$499,900
23 Rue Derwin
Gatineau (Aylmer)
Gatineau (Aylmer)
Type
Two or more stories
Bedrooms
2
Living area
103.3 Square Meters
Bathrooms
1
MLS® 28898632


Property description
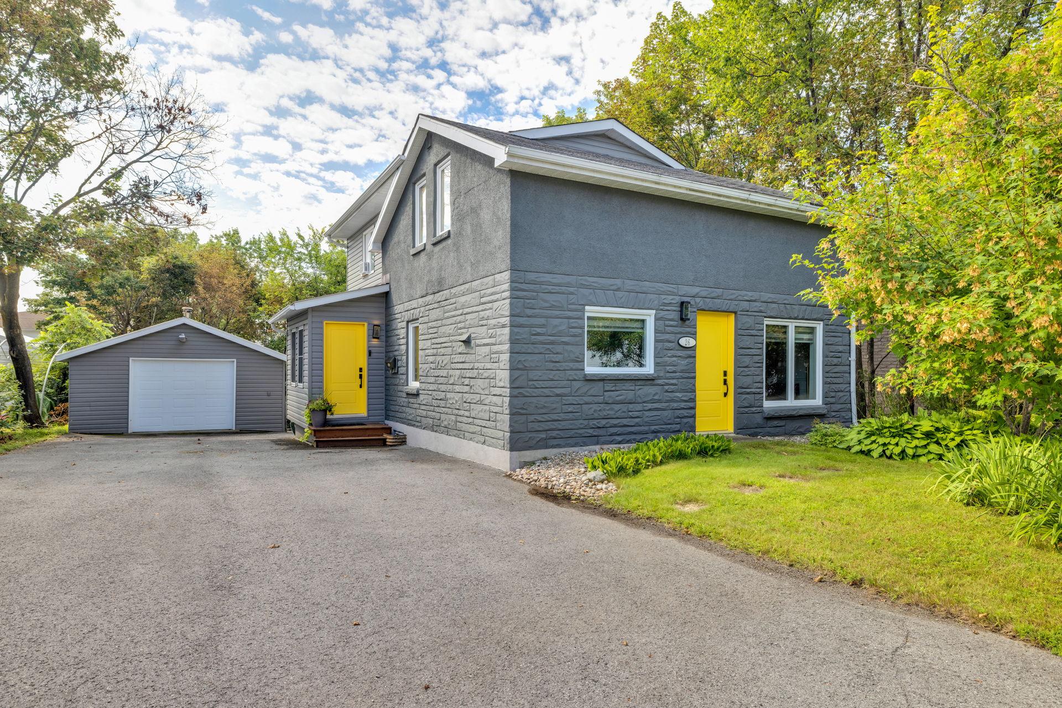
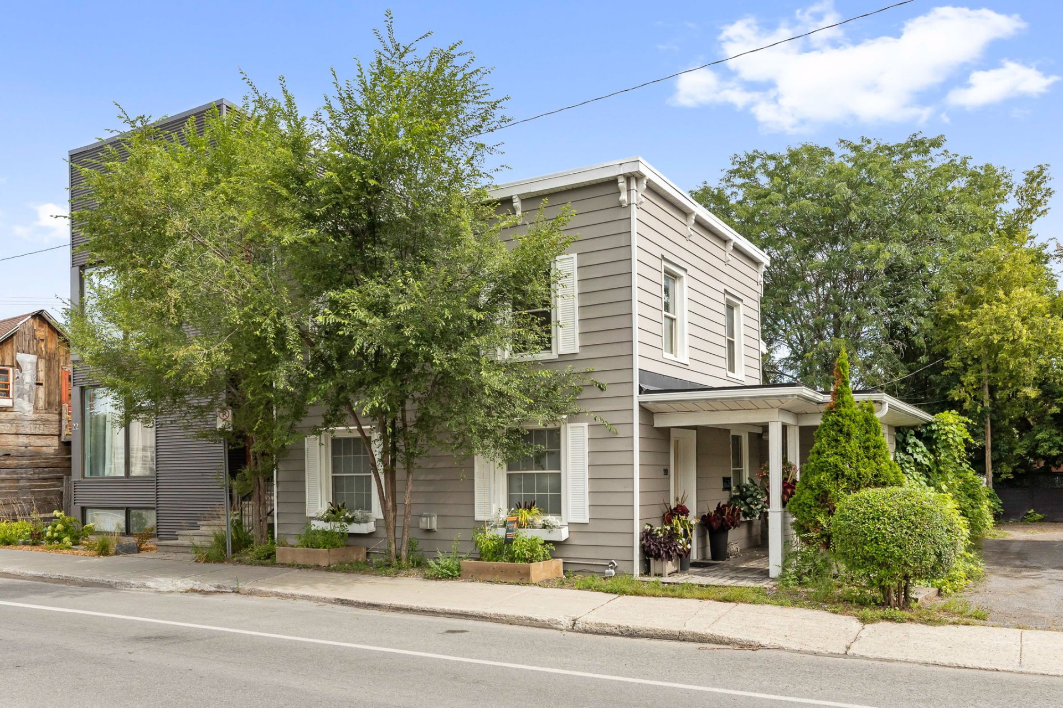
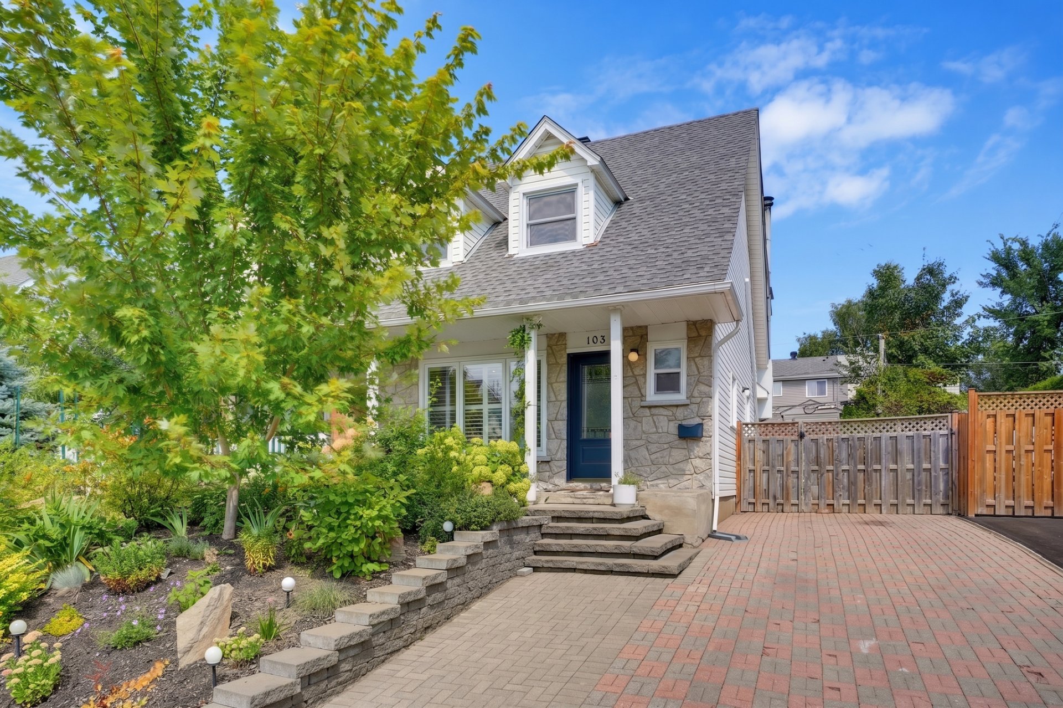
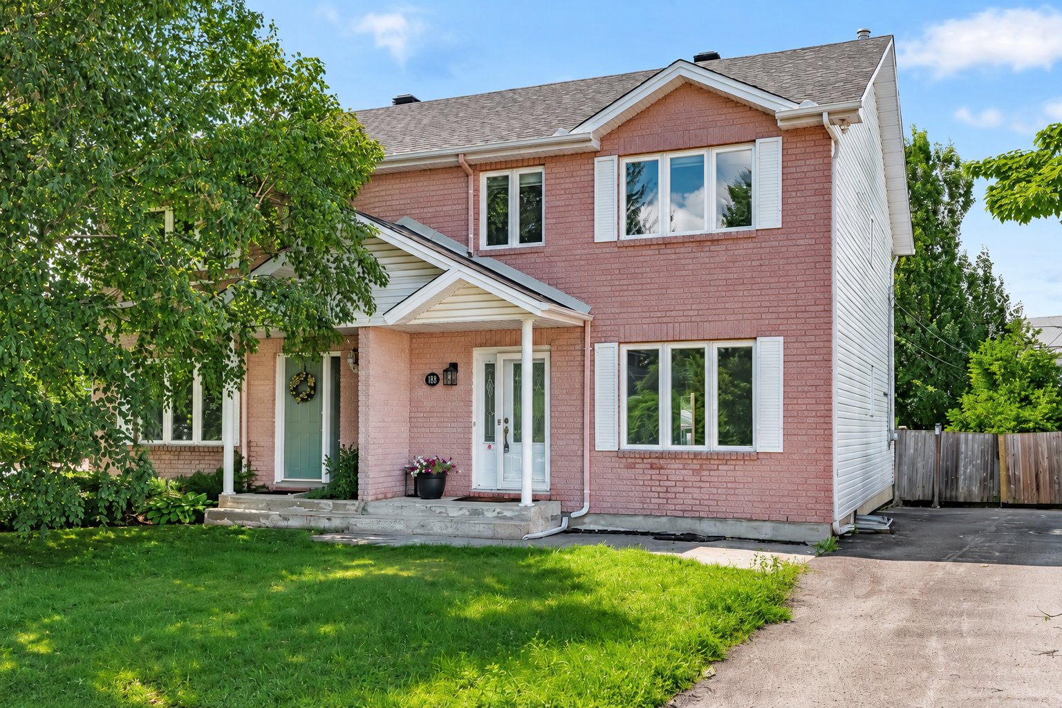
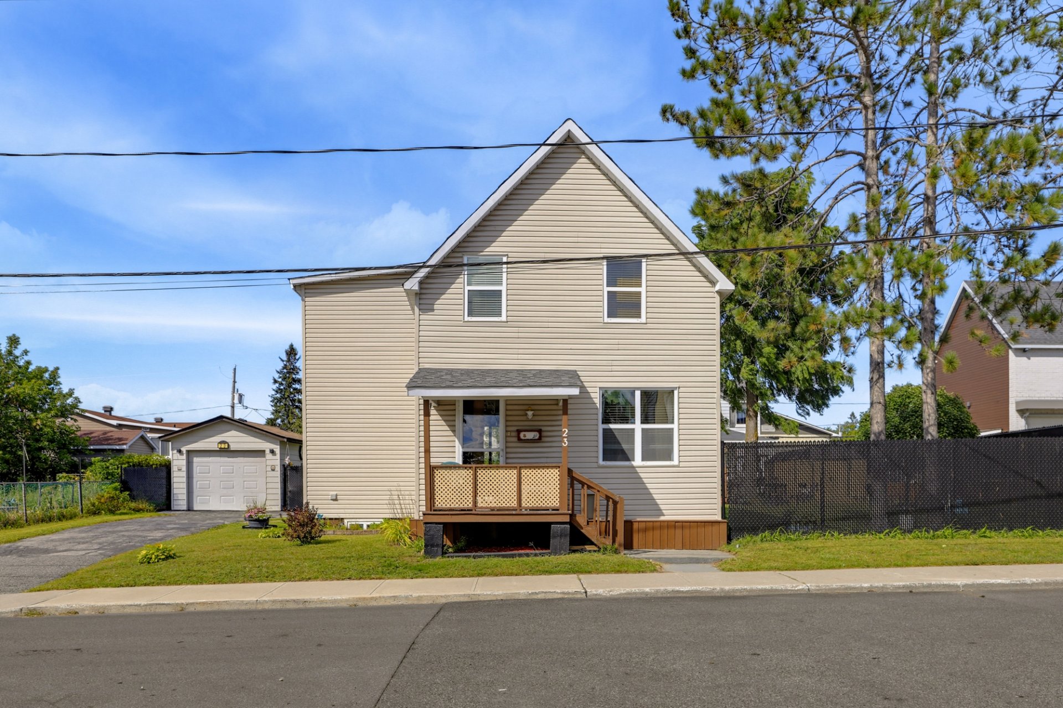
Charming century home fully renovated over the years, located steps from Aylmer Marina and Parc des Cèdres! Features 1,111 sq. ft. of bright space with 2 upstairs bedrooms (possibility of a 3rd), living room, and laundry room. Large 7,679 sq. ft. fenced lot complete with an above-ground pool, patio, gazebo, shed (20×12 ft), and detached garage. Perfect opportunity for buyers or investors (potential for a 3+ unit project, subject to city approval). Sale made without legal warranty of quality, at the buyer's own risk and peril.
Sold without legal warranty, at the risk and peril of the buyerDetails
Located near
Bicycle path, Daycare centre, Elementary school, Golf, High school, Other, Park, Public transportation
Room dimension
| Room | Floor | Dimensions | Floor covering |
|---|---|---|---|
| Hall | 1st level/Ground floor | 6.1 X 4.7 ft / 1.85 X 1.40 m | Ceramic |
| Kitchen | 1st level/Ground floor | 16.11 X 9.11 ft / 5.16 X 3.02 m | Ceramic |
| Living room | 1st level/Ground floor | 10.10 X 9.11 ft / 3.30 X 3.02 m | Laminate floor |
| Hall | 1st level/Ground floor | 5.7 X 4.2 ft / 1.70 X 1.27 m | Ceramic |
| Laundry room | 1st level/Ground floor | 8.5 X 11.11 ft / 2.57 X 3.63 m | Wood |
| Primary bedroom | 2nd level | 21.1 X 10.3 ft / 6.43 X 3.12 m | Laminate floor |
| Bathroom | 2nd level | 6.5 X 6.10 ft / 1.96 X 2.08 m | Laminate floor |
| Bedroom | 2nd level | 12 X 8.3 ft / 3.66 X 2.51 m | Ceramic |
Taxes and expenses
| Municipal | $2,998 |
| School | $333 |
Building and interior of the property
| Bedrooms | 2 |
| Bathrooms | 1 |
| Number of rooms | 8 |
| Number of rooms above ground | 2 |
| Living area | 103.3 Square Meters |
| Expected delay of occupancy | 60 days |
| Items included in the sale | Gazebo, outdoor fridge, microwave, light fixtures, blinds, curtains, pool accessories, solar panels and accessories. 4x tavare chairs, TV in the master bedroom, pantry cabinet. Outdoor garden, garage workbench, chest in the garage (everything in the garage may be included), outdoor lounge chair, 1 step ladder (make your offers) |
| Items excluded in the sale | Fridge, kitchenette, desk in small bedroom, nightstand in small bedroom, bed in small bedroom, mattress in small bedroom, outdoor table, outdoor chair, washer and dryer, everything in the crawl space, water heater (rented), outdoor fireplace, hose, personal belongings. |
| Dimension of the front of the building | 10.59 metres |
| Dimension of the depth of building | 8.21 metres |
| Land area | 713.4 square metre |
| Dimension of the front of the land | 28.16 metres |
| Dimension of the depth of the land | 24.69 metres |
| Year built | 1900 |
| Municipal assessment (land) | $273,900 |
| Municipal assessment (building) | $115,200 |
| Municipal assessment (total) | $389,100 |
| Assessment year | 2026 |
| Irregular building | Yes |
| Irregular land | Yes |
| Available services | Electricity Connected, Sewer Connected, Water Connected |
| Basement | Crawl space, Low (less than 6 feet) |
| Building condition | Century |
| Distinctive features | Detached |
| Driveway | Asphalt |
| Foundation | Stone |
| Garage | Detached, Single width |
| Heating energy | Electricity |
| Heating system | Convection baseboards |
| Landscaping | Fenced |
| Parking | Detached, Driveway, Garage |
| Pool | Above-ground |
| Rental appliances | Water heater |
| Roofing | Asphalt shingles |
| Sewage system | Municipality |
| Siding | Vinyl |
| Topography | Flat |
| Water supply | Municipality |
| Window type | Sliding |
| Windows | PVC |
Addendum
| Charming Century Home: Fully renovated over the years, perfectly blending historic character with modern comfort. Prime Location: Situated steps from the Aylmer Marina, Parc des Cèdres, schools, and bike paths. Interior Space (1,111 sq. ft.): Features 2 upstairs bedrooms (with potential for a 3rd), a functional kitchen, bright living room, and dedicated laundry room. Superb Lot (7,679 sq. ft.): Fully fenced yard, ideal for outdoor living. Outdoor Features: Complete with an above-ground pool, large patio, gazebo, shed (20×12 ft), and detached garage. Exceptional Potential: Perfect for buyers seeking a move-in ready home or investors (potential to build a 3+ unit project, subject to city approval). Sale without legal warranty of quality, at the buyer's own risk and peril. |