

$1,095,000
368 4e Rang S.
Lac-Simon
Lac-Simon
Type
Bungalow
Bedrooms
4
Living area
2618 Square Feet
Bathrooms
3
MLS® 28968841
Details
Located near
Alpine skiing, ATV trail, CEGEP, Cross-country skiing, Daycare centre, Elementary school, Golf, High school, Highway, Hospital, Snowmobile trail
Room dimension
| Room | Floor | Dimensions | Floor covering |
|---|---|---|---|
| Living room | 1st level/Ground floor | 13.7 X 21.3 ft / 4.14 X 6.48 m | Wood |
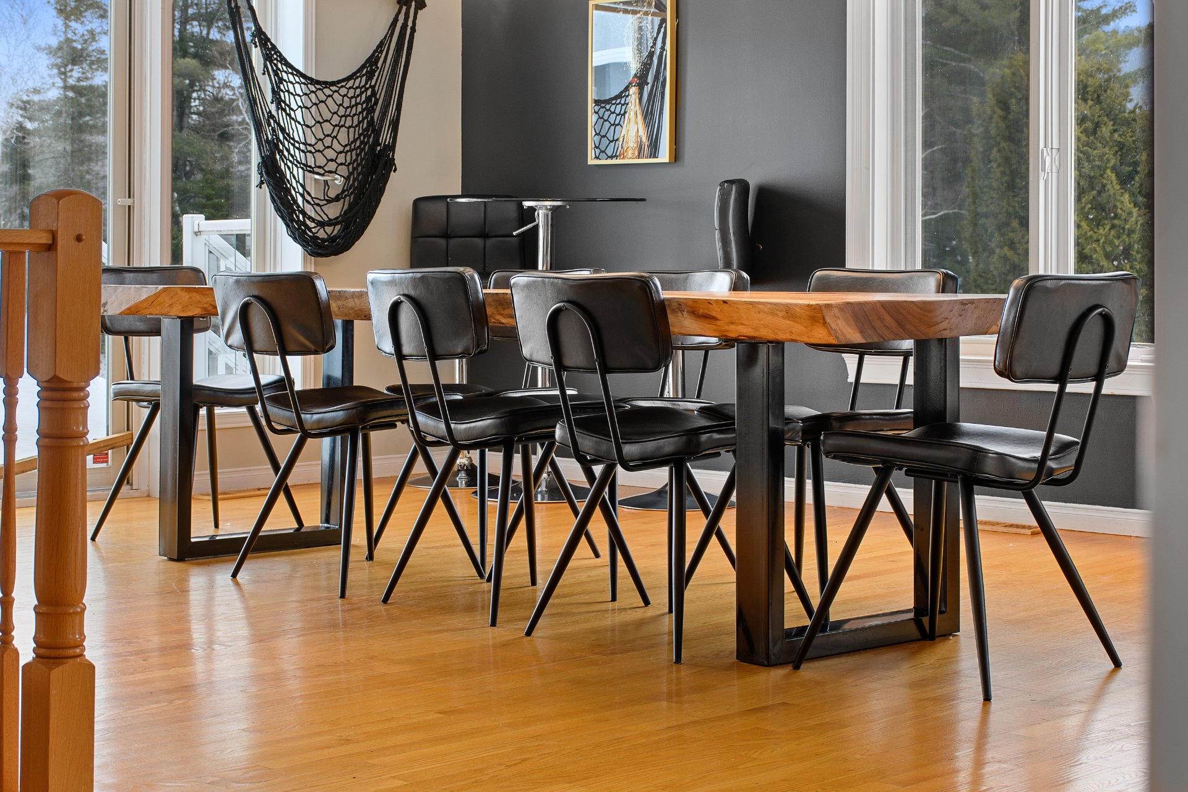
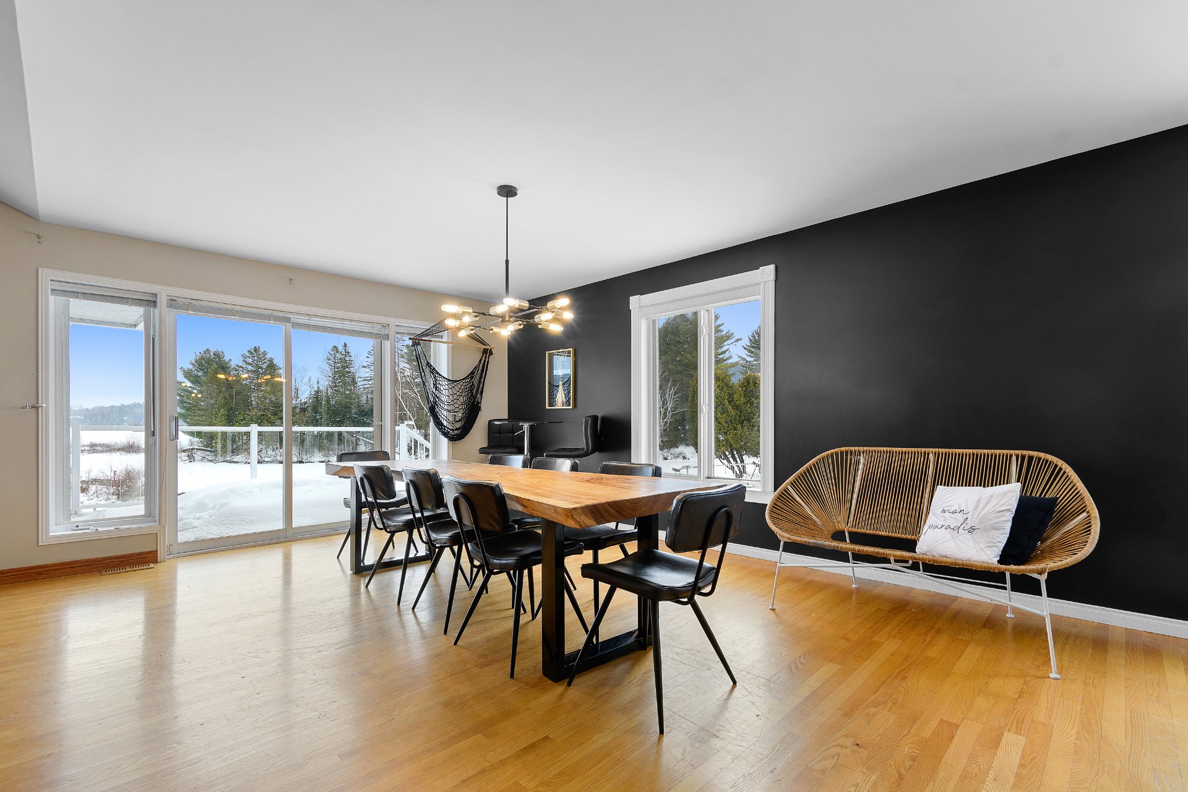
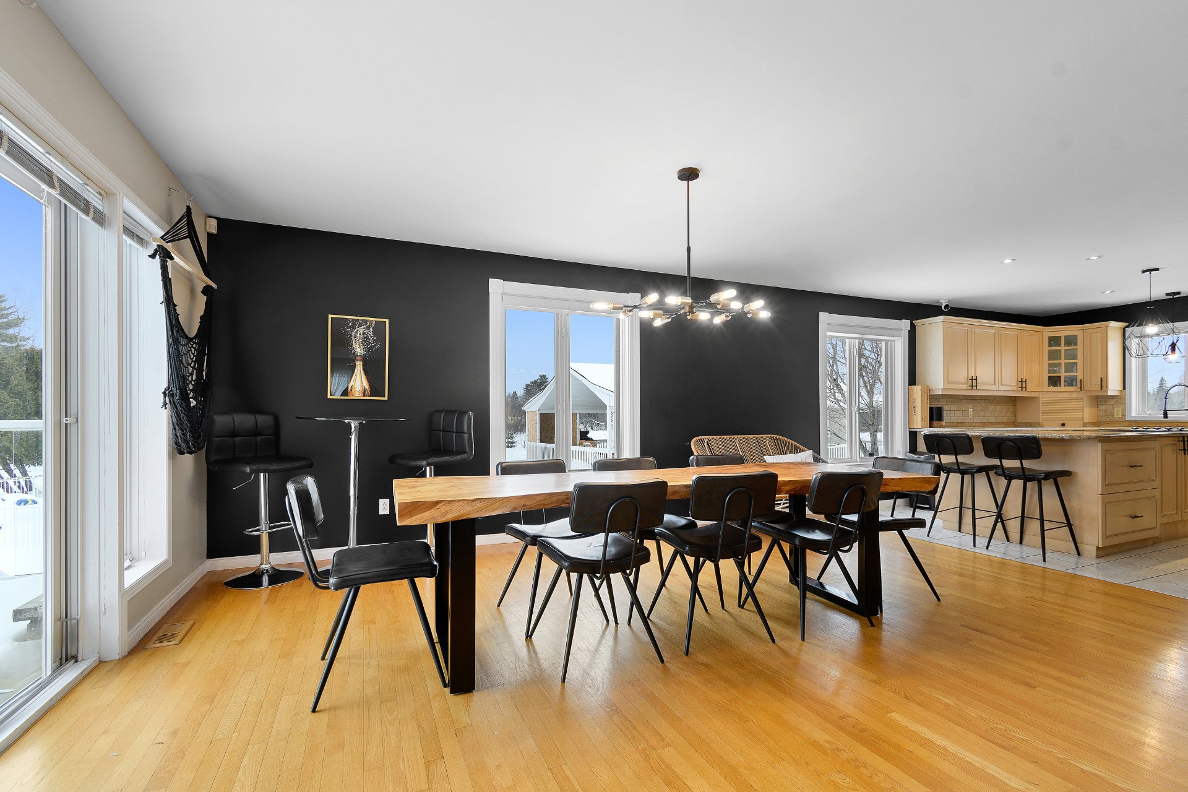
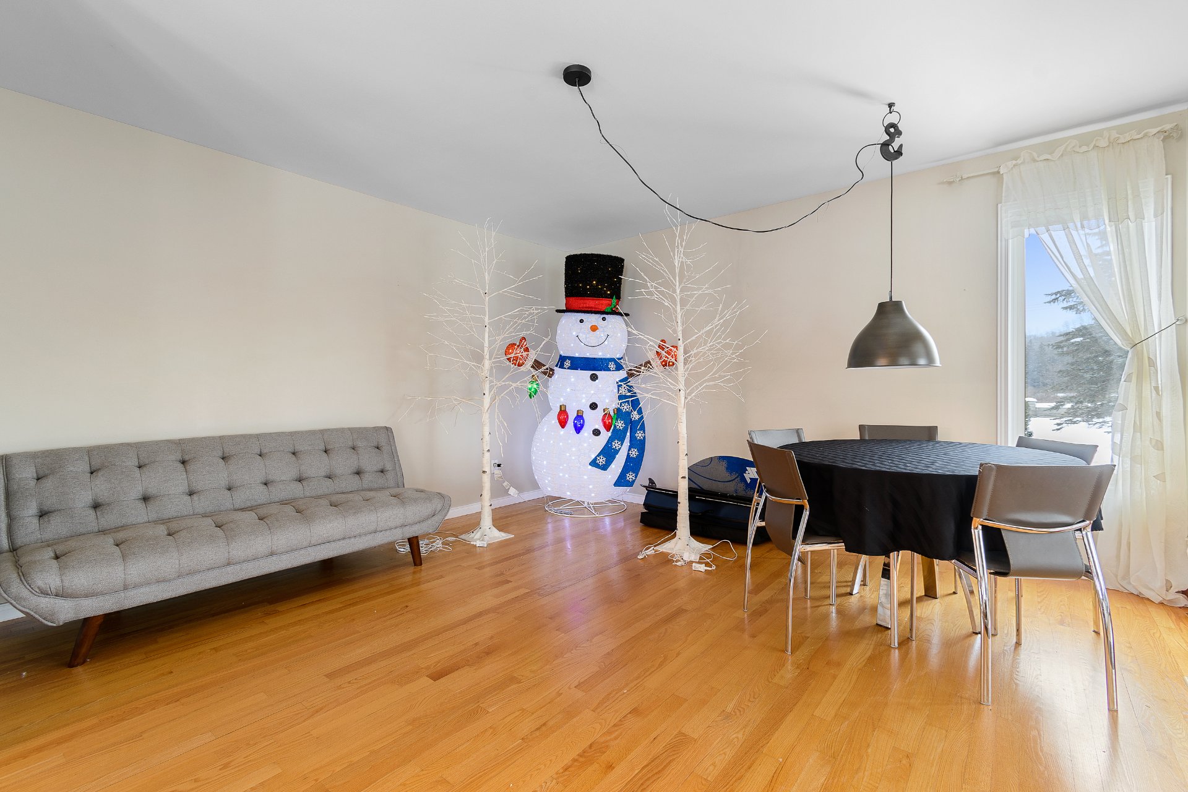
| Dining room | 1st level/Ground floor | 13.1 X 18 ft / 3.99 X 5.49 m | Wood |
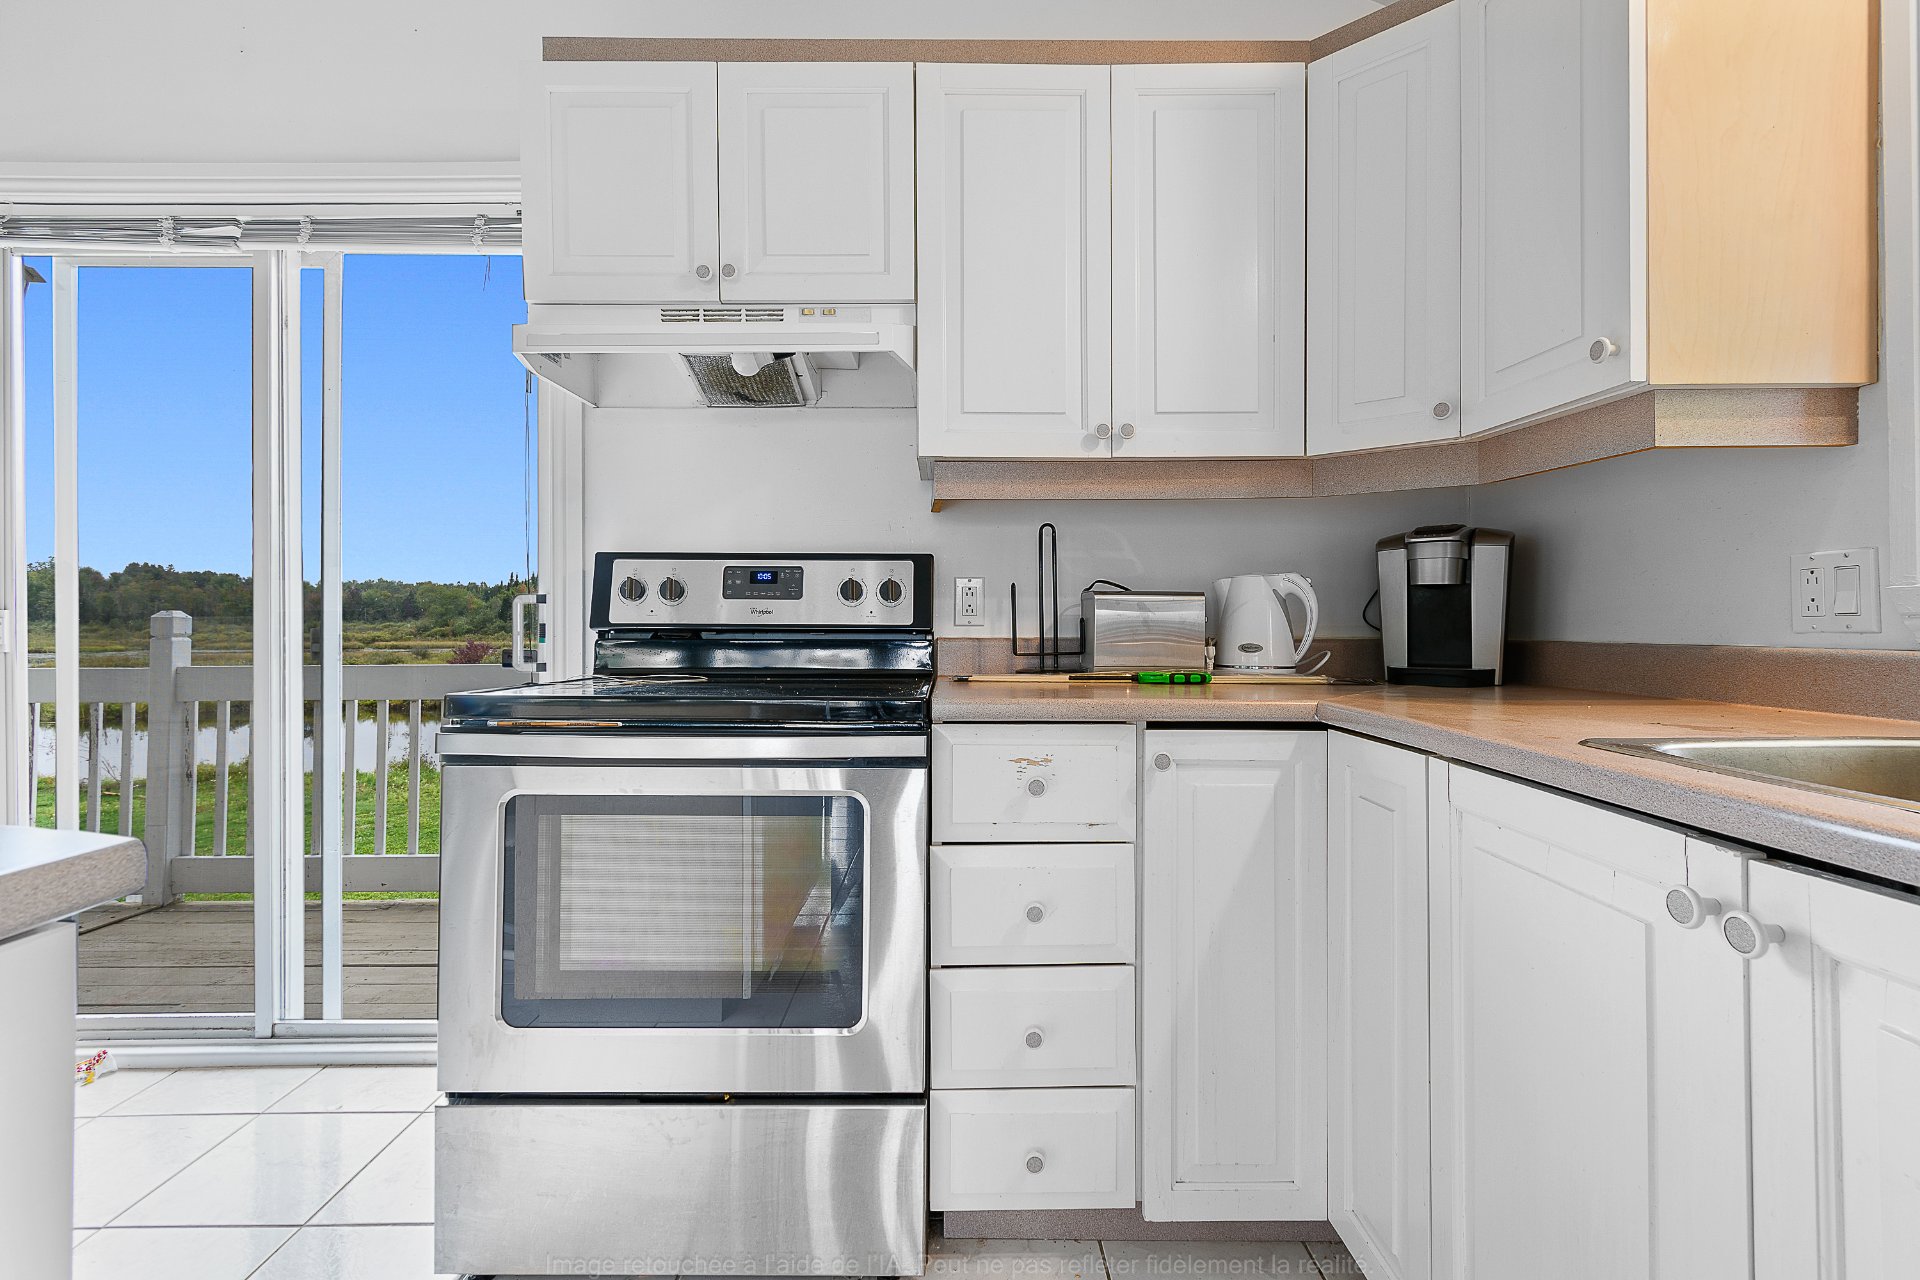
| Kitchen | 1st level/Ground floor | 13.7 X 13 ft / 4.14 X 3.96 m | Ceramic |
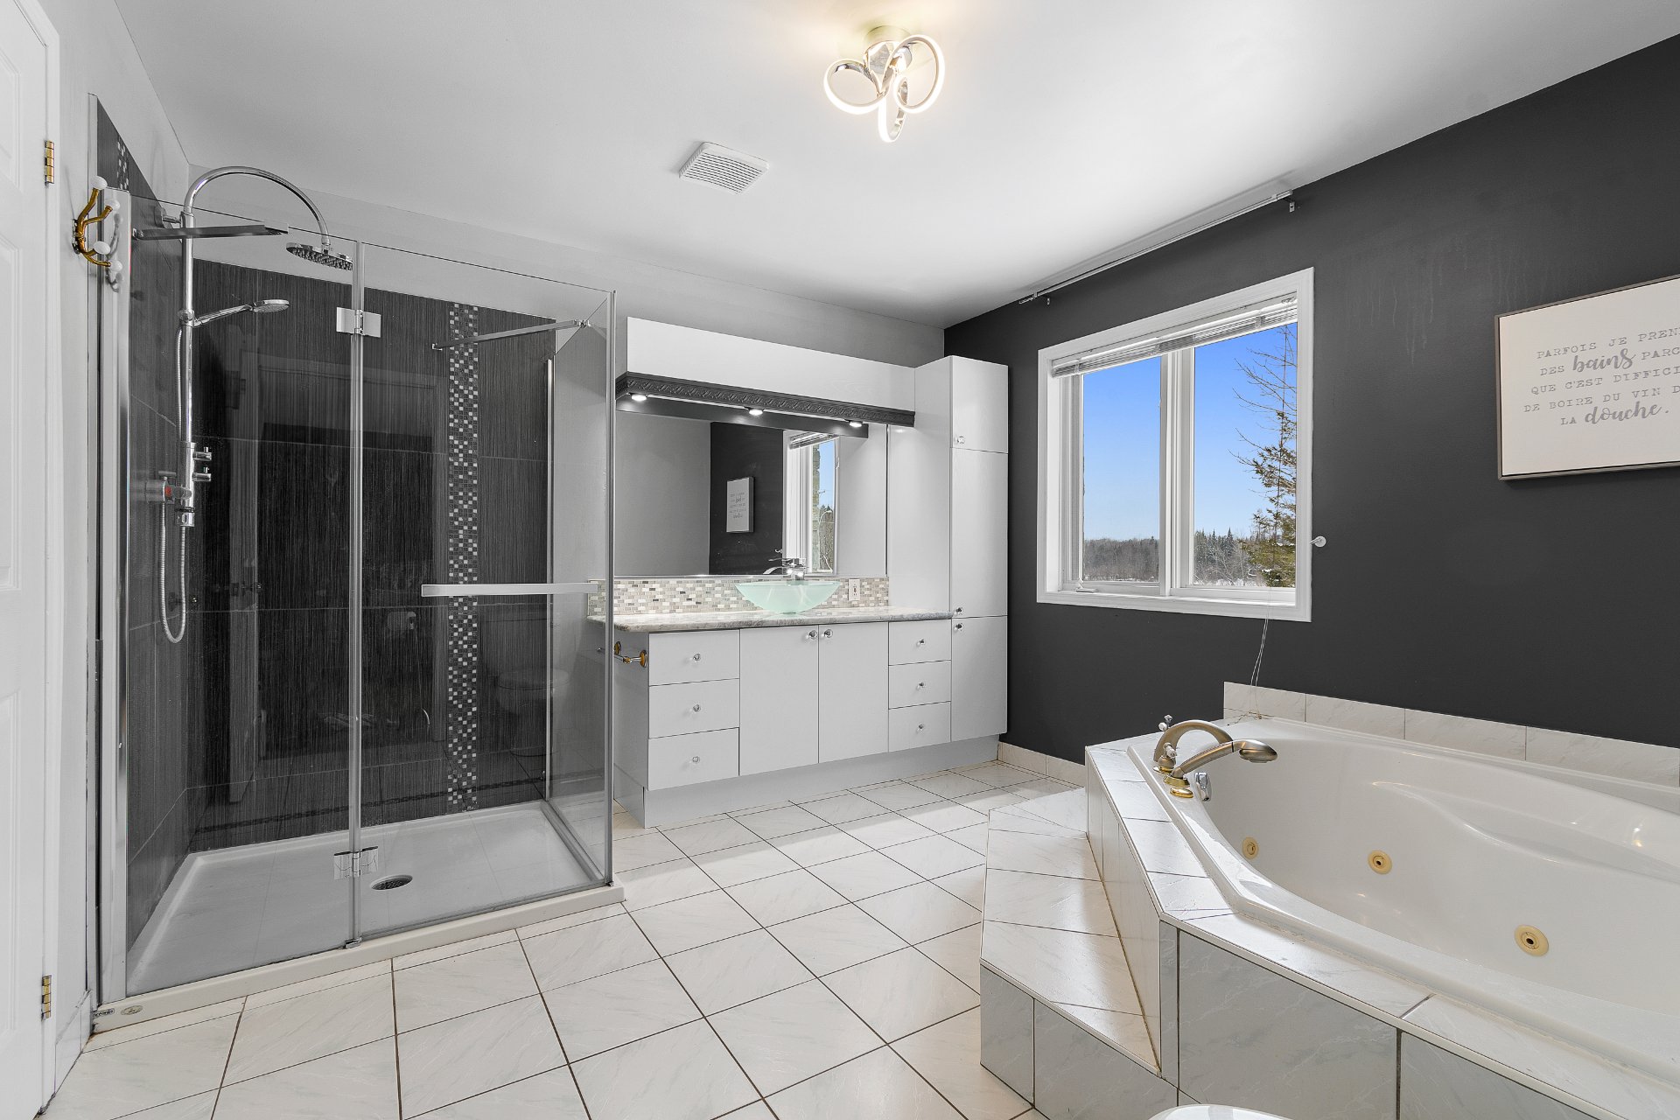
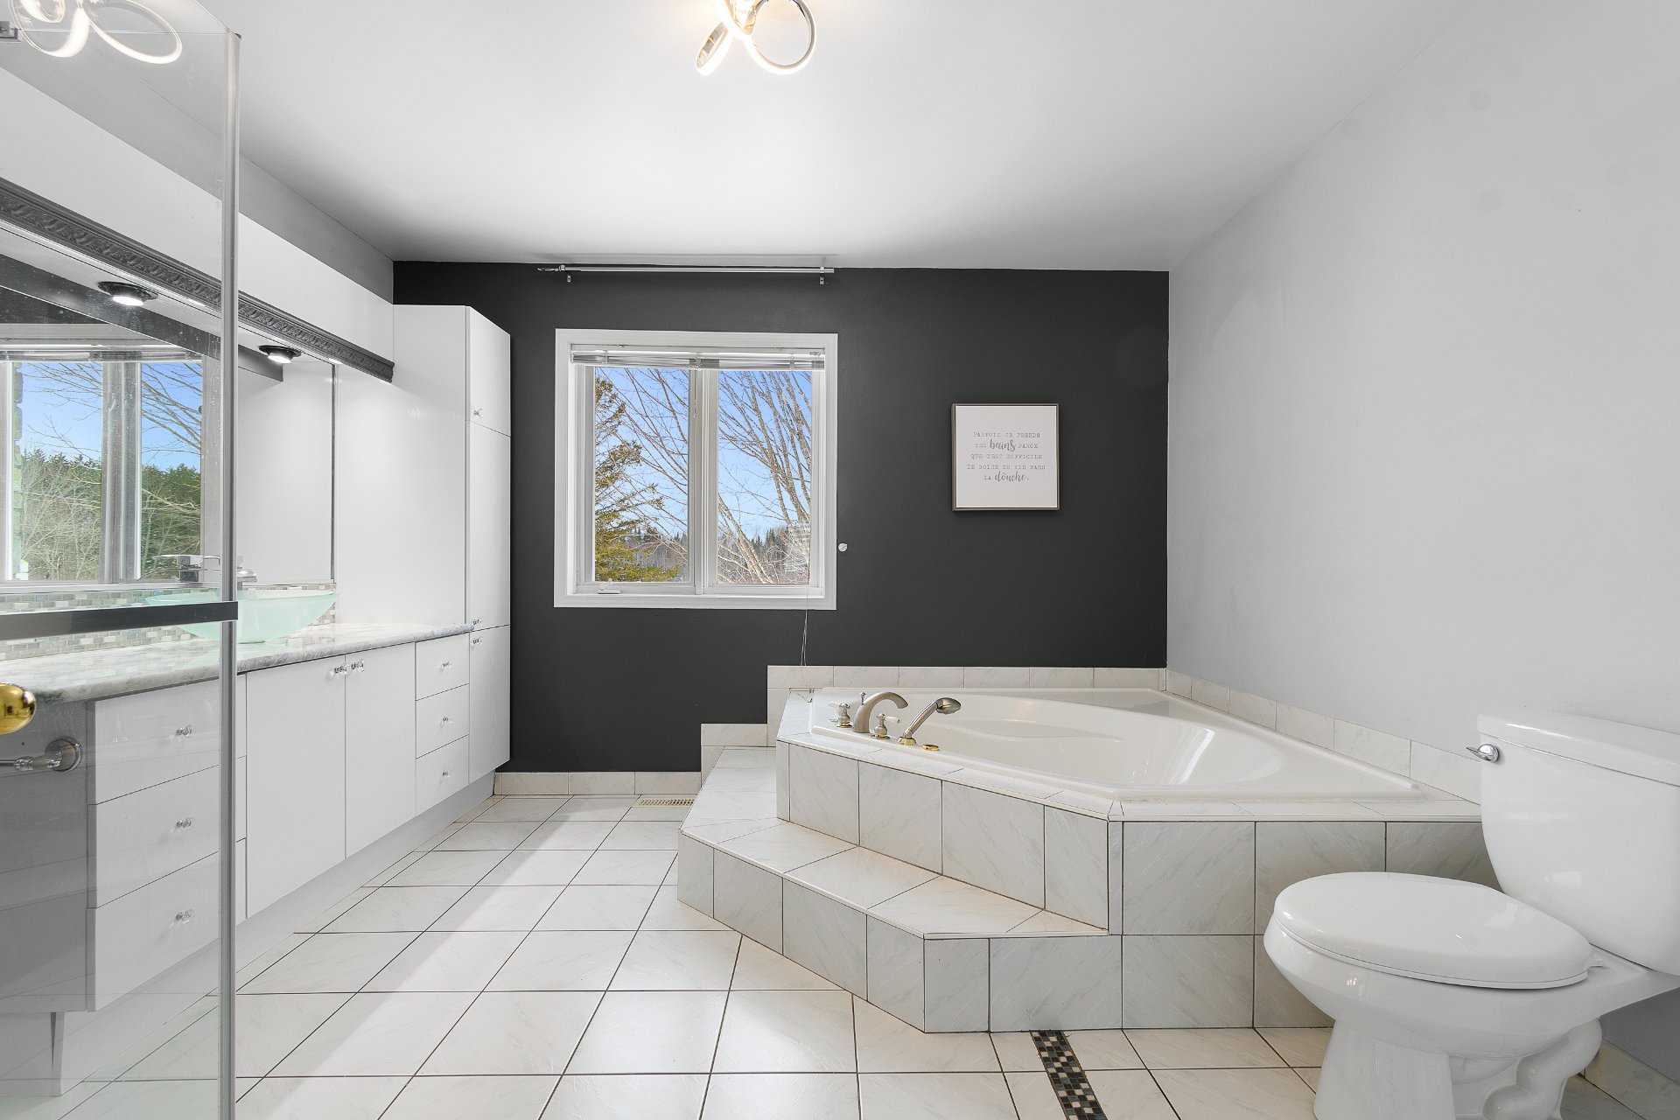
| Bathroom | 1st level/Ground floor | 11.5 X 11.1 ft / 3.48 X 3.38 m | Ceramic |
| Family room | 1st level/Ground floor | 16.2 X 14.4 ft / 4.93 X 4.37 m | Wood |
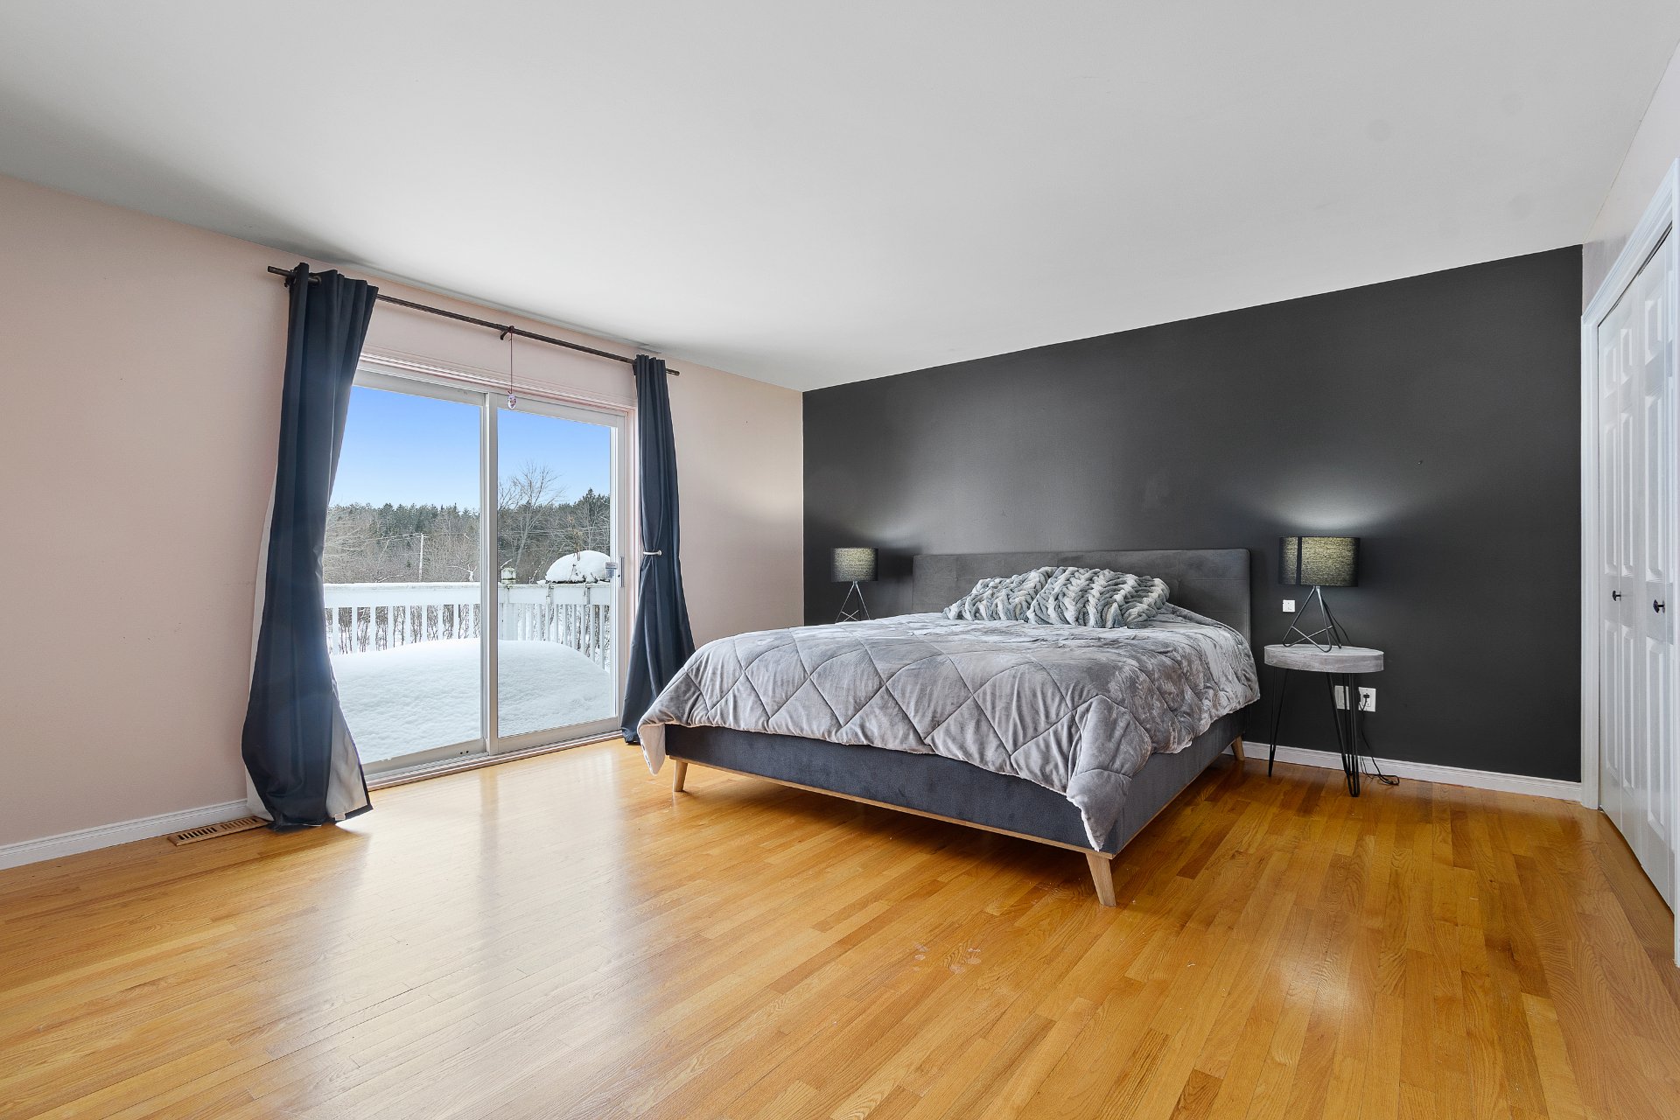
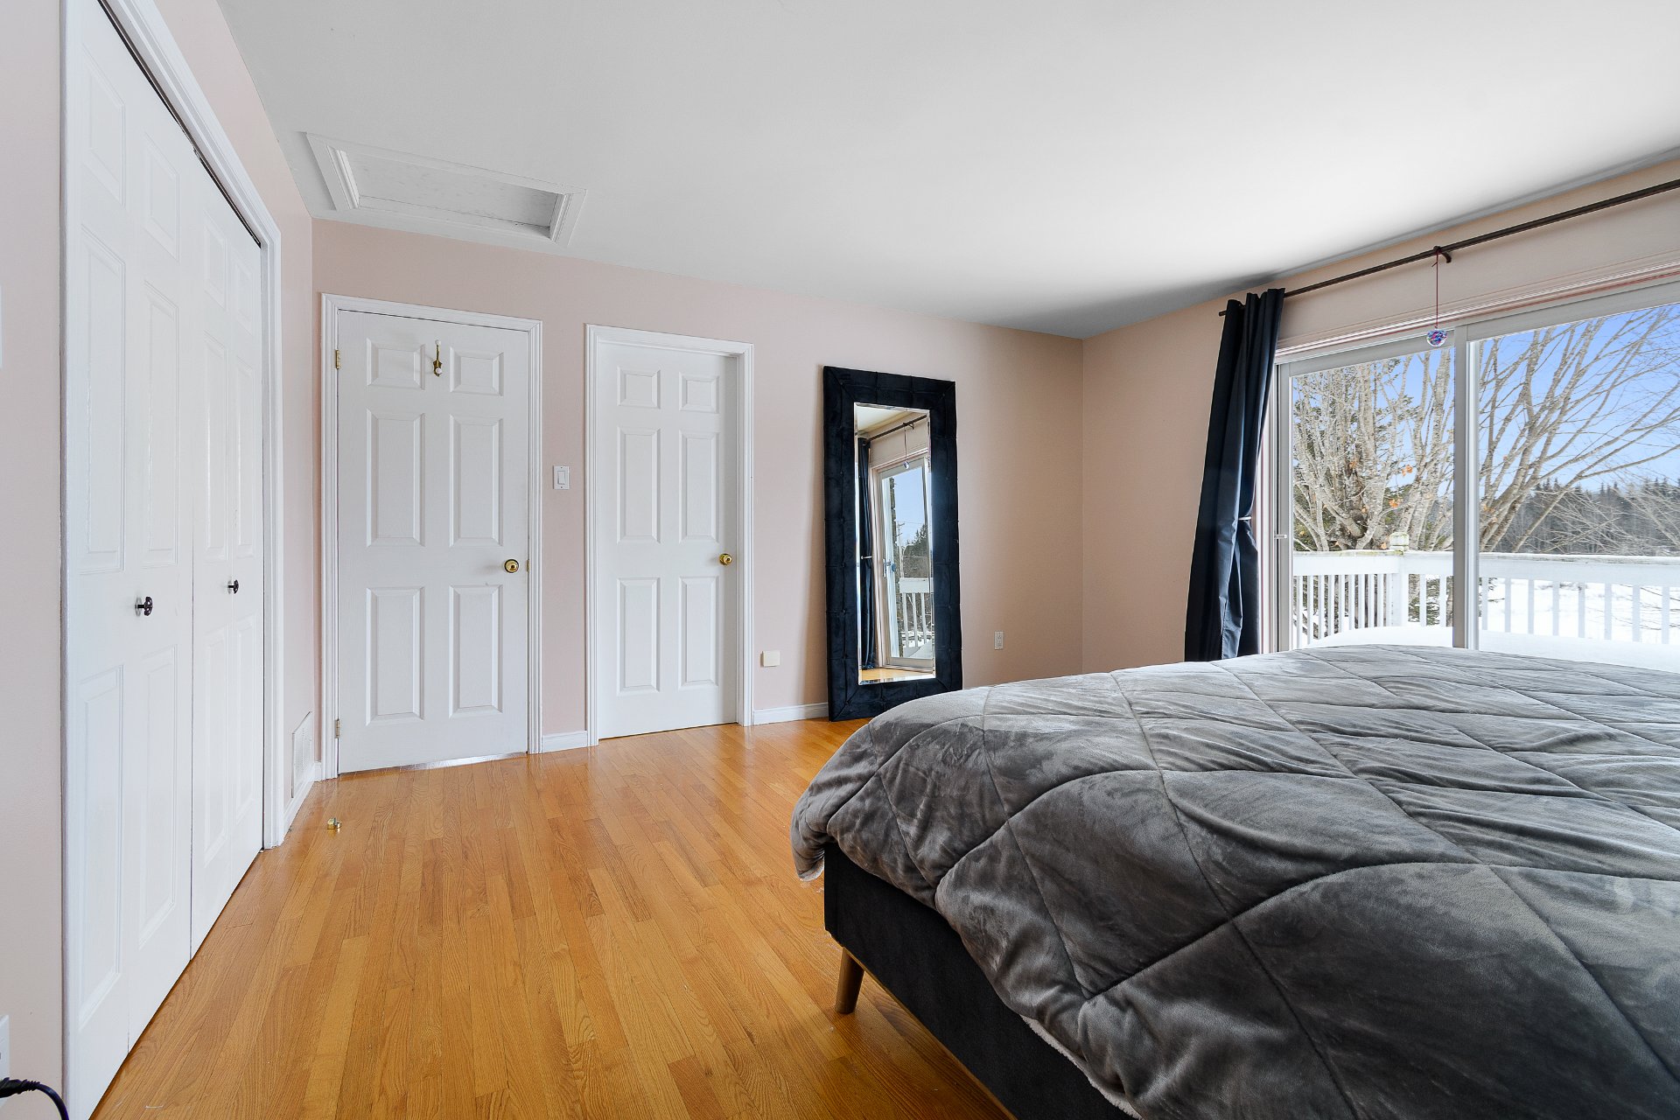
| Primary bedroom | 1st level/Ground floor | 15 X 14.10 ft / 4.57 X 4.52 m | Wood |
| Hall | 1st level/Ground floor | 6.7 X 4 ft / 2.01 X 1.22 m | Wood |
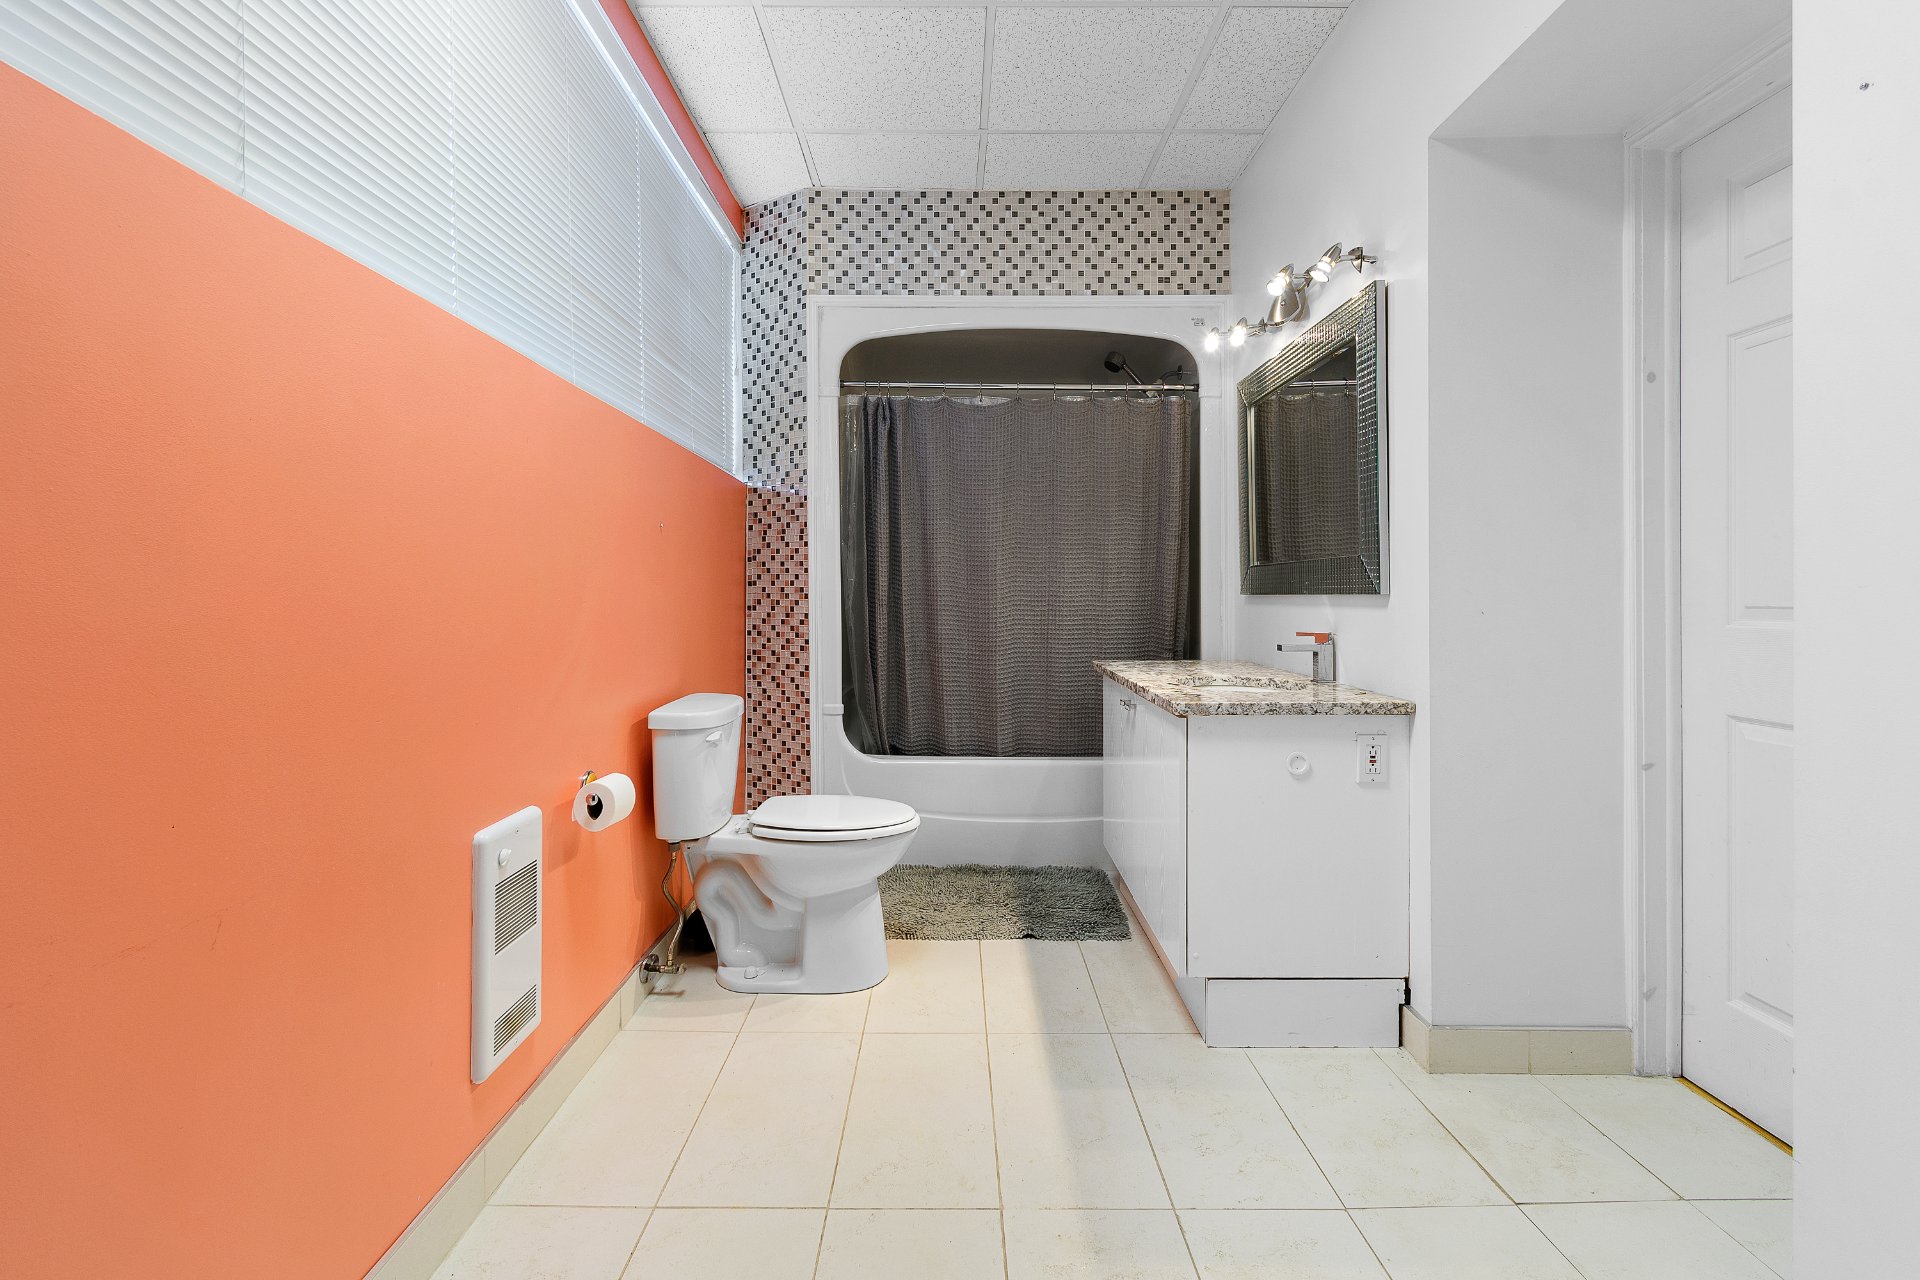
| Bathroom | Basement 1 | 16 X 7.9 ft / 4.88 X 2.36 m | Ceramic |
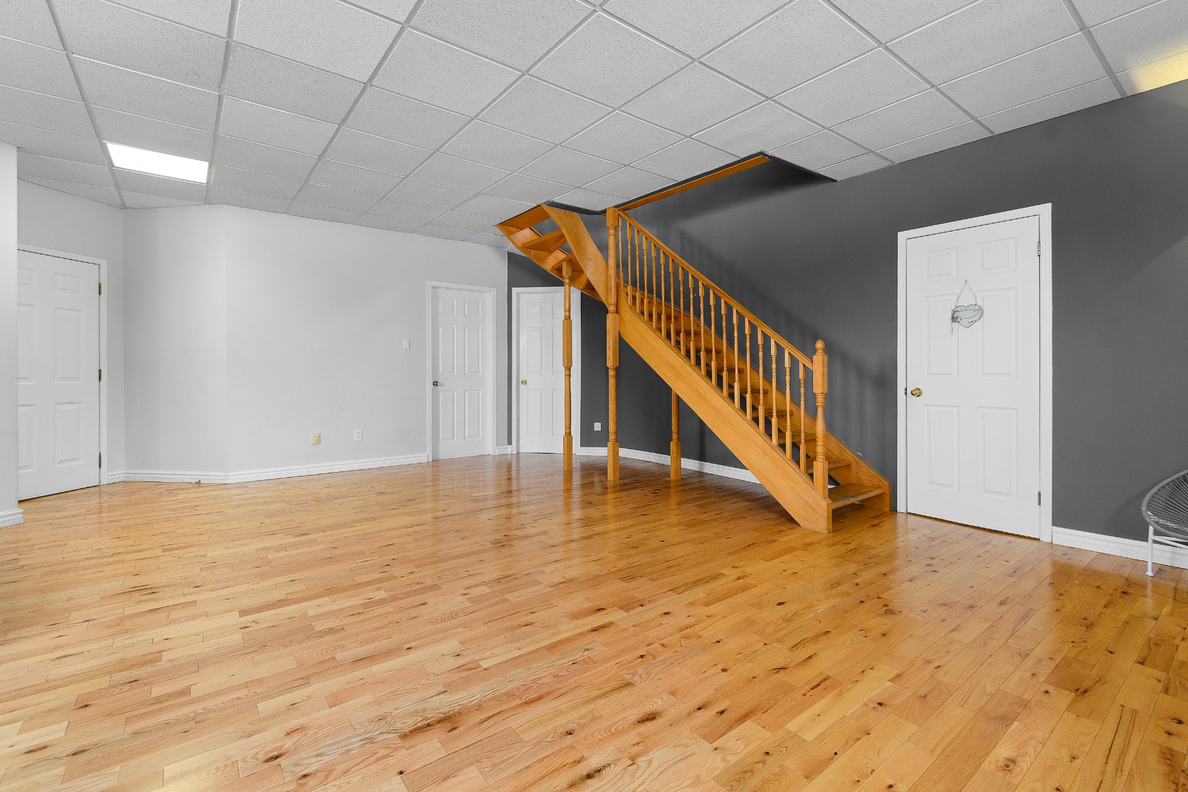
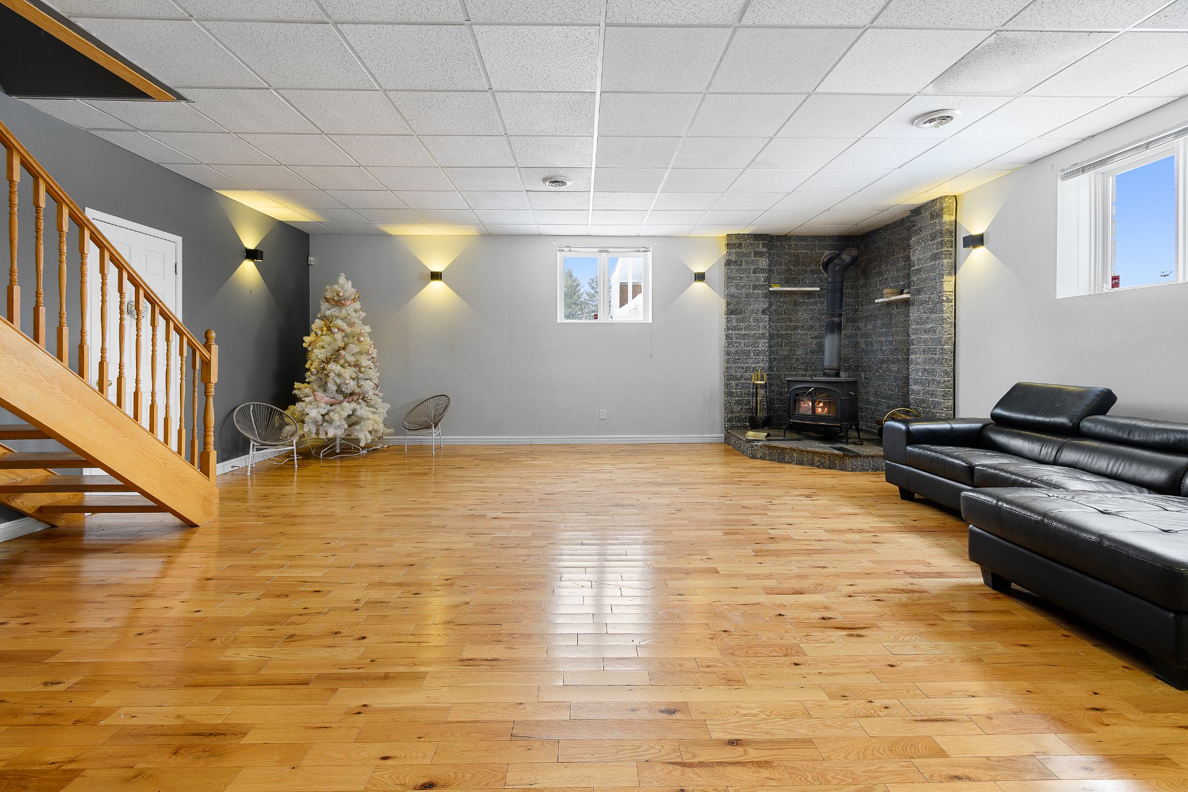
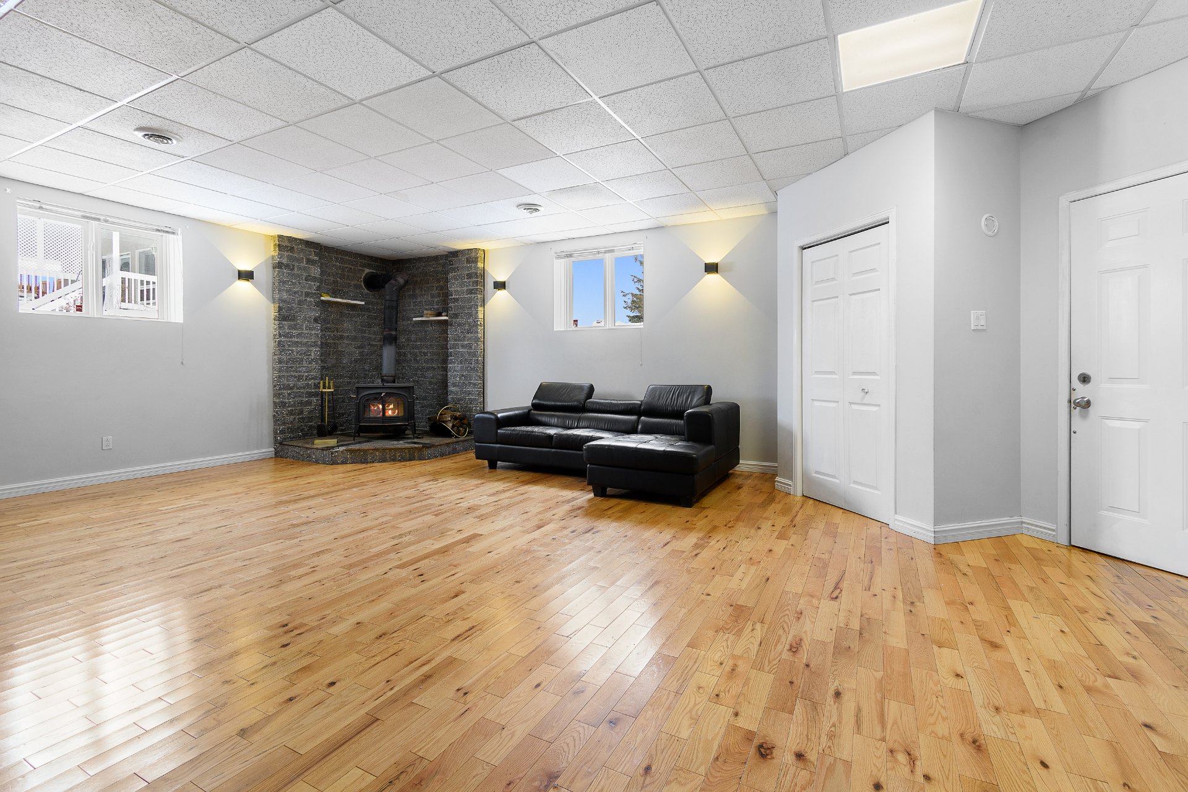
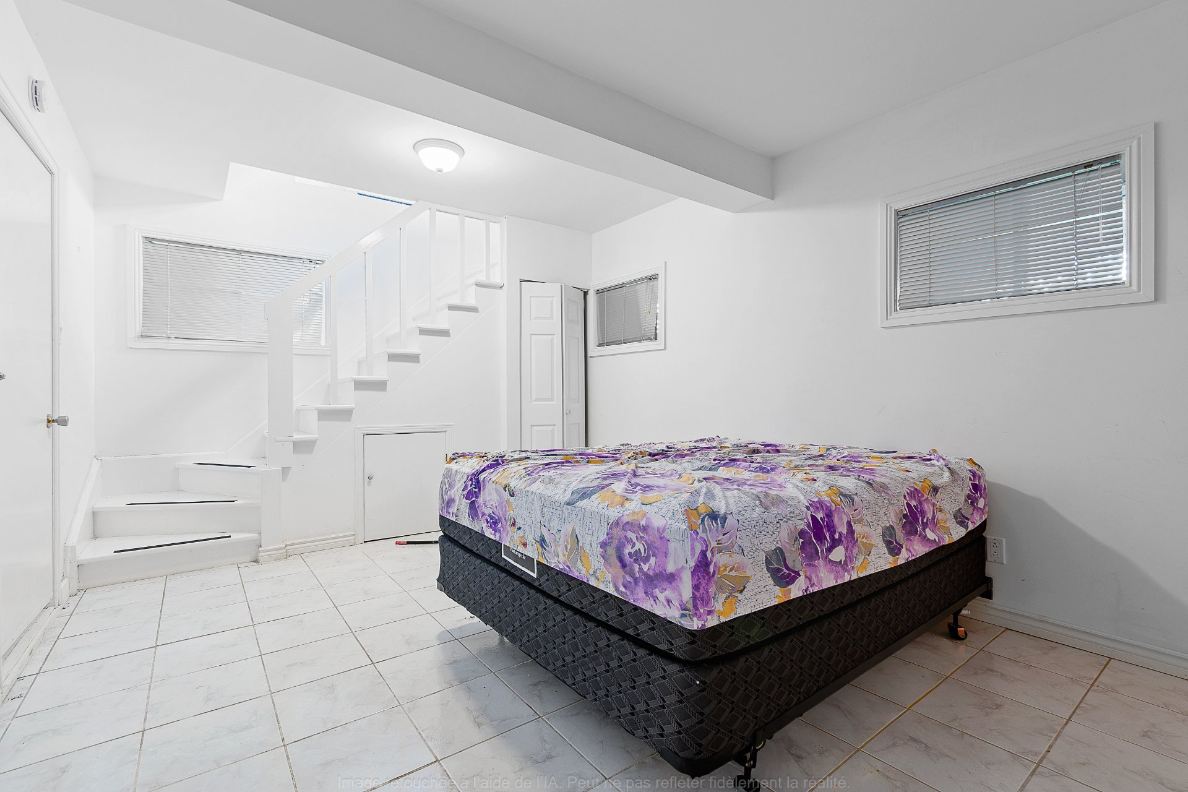
| Family room | Basement 1 | 23.7 X 23.1 ft / 7.19 X 7.04 m | Wood |
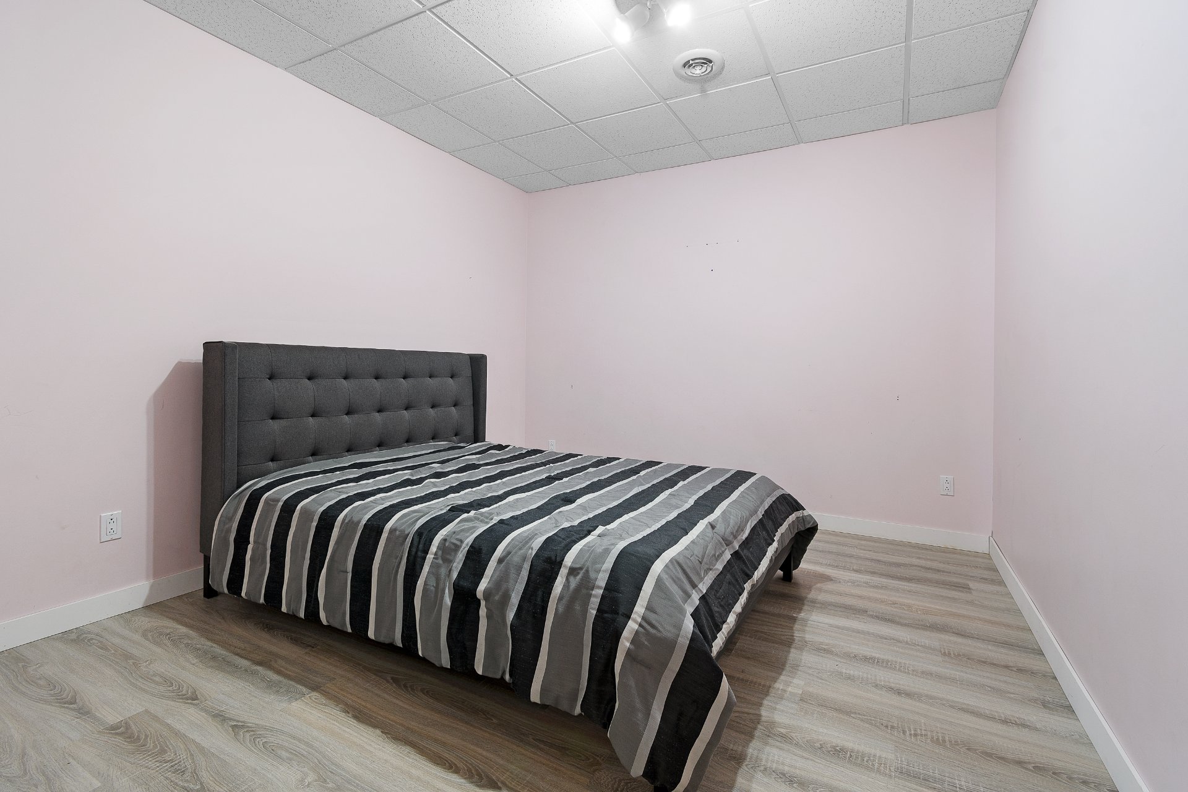
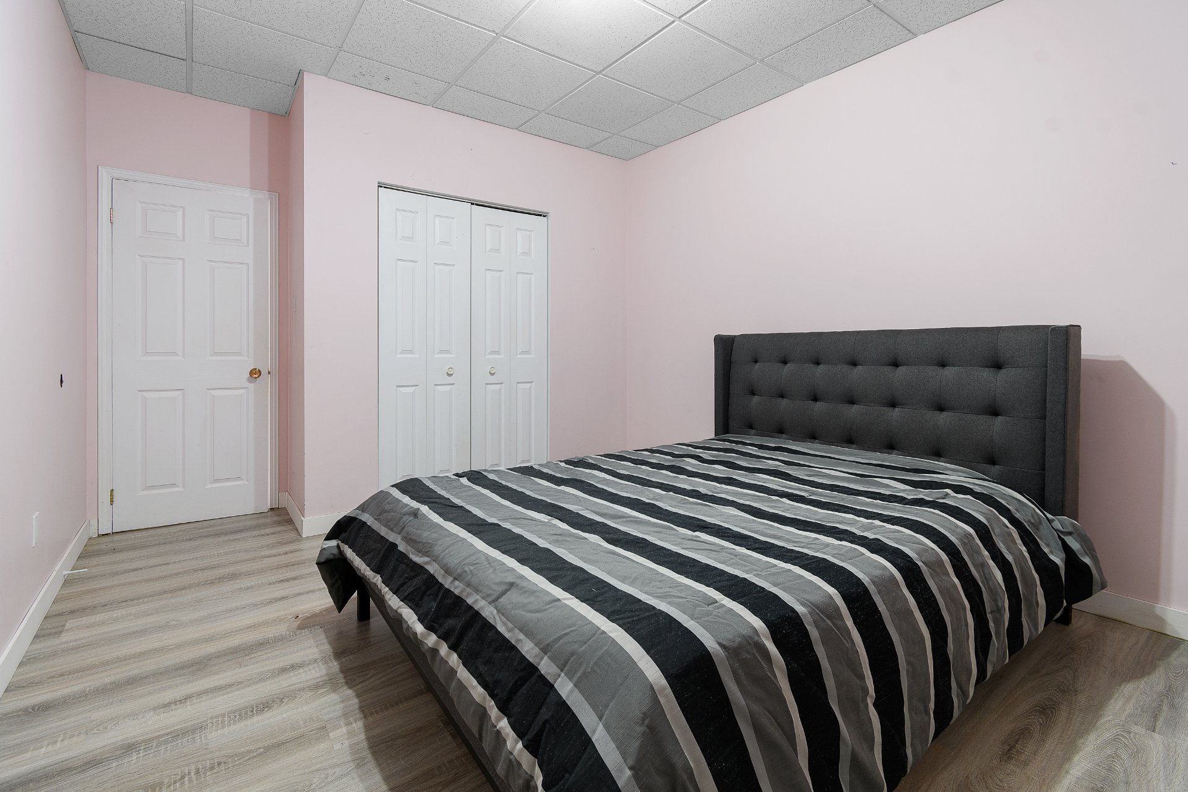
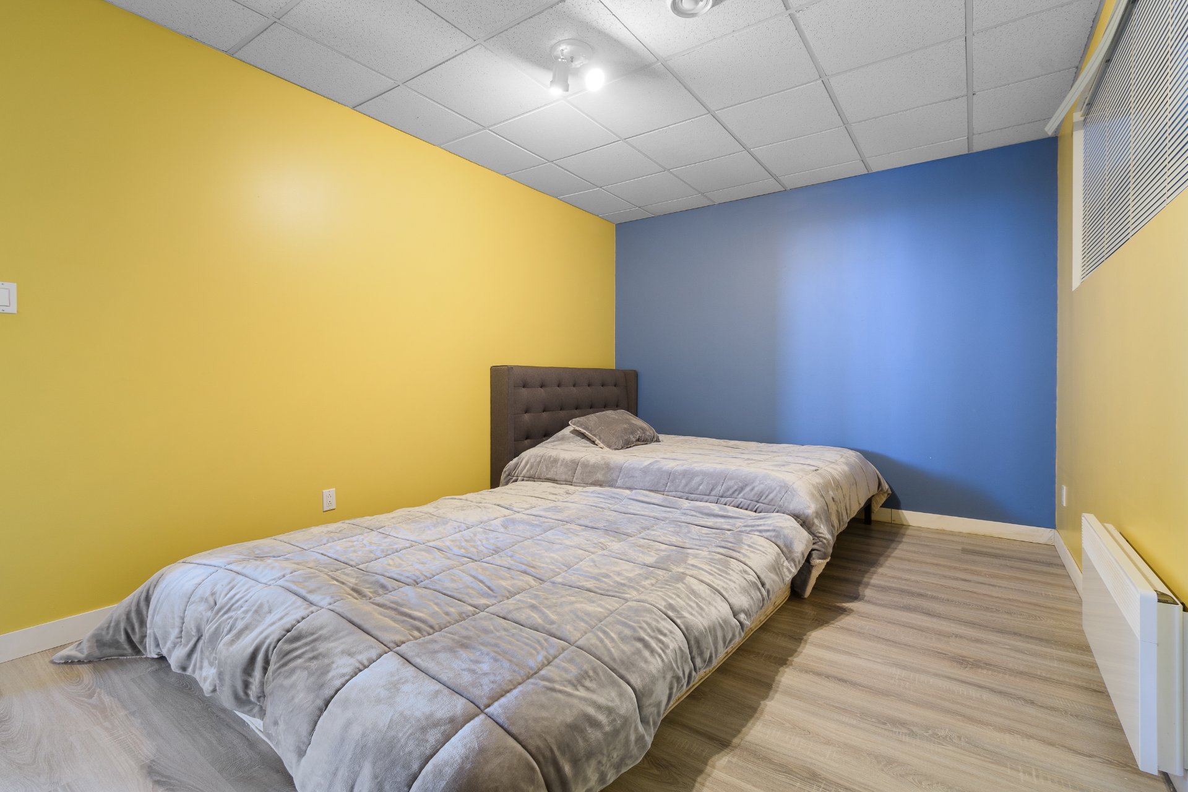
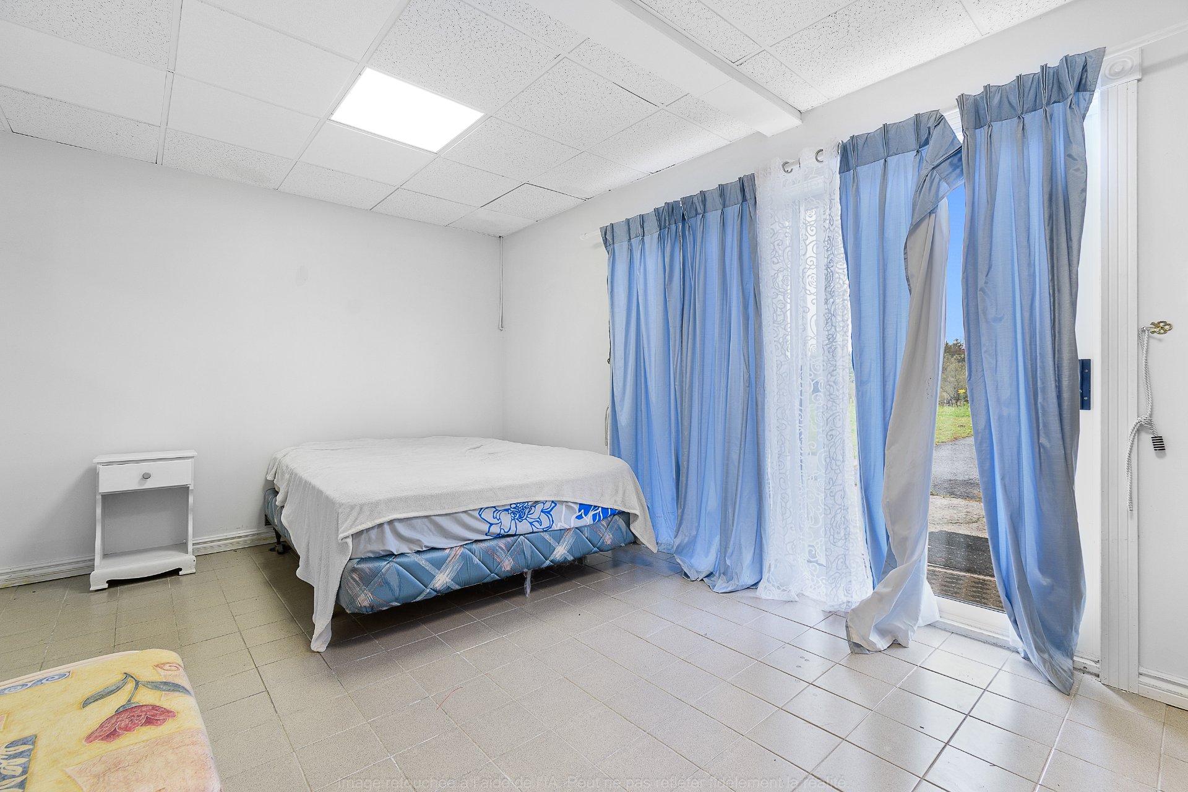
| Bedroom | Basement 1 | 12.7 X 10.9 ft / 3.84 X 3.28 m | Laminate floor |
| Bedroom | Basement 1 | 16.3 X 11 ft / 4.95 X 3.35 m | Laminate floor |
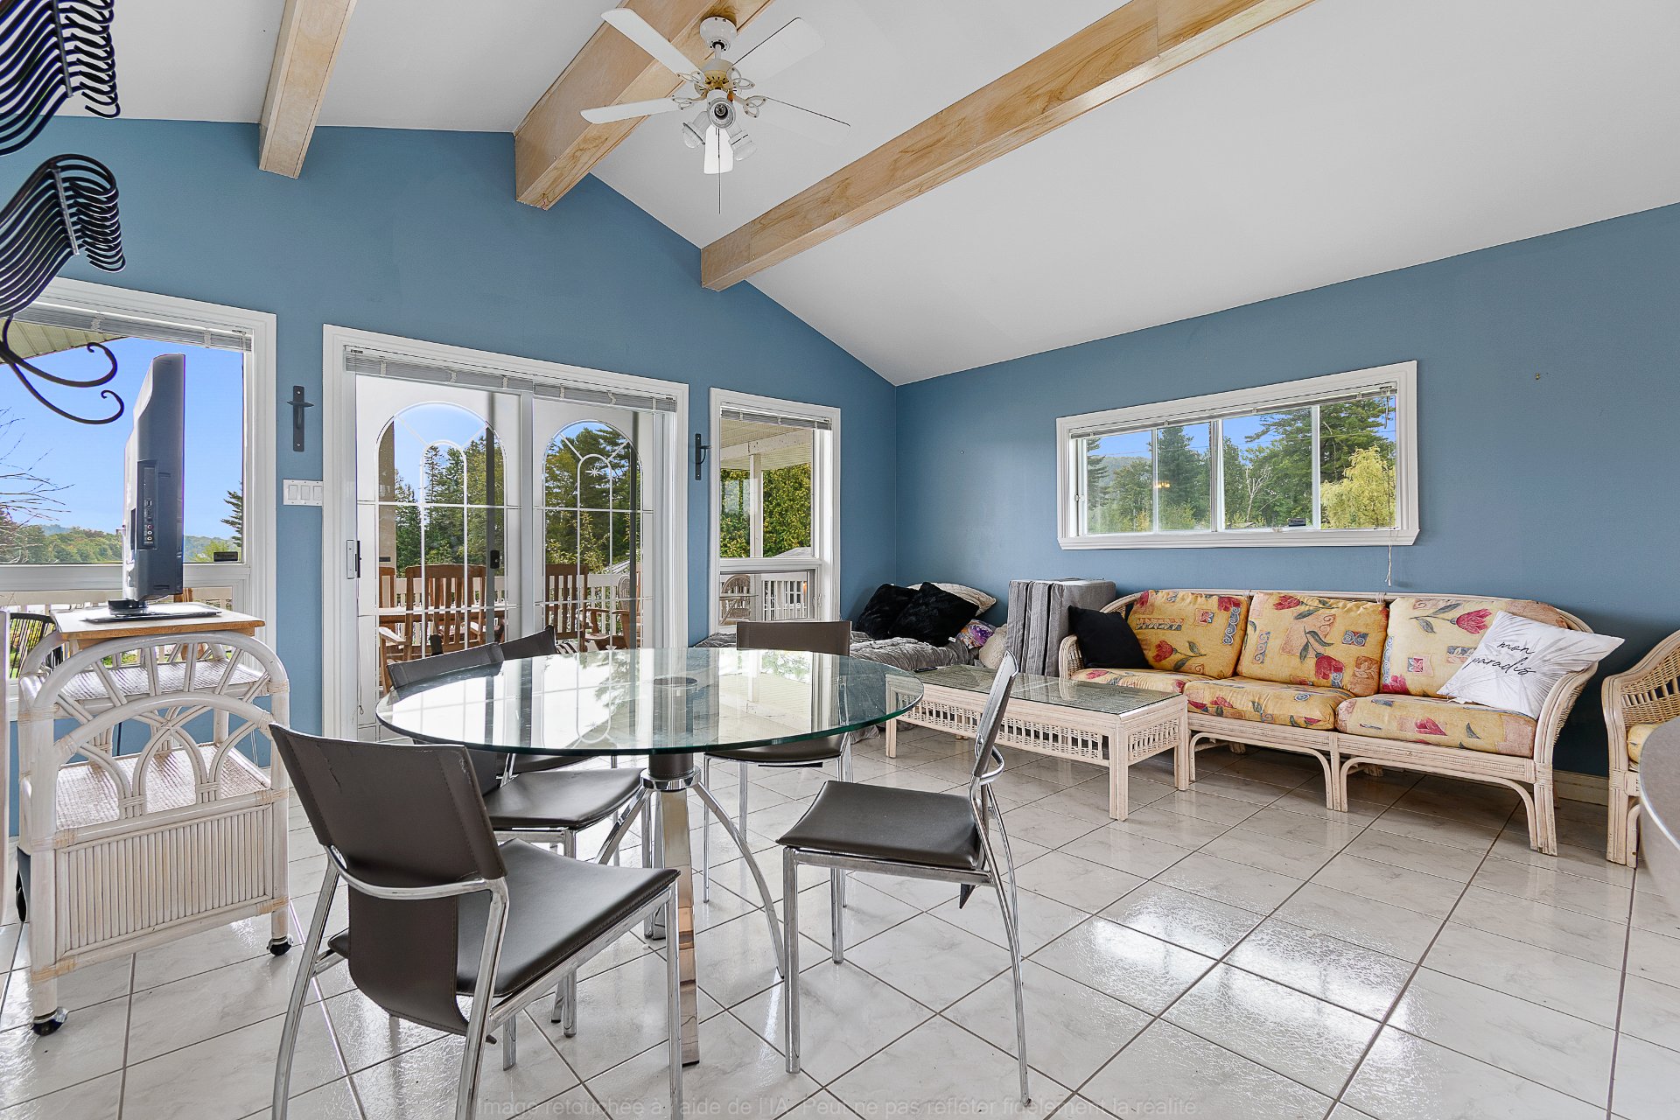
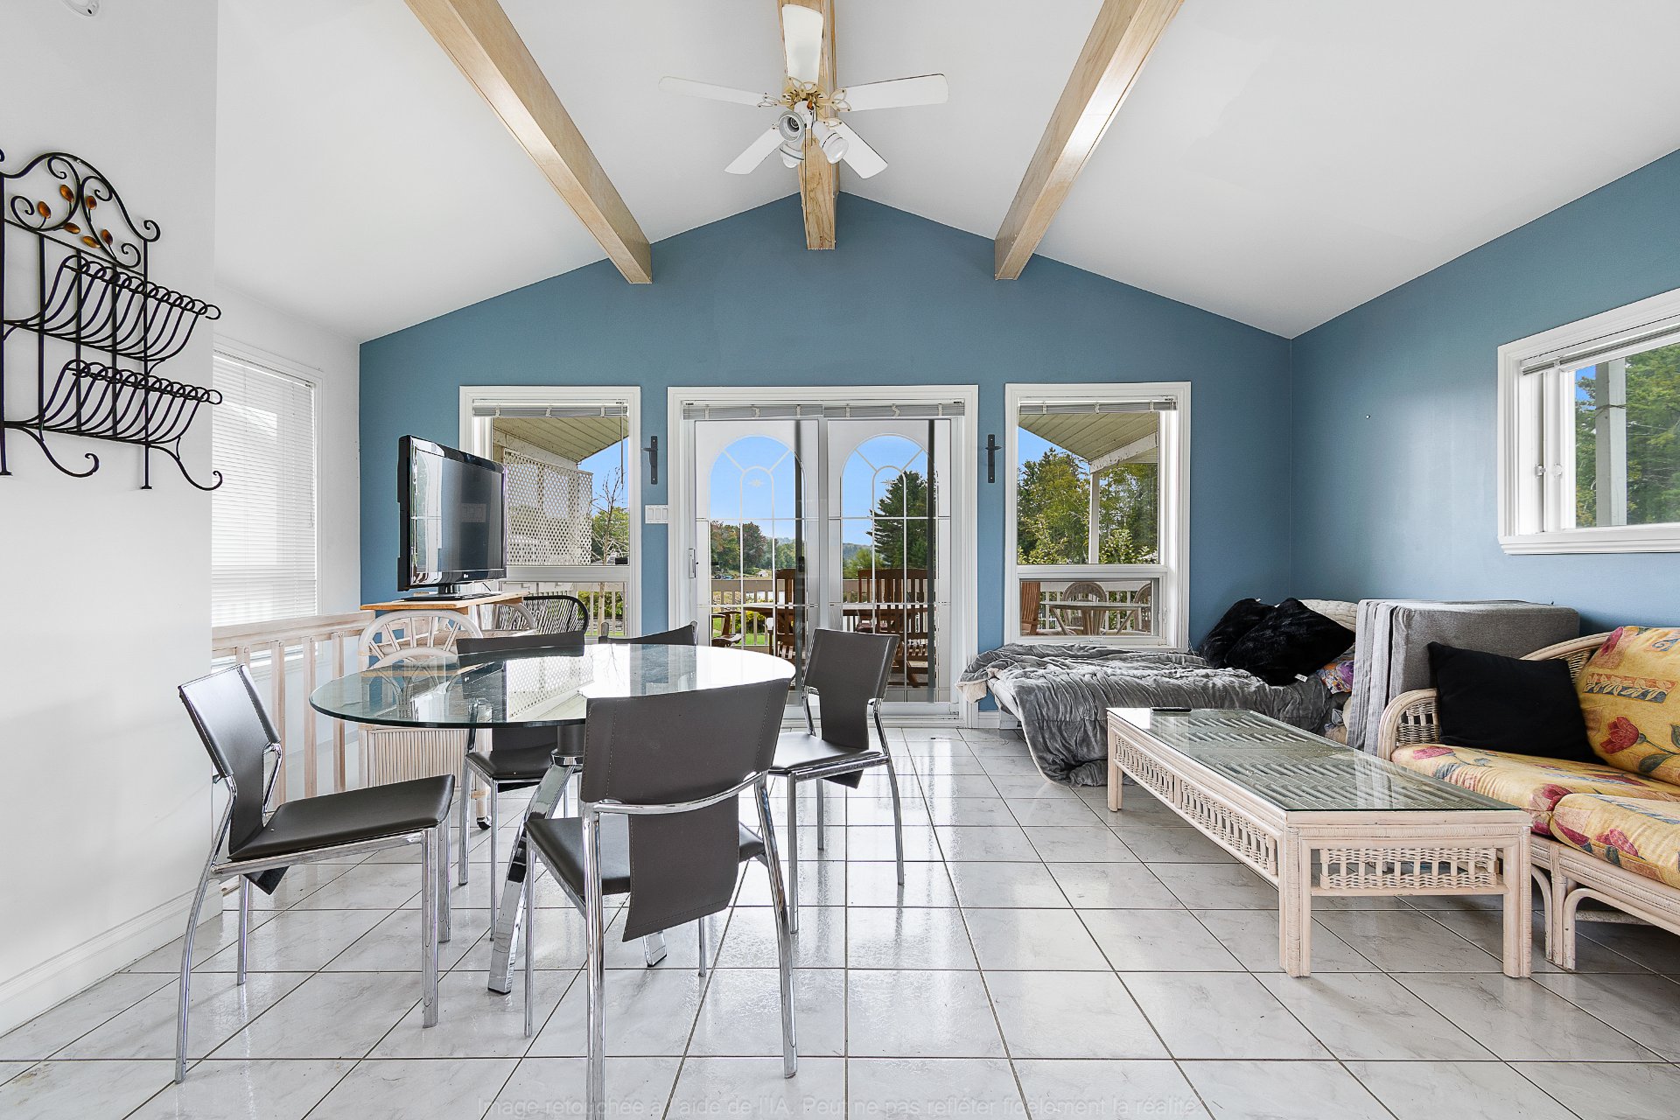
| Living room | 1st level/Ground floor | 12 X 8.1 ft / 3.66 X 2.46 m | Ceramic |
| Dining room | 1st level/Ground floor | 7 X 6.2 ft / 2.13 X 1.88 m | Ceramic |
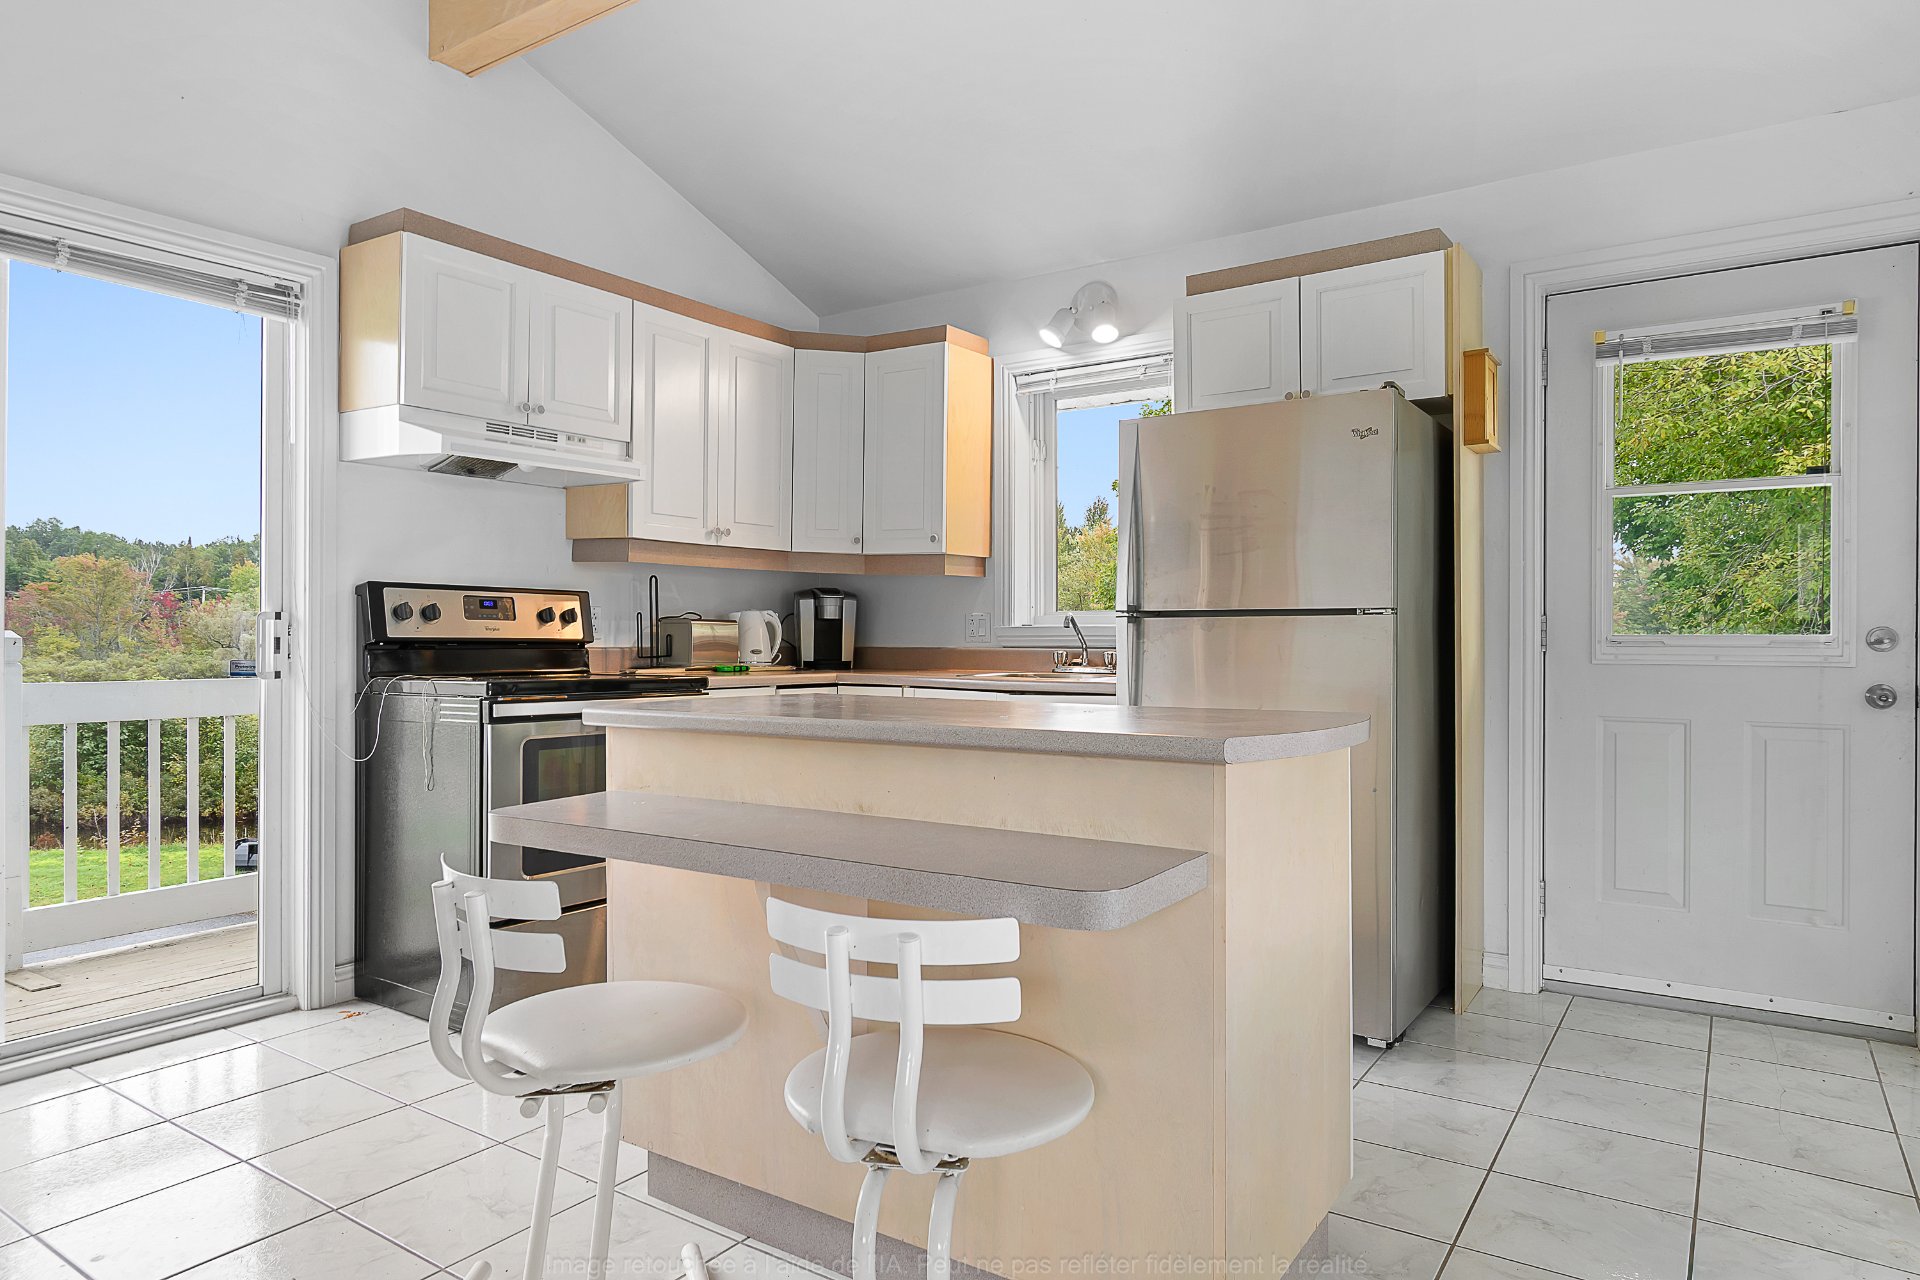
| Kitchen | 1st level/Ground floor | 10.2 X 10 ft / 3.10 X 3.05 m | Ceramic |
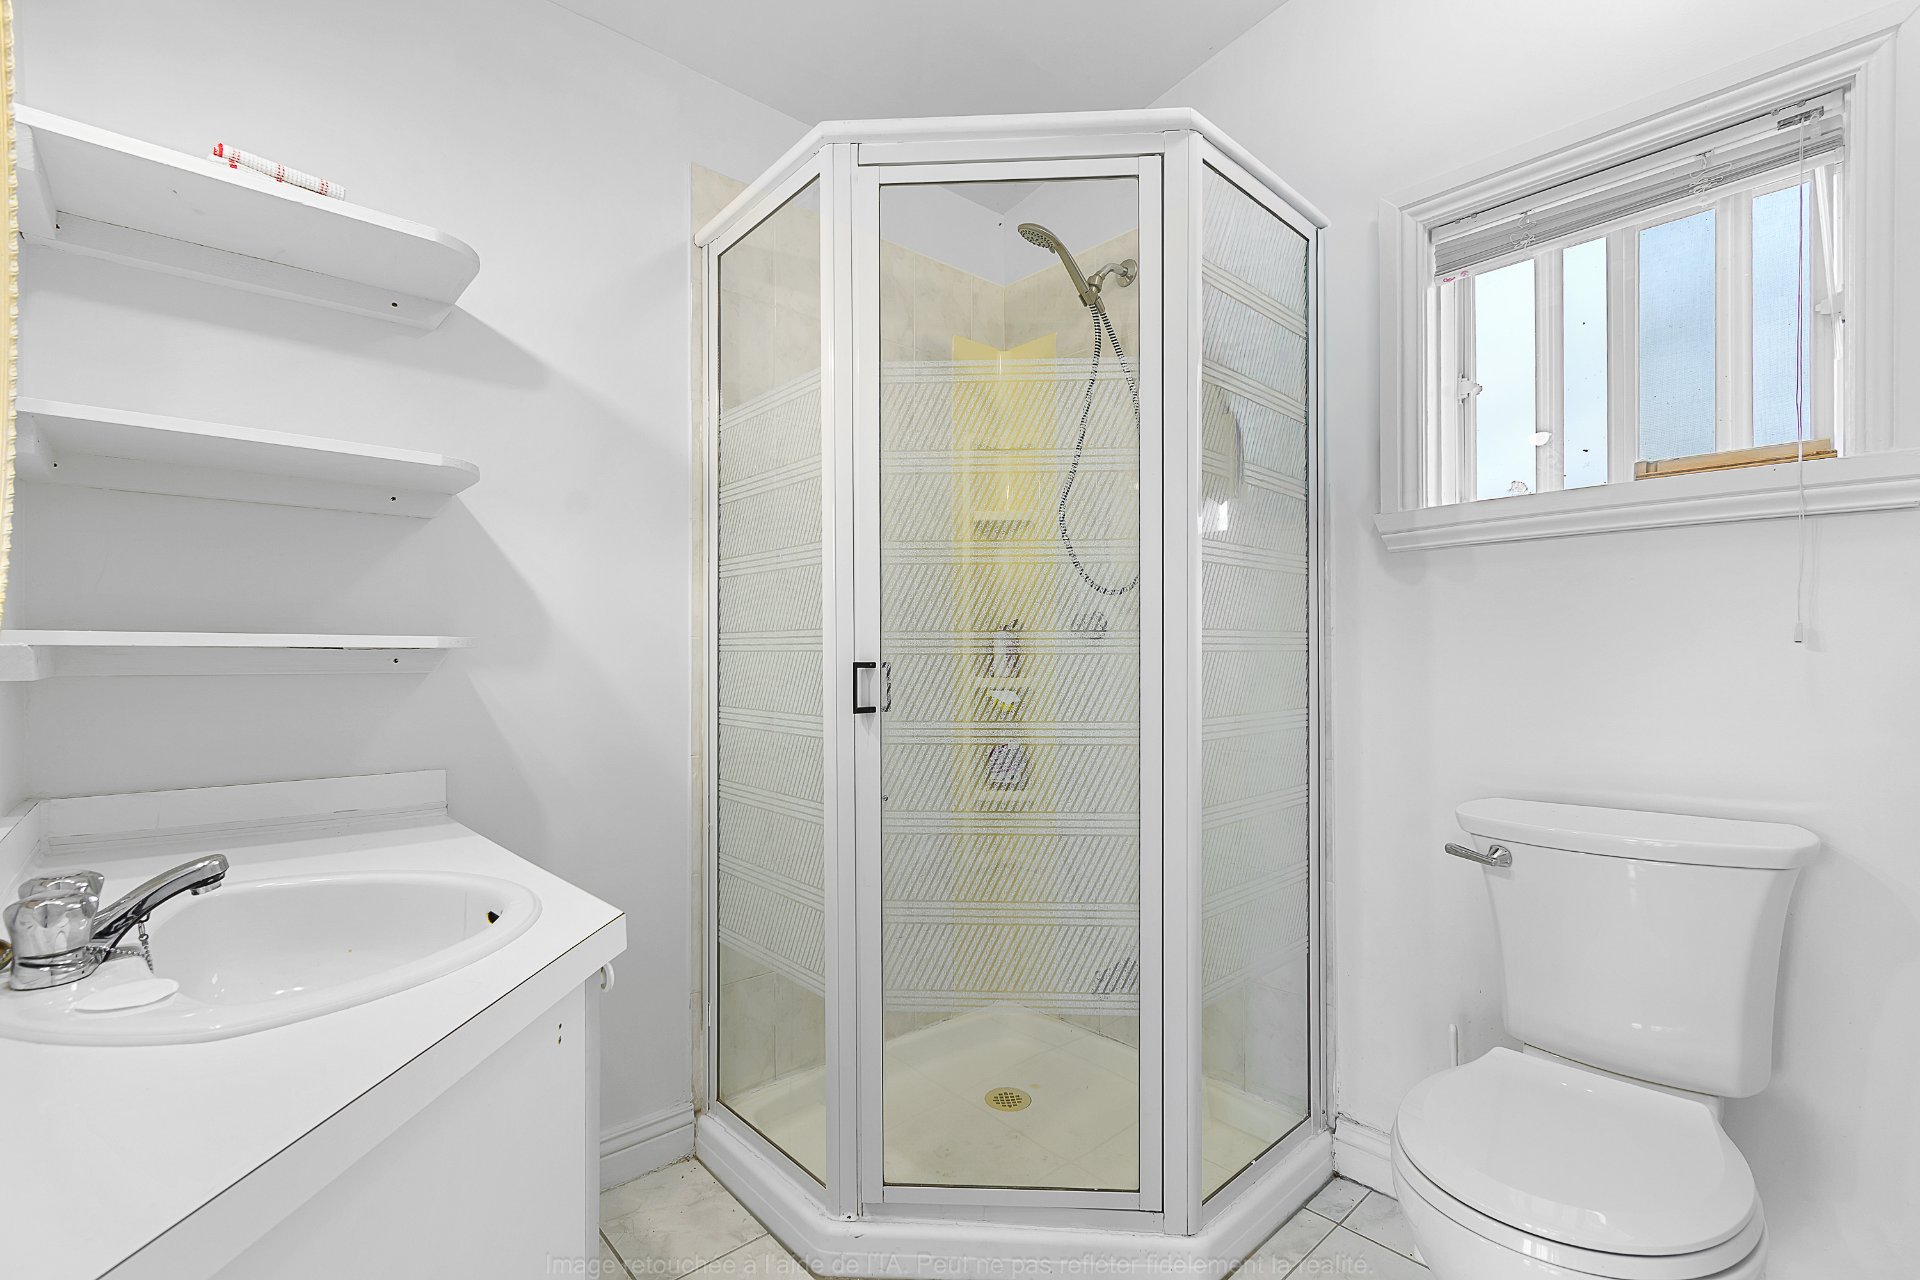
| Bathroom | 1st level/Ground floor | 5.5 X 5.3 ft / 1.65 X 1.60 m | Ceramic |
| Family room | Basement 1 | 15 X 11.4 ft / 4.57 X 3.45 m | Ceramic |
| Bedroom | Basement 1 | 14.9 X 10.1 ft / 4.50 X 3.07 m | Ceramic |
Taxes and expenses
| Municipal | $6,435 |
| School | $837 |
Building and interior of the property
| Bedrooms | 4 |
| Bathrooms | 3 |
| Number of rooms | 17 |
| Number of rooms above ground | 1 |
| Number of basement bedrooms | 3 |
| Living area | 2618 Square Feet |
| Expected delay of occupancy | 60 days |
| Items included in the sale | Cooktop, oven, refrigerator, dishwasher and accessories, in-ground pool, 2 water heaters, dock, irrigation system, furnace, alarm system, central vacuum and accessories, blinds, curtains, light fixtures and pool heater. Rédiger |
| Dimension of the front of the building | 12.83 metres |
| Dimension of the depth of building | 10.27 metres |
| Land area | 7850.8 square metre |
| Year built | 1995 |
| Municipal assessment (land) | $225,500 |
| Municipal assessment (building) | $1,019,600 |
| Municipal assessment (total) | $1,245,100 |
| Assessment year | 2026 |
| Irregular building | Yes |
| Available equipment | Outdoor storage space |
| Available services | Electricity Connected, Propane |
| Basement | 6 feet and more, Finished basement |
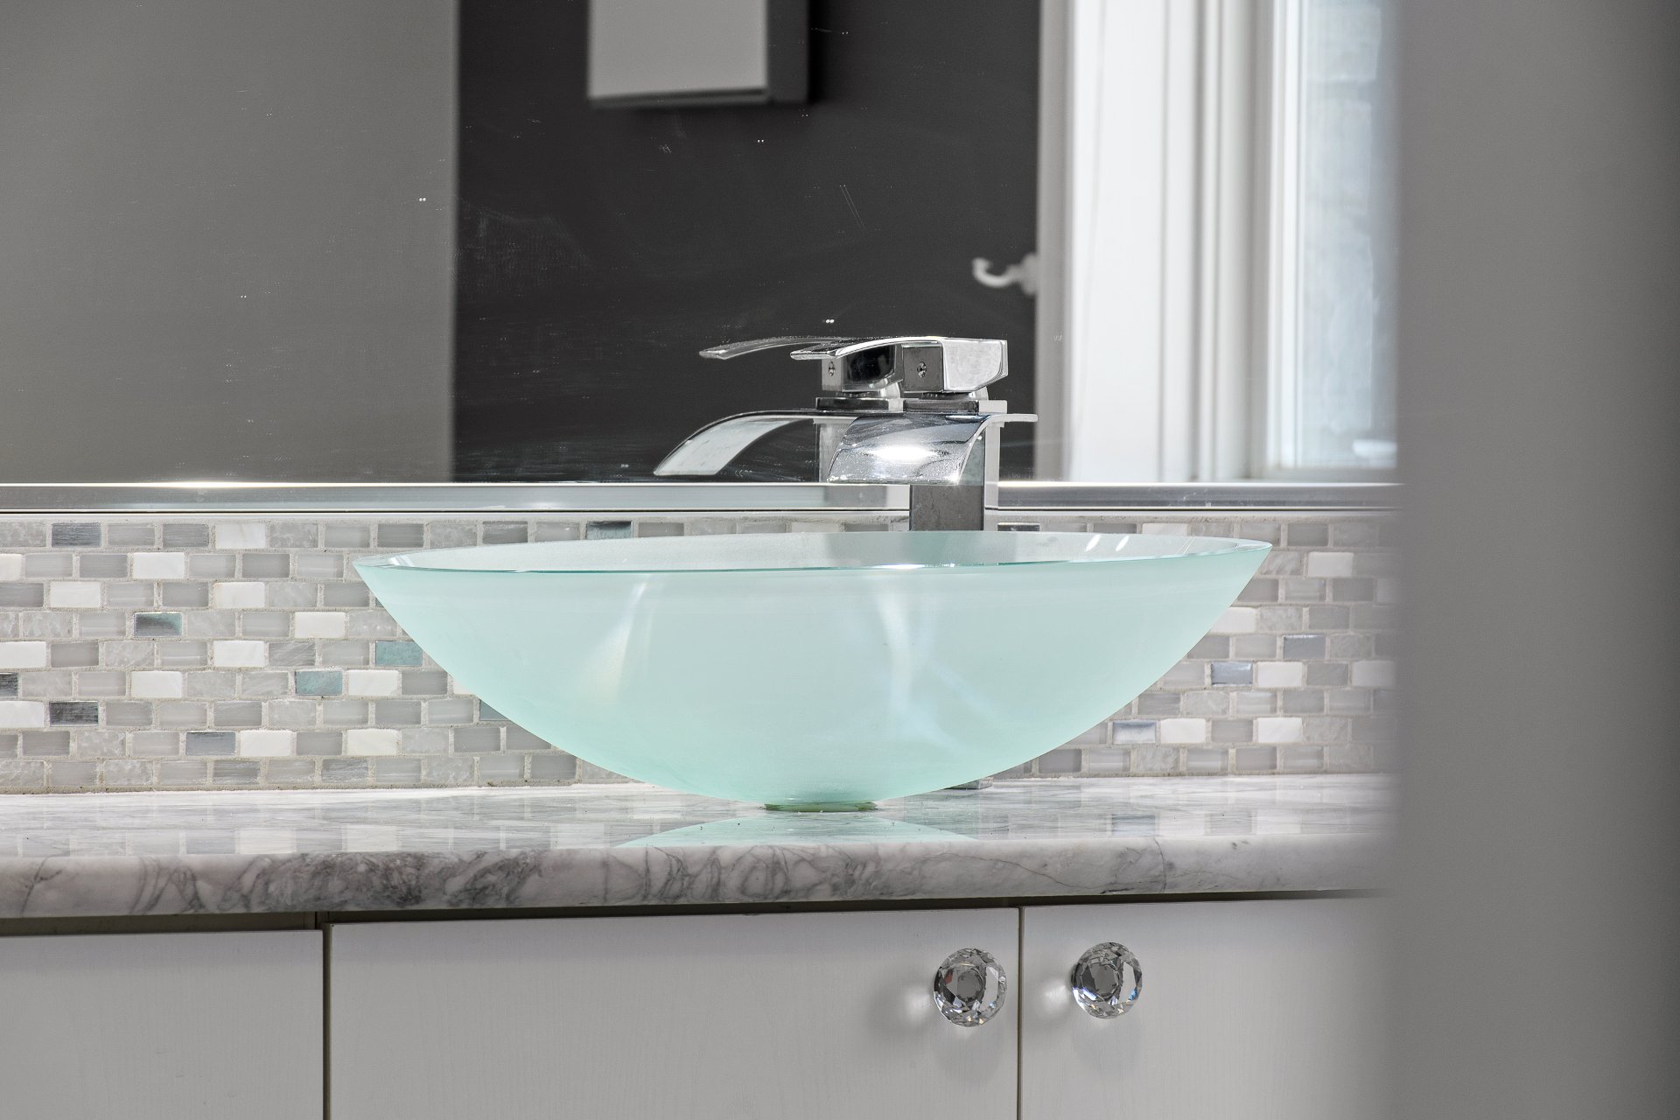
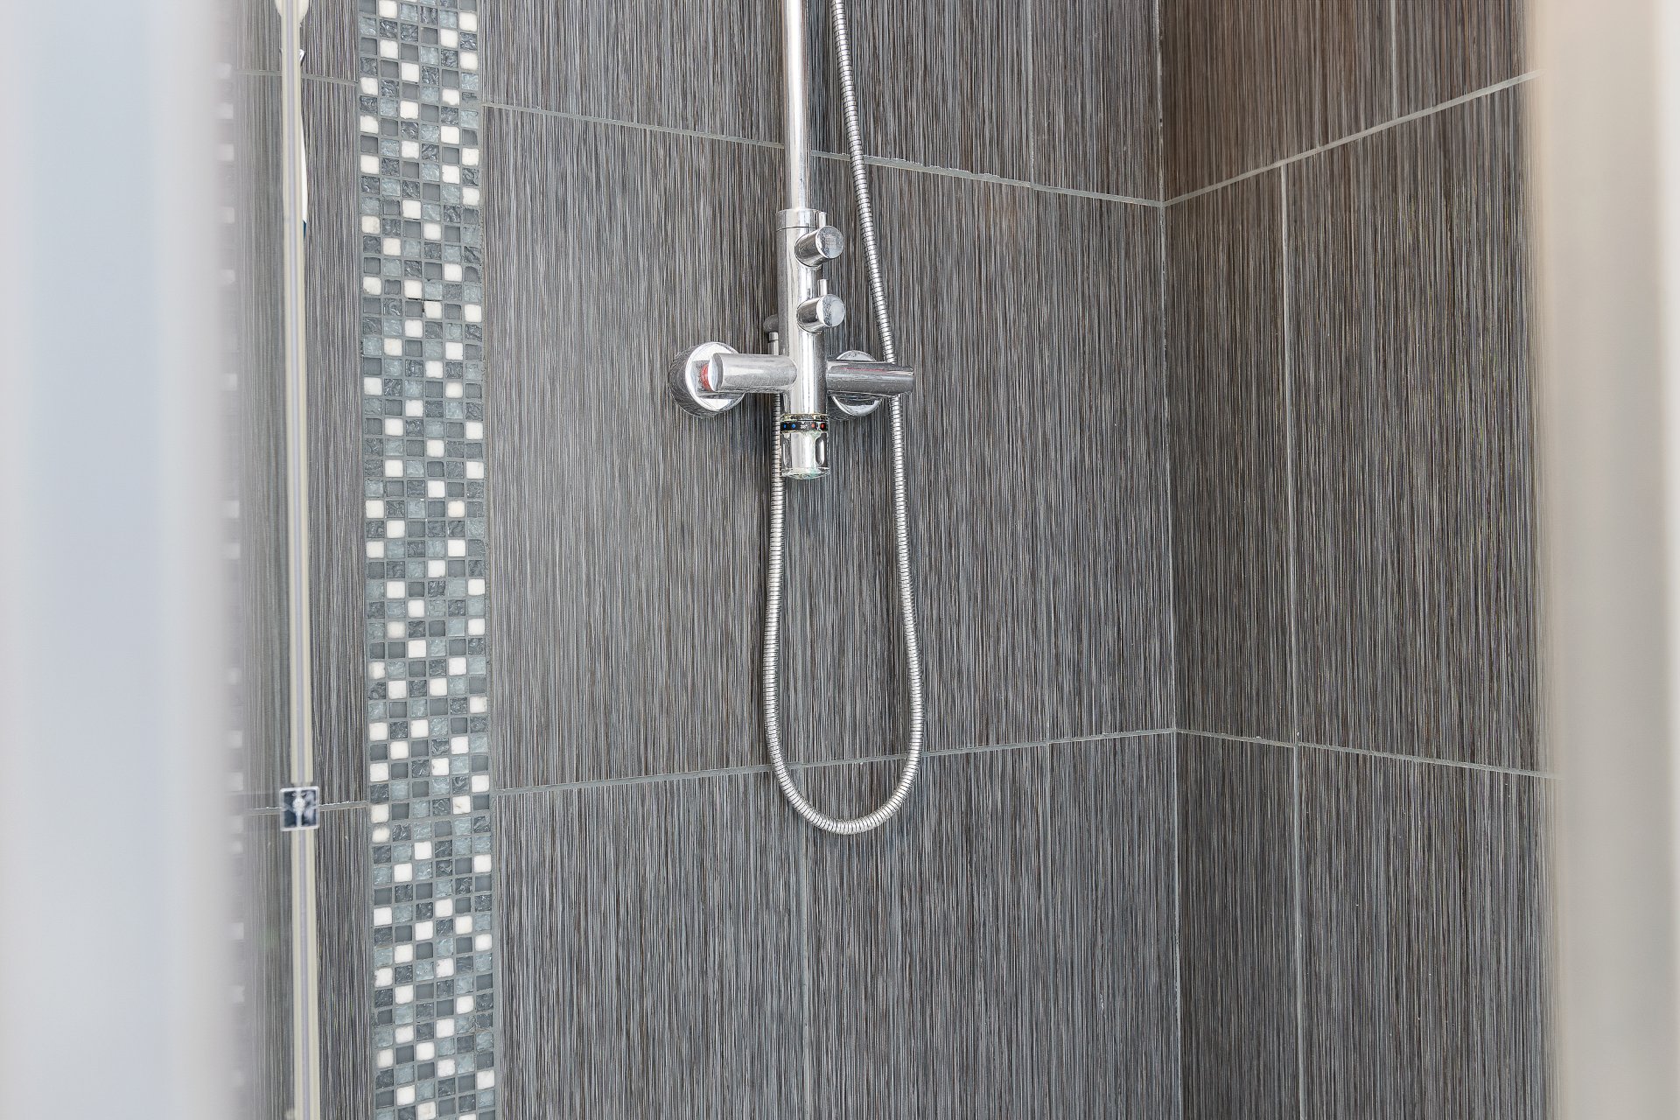
| Bathroom / Washroom | Ensuite bathroom, Separate shower, Whirlpool bath |
| Cupboard | Wood |
| Distinctive features | Access, Detached, Navigable, No rear neighbours |
| Driveway | Asphalt |
| Equipment available | Alarm system, Central air conditioning, Central heat pump, Central vacuum cleaner system installation, Electric garage door opener, Private balcony, Private yard |
| Foundation | Poured concrete |
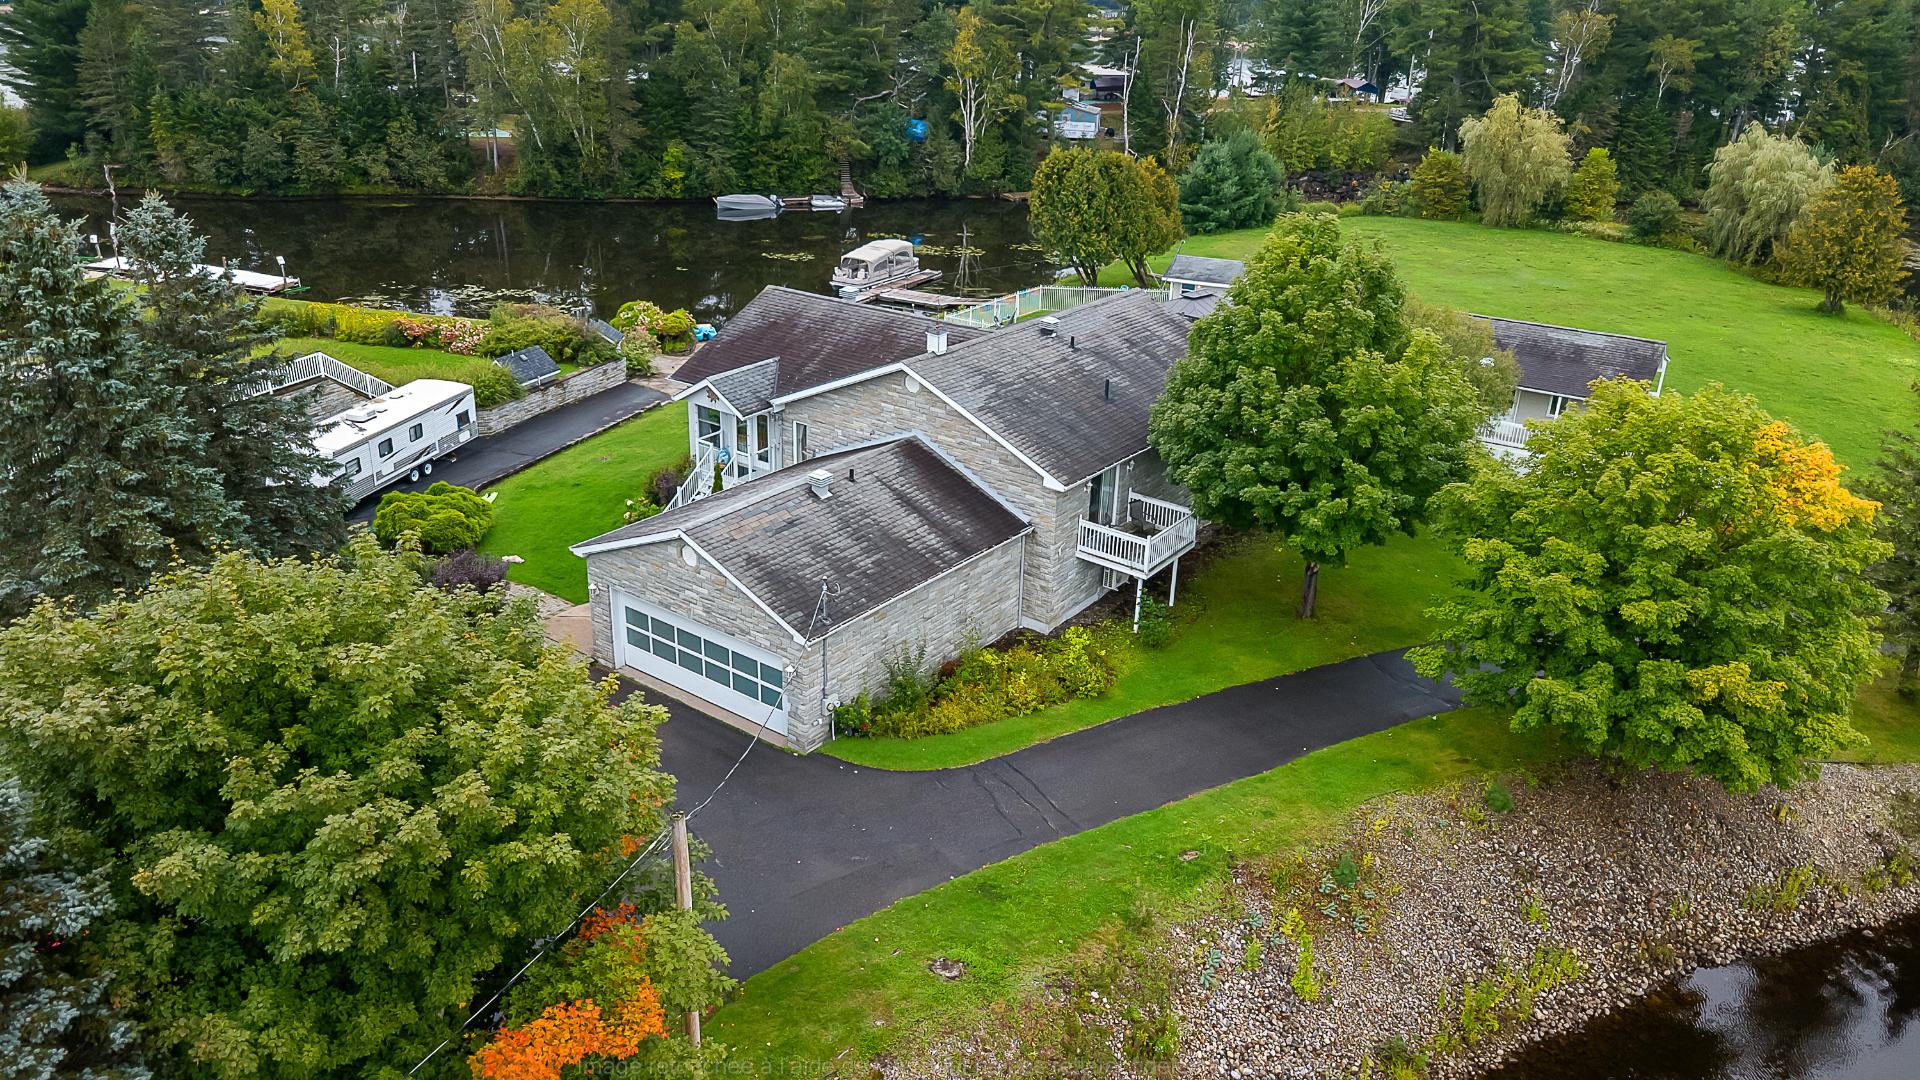
| Garage | Attached, Double width or more |
| Hearth stove | Gas fireplace, Wood stove |
| Heating energy | Electricity, Propane, Wood |
| Heating system | Forced air |
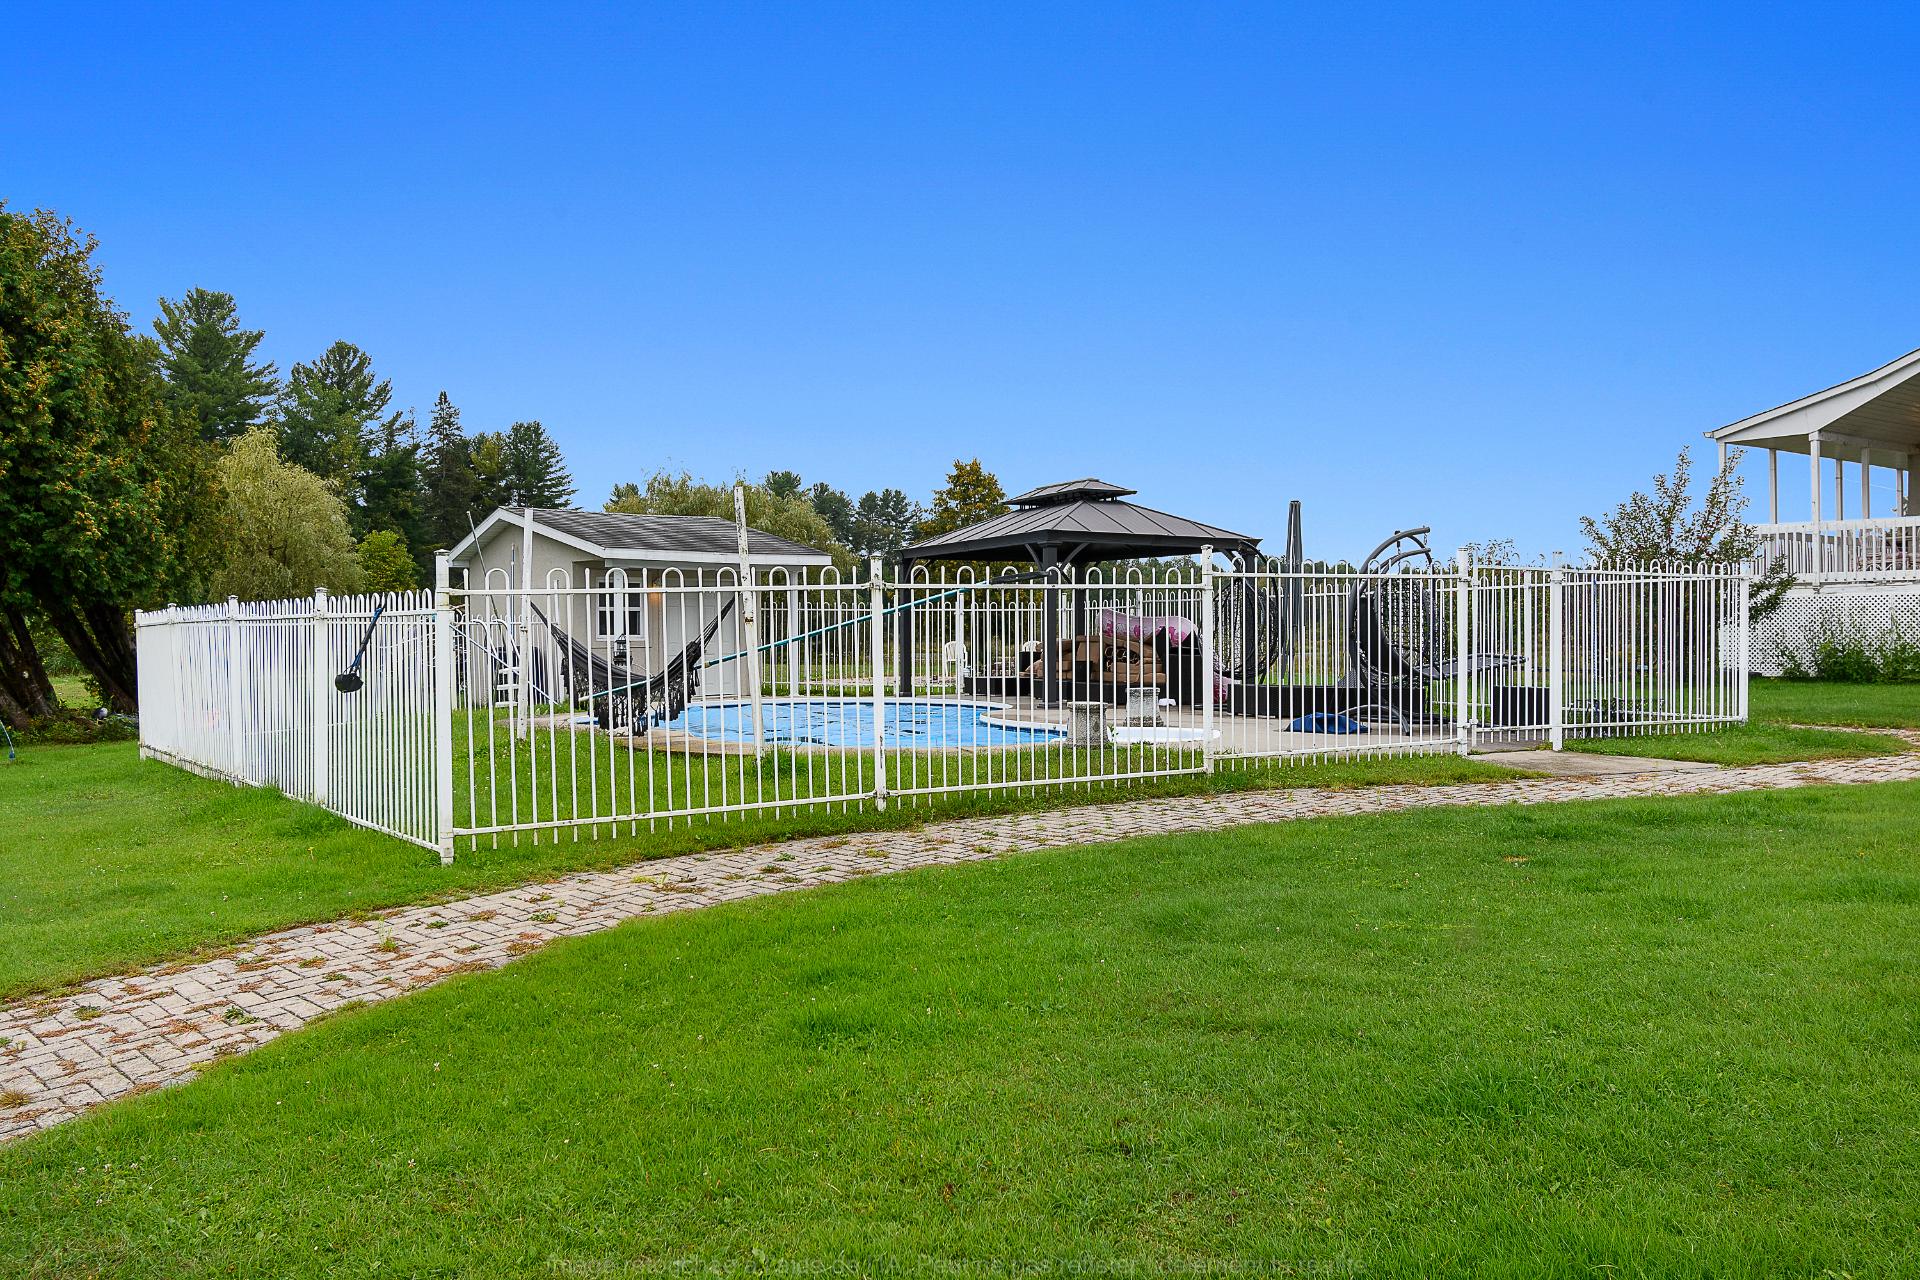
| Landscaping | Fenced, Landscaped |
| Laundry | Basement 1, Bathroom, In bathroom in basement |
| Parking | Attached, Driveway, Garage |
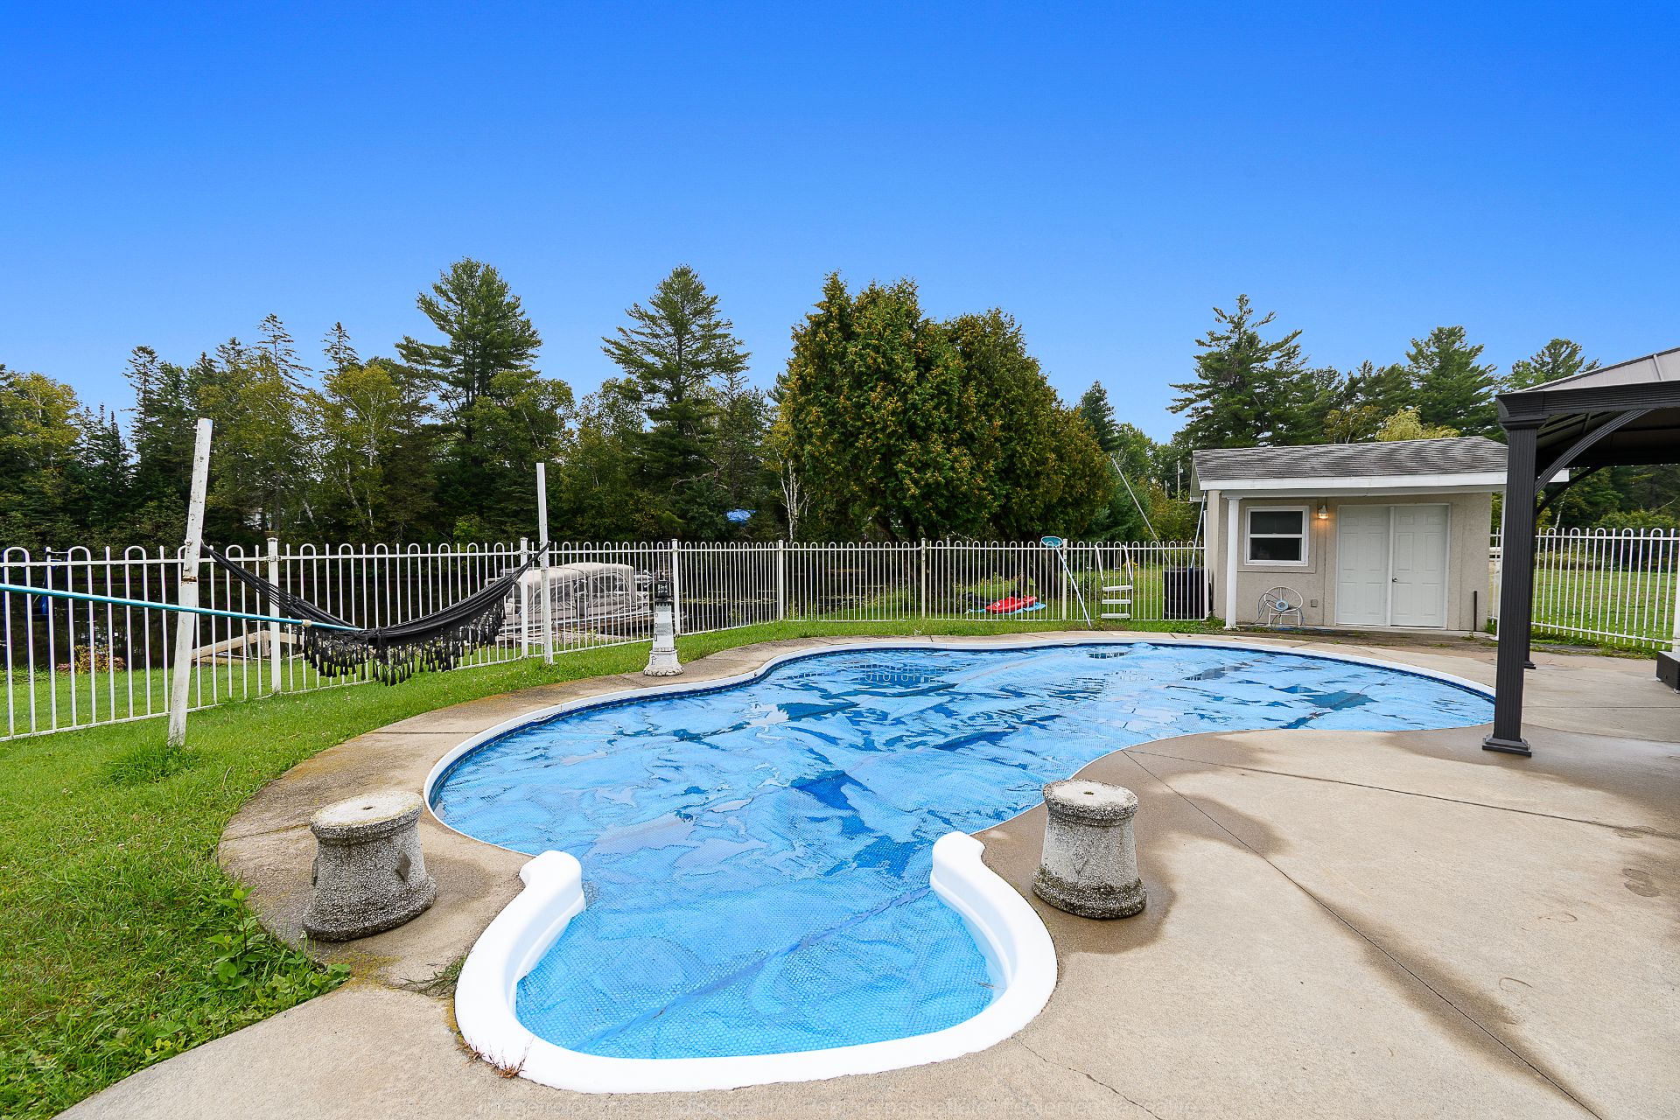
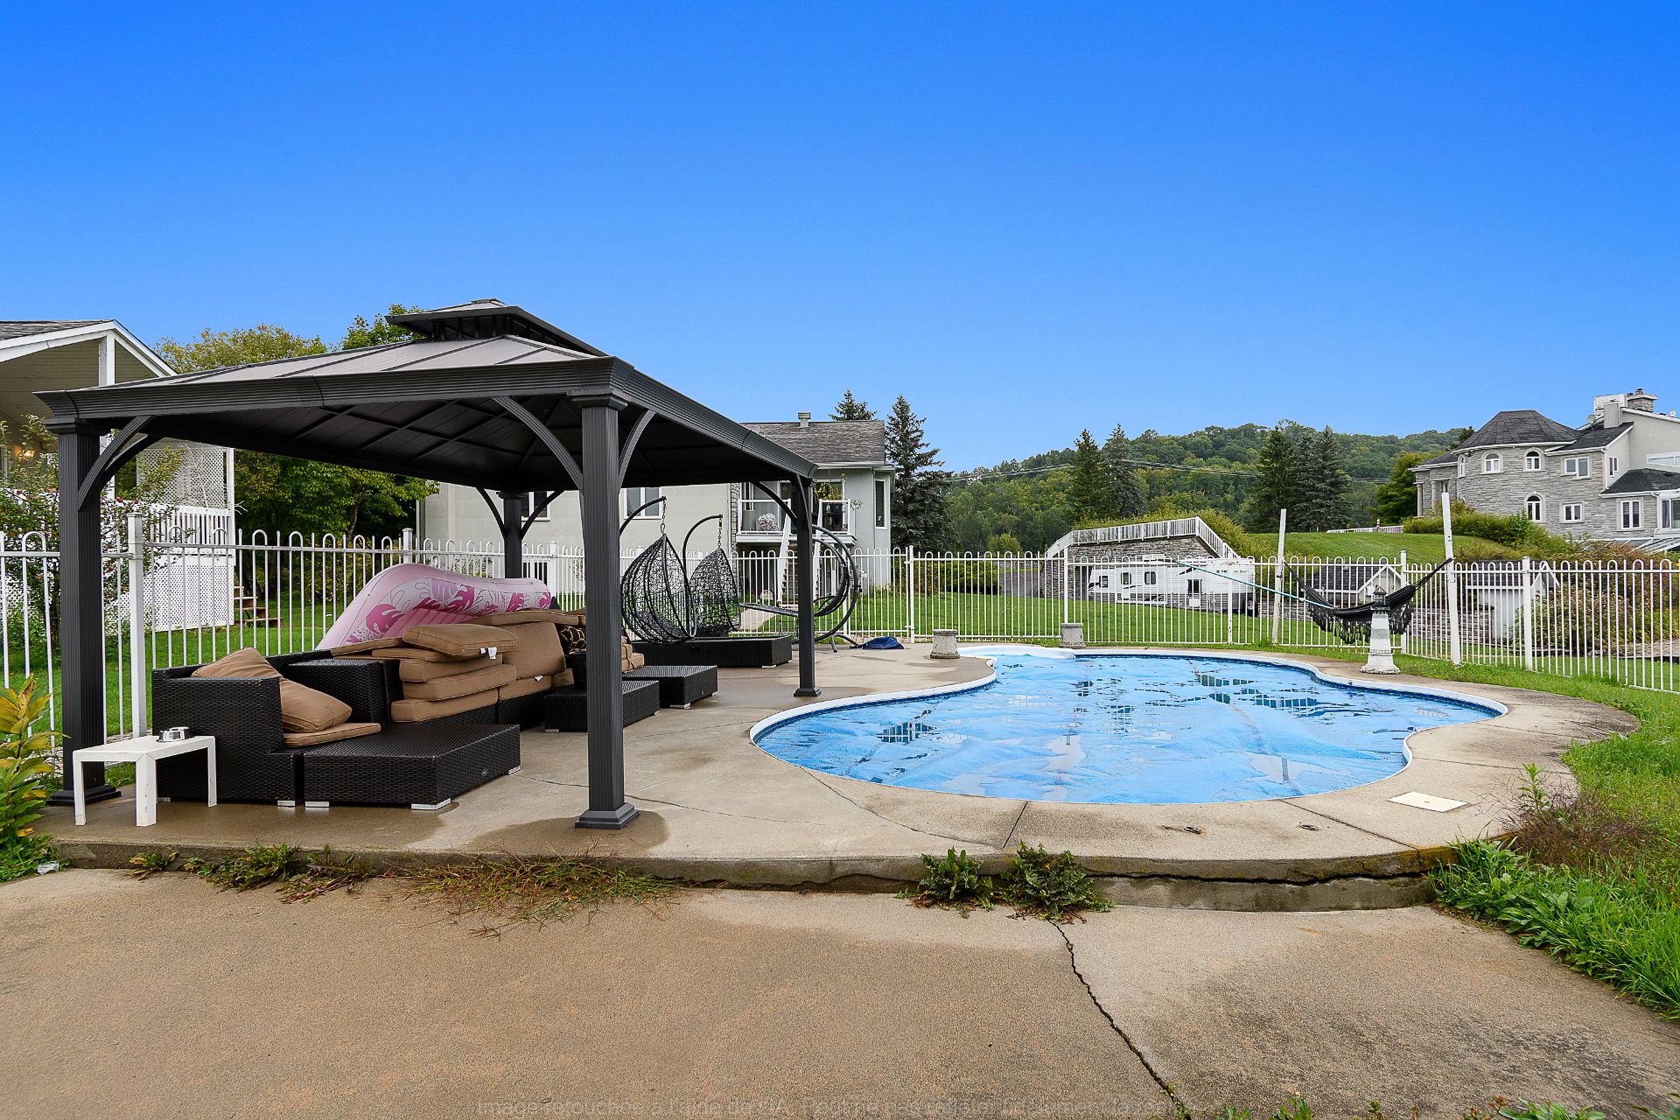
| Pool | Heated, Inground |
| Roofing | Asphalt shingles |
| Sewage system | Disposal field, Septic tank |
| Siding | Stone, Stucco |
| Topography | Flat |
| View | View of the water |
| Water supply | Artesian well, Well |
| Waterfront | Lake |
| Windows | PVC |
Addendum
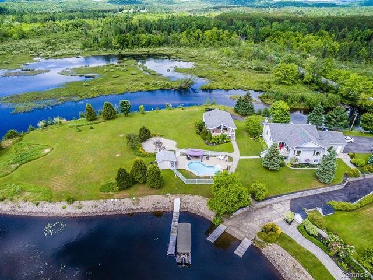
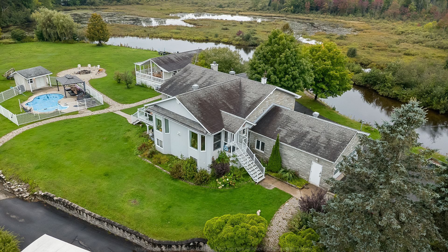
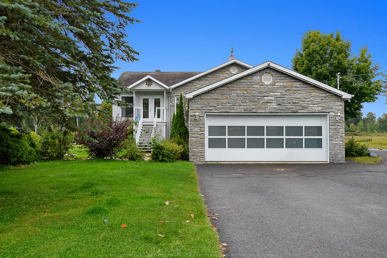
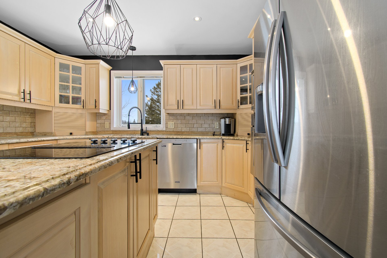
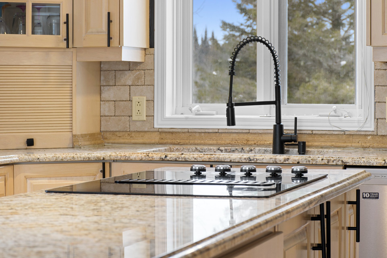
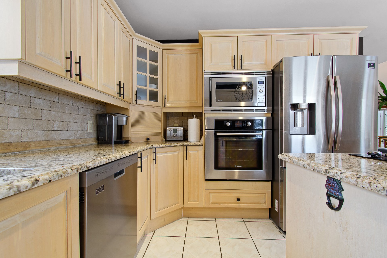
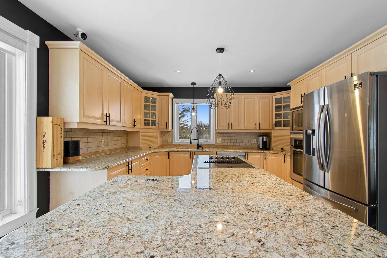
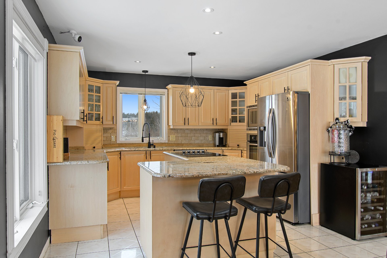
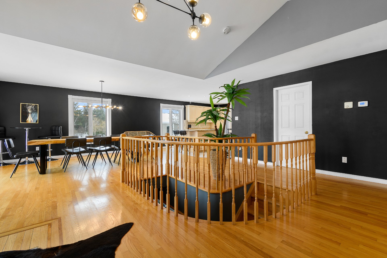
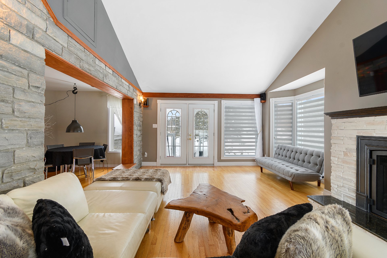
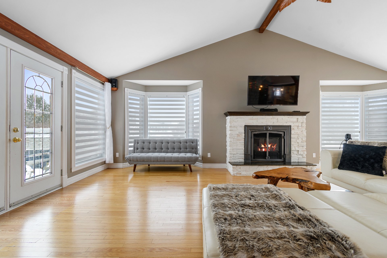
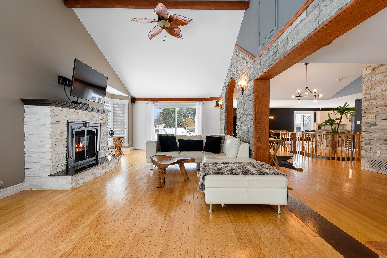
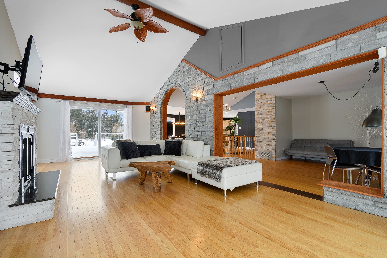
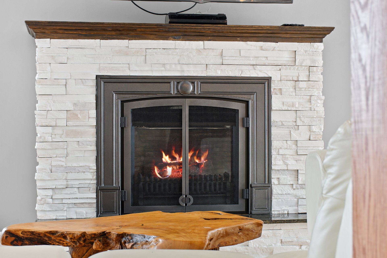
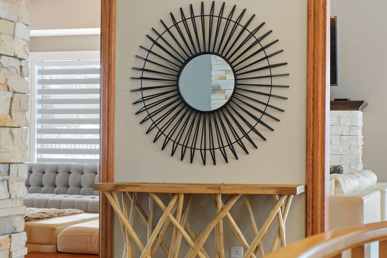
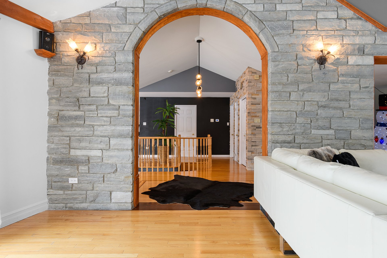
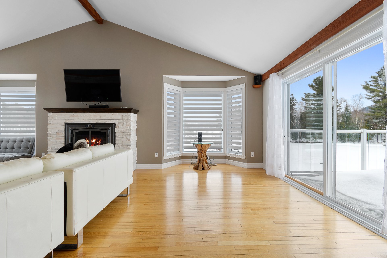
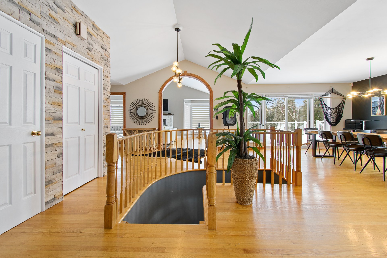
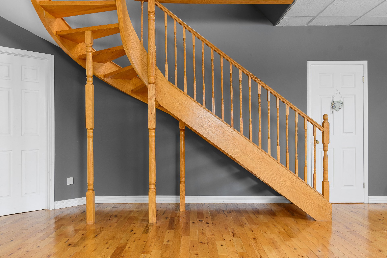
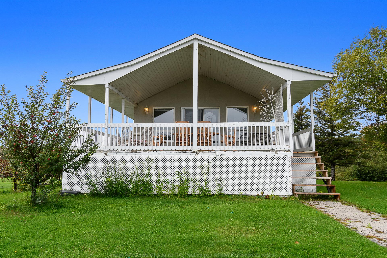
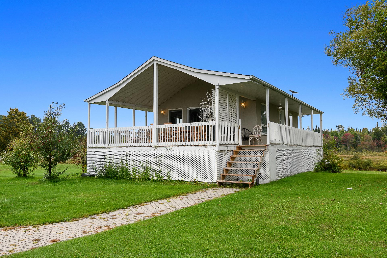
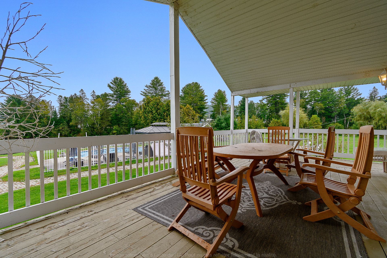
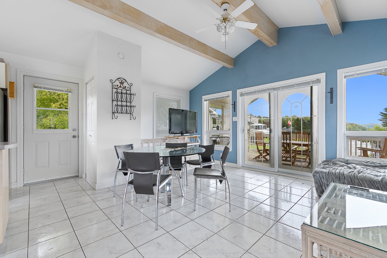
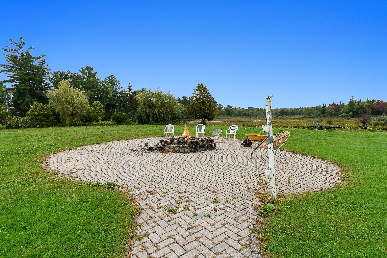
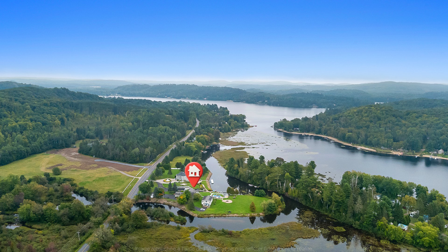
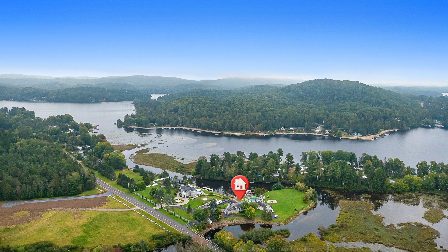
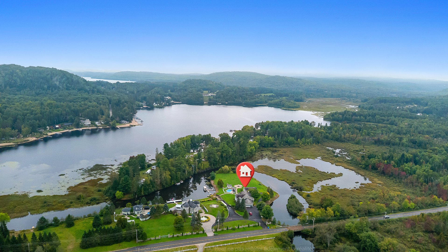
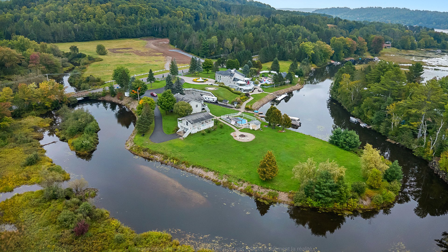
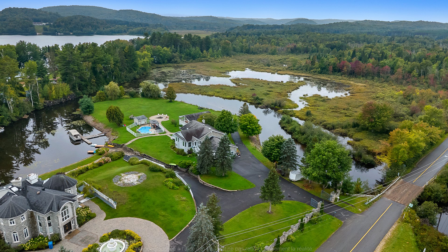
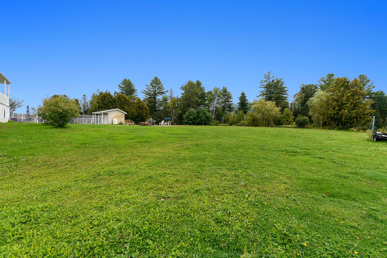
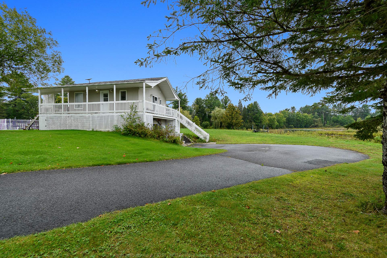
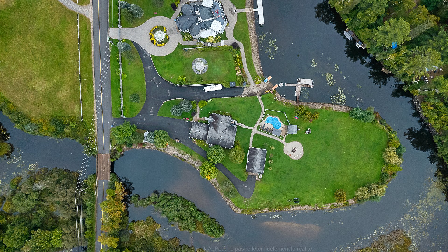
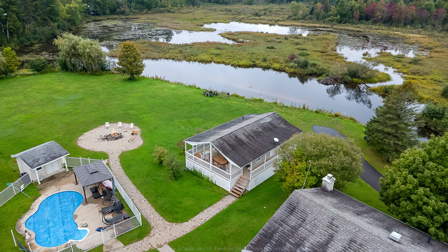
| GREAT OPPORTUNITY ON LAC SIMON! Exceptional estate featuring 2 properties, offered at a price below the municipal assessment! Beautiful flat lot of over 65,000 sq. ft. with approximately 180 degrees of shoreline, a heated in-ground pool, superior landscaping, interlocking stone and an irrigation system. The main residence offers a stunning luxury kitchen with a large island, granite countertops and wood cabinetry. The living room features a beautiful stone wall, gas fireplace and impressive 12-ft cathedral ceiling. Hardwood and ceramic flooring, renovated bathroom and spacious basement family room with wood stove. The basement can be accessed directly from the garage and also features a walk-out. Double garage and large driveway with parking for up to 20 vehicles. The second property has its own private entrance and parking area, offering additional privacy and independence. It features a cathedral ceiling and a large outdoor gallery extending around all 4 sides. Private gated entrance with automatic gate. A truly unique estate on Lac Simon offering exceptional space, privacy, waterfront living and two residences on one property. A rare opportunity at this price! |
