$988,888
63 Rue Jean-Gascon
Gatineau (Aylmer)
Gatineau (Aylmer)
Type
Two or more stories
Bedrooms
4
Living area
260.3 Square Meters
Bathrooms
3
MLS® 28970888
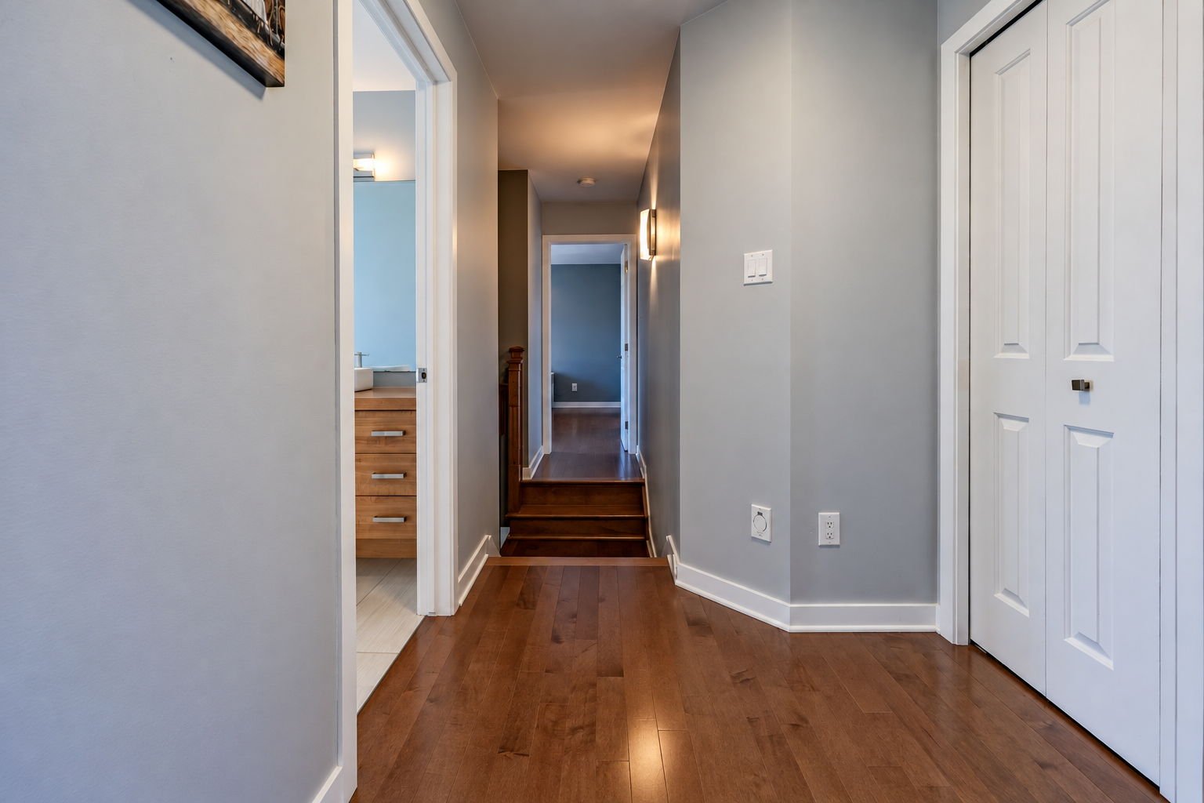
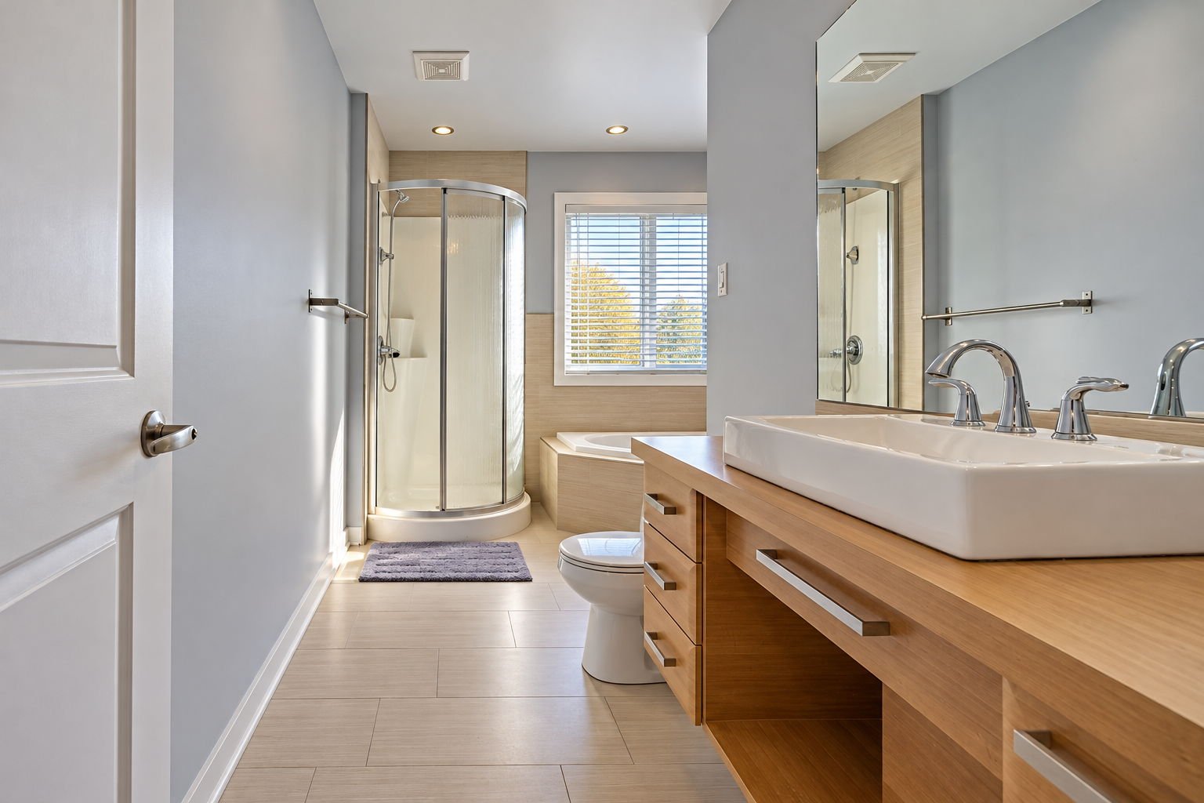
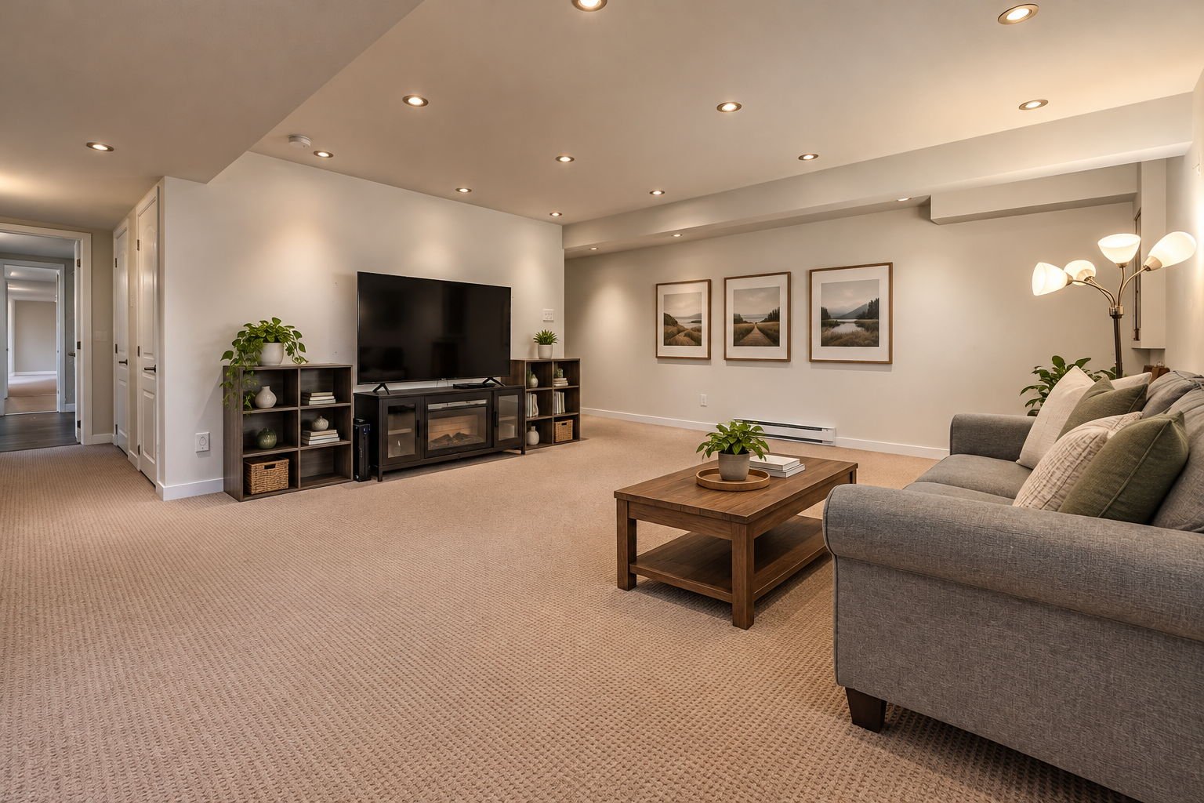
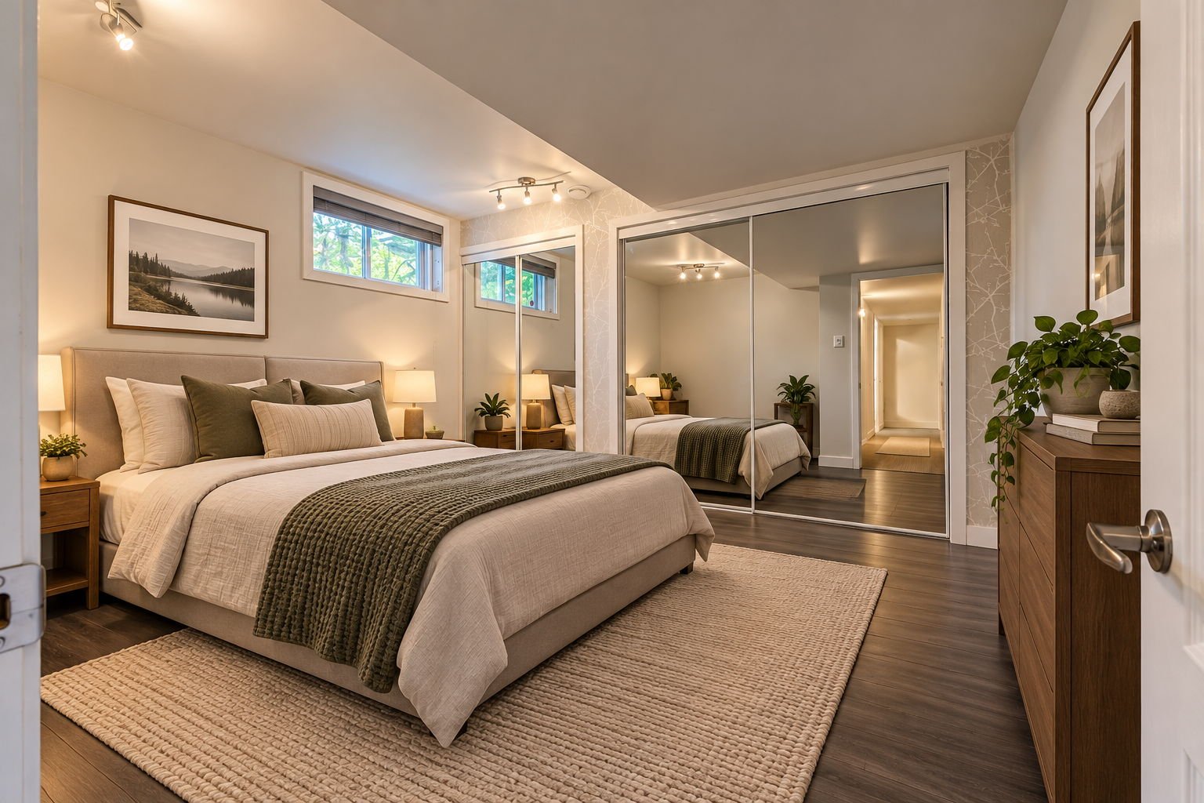
Property description
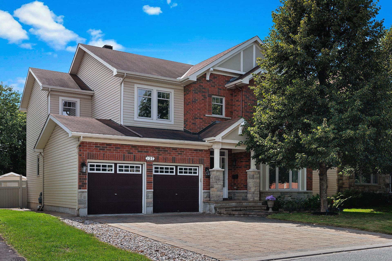
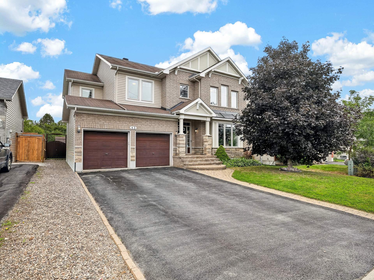
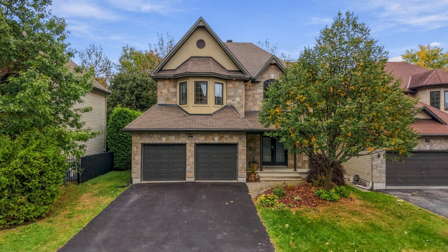
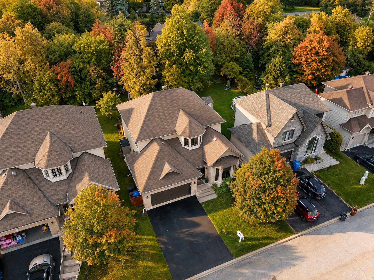
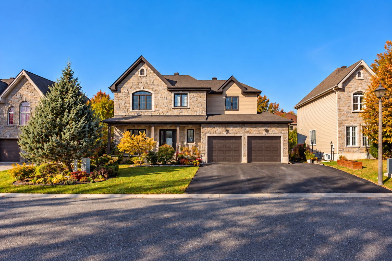
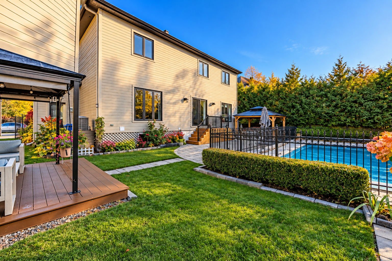
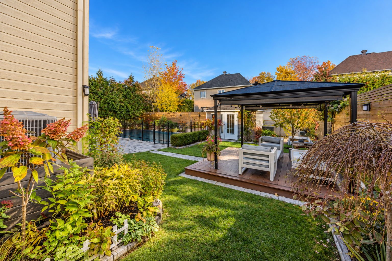
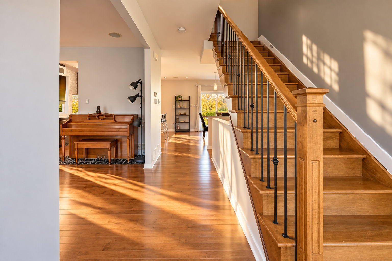
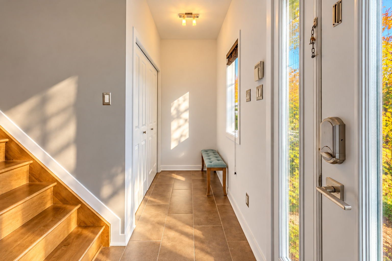
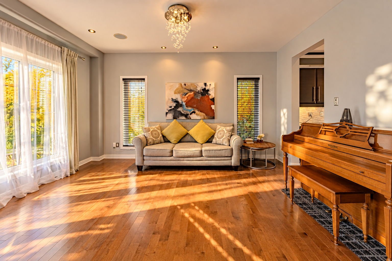
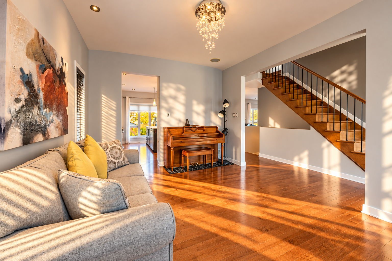
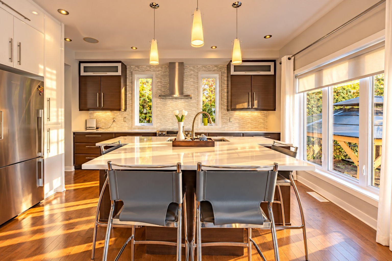
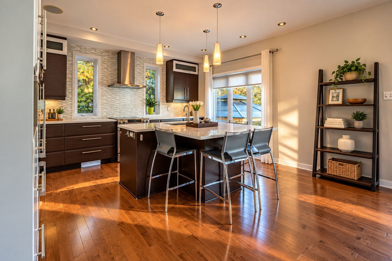
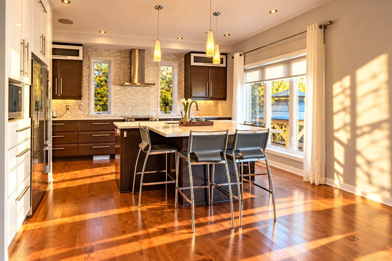
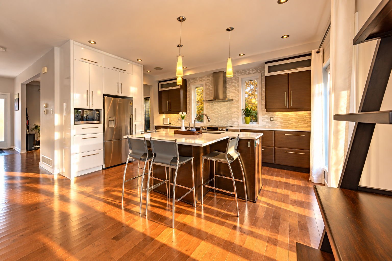
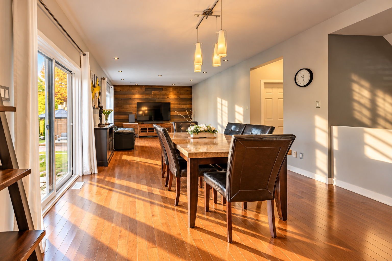
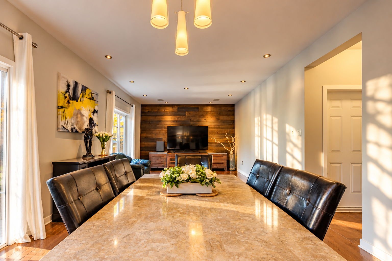
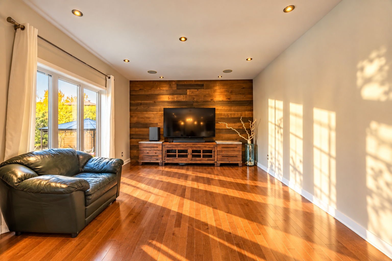
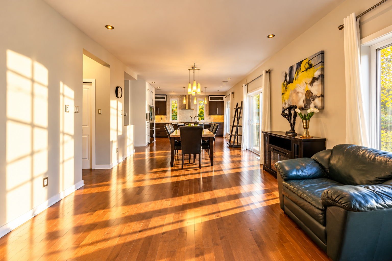
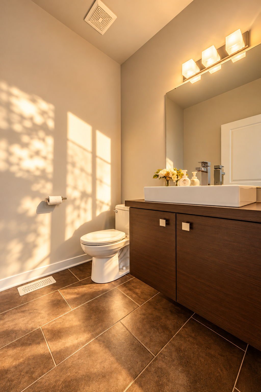
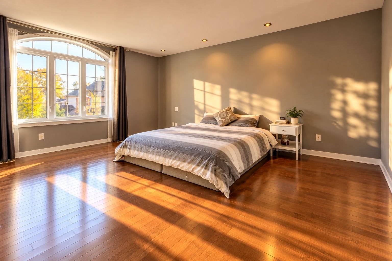
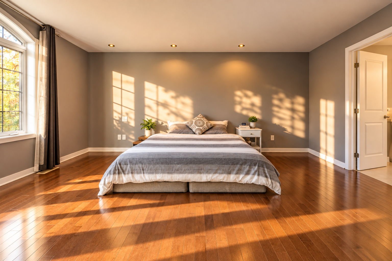
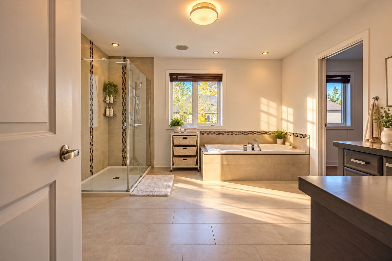
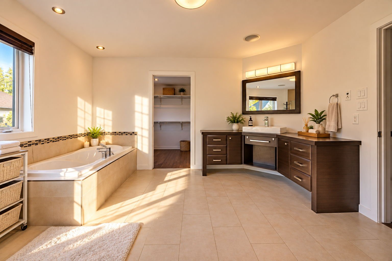
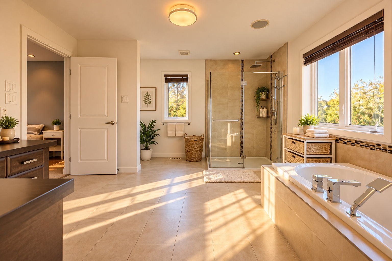
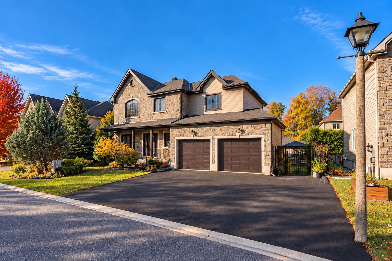
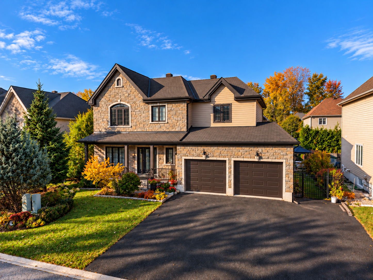
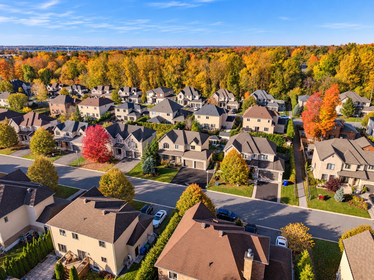
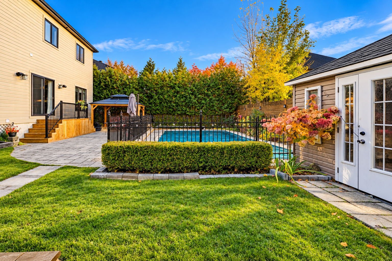
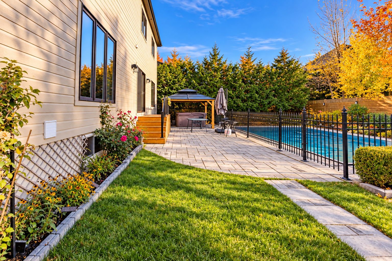
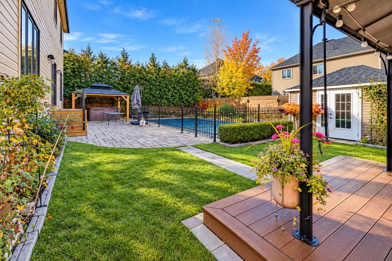
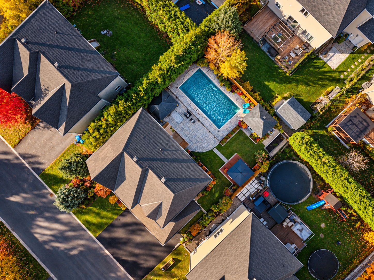
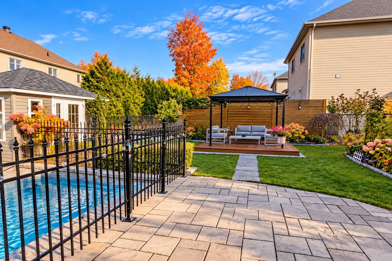
Beautiful turnkey property featuring 4 bedrooms and 3 bathrooms, located in a sought-after, peaceful neighbourhood. Meticulously maintained, it offers a fully finished basement and plenty of space for the whole family. Numerous upgrades include a pool heat pump and saltwater generator (2020), pool liner (2021), electric water heater (2025), and gazebo. Over $20,000 invested in landscaping, including decks, fences, interlocking pavers, trees, flowers, and plants. All receipts are available. An immaculate home, ready to welcome you. A must-see!
Details
Located near
Bicycle path, Cross-country skiing, Daycare centre, Elementary school, Golf, High school, Highway, Park, Public transportation, University
Room dimension
| Room | Floor | Dimensions | Floor covering |
|---|---|---|---|
| Hall | 1st level/Ground floor | 13.4 X 3.9 ft / 4.06 X 1.14 m | Ceramic |
| Den | 1st level/Ground floor | 11.5 X 15 ft / 3.48 X 4.57 m | Wood |
| Kitchen | 1st level/Ground floor | 15.6 X 13 ft / 4.72 X 3.96 m | Wood |
| Dining room | 1st level/Ground floor | 13.2 X 13 ft / 4.01 X 3.96 m | Wood |
| Living room | 1st level/Ground floor | 15.1 X 13 ft / 4.60 X 3.96 m | Wood |
| Powder room | 1st level/Ground floor | 5.4 X 5.9 ft / 1.63 X 1.75 m | Ceramic |
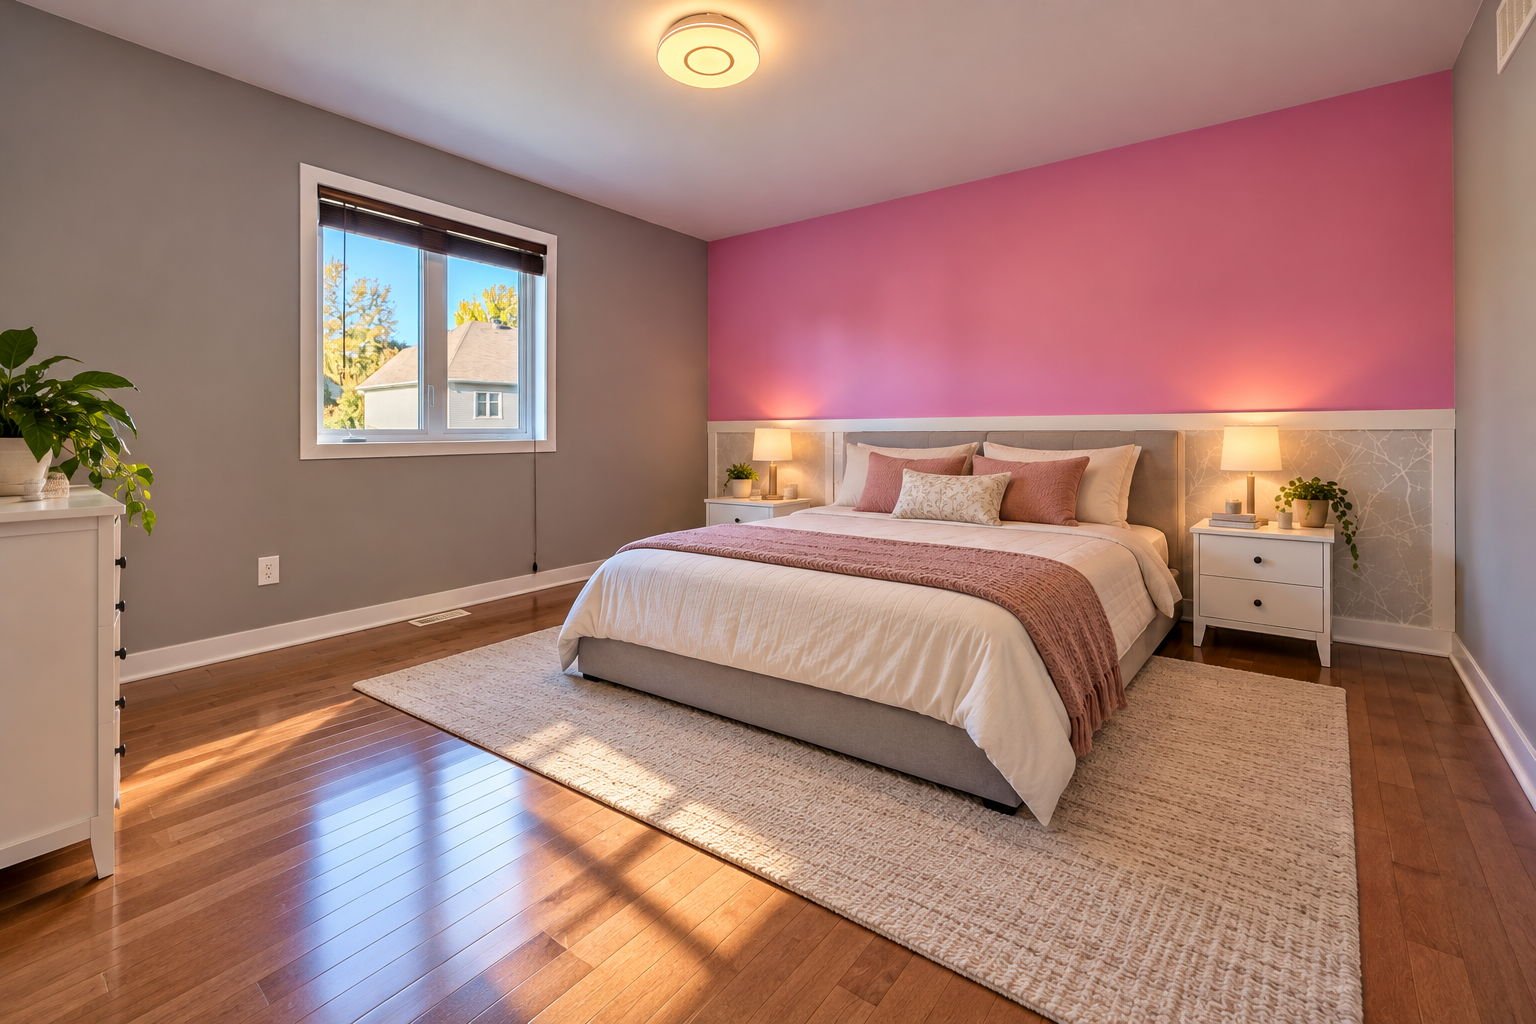
| Primary bedroom | 2nd level | 17 X 14.9 ft / 5.18 X 4.50 m | Wood |
| Bathroom | 2nd level | 13.2 X 13 ft / 4.01 X 3.96 m | Ceramic |
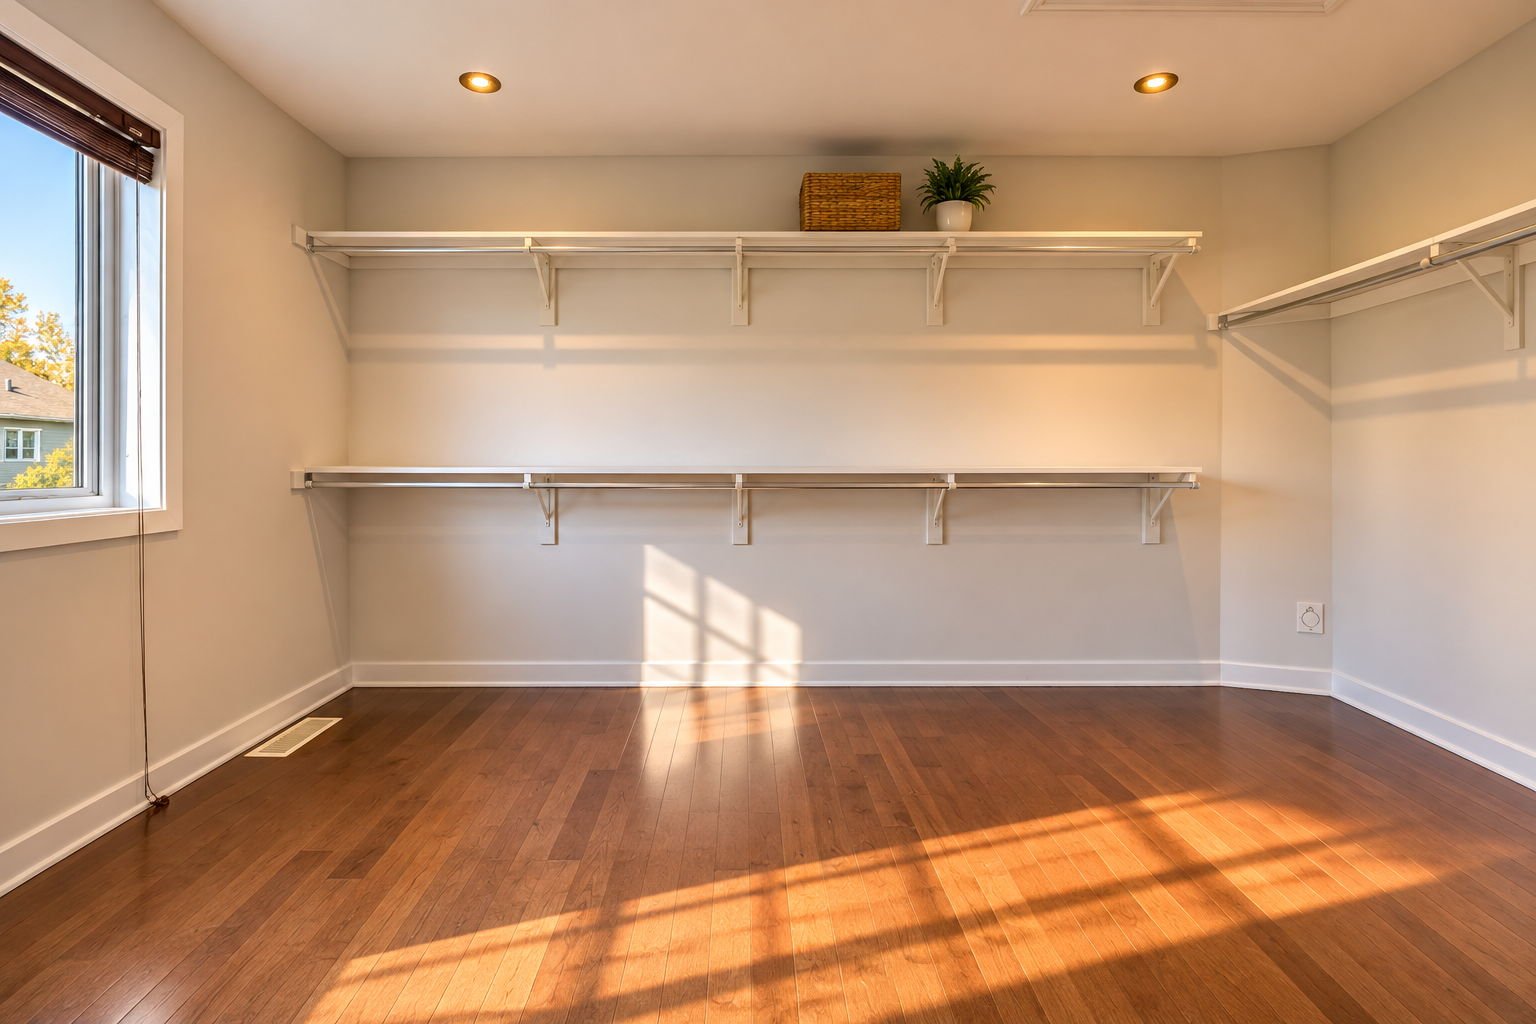
| Other | 2nd level | 13 X 8.5 ft / 3.96 X 2.57 m | Wood |
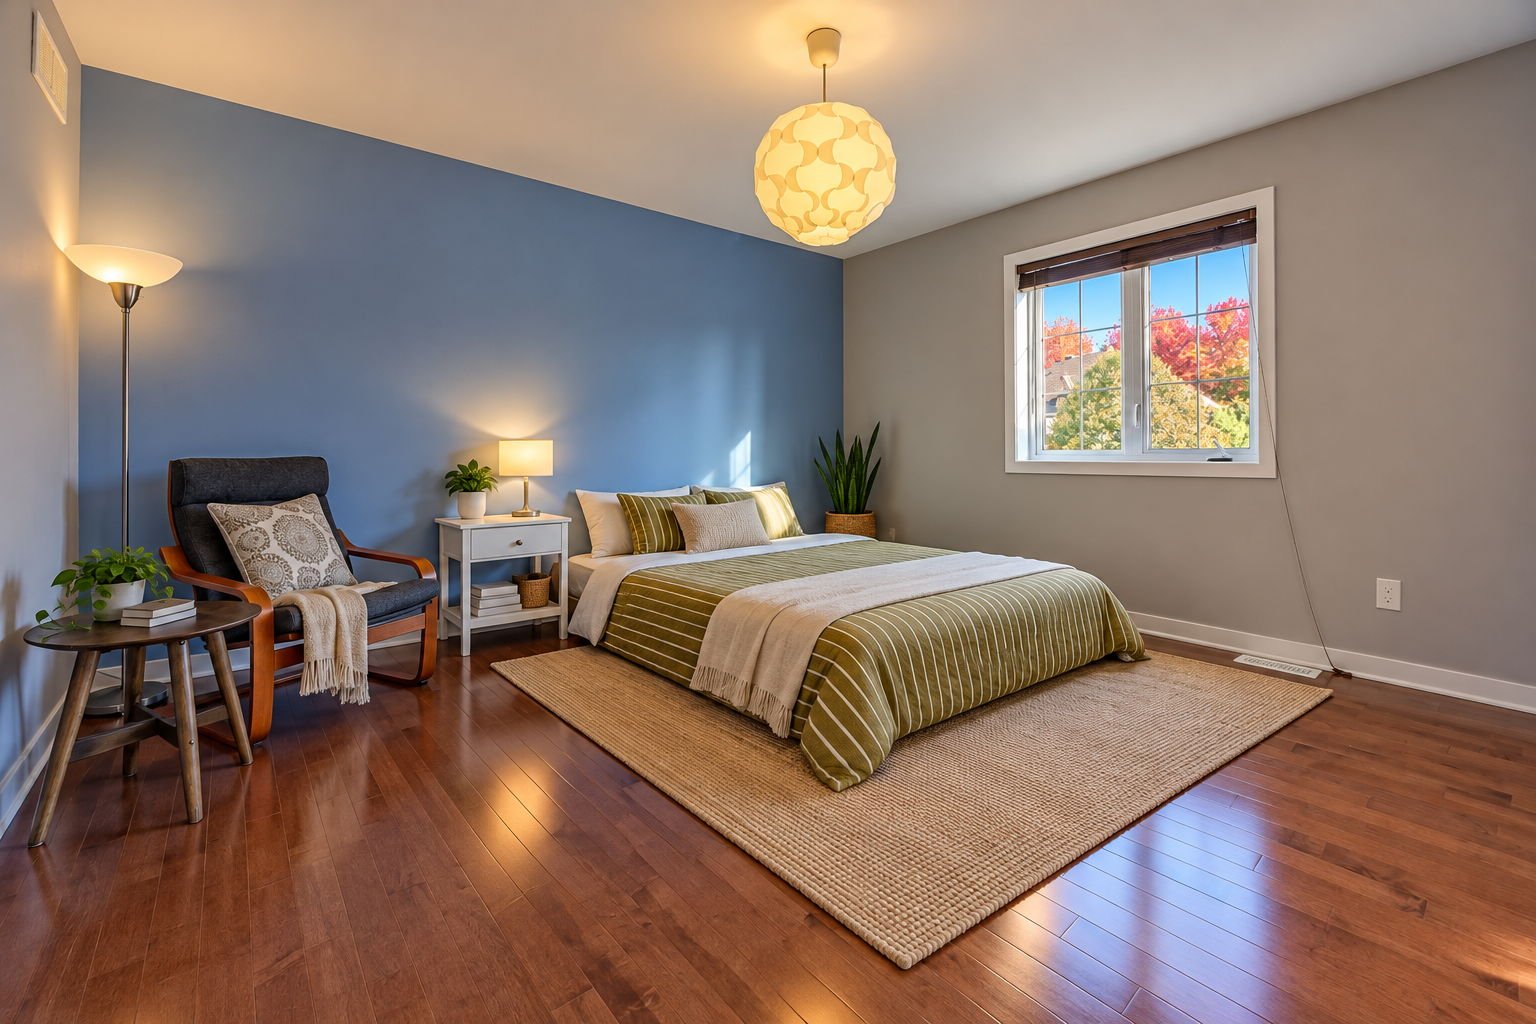
| Bedroom | 2nd level | 13.3 X 13 ft / 4.04 X 3.96 m | Wood |
| Bedroom | 2nd level | 13.1 X 13.2 ft / 3.99 X 4.01 m | Wood |
| Bathroom | 2nd level | 13.7 X 9.4 ft / 4.14 X 2.84 m | Ceramic |
| Family room | Basement 1 | 21 X 15.5 ft / 6.40 X 4.70 m | Carpet |
| Bathroom | Basement 1 | 8.9 X 5 ft / 2.67 X 1.52 m | Ceramic |
| Bedroom | Basement 1 | 12 X 13 ft / 3.66 X 3.96 m | Carpet |
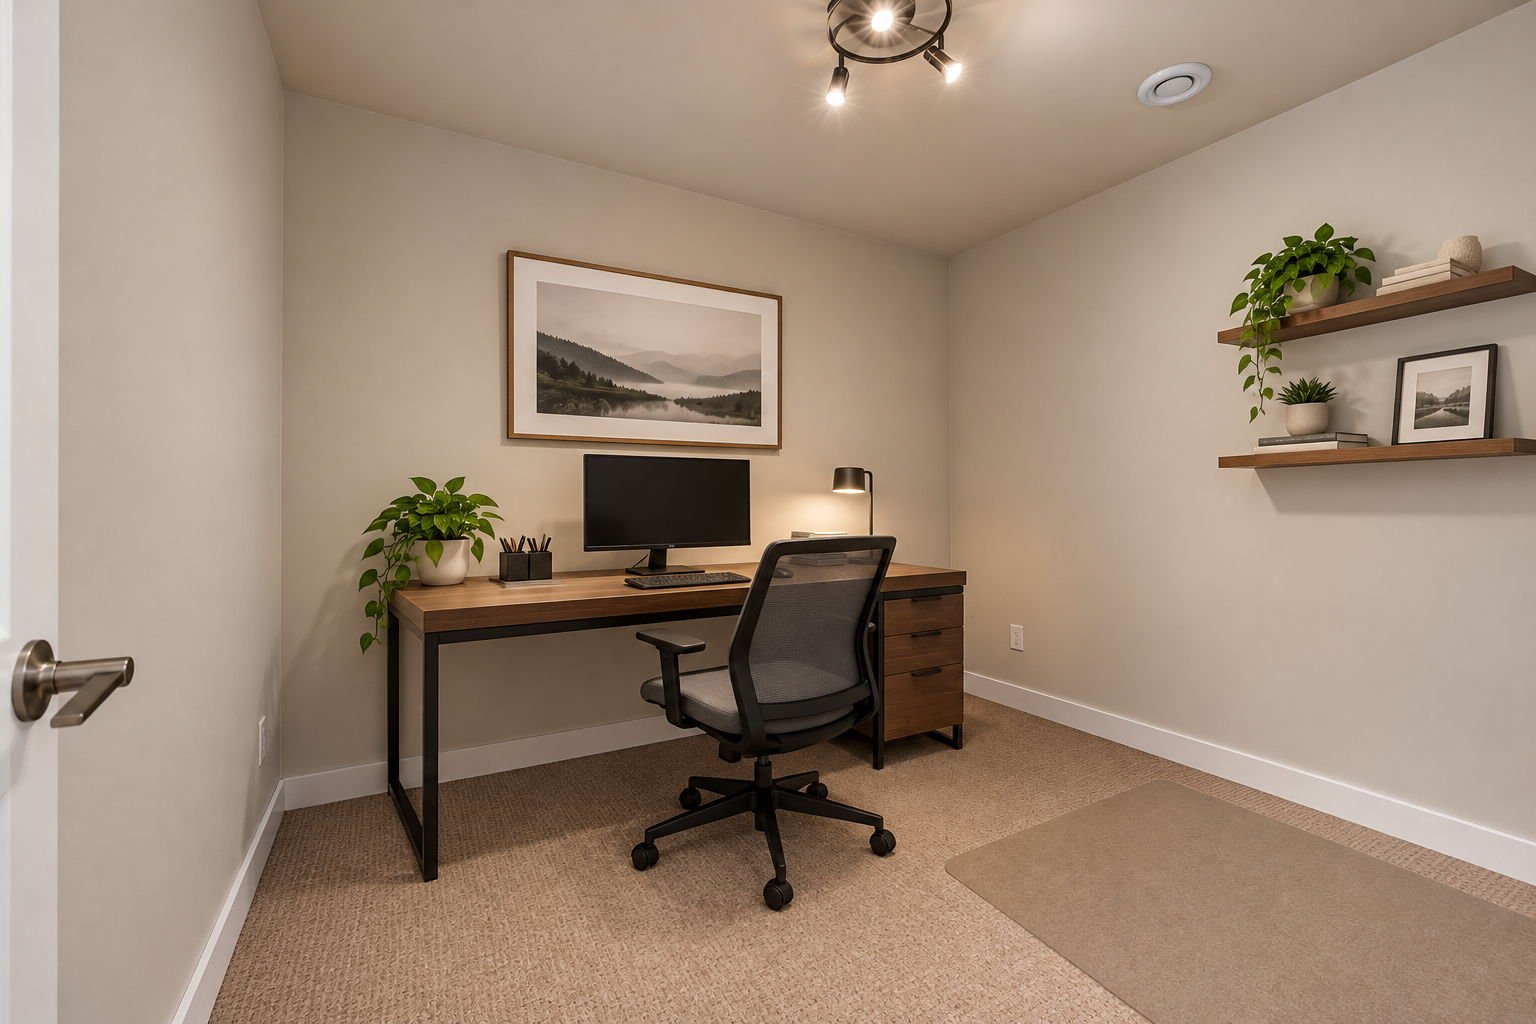
| Office | Basement 1 | 9.4 X 8 ft / 2.84 X 2.44 m | Carpet |
Taxes and expenses
| Municipal | $7,832 |
| School | $768 |
Building and interior of the property
| Bedrooms | 4 |
| Bathrooms | 3 |
| Washrooms | 1 |
| Number of rooms | 16 |
| Number of rooms above ground | 3 |
| Number of basement bedrooms | 1 |
| Living area | 260.3 Square Meters |
| Expected delay of occupancy | 30 days |
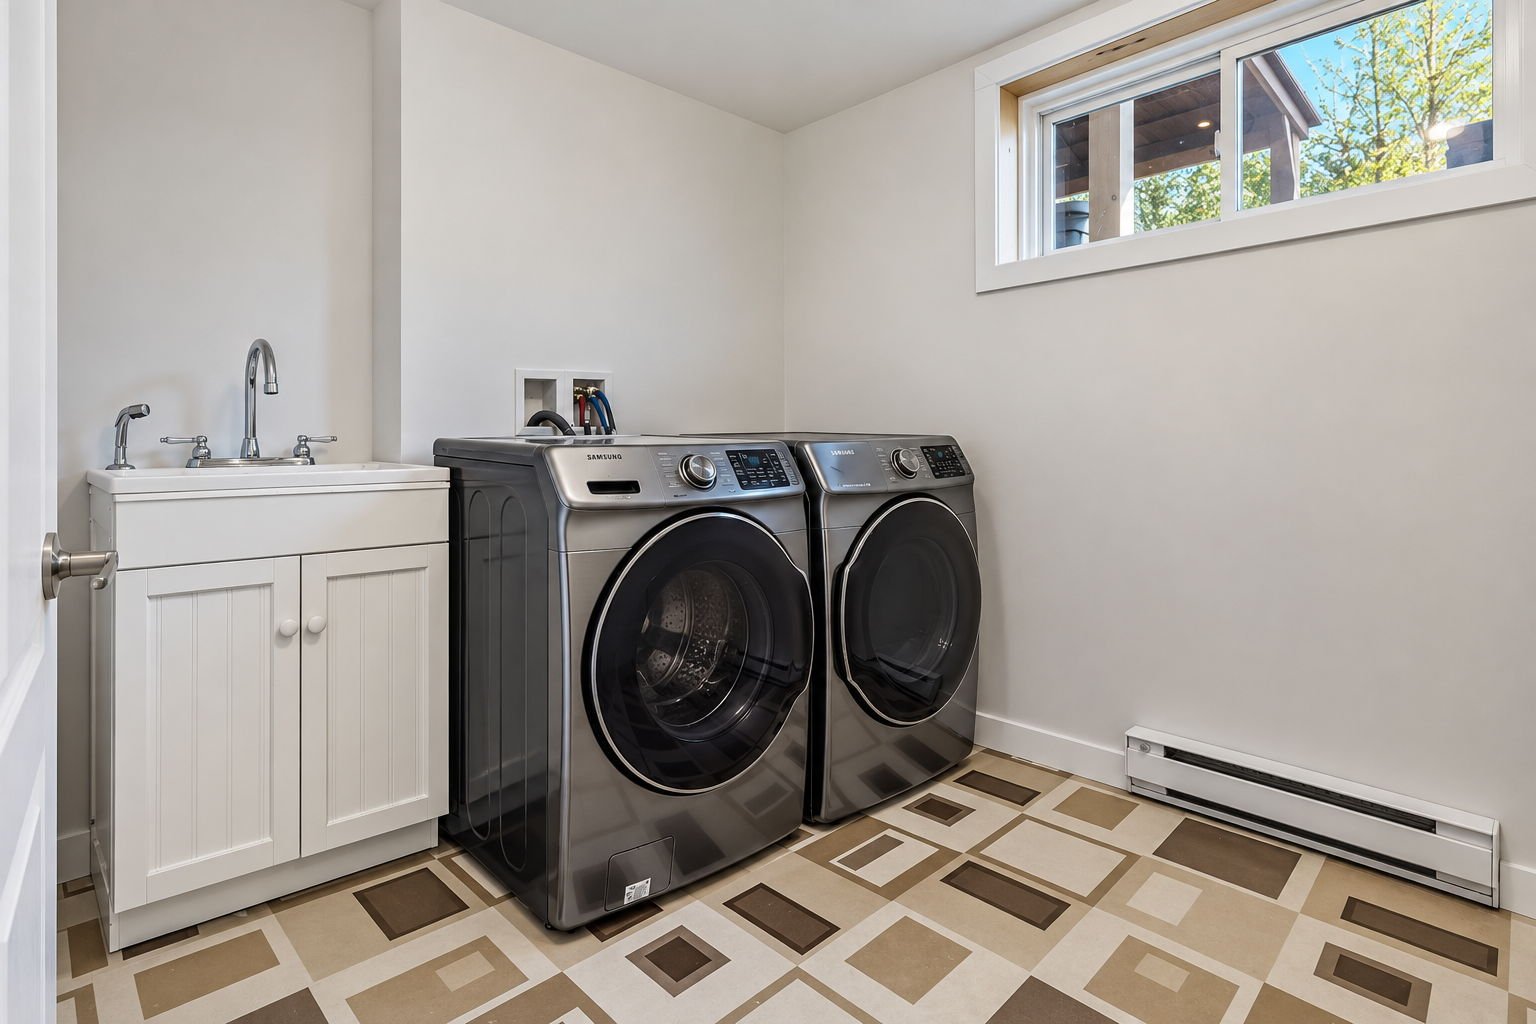
| Items included in the sale | Furnace, water heater, stove, refrigerator in the kitchen, washer, dryer, dishwasher, outdoor hot tub, pool accessories, storage shed, curtains and blinds. Six-zone Russound speaker system. Automatic garage door openers. Alarm system without a subscription. |
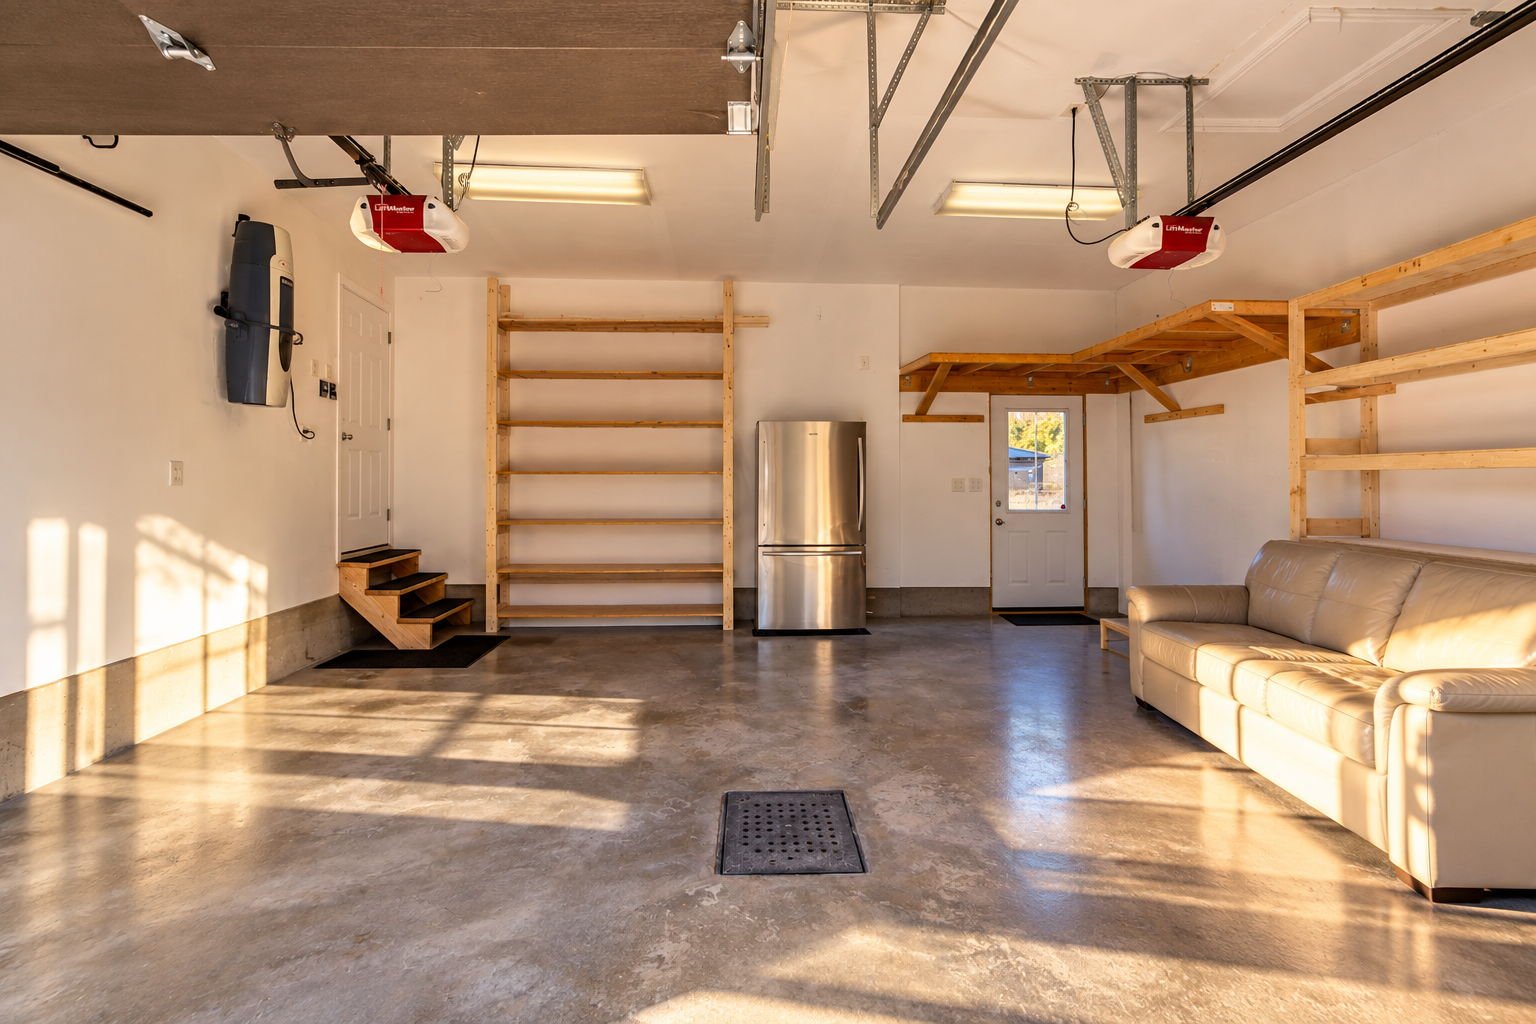
| Items excluded in the sale | Microwave in the kitchen, refrigerator in the garage. |
| Dimension of the front of the building | 10.97 metres |
| Dimension of the depth of building | 14.96 metres |
| Land area | 594 square metre |
| Dimension of the front of the land | 19.8 metres |
| Dimension of the depth of the land | 30 metres |
| Year built | 2010 |
| Municipal assessment (land) | $267,300 |
| Municipal assessment (building) | $729,900 |
| Municipal assessment (total) | $997,200 |
| Assessment year | 2026 |
| Irregular building | Yes |
| Irregular land | Yes |
| Available services | Electricity Connected, Sewer Connected, Water Connected |
| Basement | Finished basement |
| Bathroom / Washroom | Ensuite bathroom |
| Distinctive features | Detached |
| Driveway | Asphalt |
| Equipment available | Central air conditioning |
| Foundation | Poured concrete |
| Garage | Attached, Double width or more, Heated |
| Heating energy | Electricity |
| Heating system | Forced air |
| Landscaping | Fenced, Landscaped |
| Laundry | Basement 1, In partial bathroom in basement, Powder room |
| Parking | Attached, Driveway, Garage |
| Pool | Inground |
| Roofing | Asphalt shingles |
| Sewage system | Municipality |
| Siding | Concrete stone |
| Topography | Flat |
| Water supply | Municipality |
| Window type | Casement |
| Windows | PVC |