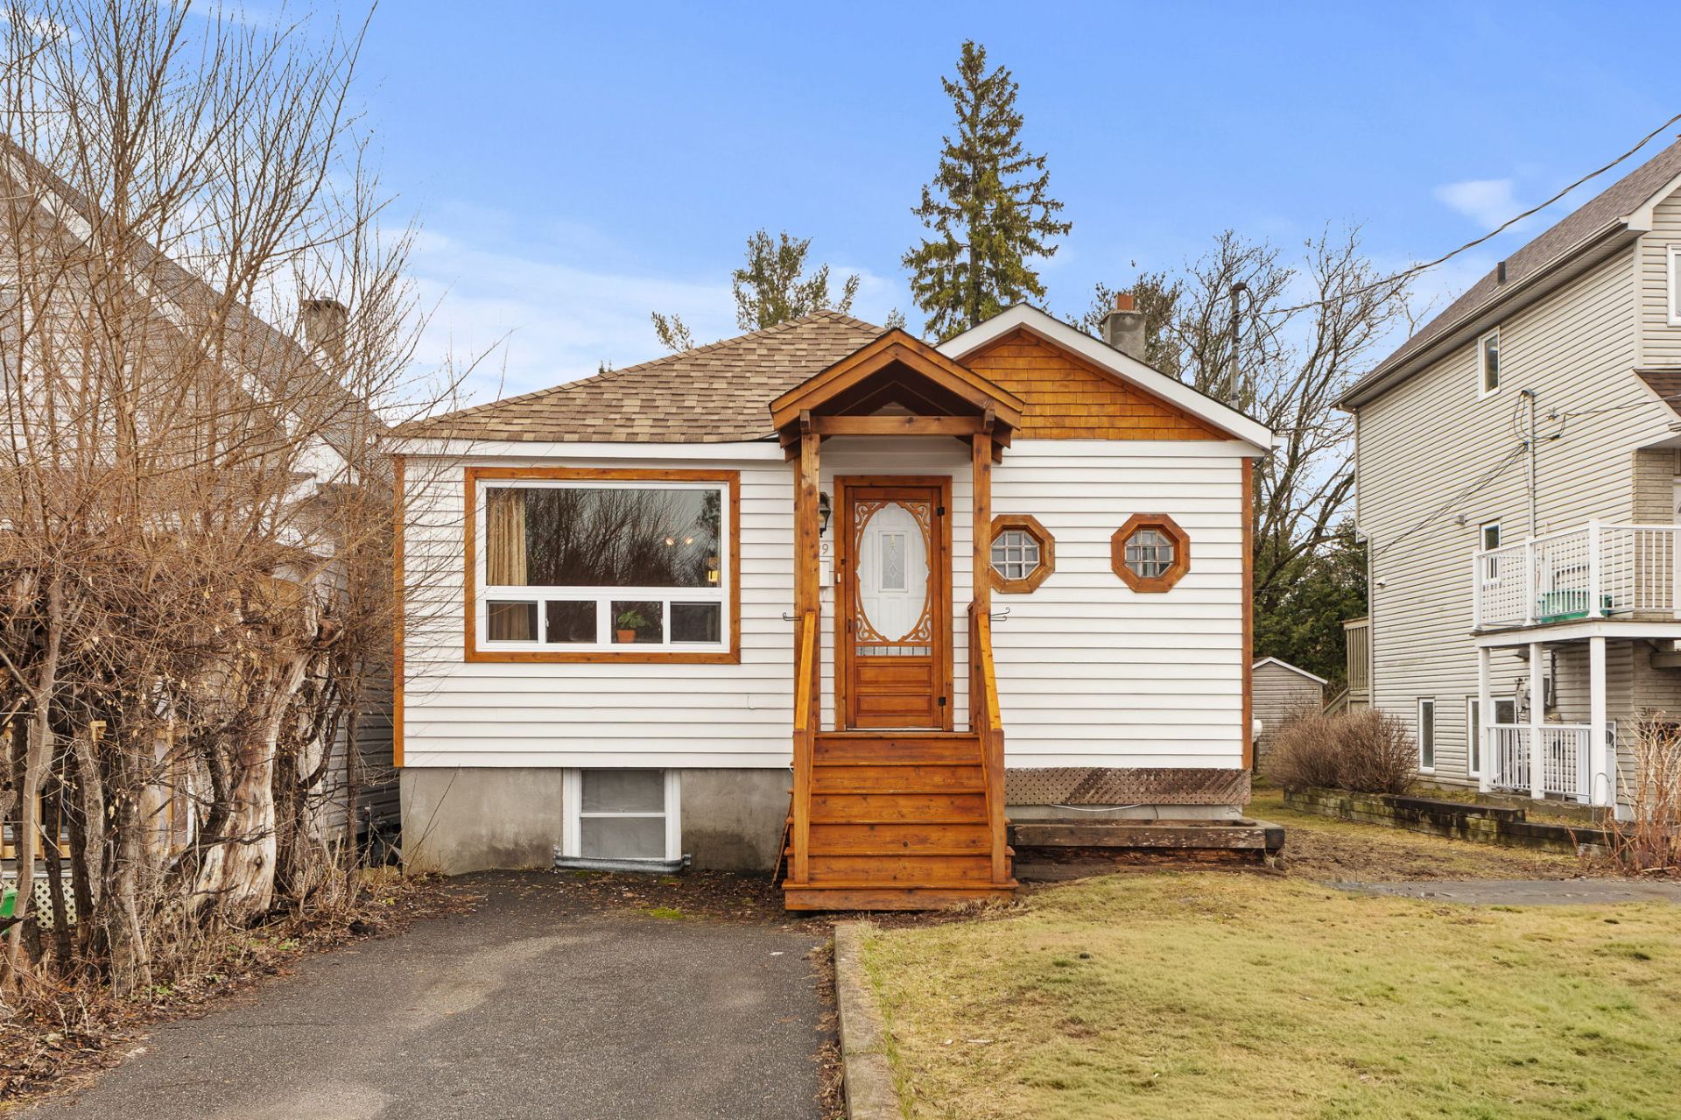
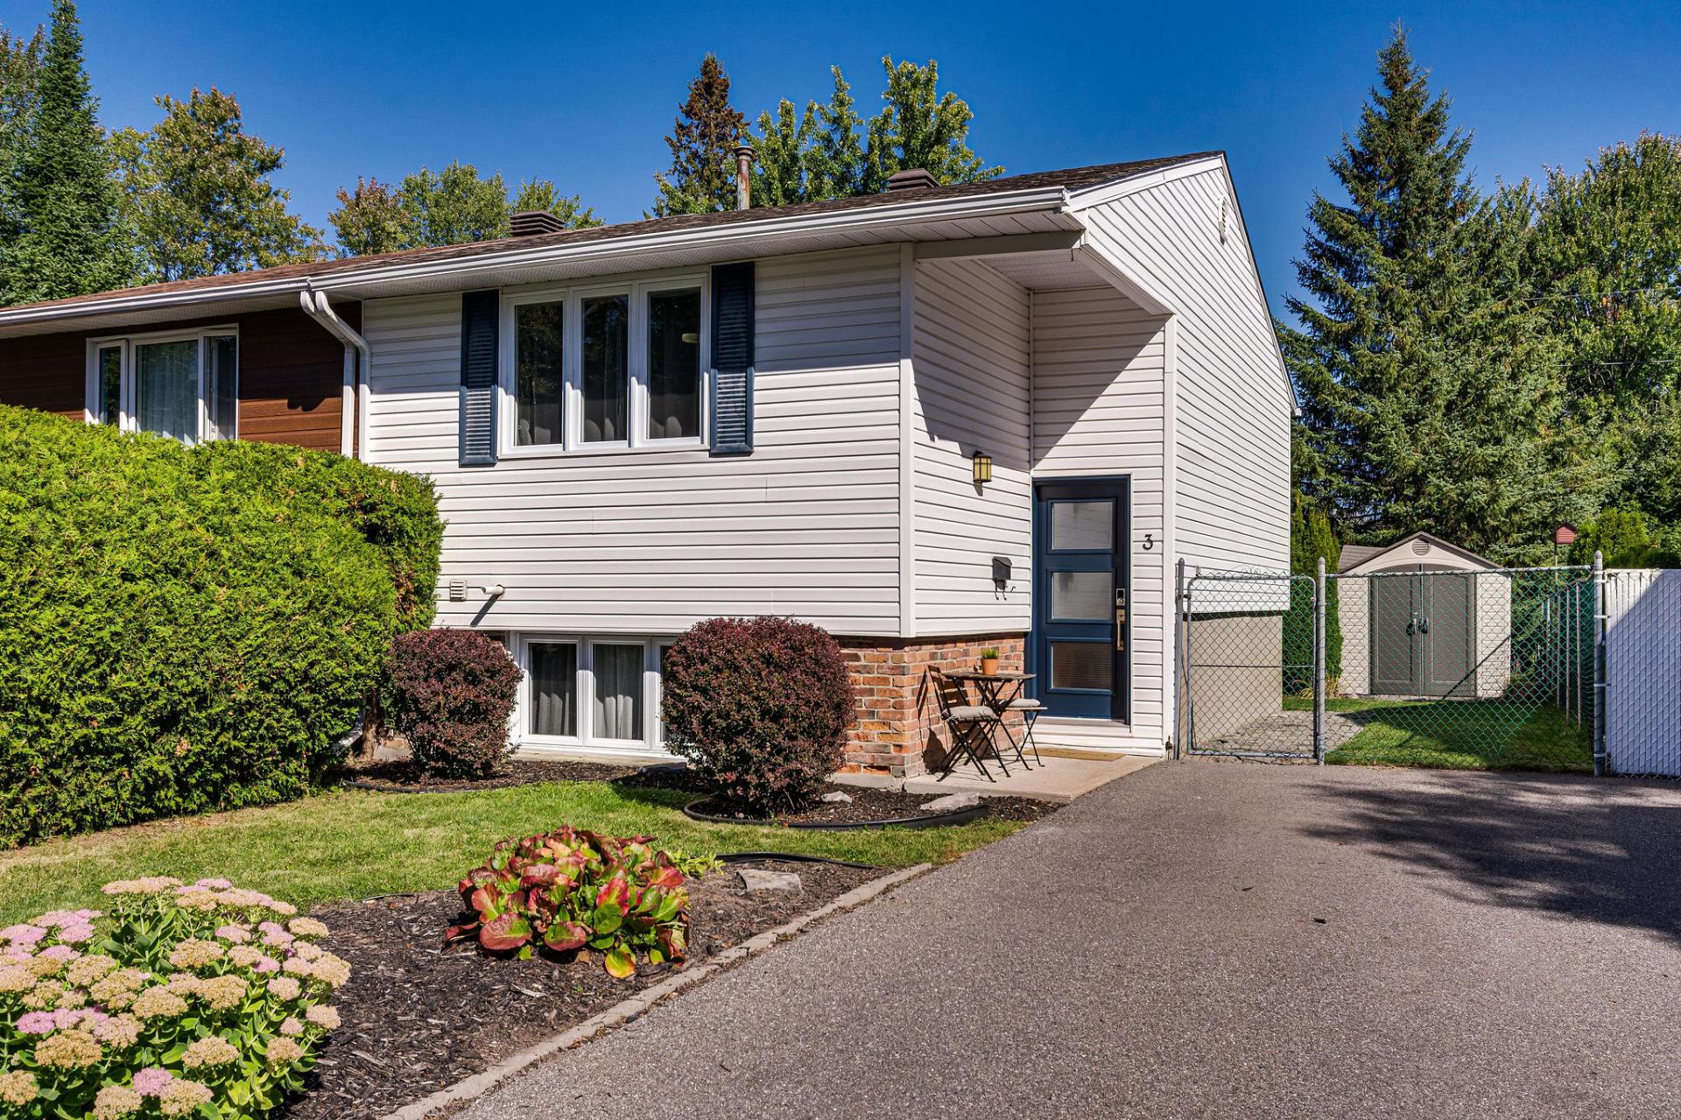
$350,000
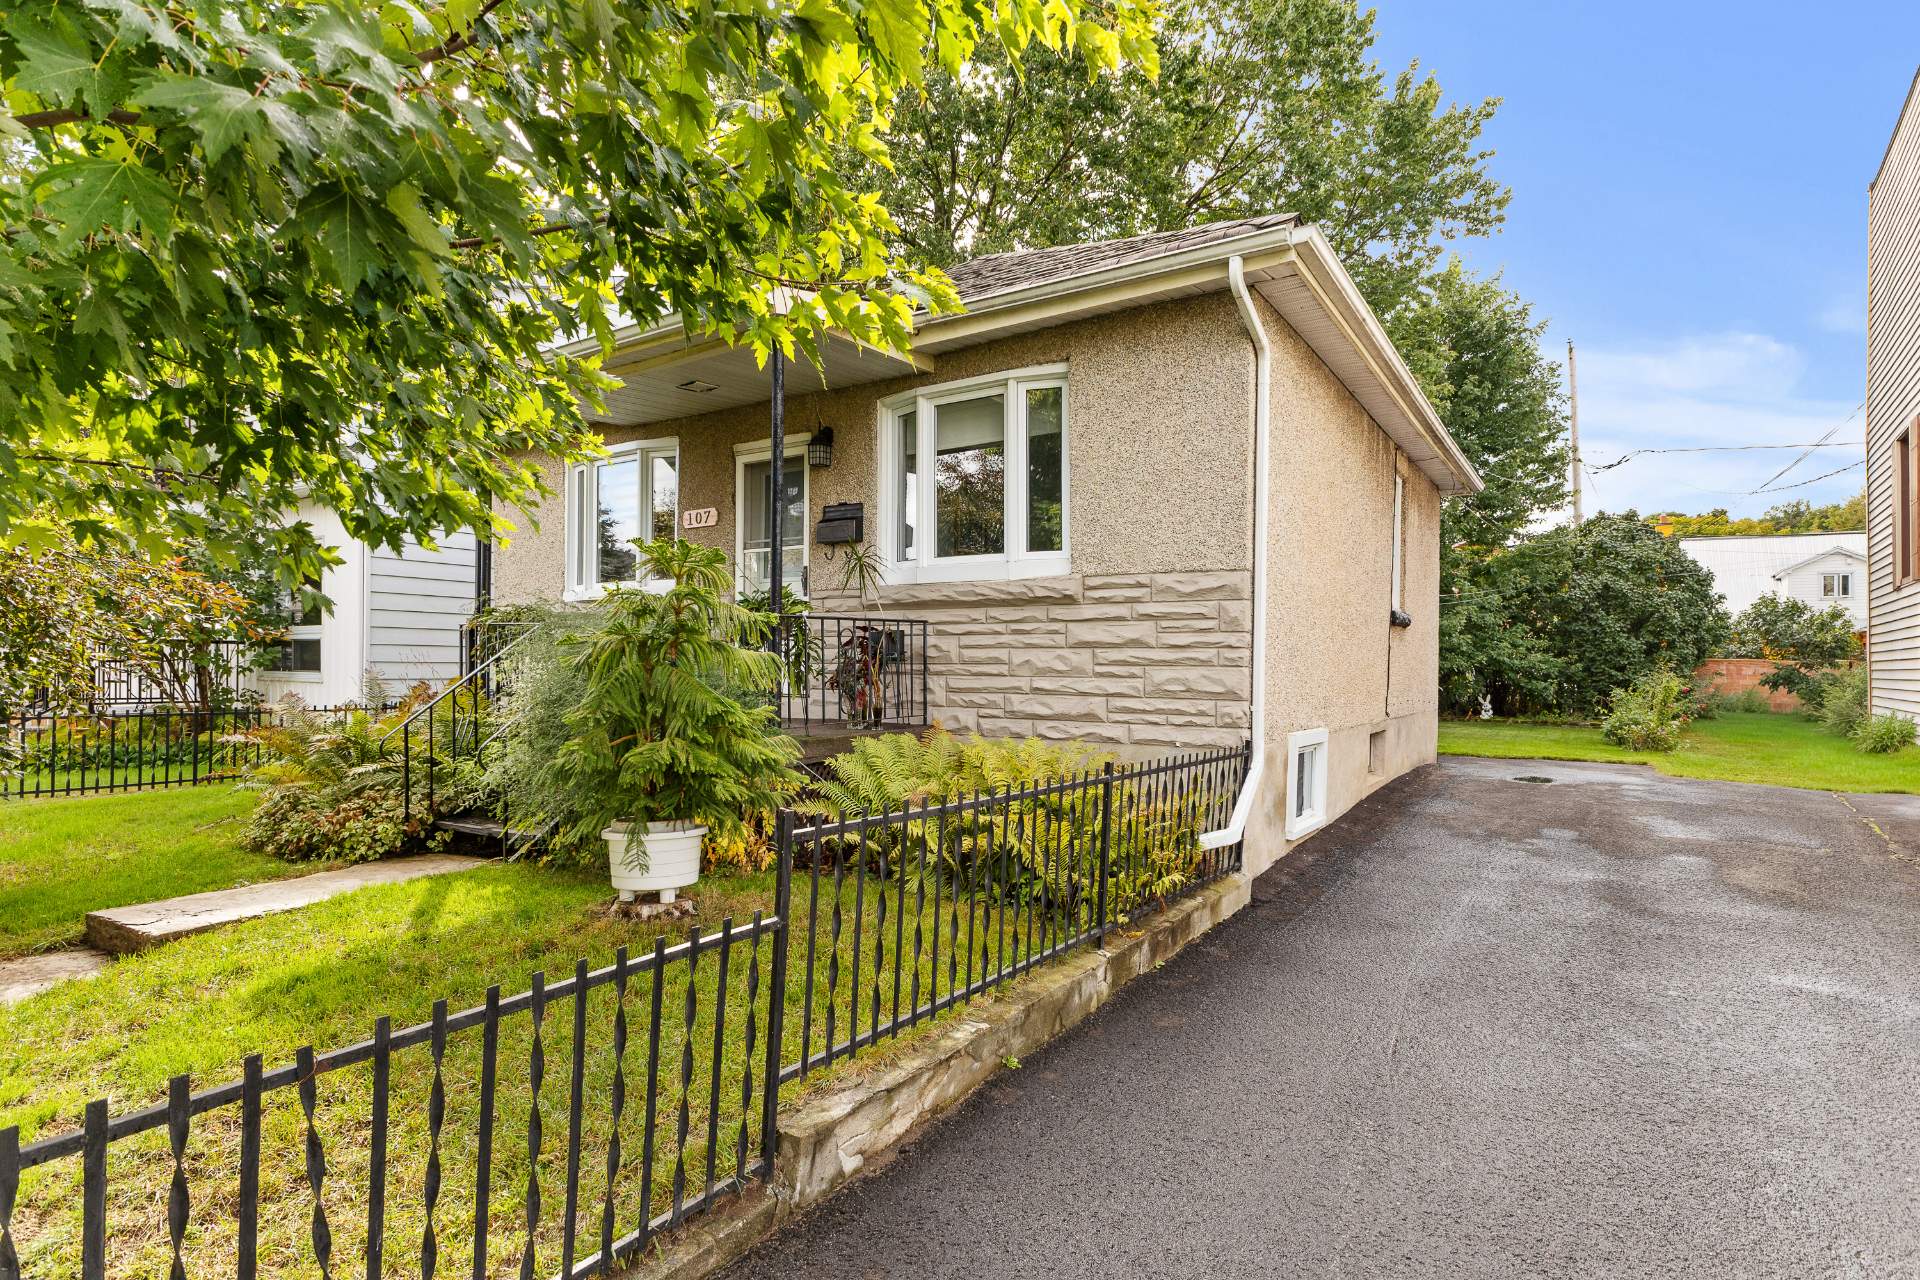
107 Rue De Lorimier
Gatineau (Hull)
Gatineau (Hull)
Type
Bungalow
Bedrooms
1
Living area
93 Square Meters
Bathrooms
1
MLS® 9013671


Property description
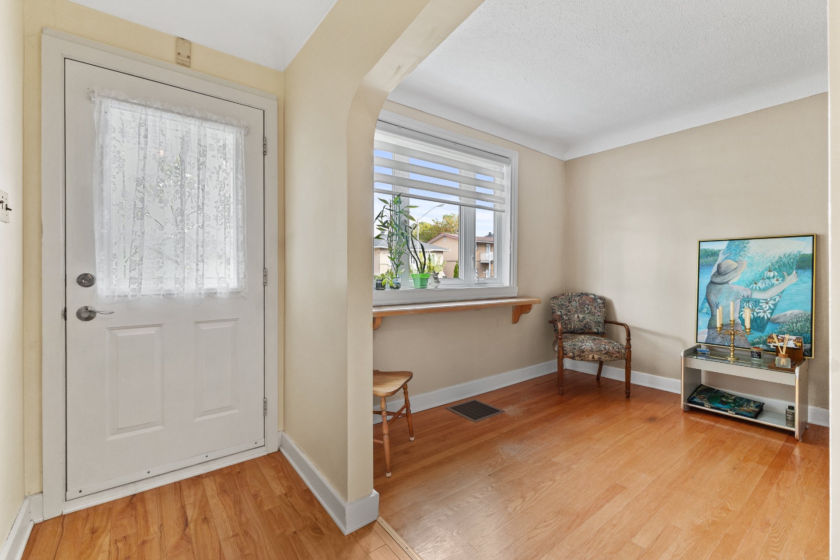
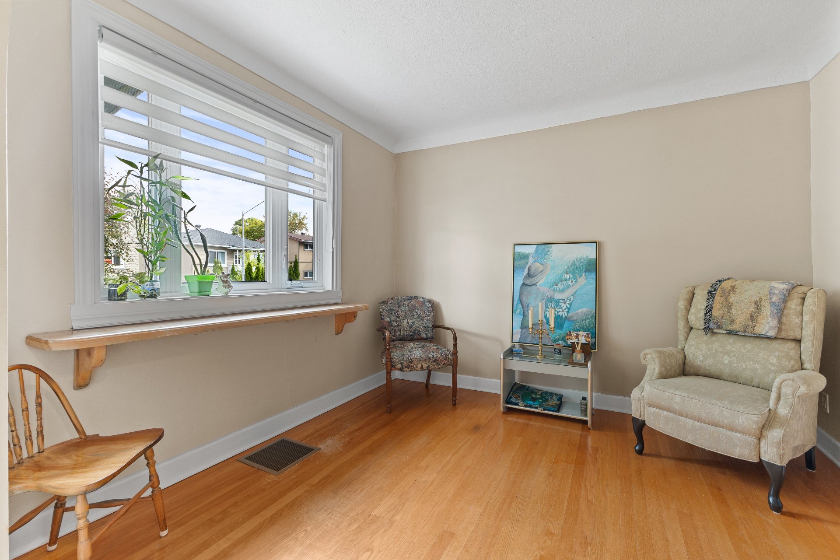
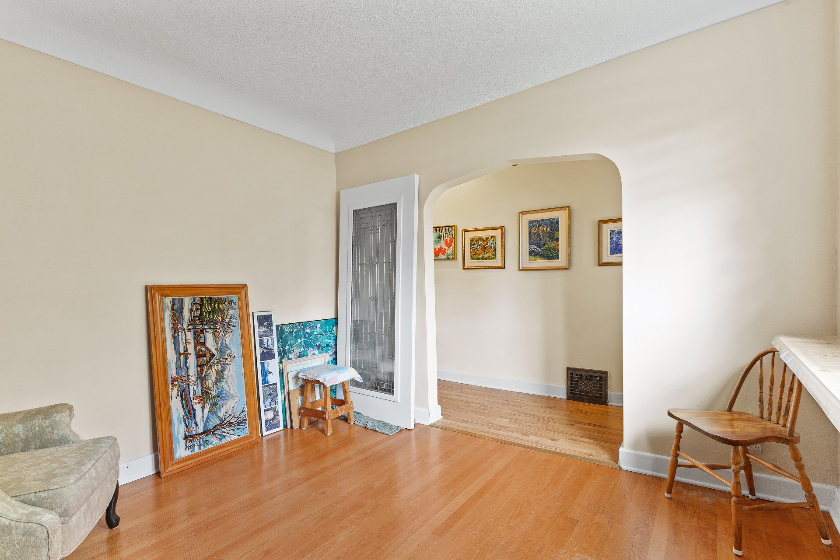
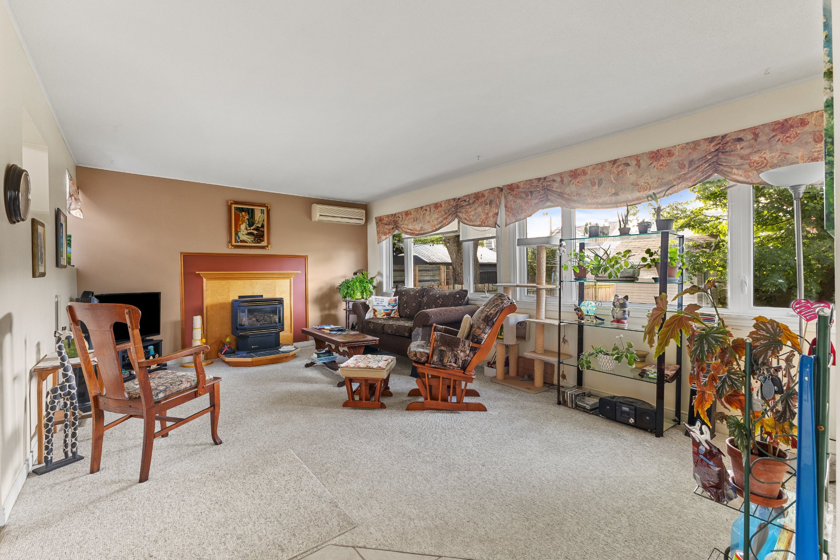
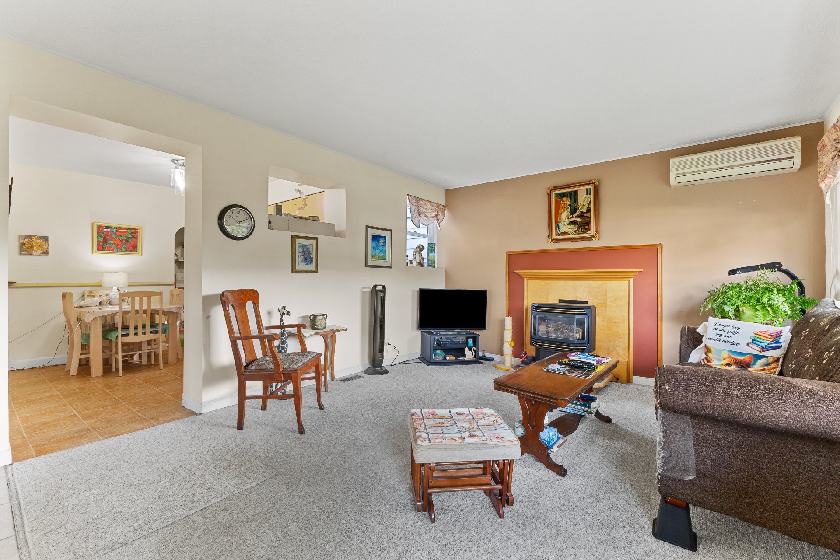
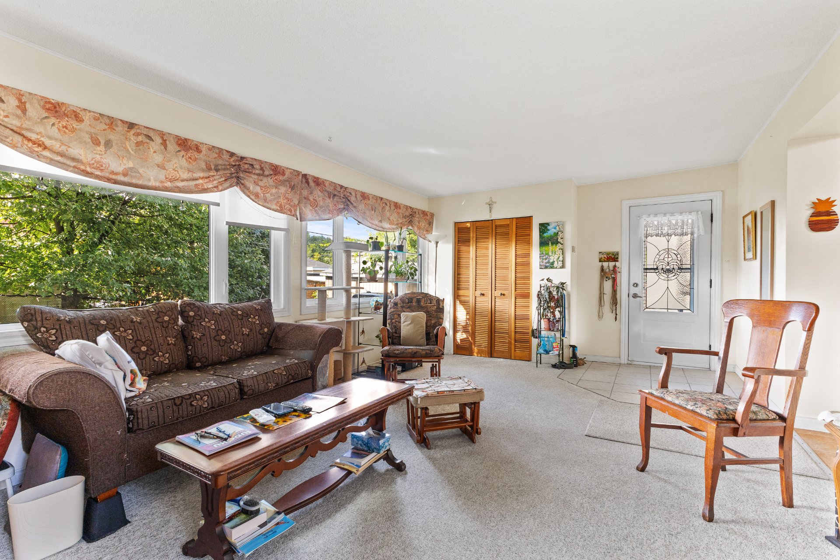
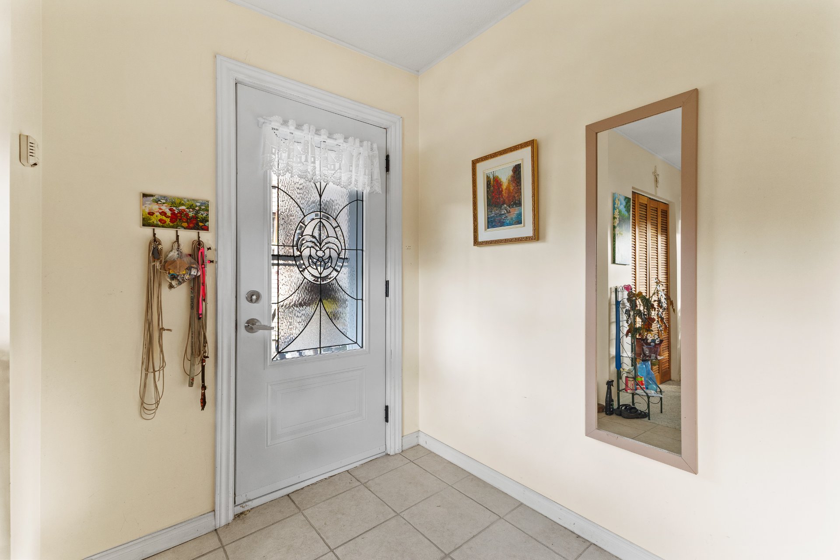
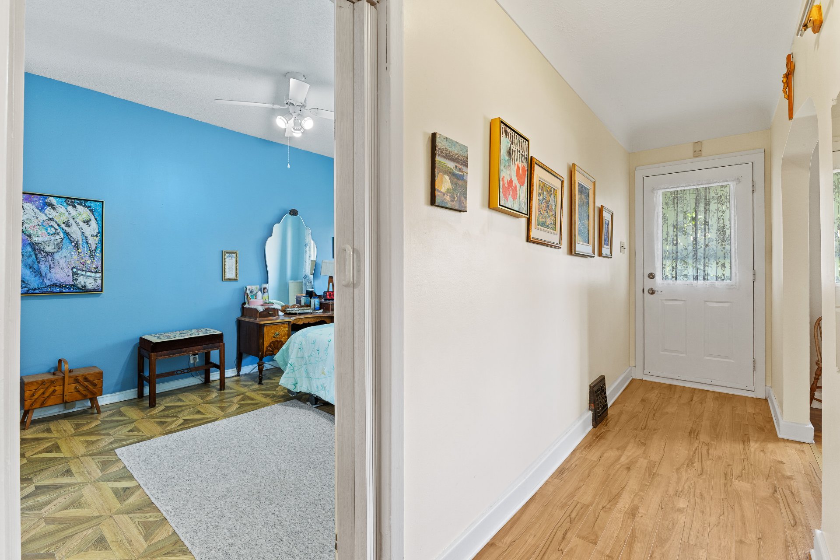
Great opportunity at an attractive price in the sought-after Saint-Jean-Bosco area. Located at the quiet end of a dead-end street, this property is an interesting option for both an owner-occupant and an investor. It currently features one very large bedroom (formerly two), 2 living rooms, a bathroom with potential for expansion, and several possibilities for reconfiguration. The zoning also offers interesting potential to explore depending on the intended project. A strategic location close to services, green spaces, bike paths and downtown, with strong potential for added value.
Sold without legal warranty, at the risk and peril of the buyerDetails
Located near
Bicycle path, CEGEP, Daycare centre, Elementary school, Golf, High school, Highway, Hospital, Park, Public transportation, University
Room dimension
| Room | Floor | Dimensions | Floor covering |
|---|---|---|---|
| Hall | 1st level/Ground floor | 2.4 X 3.7 ft / 0.71 X 1.09 m | Laminate floor |
| Den | 1st level/Ground floor | 10 X 10.7 ft / 3.05 X 3.23 m | Wood |
| Primary bedroom | 1st level/Ground floor | 9.2 X 19.10 ft / 2.79 X 6.05 m | Laminate floor |
| Walk-in closet | 1st level/Ground floor | 4.7 X 5.2 ft / 1.40 X 1.57 m | Carpet |
| Bathroom | 1st level/Ground floor | 4.6 X 8.4 ft / 1.37 X 2.54 m | Tiles |
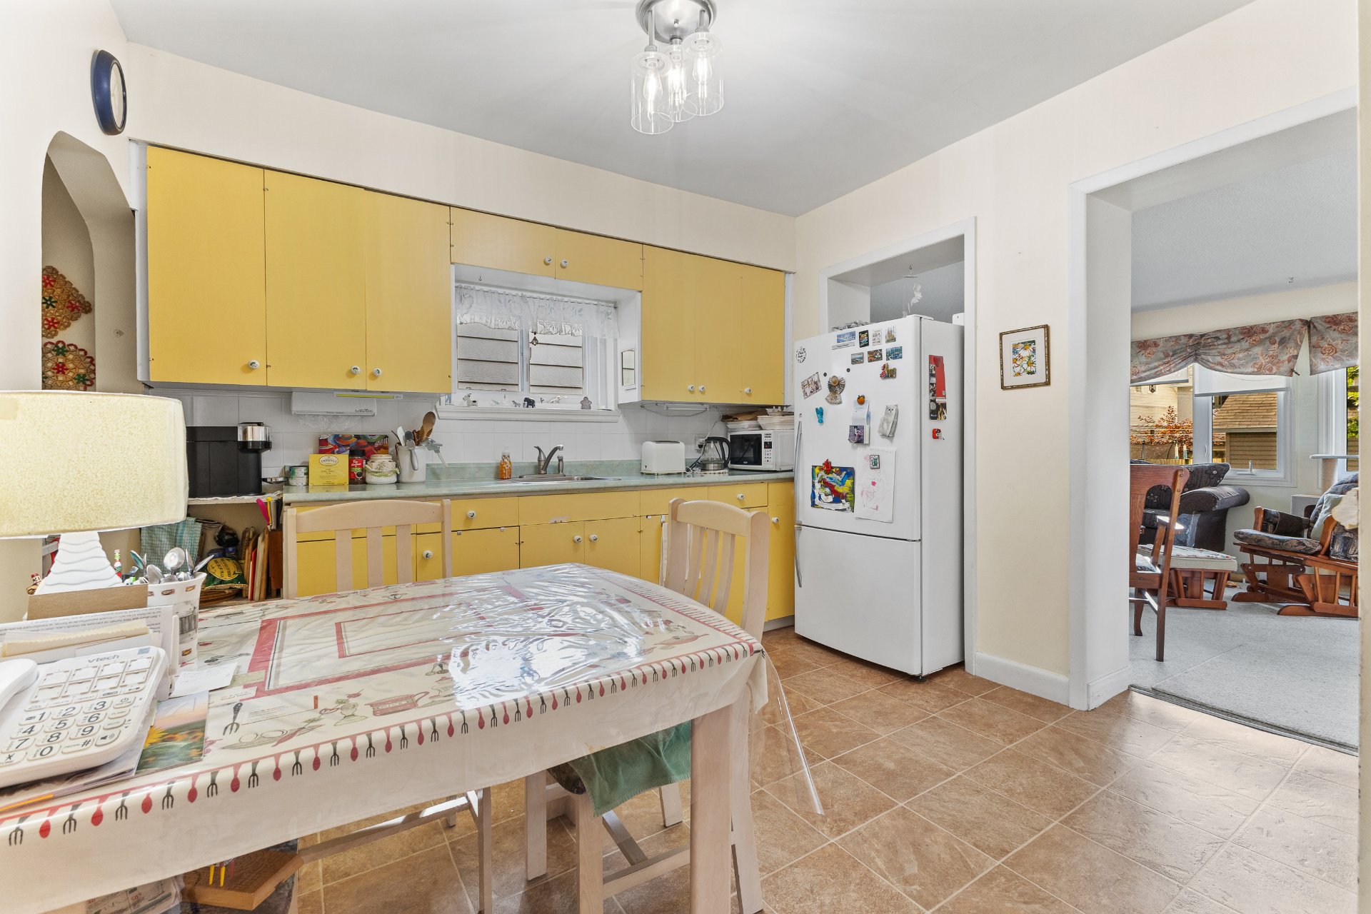
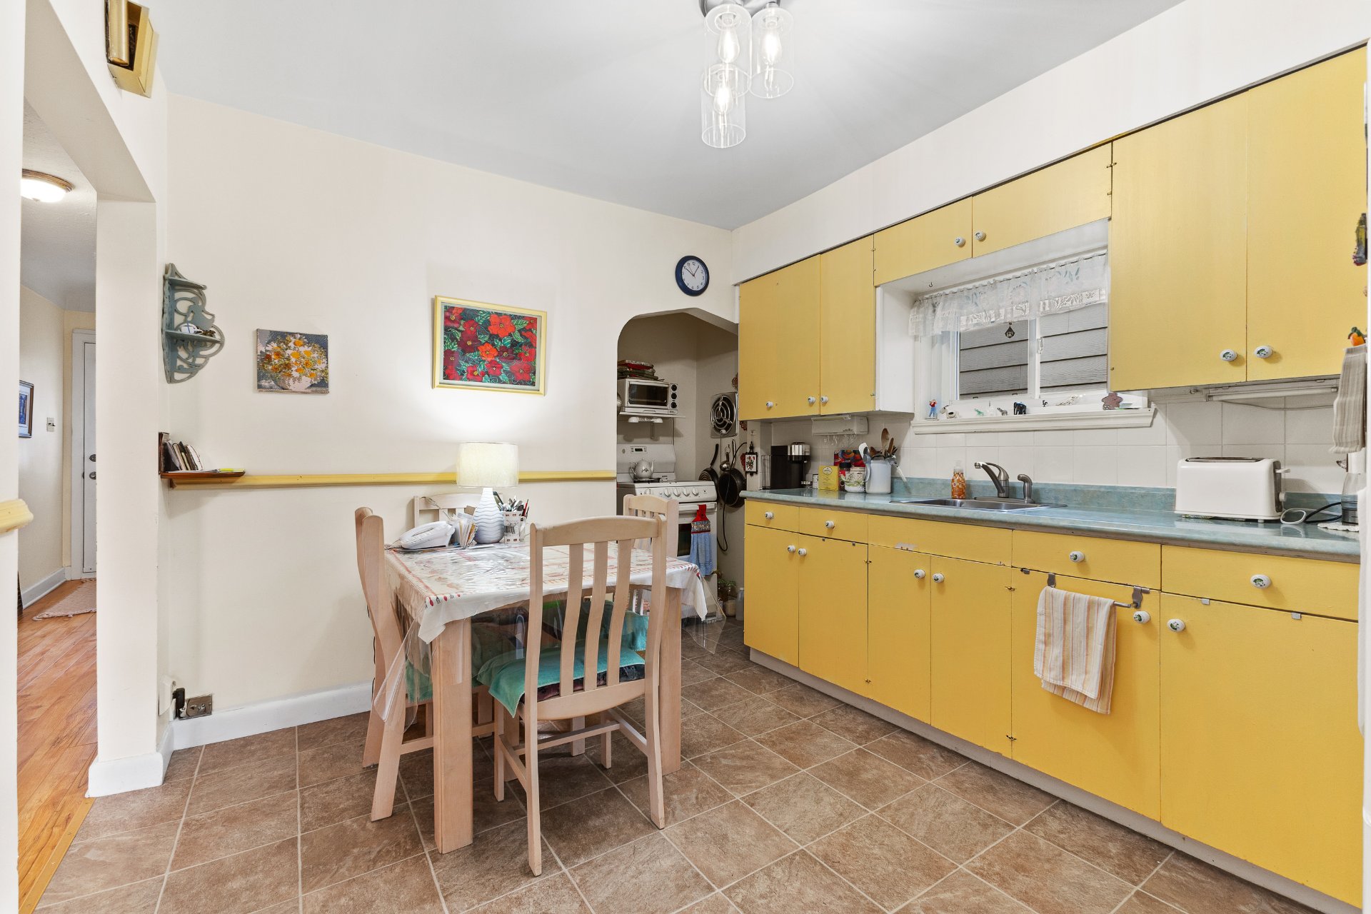
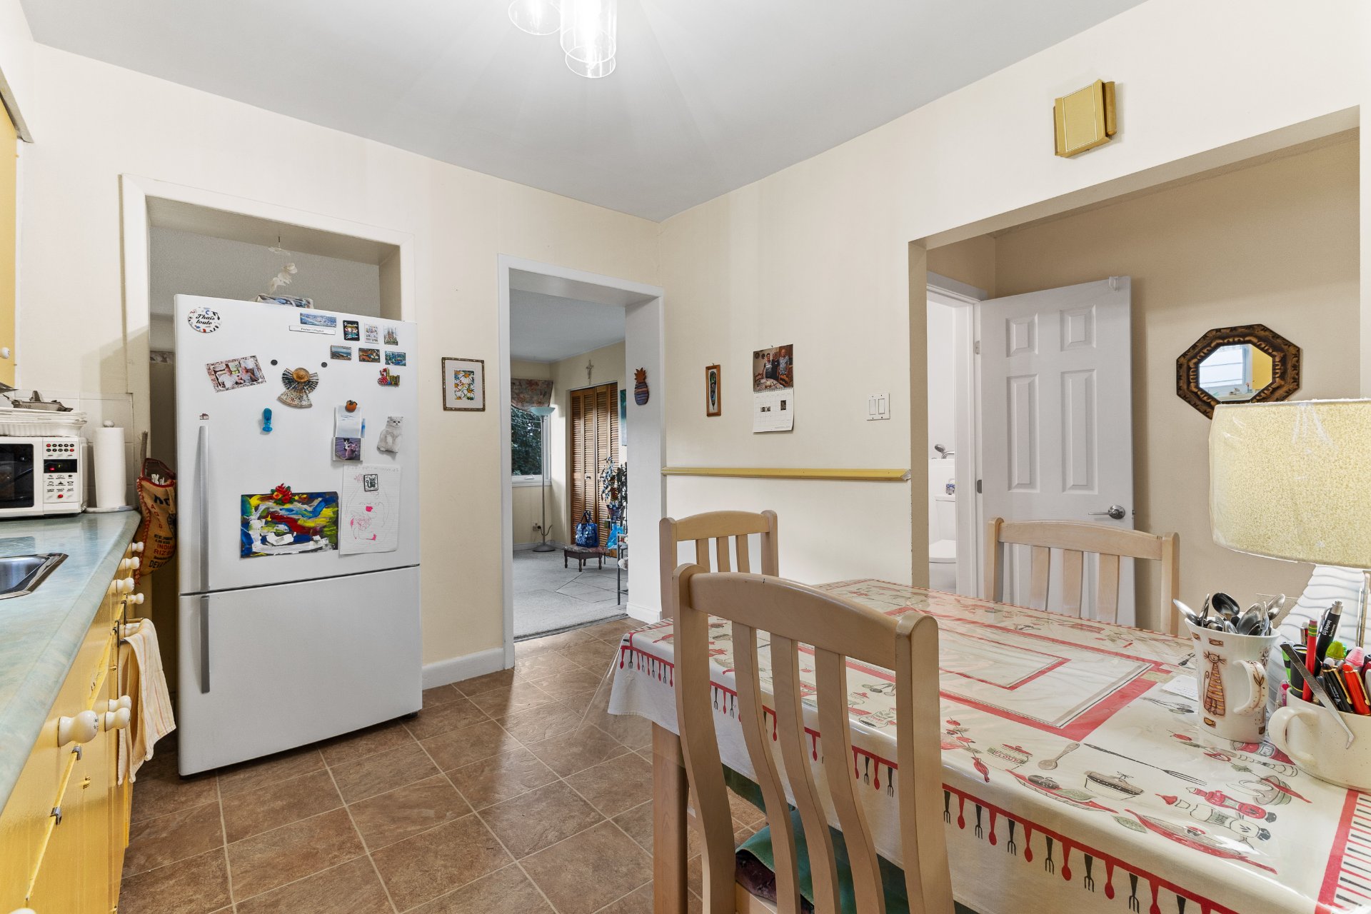
| Kitchen | 1st level/Ground floor | 10.2 X 10.8 ft / 3.10 X 3.25 m | Flexible floor coverings |
| Family room | 1st level/Ground floor | 12.8 X 18.9 ft / 3.86 X 5.72 m | Carpet |
| Hall | 1st level/Ground floor | 6.3 X 5.8 ft / 1.91 X 1.73 m | Ceramic |
| Office | Basement 1 | 9.8 X 9.10 ft / 2.95 X 3.00 m | Other |
| Family room | Basement 1 | 14.3 X 11 ft / 4.34 X 3.35 m | Other |
| Laundry room | Basement 1 | 24.3 X 14.10 ft / 7.39 X 4.52 m | Concrete |
Taxes and expenses
| Municipal | $2,523 |
| School | $223 |
| Electricity | $726 |
| Heating oil | $2,274 |
Building and interior of the property
| Bedrooms | 1 |
| Bathrooms | 1 |
| Number of rooms | 11 |
| Number of rooms above ground | 1 |
| Living area | 93 Square Meters |
| Expected delay of occupancy | 30 days |
| Items included in the sale | Light fixtures, blinds and curtain rods, refrigerator, stove, washer and dryer. |
| Items excluded in the sale | Personal belongings, wooden shelves located in the living room near the entrance and in the basement, microwave, and portable bidet. |
| Dimension of the front of the building | 7.97 metres |
| Dimension of the depth of building | 12.34 metres |
| Land area | 388.5 square metre |
| Dimension of the front of the land | 12.5 metres |
| Dimension of the depth of the land | 31.09 metres |
| Year built | 1950 |
| Municipal assessment (land) | $219,300 |
| Municipal assessment (building) | $87,700 |
| Municipal assessment (total) | $307,000 |
| Assessment year | 2022 |
| Irregular building | Yes |
| Irregular land | Yes |
| AccessibilityFeatures | Adapted bathroom |
| Available equipment | Outdoor storage space |
| Available services | Electricity Connected, Natural Gas Connected, Sewer Connected, Water Connected |
| Basement | 6 feet and more, Partially finished |
| Distinctive features | Detached |
| Driveway | Asphalt |
| Equipment available | Private yard, Wall-mounted air conditioning |
| Foundation | Concrete blocks |
| Hearth stove | Gas fireplace |
| Heating energy | Electricity, Natural gas |
| Heating system | Electric baseboard units, Forced air |
| Landscaping | Fenced |
| Laundry | Basement 1, Other, Other in basement |
| Parking | Driveway |
| Roofing | Asphalt shingles |
| Sewage system | Municipality |
| Siding | Stone, Stucco |
| Topography | Flat |
| Water supply | Municipality |
| Window type | Casement, Guillotine, Sliding |
| Windows | PVC |
Addendum
| - Main floor: 1 large bedroom (which could be reconfigured into 2 smaller bedrooms + a sitting room that could also be converted into a bedroom). - Basement: Partially finished room currently used as a guest bedroom / guest space - Property owned by a single owner - Beautiful backyard surrounded by lush greenery. - Very central and sought-after residential neighbourhood in the Wrightville / Saint-Jean-Bosco area - Close to Saint-Joseph Boulevard and the Montcalm area - Approximately a 2-minute walk from the Lac-des-Fées pathway and the Gatineau Park - Approximately a 5-minute walk from the Université du Québec en Outaouais - Approximately a 5-minute drive from downtown Gatineau and Ottawa - Quick access to the Rapibus and public transit - Strategic location close to services, bike paths and green spaces |