

$299,900
17 Rue Lafrance
Mansfield-et-Pontefract
Mansfield-et-Pontefract
Type
Two or more stories
Bedrooms
3
Living area
102.2 Square Meters
Bathrooms
1
MLS® 9042315


Property description
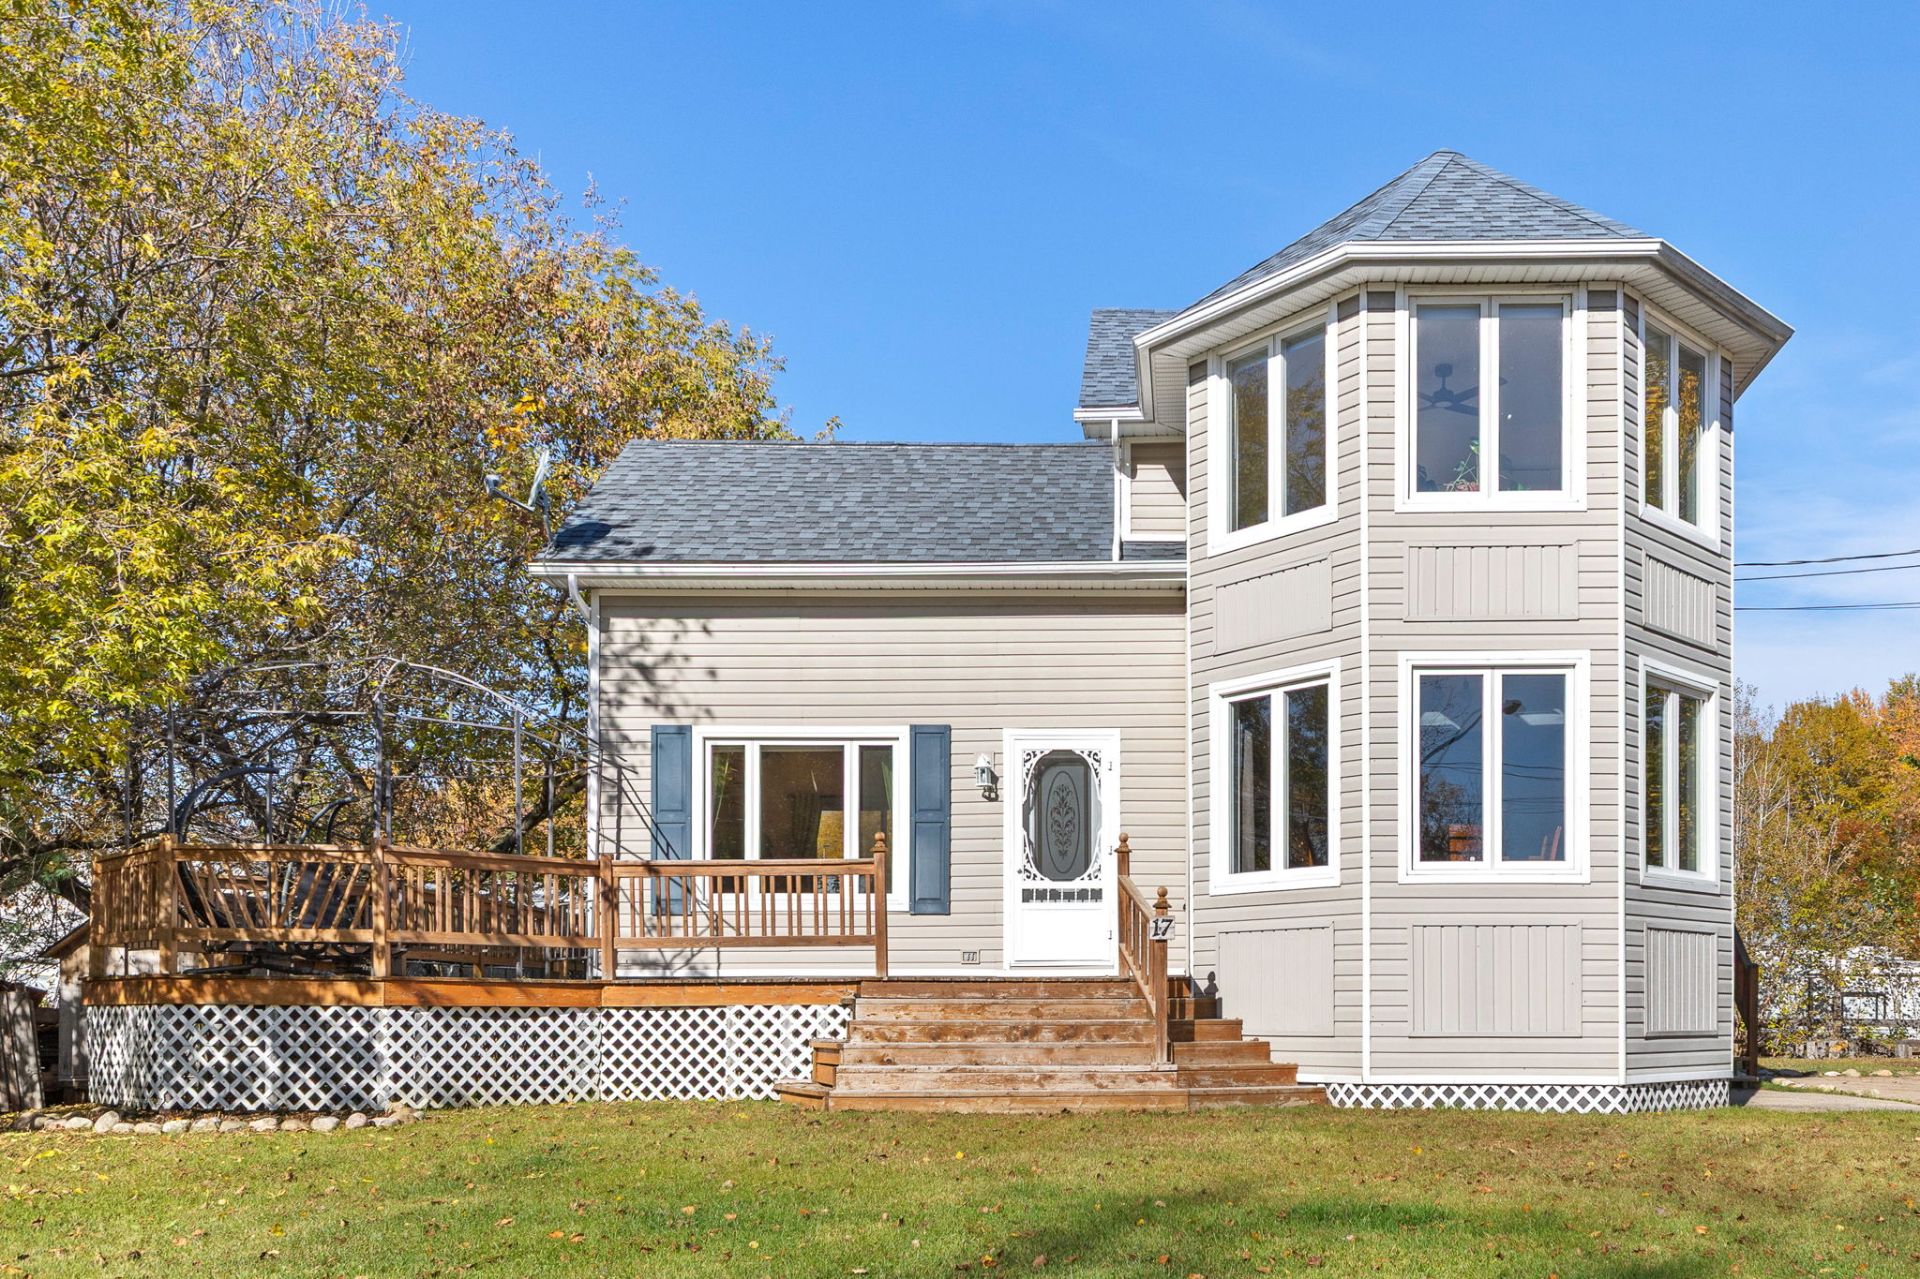
Be captivated by the distinctive charm of this corner-lot property! Bathed in natural light, it features spacious open-concept living areas, a large living room with a wood-clad cathedral ceiling, and an inviting kitchen with a central island. Upstairs, it offers a bright primary bedroom, a full bathroom, and a powder room. The finished basement includes a spacious family room, an additional bedroom, and a versatile bonus room. Outside, a vast, lush yard and a terrace invite you to make the most of sunny days!
Sold without legal warranty, at the risk and peril of the buyerDetails
Located near
Daycare centre, Elementary school, High school
Room dimension
| Room | Floor | Dimensions | Floor covering |
|---|---|---|---|
| Hall | 1st level/Ground floor | 5 X 3.9 ft / 1.52 X 1.14 m | Ceramic |
| Powder room | 1st level/Ground floor | 8 X 8 ft / 2.44 X 2.44 m | Ceramic |
| Kitchen | 1st level/Ground floor | 11.8 X 13 ft / 3.56 X 3.96 m | Ceramic |
| Dining room | 1st level/Ground floor | 11 X 13 ft irr / 3.35 X 3.96 m irr | Ceramic |
| Living room | 1st level/Ground floor | 18 X 15 ft / 5.49 X 4.57 m | Laminate floor |
| Bathroom | 2nd level | 9.3 X 13.5 ft irr / 2.82 X 4.09 m irr | Ceramic |
| Primary bedroom | 2nd level | 11.10 X 13 ft irr / 3.61 X 3.96 m irr | Laminate floor |
| Bedroom | Basement 1 | 8.8 X 15 ft irr / 2.64 X 4.57 m irr | Concrete |
| Family room | Basement 1 | 11 X 12 ft irr / 3.35 X 3.66 m irr | Flexible floor coverings |
| Bedroom | Basement 1 | 12.2 X 13 ft irr / 3.71 X 3.96 m irr | Flexible floor coverings |
| Office | Basement 1 | 10.9 X 7.5 ft / 3.28 X 2.26 m | Flexible floor coverings |
| Other | Basement 1 | 8 X 8 ft / 2.44 X 2.44 m | Concrete |
Taxes and expenses
| Municipal | $1 |
| School | $130 |
| Electricity | $2,700 |
Building and interior of the property
| Bedrooms | 3 |
| Bathrooms | 1 |
| Washrooms | 1 |
| Number of rooms | 12 |
| Number of rooms above ground | 1 |
| Number of basement bedrooms | 2 |
| Living area | 102.2 Square Meters |
| Items included in the sale | To be discussed. |
| Land area | 1119.5 square metre |
| Dimension of the front of the land | 28.04 metres |
| Dimension of the depth of the land | 39.92 metres |
| Year built | 1997 |
| Municipal assessment (land) | $14,400 |
| Municipal assessment (building) | $172,700 |
| Municipal assessment (total) | $187,100 |
| Assessment year | 2026 |
| Available services | Electricity Connected |
| Basement | 6 feet and more, Finished basement |
| Distinctive features | Detached, Street corner |
| Driveway | Double width or more, Unpaved |
| Foundation | Concrete blocks |
| Heating energy | Electricity |
| Heating system | Forced air |
| Landscaping | Fenced, Landscaped |
| Laundry | 1st level/Ground floor, In partial bathroom ground level, Powder room |
| Parking | Driveway, With outside socket |
| Roofing | Asphalt shingles |
| Sewage system | Disposal field, Septic tank |
| Siding | Vinyl |
| Topography | Flat, Sloped |
| Water supply | Well, Well point |
| Window type | Casement, Sliding, Tilt and turn |
| Windows | PVC |
Addendum
| Charming corner-lot property offering a pleasant setting and spacious living areas - Distinctive architecture featuring a magnificent turret with windows, adding character and natural light throughout - Warm interior with natural woodwork and impressive ceiling heights, creating an inviting atmosphere from the moment you enter - Superb open-concept living areas that promote seamless flow between rooms - Spacious living room bathed in natural light, enhanced by a stunning wood-clad cathedral ceiling and large windows - Authentic wooden staircase adding character to the main living area - Large, functional kitchen featuring ample wood cabinetry, a central island, and generous counter space - Dining room adjacent to the kitchen, boasting beautiful windows and a welcoming ambiance--perfect for entertaining family and friends - Convenient powder room with laundry facilities and storage cabinets - Upstairs, a spacious master bedroom stands out for its abundant natural light and unique layout with multiple windows - Large, modern-style bathroom featuring a tub-shower combination and a comfortable layout - Fully finished basement offering a vast family room--ideal for movie nights, relaxation, or family gatherings - Good-sized basement bedroom providing a comfortable and inviting space - Additional room currently used for storage, which could be converted into a bedroom depending on needs and applicable regulations - Practical basement office space, ideal for remote work or personal projects - Extra storage areas to help keep daily life organized - Outdoors, enjoy a large, lush backyard with mature trees--a wonderful space for family activities - - Spacious wooden deck, perfect for outdoor dining, summer evenings, and relaxing - Partially fenced backyard, offering a pleasant setting to enjoy the nice weather - Corner lot location, providing a lovely sense of openness to the surroundings - A property with distinctive character, combining space, natural light, and versatility--ideal for a family seeking a comfortable and welcoming home A wonderful opportunity to own a charming home that offers a wide range of layout possibilities! |
