

New price
$449,999
36 Ch. Giroux
Notre-Dame-de-Pontmain
Notre-Dame-de-Pontmain
Type
Bungalow
Bedrooms
3
Living area
1291.3 Square Feet
Bathrooms
2
MLS® 9043590
Property description
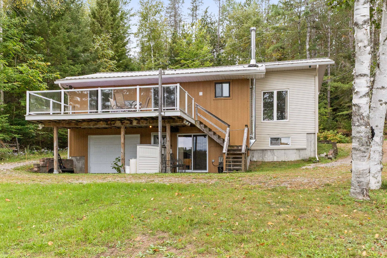
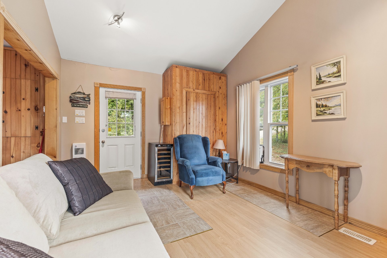
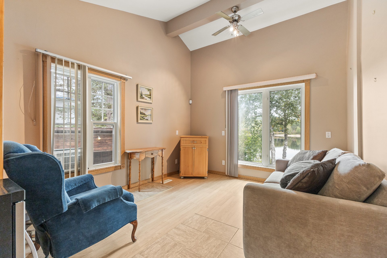
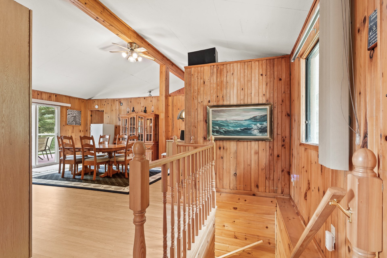
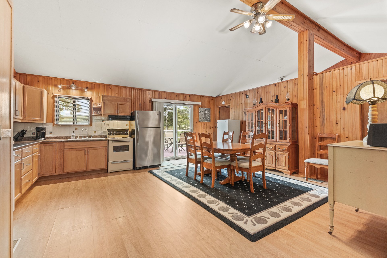
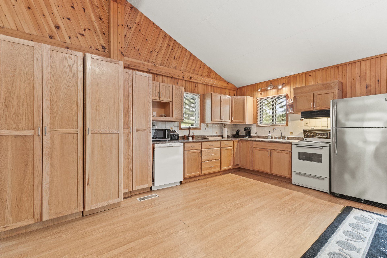
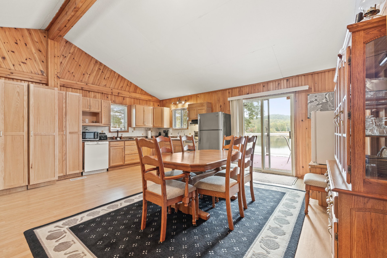
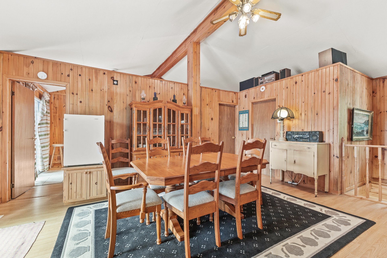
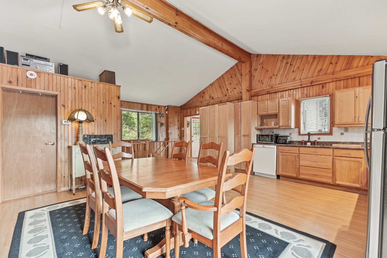
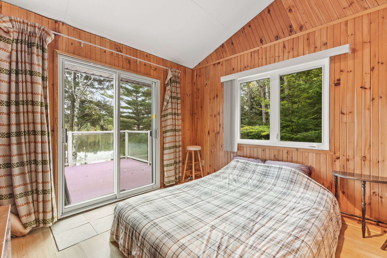
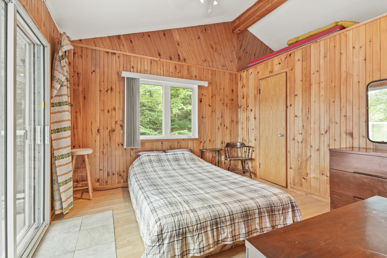
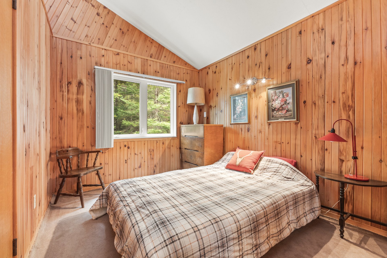
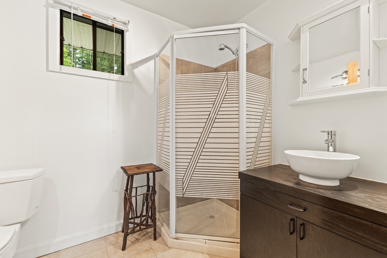
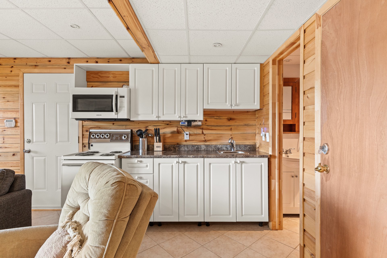
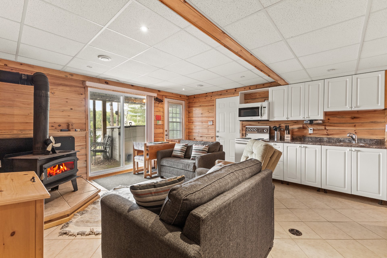
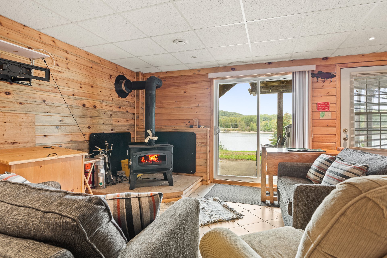
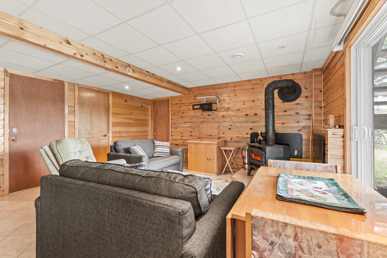
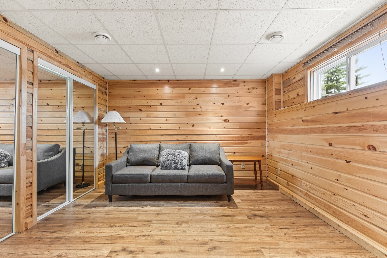
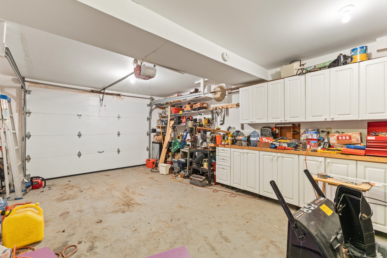
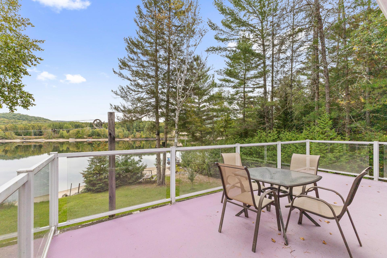
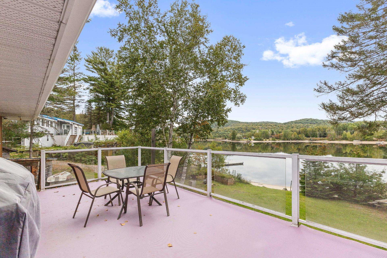
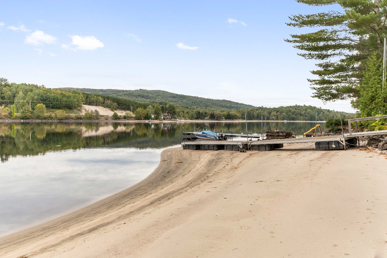
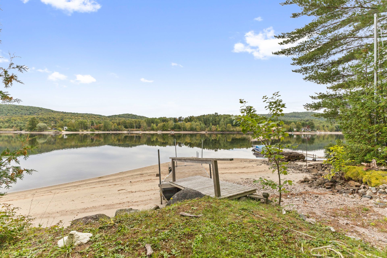
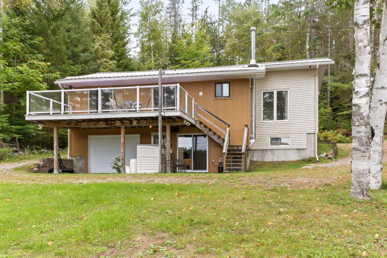
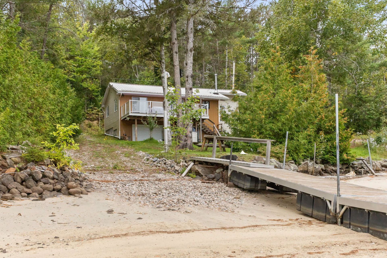
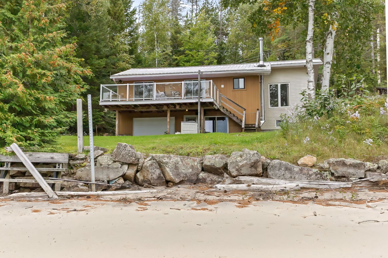
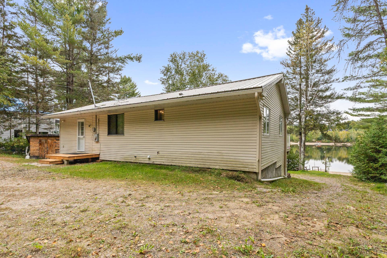
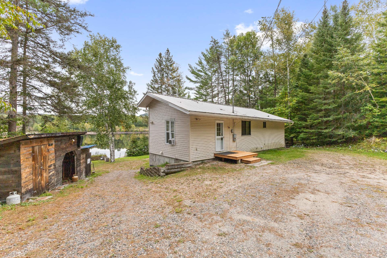
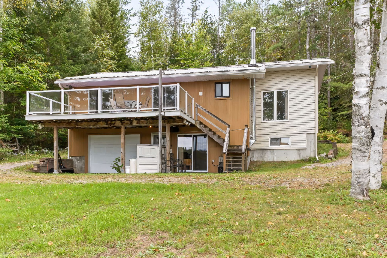
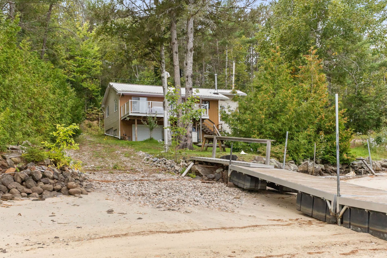
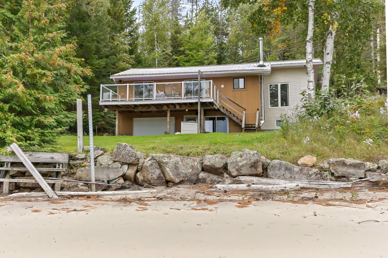
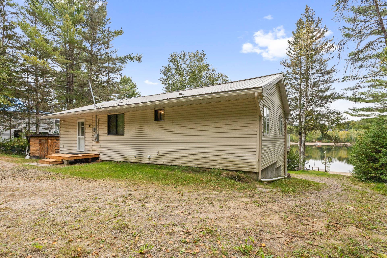
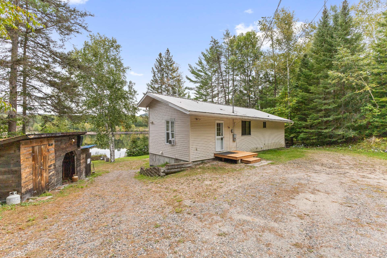
Charming waterfront cottage with a garage on the Lièvre River at 36 Chemin Giroux in Notre-Dame-de-Pontmain! This peaceful haven features a bright open-concept main floor with a large kitchen boasting wooden cabinets, 3 comfortable bedrooms, and 2 full bathrooms. The fully finished basement has its own separate walk-out entrance. There you will find a spacious family room with a second kitchen, a cozy wood stove, as well as a versatile room ideal for an office or guest bedroom. Contact me today to schedule a private viewing or for more information! Quick possession possible if desired!
Sold without legal warranty, at the risk and peril of the buyerDetails
Located near
ATV trail, Highway, Snowmobile trail
Room dimension
| Room | Floor | Dimensions | Floor covering |
|---|---|---|---|
| Hall | 1st level/Ground floor | 3 X 6.7 ft / 0.91 X 2.01 m | Ceramic |
| Living room | 1st level/Ground floor | 12.7 X 11.4 ft / 3.84 X 3.45 m | Laminate floor |
| Kitchen | 1st level/Ground floor | 16.2 X 11 ft / 4.93 X 3.35 m | Laminate floor |
| Dining room | 1st level/Ground floor | 17.6 X 9 ft / 5.33 X 2.74 m | Laminate floor |
| Primary bedroom | 1st level/Ground floor | 11.11 X 10.10 ft / 3.63 X 3.30 m | Laminate floor |
| Bedroom | 1st level/Ground floor | 10.10 X 9.1 ft / 3.30 X 2.77 m | Carpet |
| Bathroom | 1st level/Ground floor | 7.11 X 5.11 ft / 2.41 X 1.80 m | Ceramic |
| Family room | 1st level/Ground floor | 15.10 X 15.7 ft / 4.83 X 4.75 m | Ceramic |
| Bedroom | Basement 1 | 11.6 X 11.5 ft / 3.51 X 3.48 m | Laminate floor |
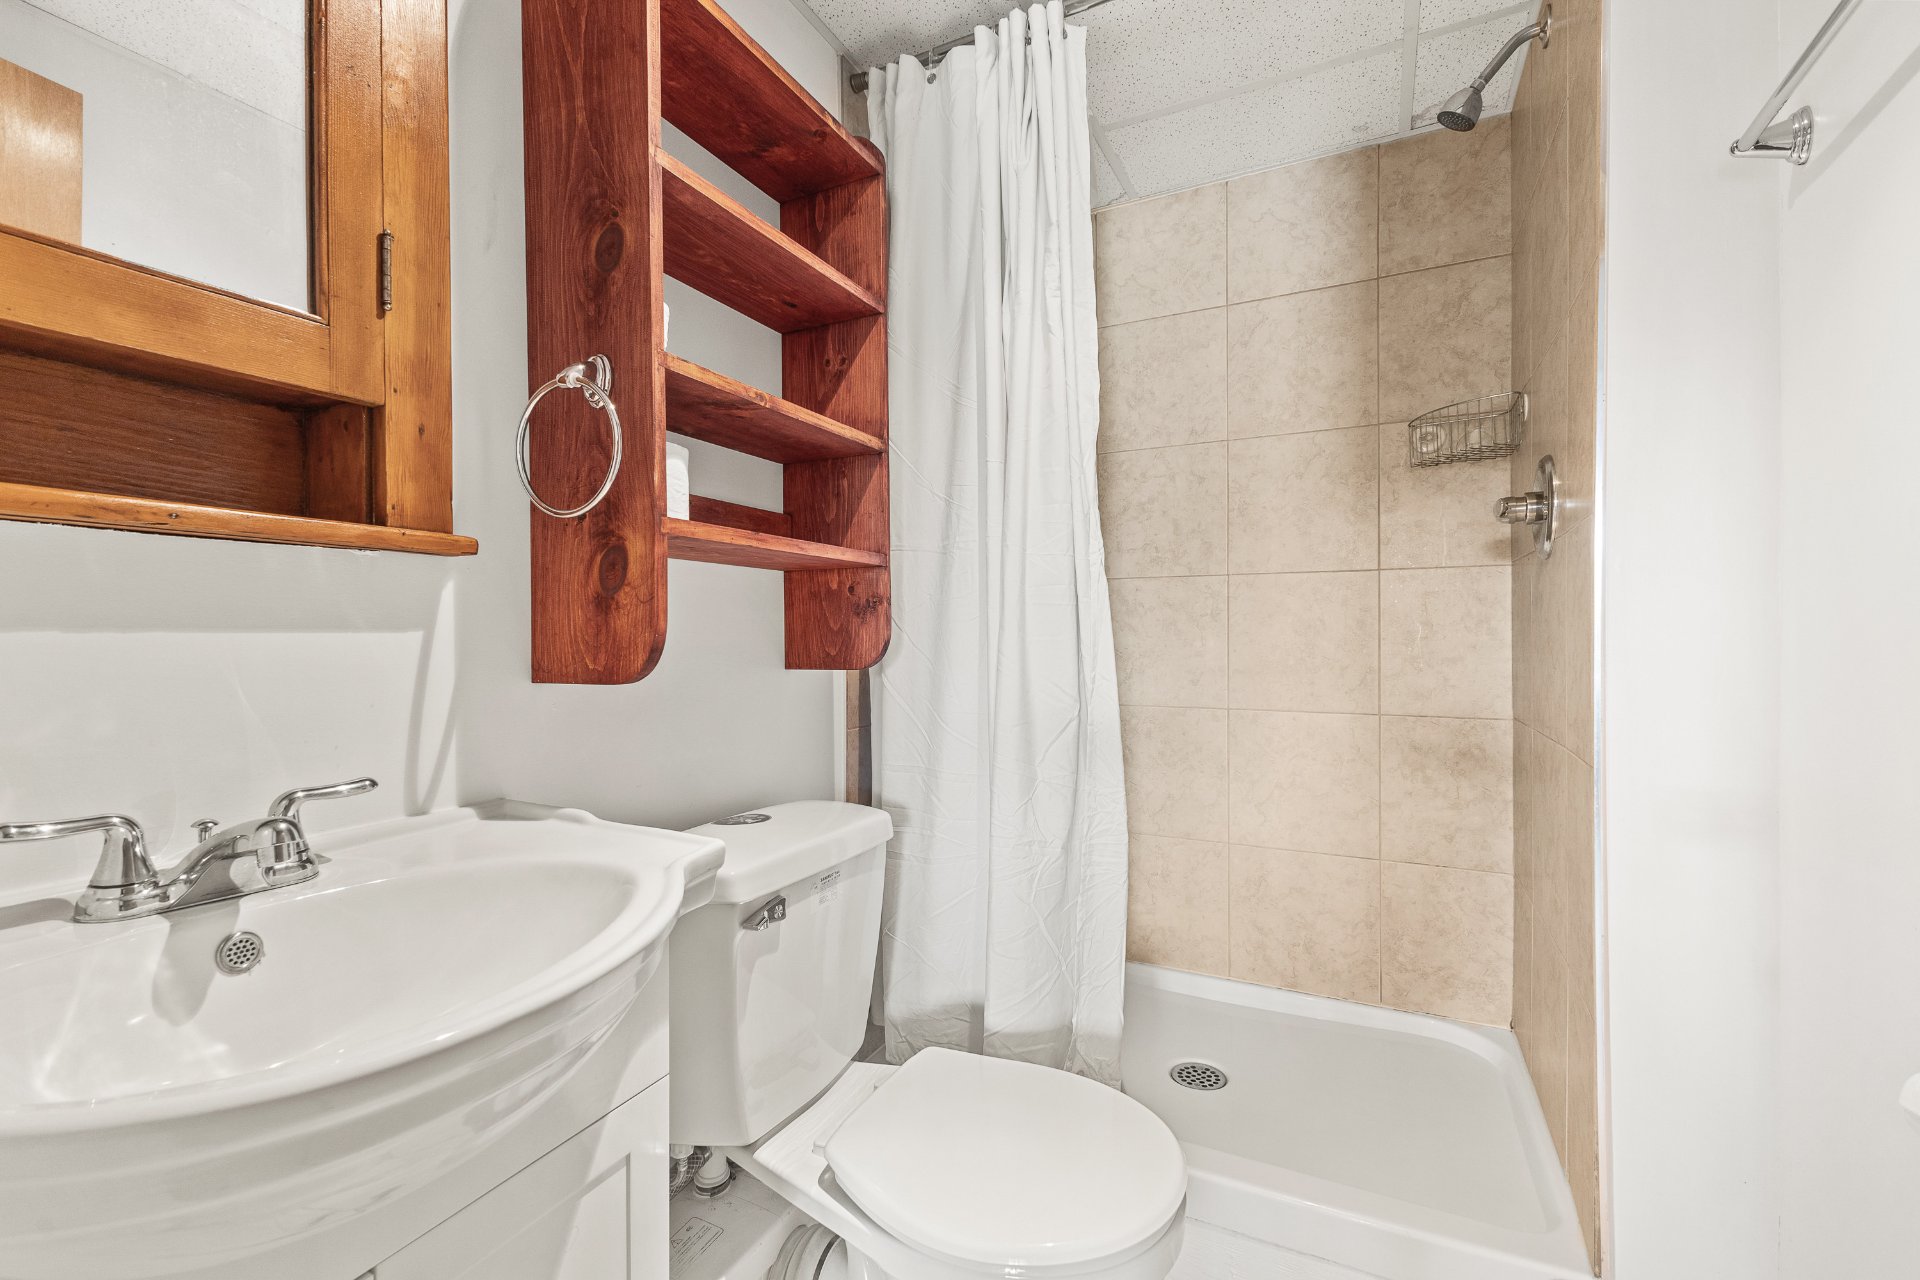
| Bathroom | Basement 1 | 6.10 X 4.5 ft / 2.08 X 1.35 m | Ceramic |
| Other | Basement 1 | 7.10 X 6.11 ft / 2.39 X 2.11 m | Concrete |
Taxes and expenses
| Municipal | $2,361 |
| School | $214 |
Building and interior of the property
| Bedrooms | 3 |
| Bathrooms | 2 |
| Number of rooms | 11 |
| Number of rooms above ground | 2 |
| Number of basement bedrooms | 1 |
| Living area | 1291.3 Square Feet |
| Expected delay of occupancy | 30 days |
| Items included in the sale | Lighting fixtures, blinds, all furniture in the property all inclusions are given at the sale |
| Items excluded in the sale | Dining table and chairs, all furniture in the bedrooms, refrigerator in the basement |
| Dimension of the front of the building | 9.87 metres |
| Dimension of the depth of building | 7.53 metres |
| Land area | 11389.29 square foot |
| Dimension of the front of the land | 30.28 metres |
| Dimension of the depth of the land | 34.33 metres |
| Year built | 1987 |
| Municipal assessment (land) | $155,600 |
| Municipal assessment (building) | $249,000 |
| Municipal assessment (total) | $404,600 |
| Assessment year | 2026 |
| Irregular land | Yes |
| Available services | Electricity Connected |
| Basement | 6 feet and more, Finished basement, Outdoor entrance |
| Bathroom / Washroom | Separate shower |
| Cupboard | Melamine, Wood |
| Distinctive features | Cul-de-sac, Detached, Navigable, No rear neighbours, Resort/Cottage, Waterfront, Wooded |
| Driveway | Double width or more, Unpaved |
| Equipment available | Water softener |
| Foundation | Poured concrete |
| Garage | Attached, Single width |
| Hearth stove | Wood stove |
| Heating energy | Electricity |
| Heating system | Forced air |
| Landscaping | Landscaped |
| Parking | Attached, Driveway, Garage |
| Roofing | Sheet metal |
| Sewage system | Disposal field, Septic tank |
| Siding | Pressed fibre, Vinyl |
| Topography | Flat |
| View | Panoramic, View of the water |
| Water supply | Artesian well, Well |
| Waterfront | River |
| Window type | Casement, French door, Sliding |
| Windows | PVC |
Addendum
| Magnificent waterfront property located at 36 Chemin Giroux in Notre-Dame-de-Pontmain! This charming cottage with a garage is situated directly on the banks of the Rivière du Lièvre! This haven of peace offers a bright, open-concept main floor featuring a large kitchen with beautiful wood cabinets, 3 comfortable bedrooms, and 2 full bathrooms. The fully finished walk-out basement has its own independent exterior entrance. Inside, you will find a spacious family room equipped with a second kitchen, a cozy slow-burning wood stove, and a versatile room ideal for a home office or guest bedroom. This is a unique opportunity for an intergenerational living setup or for hosting your loved ones in complete privacy. Contact me without delay to arrange a private viewing or to get more information! An exceptional navigable paradise! Sail directly from your own private dock! The Rivière du Lièvre opens the doors to a spectacular navigable network stretching over 100 kilometers. Without any portaging, you can explore vast interconnected bodies of water, including Lac des Sables, Lac du Camp, and the Poisson Blanc Reservoir. It is a dream location for enthusiasts of motorboats, pontoons, kayaking, and fishing (walleye, pike, bass). Abundant tourist attractions and outdoor activities! Located in the heart of a generous natural setting, the property offers privileged access to four-season activities: * The Great Outdoors: Close to the Centre de plein air du Lac Dudley (beach, hiking) and the trails of the Papineau-Labelle Wildlife Reserve. * Motorized Sports Enthusiasts: Direct and quick access to the provincial snowmobile and ATV trail networks. Shops, amenities, and accessibility The cottage perfectly combines the tranquility of nature with the proximity of services. Less than 5 minutes away in the heart of the village, you will find a grocery store (including an SAQ agency liquor outlet), a library, parks, and an outdoor skating rink. The property is easily accessible year-round via Route 309, which directly connects the area to Highway 50 to the south and Route 117 to the north. Key distances * Gatineau / Ottawa: Only 1 hour and 15 minutes away (approx. 100 km). * Mont-Laurier: About 35 minutes away for major service centers and the hospital. * Montreal and surrounding areas: About 2 hours and 30 minutes away--the perfect balance for a weekend getaway or for settling down permanently. |
