$999,900
95 Rue Félix-Leclerc
Gatineau (Aylmer)
Gatineau (Aylmer)
Type
Two or more stories
Bedrooms
4
Living area
2900 Square Feet
Bathrooms
3
MLS® 9103017
Property description
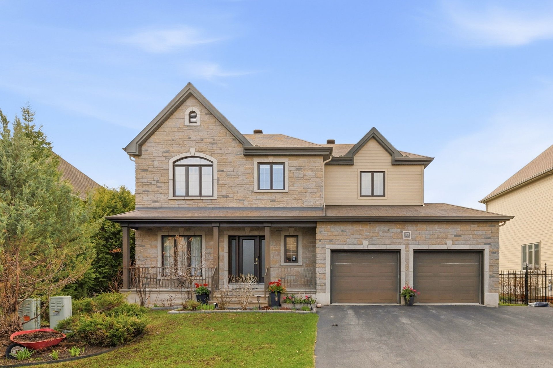
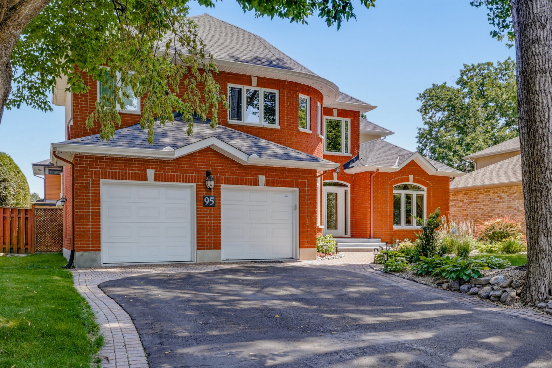
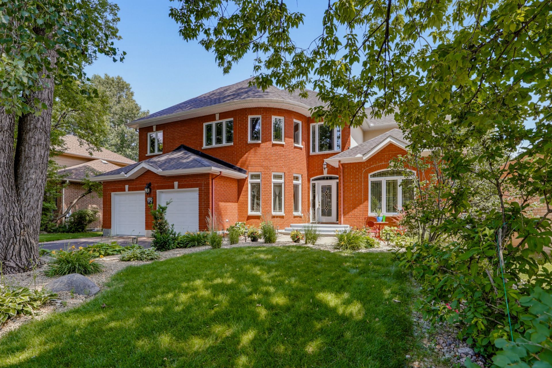
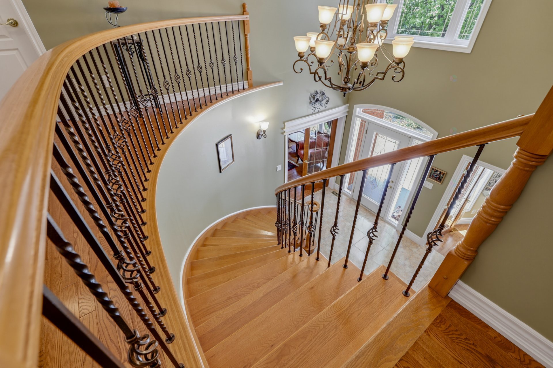
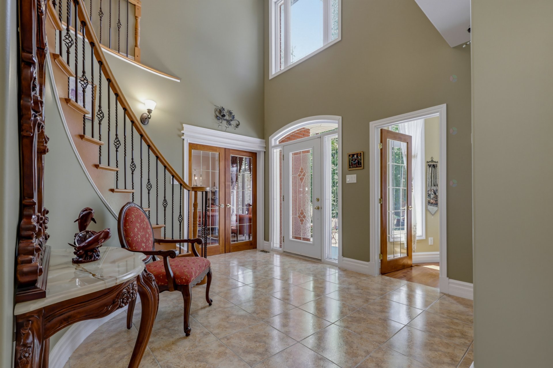
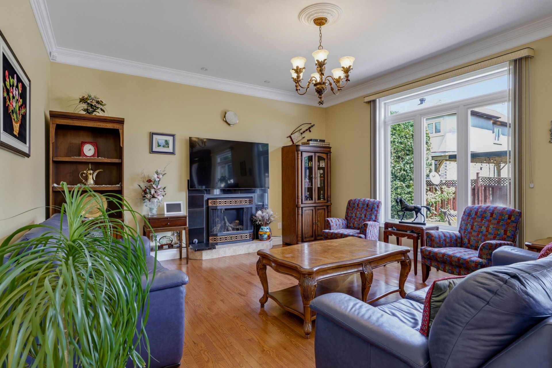
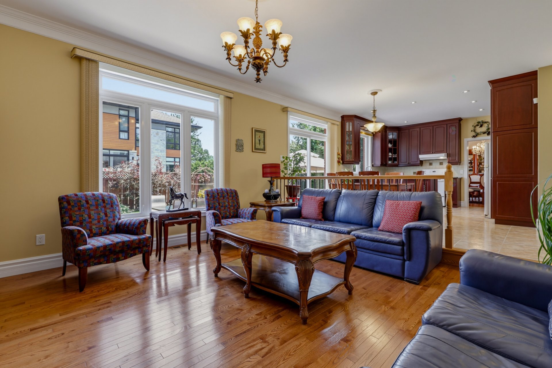
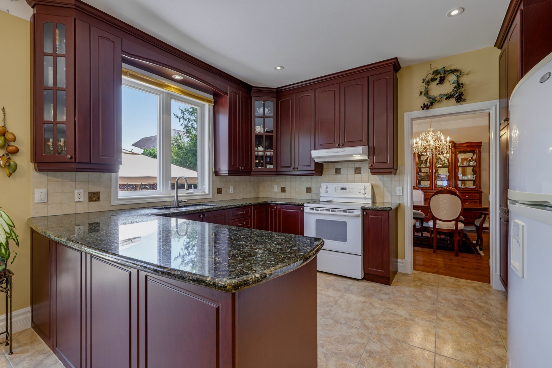
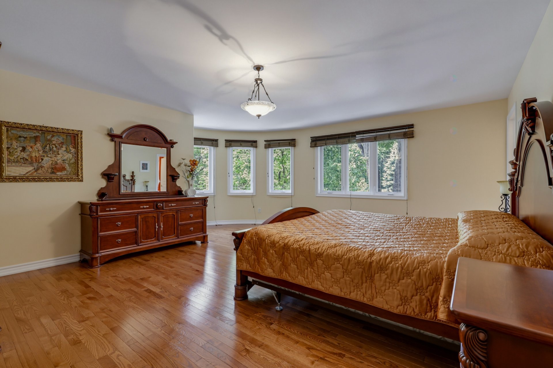
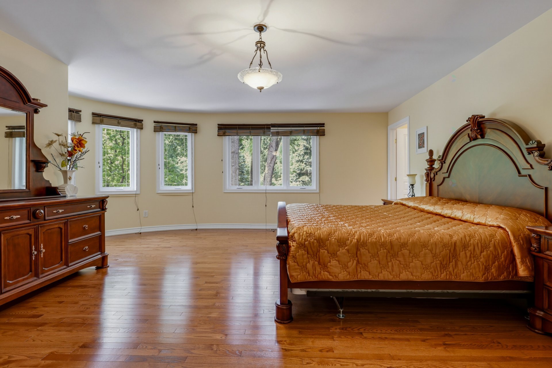
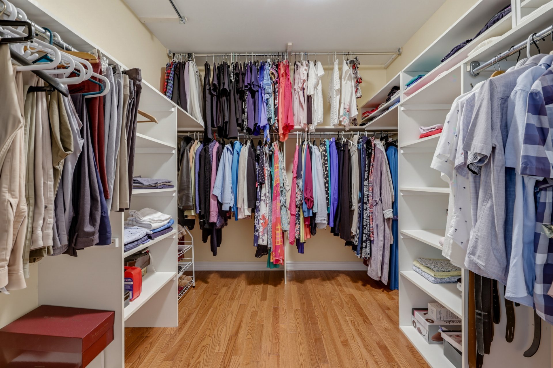
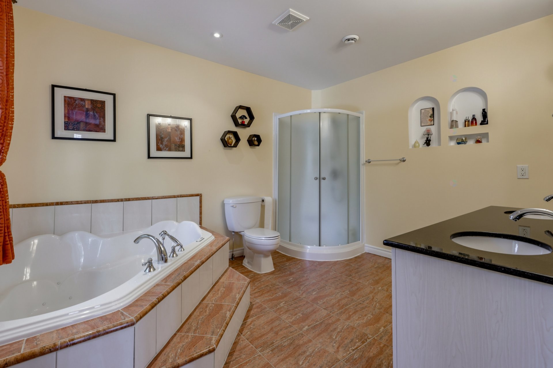
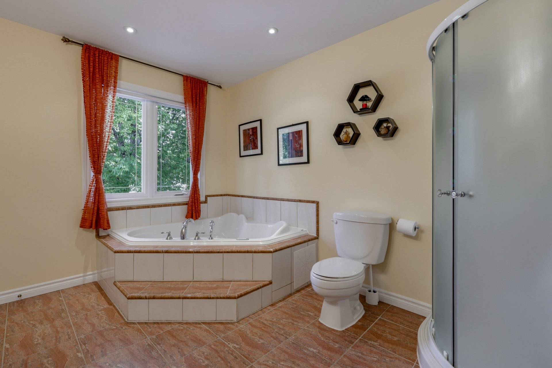
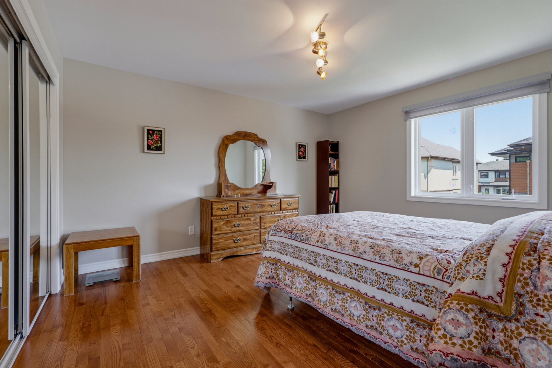
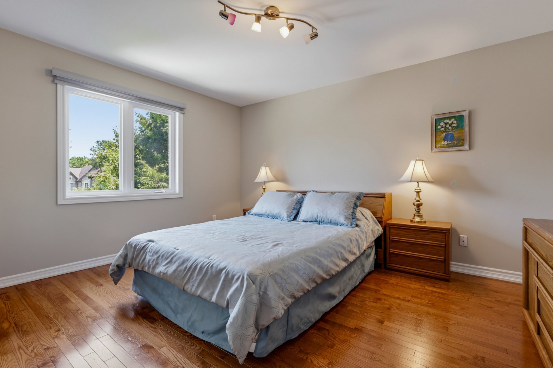
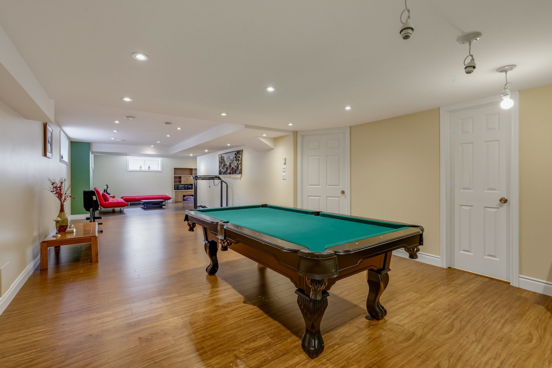
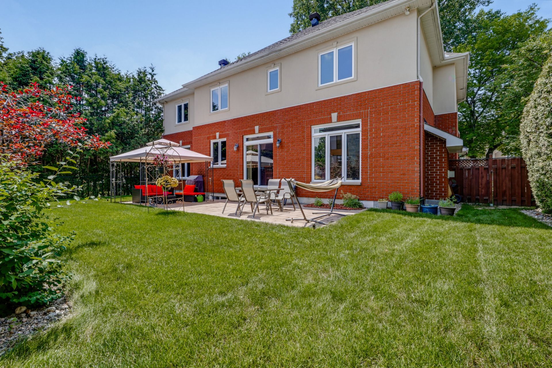
Discover this beautifully maintained home located in a prestigious neighbourhood of 2900 sqft. Featuring 4 bedrooms on the upper level, including a spacious primary suite with a walk-in closet and private ensuite bathroom, this home is ideal for family living. Two inviting living rooms provide flexible spaces for relaxing or entertaining, while the abundance of windows fills the home with natural light. The large basement offers endless possibilities. Conveniently located near the bike path and the Champlain Bridge, this property combines comfort, space, and an exceptional location.
Details
Located near
Bicycle path, Daycare centre, Elementary school, Golf, Highway, Park, Public transportation
Room dimension
| Room | Floor | Dimensions | Floor covering |
|---|---|---|---|
| Hall | 1st level/Ground floor | 12.2 X 8.2 ft irr / 3.71 X 2.49 m irr | Ceramic |
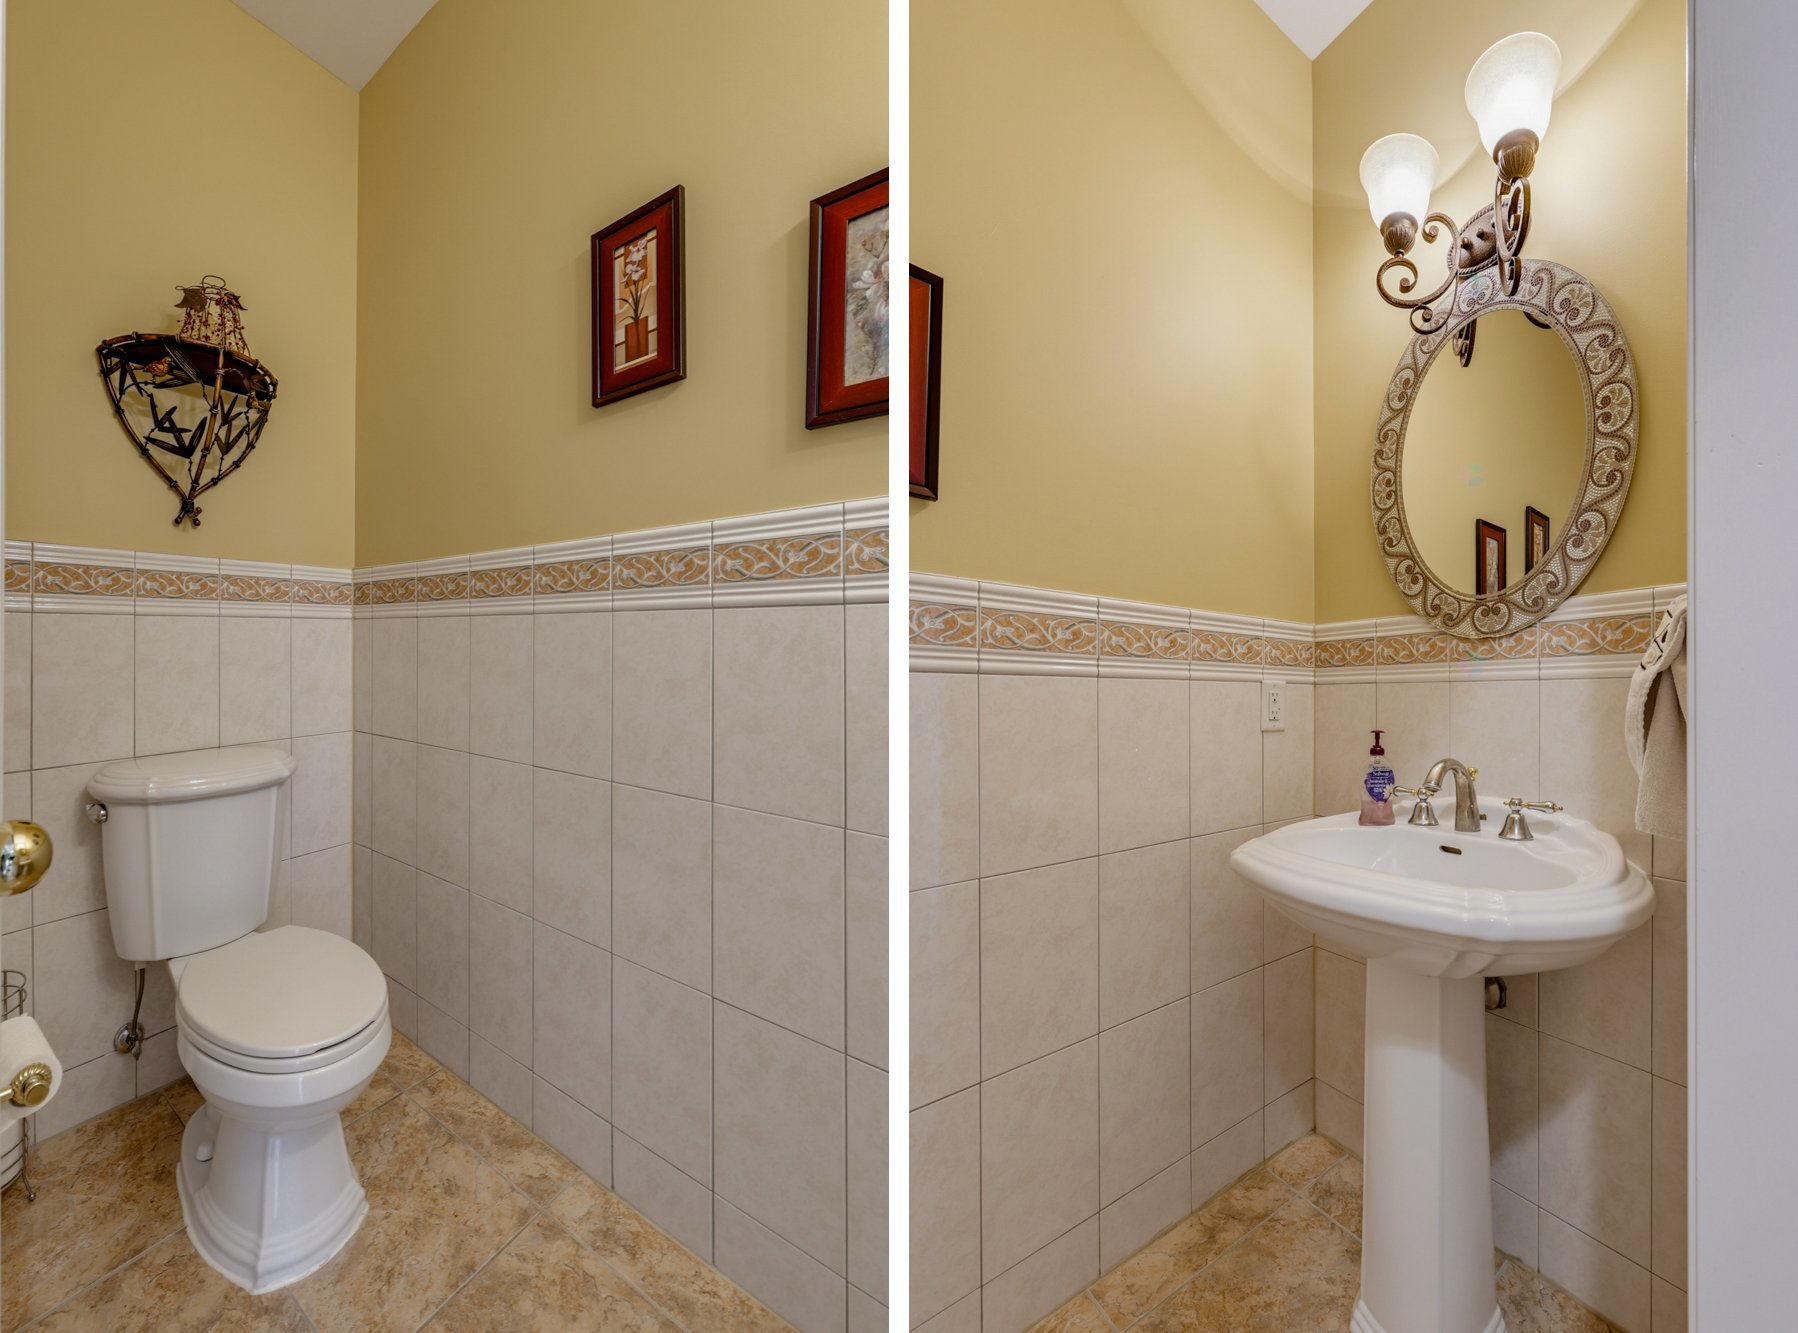
| Powder room | 1st level/Ground floor | 7.1 X 2.9 ft / 2.16 X 0.84 m | Ceramic |
| Other | 1st level/Ground floor | 7.5 X 7.4 ft / 2.26 X 2.24 m | Wood |
| Laundry room | 1st level/Ground floor | 8.9 X 6.6 ft / 2.67 X 1.98 m | Ceramic |
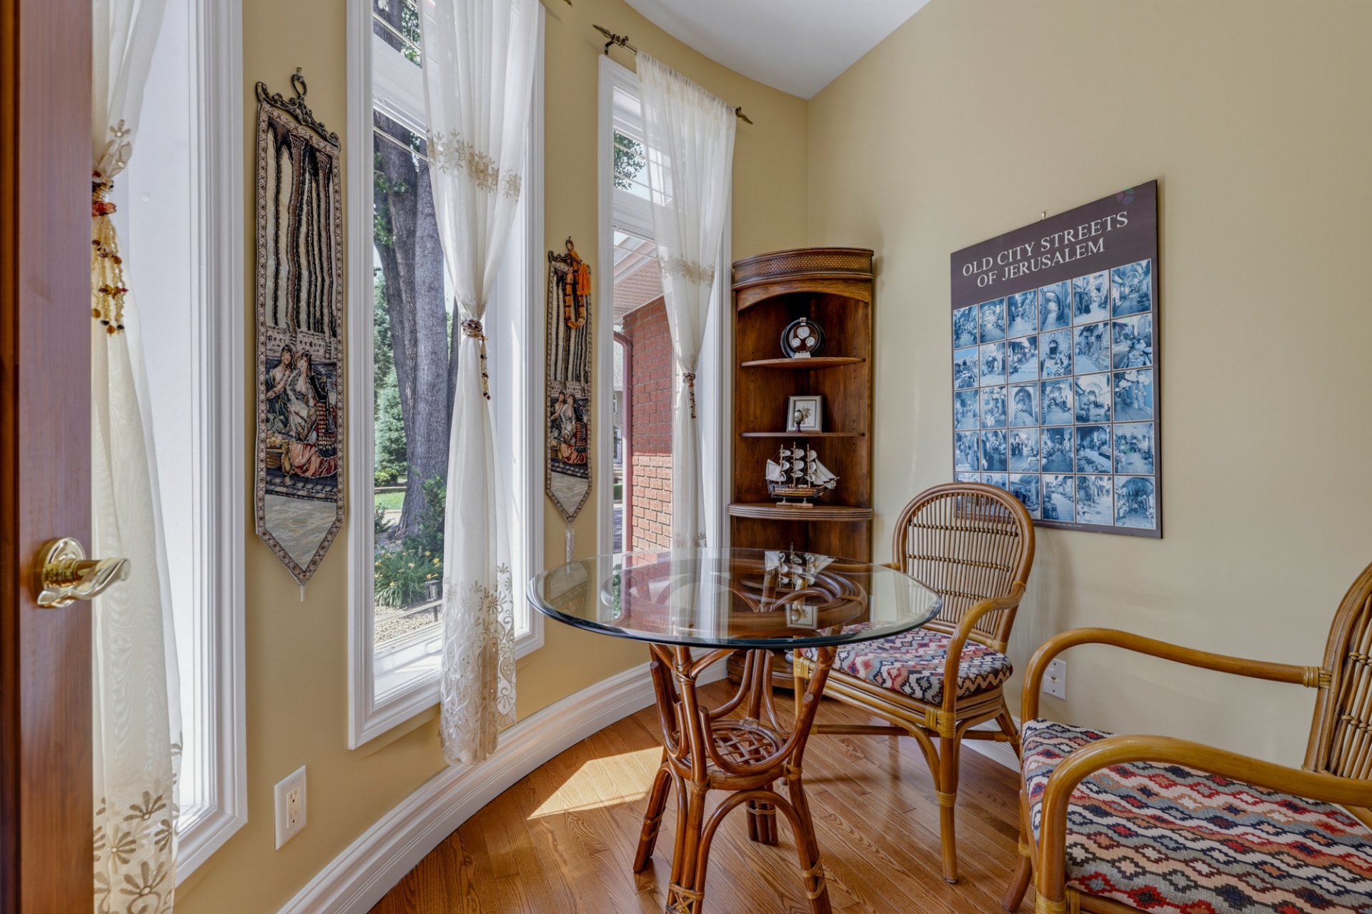
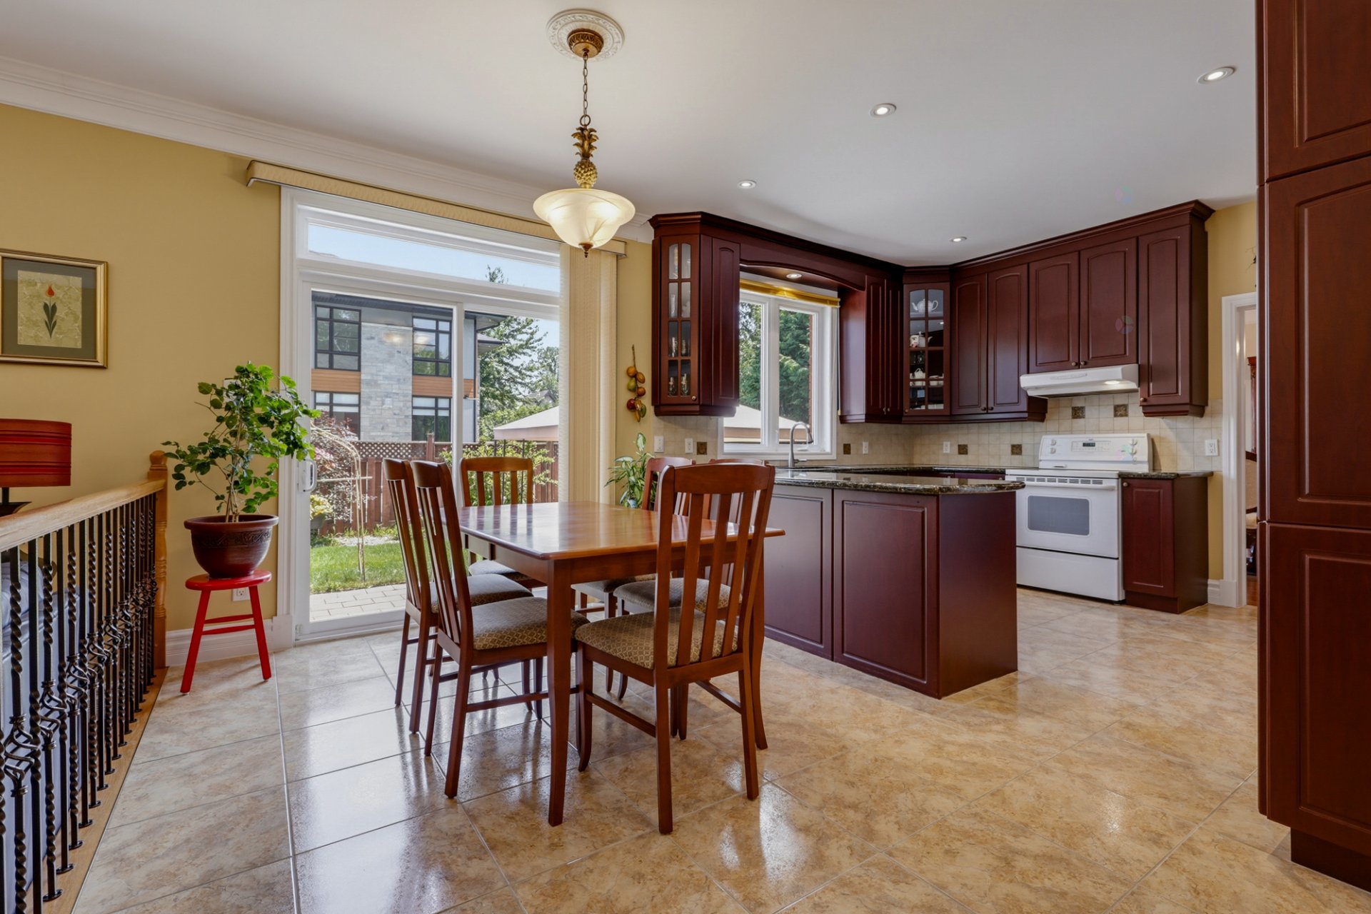
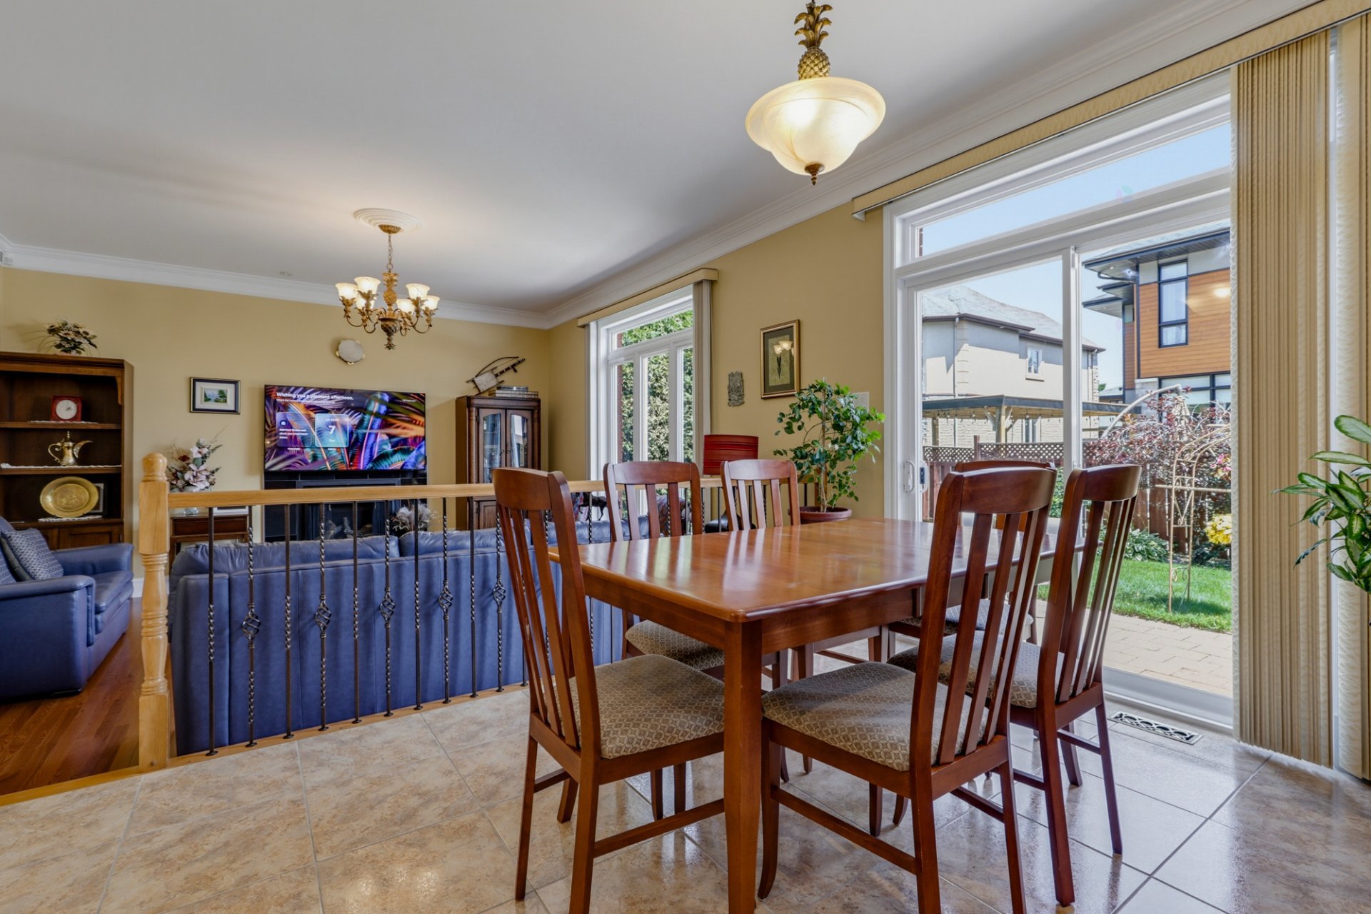
| Dinette | 1st level/Ground floor | 15.8 X 7 ft irr / 4.78 X 2.13 m irr | Ceramic |
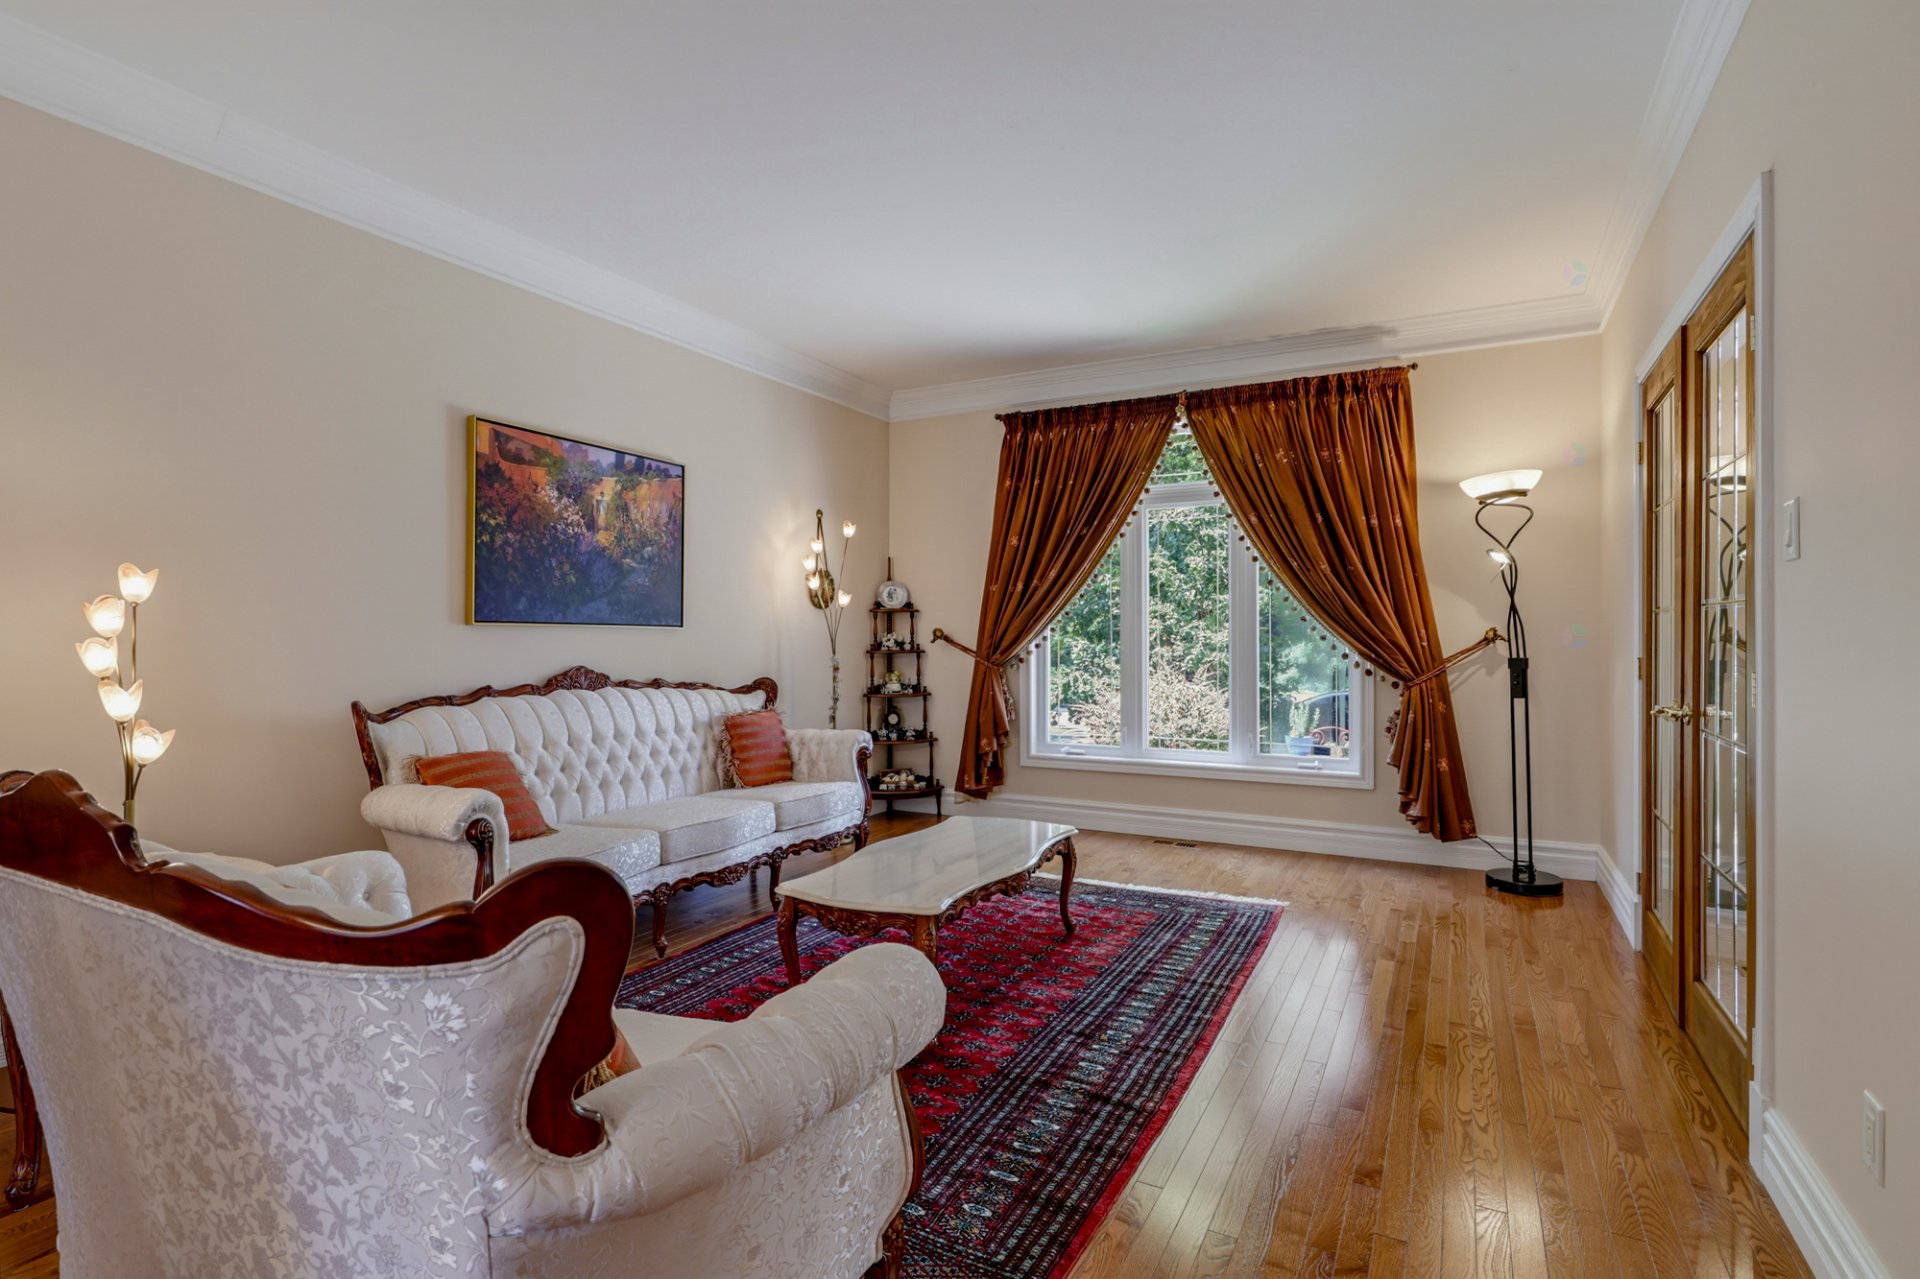
| Living room | 1st level/Ground floor | 14.5 X 15 ft / 4.39 X 4.57 m | Wood |
| Kitchen | 1st level/Ground floor | 12.8 X 10 ft / 3.86 X 3.05 m | Ceramic |
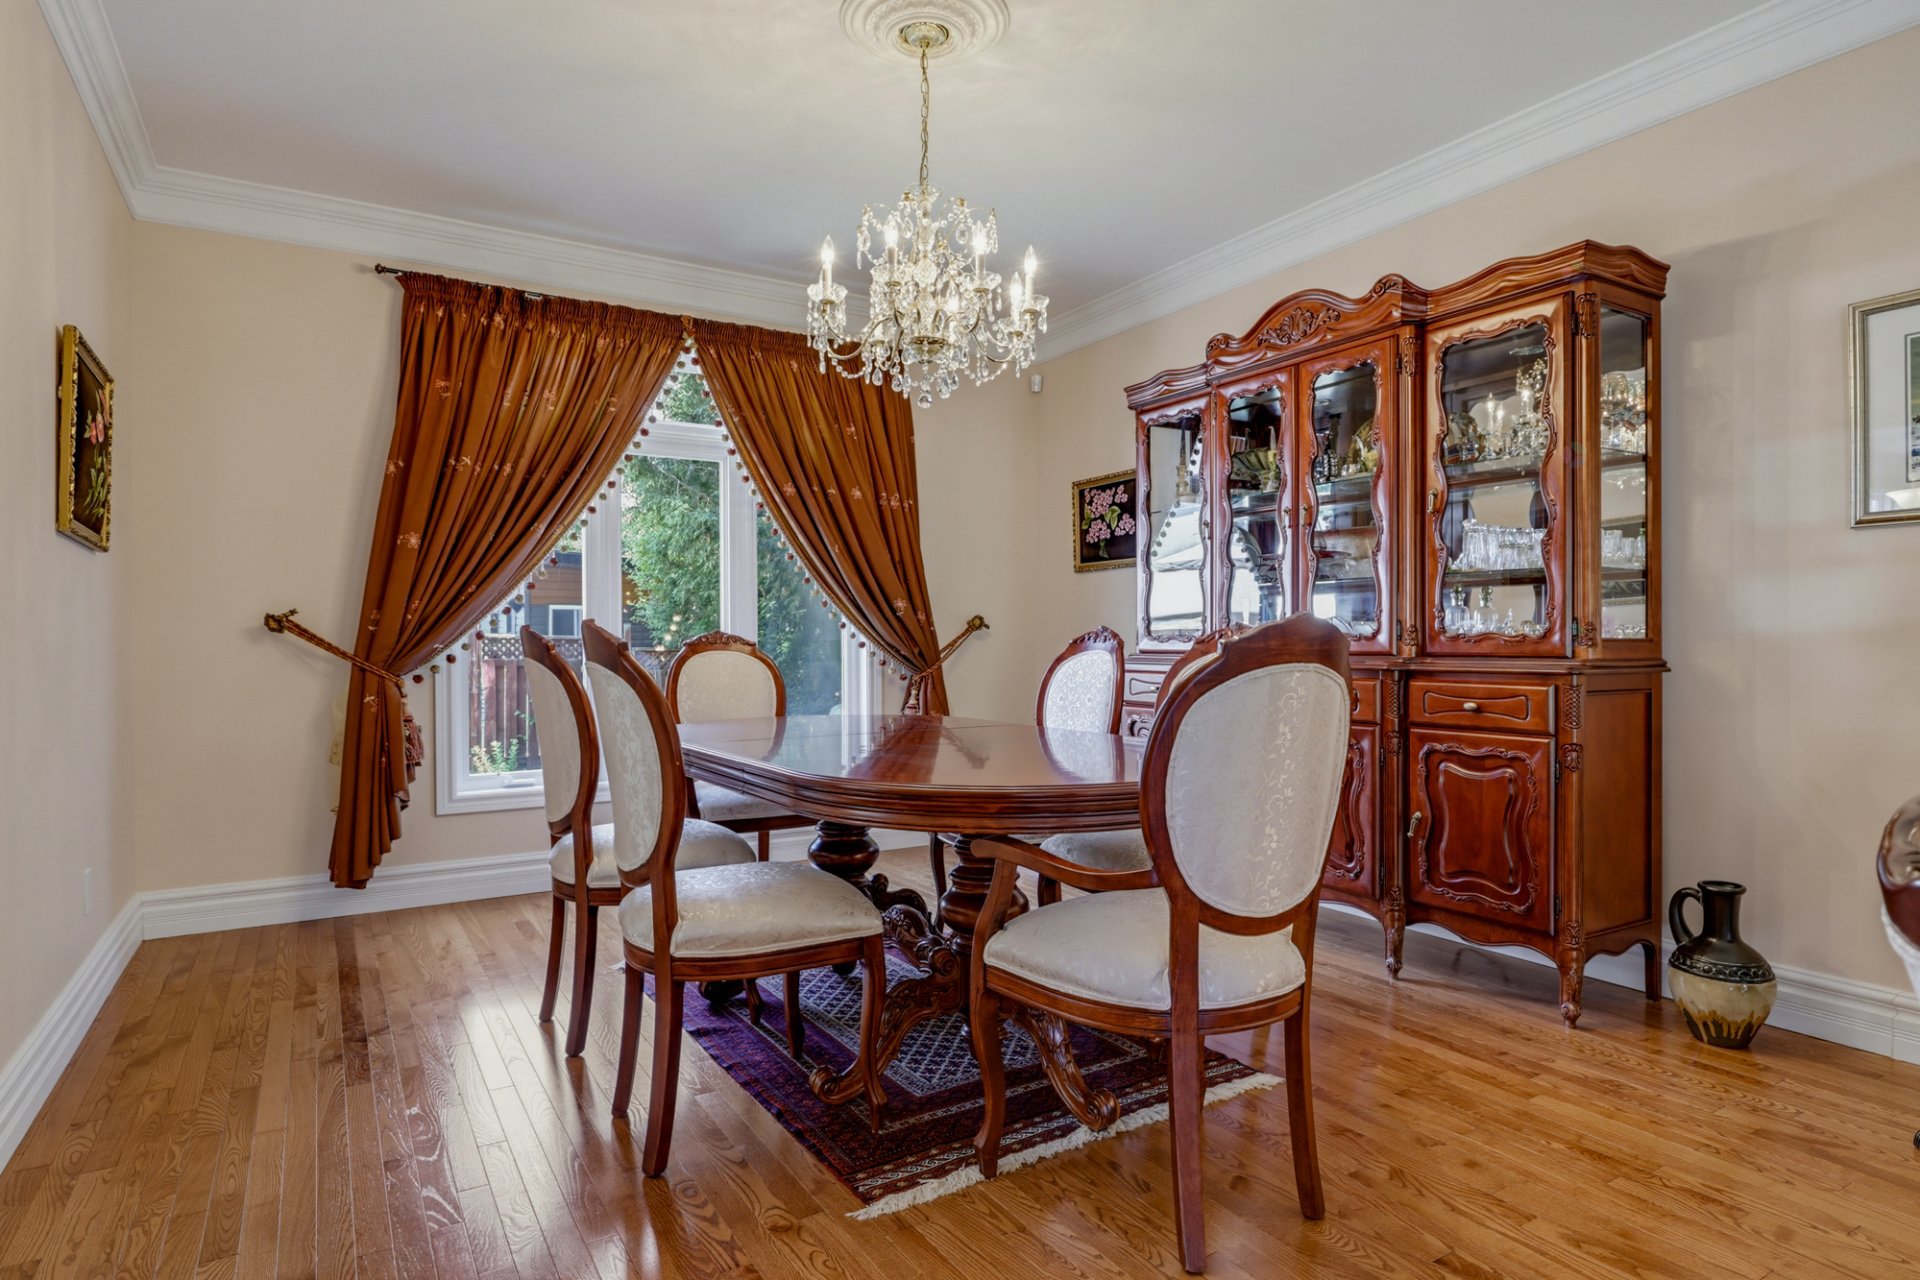
| Dining room | 1st level/Ground floor | 13.2 X 12.5 ft / 4.01 X 3.78 m | Wood |
| Living room | 1st level/Ground floor | 14 X 12.5 ft / 4.27 X 3.78 m | Wood |
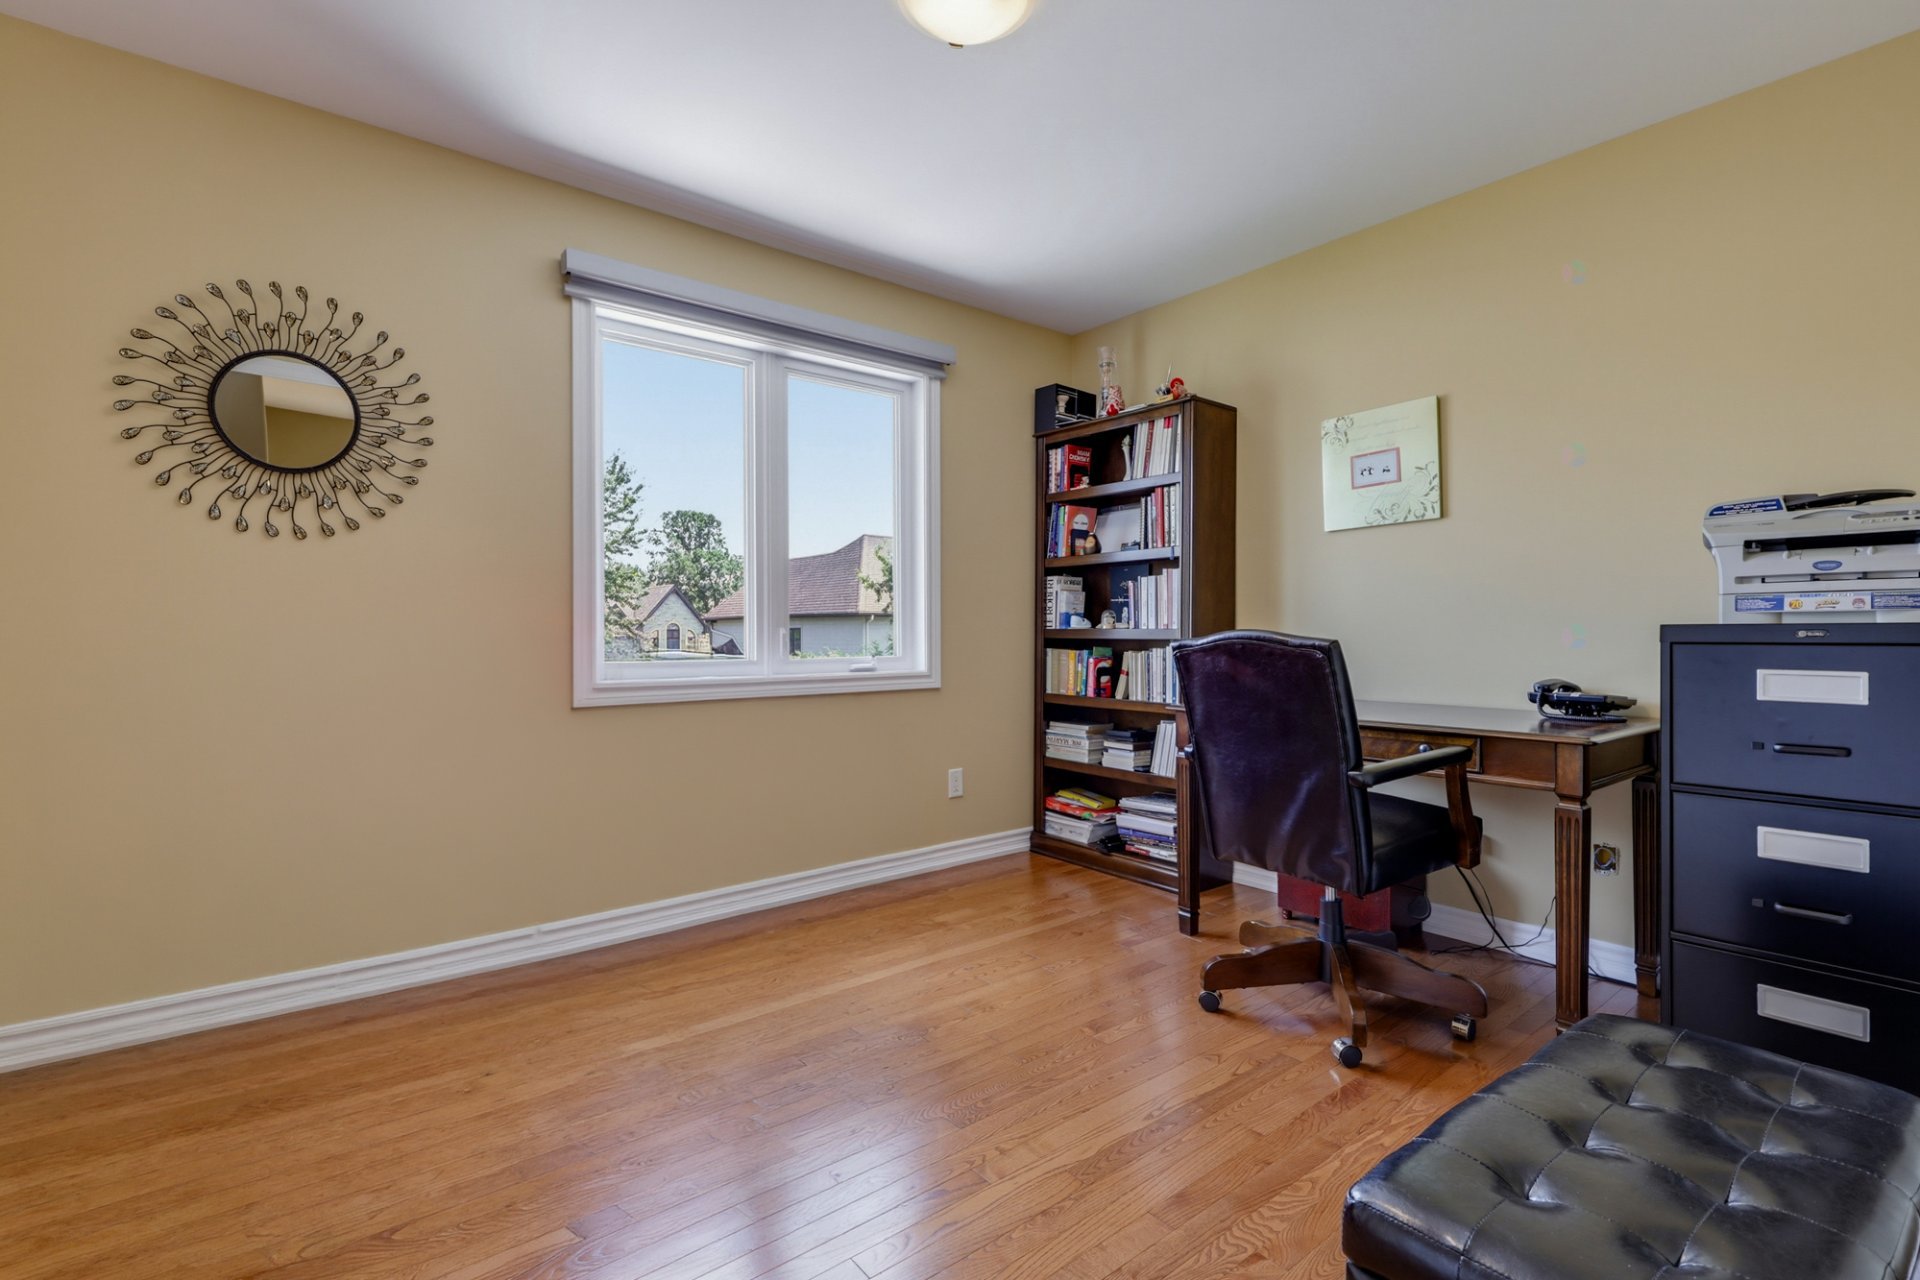
| Bedroom | 2nd level | 14 X 12.7 ft / 4.27 X 3.84 m | Wood |
| Bedroom | 2nd level | 11.7 X 9.3 ft / 3.53 X 2.82 m | Wood |
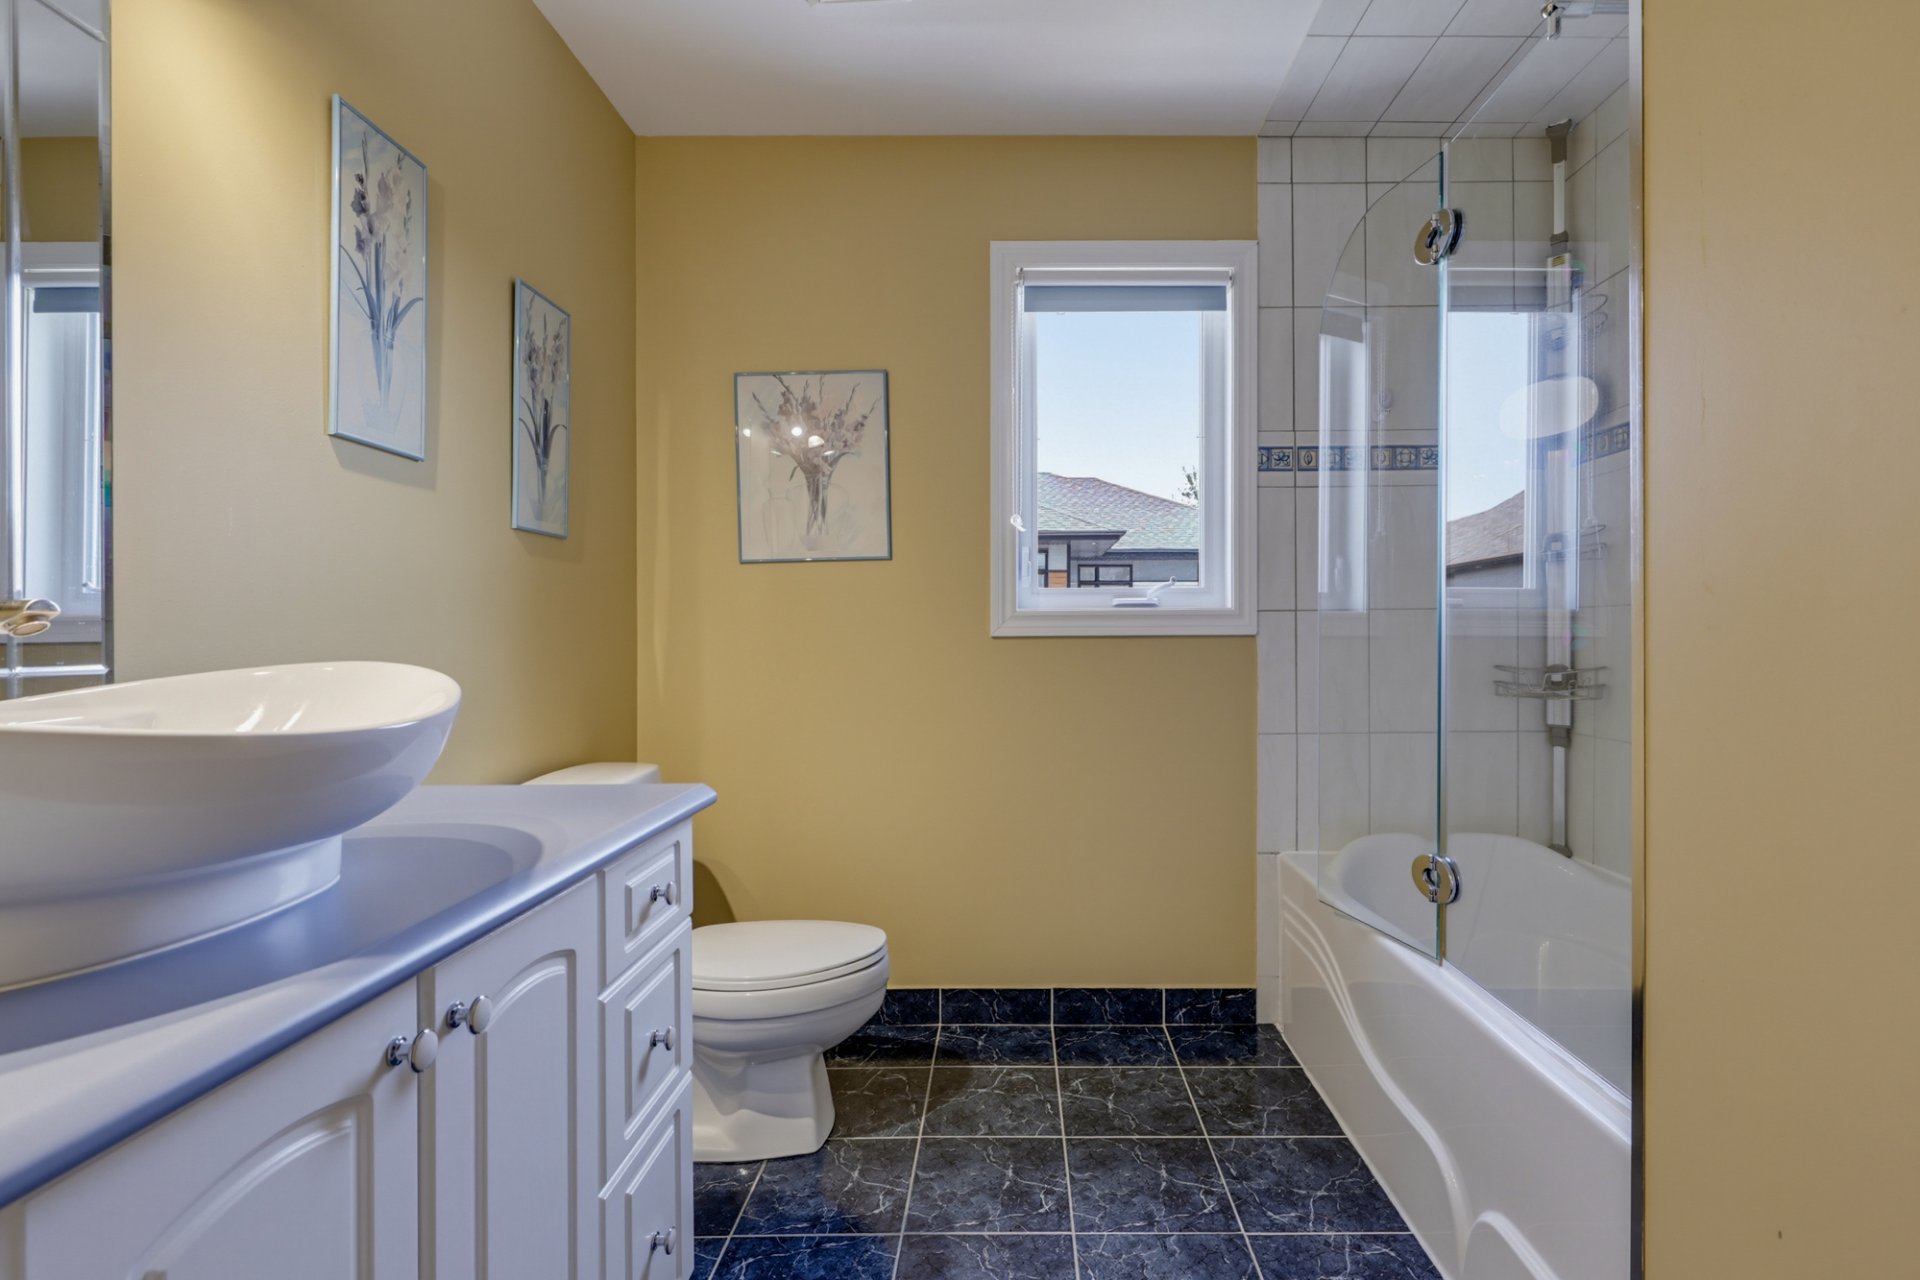
| Bathroom | 2nd level | 9.3 X 7.9 ft irr / 2.82 X 2.36 m irr | Ceramic |
| Bedroom | 2nd level | 13.3 X 12 ft / 4.04 X 3.66 m | Wood |
| Primary bedroom | 2nd level | 19.3 X 15.4 ft / 5.87 X 4.67 m | Wood |
| Walk-in closet | 2nd level | 9.2 X 7.6 ft / 2.79 X 2.29 m | Wood |
| Bathroom | 2nd level | 11.4 X 9.2 ft / 3.45 X 2.79 m | Ceramic |
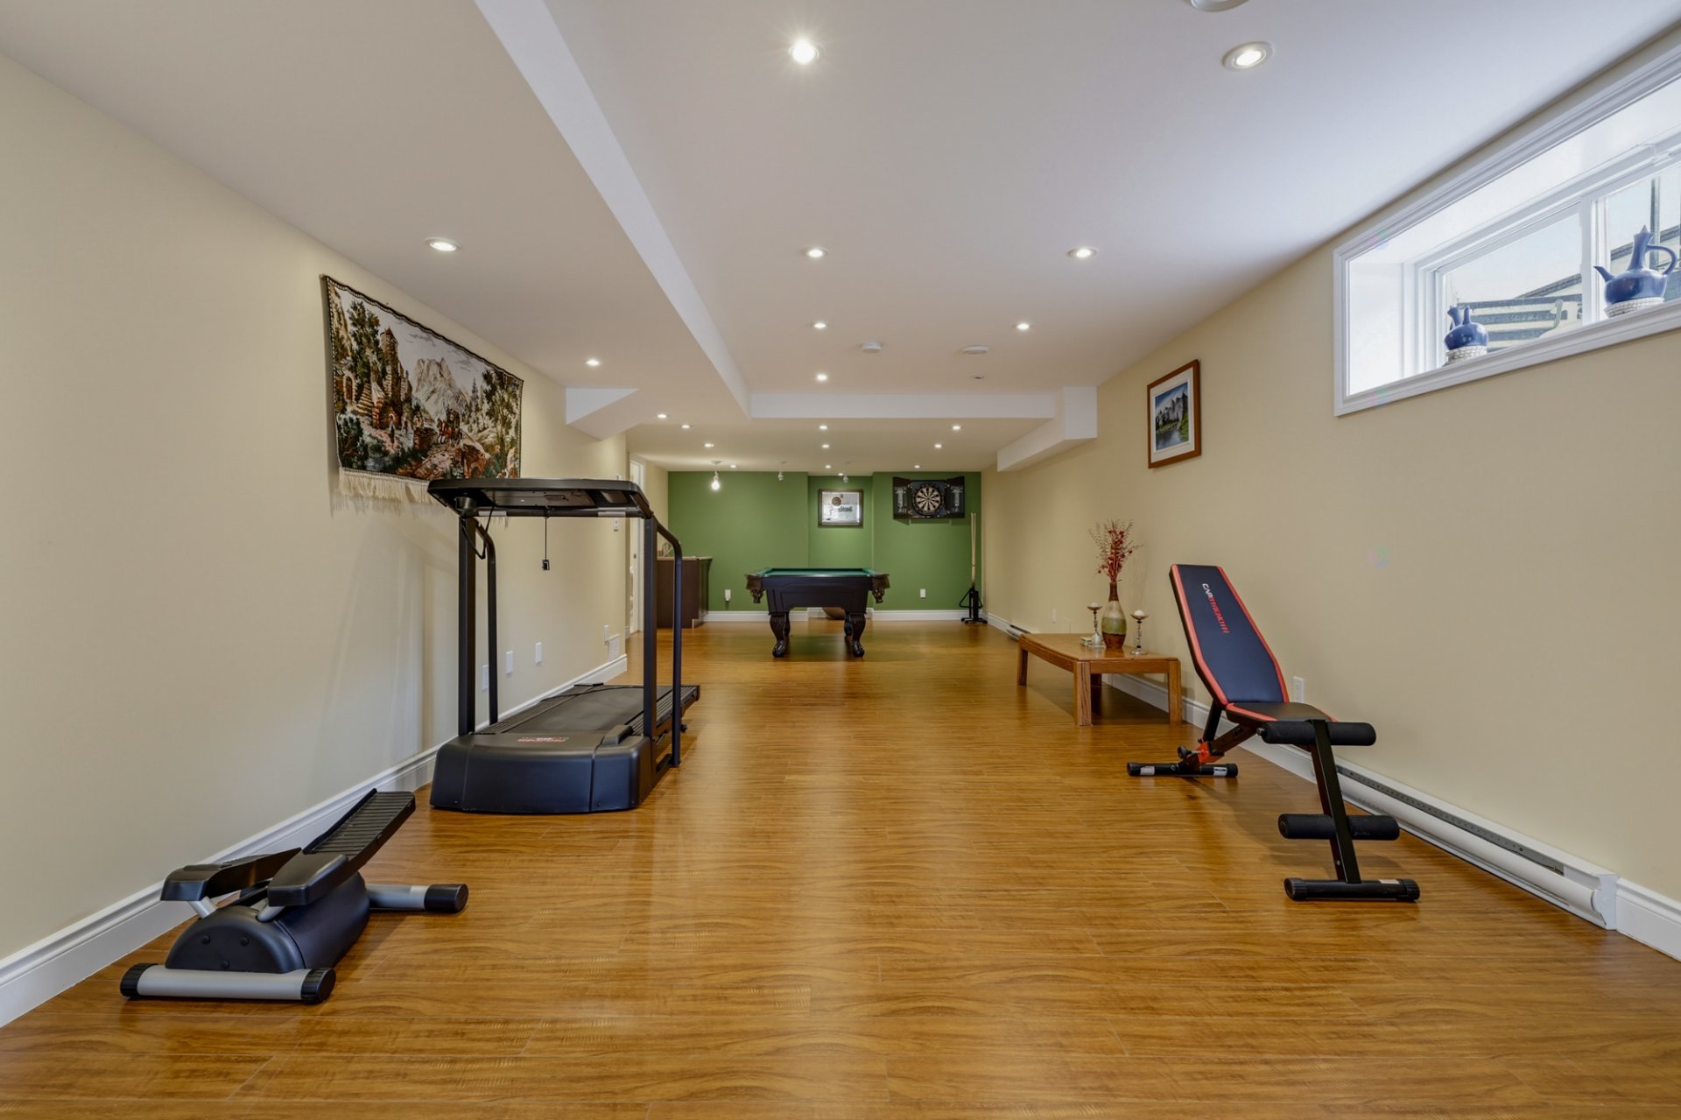
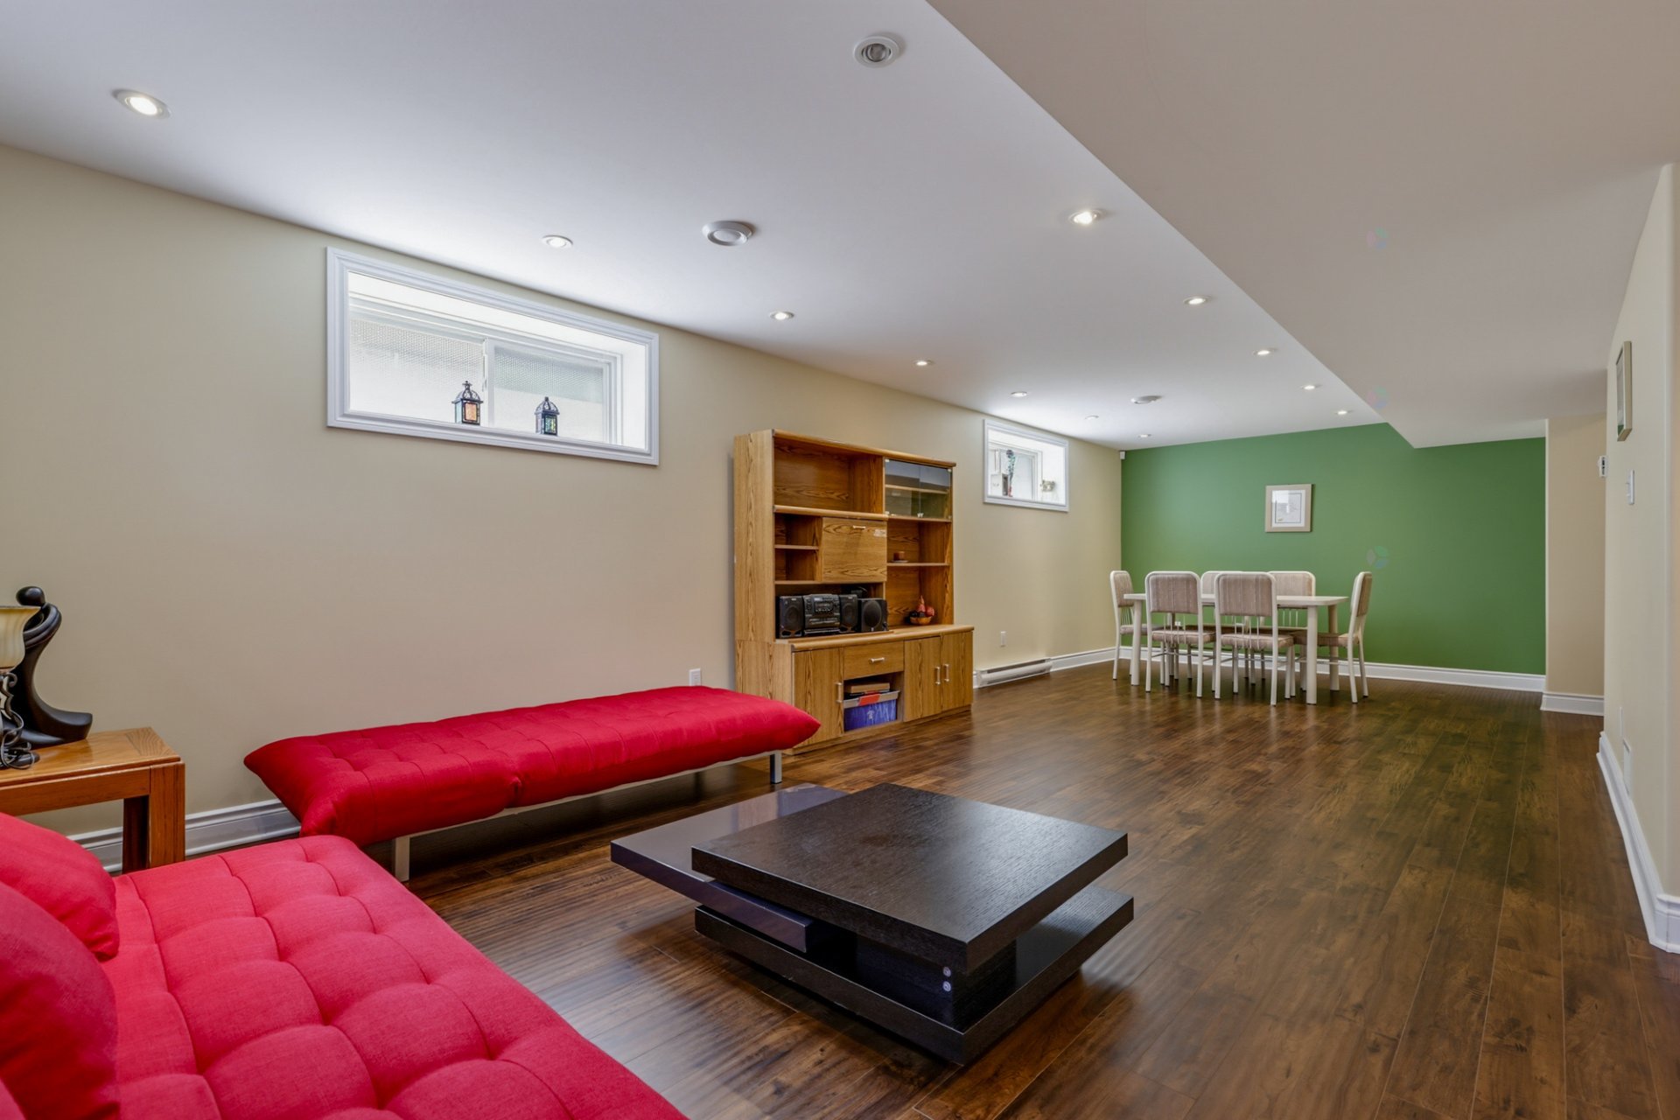
| Family room | Basement 1 | 28.6 X 11.1 ft / 8.69 X 3.38 m | Laminate floor |
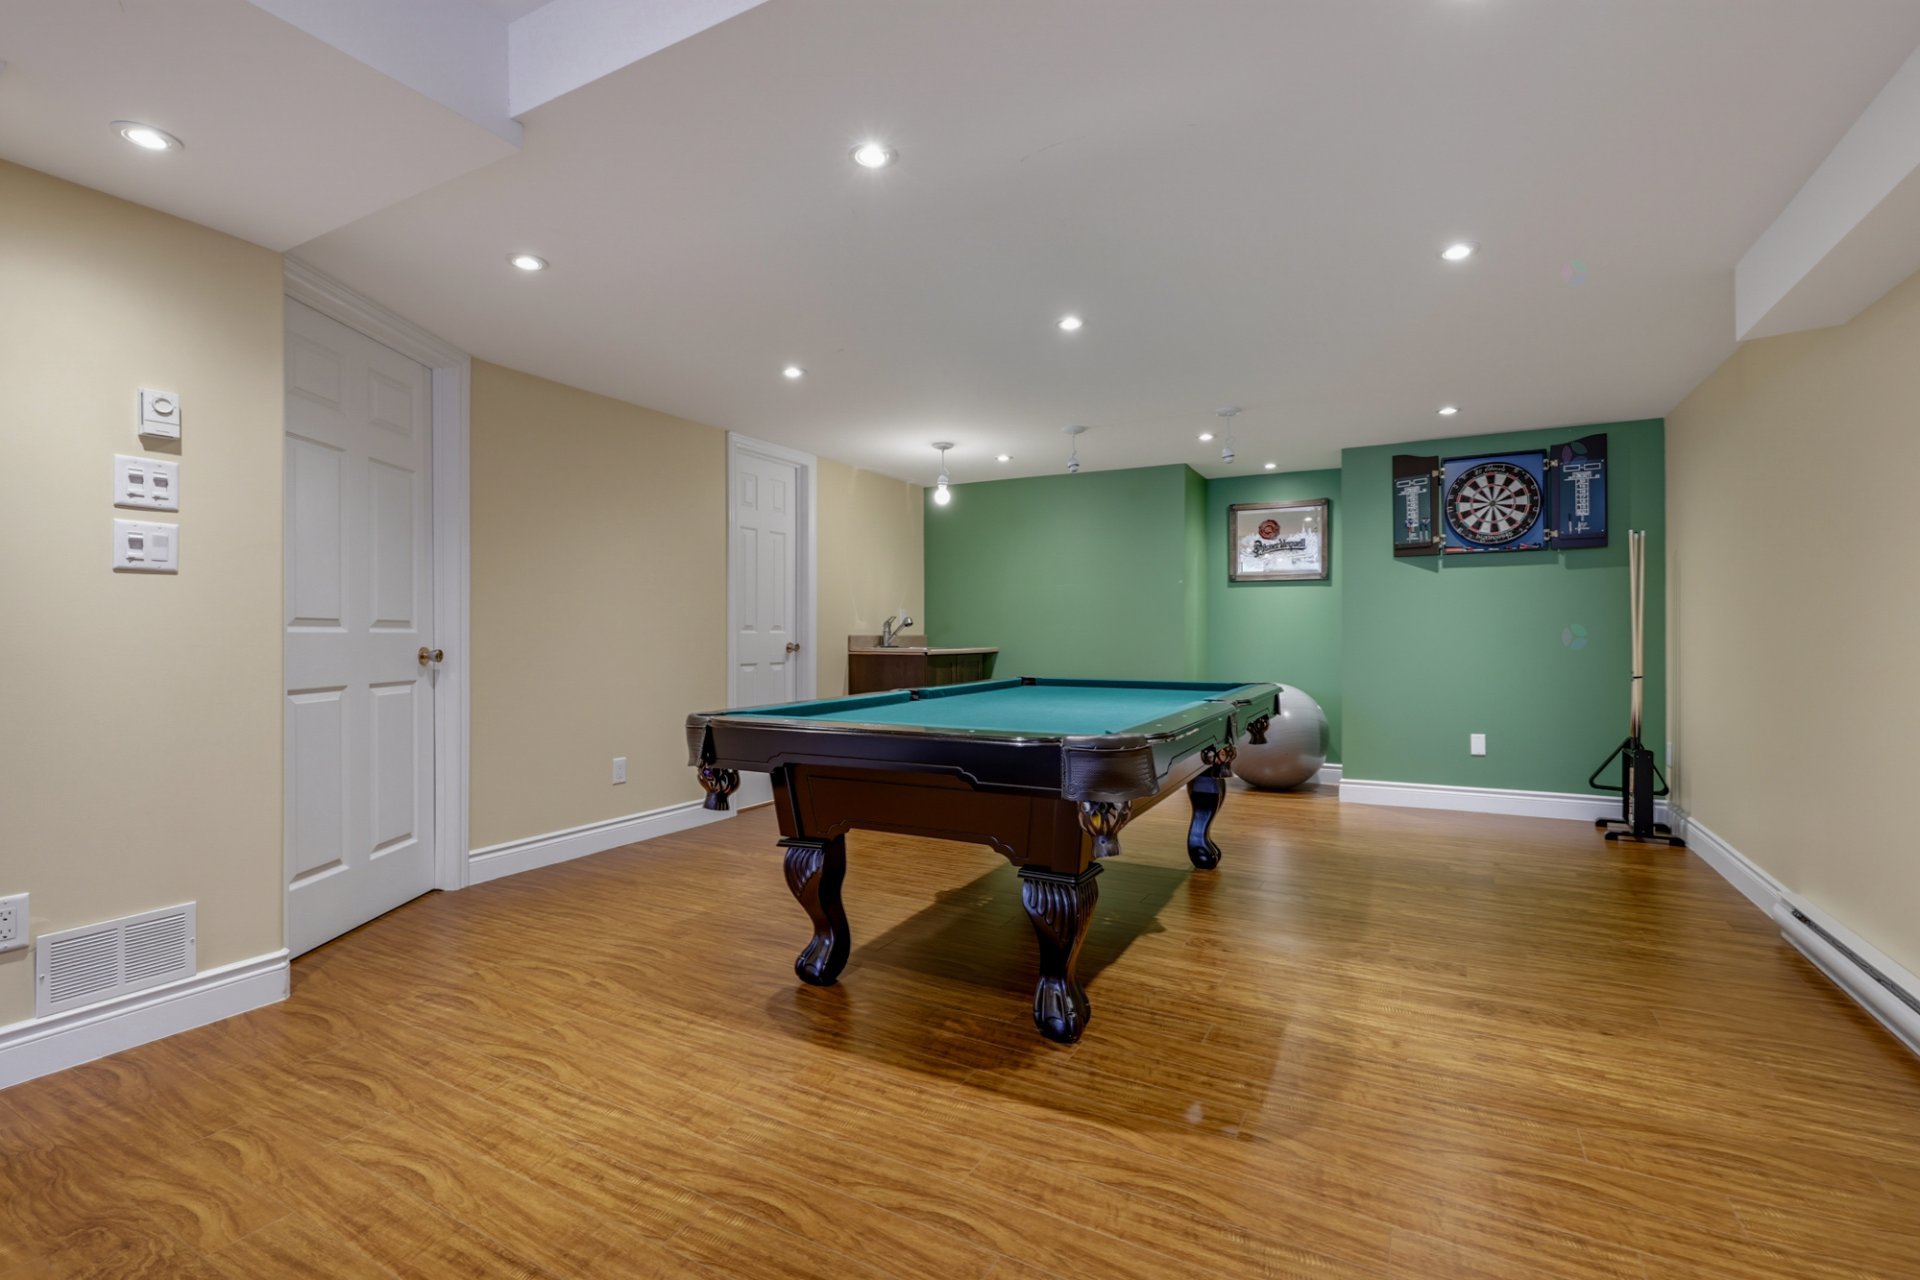
| Playroom | Basement 1 | 36.6 X 12.3 ft / 11.13 X 3.73 m | Laminate floor |
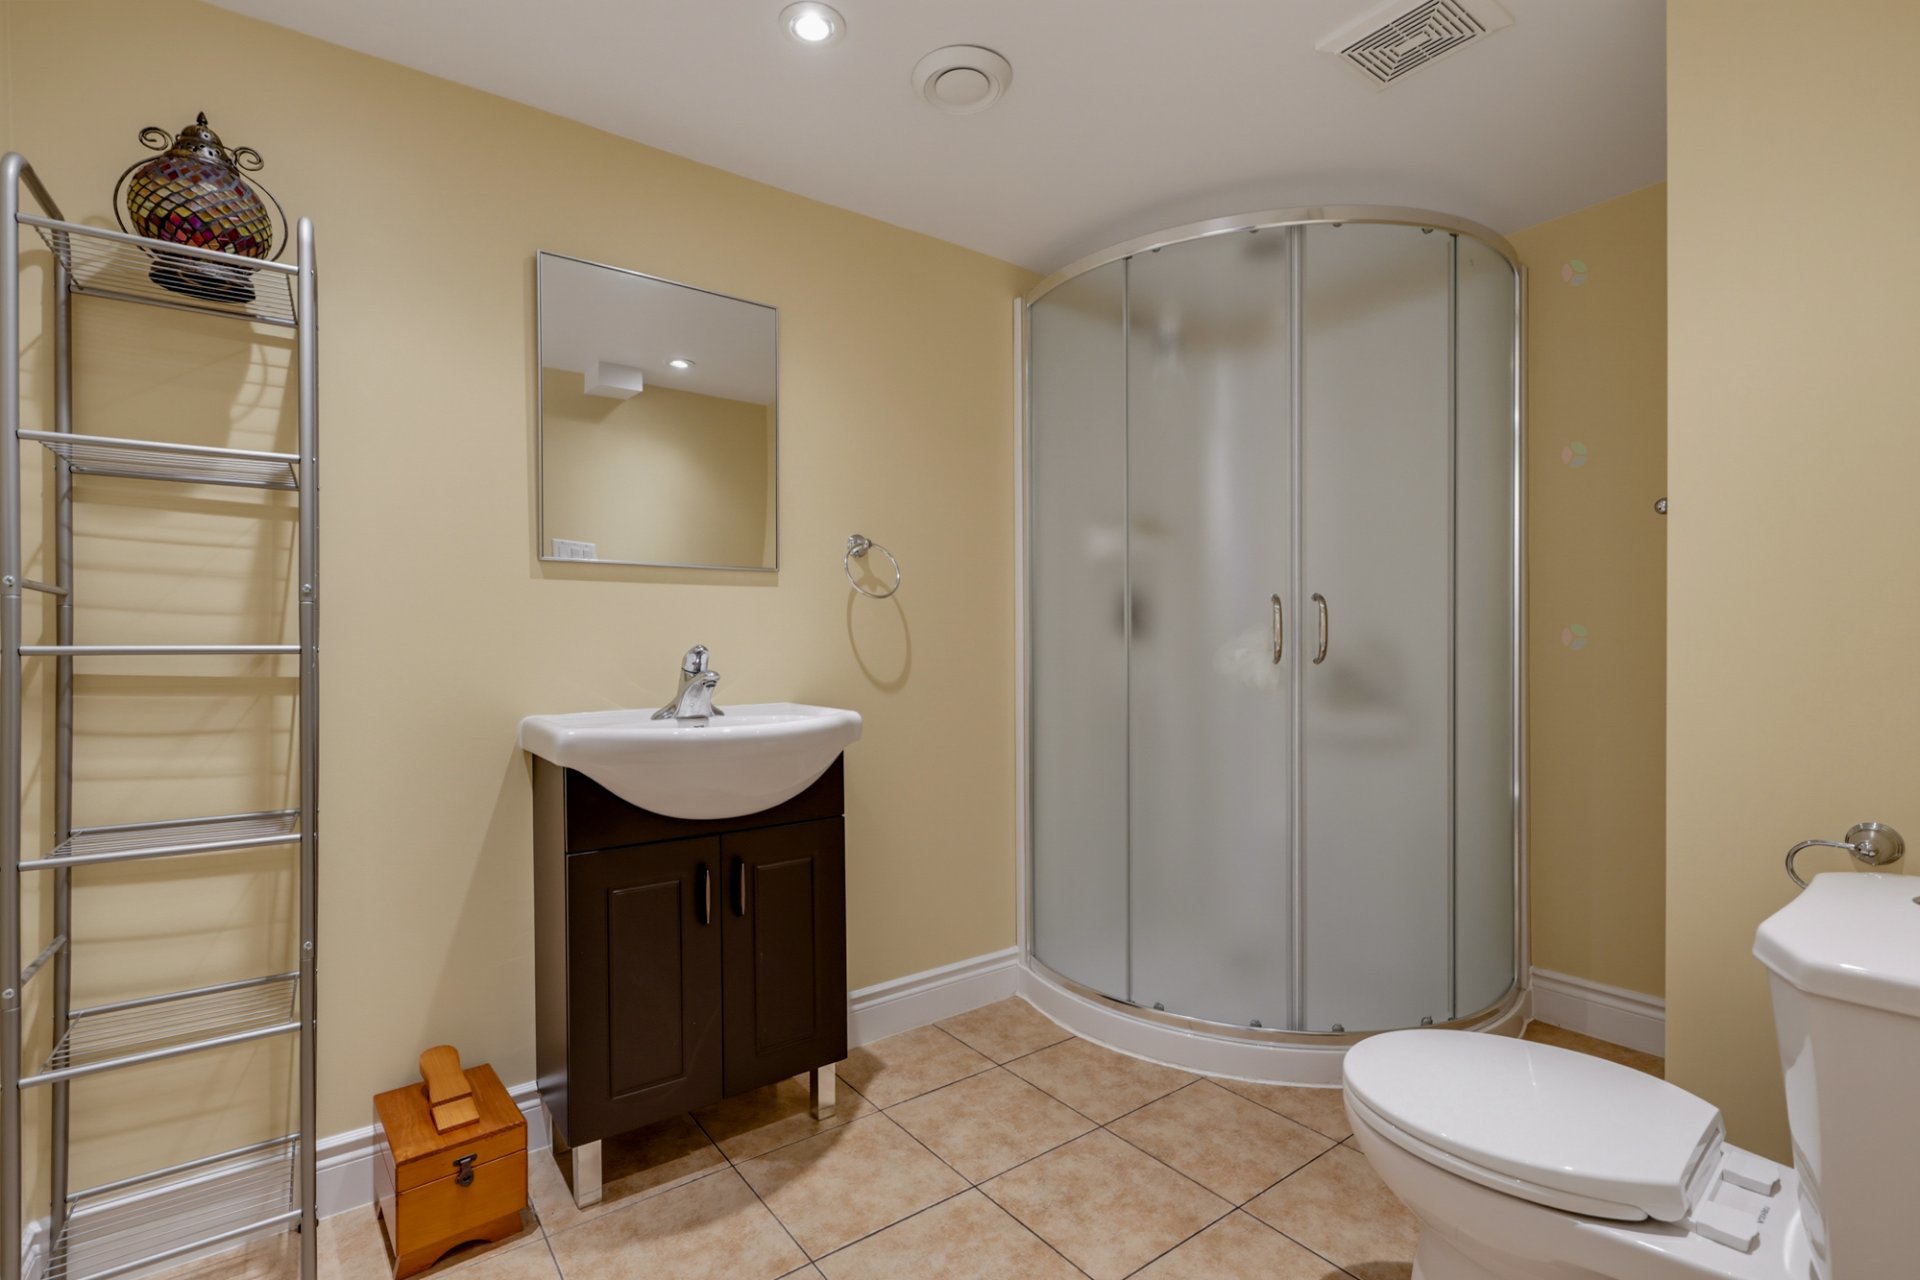
| Bathroom | Basement 1 | 9.3 X 6 ft / 2.82 X 1.83 m | Ceramic |
| Storage | Basement 1 | 23 X 17.3 ft / 7.01 X 5.26 m | Concrete |
| Storage | Basement 1 | 8 X 6.1 ft / 2.44 X 1.85 m | Concrete |
Taxes and expenses
| Municipal | $8,357 |
| School | $830 |
Building and interior of the property
| Bedrooms | 4 |
| Bathrooms | 3 |
| Washrooms | 1 |
| Number of rooms | 21 |
| Number of rooms above ground | 4 |
| Living area | 2900 Square Feet |
| Expected delay of occupancy | 60 |
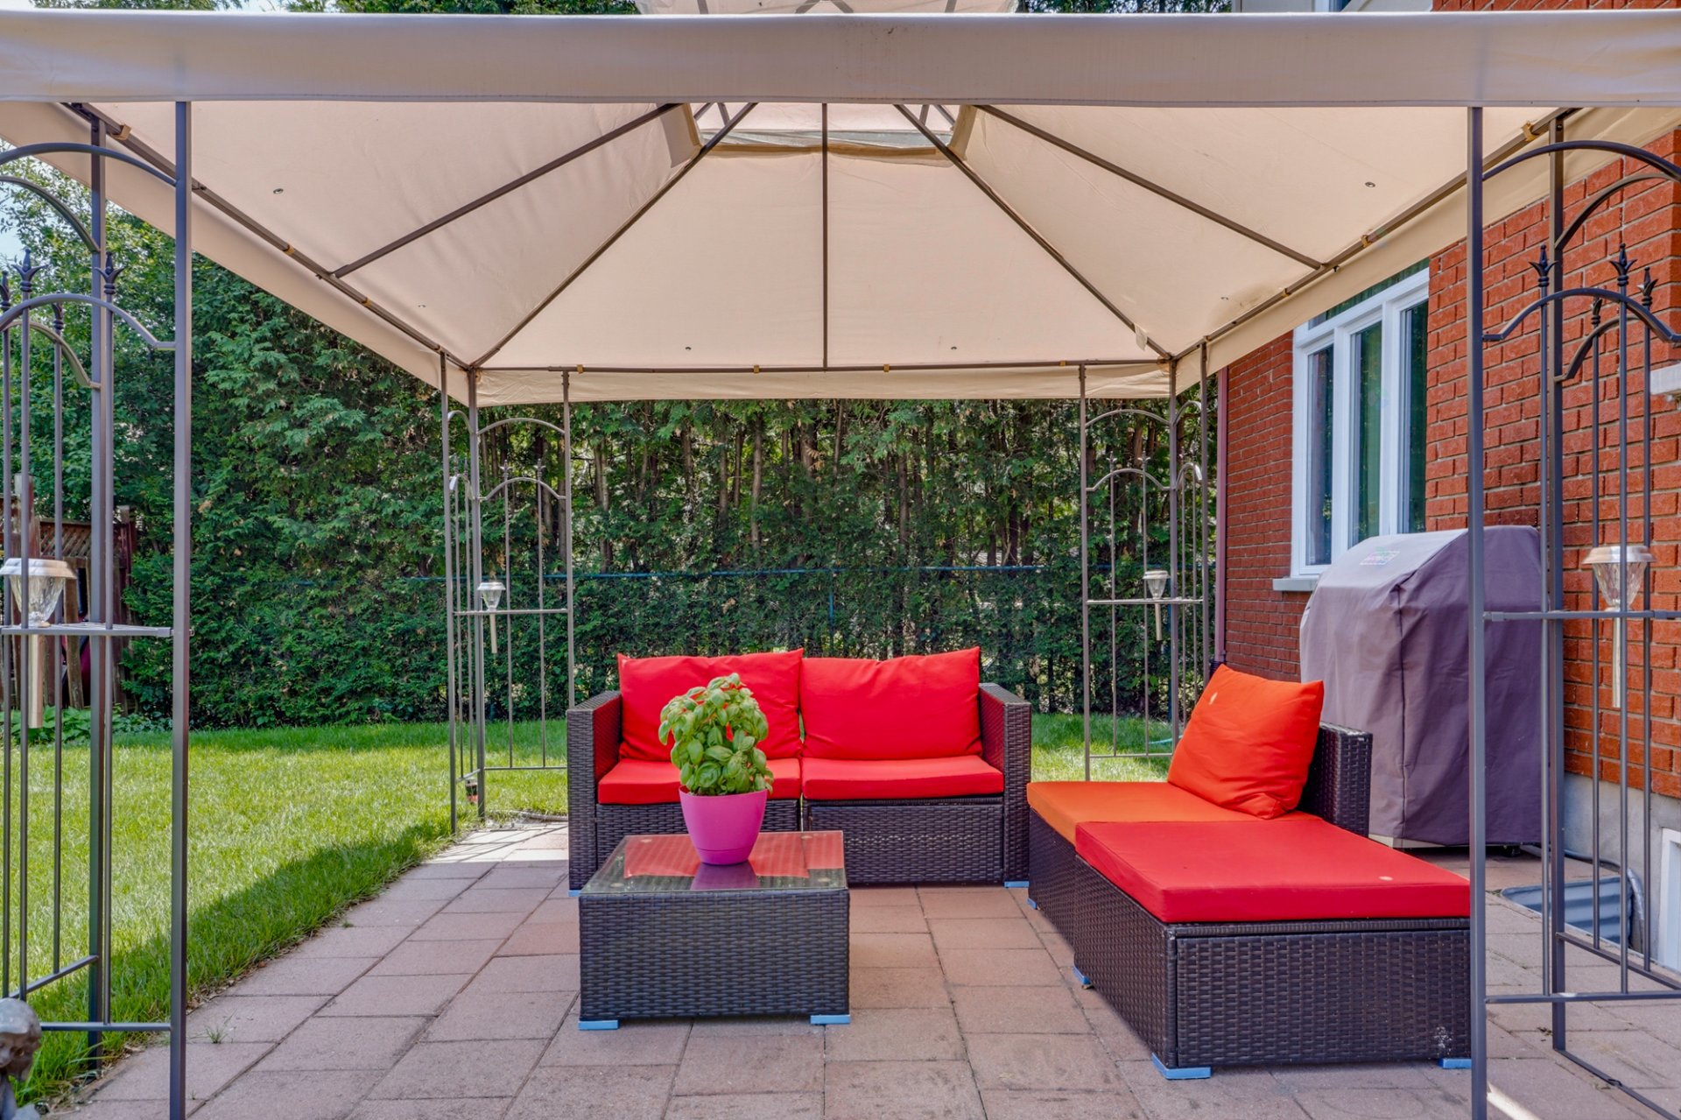
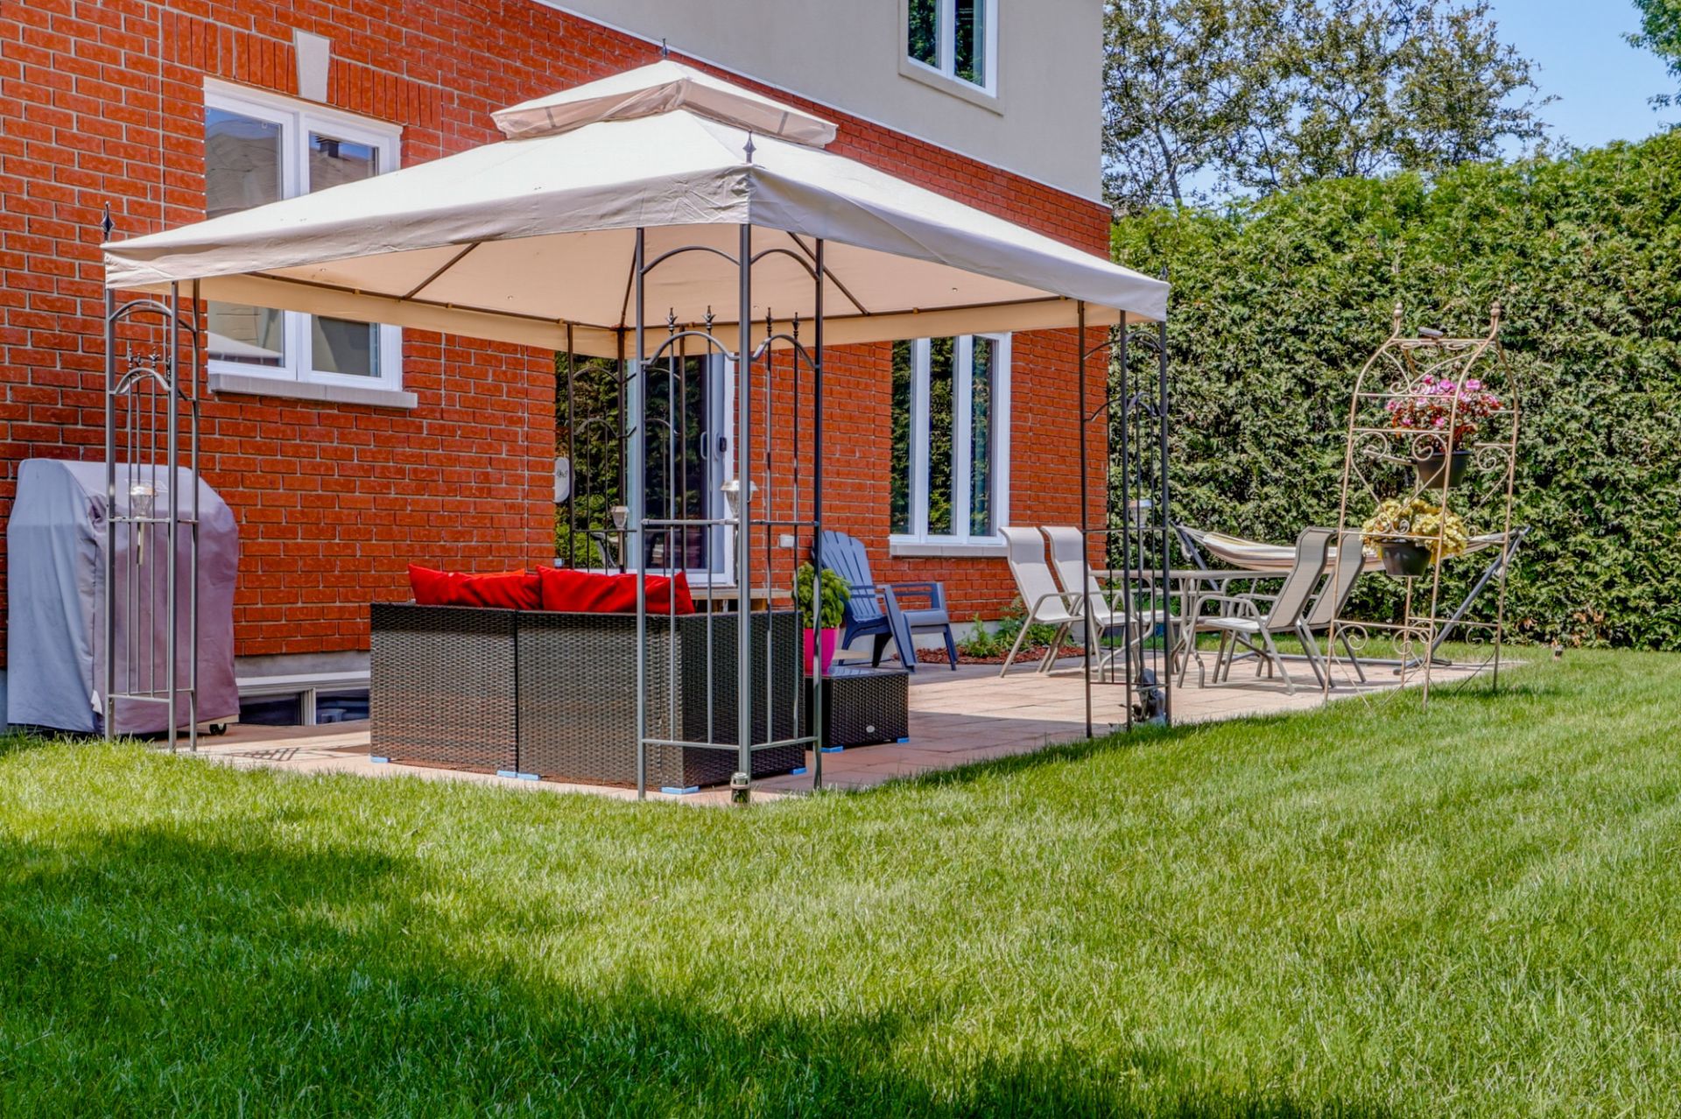
| Items included in the sale | Fridge, stove, dishwasher, washer, dryer, AC central, furnace, hot water tank, air exchanger, central vacuum, gas fireplace, curtains, blinds, light fixture, alarm system, gazebo, pool table, treadmill, wall unit, dining set in basement, all appliances are sold as is, with no warranty. |
| Land area | 594 |
| Dimension of the front of the land | 19.8 |
| Dimension of the depth of the land | 29.99 |
| Year built | 2006 |
| Municipal assessment (land) | $267,300 |
| Municipal assessment (building) | $809,700 |
| Municipal assessment (total) | $1,077,000 |
| Assessment year | 2025 |
| Available services | Electricity Connected, Sewer Connected, Water Connected |
| Basement | 6 feet and more, Finished basement |
| Bathroom / Washroom | Ensuite bathroom, Separate shower |
| Cupboard | Thermoplastic |
| Distinctive features | Detached |
| Driveway | Asphalt, Double width or more |
| Equipment available | Air exchange system, Central air conditioning, Central vacuum cleaner system installation |
| Foundation | Poured concrete |
| Garage | Built-in, Double width or more |
| Hearth stove | Gas fireplace |
| Heating energy | Electricity |
| Heating system | Forced air |
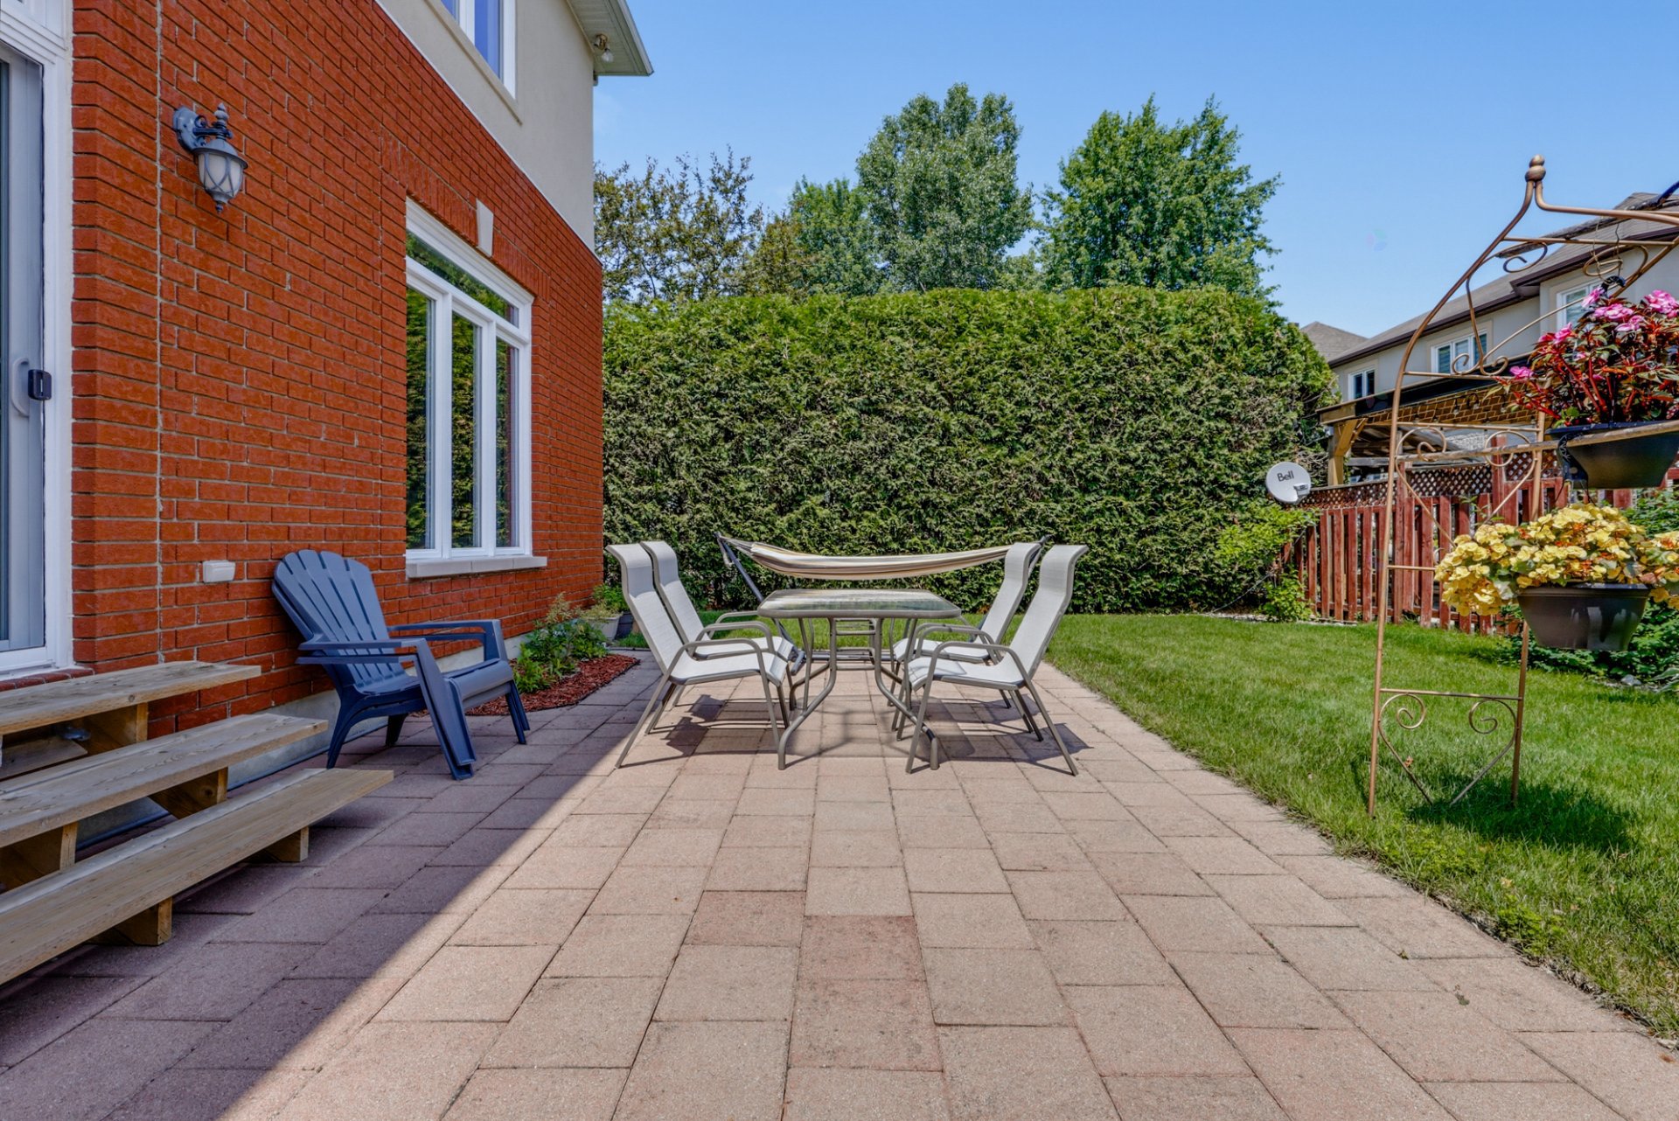
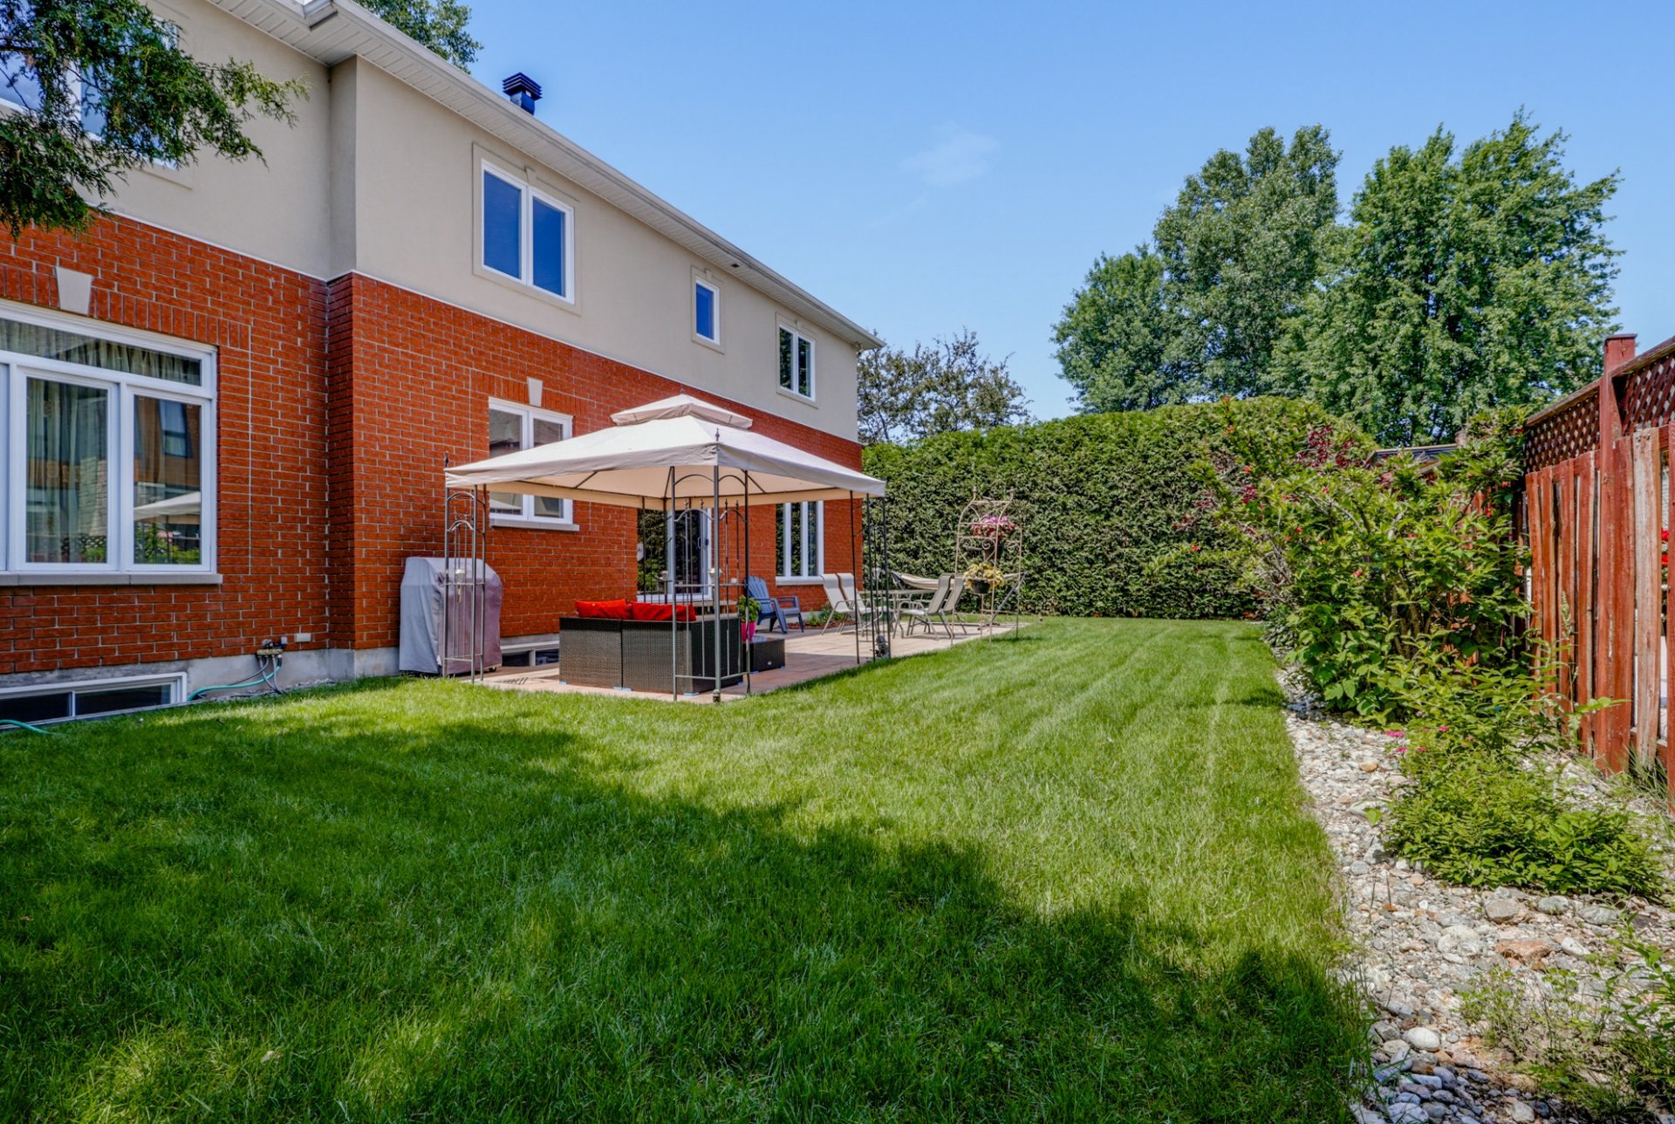
| Landscaping | Fenced |
| Laundry | 1st level/Ground floor, Other, Other ground level |
| Parking | Driveway, Garage |
| Roofing | Asphalt shingles |
| Sewage system | Municipality |
| Siding | Brick, Stucco |
| Topography | Flat |
| Water supply | Municipality |
| Window type | Casement |
| Windows | PVC |
Addendum
| - Prestigious and peaceful residential neighbourhood. - 4 bedrooms. - 3 full bathrooms and 1 powder room - Close to scenic cycling paths. - Quick access to the Champlain Bridge and downtown Ottawa. - Near schools, daycares, parks, and green spaces. - Conveniently located close to shopping, restaurants, and essential services. - Easy access to public transit. - An ideal neighbourhood for families and outdoor enthusiasts. Highly desirable location offering the perfect balance of tranquility and urban convenience. |