$549,900
68 Ch. Stephens
Otter Lake
Otter Lake
Type
Bungalow
Bedrooms
3
Living area
1400 Square Feet
Bathrooms
2
MLS® 9188630
Property description
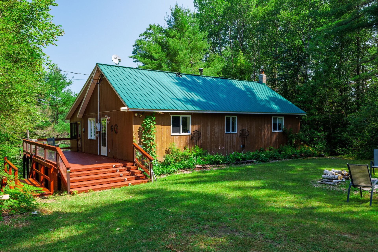
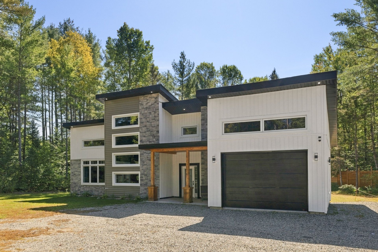
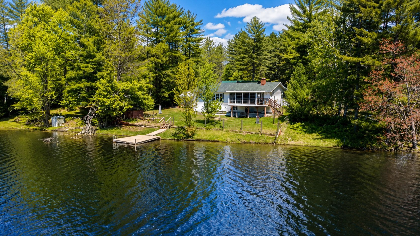
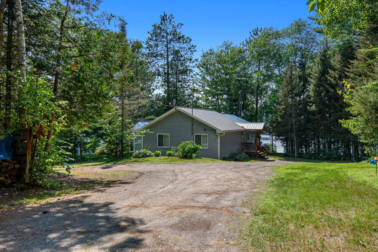
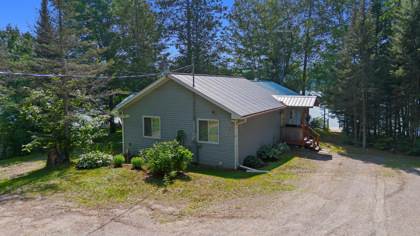
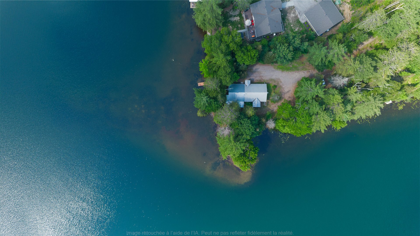
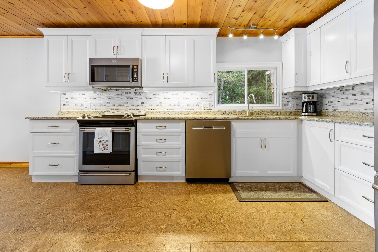
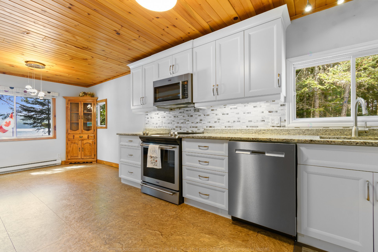
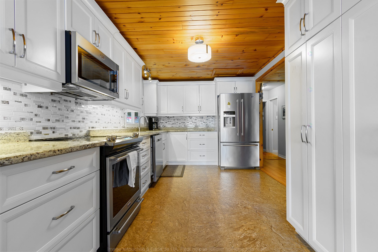
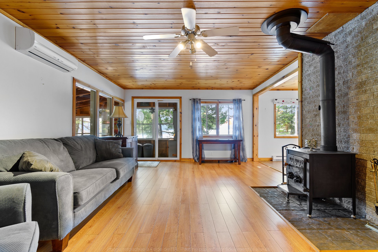
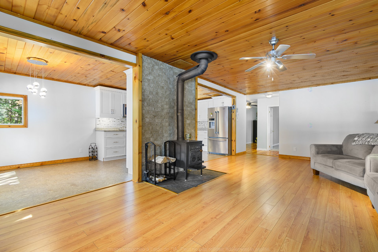
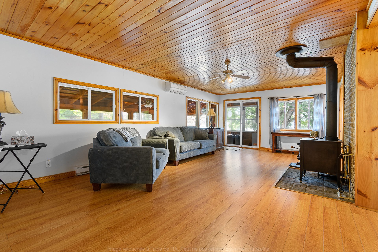
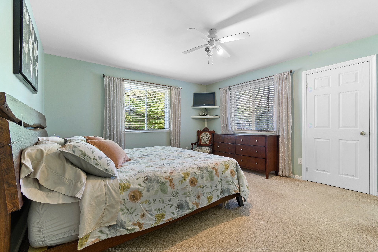
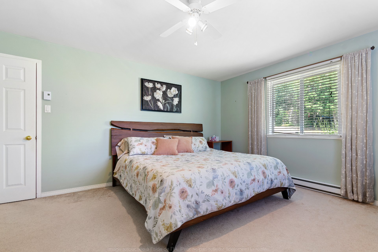
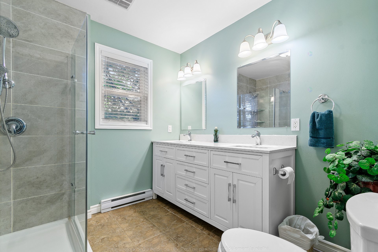
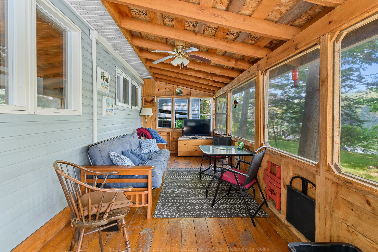
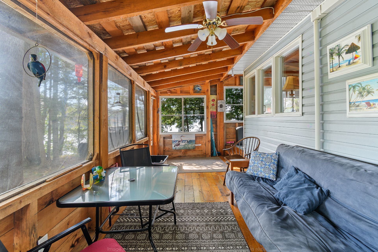
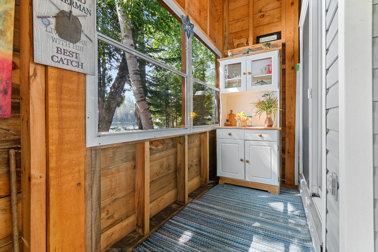
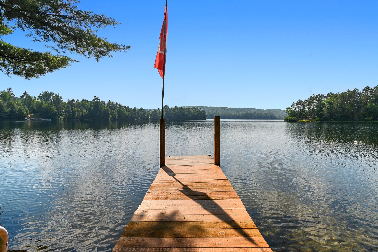
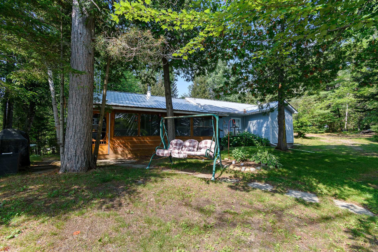
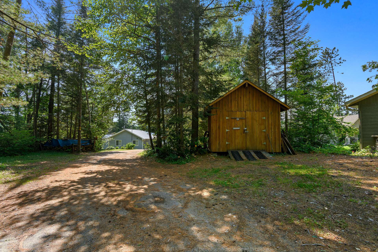
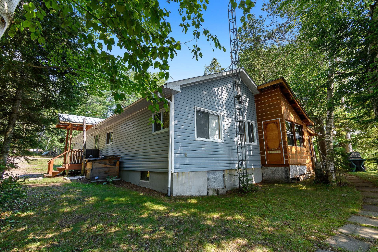
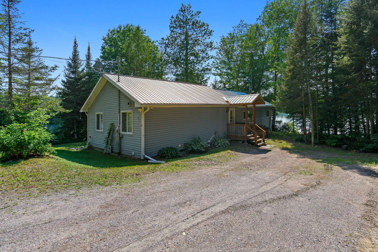
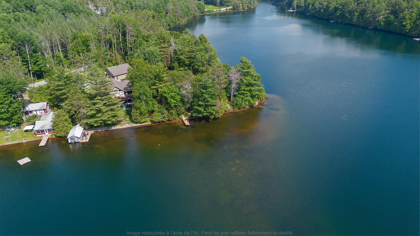
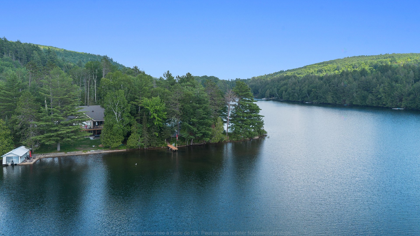
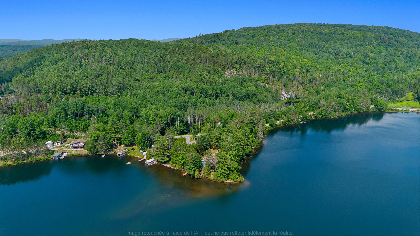
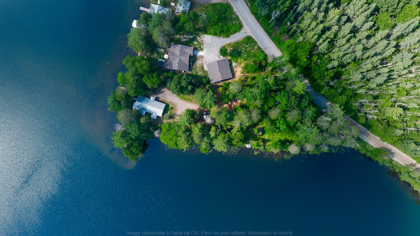
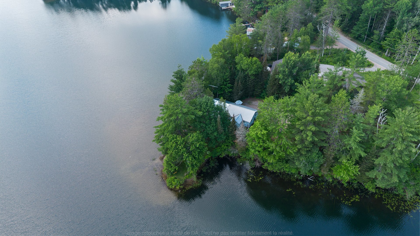
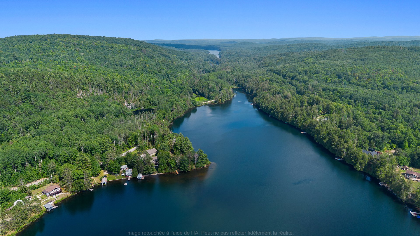
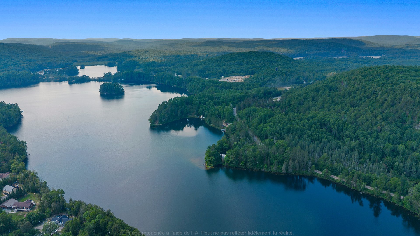
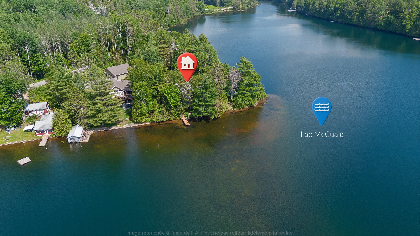
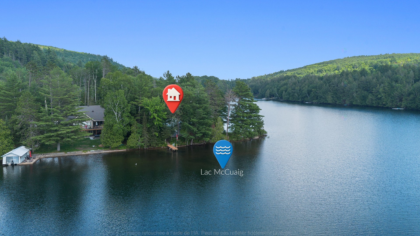
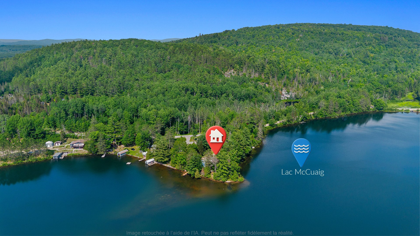
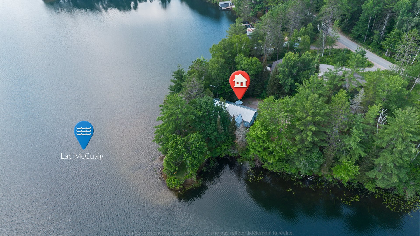
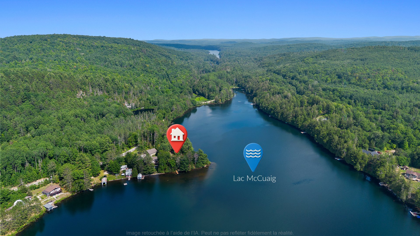
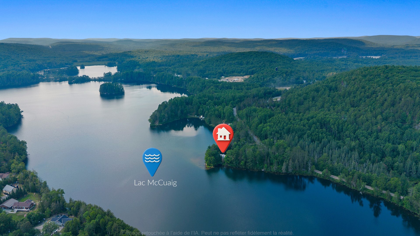
Charming 3-bedroom, 2-full bath, waterfront home/Cottage. The lakeside home features a large family area with cosy wood stove, renovated kitchen, huge master bedroom with full ensuite bathroom, drilled well and water softener/filtration system. A large front 3-season sun room provides a quiet relaxing area to view the natural surroundings. Located on one of the nicest lakes in the area (McCuaig Lake), it offers great swimming , fishing and watersports. Located only 30 minutes from Shawville or 70 minutes from the city. Must see!
Details
Located near
ATV trail, Daycare centre, Elementary school, Highway, Park, Snowmobile trail
Room dimension
| Room | Floor | Dimensions | Floor covering |
|---|---|---|---|
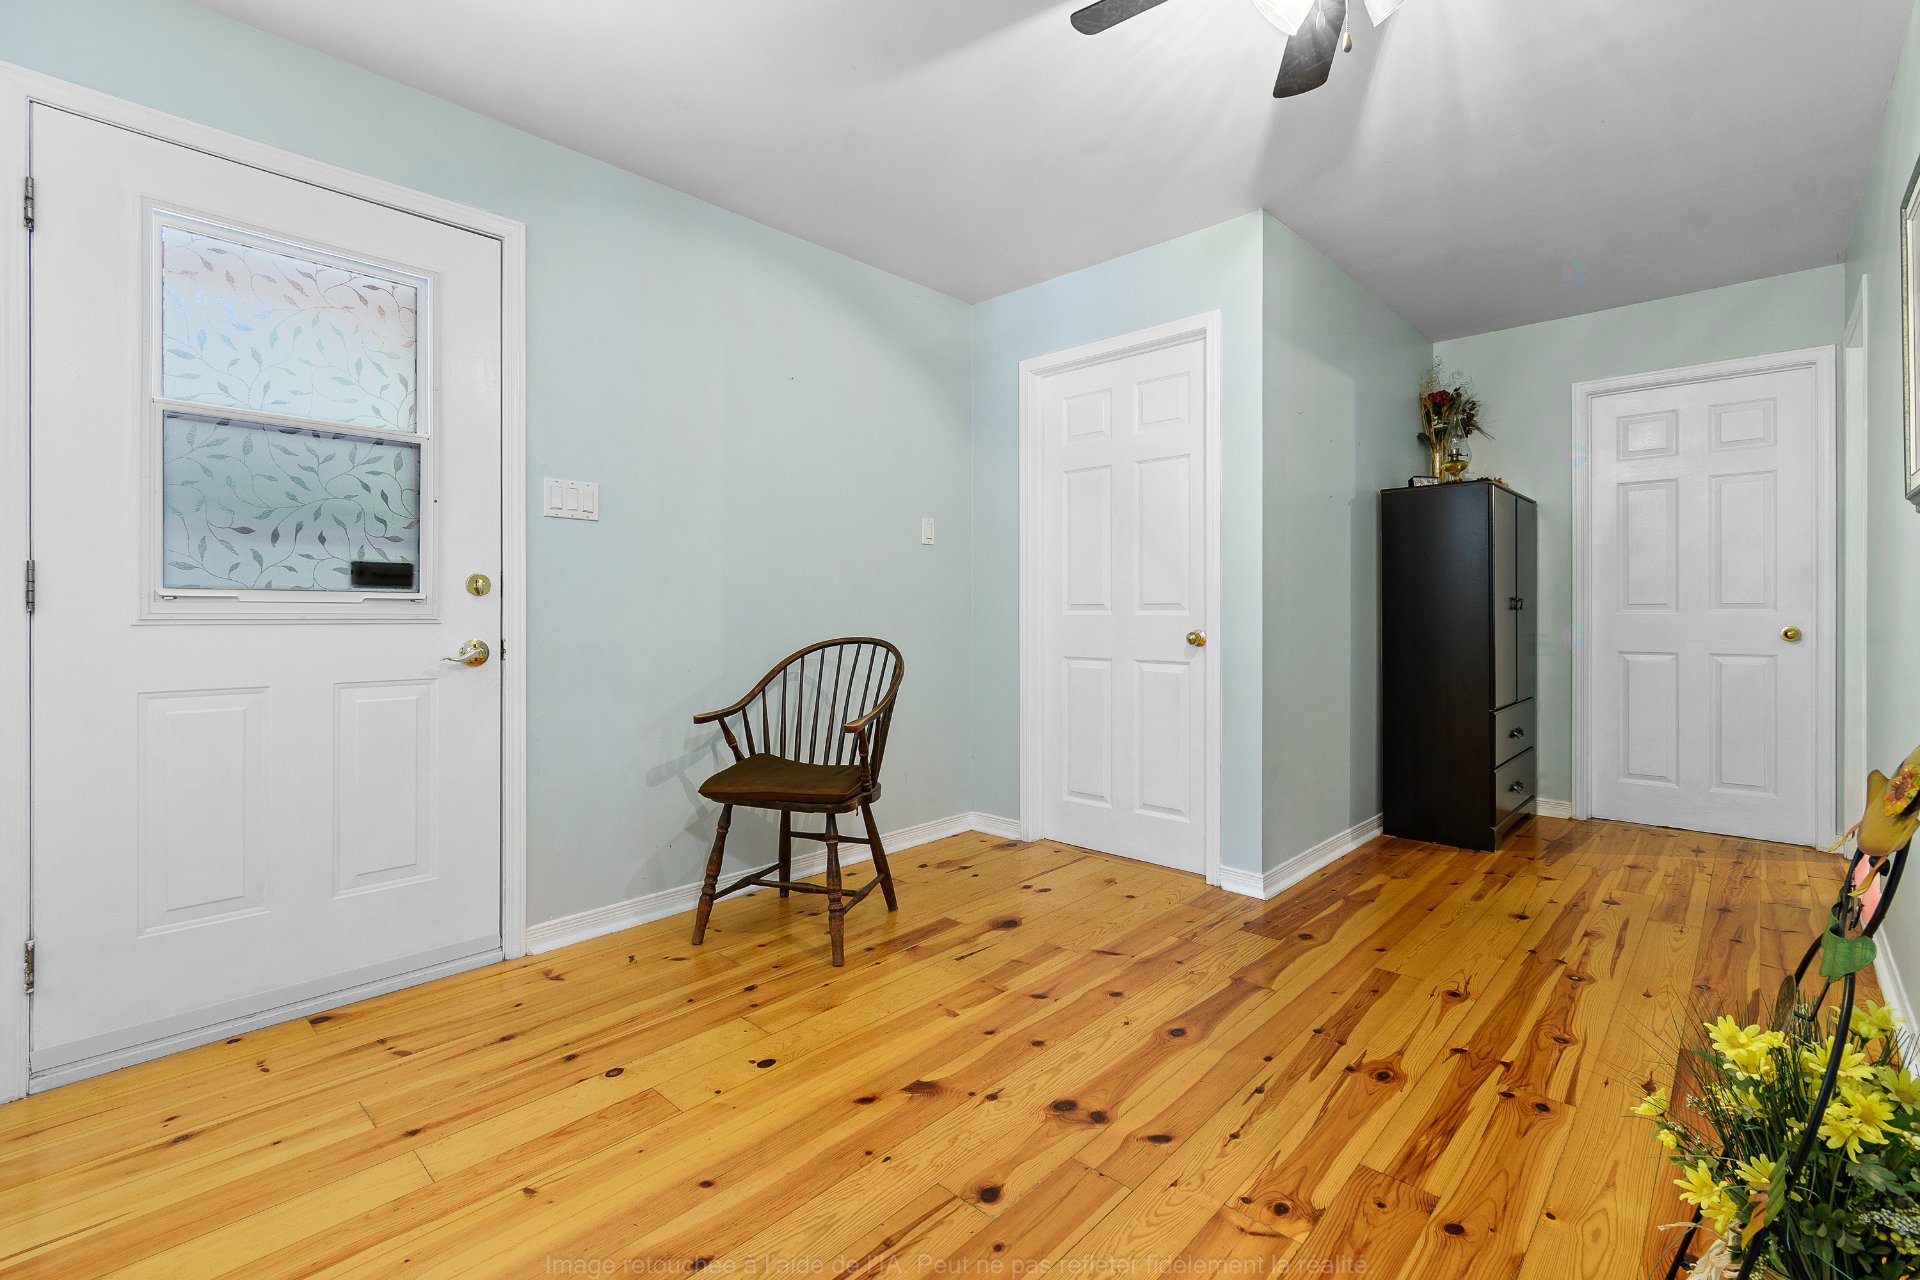
| Hall | 1st level/Ground floor | 10 X 9.4 ft irr / 3.05 X 2.84 m irr | Wood |
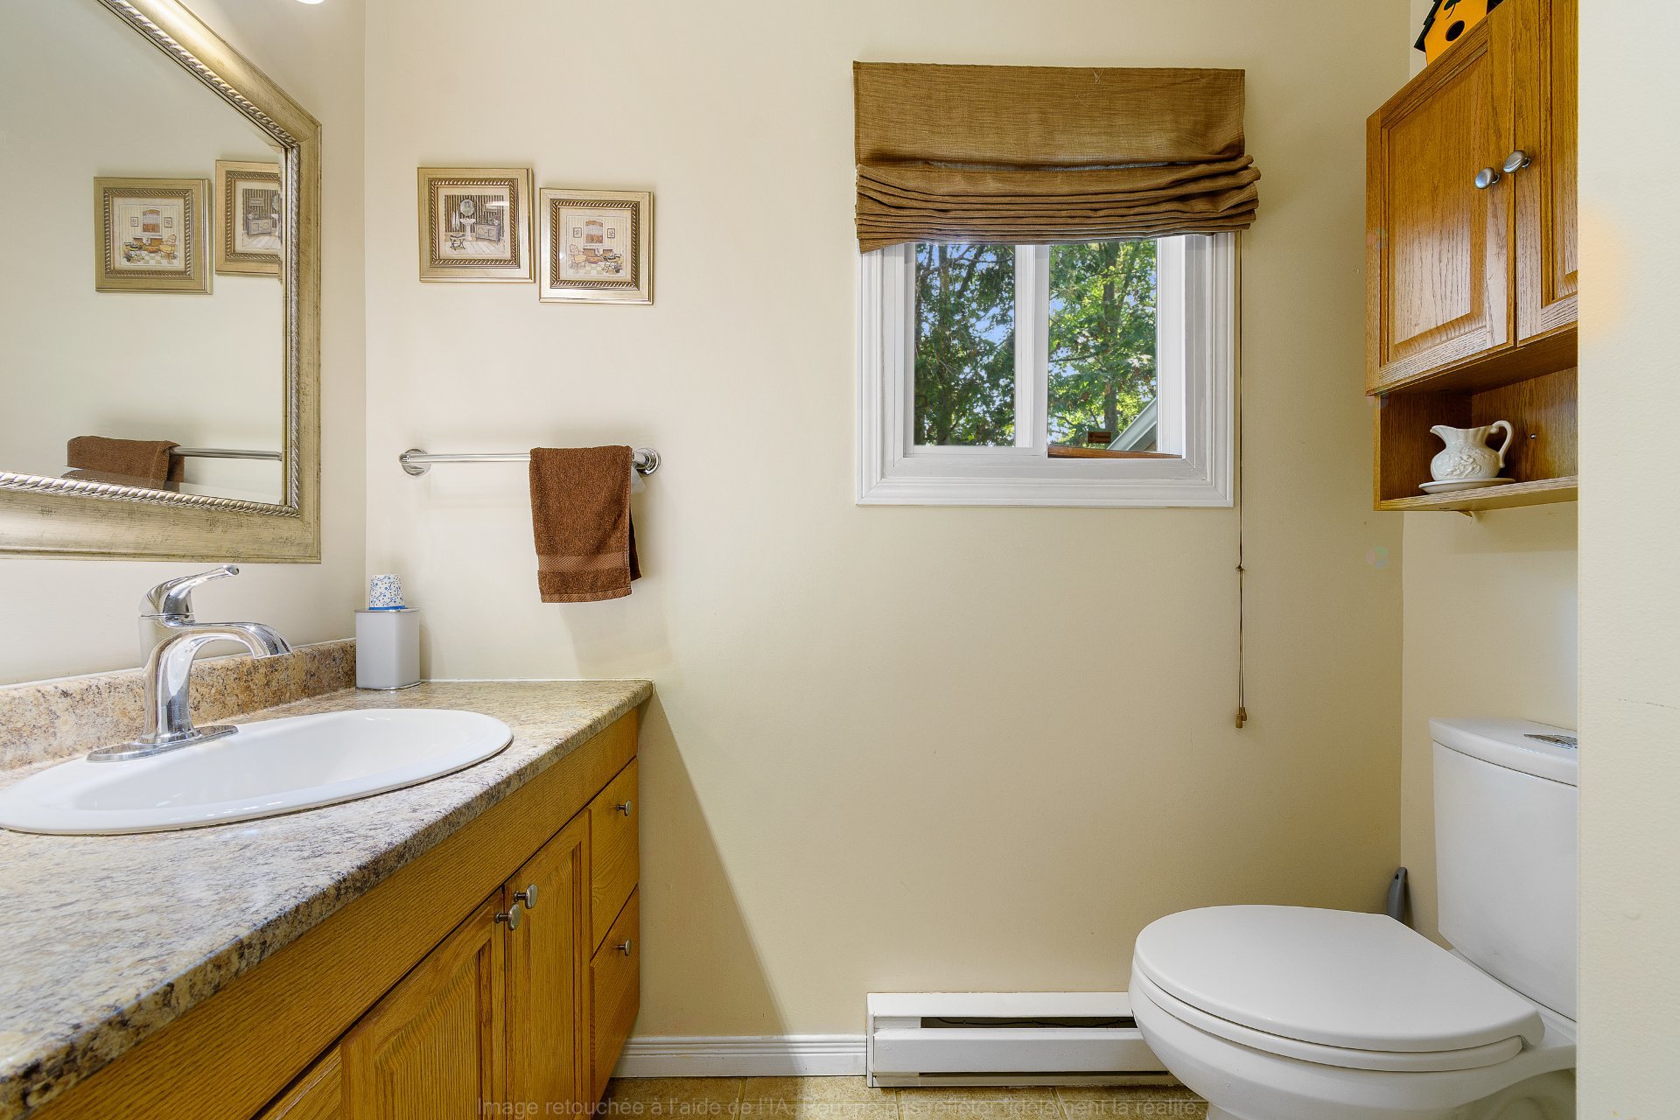
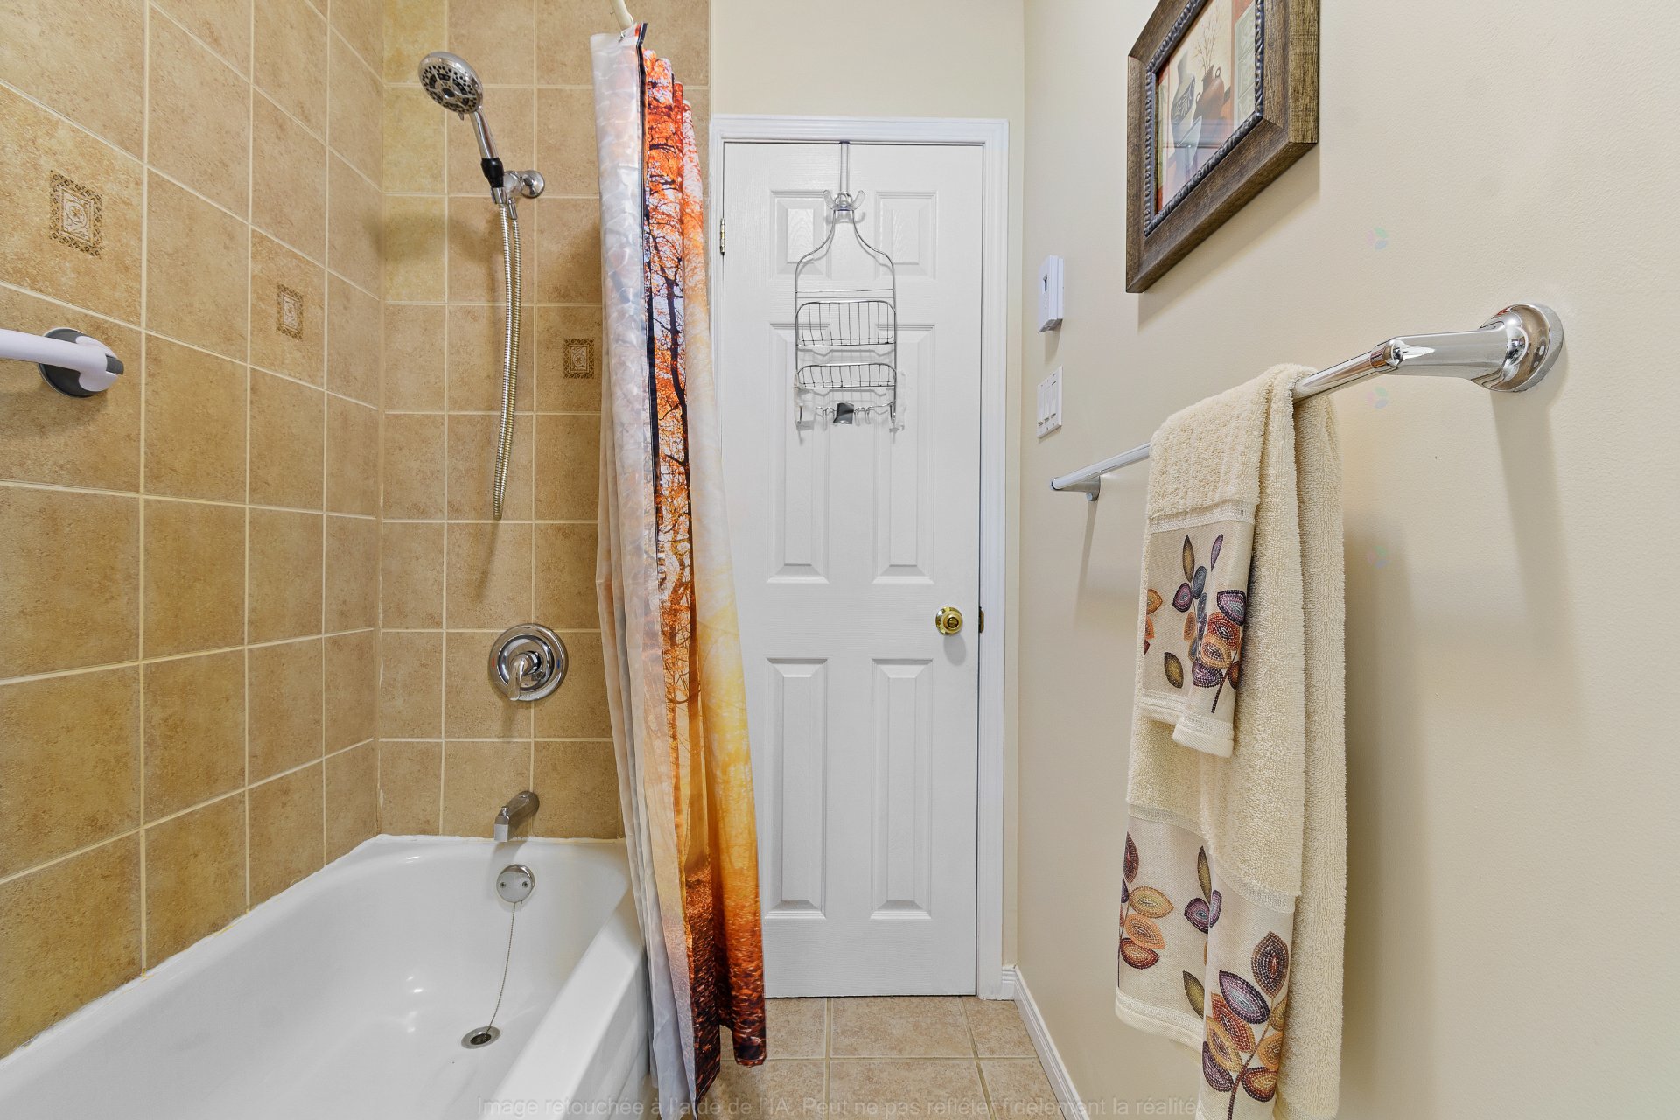
| Bathroom | 1st level/Ground floor | 9 X 7 ft irr / 2.74 X 2.13 m irr | Other |
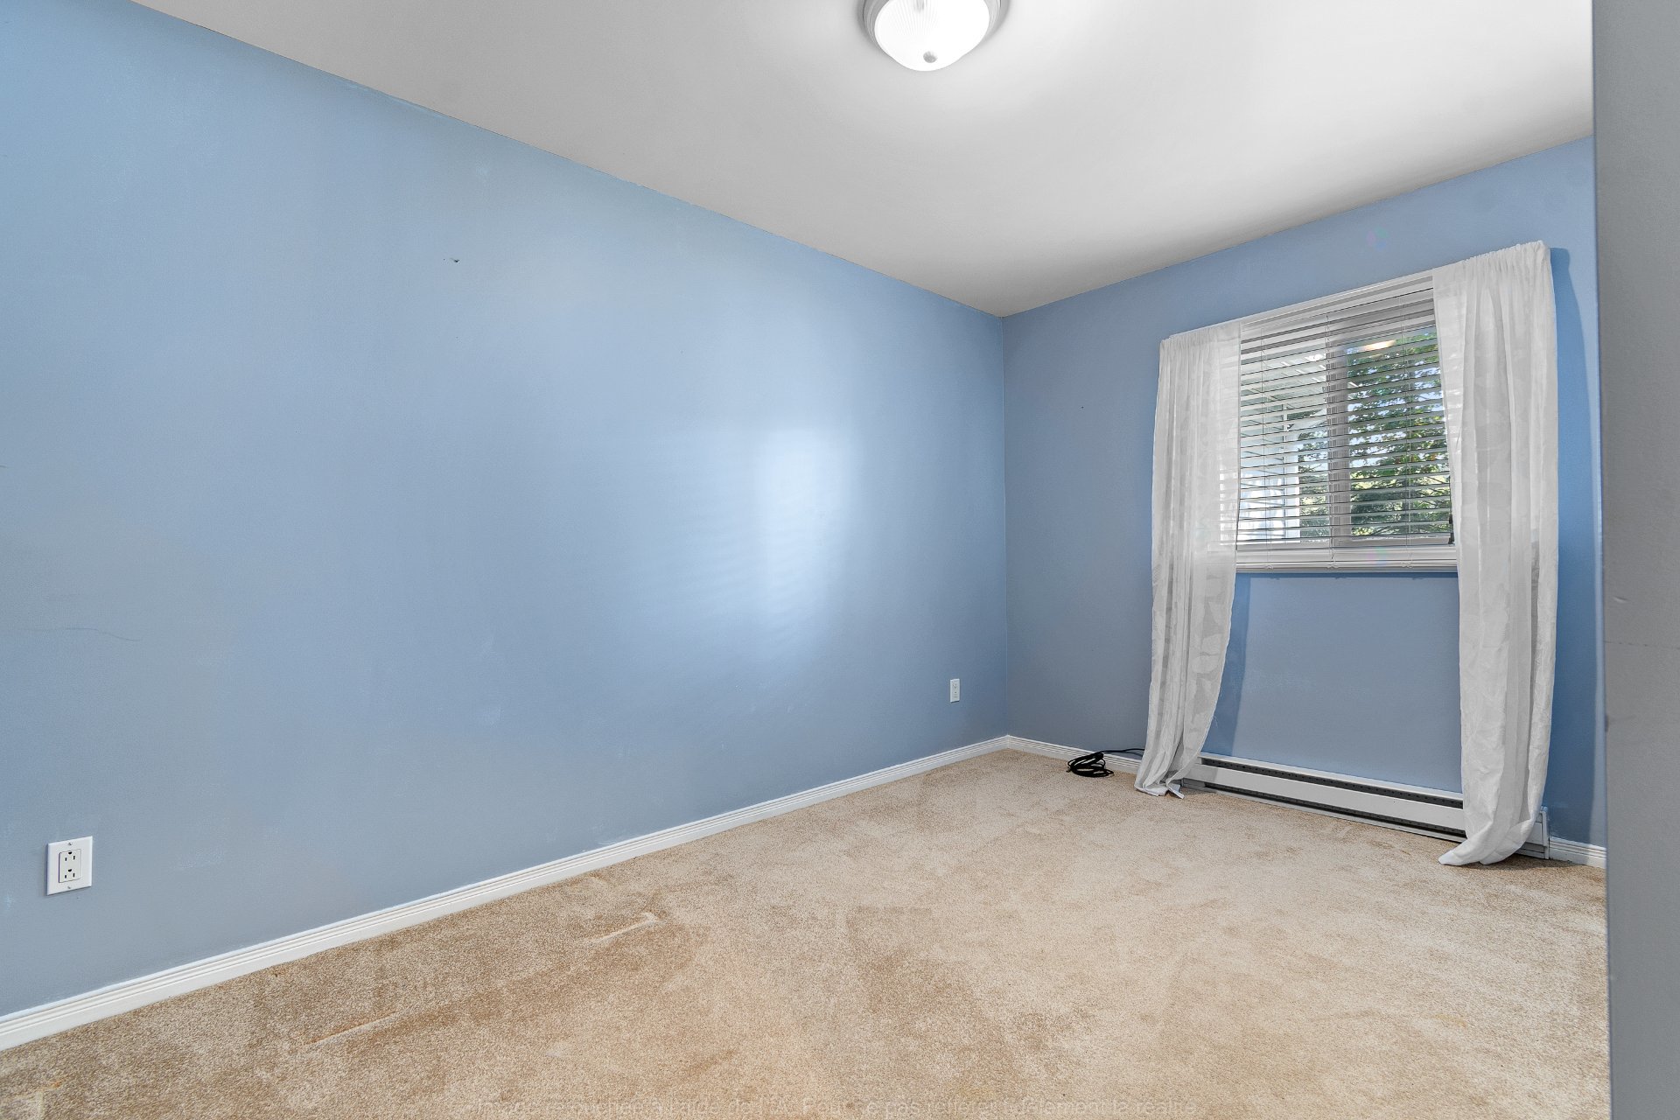
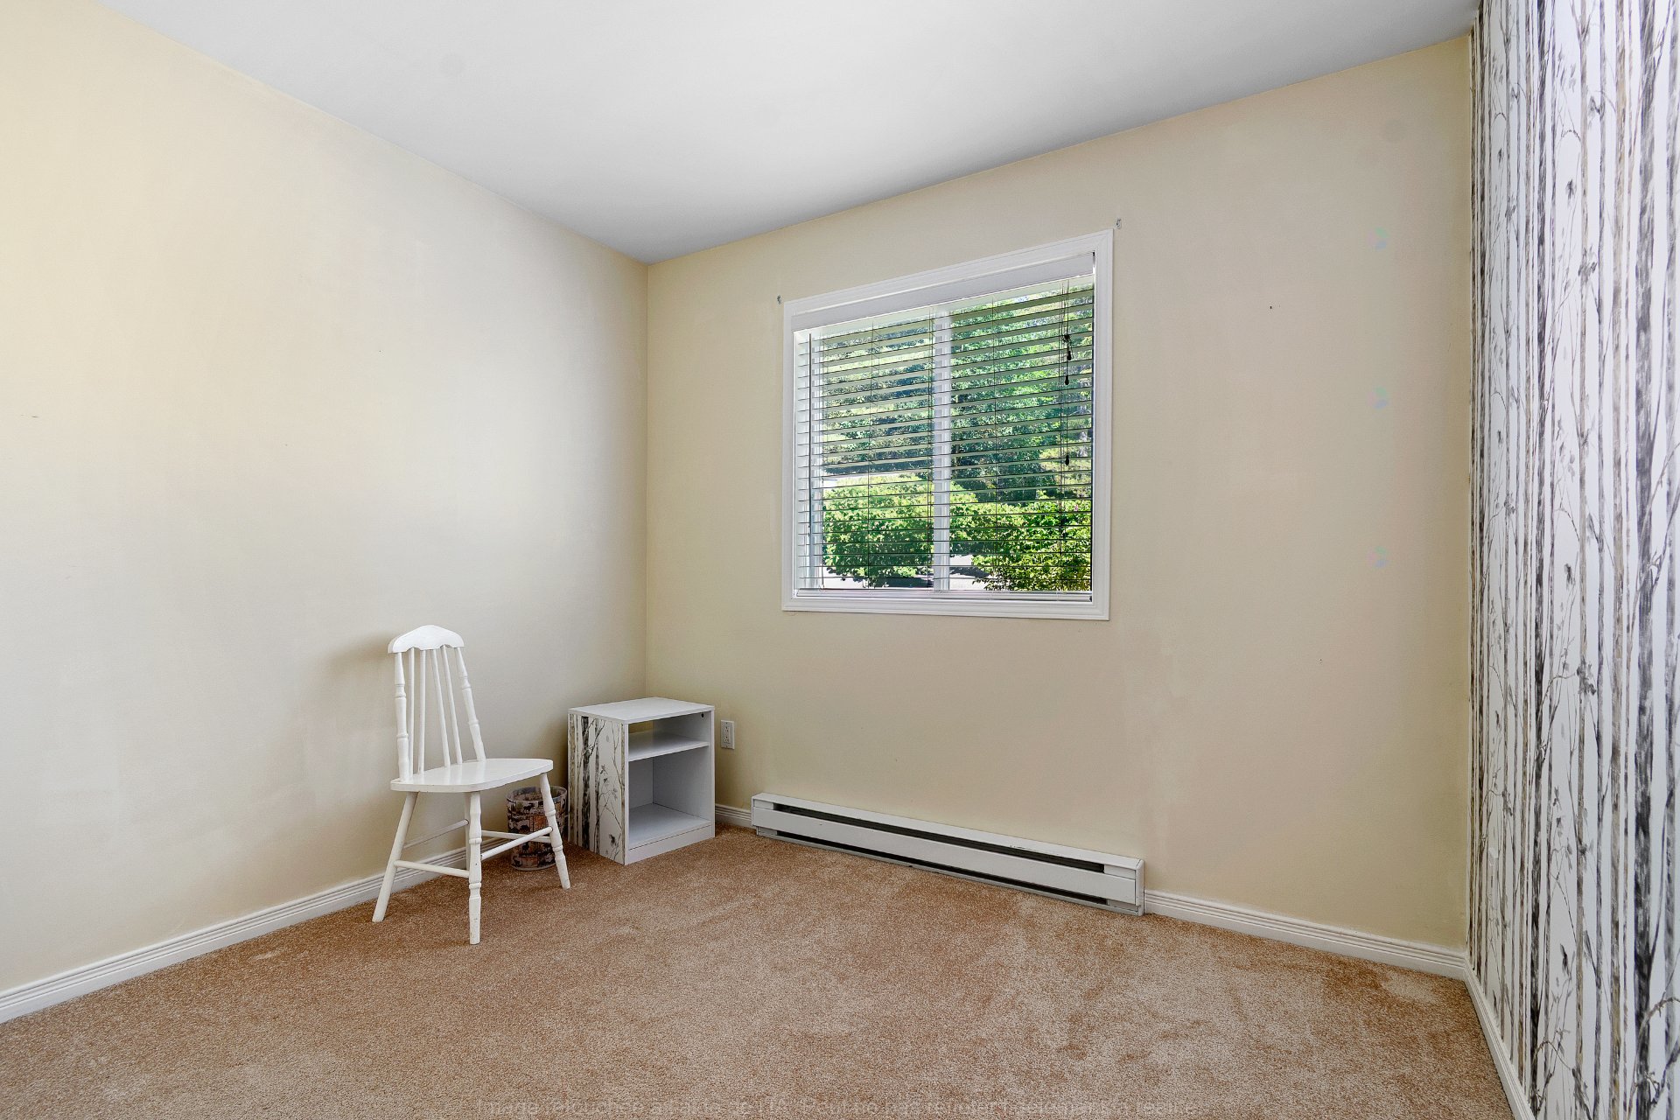
| Bedroom | 1st level/Ground floor | 10.2 X 13.4 ft irr / 3.10 X 4.06 m irr | Carpet |
| Primary bedroom | 1st level/Ground floor | 13.1 X 15.6 ft irr / 3.99 X 4.72 m irr | Carpet |
| Bathroom | 1st level/Ground floor | 8.4 X 8 ft / 2.54 X 2.44 m | Ceramic |
| Bedroom | 1st level/Ground floor | 12 X 9.4 ft irr / 3.66 X 2.84 m irr | Carpet |
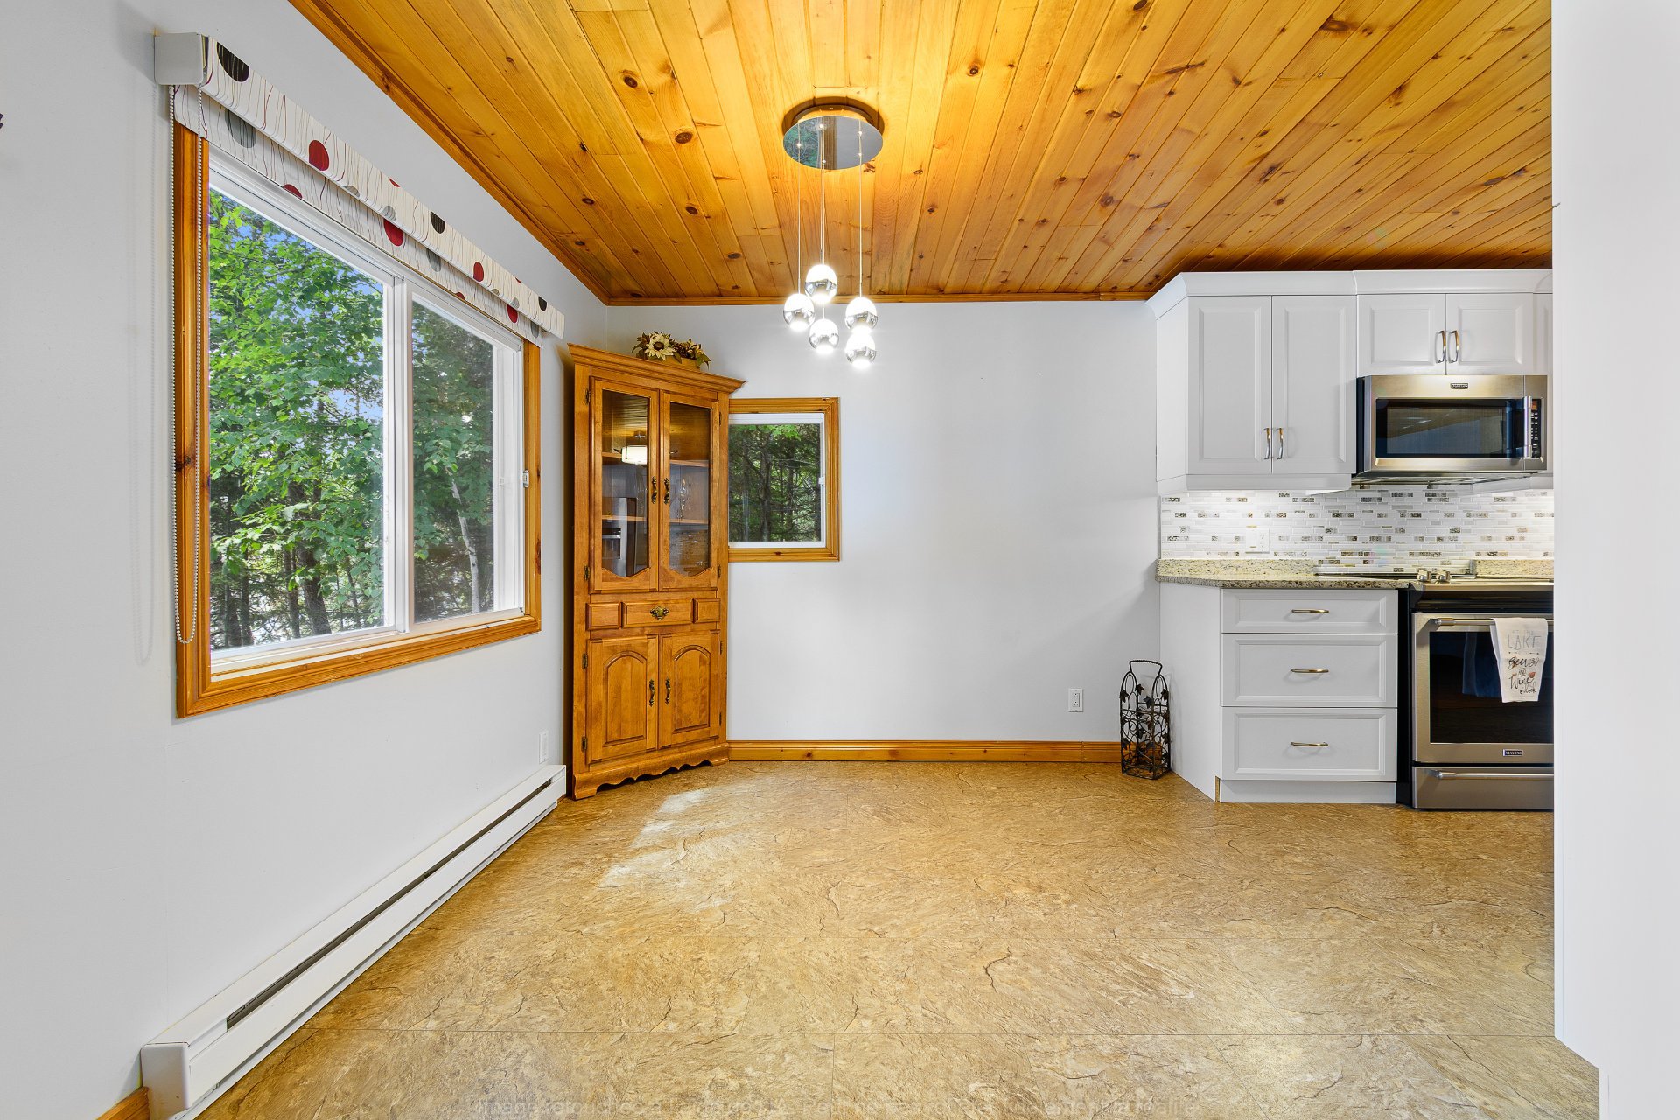
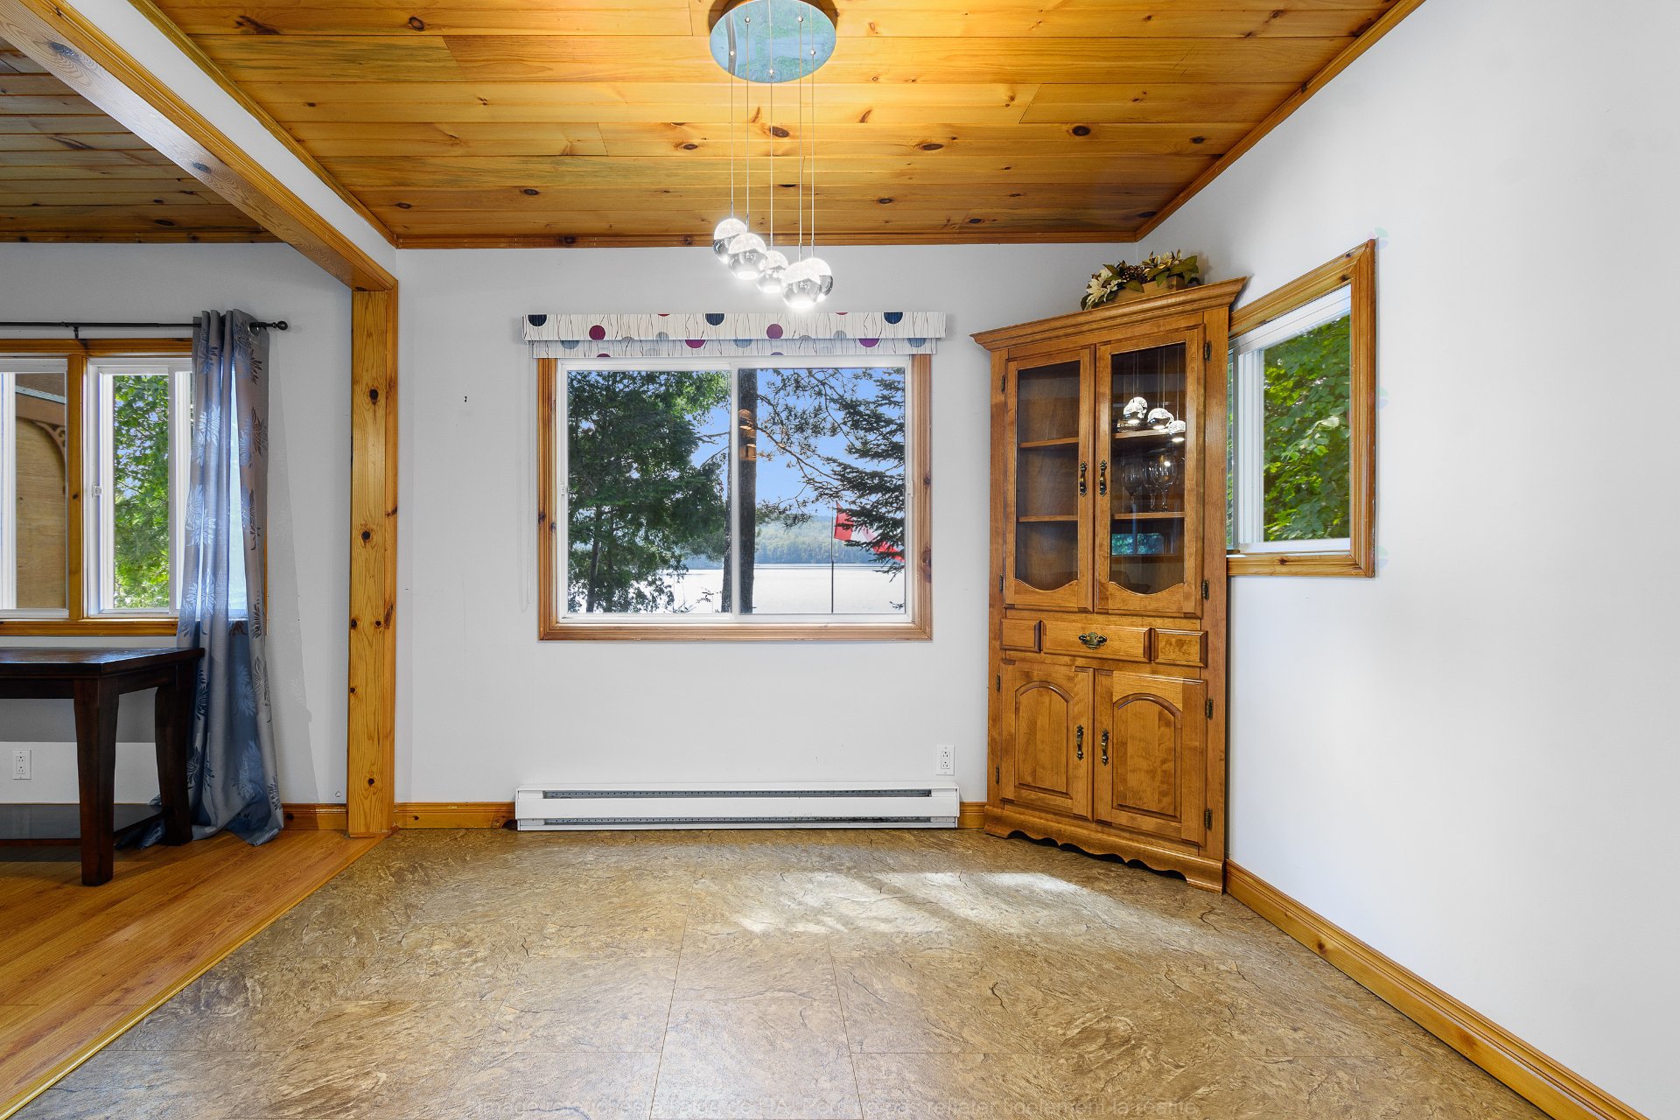
| Dining room | 1st level/Ground floor | 9.5 X 8.9 ft irr / 2.87 X 2.67 m irr | Other |
| Kitchen | 1st level/Ground floor | 14.5 X 9.5 ft irr / 4.39 X 2.87 m irr | Other |
| Solarium/Sunroom | 1st level/Ground floor | 8.5 X 23.7 ft / 2.57 X 7.19 m | Wood |
| Family room | 1st level/Ground floor | 13.9 X 23.3 ft / 4.19 X 7.09 m | Laminate floor |
Taxes and expenses
| Municipal | $2,187 |
| School | $237 |
Building and interior of the property
| Bedrooms | 3 |
| Bathrooms | 2 |
| Number of rooms | 10 |
| Number of rooms above ground | 3 |
| Living area | 1400 Square Feet |
| Expected delay of occupancy | 30 days |
| Items included in the sale | Fridge, Stove, Dishwasher, wood stove, Hood fan, microwave, sofas, Love Seat, king-size bed & all bedroom furniture, all remaining items in cottage, Generator, water softener and filtration system. All window coverings, BBQ, Fire Pit, Paddle boat, hutch & linen hutch, Lawn mower, all contents of shed. |
| Dimension of the front of the building | 56 feet |
| Dimension of the depth of building | 25 feet |
| Land area | 2438.4 square metre |
| Dimension of the front of the land | 30.48 metres |
| Dimension of the depth of the land | 92.7 metres |
| Year built | 2005 |
| Municipal assessment (land) | $255,000 |
| Municipal assessment (building) | $222,600 |
| Municipal assessment (total) | $477,600 |
| Assessment year | 2023 |
| Irregular building | Yes |
| Available services | Electricity Connected |
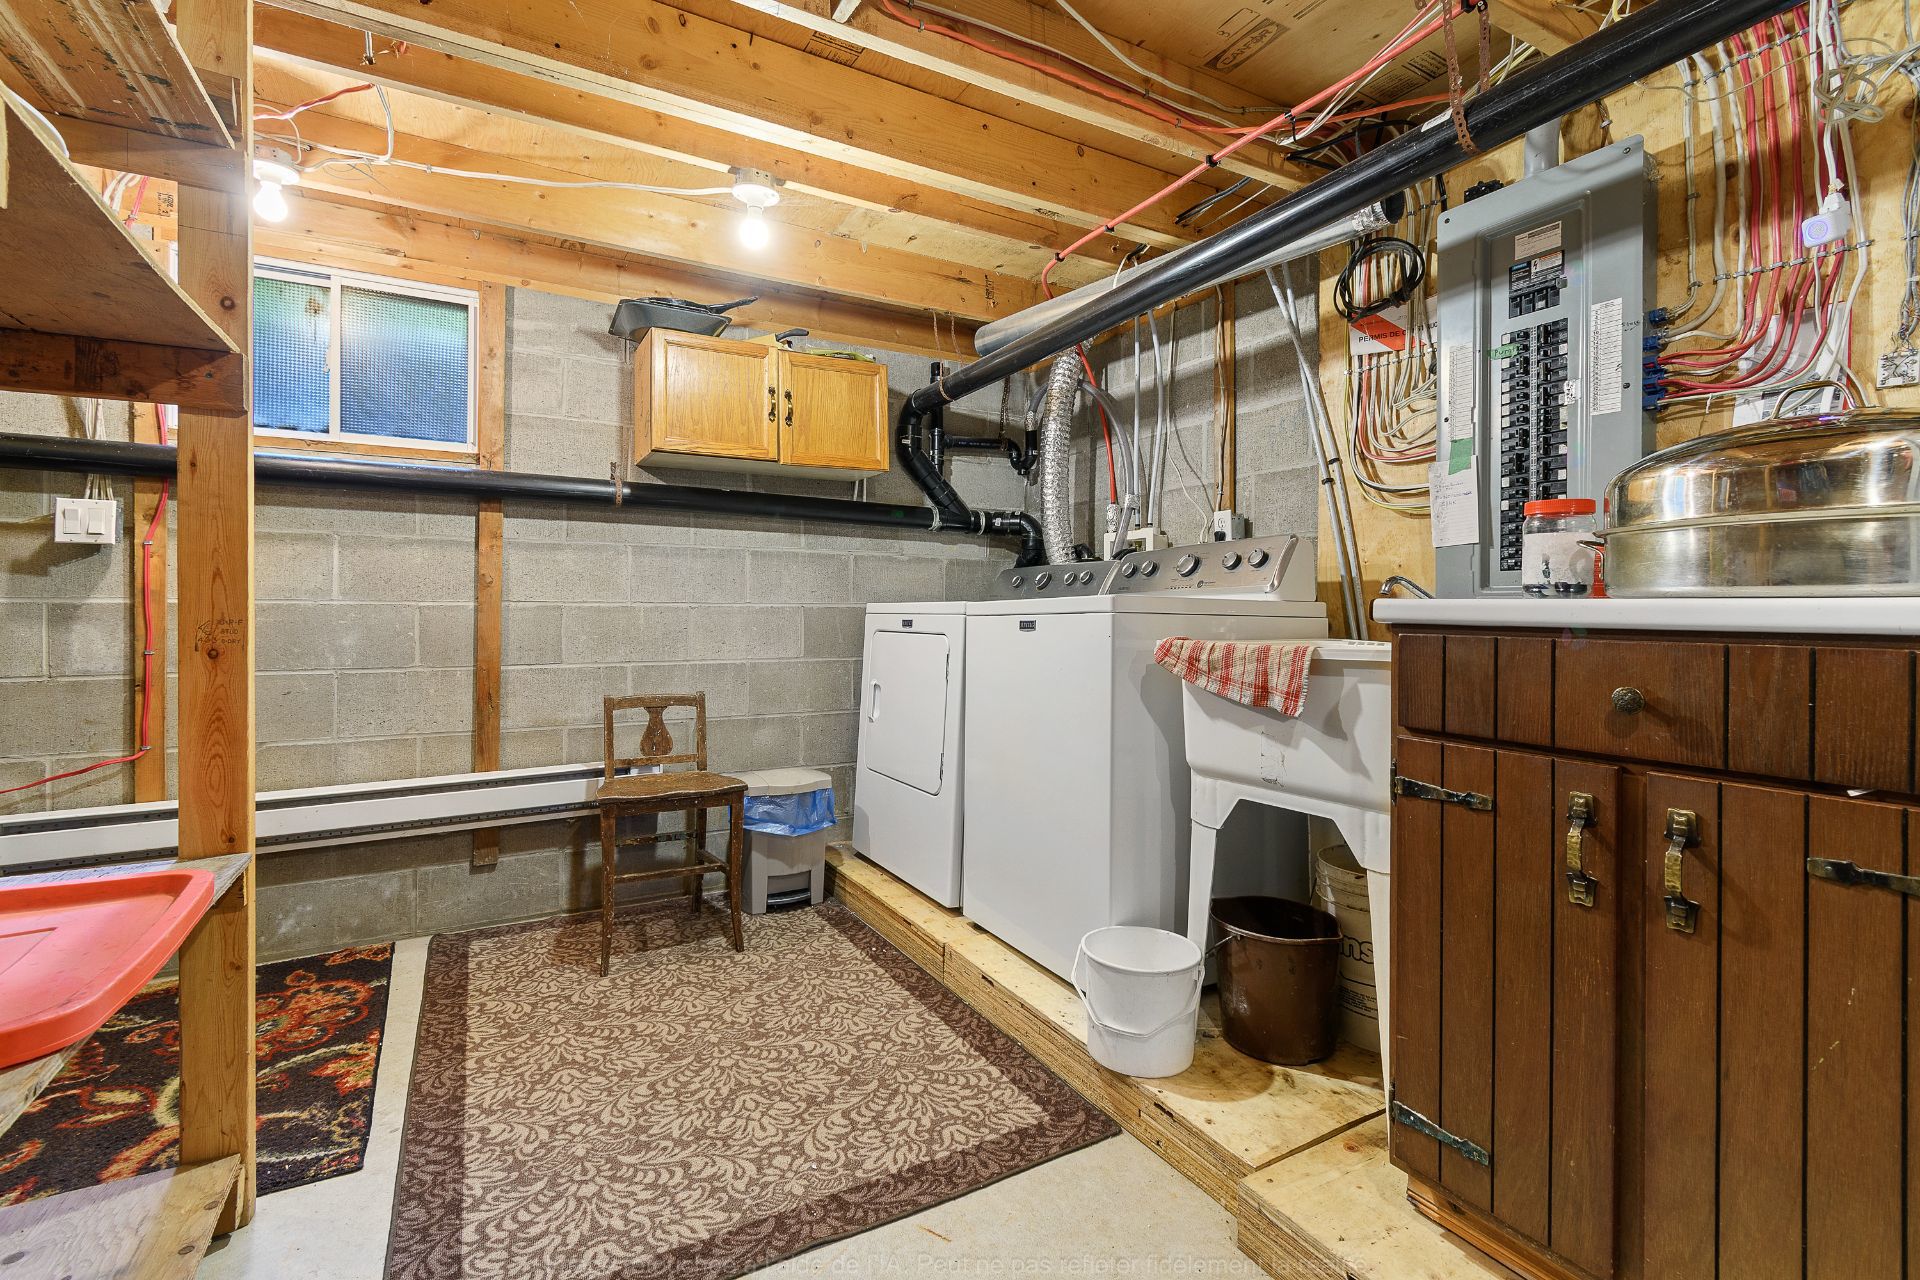
| Basement | 6 feet and more, Unfinished |
| Bathroom / Washroom | Ensuite bathroom |
| Cupboard | Melamine |
| Distinctive features | Access, Detached, Navigable, Wooded |
| Driveway | Unpaved |
| Equipment available | Private yard, Wall-mounted air conditioning, Wall-mounted heat pump, Water softener |
| Foundation | Concrete blocks |
| Hearth stove | Wood stove |
| Heating energy | Electricity |
| Heating system | Electric baseboard units |
| Laundry | Basement 1, Other, Other in basement |
| Parking | Driveway |
| Roofing | Sheet metal |
| Sewage system | Disposal field, Septic tank |
| Siding | Vinyl, Wood |
| Topography | Flat |
| View | Panoramic, View of the water |
| Water supply | Other |
| Waterfront | Lake |
| Window type | Sliding |
| Windows | PVC, Wood |