$549,900
132 Route 303
Otter Lake
Otter Lake
Type
Bungalow
Bedrooms
3
Living area
1780 Square Feet
Bathrooms
2
MLS® 11775682


Property description
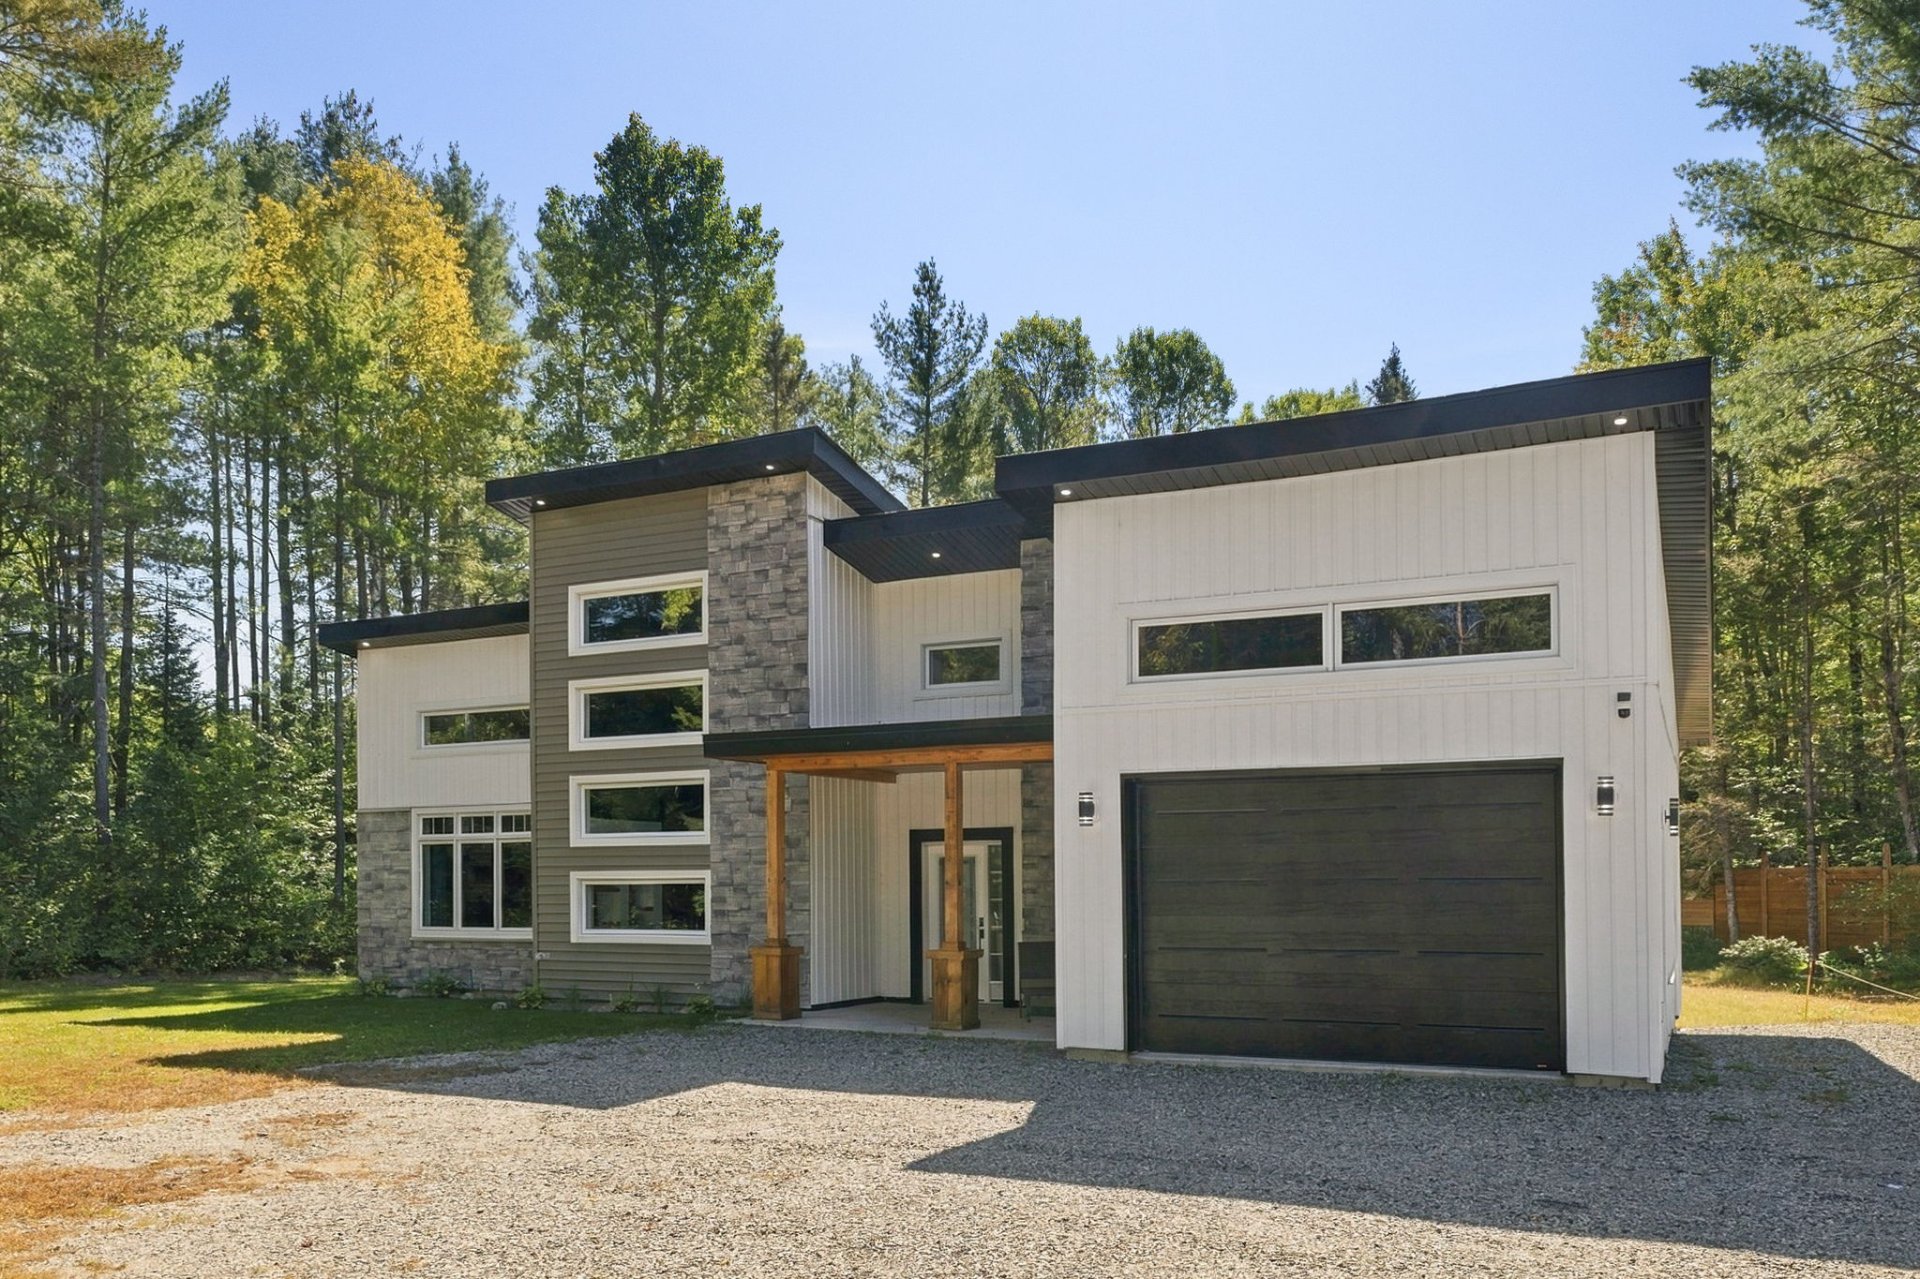
Built in 2023, this property offers the perfect balance of modern design, space and nature! This impressive 1,780 sq. ft. bungalow stands out with its spacious open-concept layout, cathedral ceilings and abundance of natural light. It features 3 bedrooms, 2 full bathrooms, a separate laundry room, heated floors and an attached garage. Enjoy a peaceful setting surrounded by nature, just minutes from a lake and public park, while still within walking distance of downtown. A modern, spacious home ready to welcome you!
Details
Located near
Park, Snowmobile trail
Room dimension
| Room | Floor | Dimensions | Floor covering |
|---|---|---|---|
| Hall | 1st level/Ground floor | 16.3 X 4.8 ft / 4.95 X 1.42 m | Concrete |
| Living room | 1st level/Ground floor | 16.7 X 13 ft / 5.05 X 3.96 m | Concrete |
| Bathroom | 1st level/Ground floor | 9 X 7 ft / 2.74 X 2.13 m | Concrete |
| Laundry room | 1st level/Ground floor | 6.2 X 5.10 ft / 1.88 X 1.78 m | Concrete |
| Bathroom | 1st level/Ground floor | 11.1 X 9.6 ft / 3.38 X 2.90 m | Concrete |
| Primary bedroom | 1st level/Ground floor | 12.6 X 12.1 ft / 3.81 X 3.68 m | Concrete |
| Bedroom | 1st level/Ground floor | 13.3 X 11.1 ft / 4.04 X 3.38 m | Concrete |
| Bedroom | 1st level/Ground floor | 13.3 X 13 ft / 4.04 X 3.96 m | Concrete |
| Dining room | 1st level/Ground floor | 15.4 X 8.11 ft / 4.67 X 2.72 m | Concrete |
| Kitchen | 1st level/Ground floor | 15.10 X 14.5 ft / 4.83 X 4.39 m | Concrete |
| Storage | 1st level/Ground floor | 8.11 X 6.11 ft / 2.72 X 2.11 m | Concrete |
Taxes and expenses
| Municipal | $2,577 |
| School | $278 |
Building and interior of the property
| Bedrooms | 3 |
| Bathrooms | 2 |
| Number of rooms | 11 |
| Number of rooms above ground | 3 |
| Living area | 1780 Square Feet |
| Expected delay of occupancy | 30 days |
| Items included in the sale | Water heater, air exchanger |
| Items excluded in the sale | Furniture, personal belongings, appliances |
| Dimension of the front of the building | 30.7 feet |
| Dimension of the depth of building | 37.6 feet |
| Land area | 4200 square metre |
| Dimension of the front of the land | 48.36 metres |
| Dimension of the depth of the land | 91.42 metres |
| Year built | 2023 |
| Municipal assessment (land) | $20,900 |
| Municipal assessment (building) | $511,200 |
| Municipal assessment (total) | $532,100 |
| Assessment year | 2026 |
| Irregular building | Yes |
| Available services | Electricity Connected |
| Basement | None |
| Basement foundation | Concrete slab on ground |
| Bathroom / Washroom | Separate shower |
| Cupboard | Thermoplastic |
| Distinctive features | Detached, No rear neighbours, Wooded |
| Driveway | Double width or more, Unpaved |
| Equipment available | Air exchange system, Electric garage door opener, Private yard |
| Garage | Attached, Single width |
| Heating energy | Electricity |
| Heating system | Radiant |
| Laundry | Other, Other other level |
| Parking | Attached, Driveway, Garage, With outside socket |
| Roofing | Asphalt shingles |
| Sewage system | Disposal field, Septic tank |
| Siding | Stone, Vinyl |
| Water supply | Artesian well, Well |
| Window type | Casement, French door |
| Windows | PVC |
Addendum
| Built in 2023, this property offers approximately 1,780 sq. ft. of living space in a peaceful setting surrounded by nature. From the moment you step inside, the open-concept layout, cathedral ceilings and generous windows create an impressive sense of space while filling the home with natural light. The bungalow features 3 bedrooms, 2 full bathrooms and a separate laundry room. Heated floors provide added everyday comfort, while the attached garage is another valuable feature. The location is ideal for enjoying the outdoors, with a lake and public park just minutes away, while downtown remains within walking distance. A recent construction that brings together space, comfort, natural light and nature in one inviting home. |