

$649,900
6 Ch. des Peupliers
Bouchette
Bouchette
Type
Two or more stories
Bedrooms
3
Living area
1302 Square Feet
Bathrooms
2
MLS® 9224778
Property description
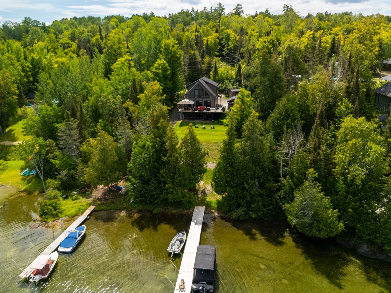
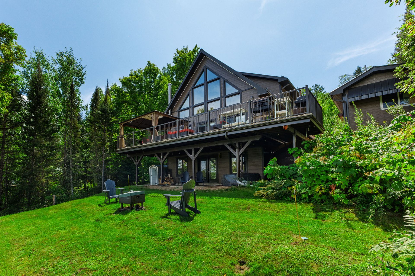
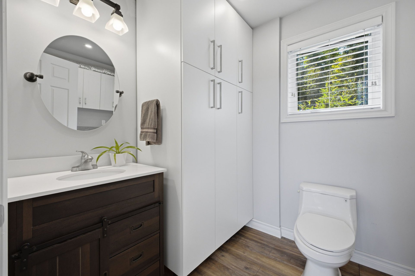
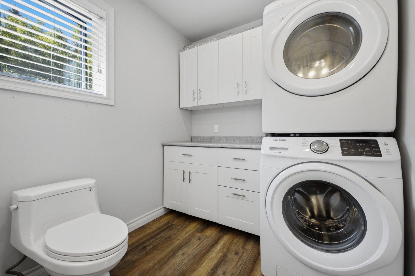
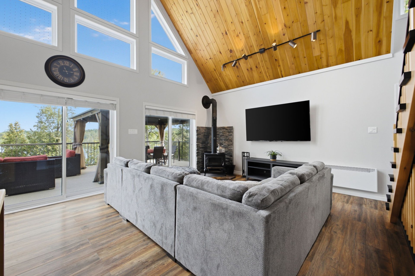
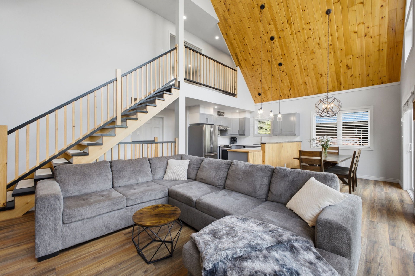
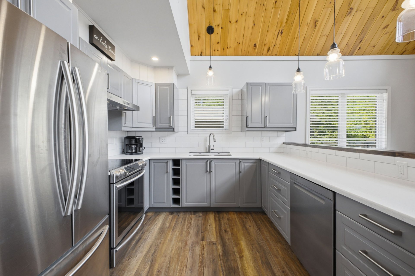
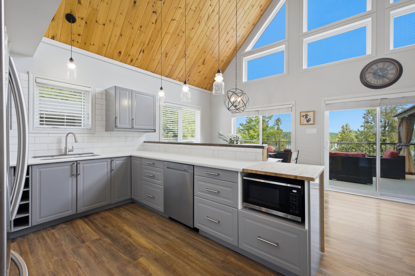
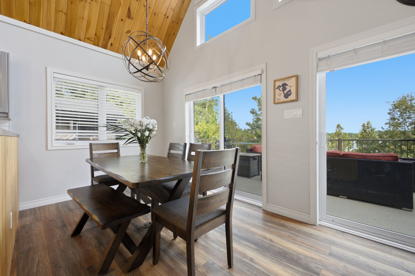
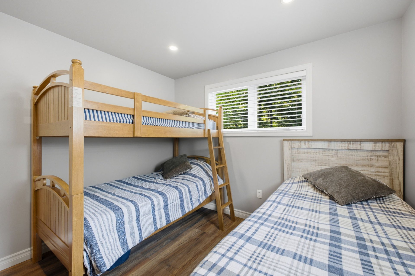
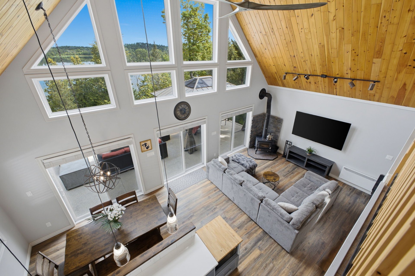
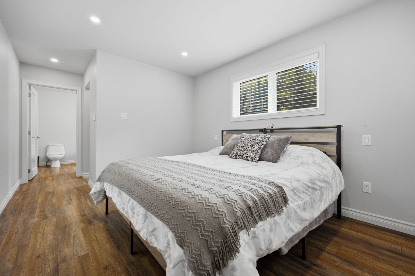
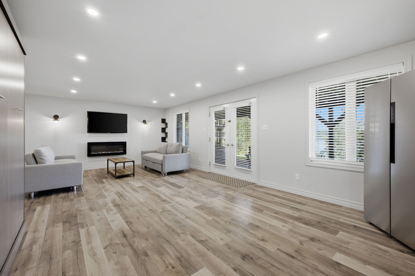
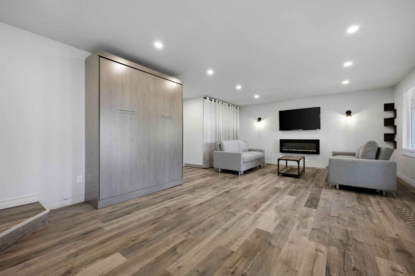
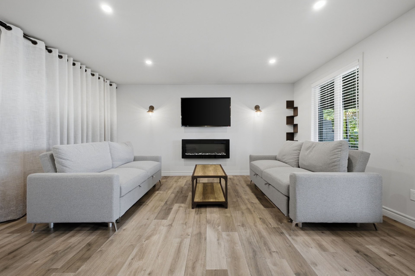
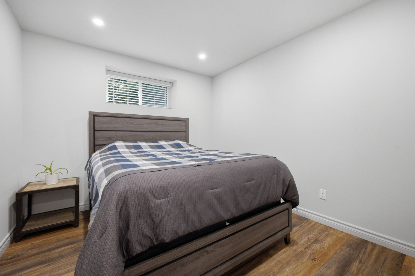
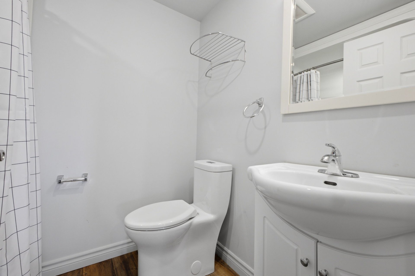
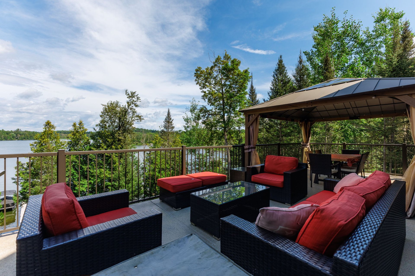
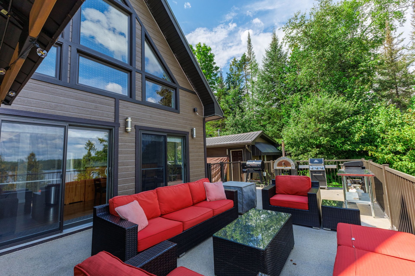
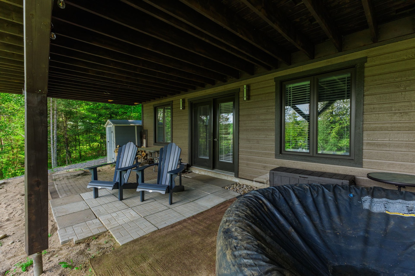
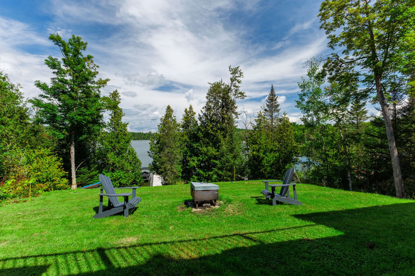
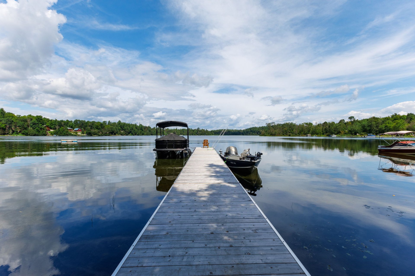
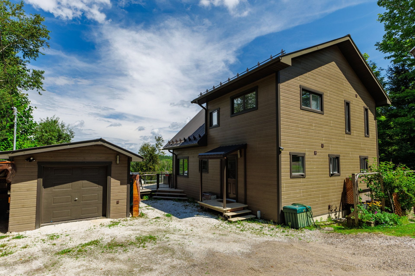
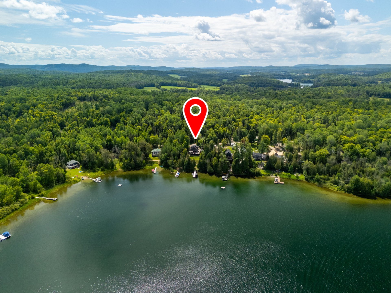
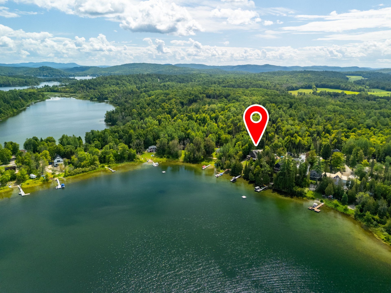
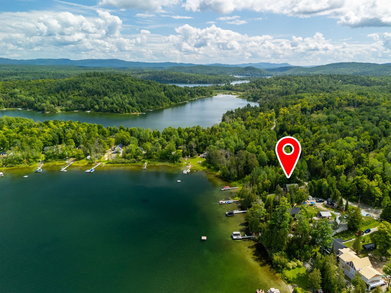
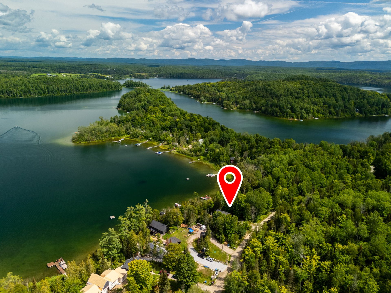
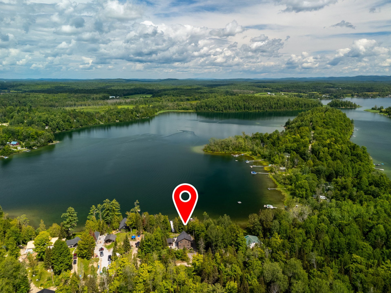
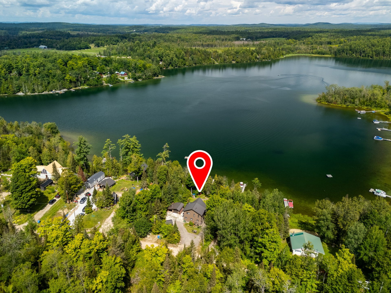
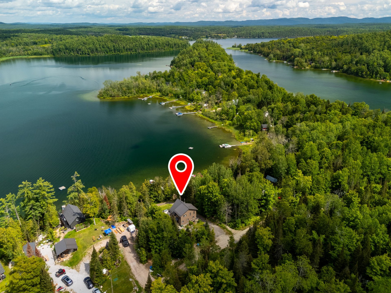
Welcome to the beautiful shores of Grand Lac Rond! Built in 2017, this property combines elegance, abundant natural light, comfort, and a warm atmosphere. It offers 3 bedrooms, 2 full bathrooms, and a powder room with a washer and dryer. The fully finished basement with a walk-out provides the perfect space for entertaining family and friends. Sold turnkey, this property is ideal for a vacation getaway or year-round living. Enjoy water sports, nature, and the peaceful surroundings this beautiful location has to offer!
Details
Located near
Golf, Park
Room dimension
| Room | Floor | Dimensions | Floor covering |
|---|---|---|---|
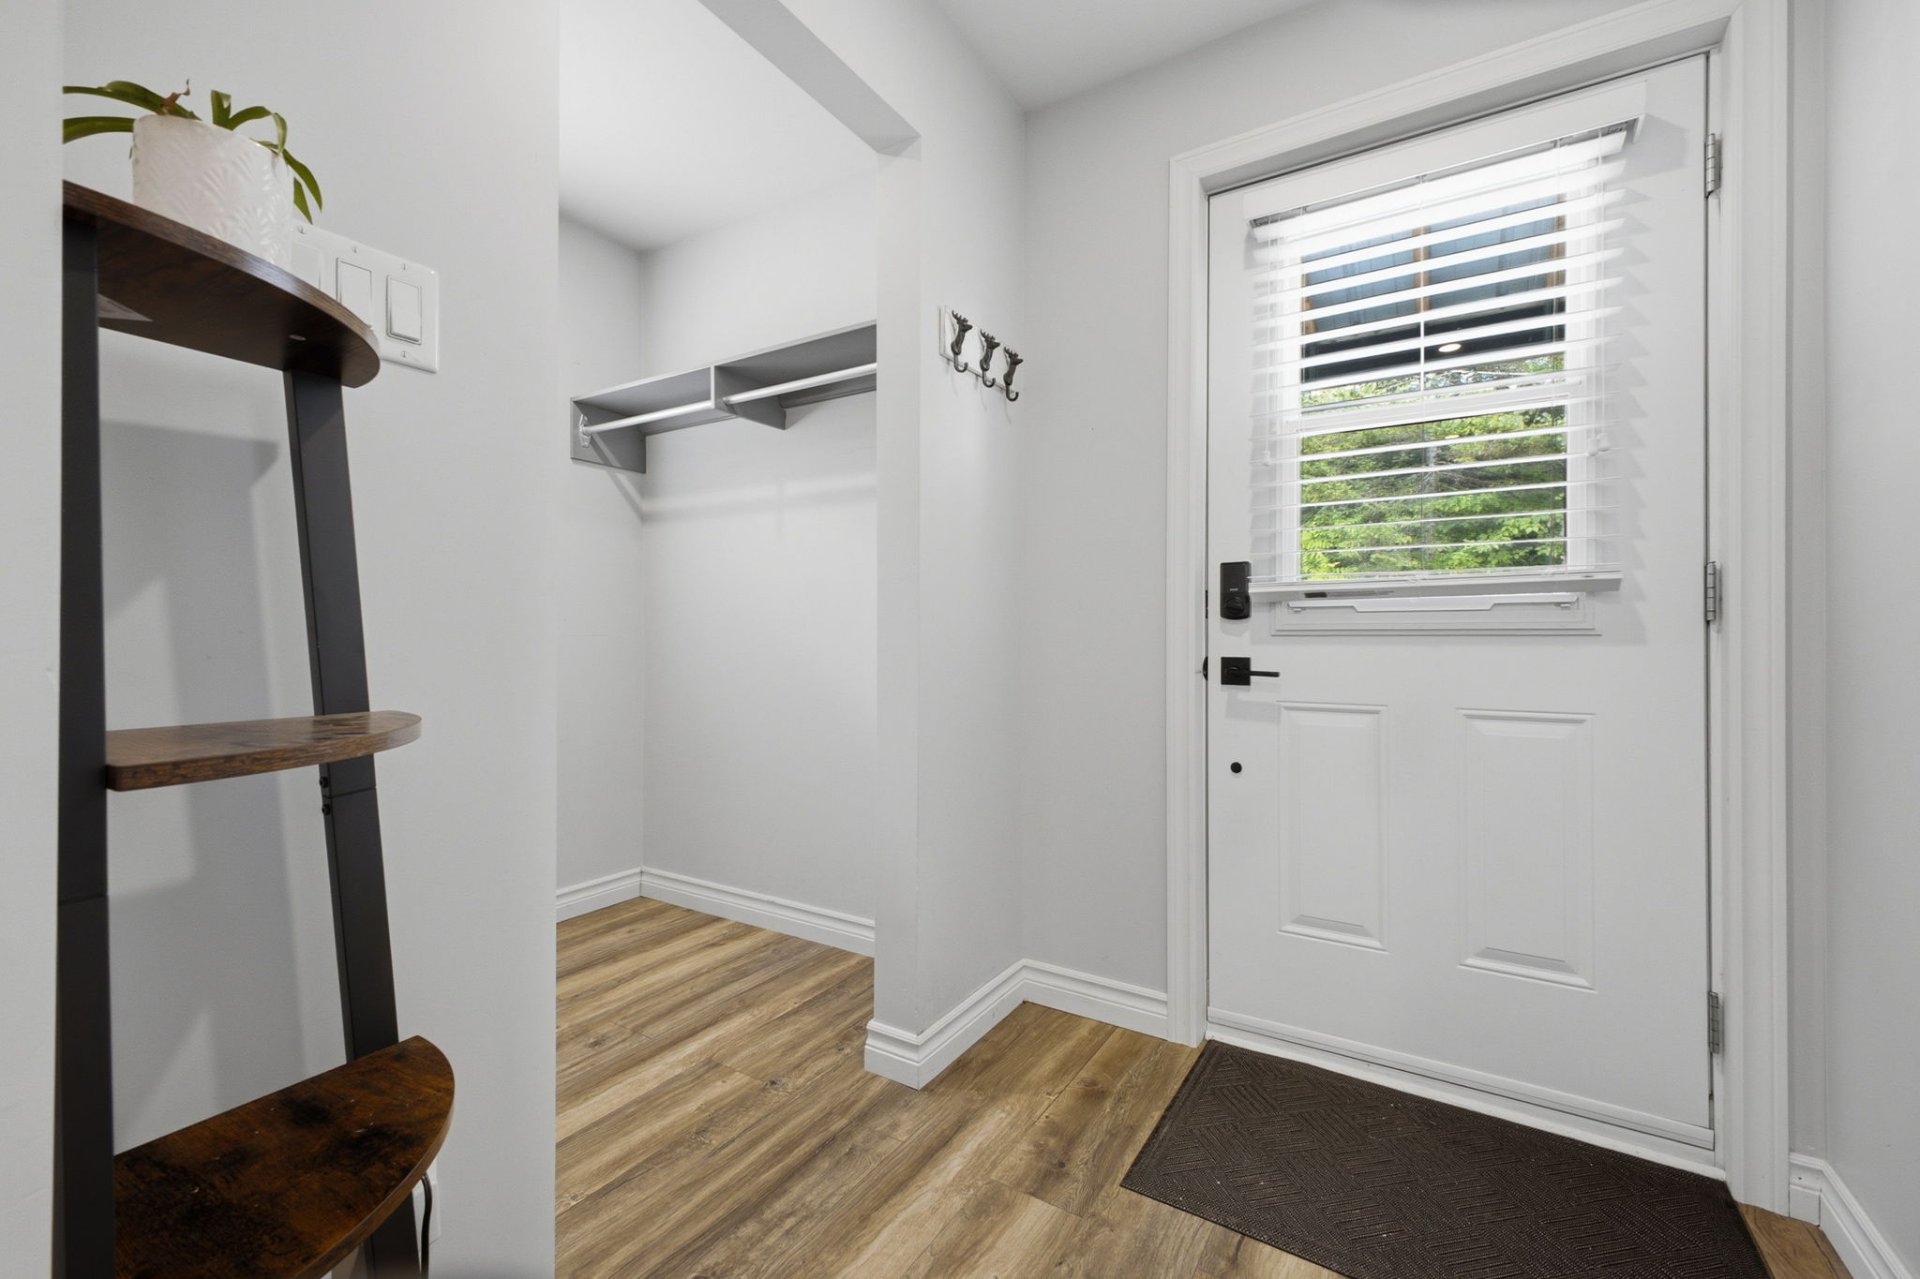
| Hall | 1st level/Ground floor | 5 X 9.7 ft / 1.52 X 2.92 m | |
| Walk-in closet | 1st level/Ground floor | 6 X 4.11 ft / 1.83 X 1.50 m | |
| Kitchen | 1st level/Ground floor | 10.2 X 11.4 ft / 3.10 X 3.45 m | |
| Dining room | 1st level/Ground floor | 11.4 X 7.11 ft / 3.45 X 2.41 m | |
| Living room | 1st level/Ground floor | 15.6 X 14.1 ft / 4.72 X 4.29 m | |
| Powder room | 1st level/Ground floor | 6.6 X 10 ft / 1.98 X 3.05 m | |
| Bedroom | 1st level/Ground floor | 9.11 X 10.3 ft / 3.02 X 3.12 m | |
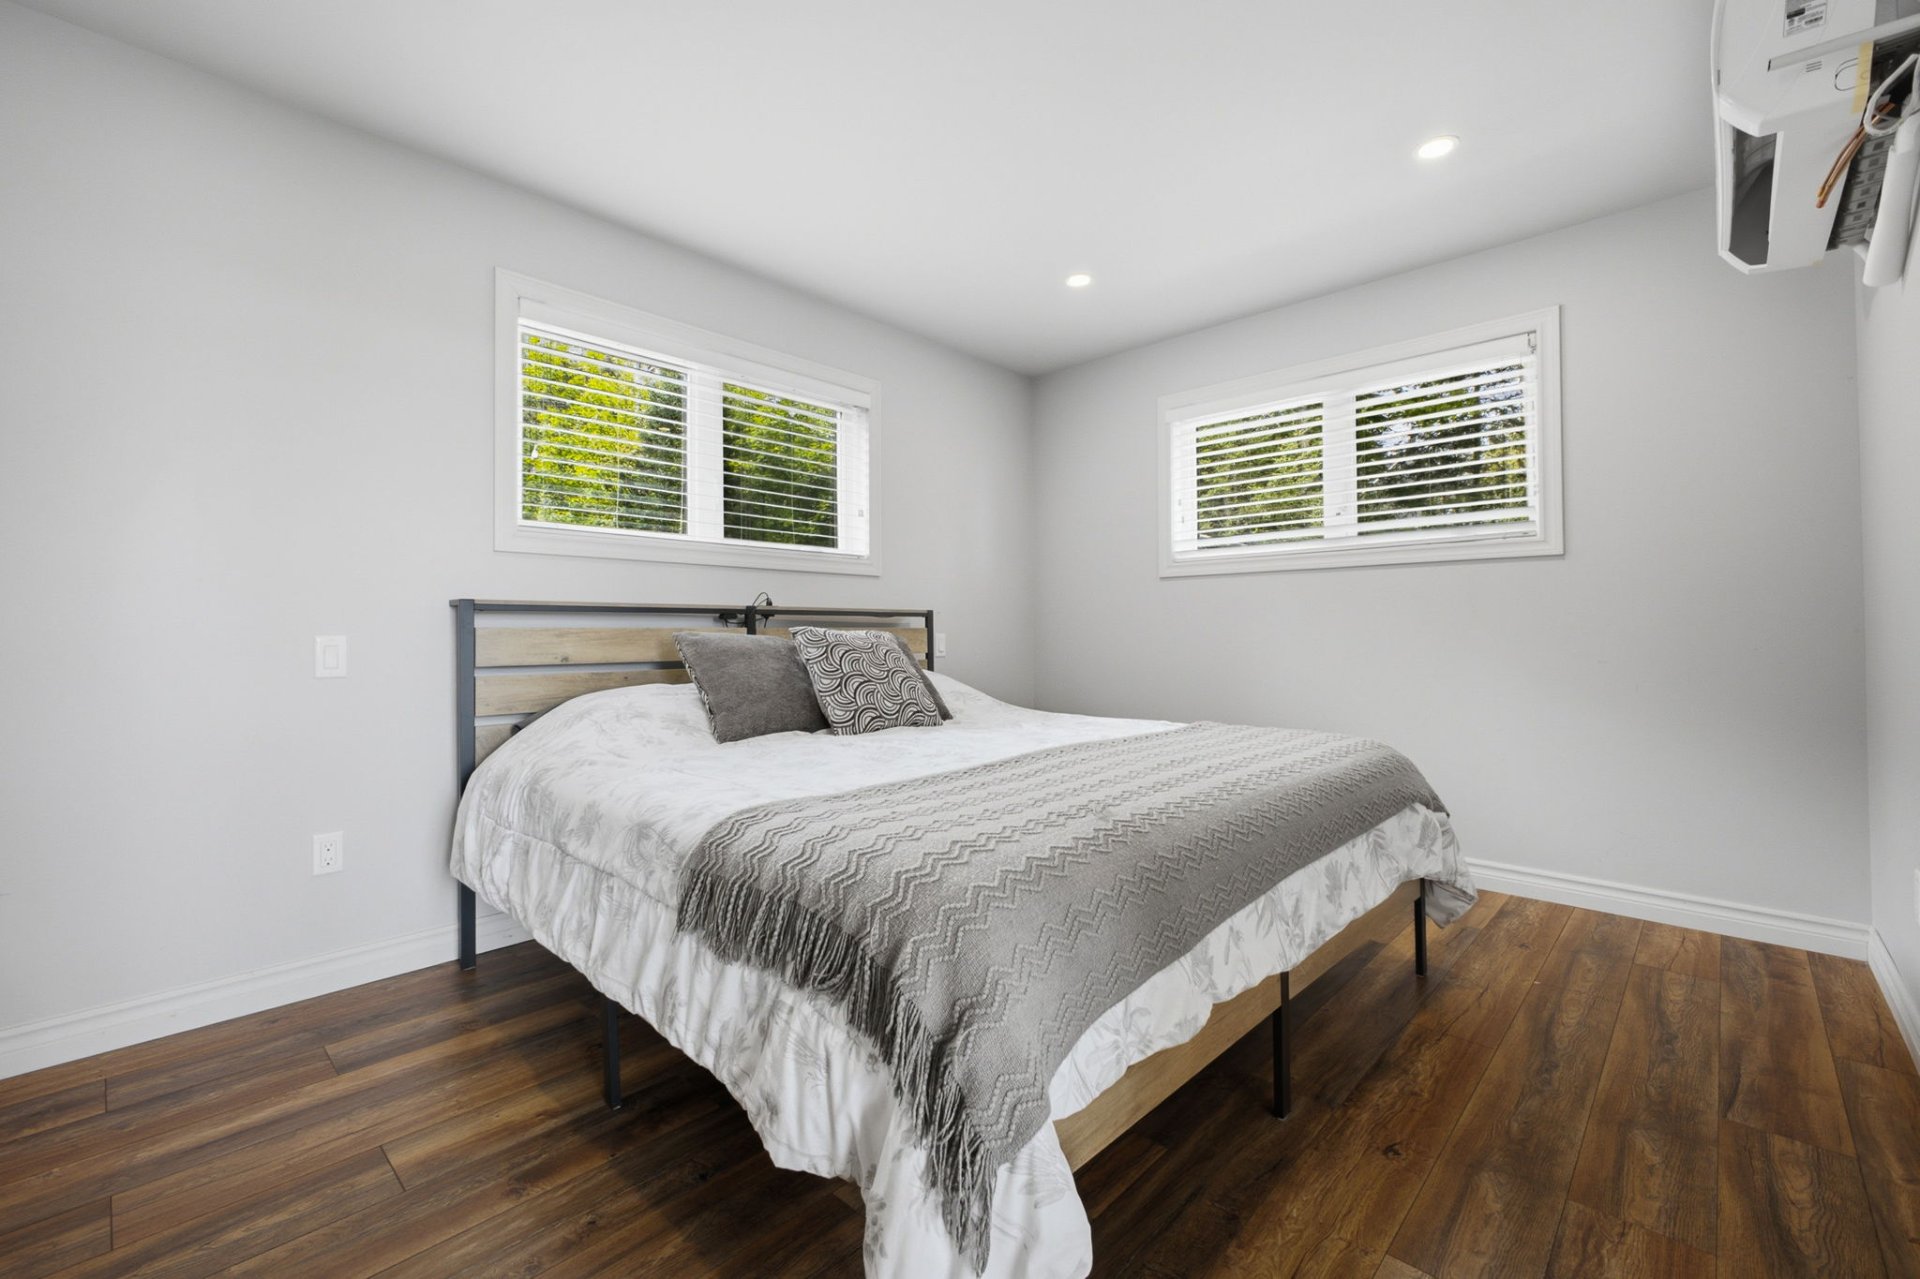
| Primary bedroom | 2nd level | 10.8 X 13 ft / 3.25 X 3.96 m | |
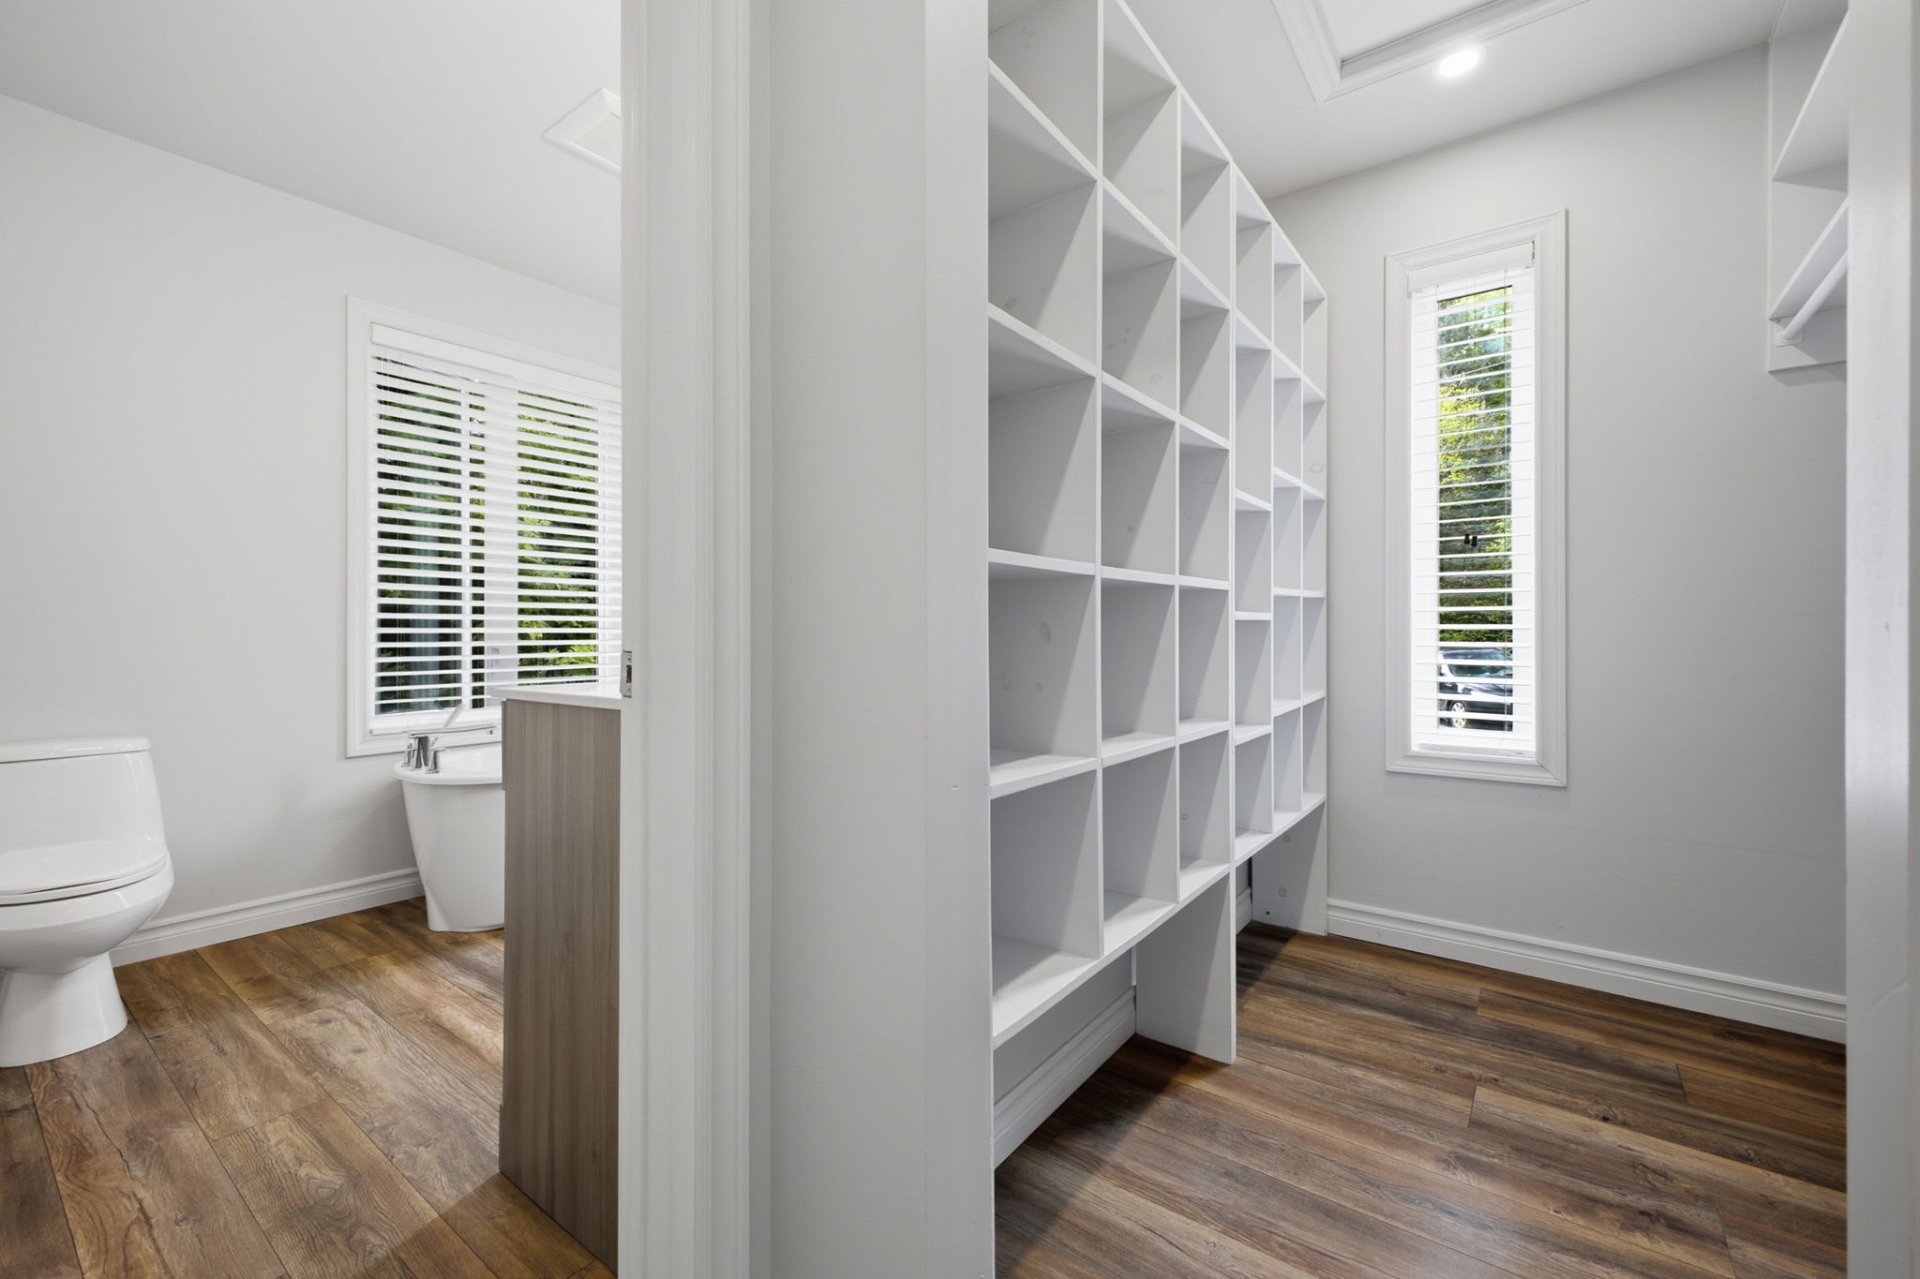
| Walk-in closet | 2nd level | 7 X 5.5 ft / 2.13 X 1.65 m | |
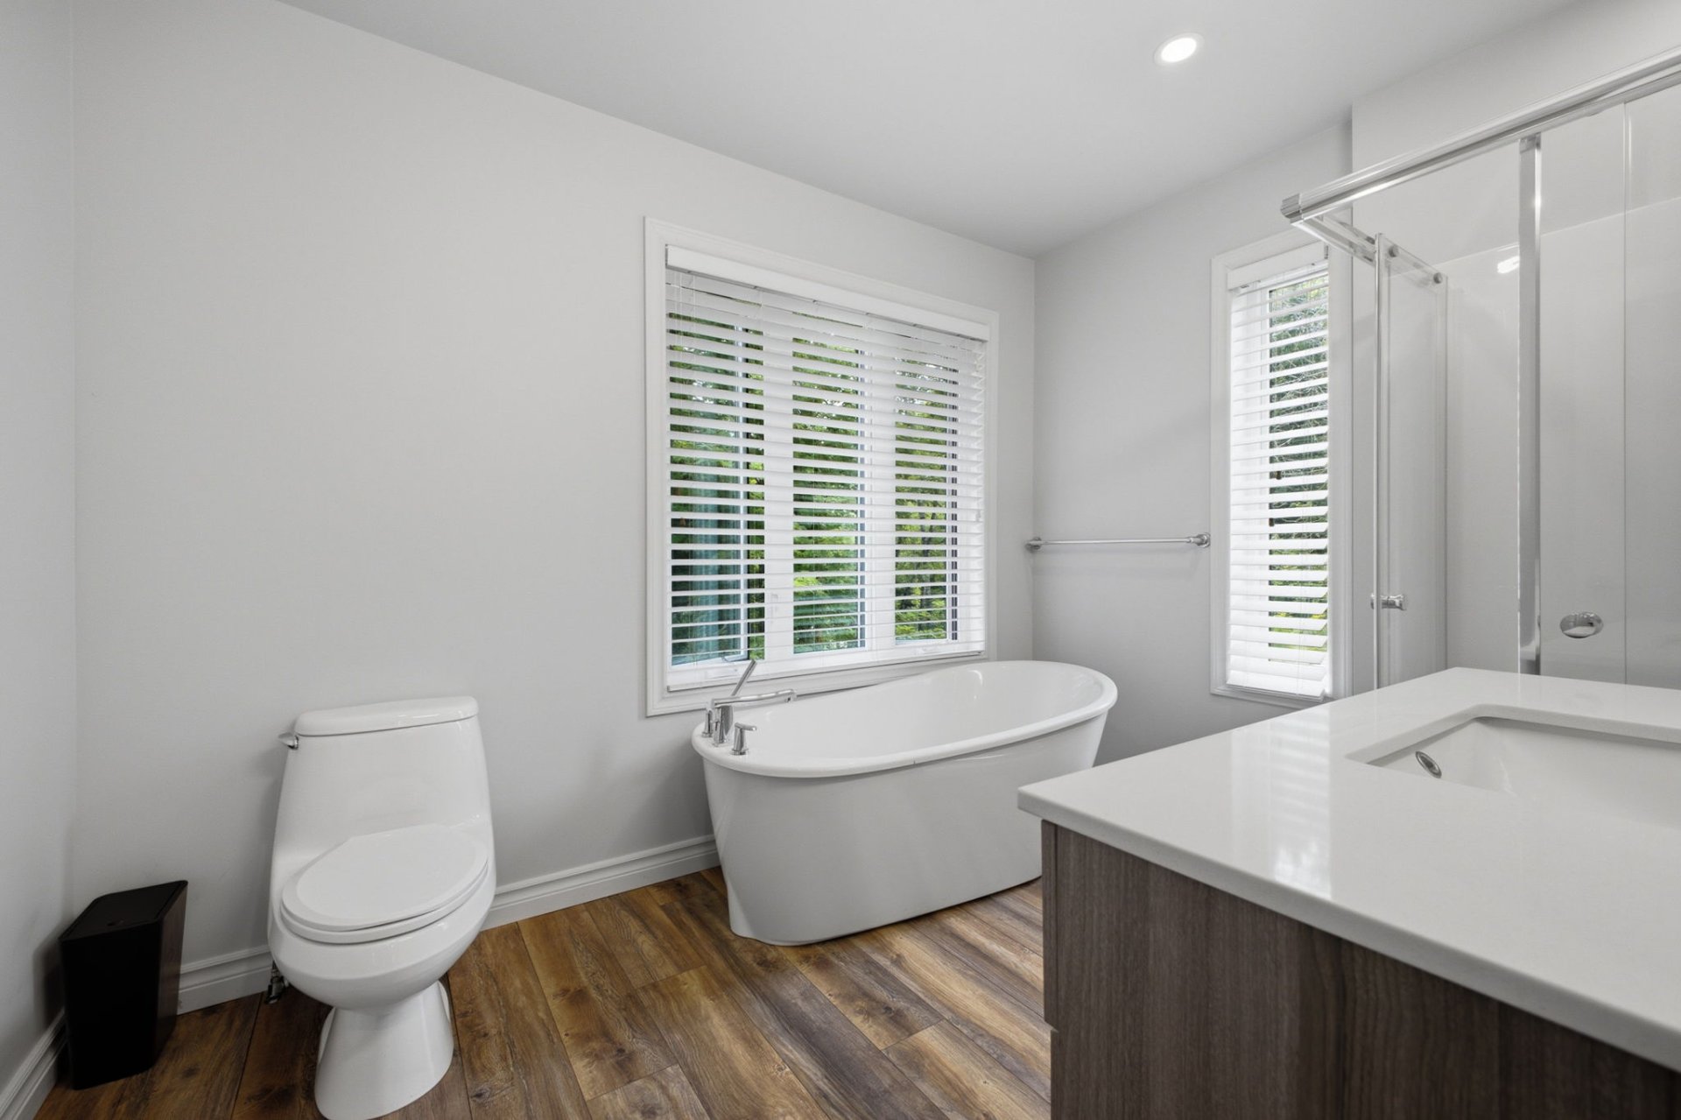
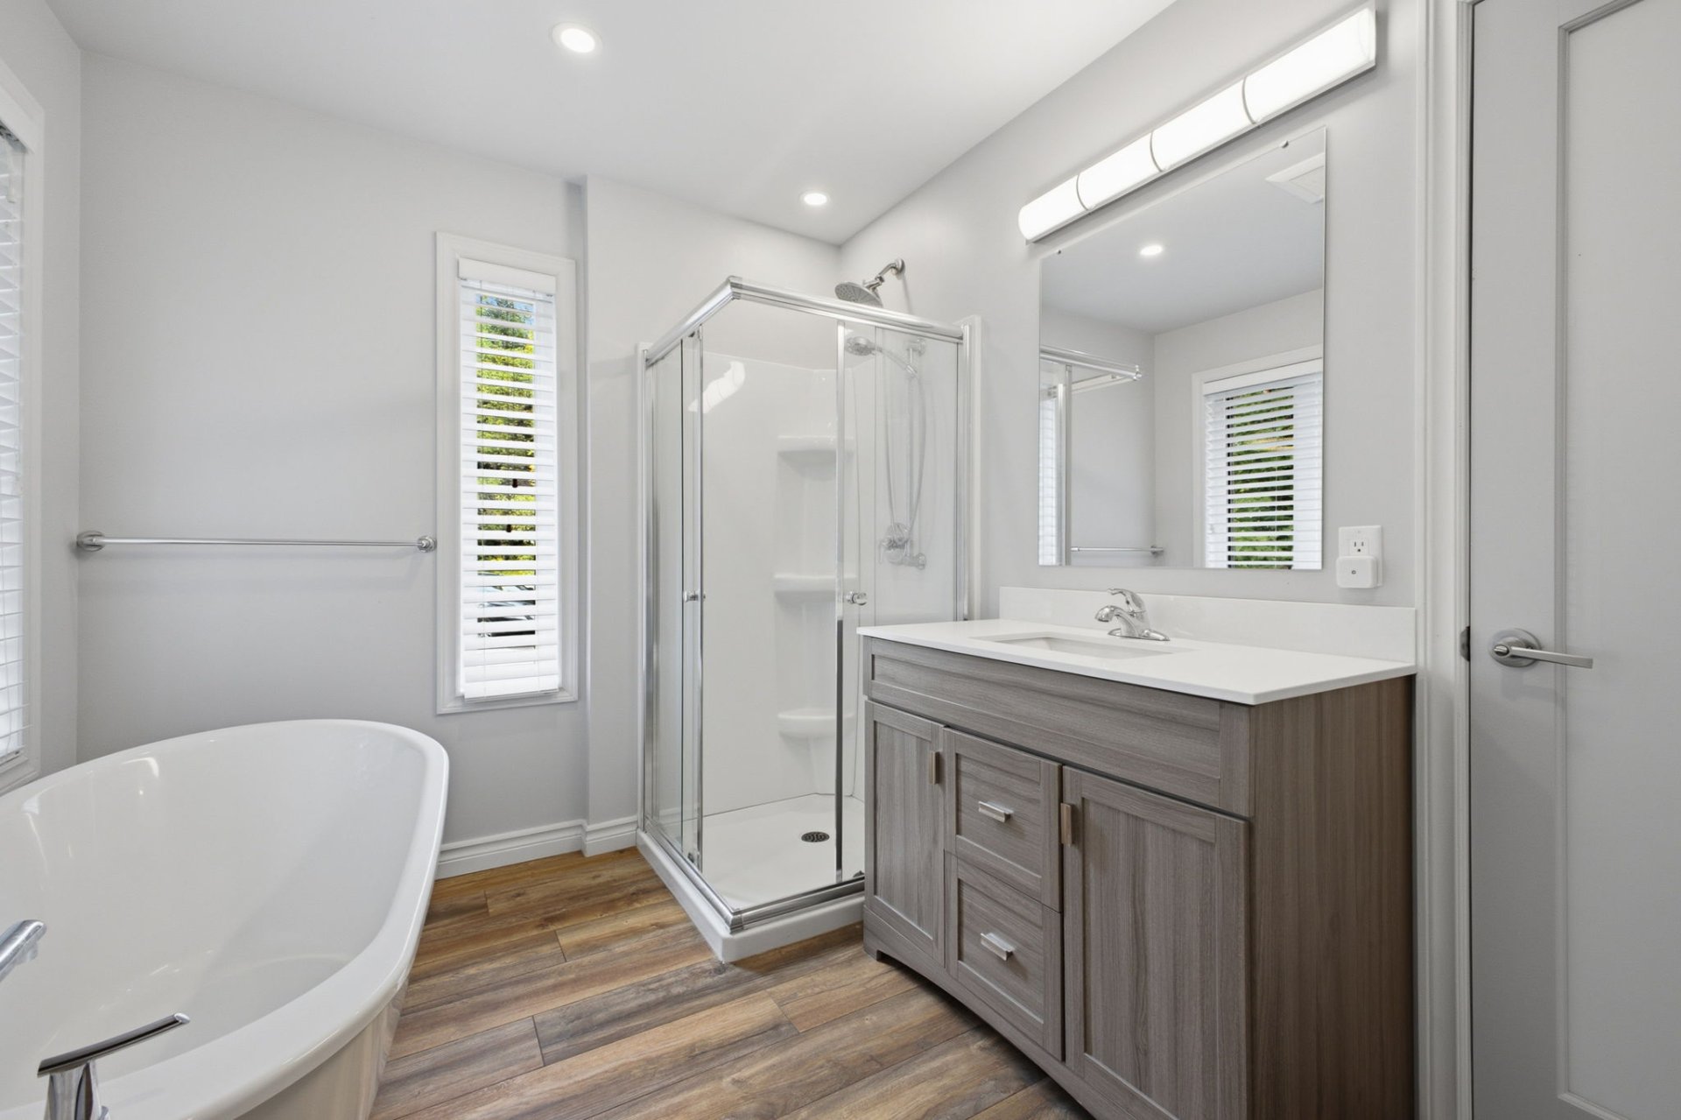
| Bathroom | 2nd level | 7.10 X 10.3 ft / 2.39 X 3.12 m | |
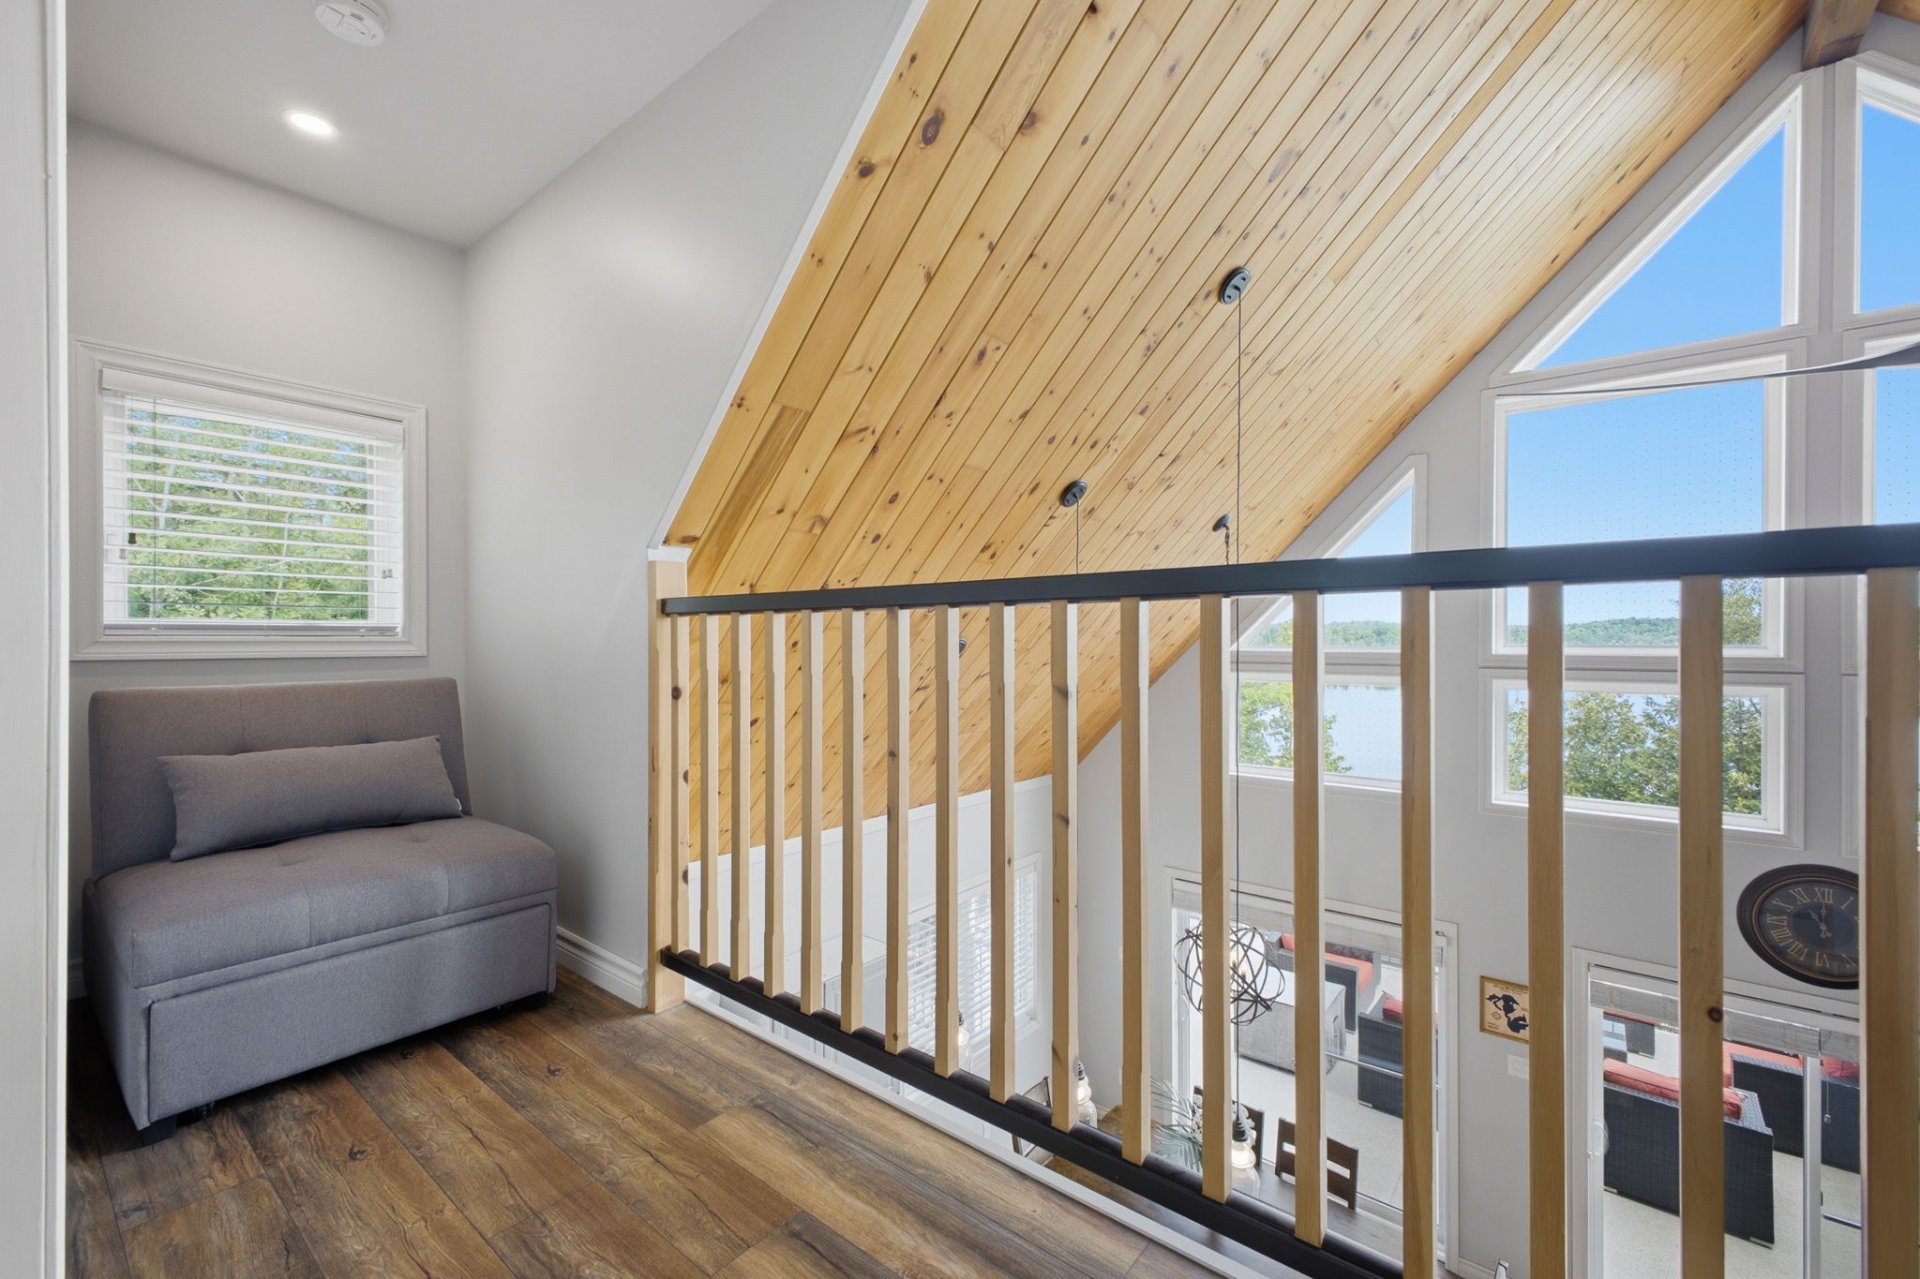
| Mezzanine | 2nd level | 6.3 X 3.7 ft / 1.91 X 1.09 m | |
| Family room | Basement 1 | 18.3 X 25.7 ft / 5.56 X 7.80 m | |
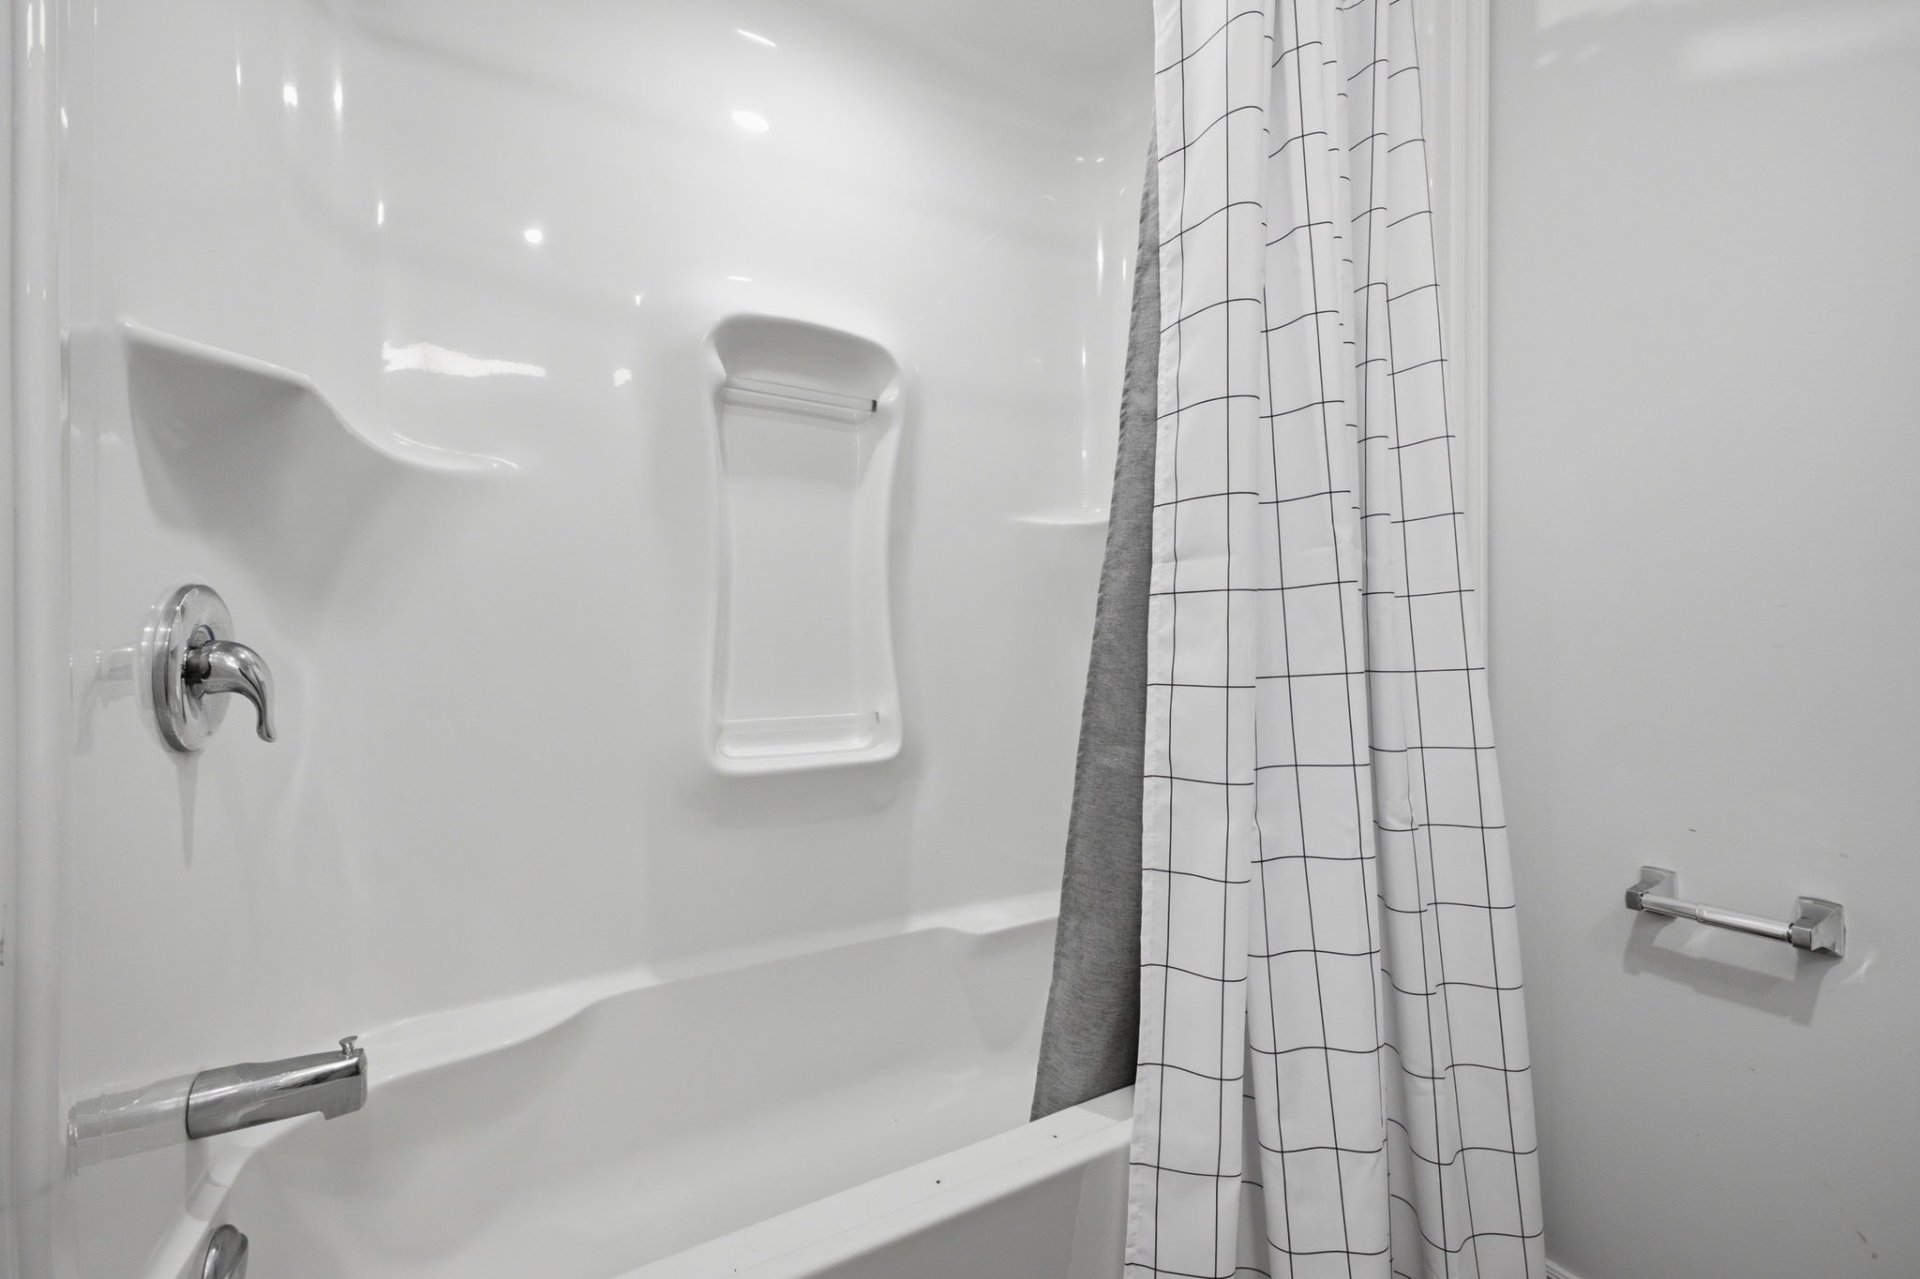
| Bathroom | Basement 1 | 5.4 X 6.9 ft / 1.63 X 2.06 m | |
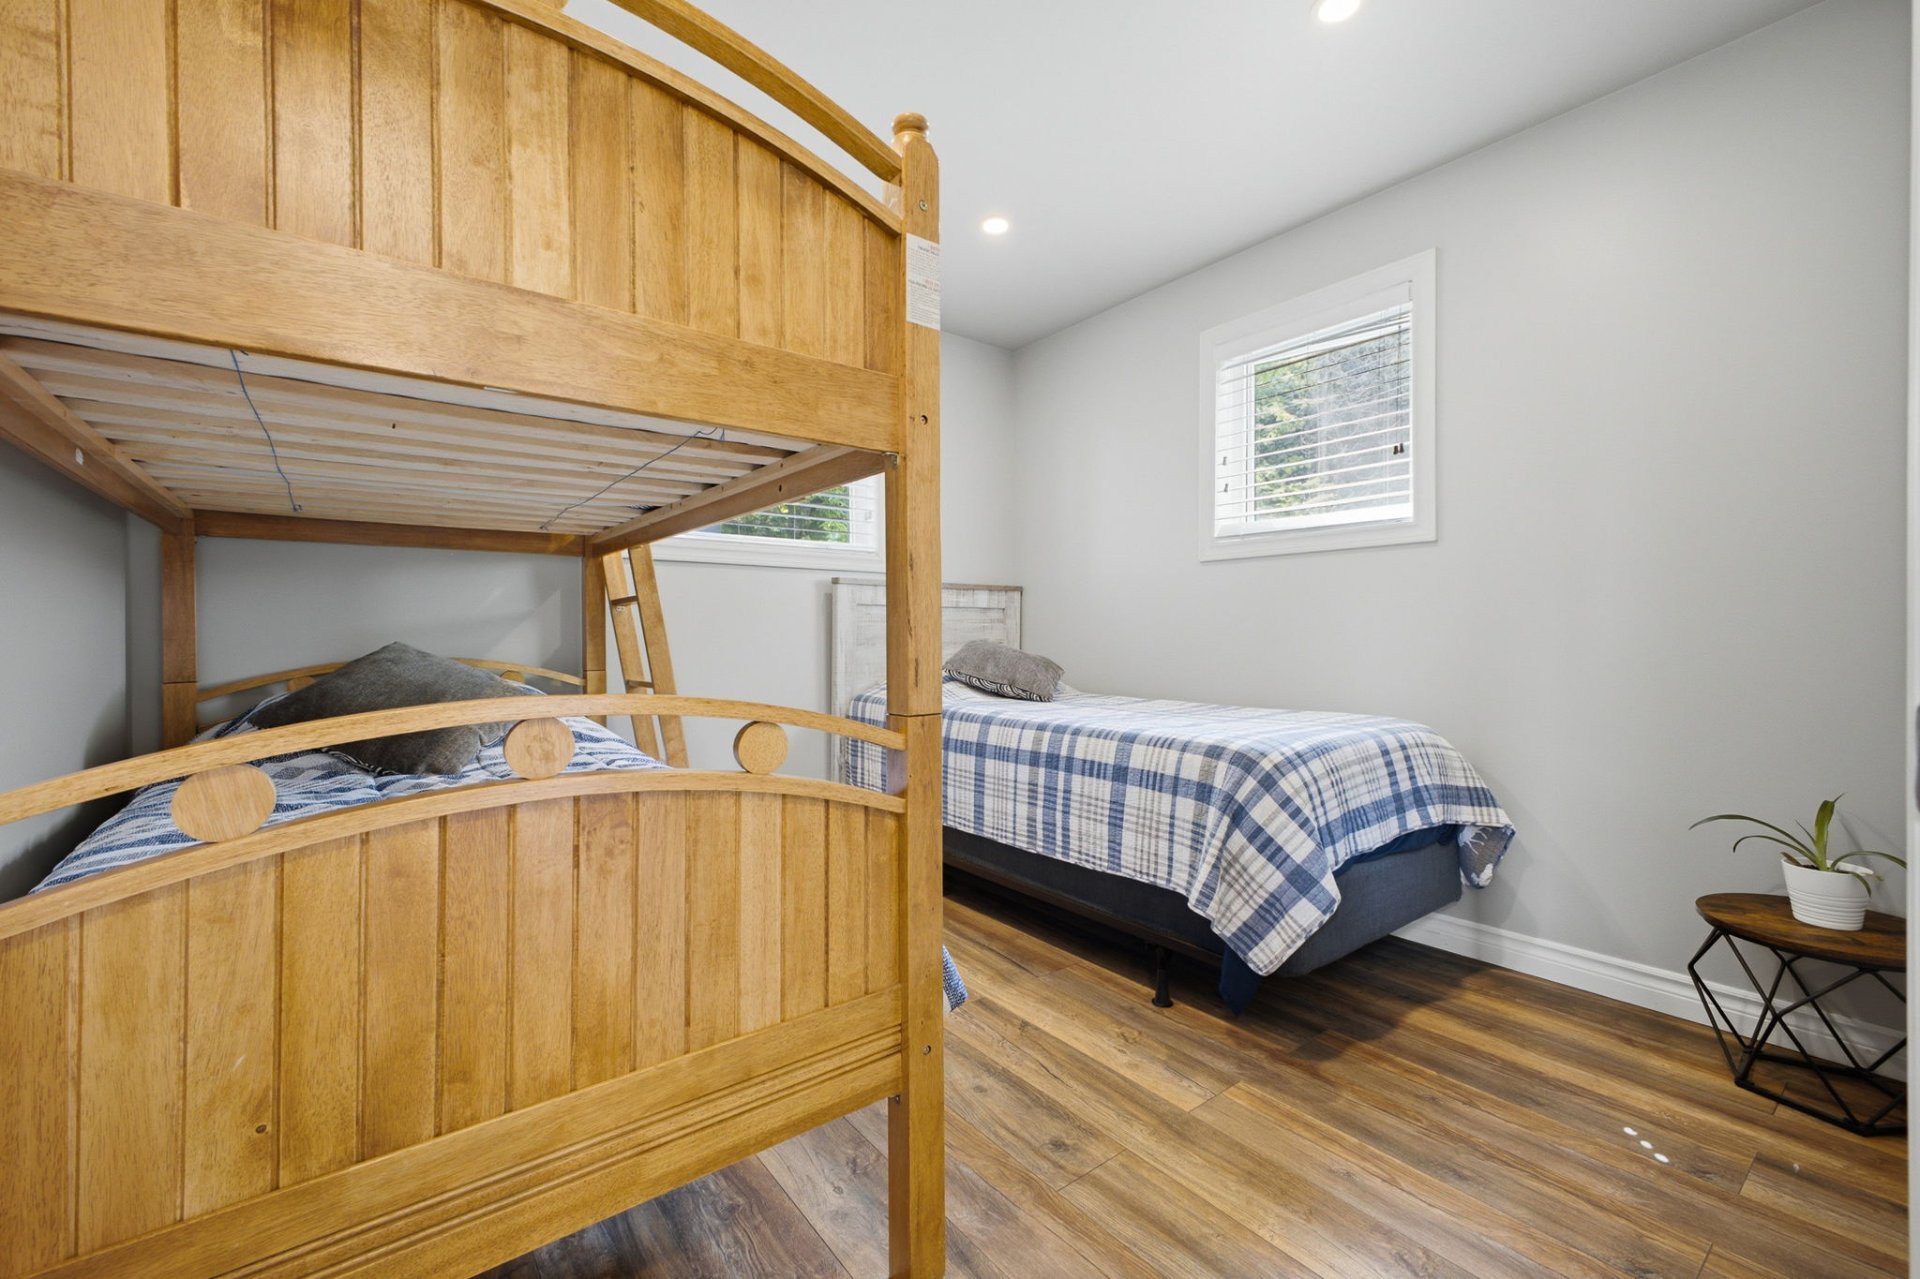
| Bedroom | Basement 1 | 9.7 X 9.11 ft / 2.92 X 3.02 m | |
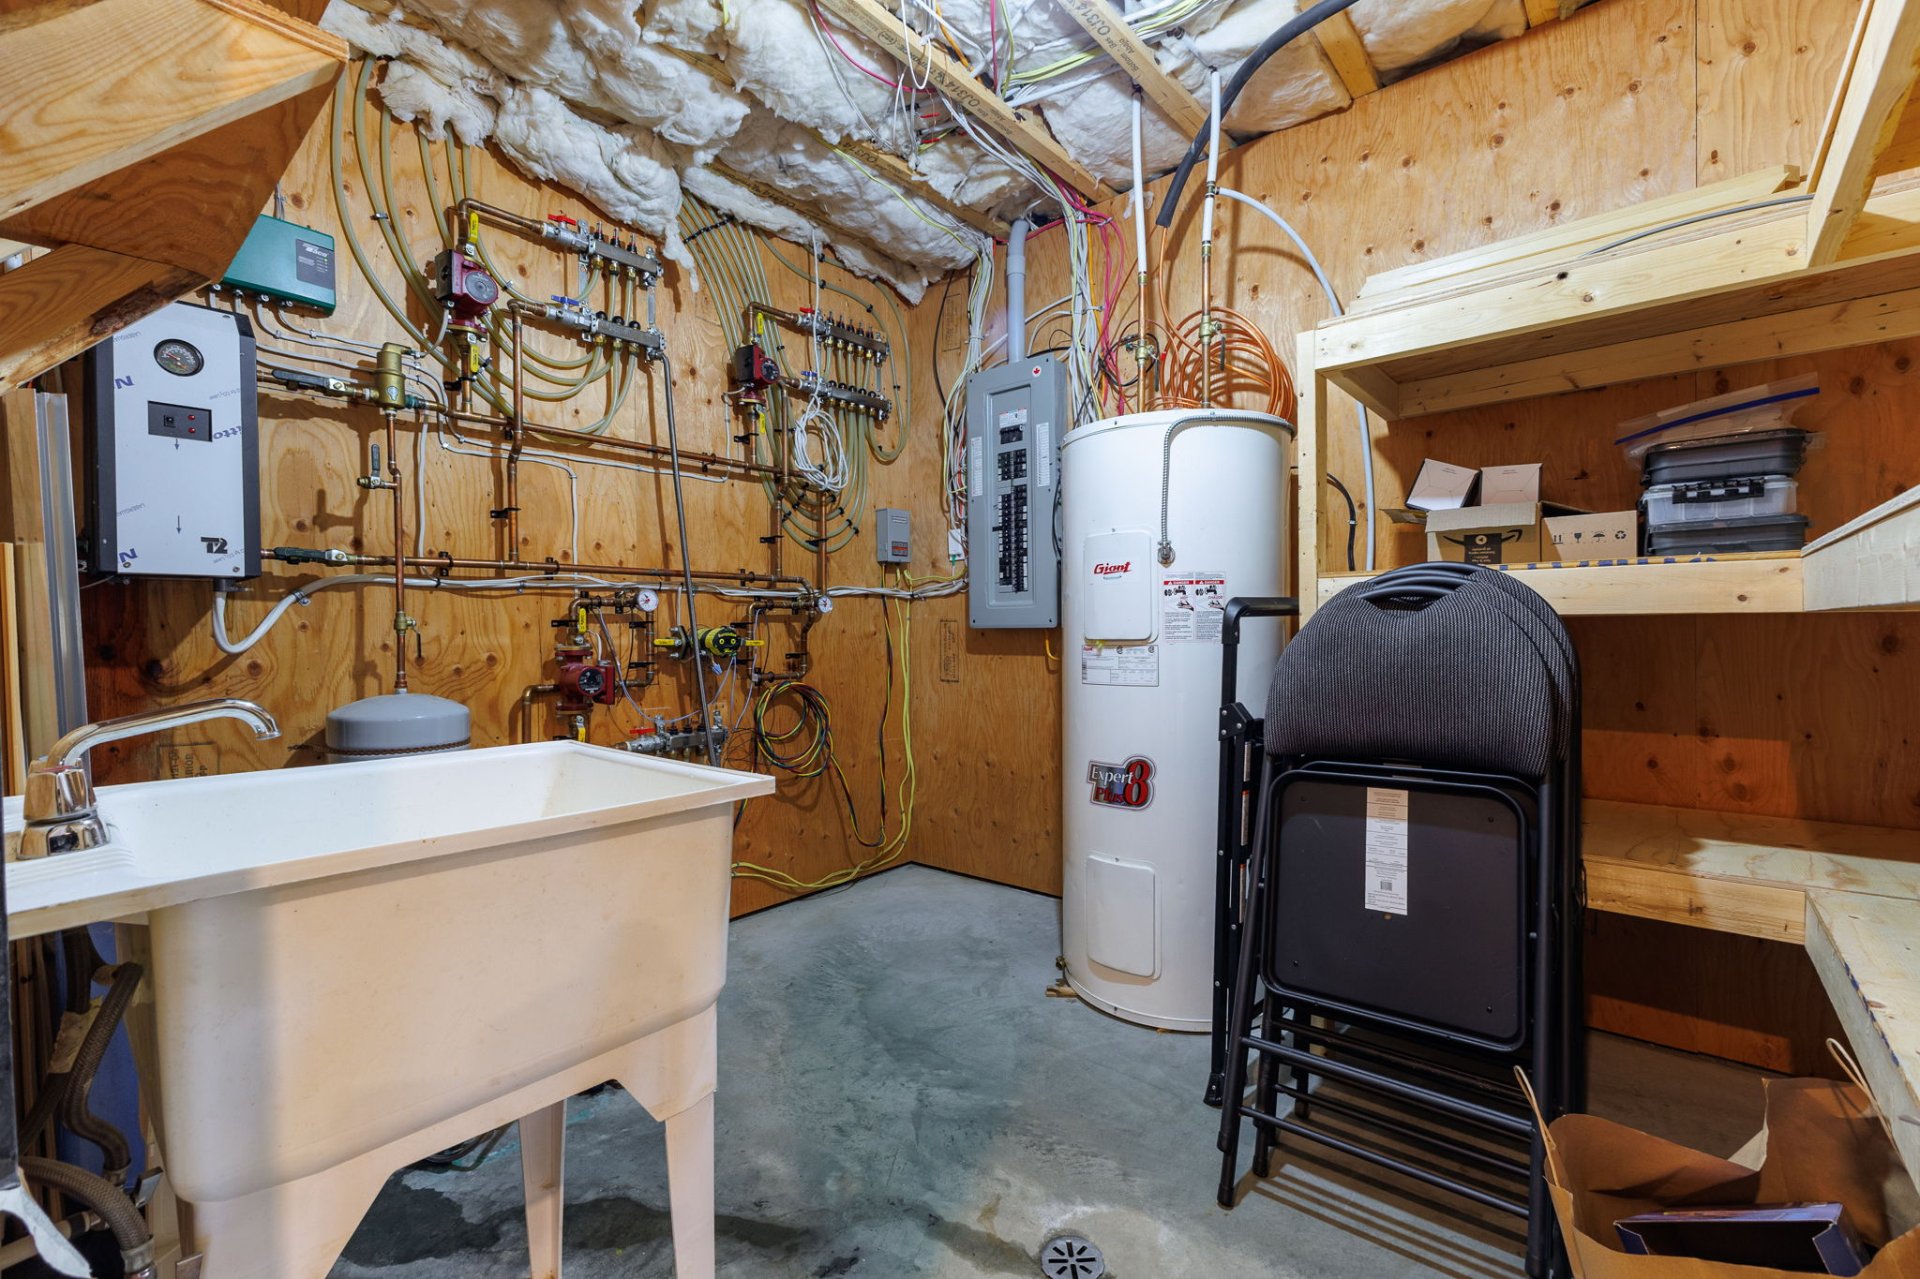
| Storage | Basement 1 | 10.3 X 3.6 ft irr / 3.12 X 1.07 m irr | Concrete |
| Storage | Basement 1 | 9.10 X 8.2 ft / 3.00 X 2.49 m |
Taxes and expenses
| Municipal | $3,669 |
| School | $313 |
Building and interior of the property
| Bedrooms | 3 |
| Bathrooms | 2 |
| Washrooms | 1 |
| Number of rooms | 16 |
| Number of rooms above ground | 2 |
| Number of basement bedrooms | 1 |
| Living area | 1302 Square Feet |
| Expected delay of occupancy | 5 days |
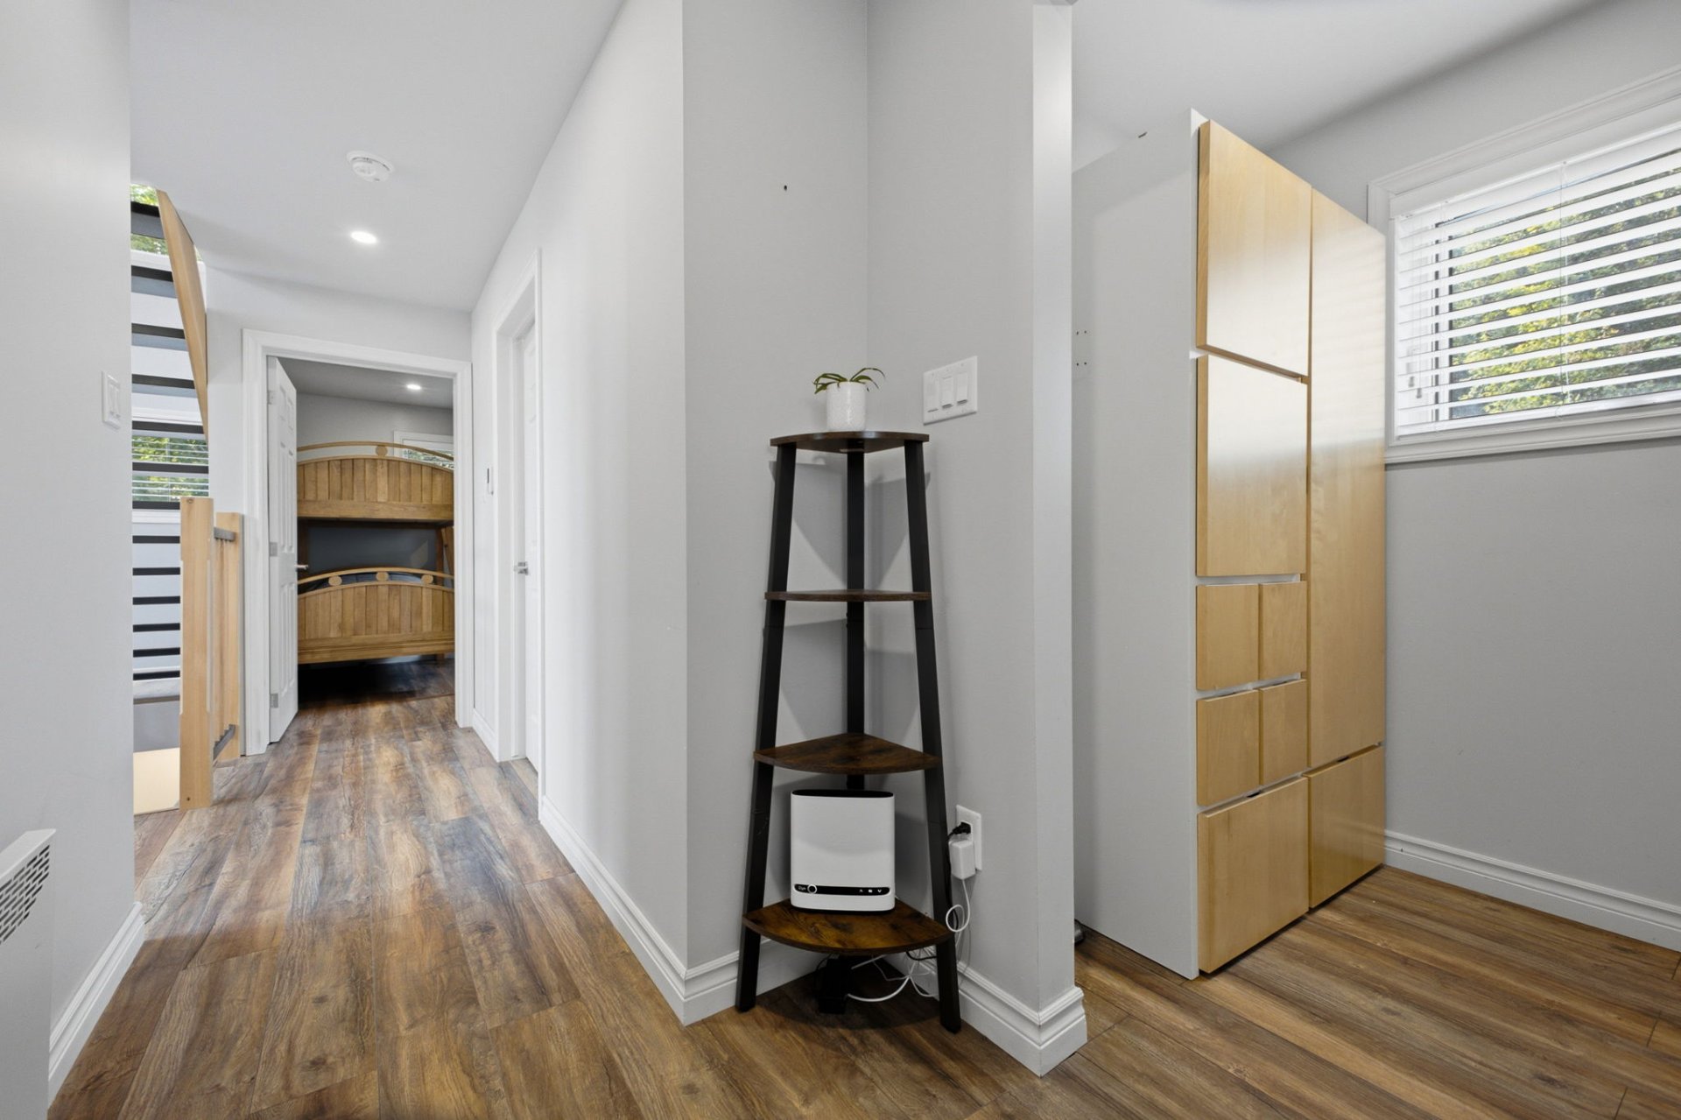
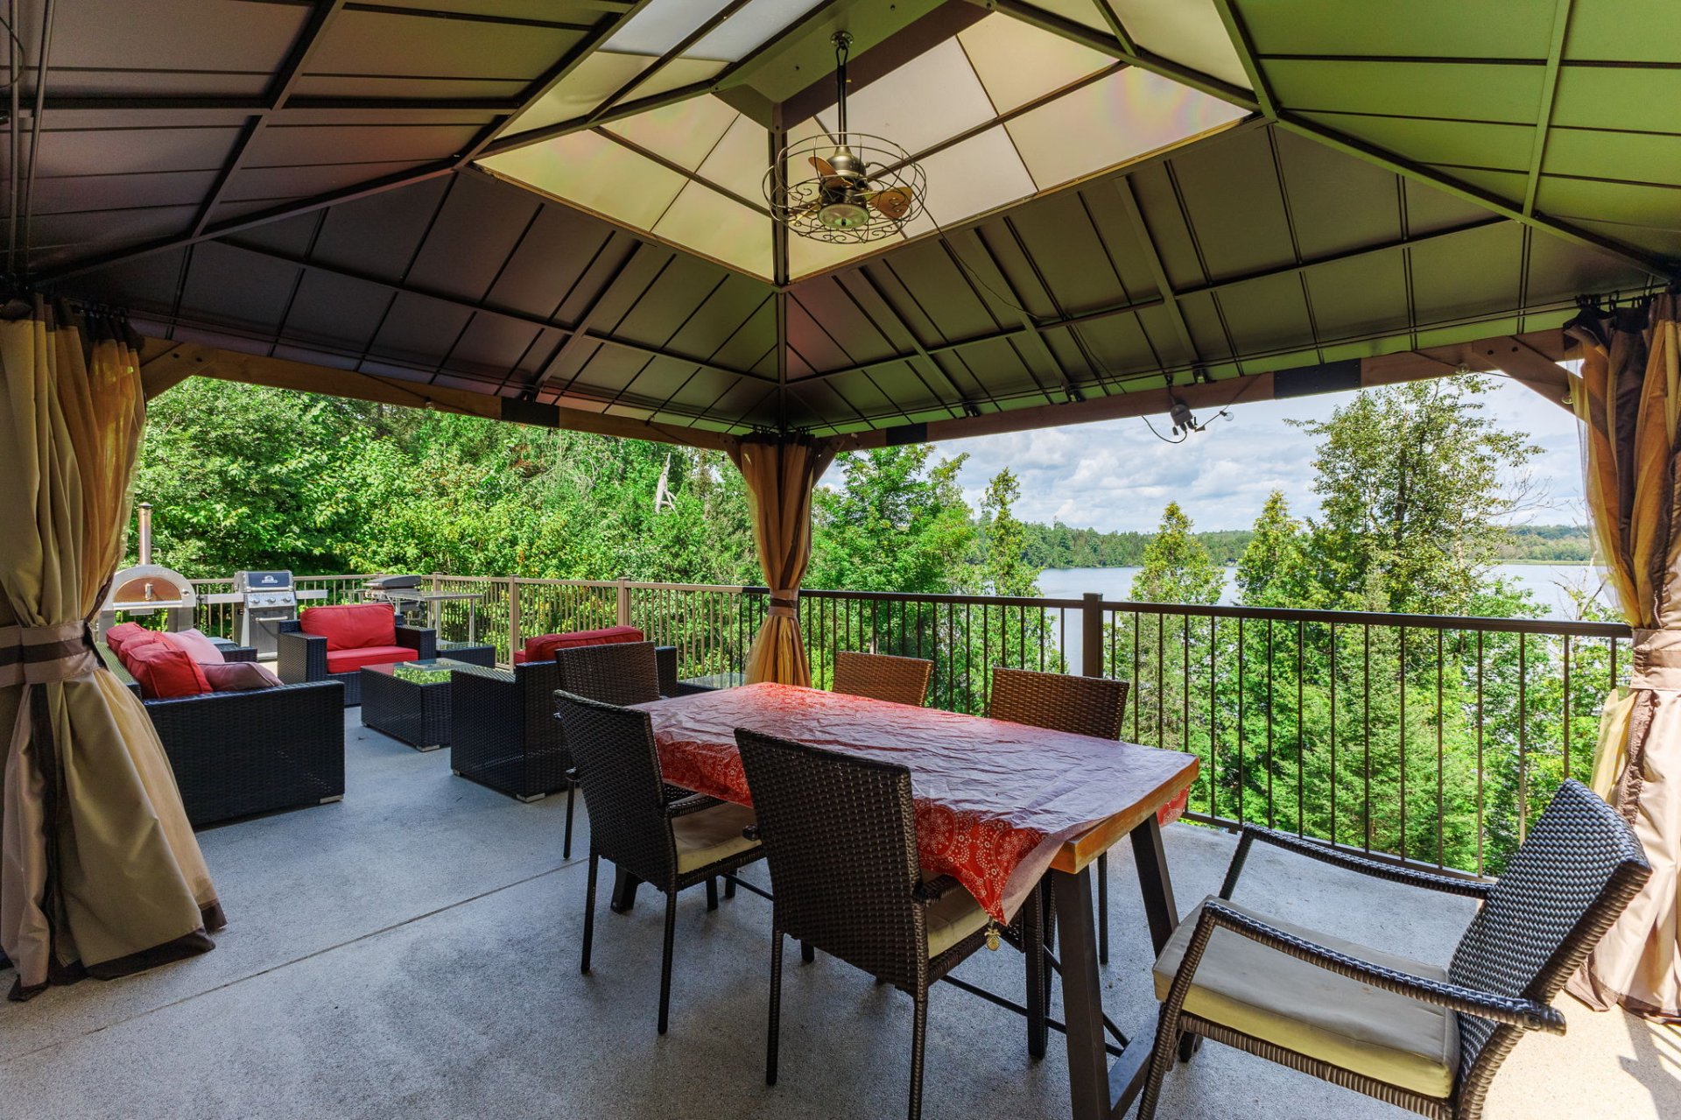
| Items included in the sale | All wall-mounted light fixtures and ceiling fixtures, all mirrors, entryway cabinet, blinds, basement bunk bed, washer and dryer, one refrigerator (not the one currently on site; a photo can be provided), dishwasher, dock (2026 -- Fendock 6' x 60'), gazebo (2026 -- 13' x 15'), and the air-conditioning equipment currently on site (functionality cannot be guaranteed). |
| Items excluded in the sale | Spa and accessories, furniture, and personal belongings |
| Dimension of the front of the building | 26.3 feet |
| Dimension of the depth of building | 29.6 feet |
| Land area | 16522 square foot |
| Dimension of the front of the land | 78.9 feet |
| Dimension of the depth of the land | 229.8 feet |
| Year built | 2017 |
| Municipal assessment (land) | $75,600 |
| Municipal assessment (building) | $399,900 |
| Municipal assessment (total) | $475,500 |
| Assessment year | 2024 |
| Irregular land | Yes |
| Available equipment | Outdoor storage space |
| Available services | Electricity Connected |
| Basement | 6 feet and more, Finished basement, Outdoor entrance |
| Bathroom / Washroom | Ensuite bathroom, Separate shower |
| Carport | Other |
| Distinctive features | Access, Detached, Navigable, Resort/Cottage, Waterfront |
| Driveway | Unpaved |
| Equipment available | Private balcony |
| Foundation | Other |
| Hearth stove | Wood stove |
| Heating energy | Electricity, Wood |
| Heating system | Electric baseboard units, Radiant |
| Laundry | 1st level/Ground floor, In partial bathroom ground level, Powder room |
| Parking | Carport, Driveway, Other |
| Roofing | Sheet metal |
| Sewage system | Disposal field, Septic tank |
| Topography | Sloped |
| View | View of the water |
| Water supply | Artesian well, Well |
| Waterfront | Lake |
Addendum
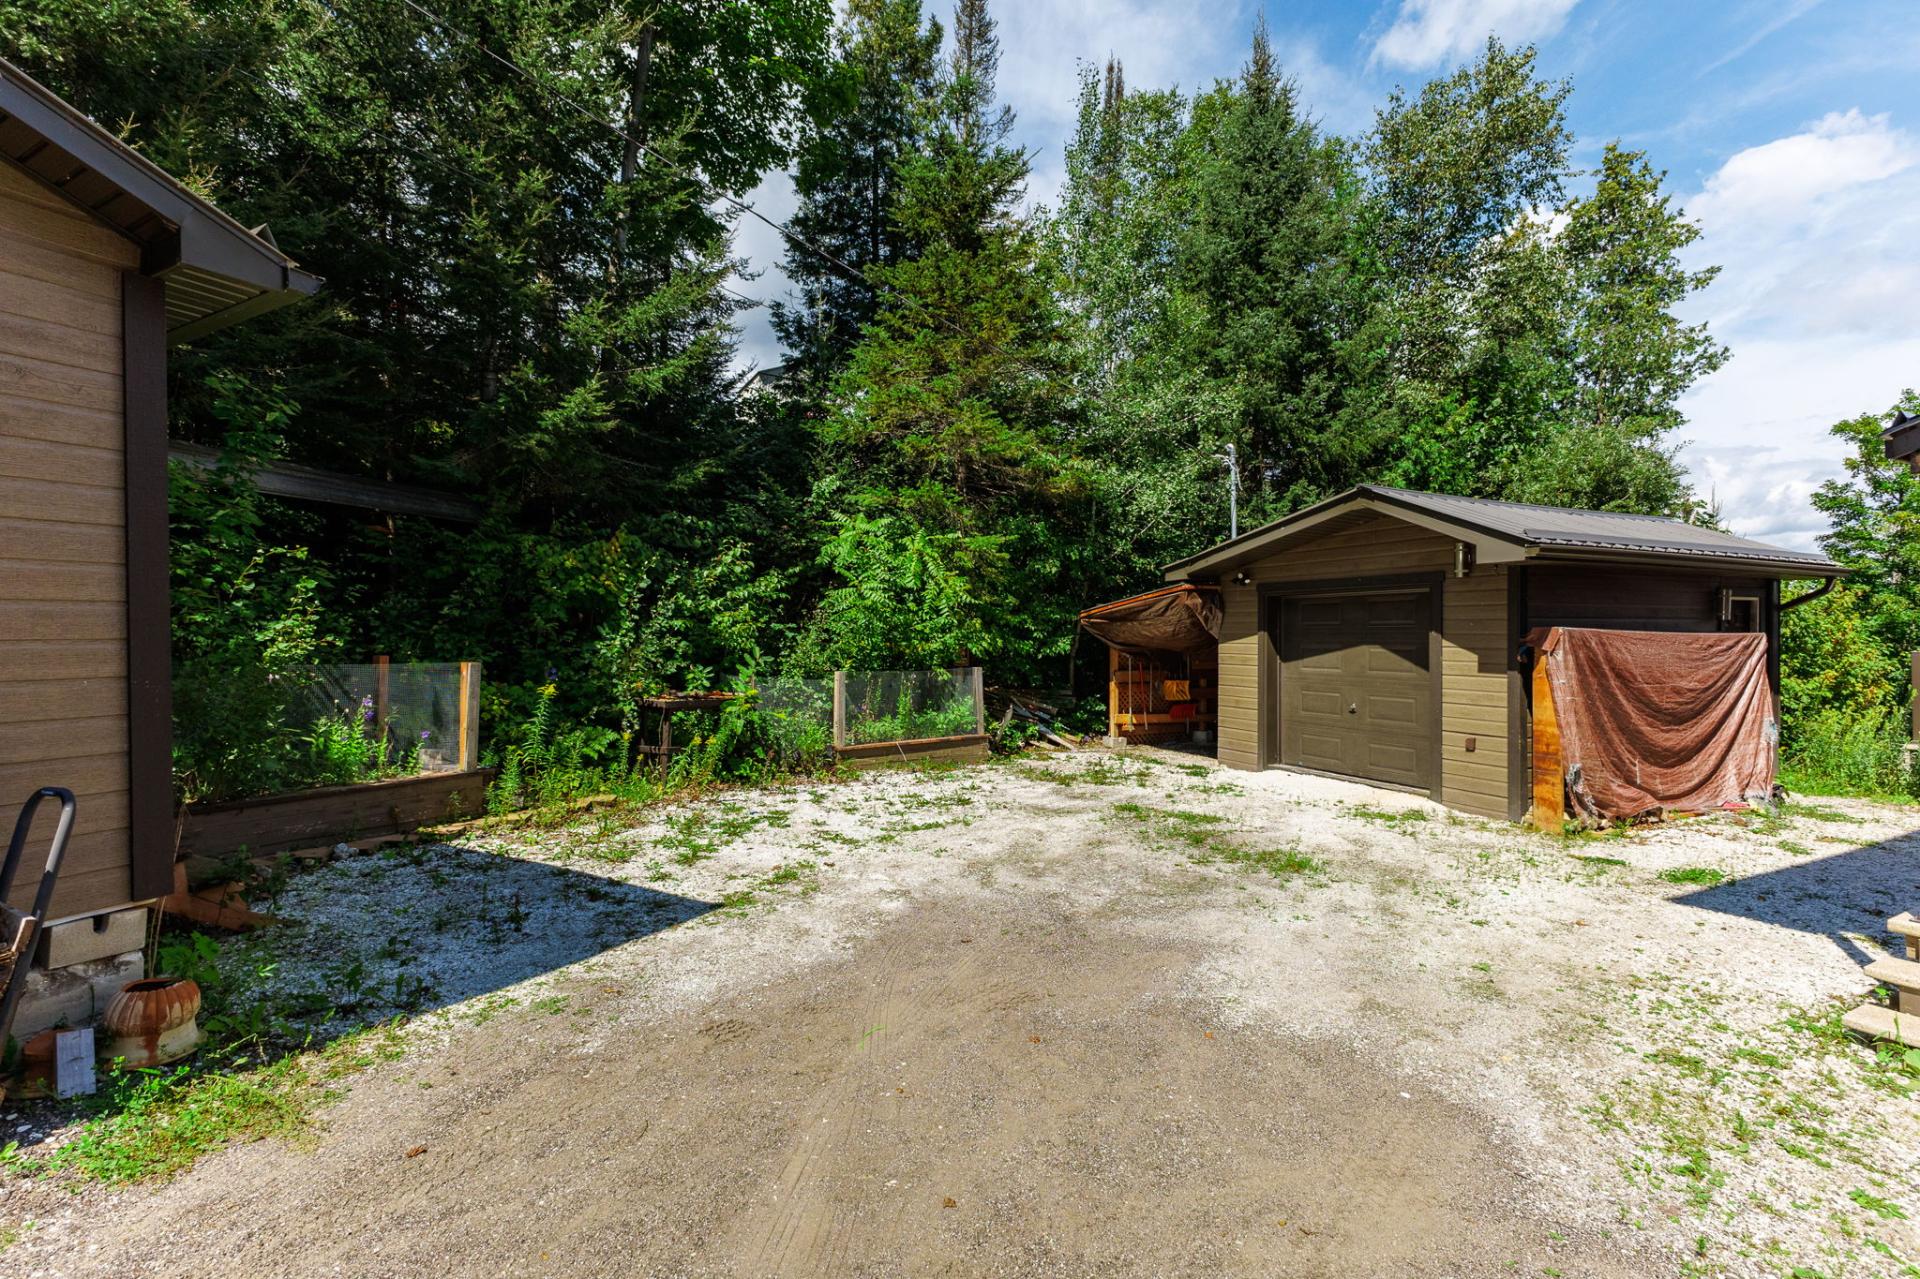

| - Luxurious residence featuring refined finishes and meticulous attention to detail; - Abundance of windows offering breathtaking views of the lake; - High-end kitchen with quartz countertops and a pot-filler faucet; - Welcoming mezzanine with a cozy sitting area and serene views; - Wood-burning stove creating a warm and inviting atmosphere; - 3 bedrooms, each located on a different level; - 2 full bathrooms; - 1 powder room with laundry area; - Primary bathroom featuring a large freestanding bathtub and separate glass-enclosed shower; - Heated floors for ultimate comfort; - Fully finished basement with direct outdoor access, ideal for entertaining or relaxing; - Magnificent terrace offering breathtaking views; - Privileged access to the lake with a dock; - Small garage and shed; - Second electrical panel in the garage, designed to accommodate a generator in the event of a power outage; - Outdoor faucet with both hot and cold water; - Exceptional high-speed Internet with speeds of 1 Gbps, a major asset for working remotely; - Close to ATV and snowmobile trails; - Waterfront on Grand Lac-Rond, also known as Lac Roddick; - Gas-powered boats permitted; - An exceptional property combining comfort, nature, tranquility, and quality of life. * Measurements were taken from the land register. ** Cannot guarantee the compliance of the basement bedroom window. *** According to the municipality: No new authorizations for short-term rentals have been issued in the Municipality of Bouchette since December 2022. A regulation governing this practice is expected to be introduced by next spring. |
