

$419,000
46 Av. des Perdrix
Rivière-Héva
Rivière-Héva
Type
Bungalow
Bedrooms
2
Living area
1039.26 Square Feet
Bathrooms
1
MLS® 9298547


Property description
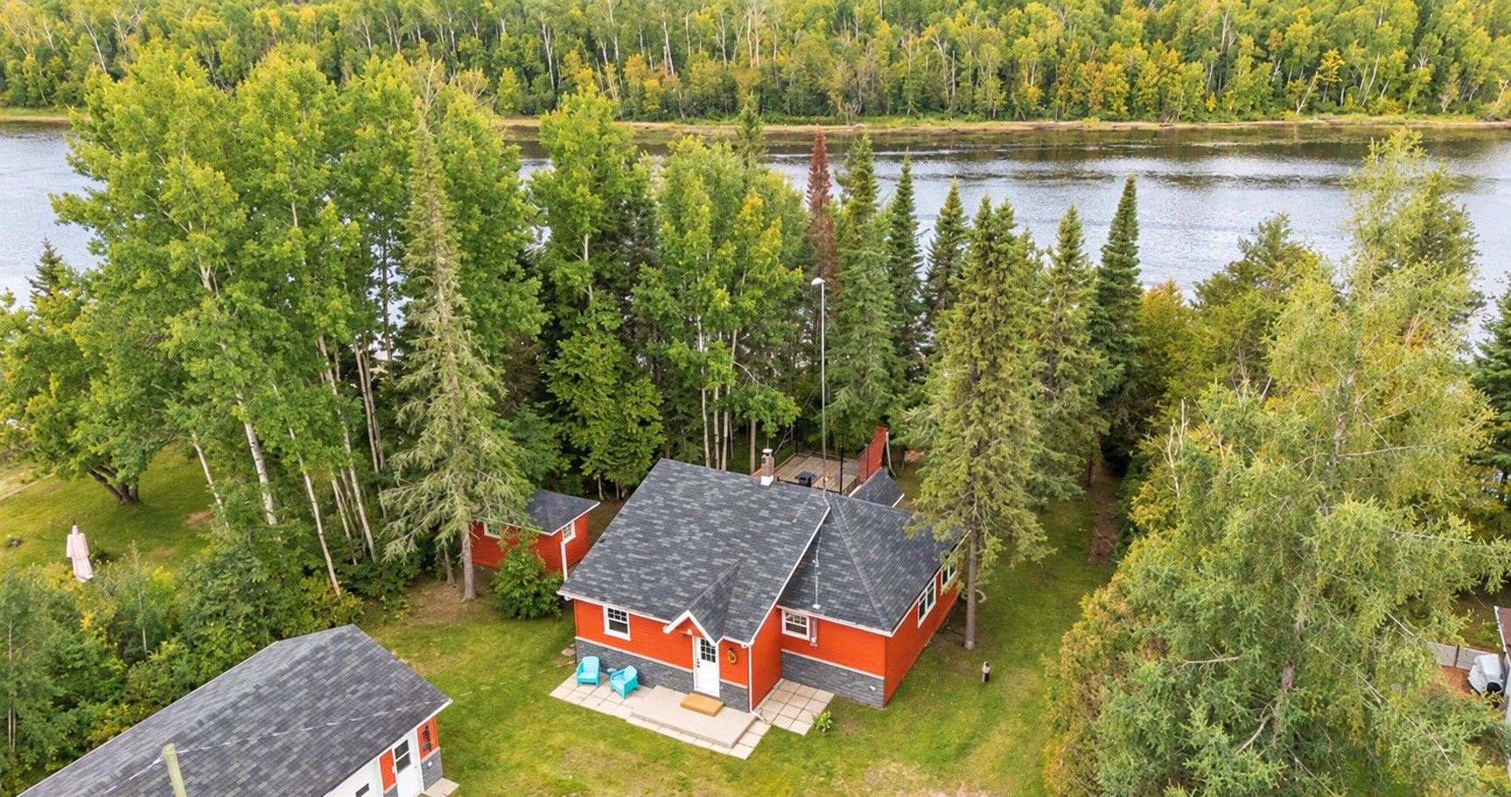
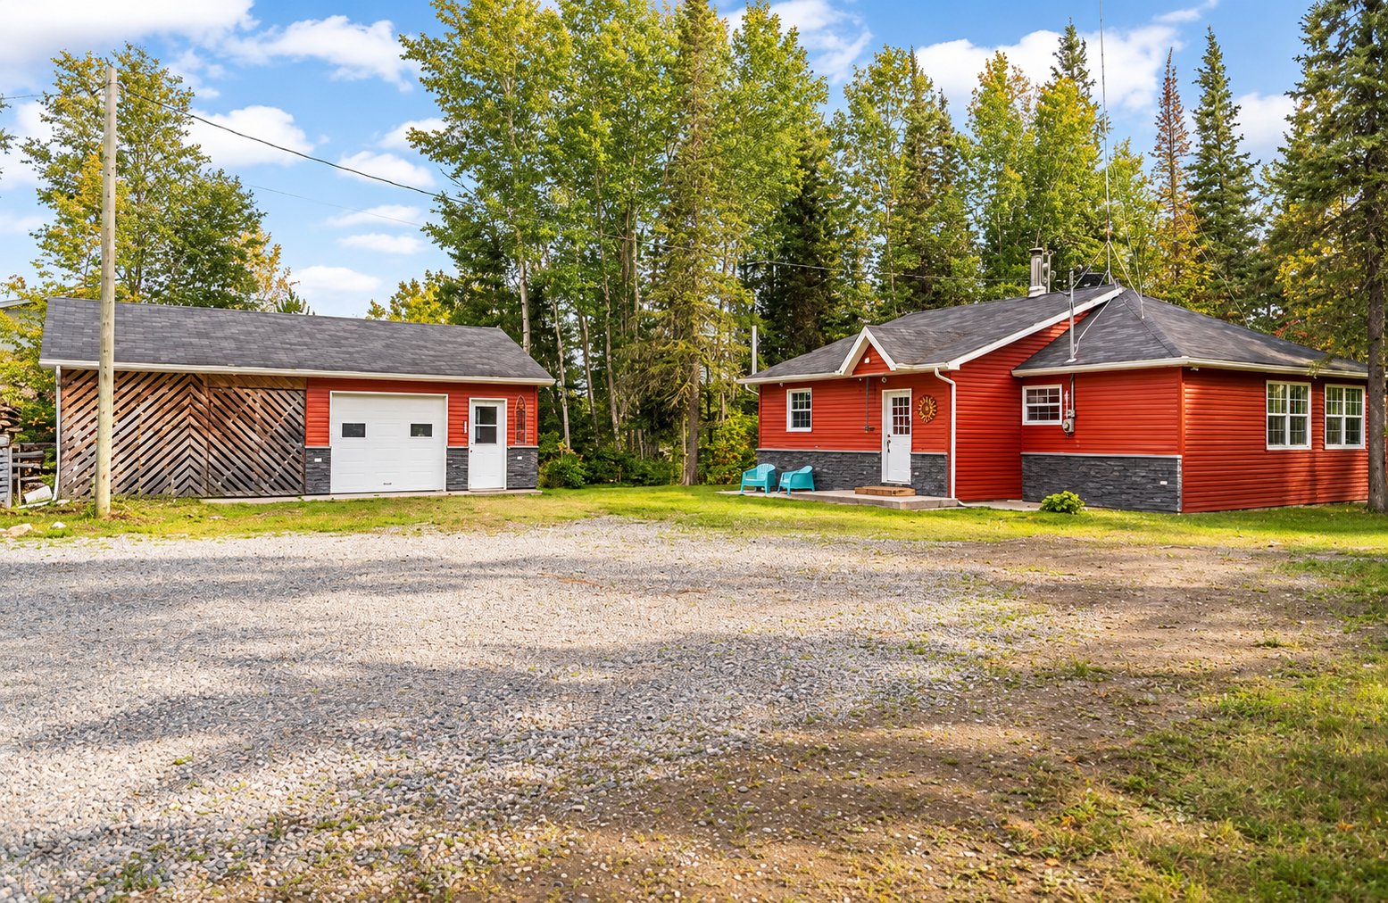
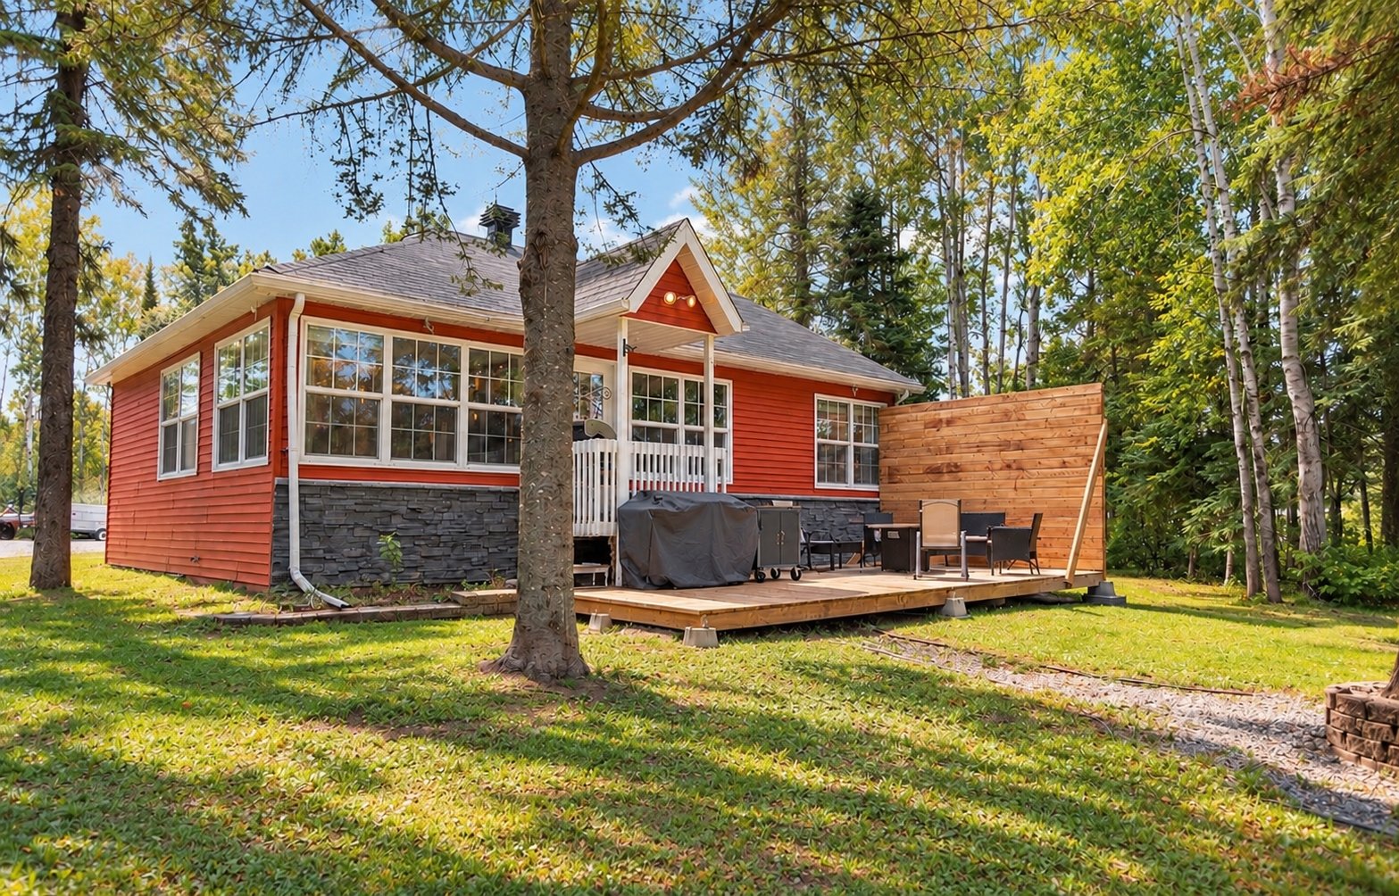
Discover this charming property nestled along the shores of beautiful Lake Mourier. Featuring two bedrooms, an abundance of natural light from its many windows, and a spacious lot, this home offers a peaceful setting where you can truly enjoy waterfront living. A garage and storage shed provide additional space for storage, equipment, and future projects. A wonderful property to discover for its location, tranquility, and exceptional natural surroundings. Opportunities like this don't come around every day, come see it for yourself before it's gone!
Sold without legal warranty, at the risk and peril of the buyerDetails
Room dimension
| Room | Floor | Dimensions | Floor covering |
|---|---|---|---|
| Kitchen | 1st level/Ground floor | 24.6 X 10.3 ft / 7.47 X 3.12 m | Other |
| Dining room | 1st level/Ground floor | 10.4 X 16.3 ft / 3.15 X 4.95 m | Other |
| Bedroom | 1st level/Ground floor | 7.9 X 11.9 ft / 2.36 X 3.58 m | Laminate floor |
| Living room | 1st level/Ground floor | 11.7 X 11.8 ft / 3.53 X 3.56 m | Other |
| Primary bedroom | 1st level/Ground floor | 11.8 X 10.9 ft irr / 3.56 X 3.28 m irr | Other |
| Bathroom | 1st level/Ground floor | 11.8 X 8.7 ft irr / 3.56 X 2.62 m irr | Other |
| Hall | 1st level/Ground floor | 5.5 X 7.7 ft / 1.65 X 2.31 m | Other |
Taxes and expenses
| Municipal | $2,485 |
| School | $361 |
| Electricity | $2,750 |
Building and interior of the property
| Bedrooms | 2 |
| Bathrooms | 1 |
| Number of rooms | 7 |
| Number of rooms above ground | 2 |
| Living area | 1039.26 Square Feet |
| Expected delay of occupancy | 45 days |
| Items included in the sale | Patio built by the owner in 2026, not attached to the house - Gazebo frame - 8 ft x 12 ft porch - Wood stored in the garage - Window blinds - Curtain rods - Satellite booster antenna on the roof - Electric heating in the garage |
| Items excluded in the sale | curtains - All furniture belonging to the owners - All personal belongings of the owners - All appliances - Surveillance cameras installed around the property |
| Dimension of the front of the building | 21.9 feet |
| Dimension of the depth of building | 33.8 feet |
| Land area | 29509.25 square foot |
| Dimension of the front of the land | 115 feet |
| Dimension of the depth of the land | 241.7 feet |
| Year built | 1960 |
| Municipal assessment (land) | $41,000 |
| Municipal assessment (building) | $228,600 |
| Municipal assessment (total) | $269,600 |
| Assessment year | 2026 |
| Irregular building | Yes |
| Irregular land | Yes |
| Available equipment | Outdoor storage space |
| Available services | Electricity Connected |
| Basement | Crawl space |
| Cupboard | Wood |
| Distinctive features | Access, Detached, Navigable, Waterfront, Wooded |
| Driveway | Unpaved |
| Equipment available | Private yard |
| Exterior cladding | Other |
| Foundation | Poured concrete |
| Garage | Detached, Single width |
| Hearth stove | Wood stove |
| Heating energy | Electricity |
| Heating system | Convection baseboards |
| Landscaping | Landscaped |
| Laundry | 1st level/Ground floor, Bathroom, In bathroom ground level |
| Parking | Detached, Driveway, Garage |
| Roofing | Asphalt shingles |
| Sewage system | Disposal field, Septic tank |
| Siding | Other |
| Topography | Flat |
| View | View of the water |
| Water supply | Artesian well, Well |
| Waterfront | Lake |
| Window type | Guillotine |
| Windows | PVC |
Addendum
| Renovations and improvements completed between 2016 and 2018:* Expansion of the residence: addition/renovation of the living room, bathroom, and bedroom.* Vinyl exterior siding.* Asphalt shingle roof.* Septic system installation.* Artesian well installation.* Construction of a 20 x 30 ft garage.In 2026:* Addition of a detached patio. |
