

$435,000
310 Ch. du Pont-Rouge
Fort-Coulonge
Fort-Coulonge
Type
Bungalow
Bedrooms
3
Living area
110.9 Square Meters
Bathrooms
1
MLS® 9442087
Property description
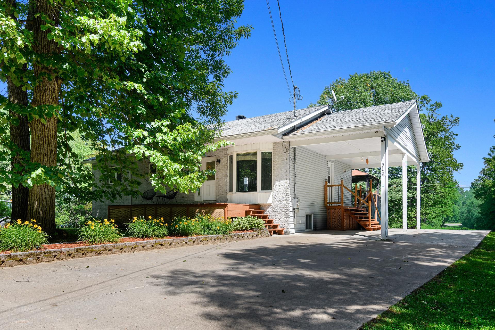
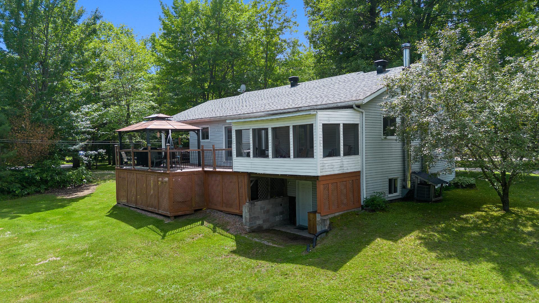
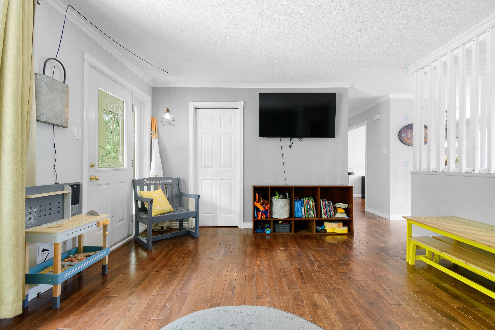
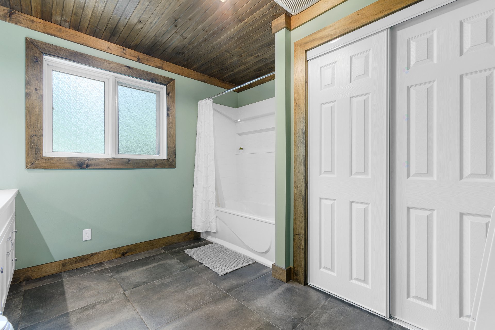
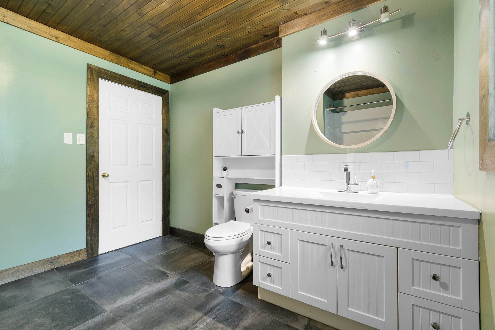
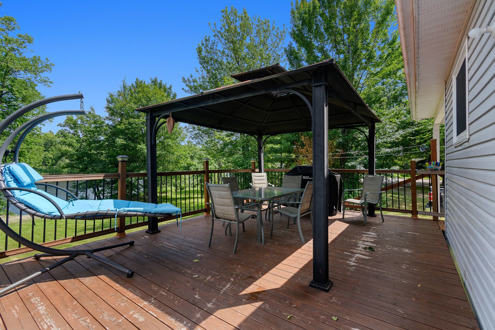
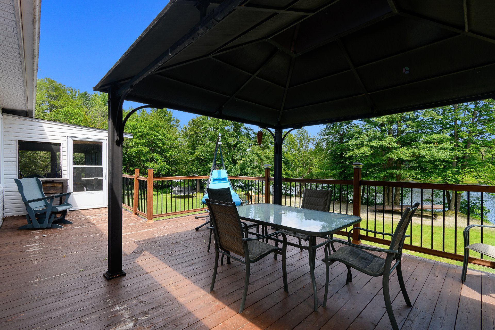
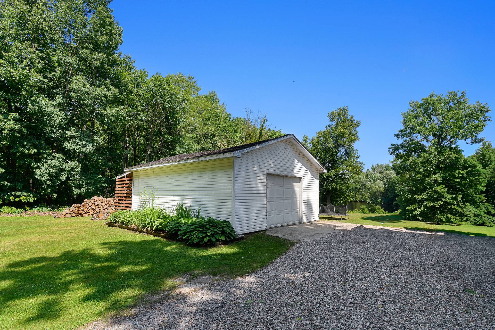
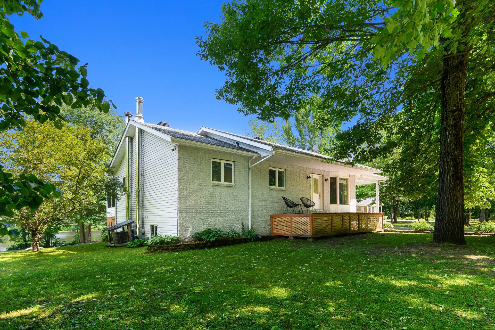
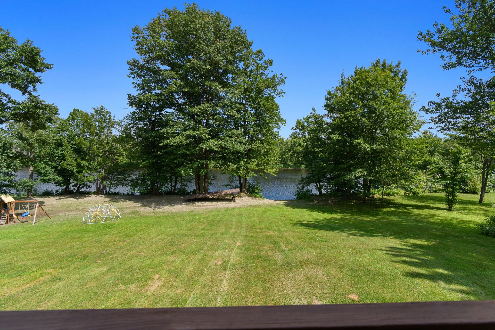
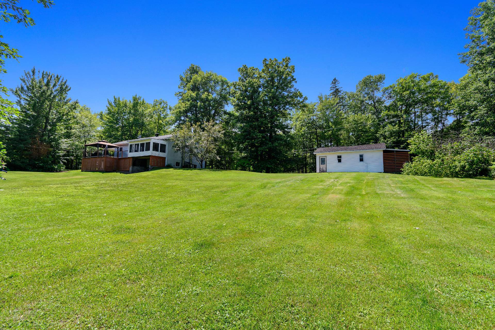
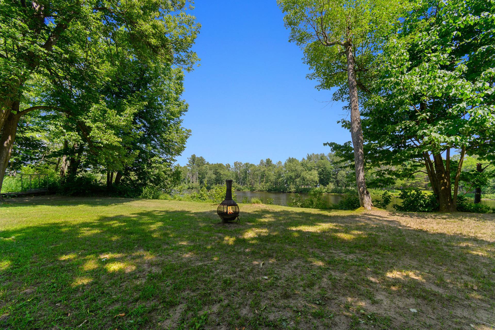
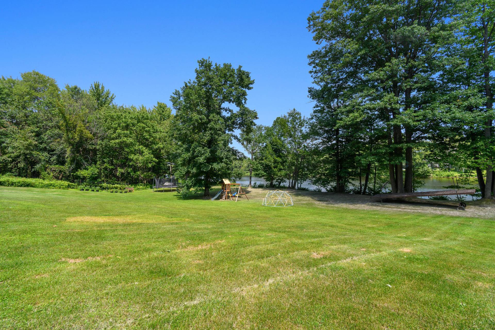
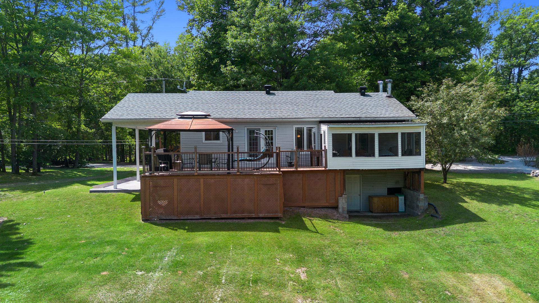
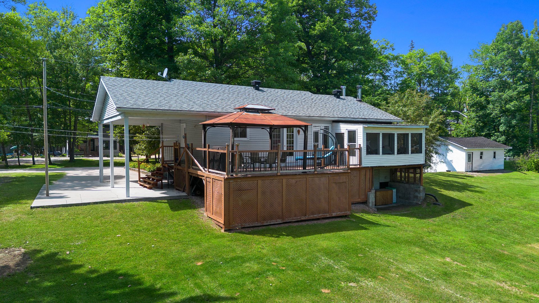
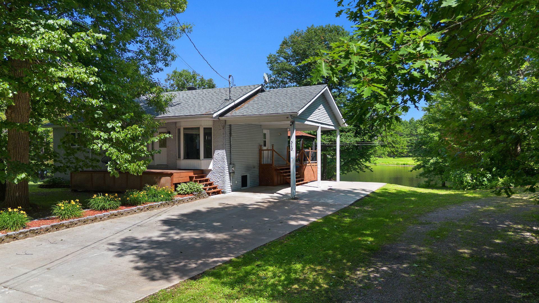
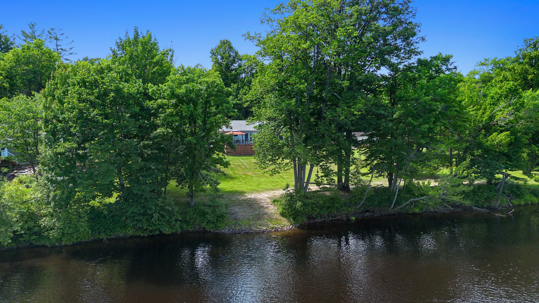
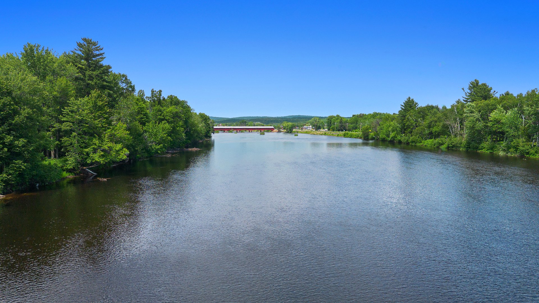
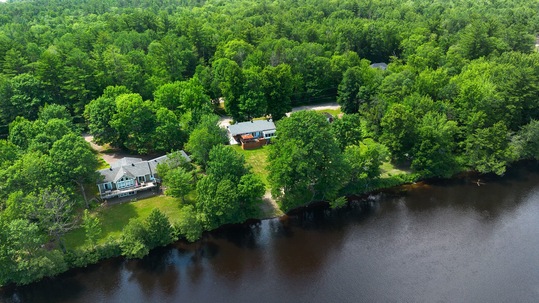
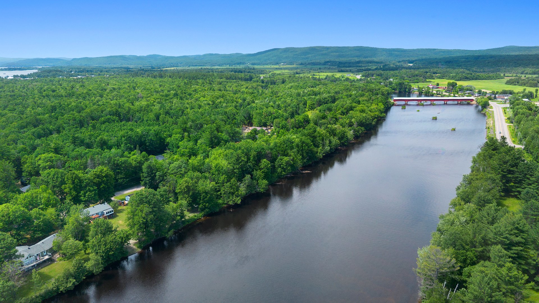
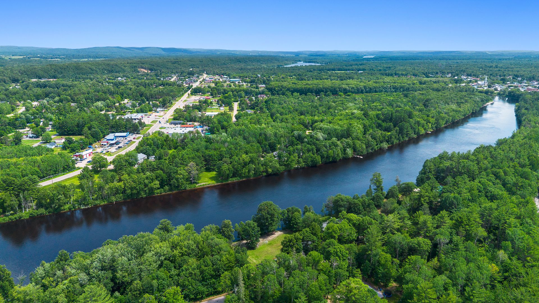
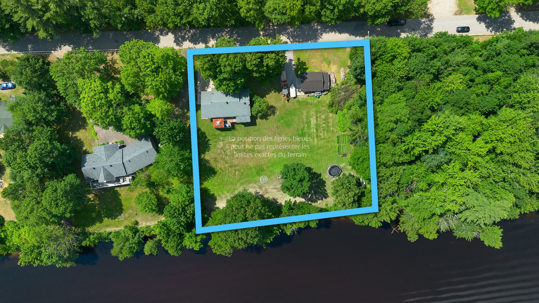
Wow! Beautiful property situated on nearly one acre along the Coulonge River. Enjoy a spacious, well-maintained yard, 3 bedrooms, a freshly renovated bathroom, and a detached garage. The home is set back from the river, offering a peaceful setting with beautiful water views. Conveniently located close to all amenities, this property is the perfect blend of nature, comfort, and convenience.
Details
Located near
ATV trail, Bicycle path, Daycare centre, Elementary school, Golf, High school, Highway, Park, Snowmobile trail
Room dimension
| Room | Floor | Dimensions | Floor covering |
|---|---|---|---|
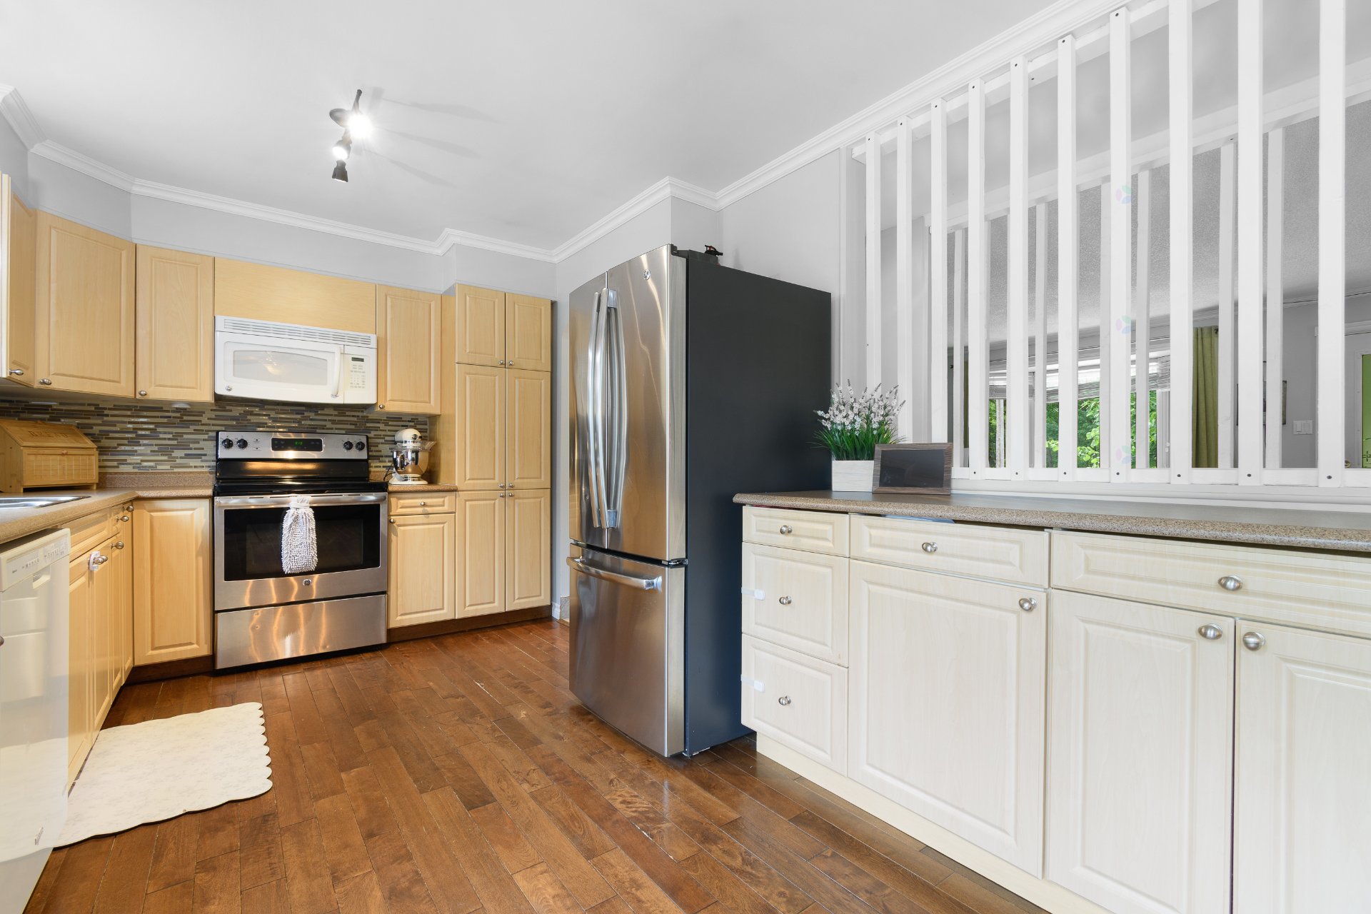
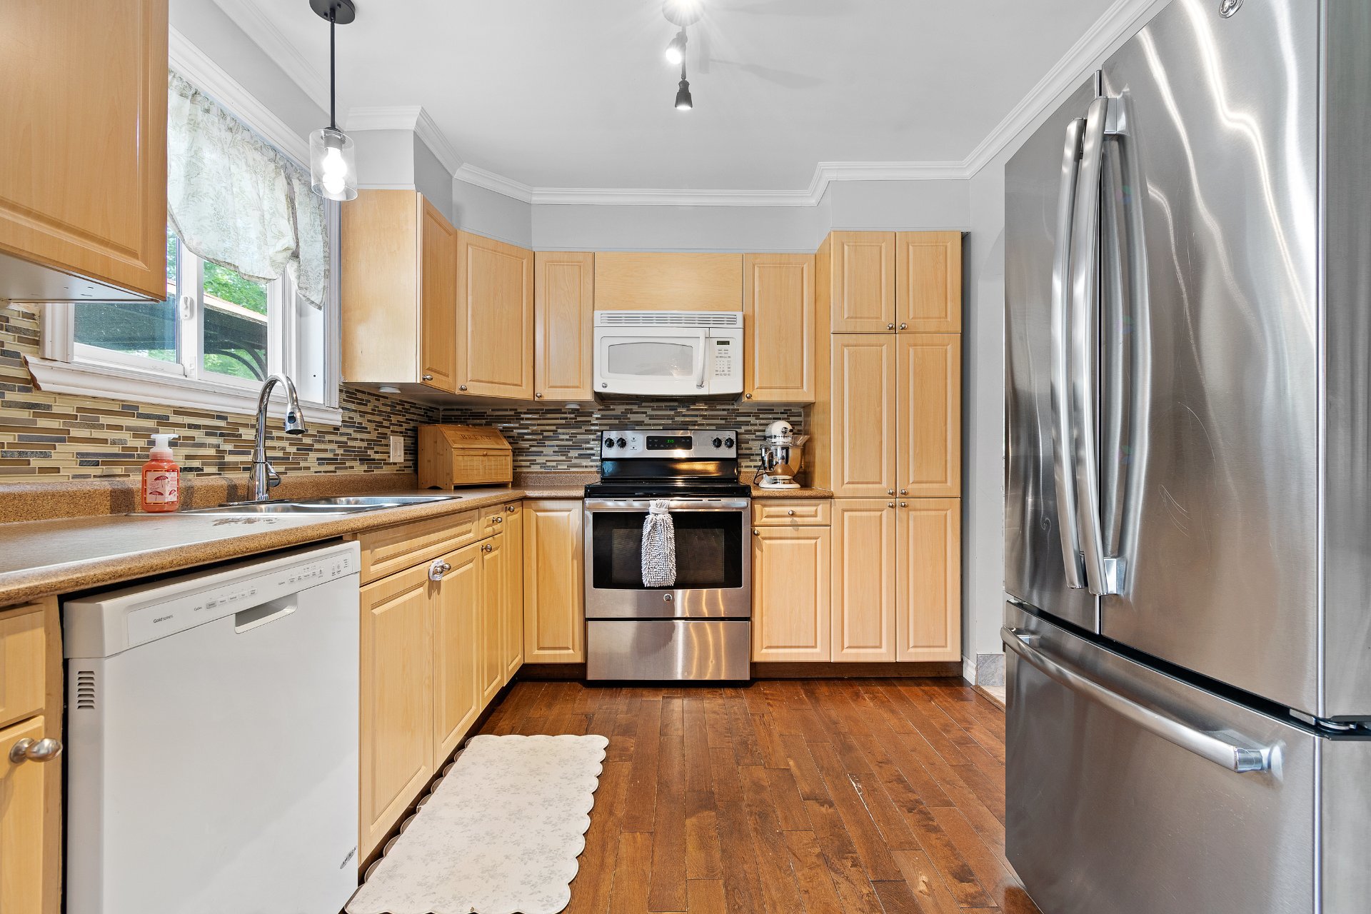
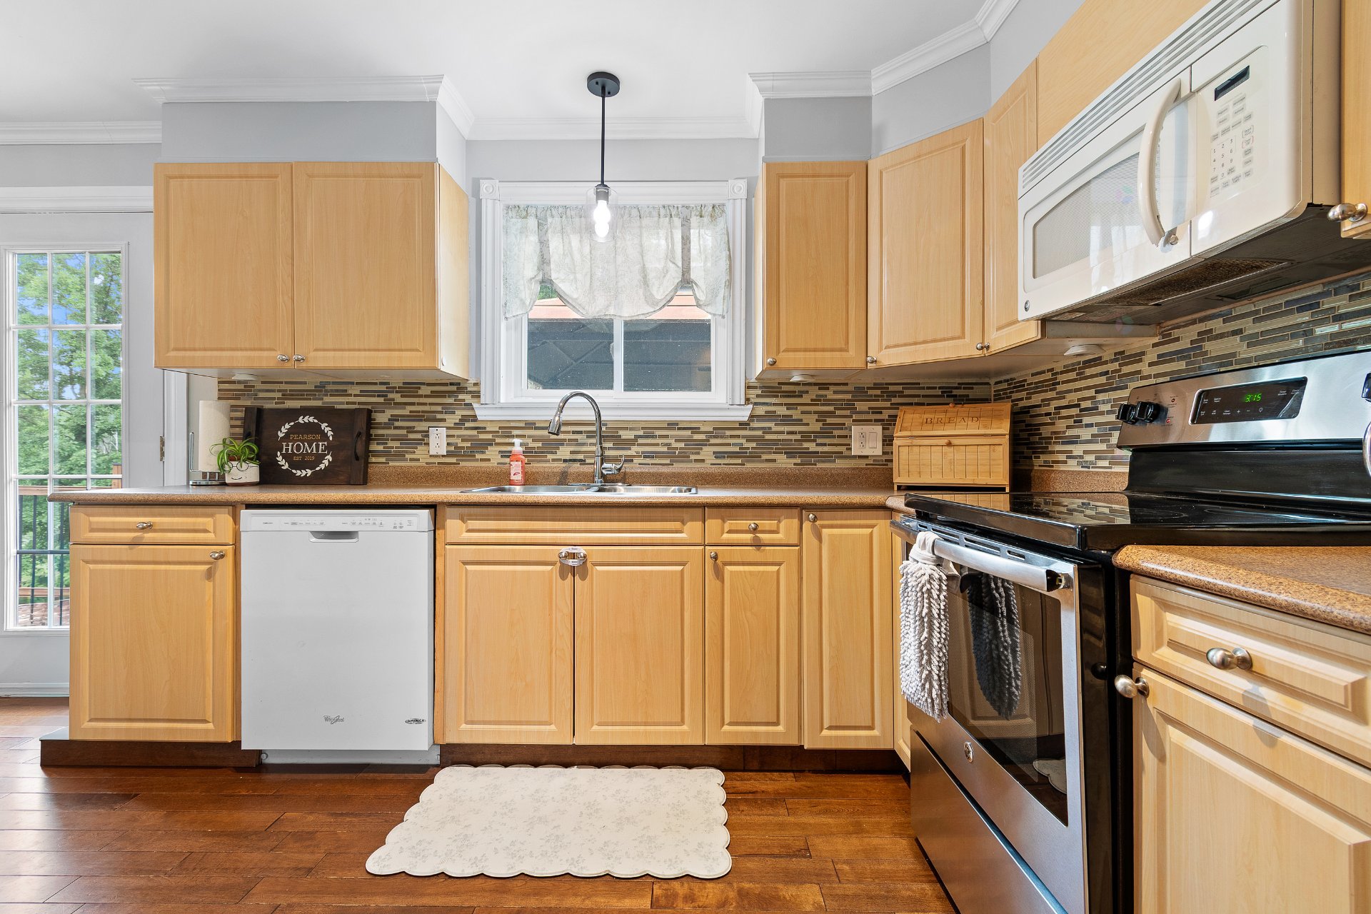
| Kitchen | 1st level/Ground floor | 12.8 X 9.5 ft / 3.86 X 2.87 m | Wood |
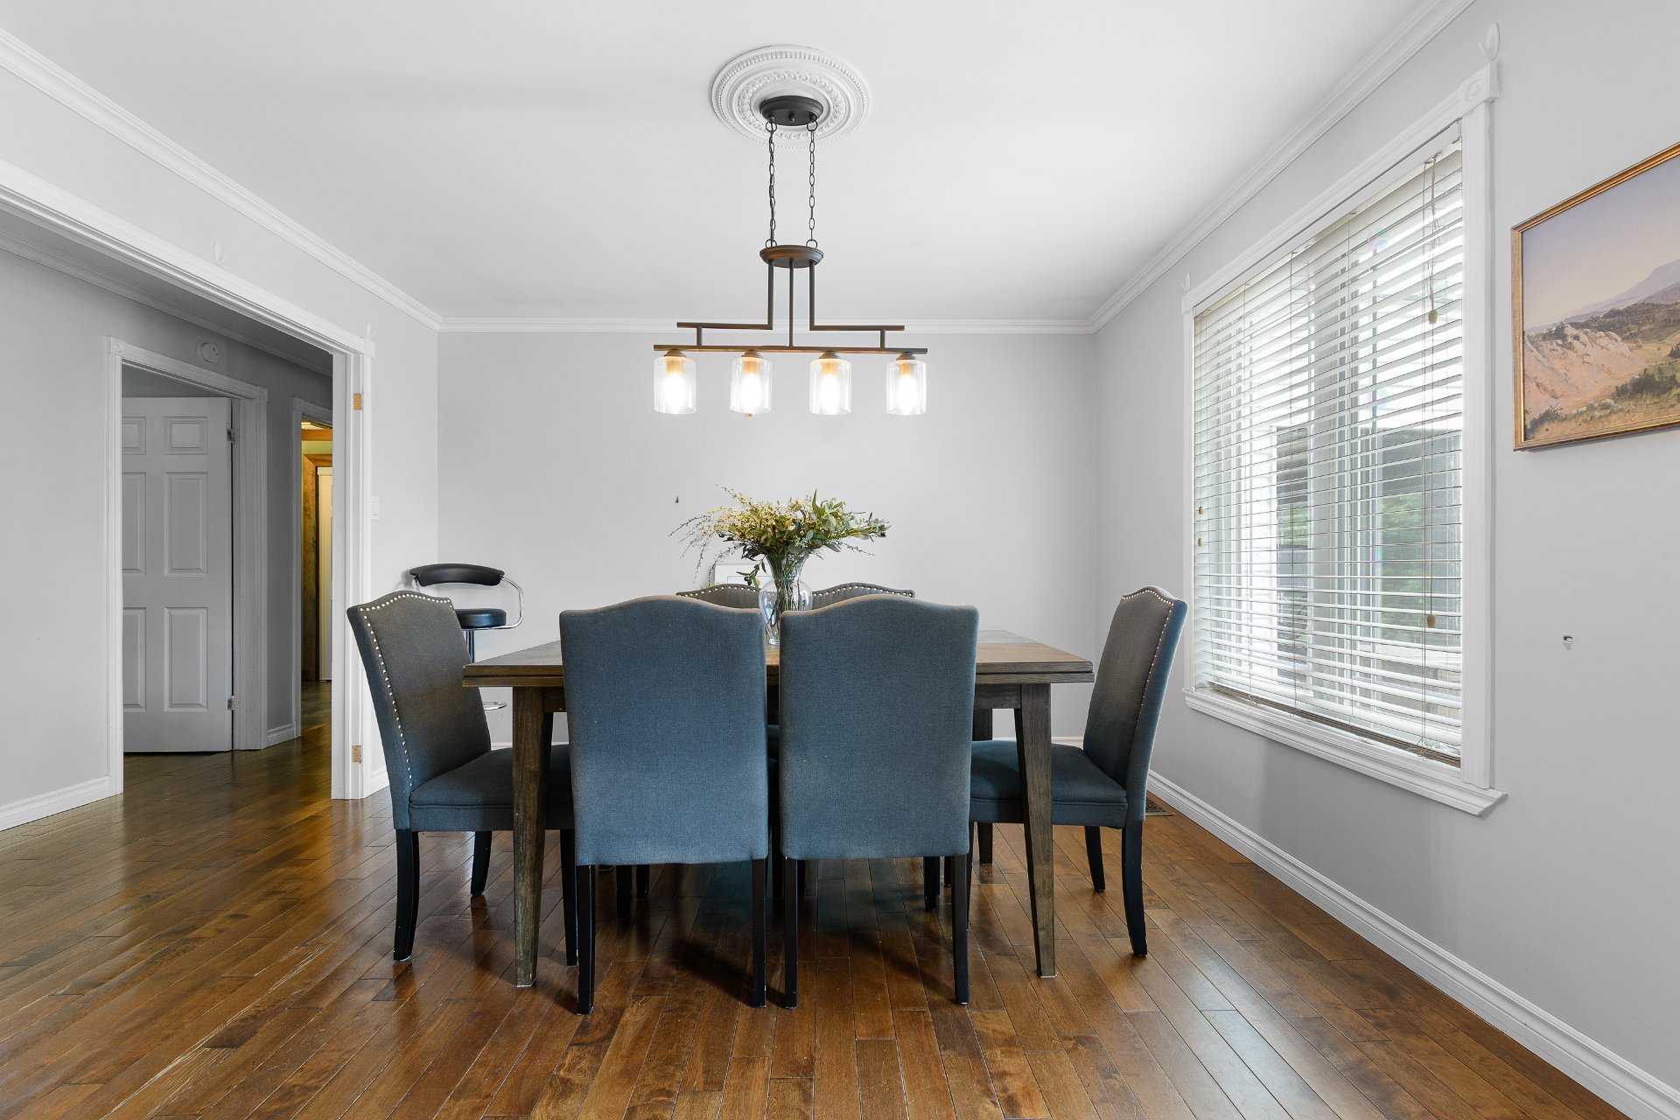
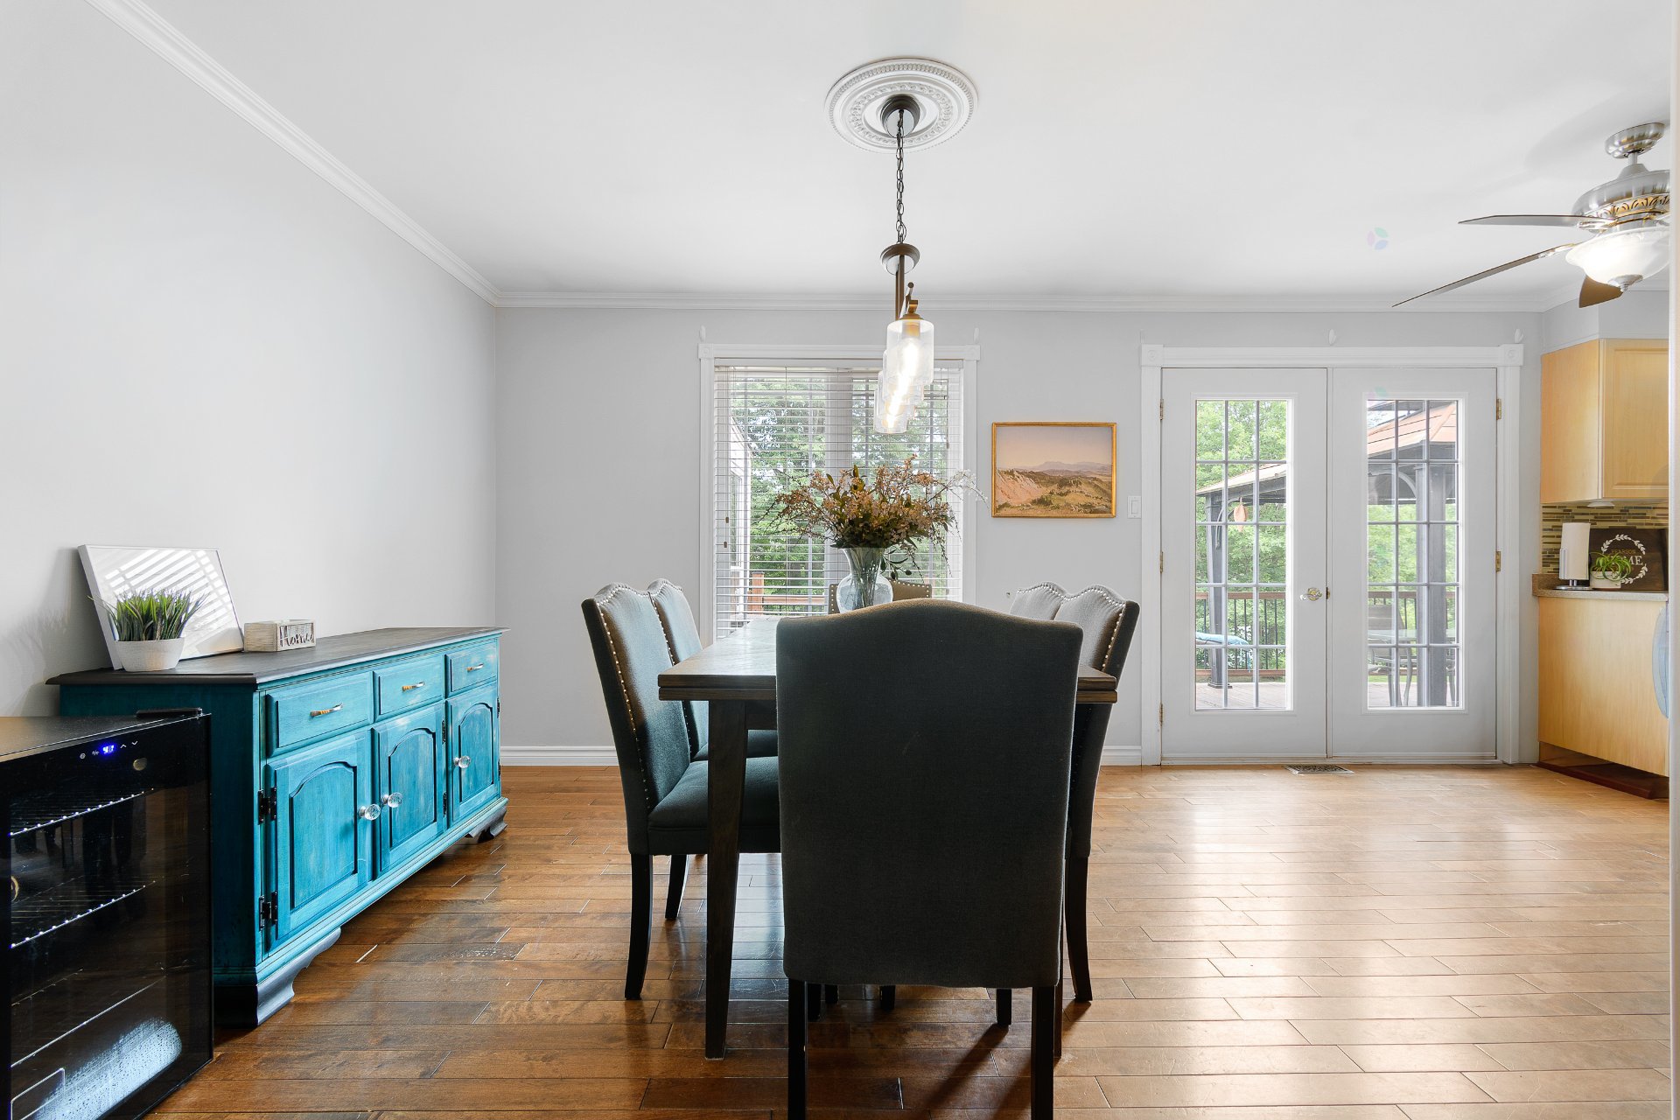
| Dining room | 1st level/Ground floor | 9.3 X 11.5 ft / 2.82 X 3.48 m | Wood |
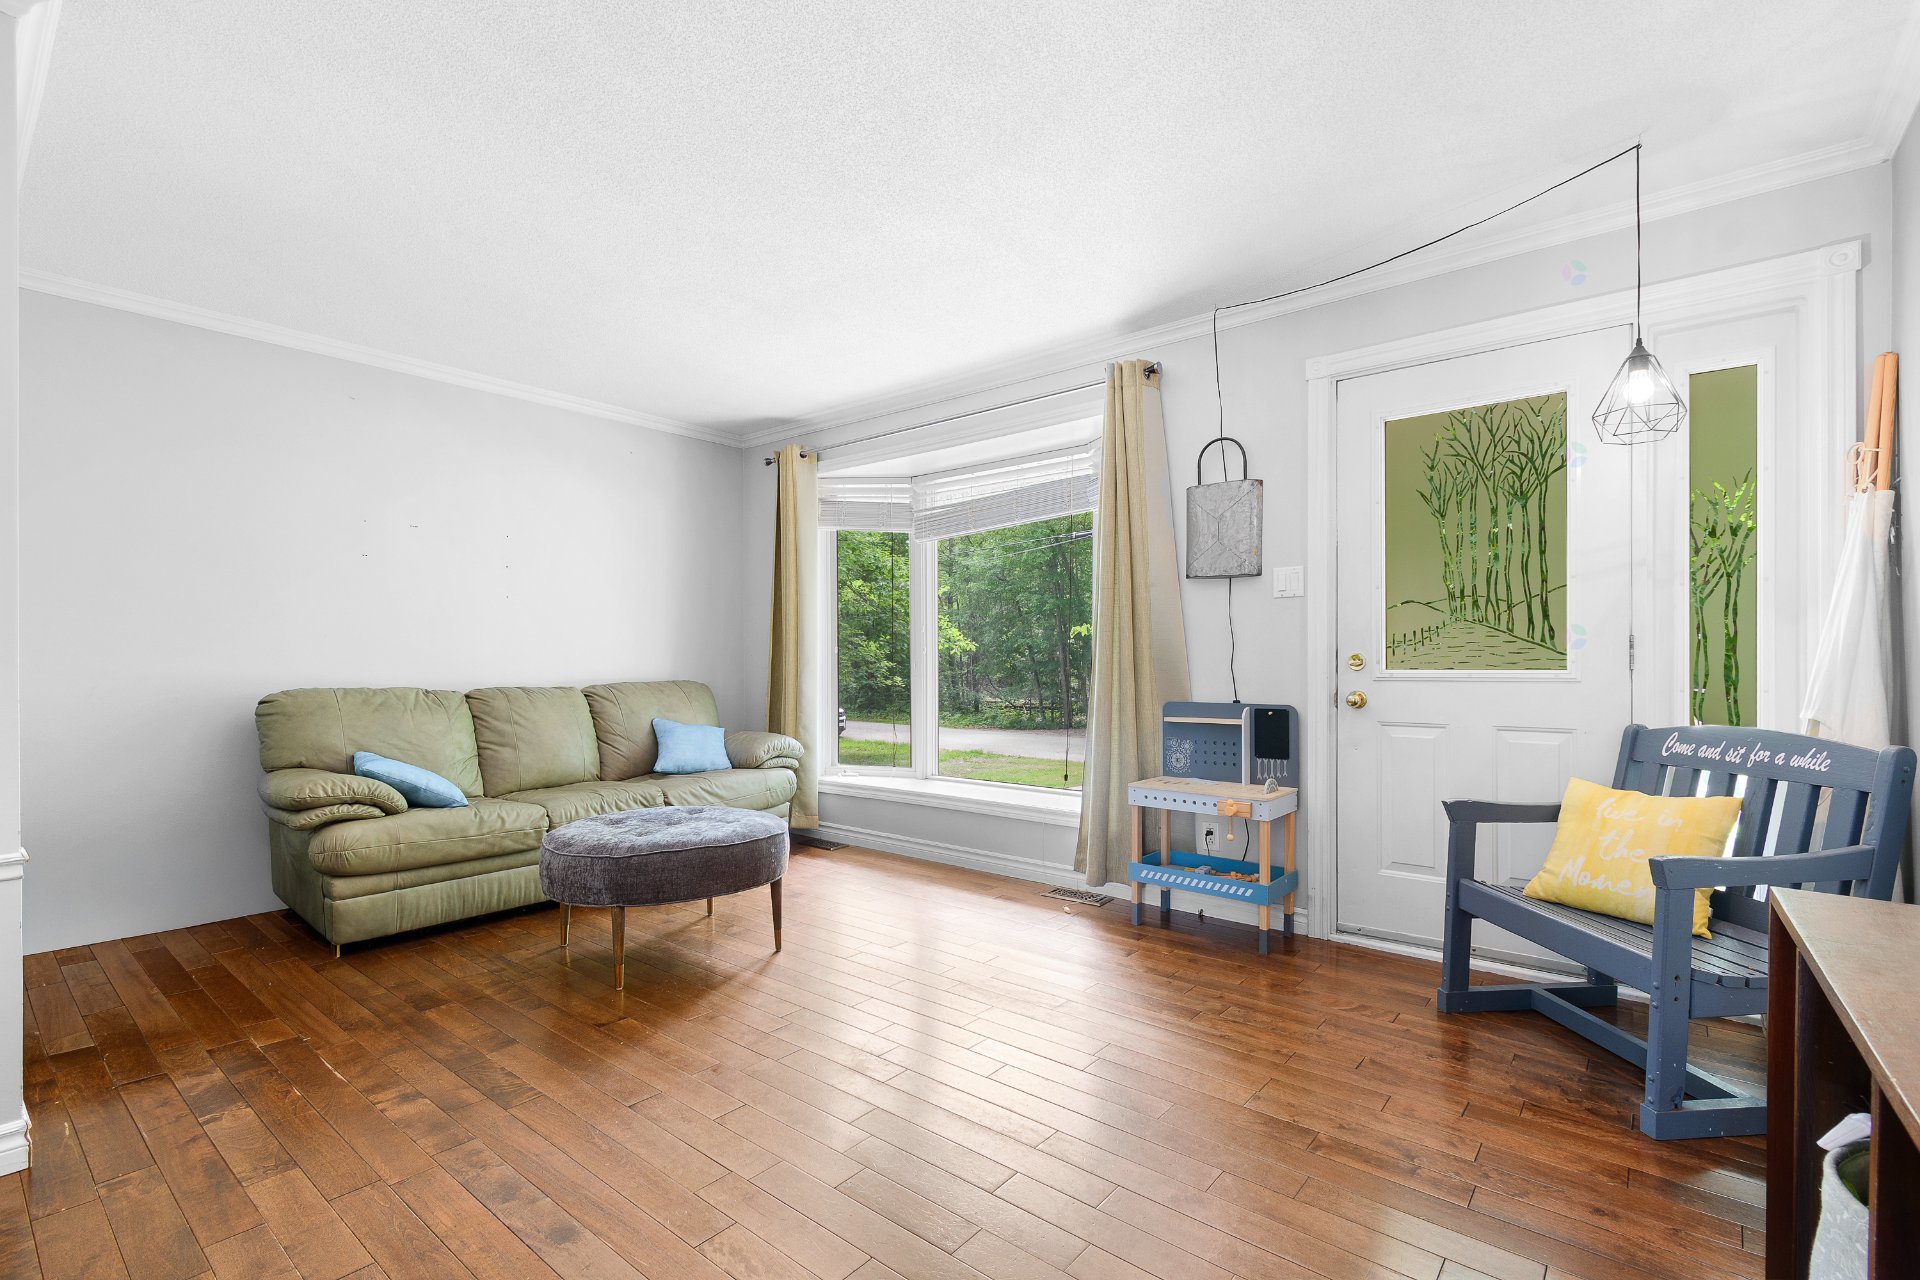
| Living room | 1st level/Ground floor | 15.9 X 12.4 ft / 4.80 X 3.76 m | Wood |
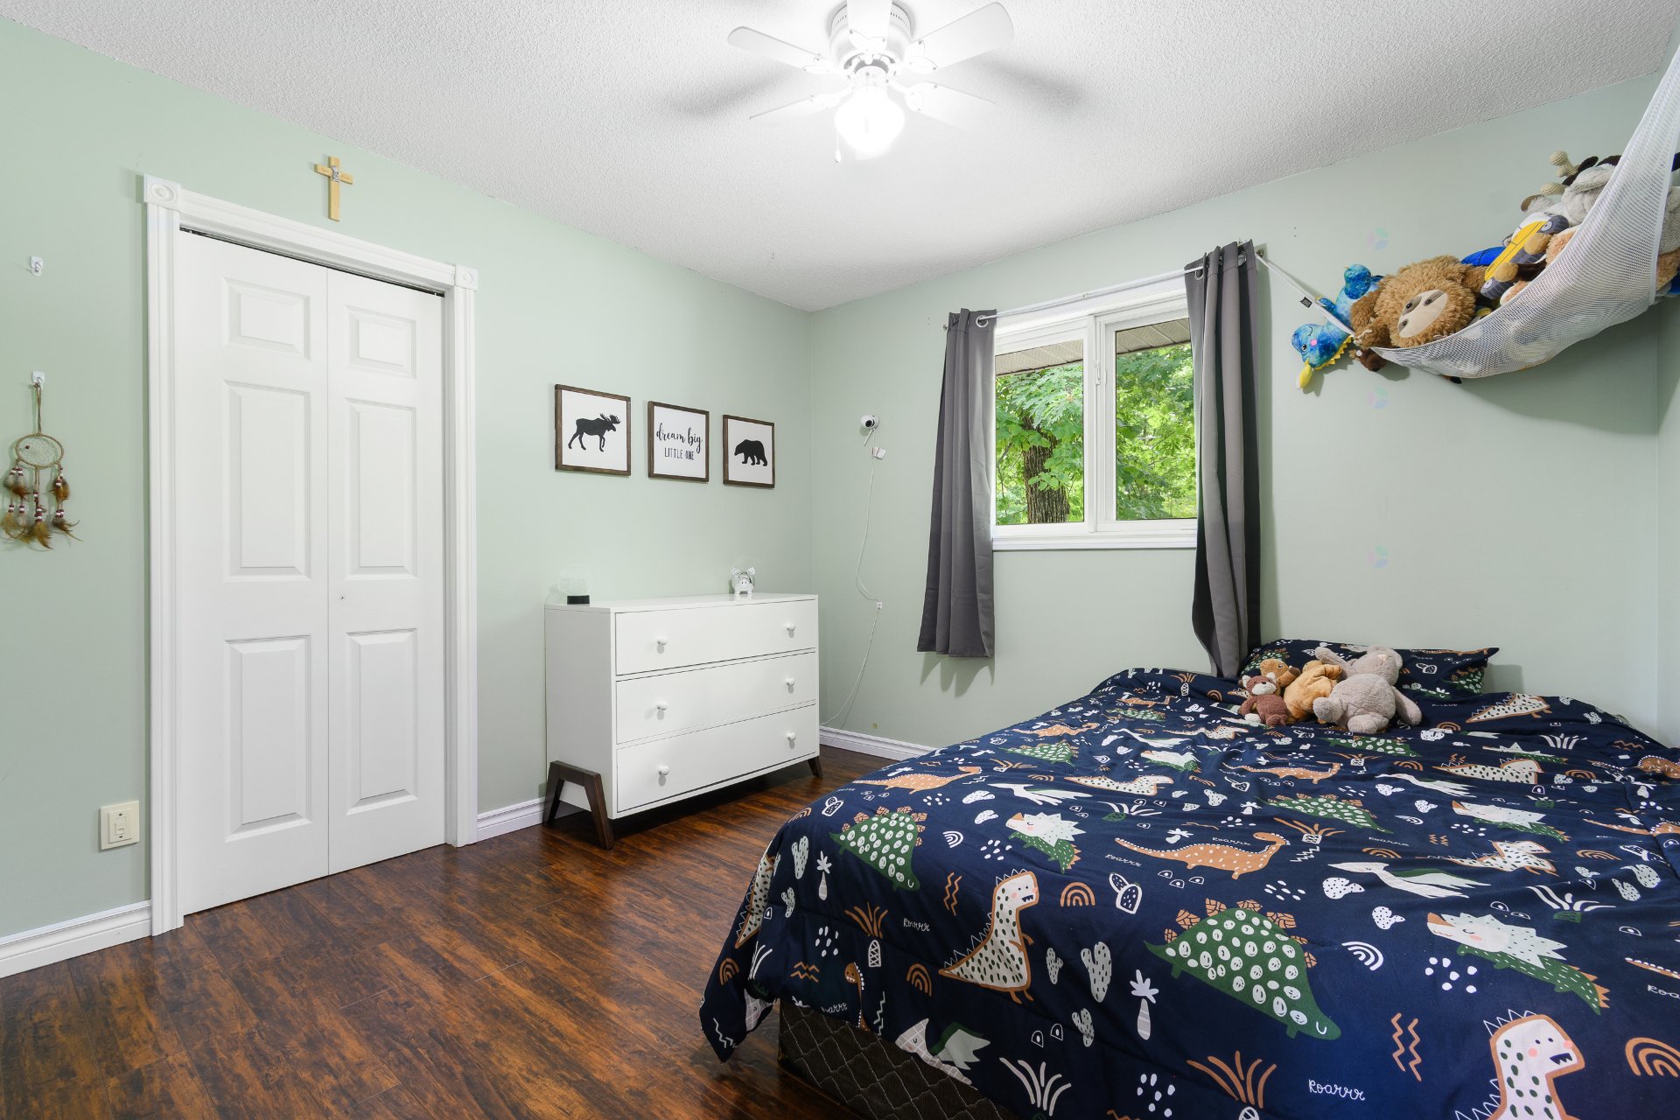
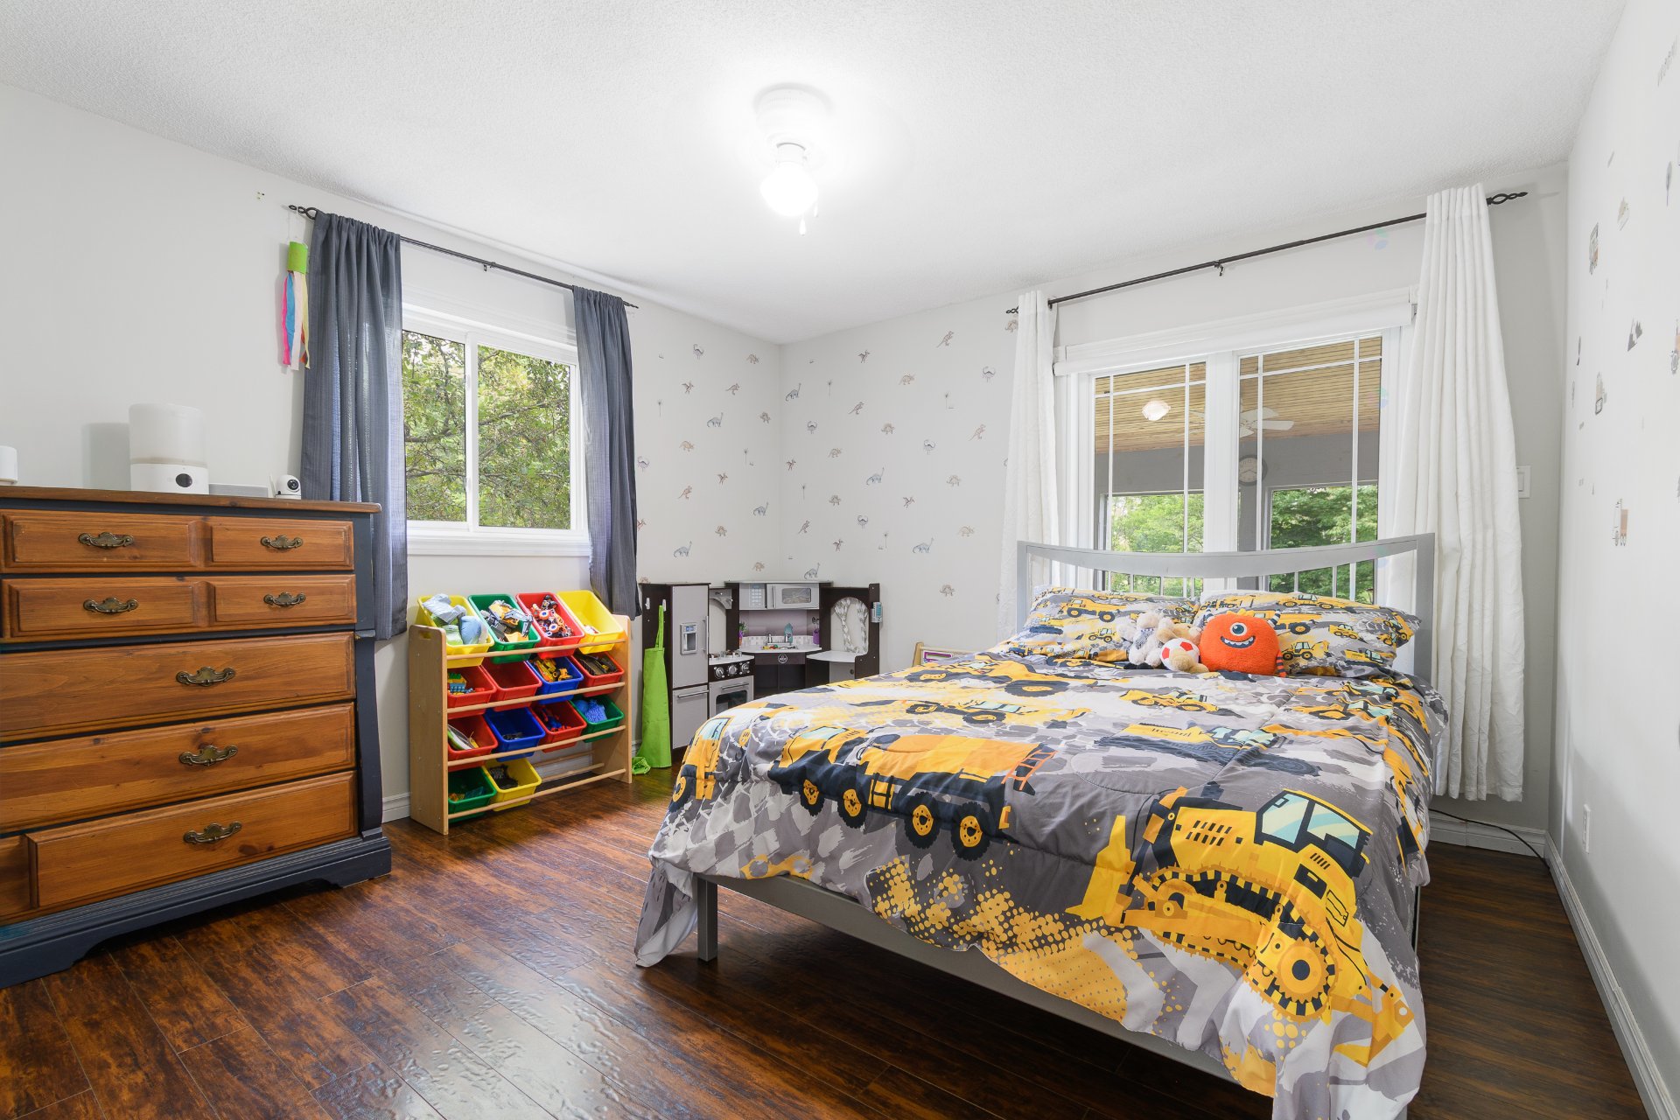
| Bedroom | 1st level/Ground floor | 12.4 X 10.2 ft / 3.76 X 3.10 m | Flexible floor coverings |
| Bedroom | 1st level/Ground floor | 10.5 X 11.6 ft / 3.18 X 3.51 m | Flexible floor coverings |
| Bathroom | 1st level/Ground floor | 10.4 X 9.9 ft / 3.15 X 2.97 m | Ceramic |
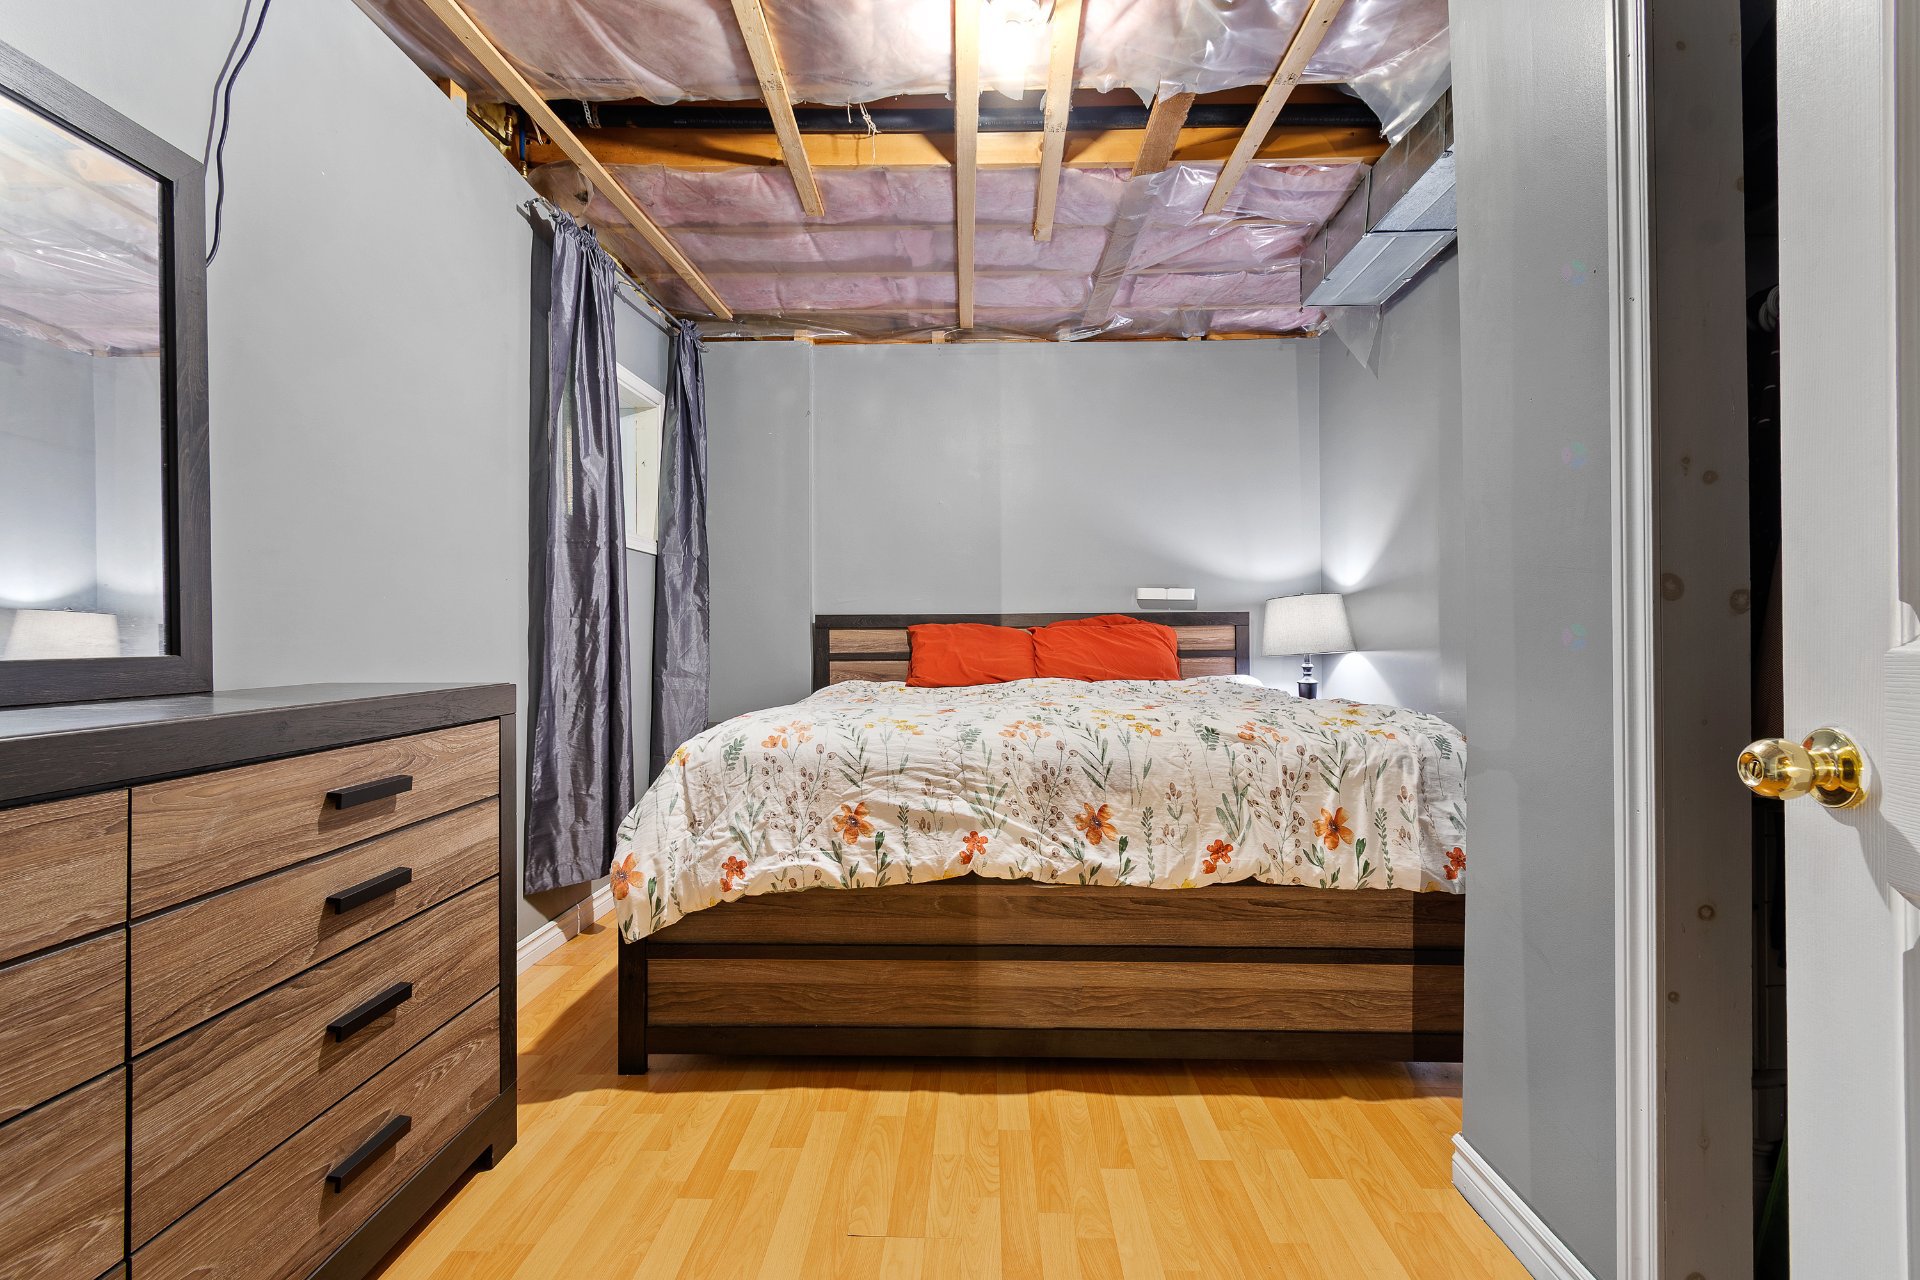
| Bedroom | Basement 1 | 13.7 X 9.4 ft / 4.14 X 2.84 m | Laminate floor |
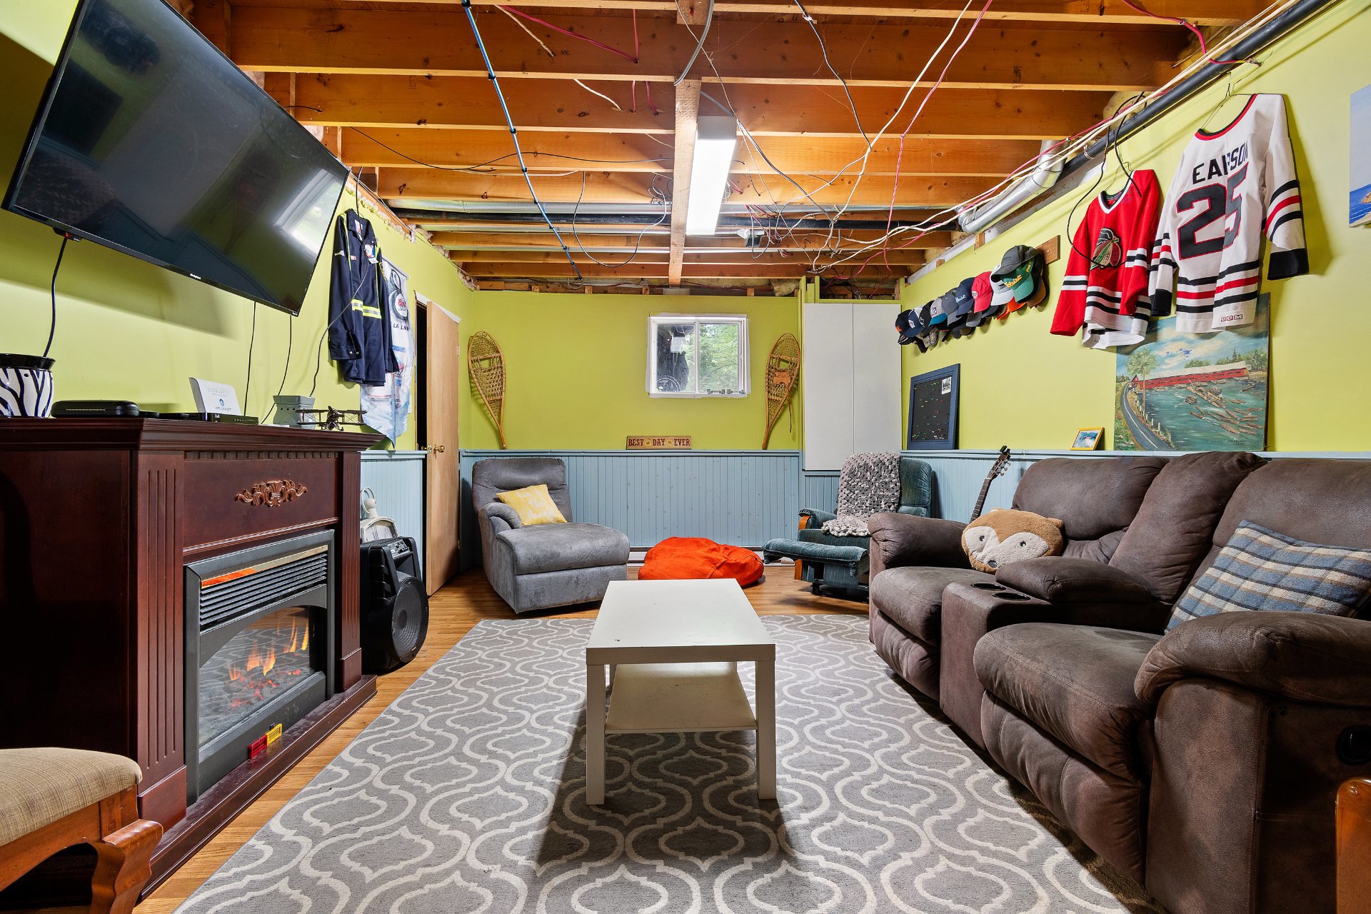
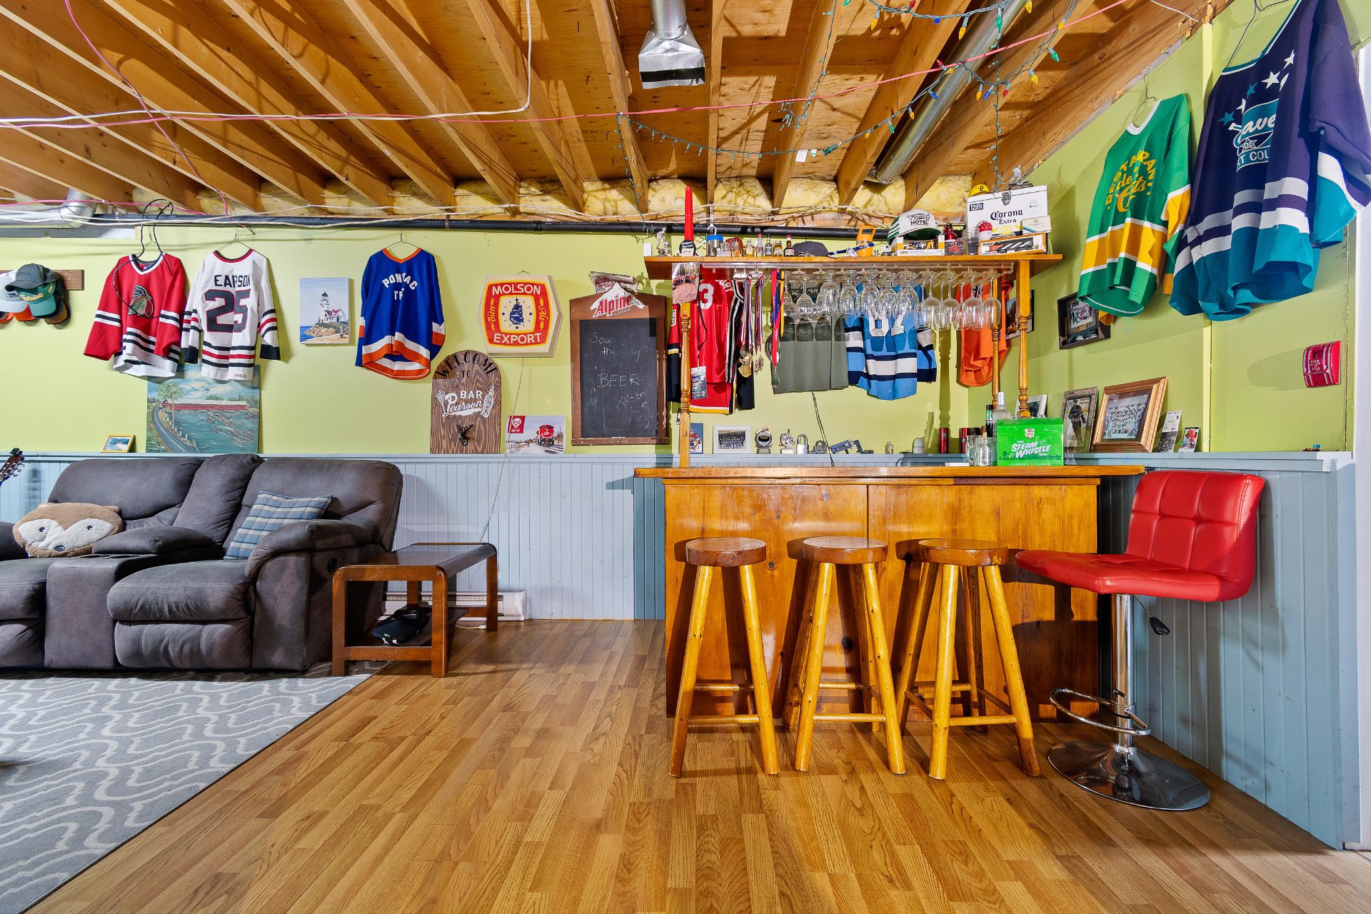
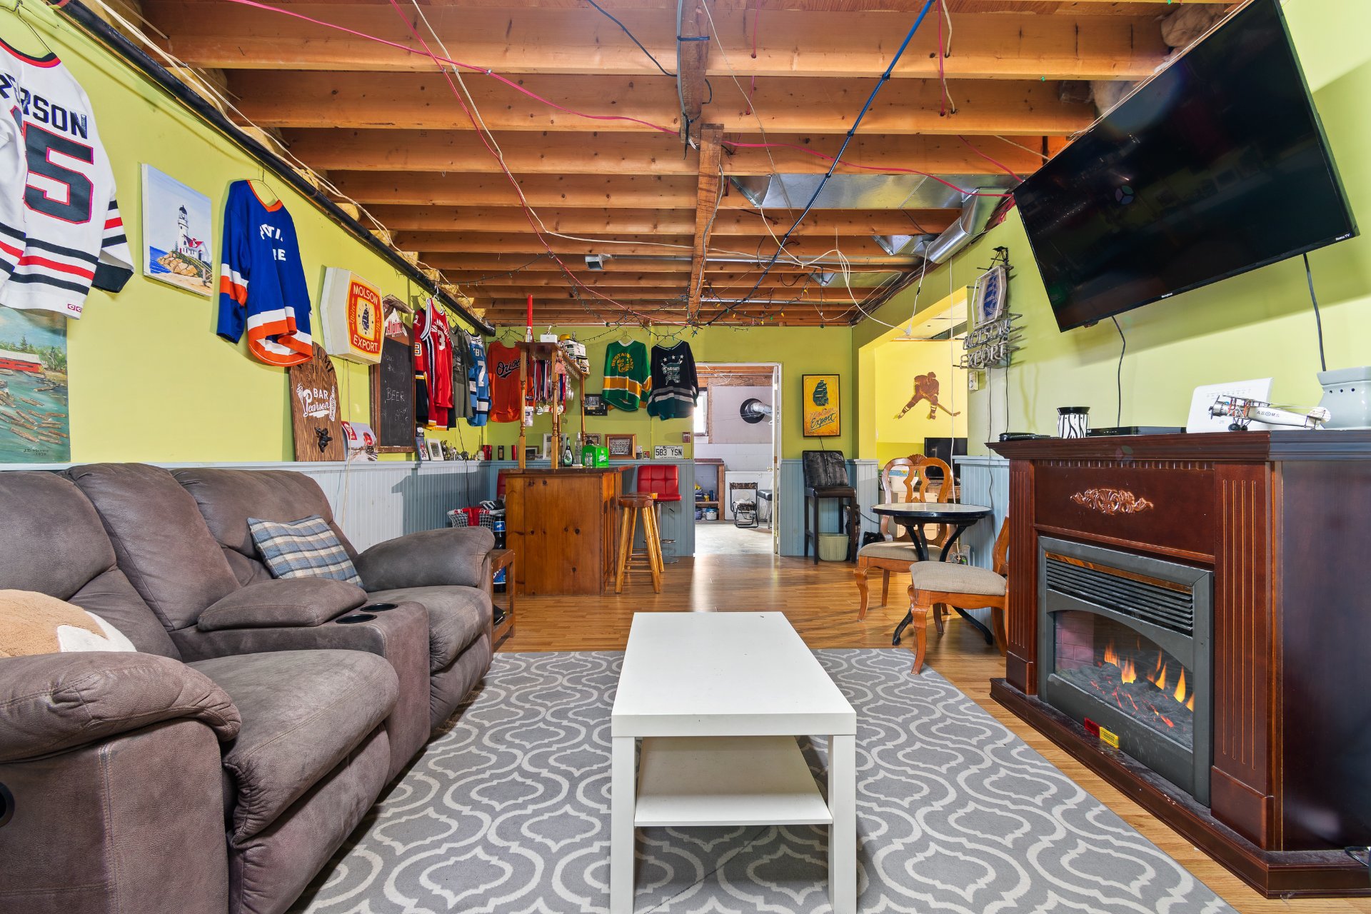
| Family room | Basement 1 | 25.4 X 12.2 ft / 7.72 X 3.71 m | Laminate floor |
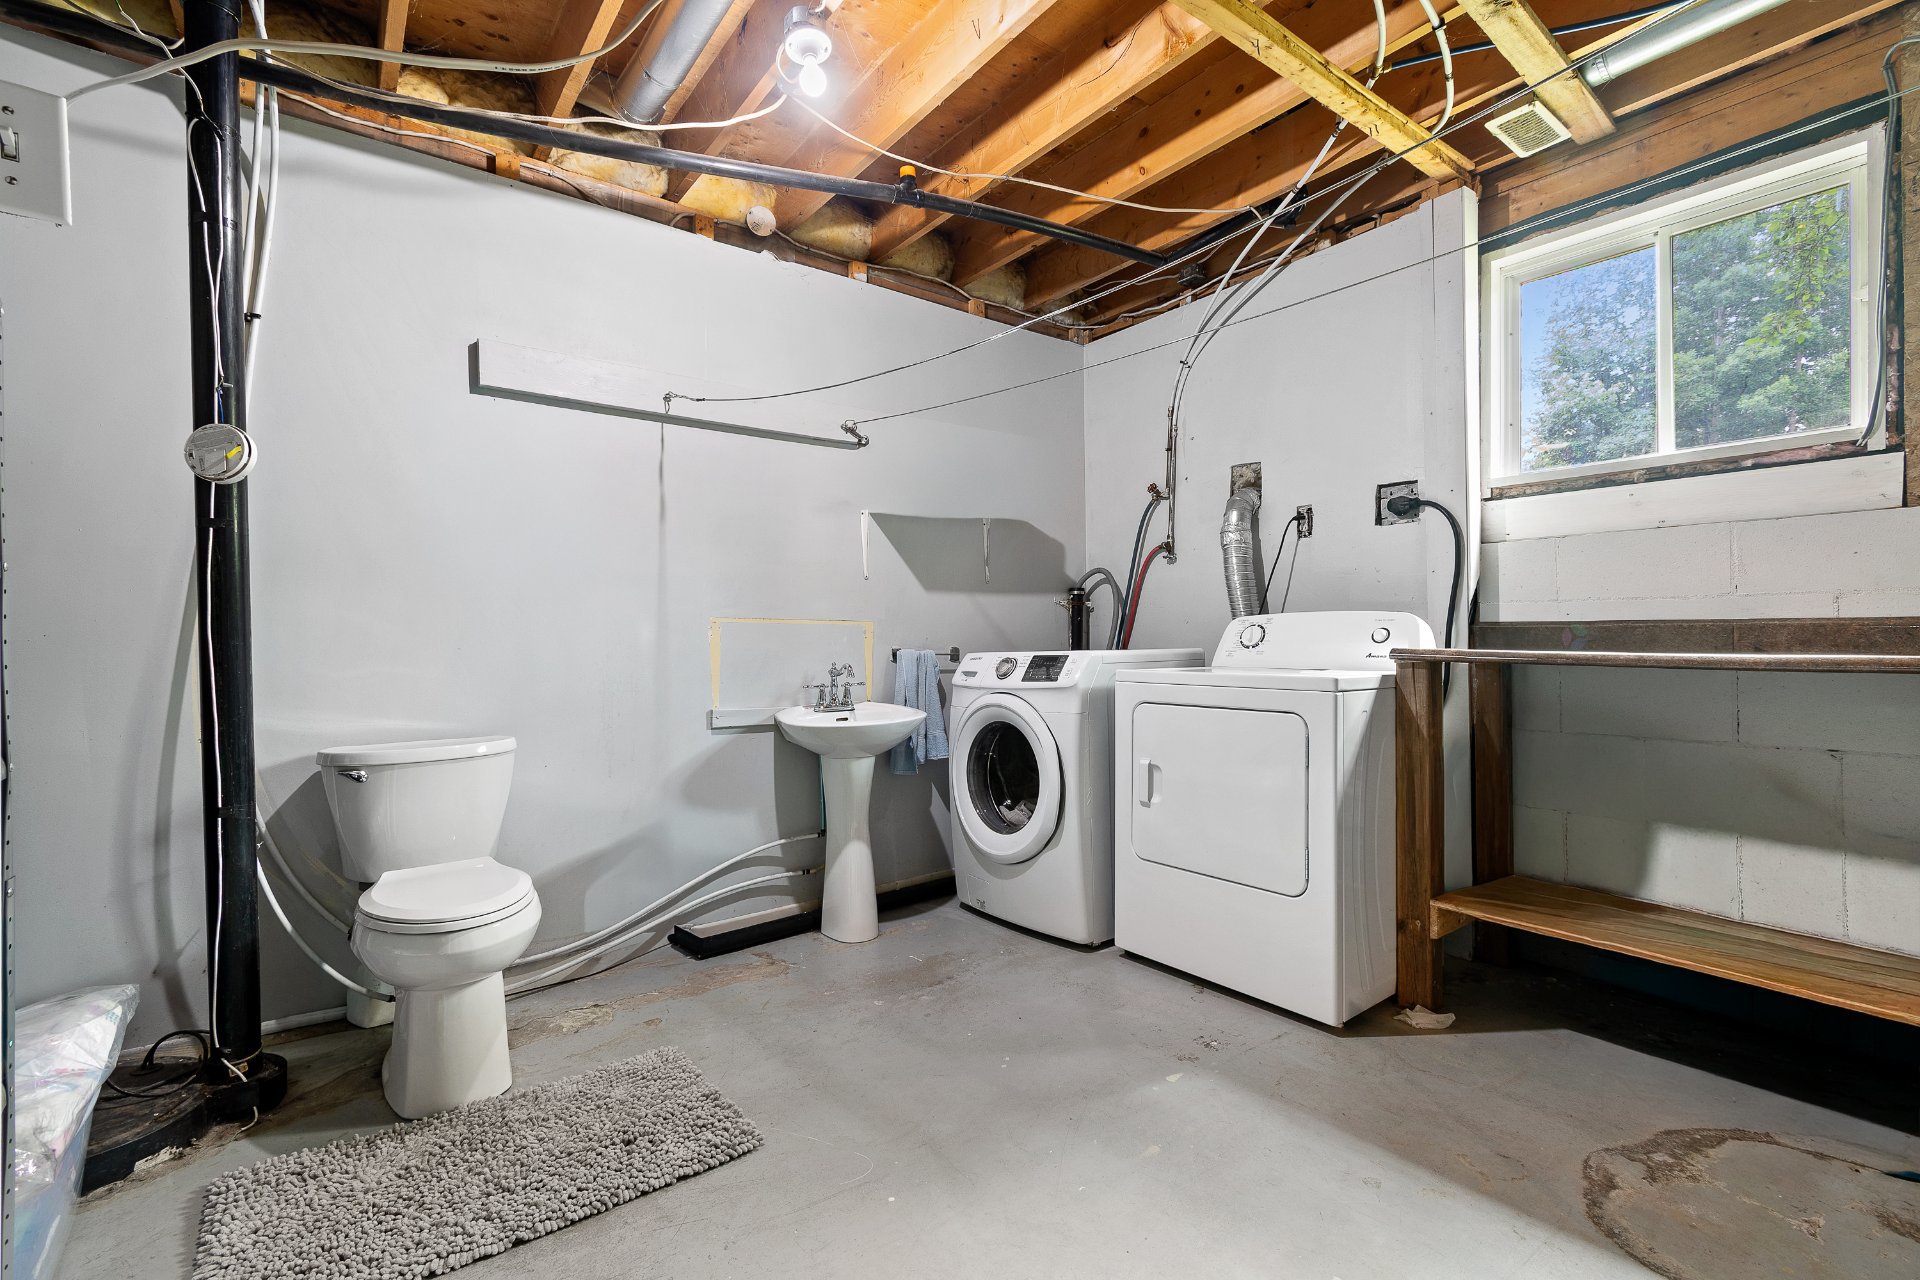
| Laundry room | Basement 1 | 13.9 X 12.3 ft / 4.19 X 3.73 m | Concrete |
| Storage | Basement 1 | 12.7 X 14.5 ft / 3.84 X 4.39 m | Concrete |
Taxes and expenses
| Municipal | $2,820 |
| School | $192 |
Building and interior of the property
| Bedrooms | 3 |
| Bathrooms | 1 |
| Washrooms | 1 |
| Number of rooms | 10 |
| Number of rooms above ground | 2 |
| Number of basement bedrooms | 1 |
| Living area | 110.9 Square Meters |
| Expected delay of occupancy | 60 days |
| Items included in the sale | Refrigerator, stove, dishwasher, over-the-range microwave hood fan, window blinds, and gazebo. |
| Items excluded in the sale | Basement bar, dock, and outdoor play structures. |
| Dimension of the front of the building | 9.74 metres |
| Dimension of the depth of building | 8.6 metres |
| Land area | 3719 square metre |
| Dimension of the front of the land | 61.57 metres |
| Dimension of the depth of the land | 60.72 metres |
| Year built | 1991 |
| Municipal assessment (land) | $74,300 |
| Municipal assessment (building) | $231,100 |
| Municipal assessment (total) | $305,400 |
| Assessment year | 2026 |
| Available services | Water Connected |
| Basement | 6 feet and more, Outdoor entrance, Partially finished |
| Carport | Attached |
| Cupboard | Melamine |
| Distinctive features | Detached, Navigable, Waterfront |
| Driveway | Concrete |
| Foundation | Concrete blocks |
| Garage | Detached |
| Heating energy | Heating oil, Wood |
| Heating system | Forced air |
| Parking | Attached, Carport, Detached, Driveway, Garage |
| Roofing | Asphalt shingles |
| Sewage system | Sealed septic tank |
| Siding | Brick, Vinyl |
| Topography | Sloped |
| View | View of the water |
| Water supply | Municipality |
| Waterfront | River |
| Window type | Guillotine, Sliding |
| Windows | Aluminum |
