40 Rue Jos-Montferrand 509
Gatineau (Hull)
Living area
929 Square Feet
MLS® 9442586
Property description
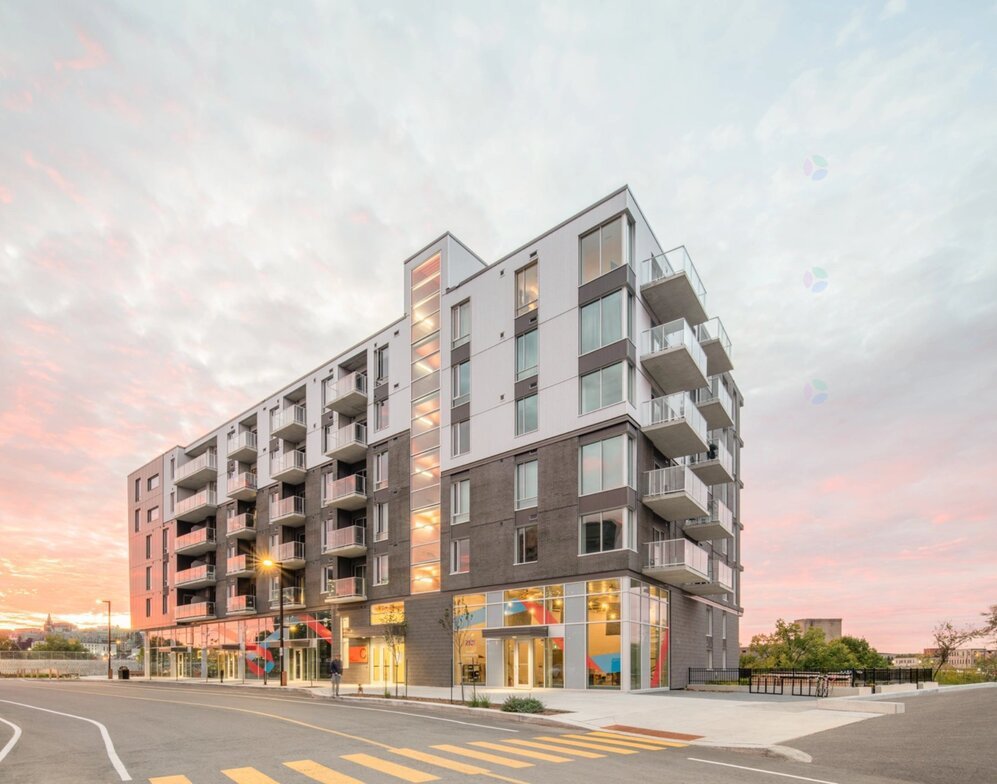
Stunning 929 sq. ft. condo built in 2018, ideally located near Old Hull and downtown Ottawa. Offering 2 bedrooms, a den/office, and 2 full bathrooms, including a spacious primary ensuite with a walk-in closet. Modern kitchen with a central island and granite countertops. Ceramic flooring, 9-foot ceilings, and central heating and air conditioning. Smart programmable system for blinds and lighting. Heated indoor parking, 4 storage spaces, fitness centre, and a shared terrace overlooking the river. Just 5 minutes from the future Senators arena! A comfortable, economical, and eco-friendly lifestyle in the heart of Zibi. A must-see!
Details
Located near
Bicycle path, CEGEP, Daycare centre, Elementary school, Golf, High school, Highway, Hospital, Park, Public transportation, University
Room dimension
| Room | Floor | Dimensions | Floor covering |
| Hall | Other | 5.6 X 3 ft / 1.68 X 0.91 m | Ceramic |
| Living room | Other | 11.3 X 7.6 ft / 3.43 X 2.29 m | Ceramic |
| Dining room | Other | 10.6 X 7.8 ft / 3.20 X 2.34 m | Ceramic |
| Kitchen | Other | 10.7 X 8 ft / 3.23 X 2.44 m | Ceramic |
| Bathroom | Other | 8.11 X 4.10 ft / 2.72 X 1.47 m | Ceramic |
| Primary bedroom | Other | 14.1 X 9.5 ft / 4.29 X 2.87 m | Ceramic |
| Walk-in closet | Other | 6.10 X 6.9 ft / 2.08 X 2.06 m | Ceramic |
| Bathroom | Other | 6.4 X 9 ft / 1.93 X 2.74 m | Ceramic |
| Bedroom | Other | 9.2 X 14 ft / 2.79 X 4.27 m | Ceramic |
Taxes and expenses
| Municipal | $5,939 |
| School | $453 |
| Common expenses | $1,200 |
| Condominium fees | $5,880 |
Building and interior of the property
| Co-ownership fees | $1,200 |
| Bedrooms | 2 |
| Bathrooms | 2 |
| Number of rooms | 9 |
| Number of rooms above ground | 2 |
| Living area | 929 Square Feet |
| Expected delay of occupancy | 60 days |
| Items included in the sale | Lights, curtain rods, blinds and curtains, fireplace in the primary bedroom, washer, dryer, dishwasher, microwave hood fan, air exchanger, central heat pump, central vacuum installation, 4 storage lockers, and all custom IKEA closets. |
| Items excluded in the sale | TV mounts, soundbar, refrigerator, stove, bathroom towel warmers, central vacuum motor, hot water tank (managed by the condominium corporation), Murphy bed mattress, Murphy bed (to be discussed), and custom built-in bookcase (to be discussed). |
| Year built | 2018 |
| Municipal assessment (land) | $75,500 |
| Municipal assessment (building) | $518,100 |
| Municipal assessment (total) | $593,600 |
| Assessment year | 2026 |
| Type of ownership | Divided |
| Condo floor | 5th |
| Number of stories | 6 |
| Available services | Balcony/terrace, Bicycle storage area, Common areas, Electricity Connected, Fire detector, Fitness room, Indoor storage space, Roof terrace, Sewer Connected, Water Connected |
| Bathroom / Washroom | Ensuite bathroom |
| Condominium services | Elevator |
| Distinctive features | Detached |
| Driveway | Asphalt |
| Equipment available | Air exchange system, Central heat pump, Central vacuum cleaner system installation, Electric garage door opener, Intercom, Private balcony |
| Garage | Attached, Heated |
| Heating energy | Electricity |
| Heating system | Forced air |
| Laundry | Bathroom |
| Parking | Attached, Garage |
| Restrictions/Permissions | Pets allowed |
| Security features | Sprinklers |
| Sewage system | Municipality |
| Structure type | Apartment |
| Water supply | Municipality |
Addendum
| - New grocery store within walking distance
- 2 bedrooms, including one with a walk-in closet and ensuite bathroom
- 2 full bathrooms
- Office/den
- Kitchen with central island and granite countertops
- Heated indoor parking
- Indoor storage
- Shared terrace with a beautiful view of Ottawa and the river
- Gym
- Close to Old Hull and Downtown Ottawa
- Concrete construction with maximum insulation
- Central heating and air conditioning |