$1,650
14 Rue de l'Astre 1
Gatineau (Hull)
Gatineau (Hull)
Type
Condominium
Bedrooms
2
Living area
1065 Square Feet
Bathrooms
1
MLS® 9474489
Property description
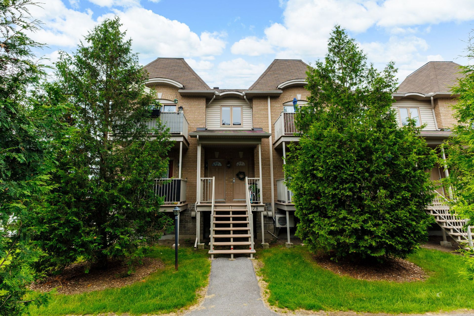
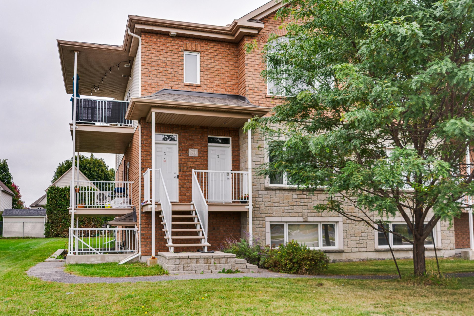
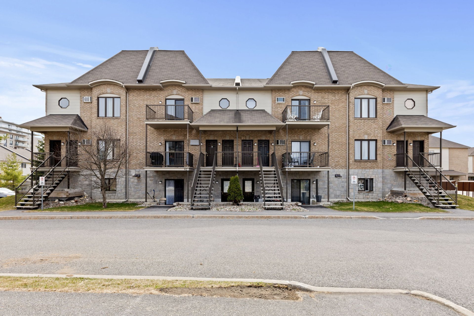
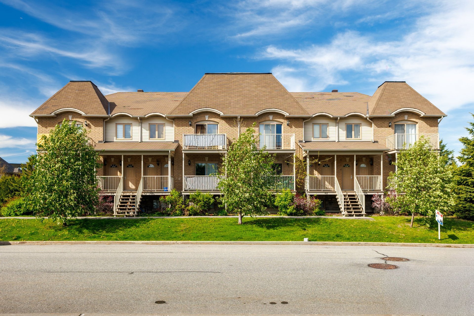
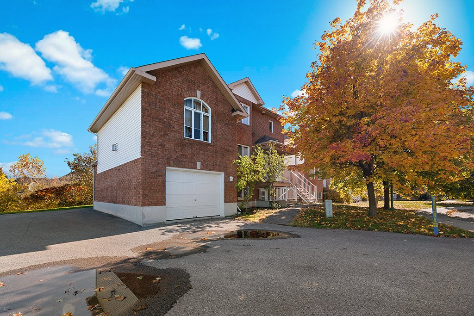
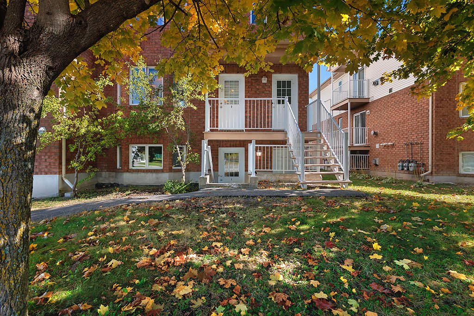
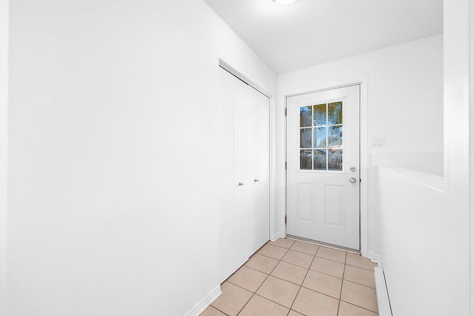
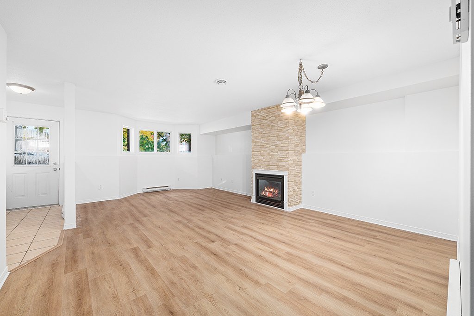
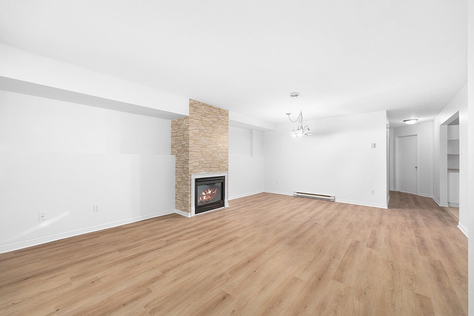
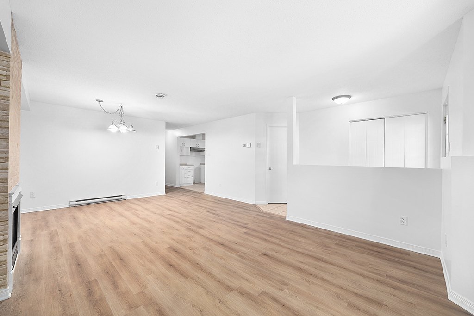
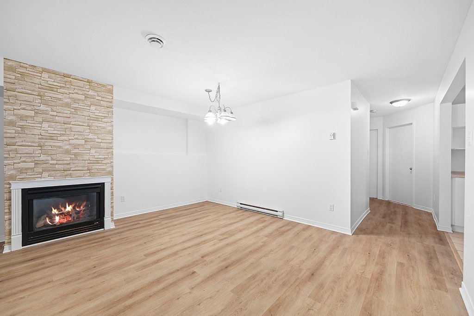
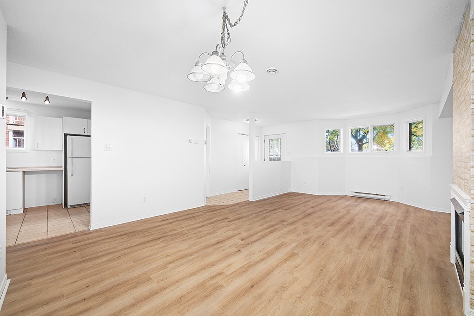
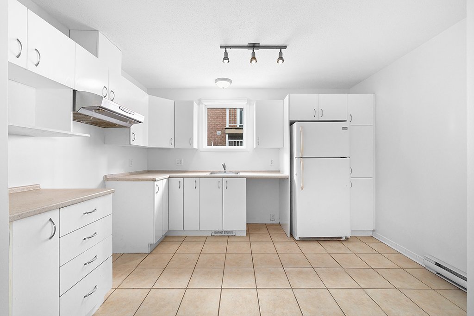
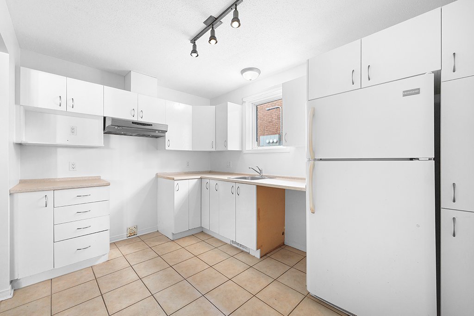
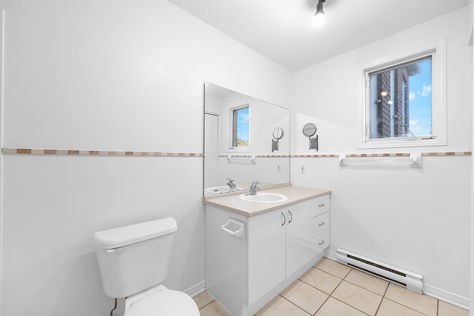
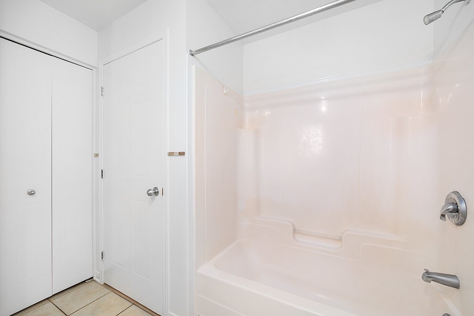
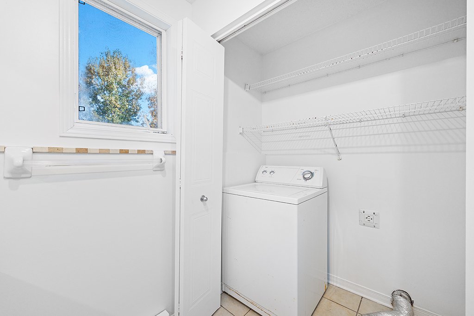
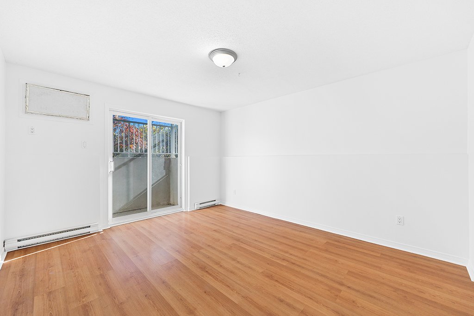
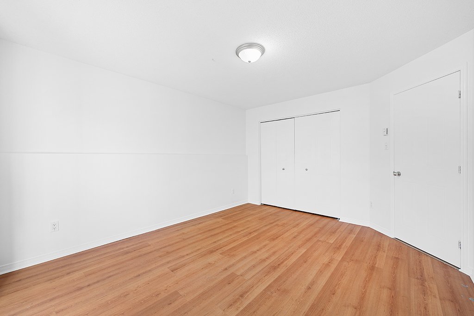
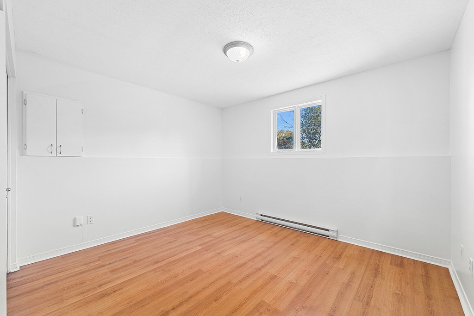
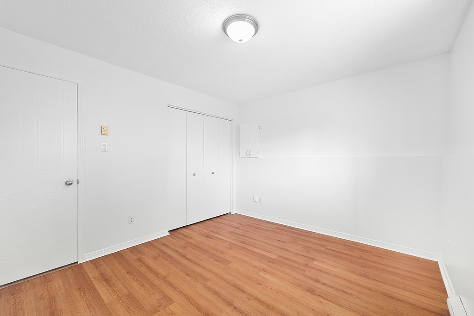
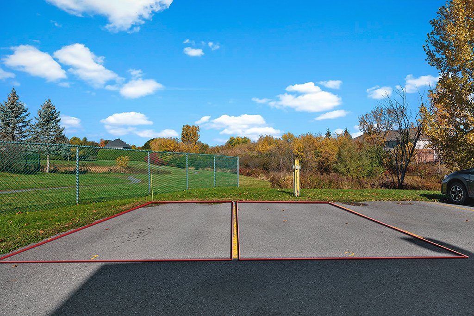
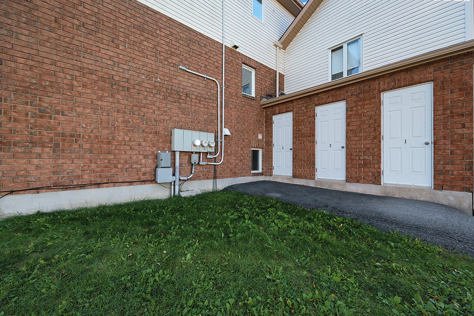
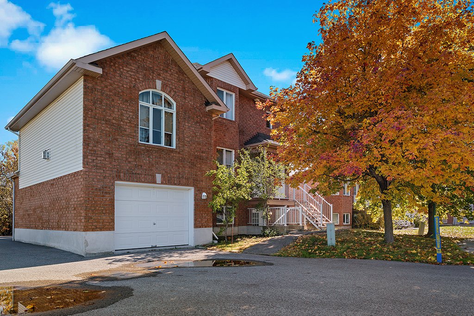
Spacious, pet-friendly condo* in the heart of the Plateau! Located on the lower level, this unit features a private exterior entrance, 2 balcony areas, 2 parking spaces, 2 bedrooms, and a bathroom with a dedicated laundry area. Enjoy new flooring in the main living area, abundant natural light from all four sides, and plenty of indoor and outdoor storage. Just a short walk from AGORA and conveniently located near shops, restaurants, French and English schools, public transit, and Gatineau Park. A fantastic location offering comfort and convenience at a low price!
Details
Located near
Bicycle path, CEGEP, Daycare centre, Elementary school, Golf, High school, Highway, Hospital, Park, Public transportation, University
Room dimension
| Room | Floor | Dimensions | Floor covering |
|---|---|---|---|
| Hall | Garden level | 7 X 6.3 ft / 2.13 X 1.91 m | Ceramic |
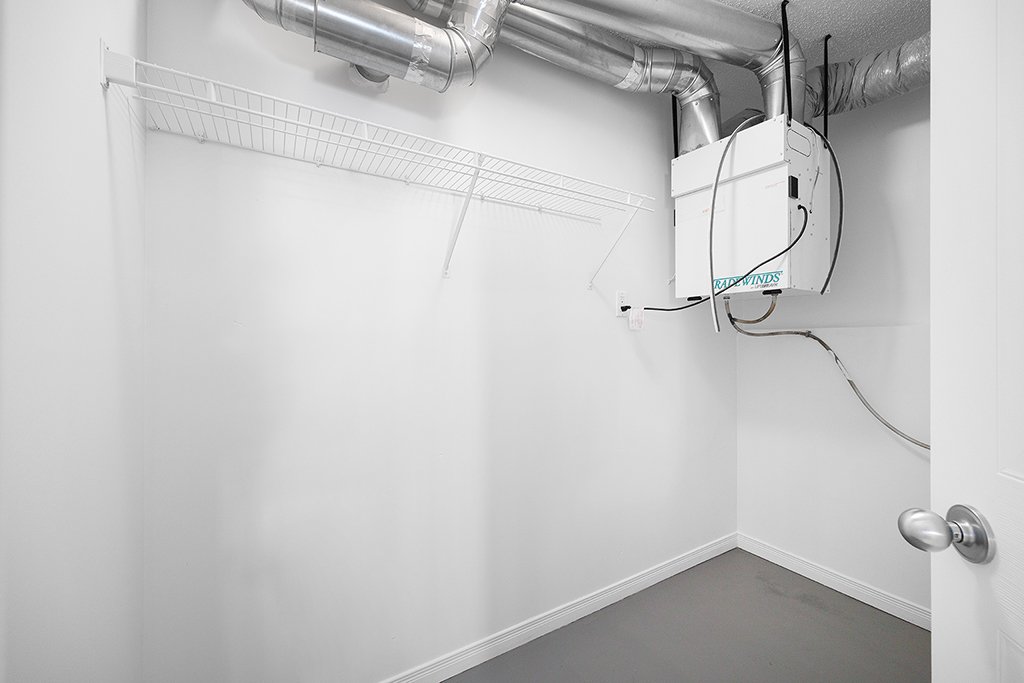
| Storage | Garden level | 8.8 X 5.4 ft / 2.64 X 1.63 m | Concrete |
| Living room | Garden level | 14.8 X 13.11 ft / 4.47 X 4.24 m | Laminate floor |
| Dining room | Garden level | 15 X 7.11 ft / 4.57 X 2.41 m | Laminate floor |
| Kitchen | Garden level | 12.3 X 11.11 ft / 3.73 X 3.63 m | Ceramic |
| Bathroom | Garden level | 11 X 11.3 ft / 3.35 X 3.43 m | Ceramic |
| Bedroom | Garden level | 11.11 X 12.11 ft / 3.63 X 3.94 m | Laminate floor |
| Primary bedroom | Garden level | 15.10 X 11.11 ft / 4.83 X 3.63 m | Laminate floor |
Building and interior of the property
| Bedrooms | 2 |
| Bathrooms | 1 |
| Number of rooms | 8 |
| Number of basement bedrooms | 2 |
| Living area | 1065 Square Feet |
| Expected delay of occupancy | 5 days |
| Items included in the sale | 2 appliances (refrigerator and washing machine), 2 parking spaces, 1 outdoor storage shed, parking lot snow removal, lawn mowing and landscaping maintenance, hot water tank, and wall-mounted air conditioning unit. |
| Items excluded in the sale | Energy consumption (gas heating and electricity), balcony snow removal, and tenant insurance. |
| Land area | 12070 square foot |
| Year built | 2004 |
| Condo floor | Terrace |
| Number of stories | 2 |
| Available equipment | Outdoor storage space |
| Available services | Natural Gas Connected, Sewer Connected, Water Connected, Yard |
| Basement | 6 feet and more, Finished basement |
| Distinctive features | Cul-de-sac, Detached, No rear neighbours |
| Driveway | Asphalt |
| Equipment available | Private balcony, Wall-mounted air conditioning |
| Hearth stove | Gas fireplace |
| Heating energy | Natural gas |
| Heating system | Electric baseboard units |
| Laundry | Basement 1, Bathroom, In bathroom in basement |
| Parking | Driveway, Indoor parking, Outdoor parking |
| Restrictions/Permissions | Pets allowed with conditions |
| Sewage system | Municipality |
| Structure type | Apartment |
| Water supply | Municipality |
Addendum
| * Flexible possession available! * Pet-friendly (under certain conditions) * Smoke-free * Condo in the highly sought-after Plateau area * 2 bedrooms * Located on the lower level * Private exterior entrance with direct access to the unit * Safe and highly desirable neighbourhood * New flooring in the main living space * Freshly painted * 2 balcony spaces to enjoy outdoor living * Abondant windows providing exceptional natural light, from all four sides * Mural AC * Laundry area in the bathroom * 2 outdoor parking spaces included * 1 outdoor storage unit included * 1 indoor storage inside the unit * Only a few minutes walk to AGORA * Easy access to public transit * Close to all amenities: grocery stores, restaurants, primary and secondary schools, daycares, Gatineau Park, and much more! **Approximate measurements based on municipal assessment records. |