$369,900
27 Rue de Parme
Gatineau (Gatineau)
Gatineau (Gatineau)
Type
Bungalow
Bedrooms
2
Living area
559.72 Square Feet
Bathrooms
1
MLS® 9500487


Property description
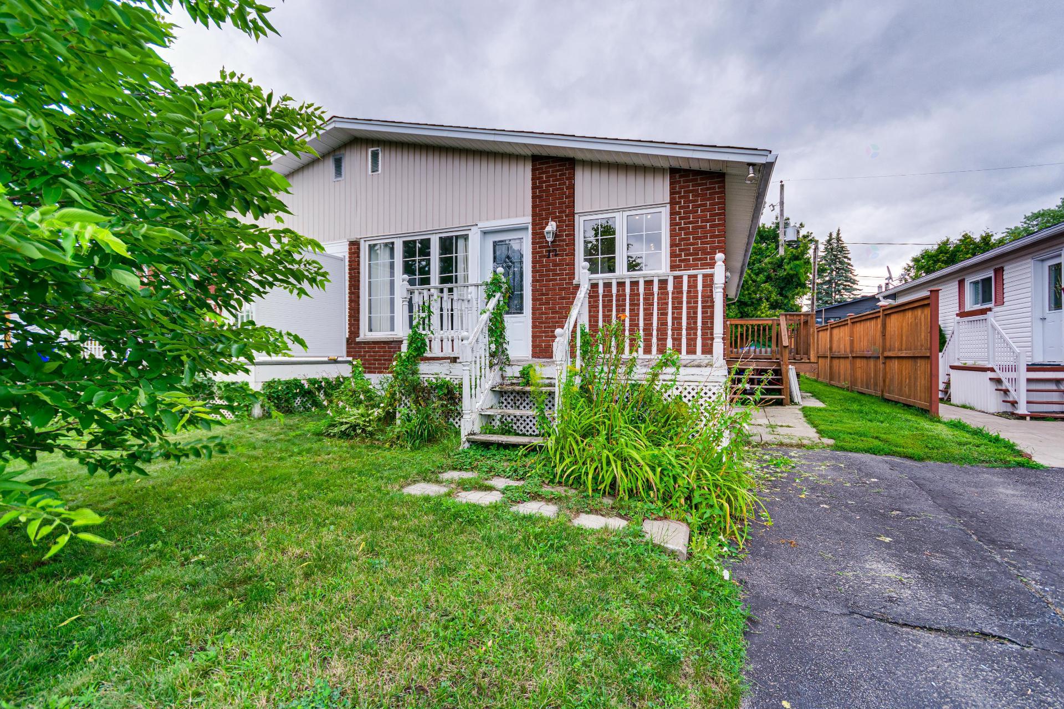
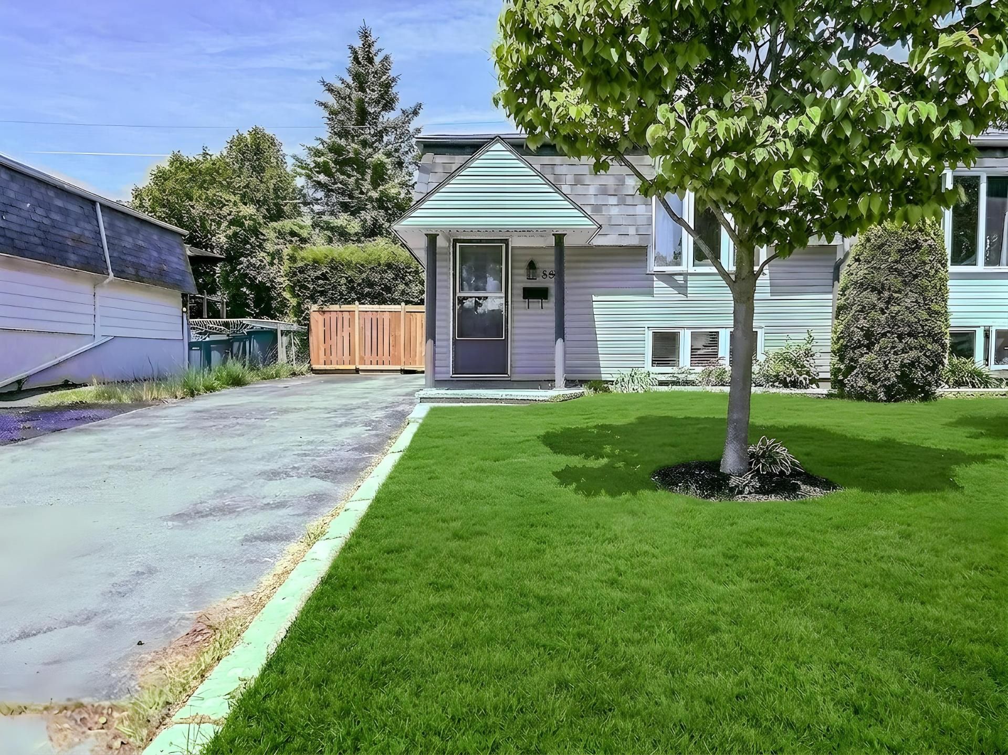
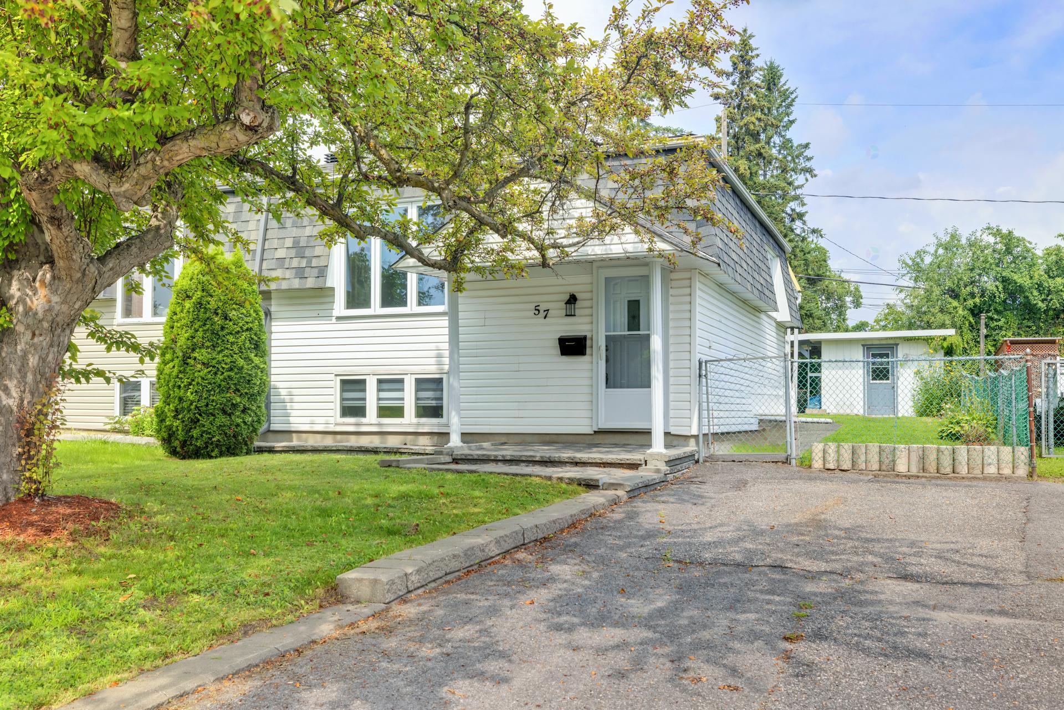
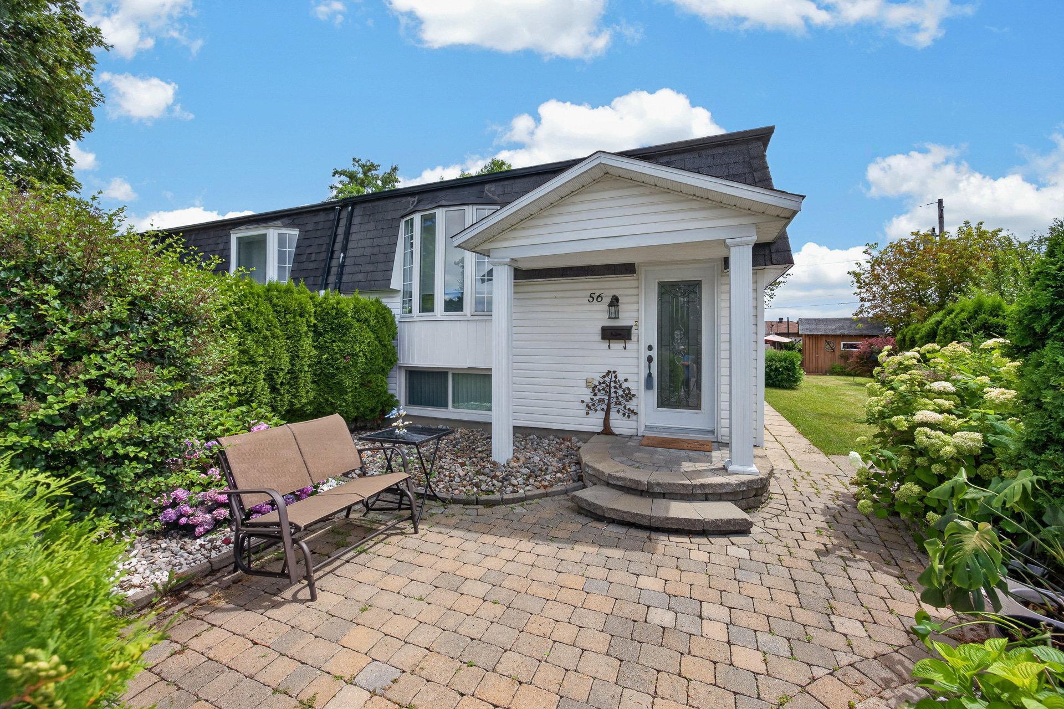
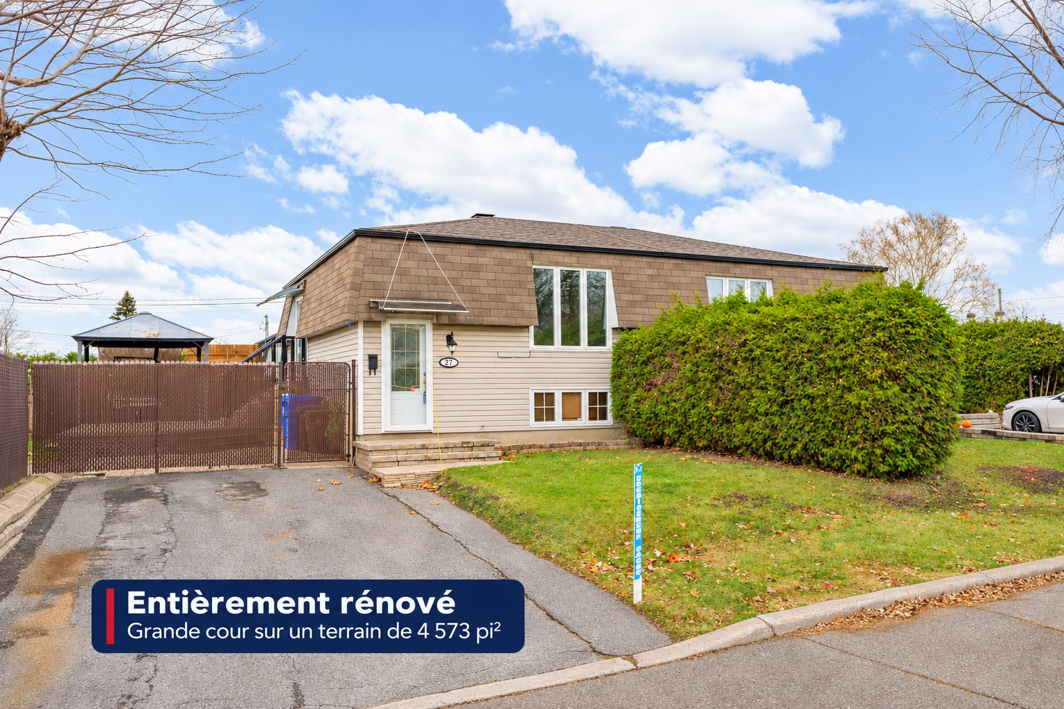
This fully renovated semi-detached home features bright living spaces, a completely redone kitchen and updated flooring throughout. The interior layout has been reworked to make the most of every room. Outside, the huge backyard offers plenty of space to garden, entertain and let the kids play. Enjoy being within walking distance of the park, the De la Gappe Park and Ride, grocery stores, shops, restaurants and a gym.
Sold without legal warranty, at the risk and peril of the buyerDetails
Located near
Bicycle path, Daycare centre, Elementary school, High school, Highway, Hospital, Park, Public transportation
Room dimension
| Room | Floor | Dimensions | Floor covering |
|---|---|---|---|
| Hall | 1st level/Ground floor | 6.4 X 3.7 ft / 1.93 X 1.09 m | Ceramic |
| Living room | 1st level/Ground floor | 12.5 X 12.7 ft / 3.78 X 3.84 m | Laminate floor |
| Dining room | 1st level/Ground floor | 9.6 X 14.6 ft / 2.90 X 4.42 m | Laminate floor |
| Kitchen | 1st level/Ground floor | 10.5 X 14.6 ft / 3.18 X 4.42 m | Laminate floor |
| Primary bedroom | Basement 1 | 9.7 X 19.2 ft irr / 2.92 X 5.84 m irr | Laminate floor |
| Walk-in closet | Basement 1 | 4.7 X 4.2 ft / 1.40 X 1.27 m | Laminate floor |
| Laundry room | Basement 1 | 8.4 X 3.1 ft / 2.54 X 0.94 m | Laminate floor |
| Bedroom | Basement 1 | 8.4 X 12.7 ft / 2.54 X 3.84 m | Wood |
| Bathroom | Basement 1 | 7.4 X 7.11 ft irr / 2.24 X 2.41 m irr | Ceramic |
| Storage | Basement 1 | 6.2 X 7.8 ft irr / 1.88 X 2.34 m irr | Concrete |
Taxes and expenses
| Municipal | $2,725 |
| School | $299 |
Building and interior of the property
| Bedrooms | 2 |
| Bathrooms | 1 |
| Number of rooms | 10 |
| Number of basement bedrooms | 2 |
| Living area | 559.72 Square Feet |
| Expected delay of occupancy | 15 days |
| Items included in the sale | Stove, refrigerator and water heater. |
| Dimension of the front of the building | 6.26 metres |
| Dimension of the depth of building | 8.52 metres |
| Land area | 4573 square foot |
| Dimension of the front of the land | 20.79 metres |
| Dimension of the depth of the land | 20.82 metres |
| Year built | 1971 |
| Municipal assessment (land) | $195,400 |
| Municipal assessment (building) | $221,300 |
| Municipal assessment (total) | $416,700 |
| Assessment year | 2026 |
| Available services | Electricity Connected, Sewer Connected, Water Connected |
| Basement | 6 feet and more, Finished basement |
| Cupboard | Thermoplastic |
| Distinctive features | Semi-detached |
| Driveway | Asphalt |
| Equipment available | Private yard, Wall-mounted air conditioning |
| Heating energy | Electricity |
| Heating system | Electric baseboard units |
| Landscaping | Fenced |
| Laundry | Basement 1, Other, Other in basement |
| Parking | Driveway |
| Roofing | Asphalt shingles |
| Sewage system | Municipality |
| Siding | Vinyl |
| Water supply | Municipality |
| Window type | Casement, Sliding |
| Windows | PVC |
Addendum
| 2026 Renovations - Replaced all subflooring, flooring and trim in the kitchen, living room and primary bedroom. - Redid the ceilings in the kitchen, bathroom and primary bedroom. - Completely renovated the kitchen. - Replaced the bathroom vanity and toilet. - Improved storage in the bedroom closets. - Installed a new hot water tank. - Improved the laundry area. Nearby Amenities - Within walking distance of the neighbourhood park, bike path and the De la Gappe Rapibus station and park-and-ride lot. - Close to grocery stores, pharmacies, cafés, restaurants, Les Promenades Gatineau, Costco and several gyms. - Near the Guy-Sanche Library and the Gatineau Sports Centre, both on Boulevard de la Gappe. |