$374,900
55 Rue de Piedmont
Gatineau (Gatineau)
Gatineau (Gatineau)
Type
Bungalow
Bedrooms
3
Living area
118.18 Square Meters
Bathrooms
1
MLS® 28559448
Property description
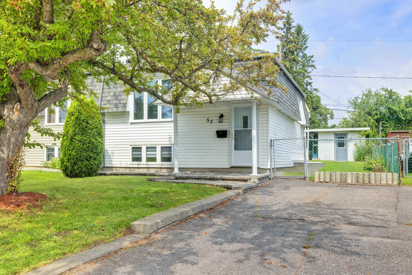
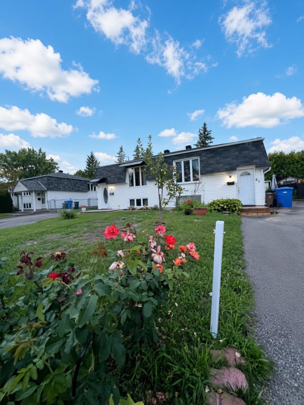
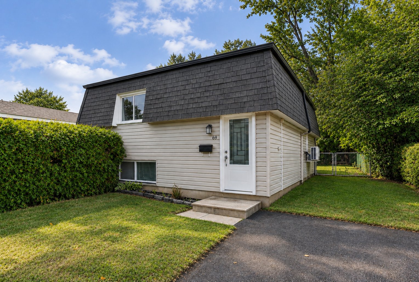
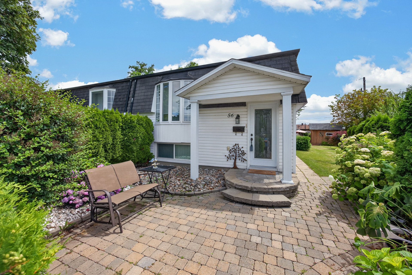
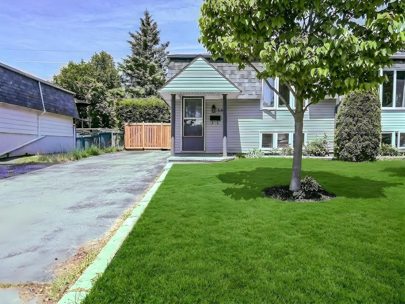
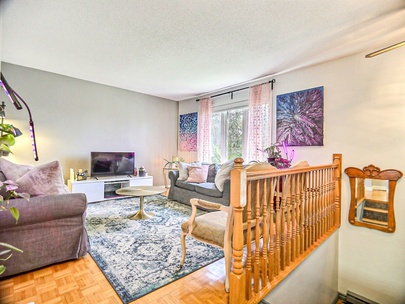
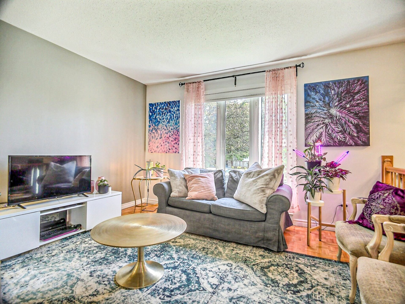
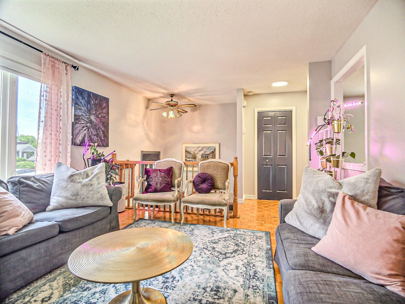
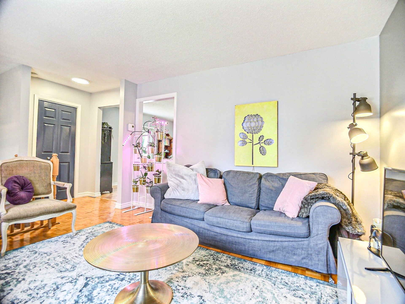
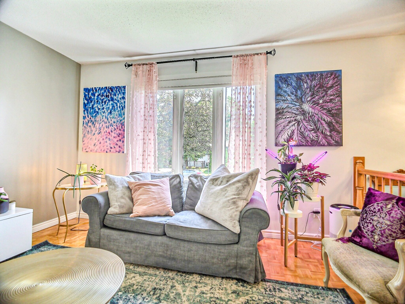
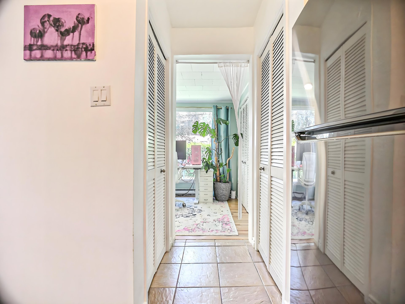
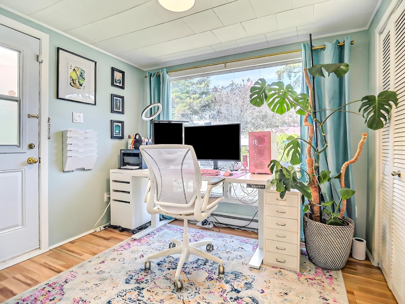
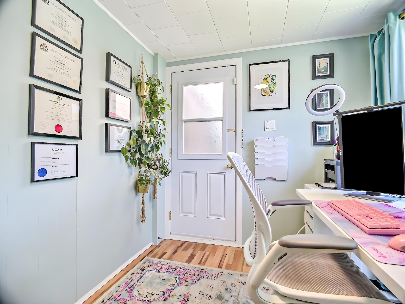
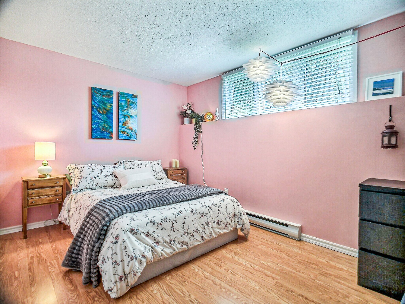
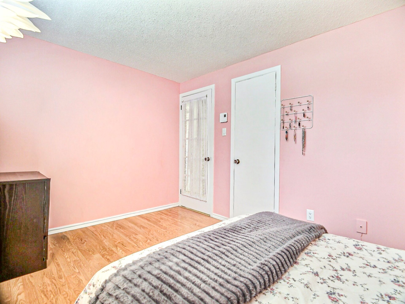
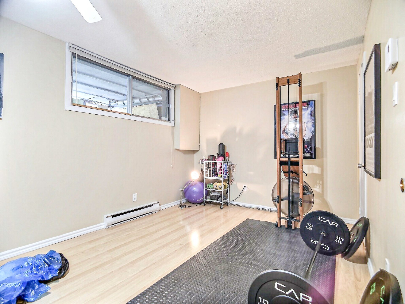
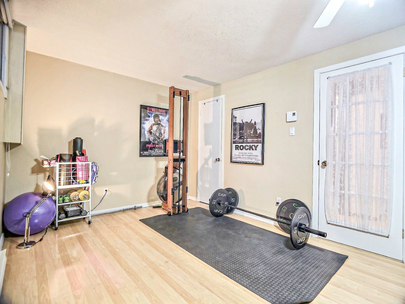
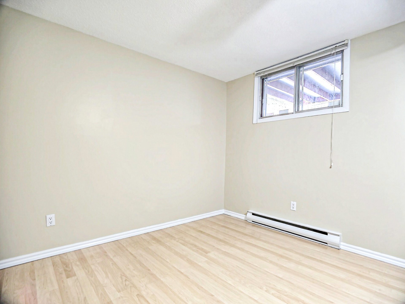
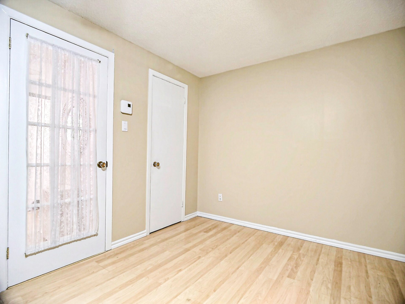
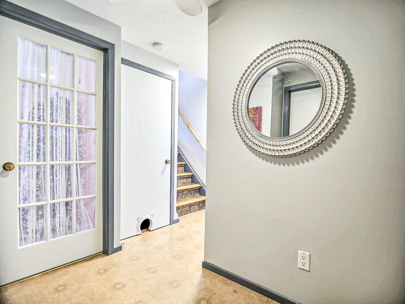
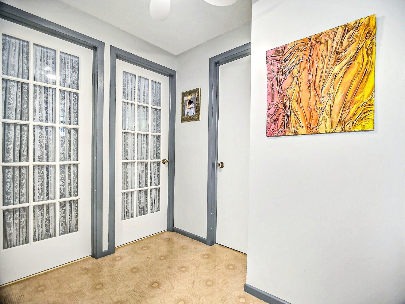
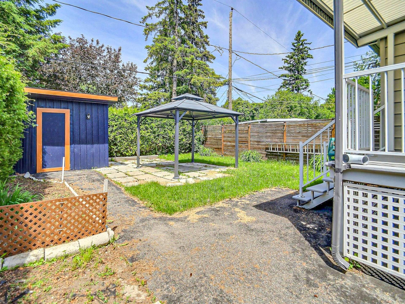
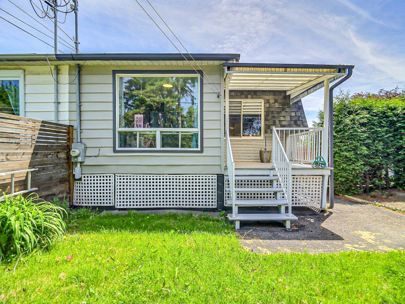
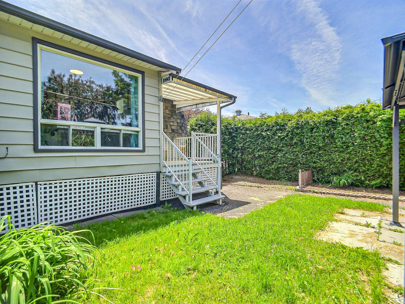
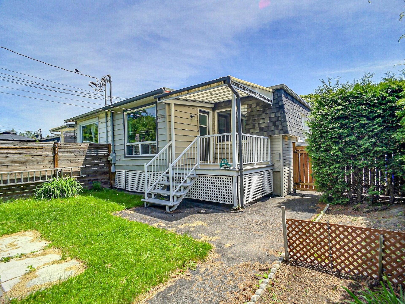
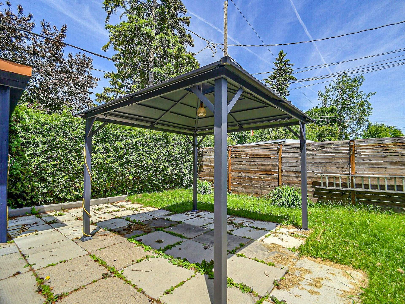
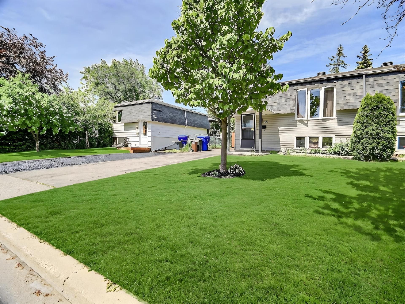
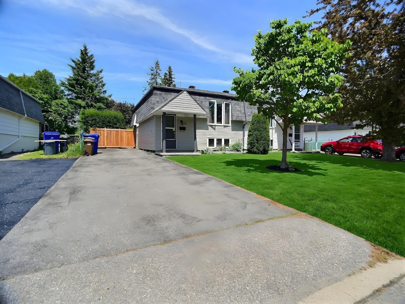
This beautiful, turnkey semi-detached home, which has been meticulously maintained, is located in the sought-after neighborhood of Touraine. Its private backyard is a true haven of peace, perfect for relaxing or entertaining. It currently features two spacious bedrooms but can easily be restored to its original three-bedroom layout by adding a simple partition wall. A charming property that requires no renovations and is ready to welcome its new owners!
Details
Located near
Bicycle path, CEGEP, Daycare centre, Elementary school, Golf, High school, Highway, Hospital, Park, Public transportation
Room dimension
| Room | Floor | Dimensions | Floor covering |
|---|---|---|---|
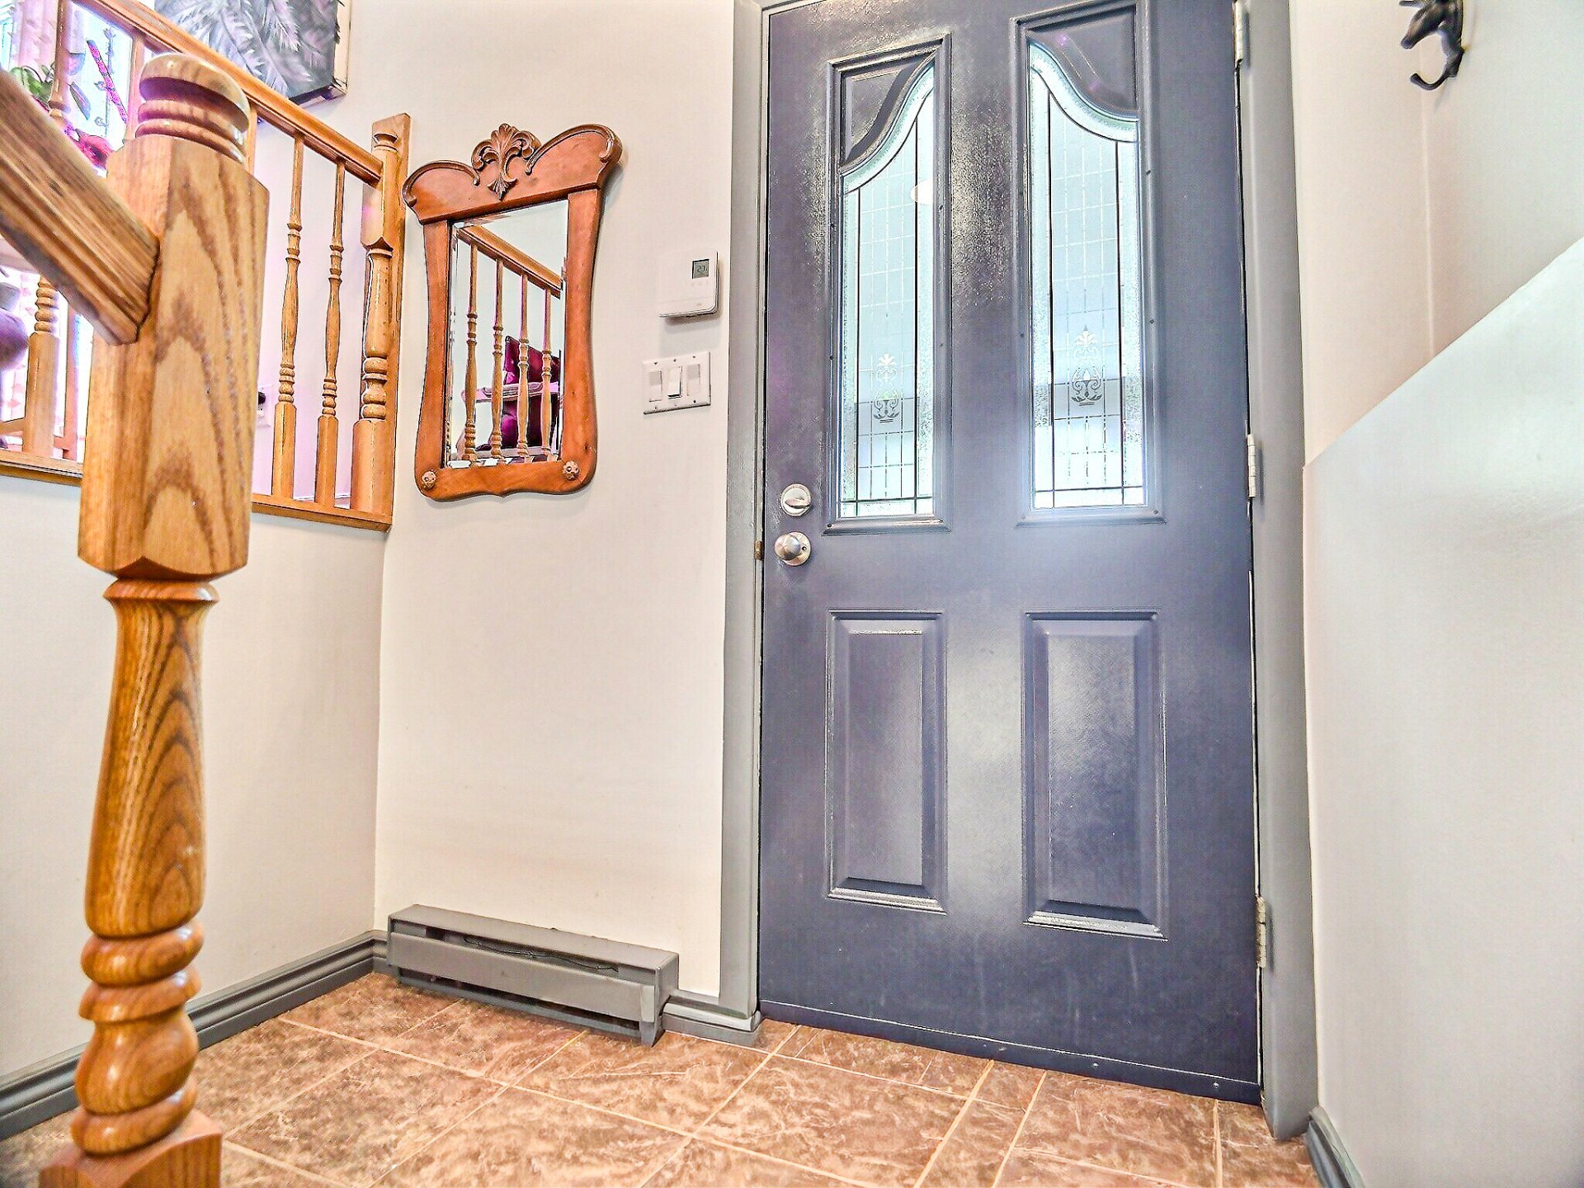
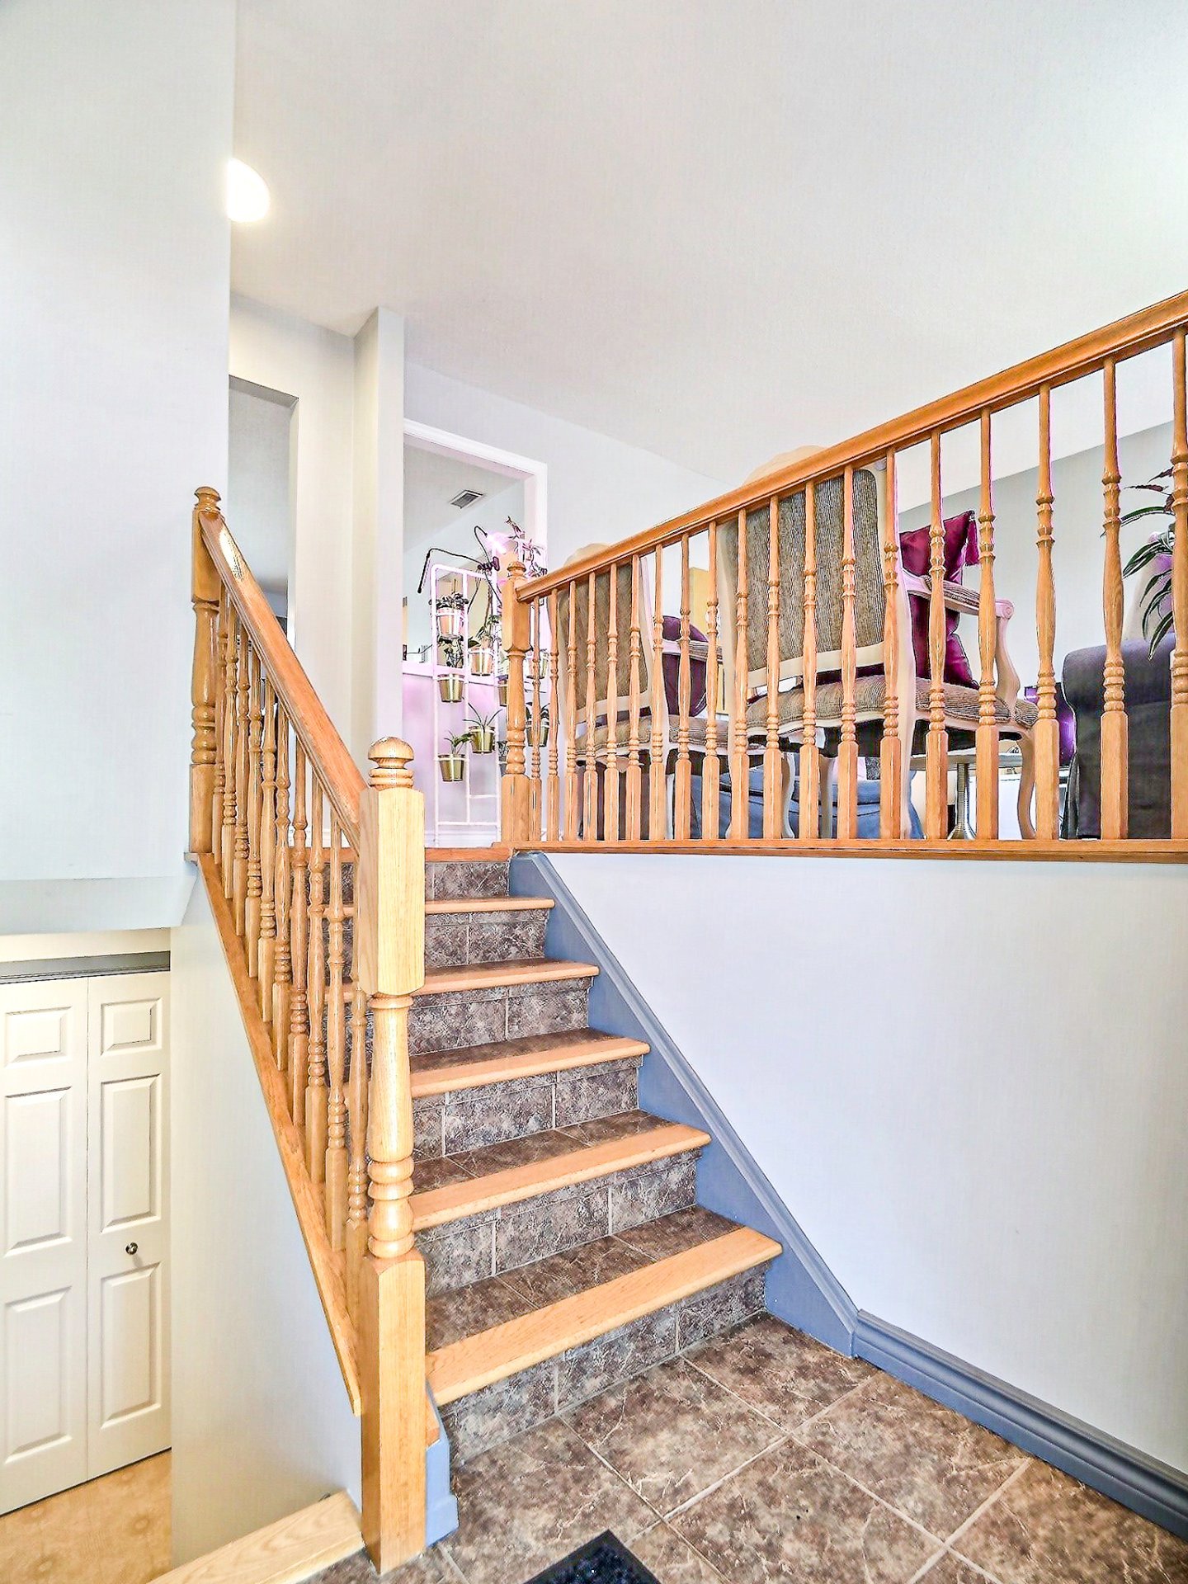
| Hall | 1st level/Ground floor | 4 X 7 ft / 1.22 X 2.13 m | Ceramic |
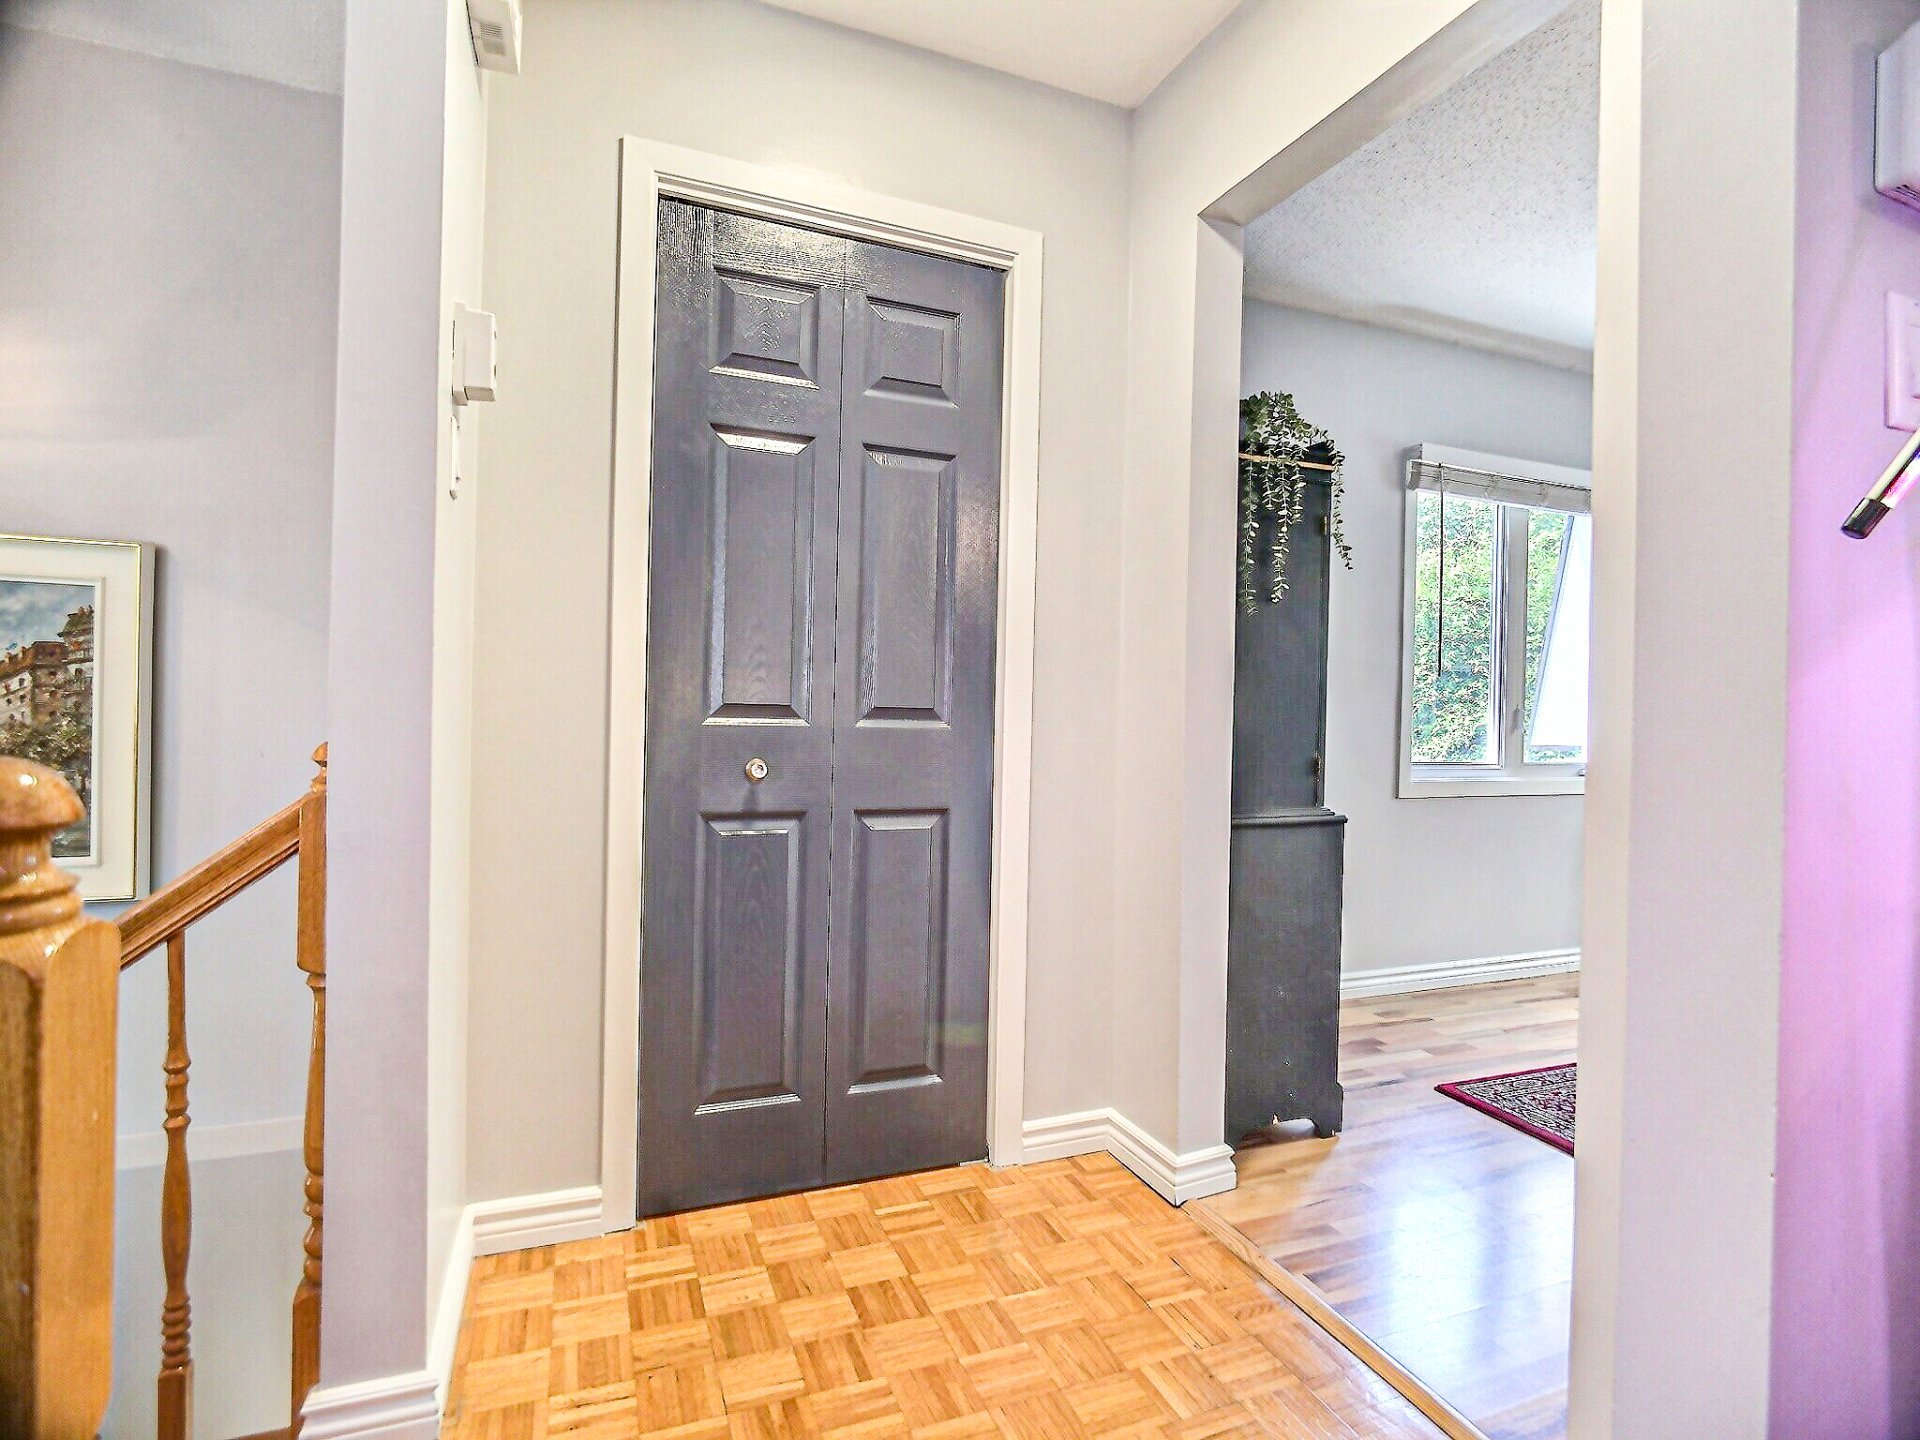
| Living room | 1st level/Ground floor | 12 X 17 ft / 3.66 X 5.18 m | Parquetry |
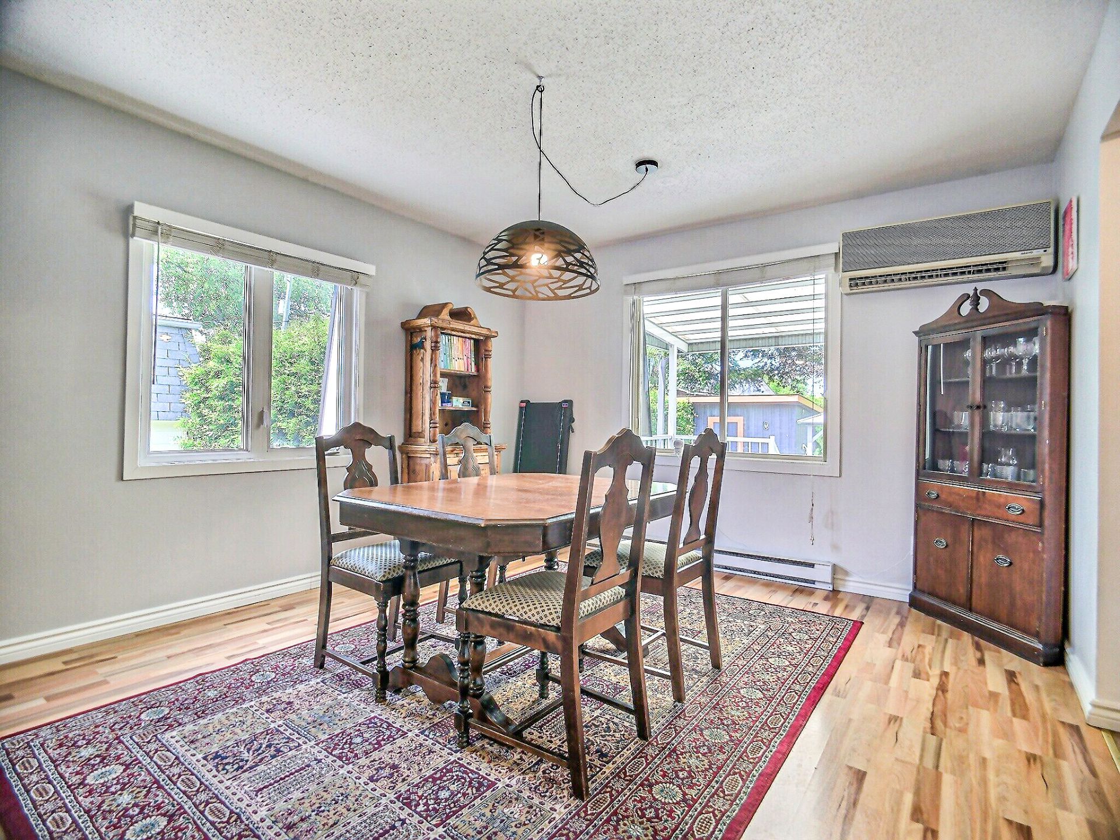
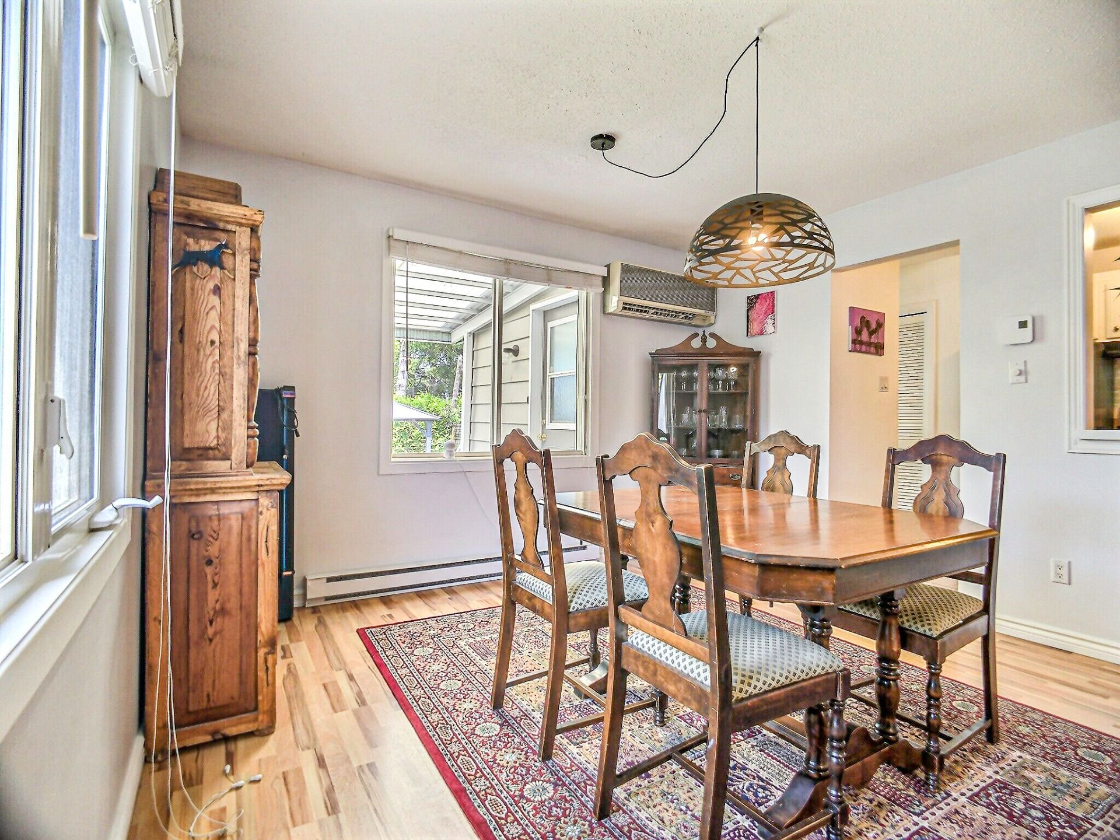
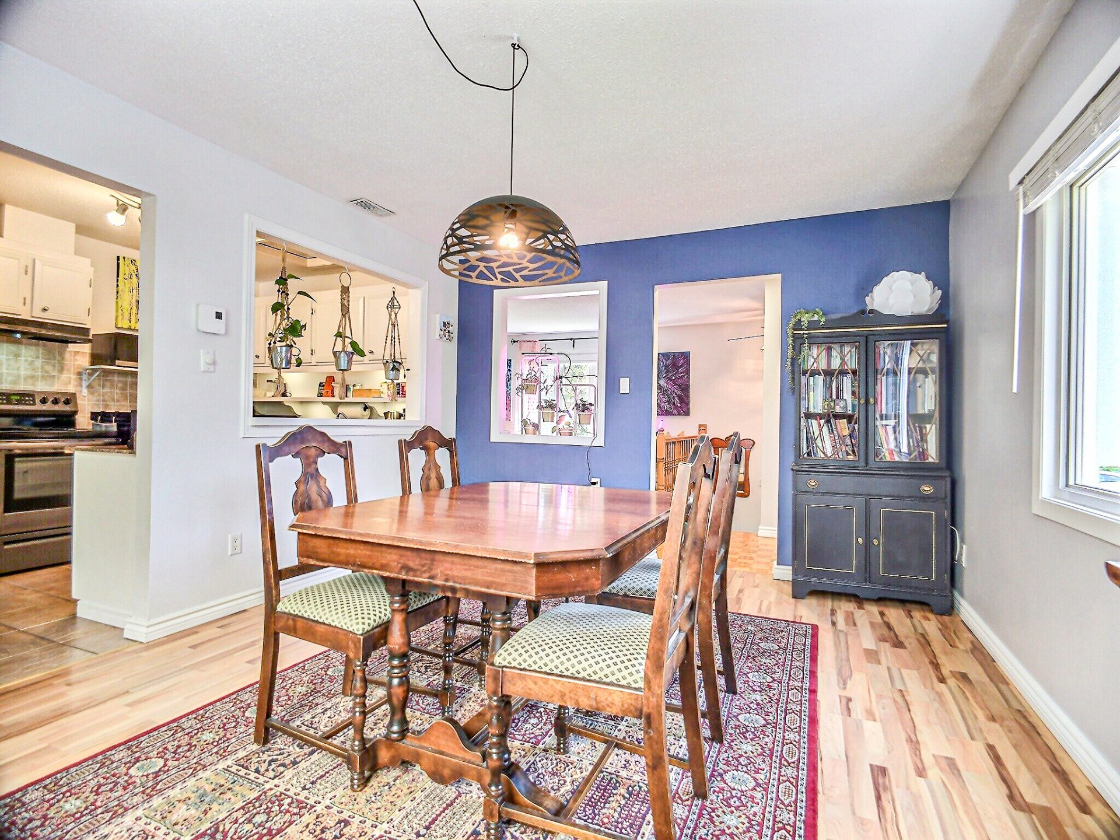
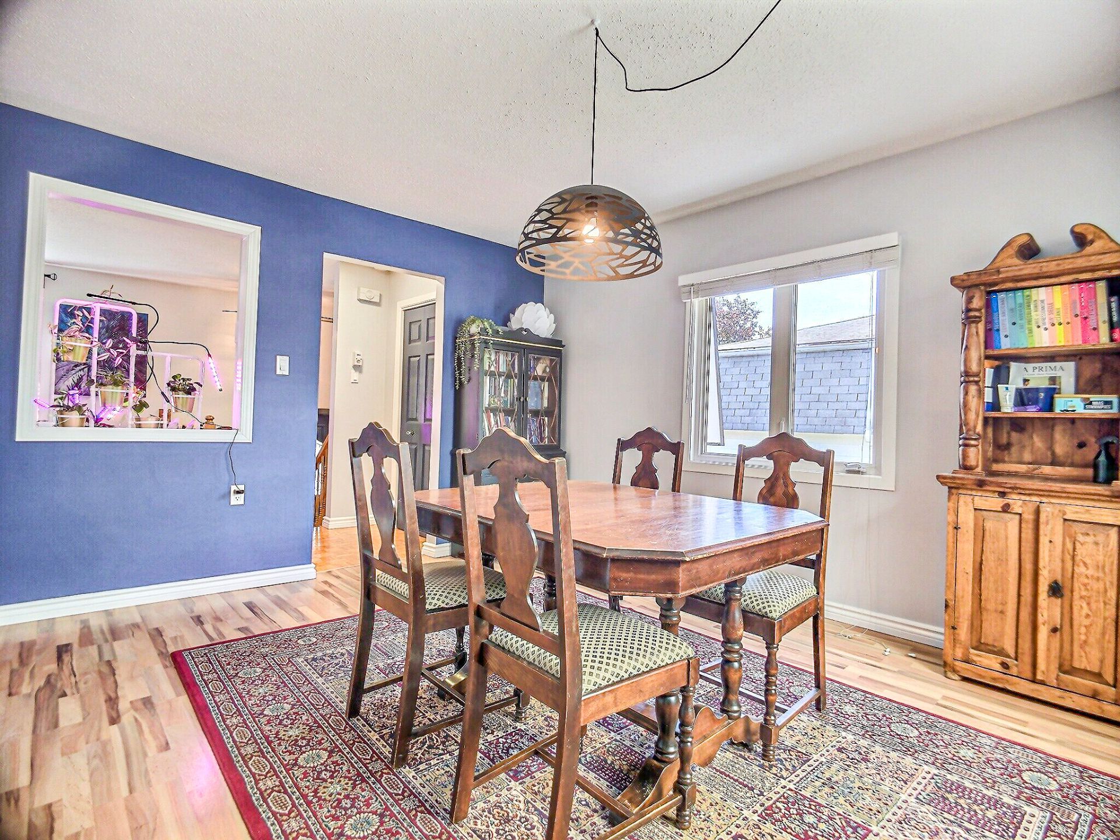
| Dining room | 1st level/Ground floor | 12 X 15 ft / 3.66 X 4.57 m | Laminate floor |
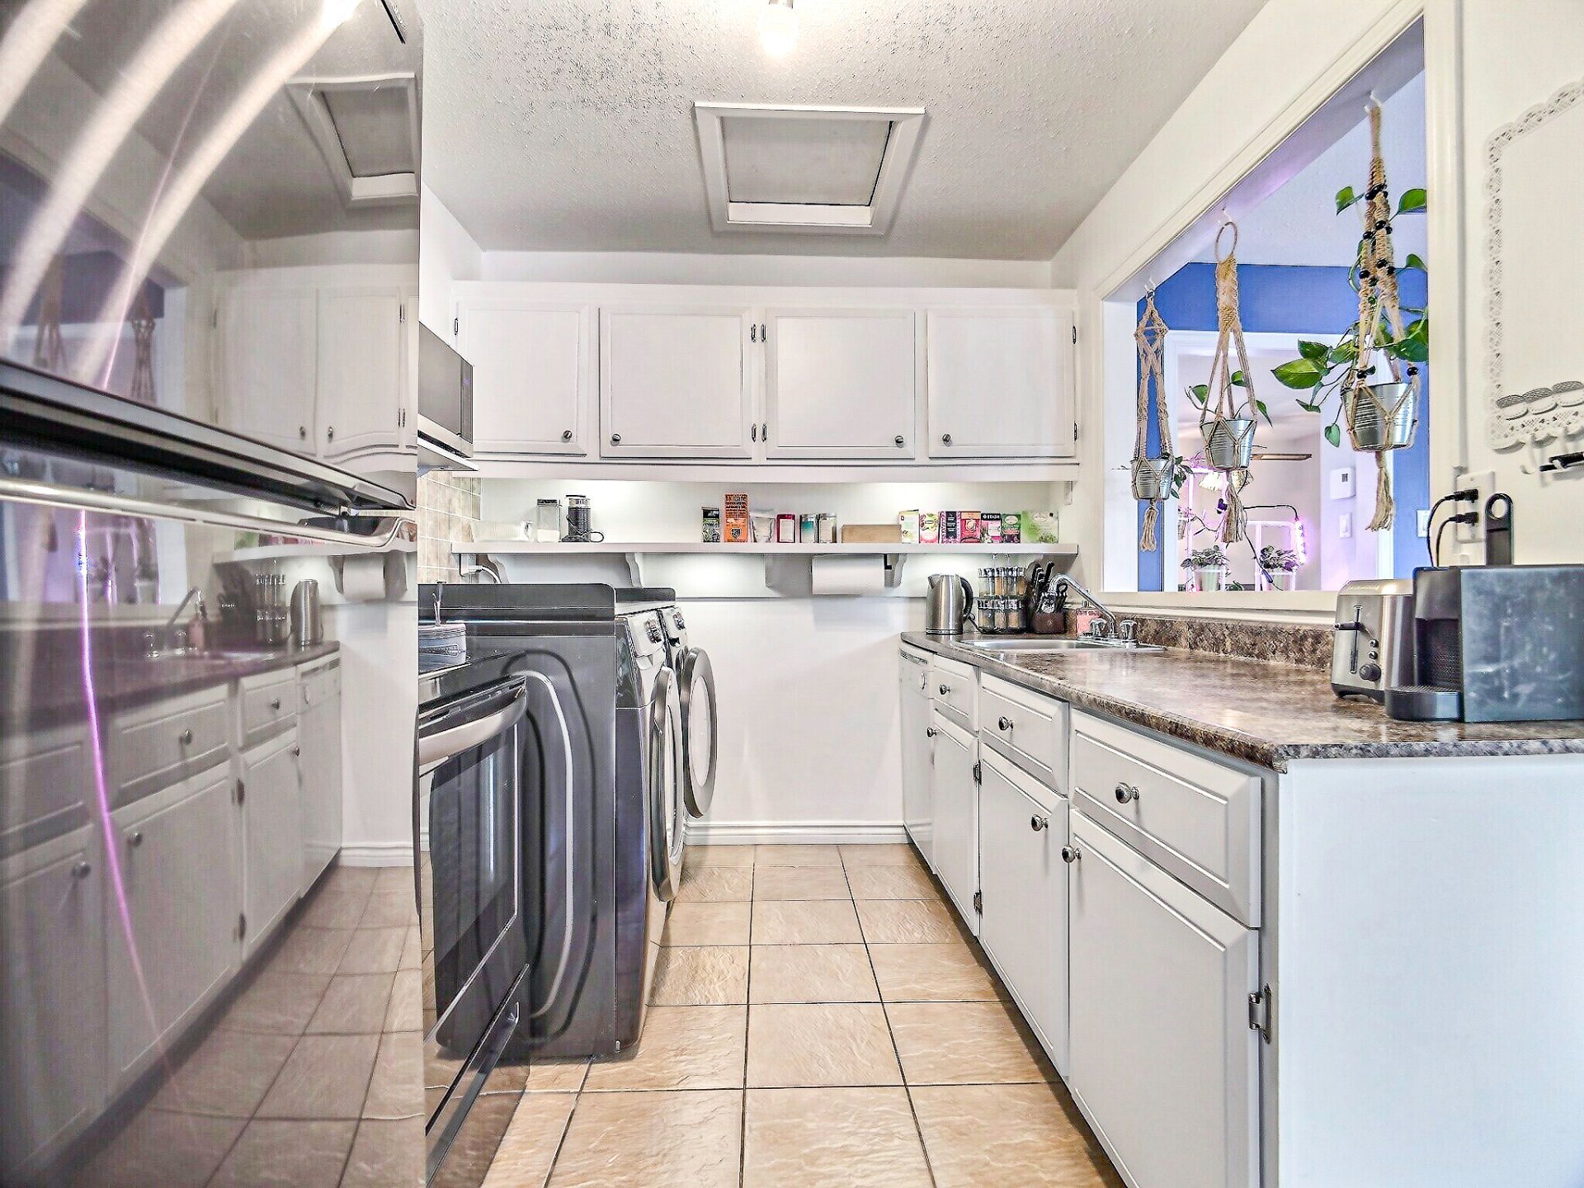
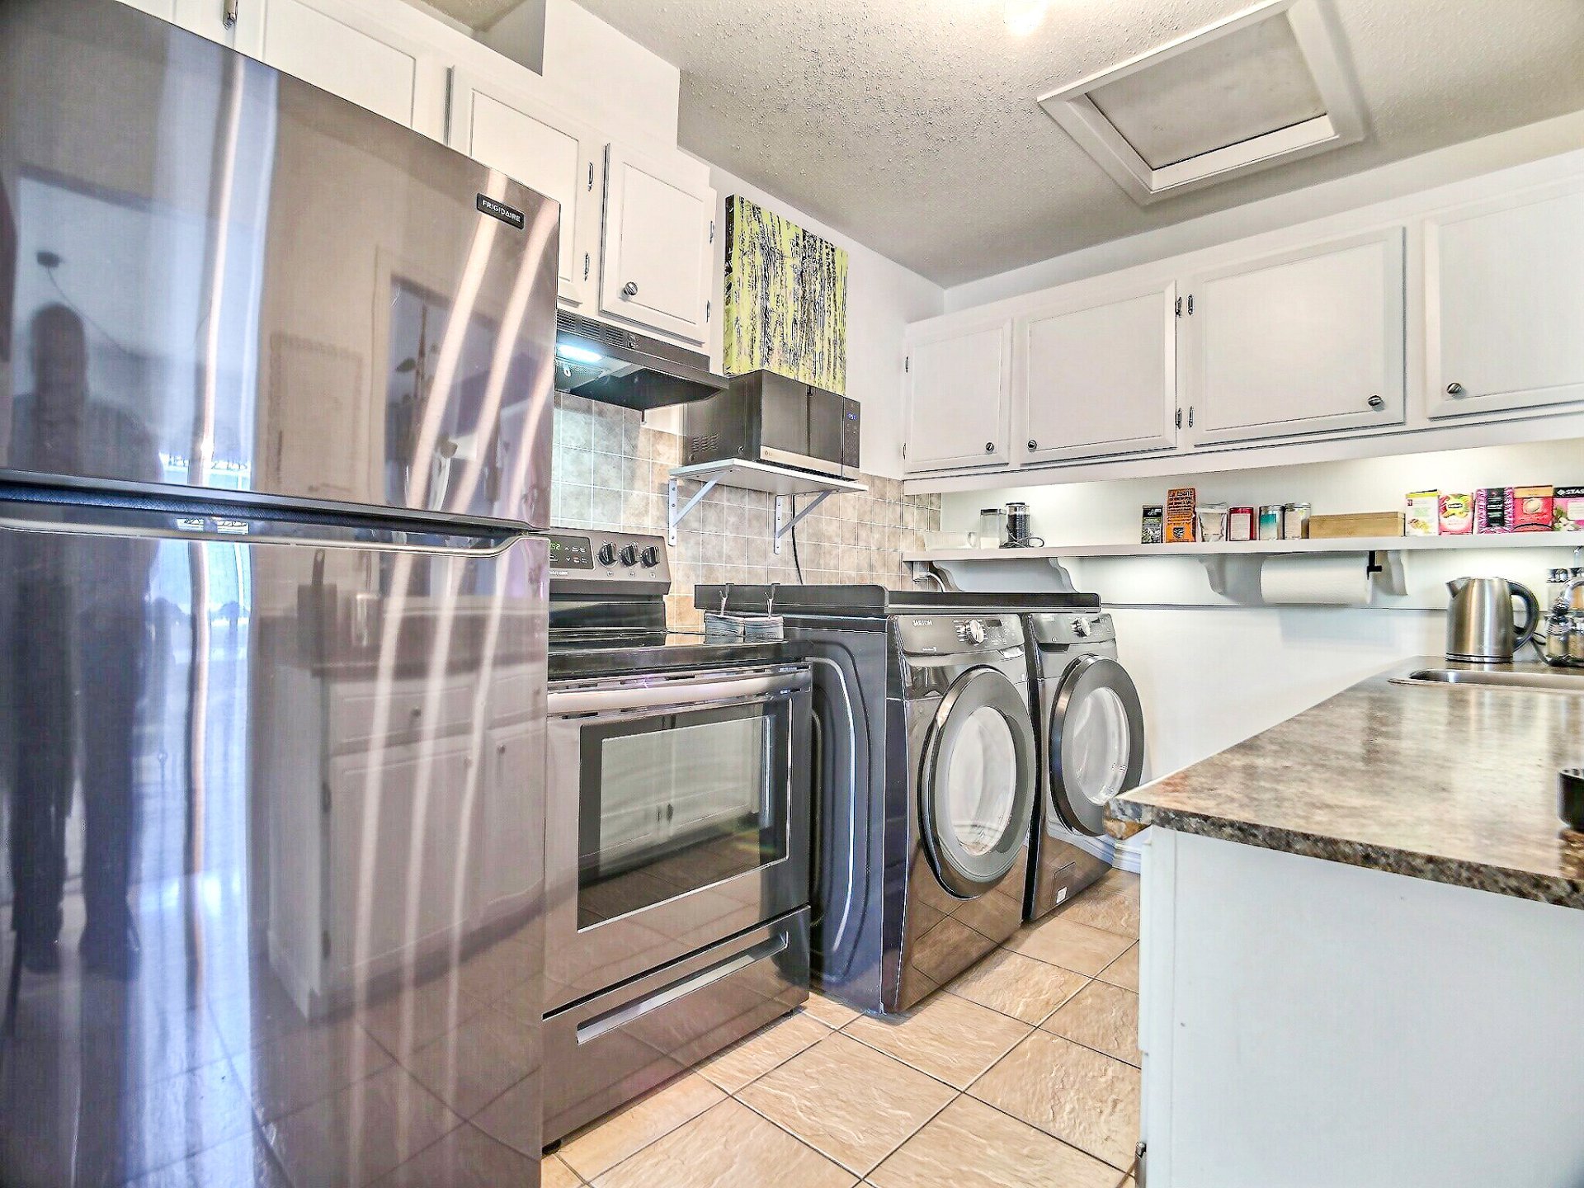
| Kitchen | 1st level/Ground floor | 8 X 15 ft / 2.44 X 4.57 m | Ceramic |
| Solarium/Sunroom | 1st level/Ground floor | 8 X 9 ft / 2.44 X 2.74 m | Laminate floor |
| Primary bedroom | Basement 1 | 9 X 11 ft / 2.74 X 3.35 m | Laminate floor |
| Bedroom | Basement 1 | 7 X 9 ft / 2.13 X 2.74 m | Laminate floor |
| Bedroom | Basement 1 | 7 X 9 ft / 2.13 X 2.74 m | Laminate floor |
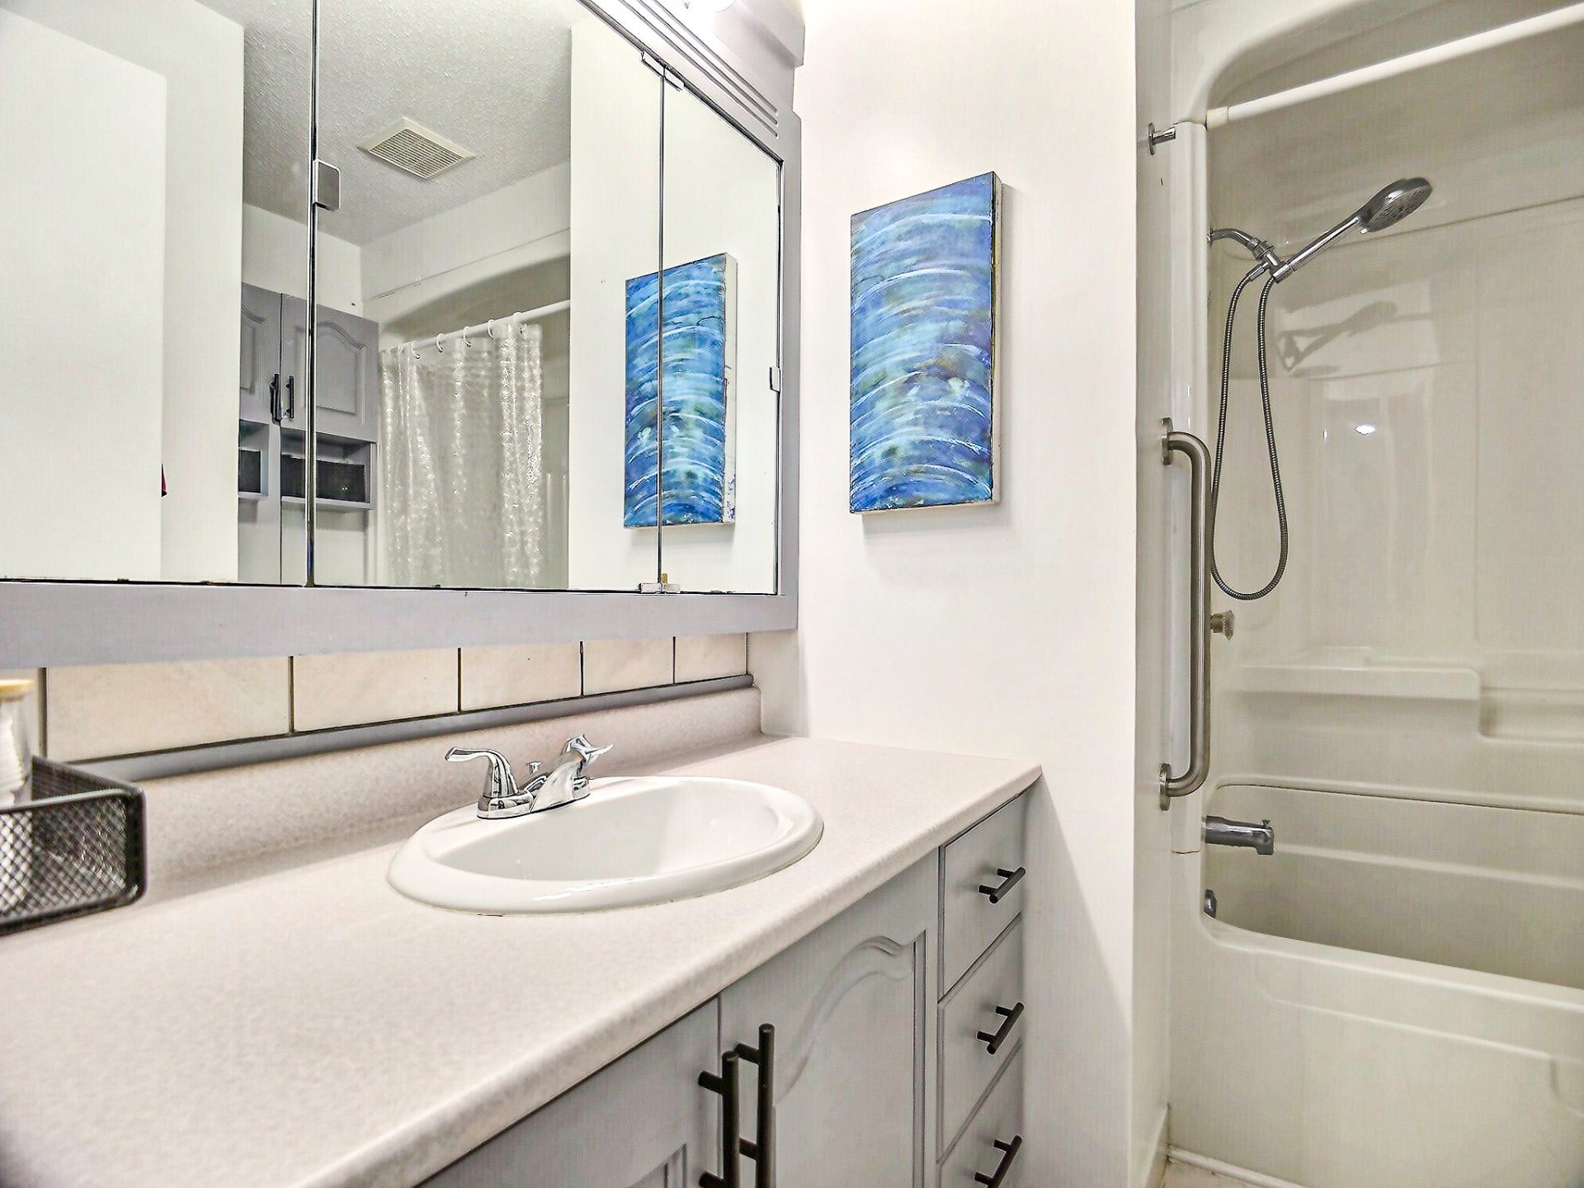
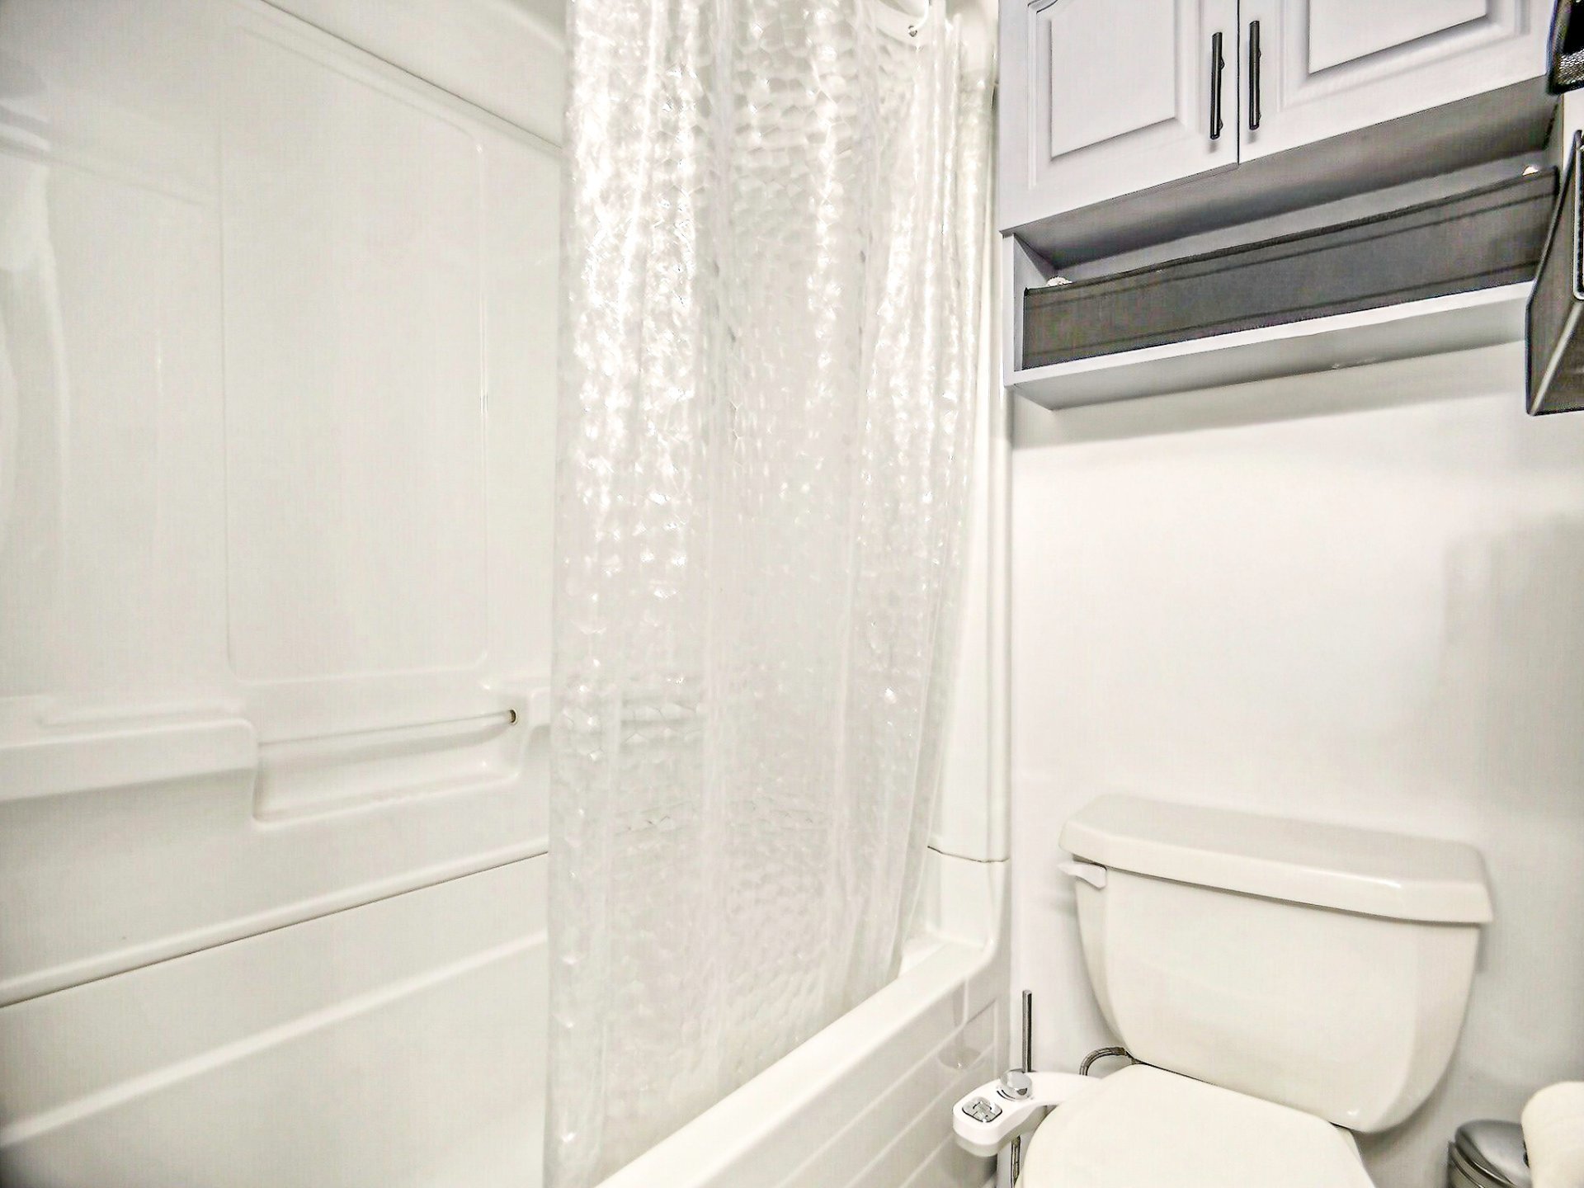
| Bathroom | Basement 1 | 7 X 8 ft irr / 2.13 X 2.44 m irr | Ceramic |
Taxes and expenses
| Municipal | $2,465 |
| School | $249 |
Building and interior of the property
| Bedrooms | 3 |
| Bathrooms | 1 |
| Number of rooms | 9 |
| Number of basement bedrooms | 3 |
| Living area | 118.18 Square Meters |
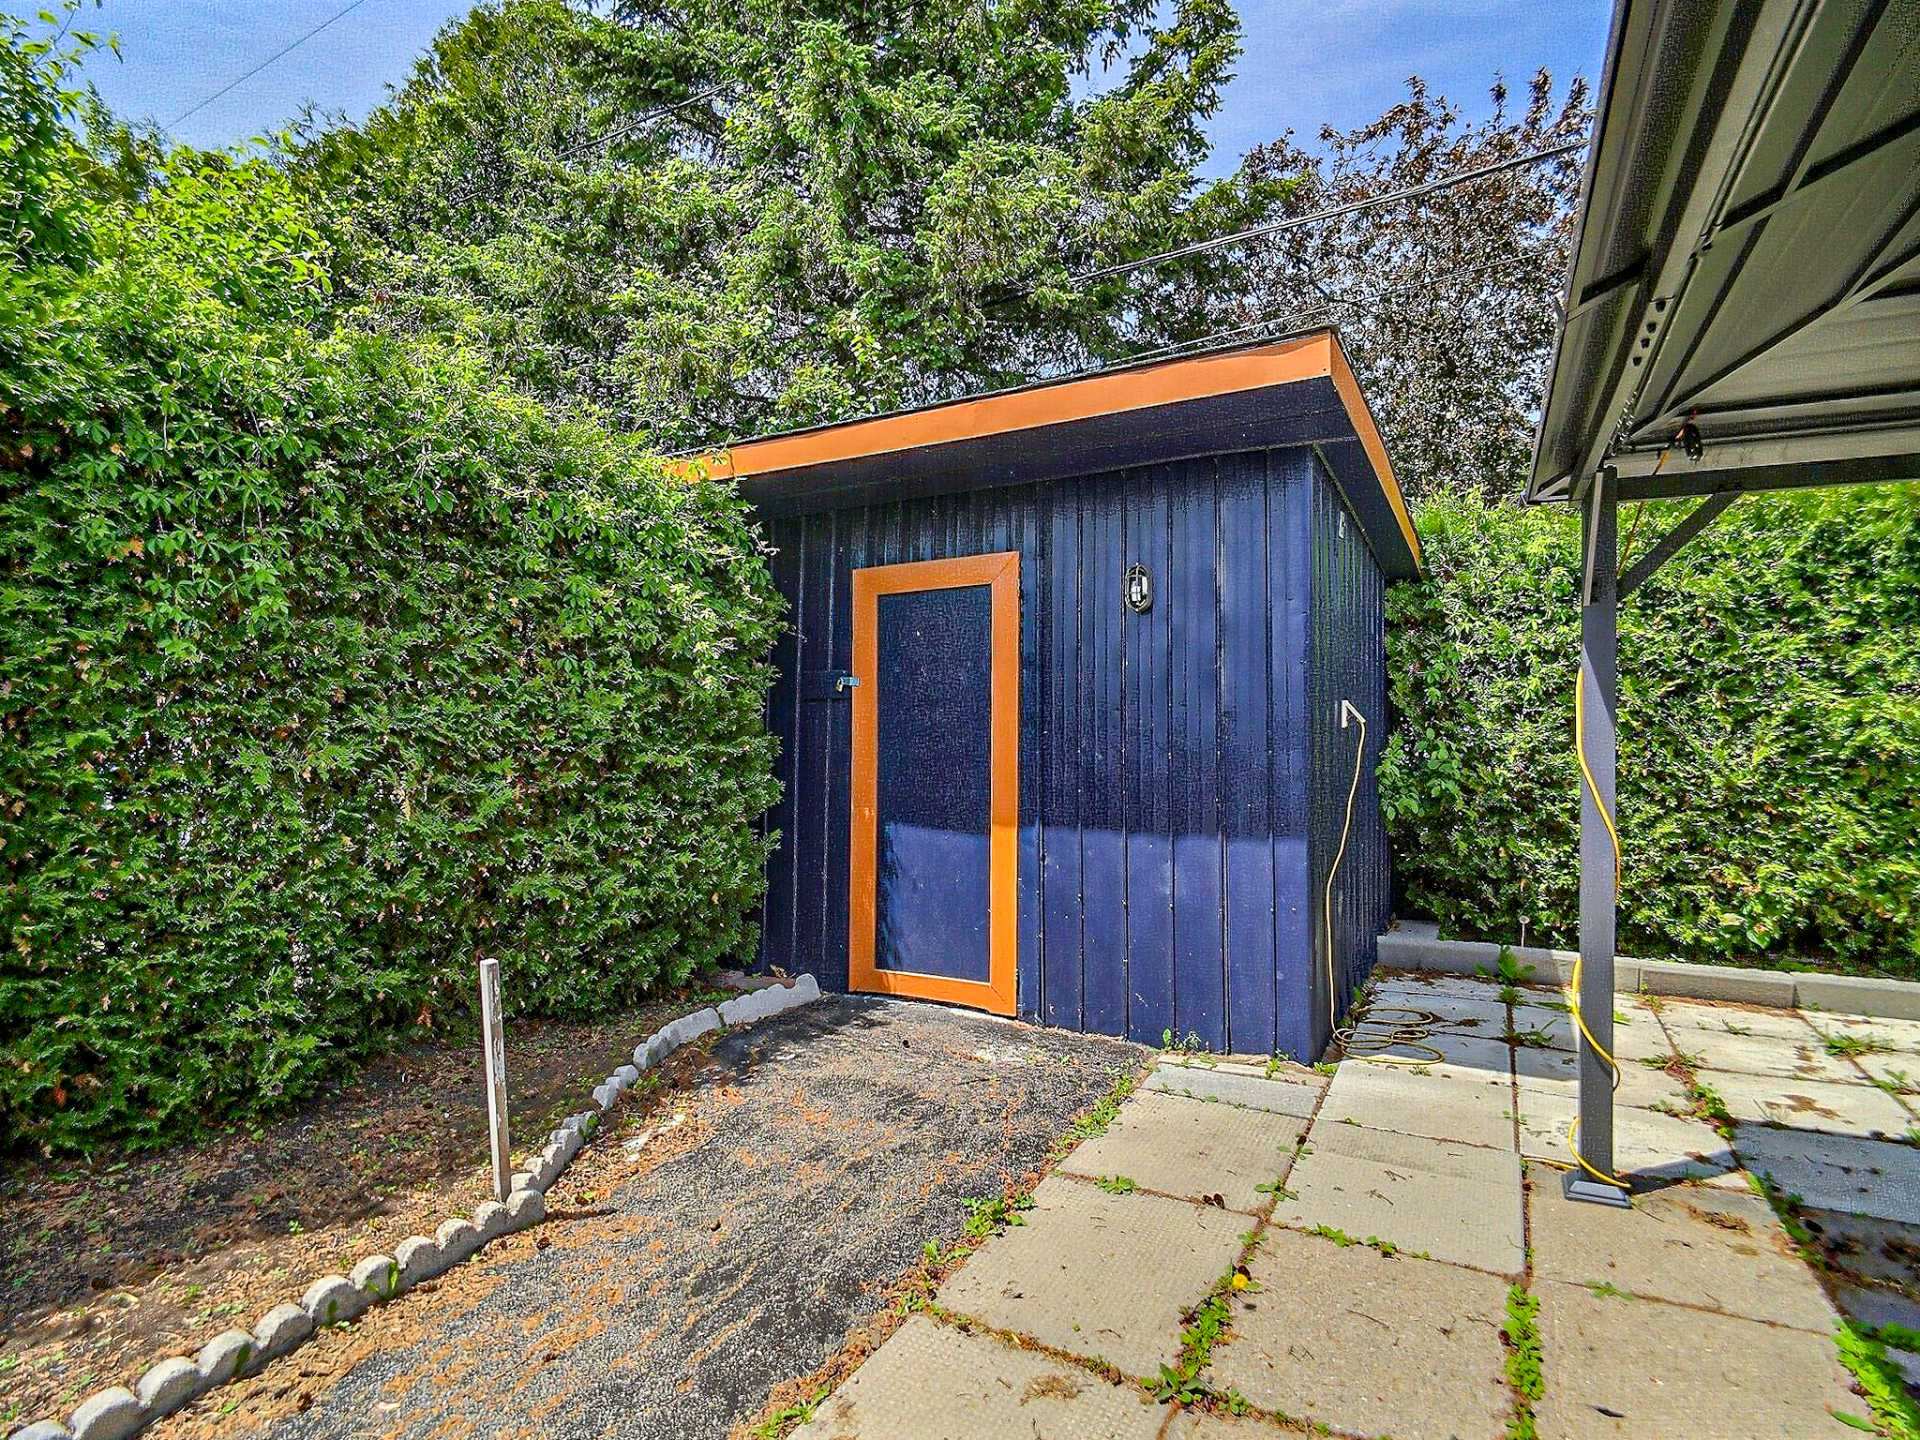
| Items included in the sale | refrigerator, stove, washer/dryer, blinds, curtains, curtain rods, wall-mounted air conditioner, shed, gazebo, and light fixtures. |
| Items excluded in the sale | Rented water heater |
| Dimension of the front of the building | 6.32 metres |
| Dimension of the depth of building | 8.64 metres |
| Land area | 276.3 square metre |
| Dimension of the front of the land | 9.97 metres |
| Dimension of the depth of the land | 27.92 metres |
| Year built | 1971 |
| Municipal assessment (land) | $131,200 |
| Municipal assessment (building) | $208,400 |
| Municipal assessment (total) | $339,600 |
| Assessment year | 2026 |
| Irregular building | Yes |
| Irregular land | Yes |
| Available services | Electricity Connected, Sewer Connected, Water Connected |
| Basement | 6 feet and more, Finished basement |
| Distinctive features | Semi-detached |
| Driveway | Asphalt |
| Equipment available | Wall-mounted air conditioning |
| Foundation | Poured concrete |
| Heating energy | Electricity |
| Heating system | Electric baseboard units |
| Landscaping | Bordered by hedges, Fenced |
| Parking | Driveway, With outside socket |
| Rental appliances | Water heater |
| Roofing | Asphalt shingles |
| Sewage system | Municipality |
| Siding | Aluminum |
| Water supply | Municipality |
| Windows | PVC |