$379,000
61 Rue de Piedmont
Gatineau (Gatineau)
Gatineau (Gatineau)
Type
Bungalow
Bedrooms
3
Living area
N/A
Bathrooms
1
MLS® 23535827
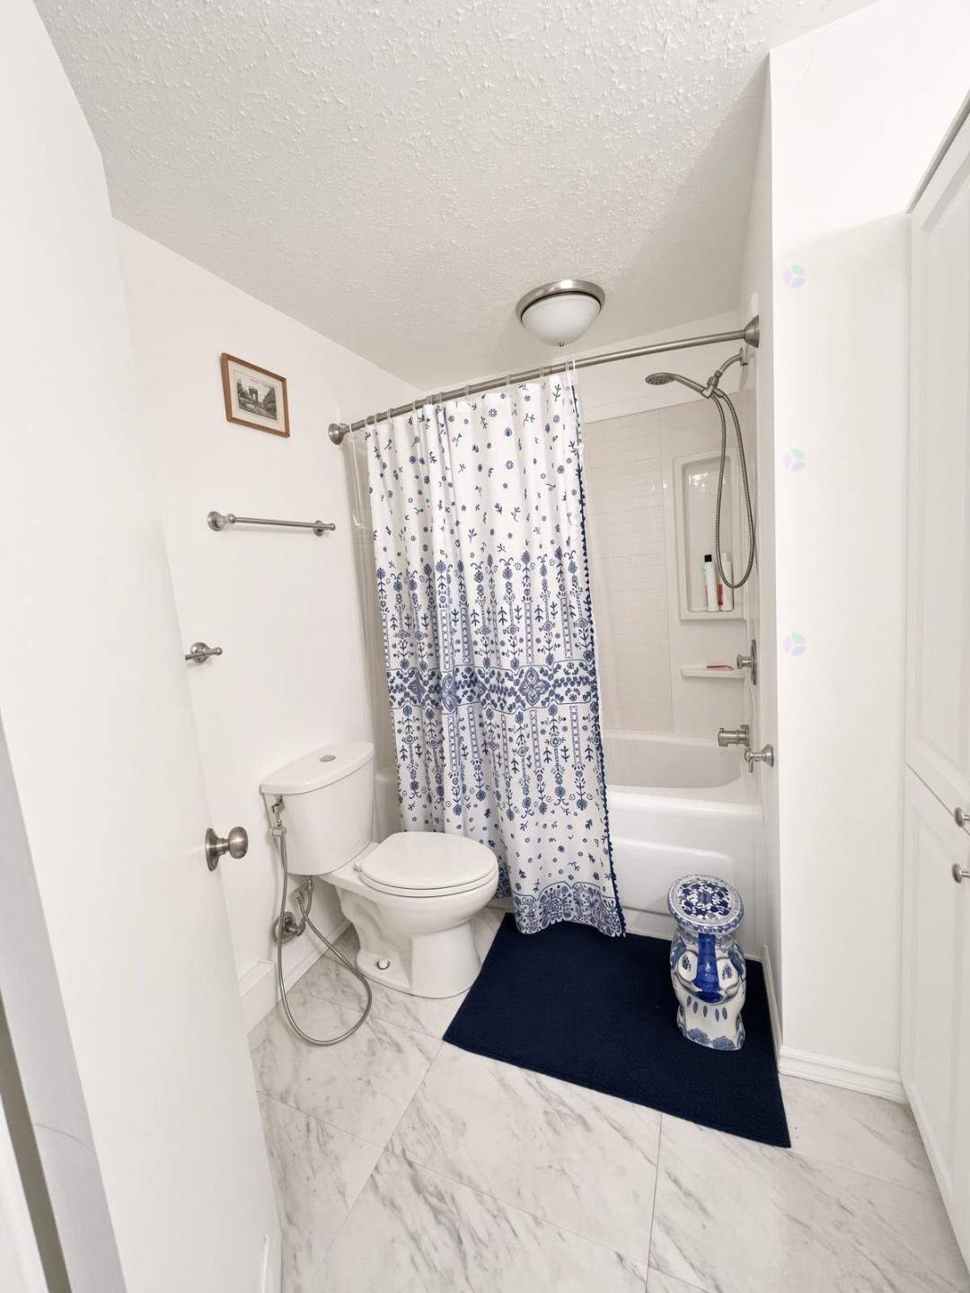
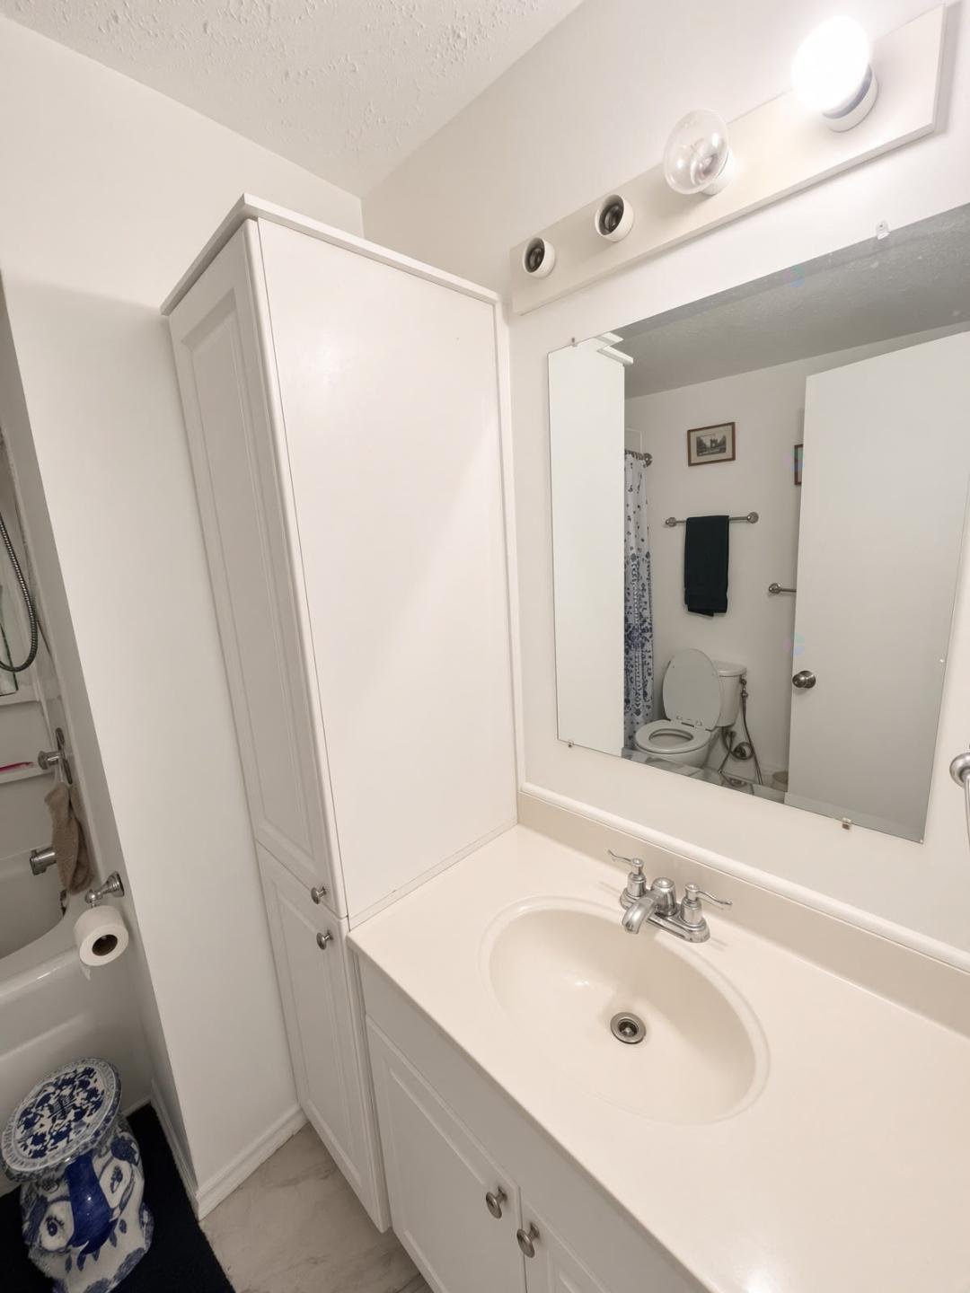
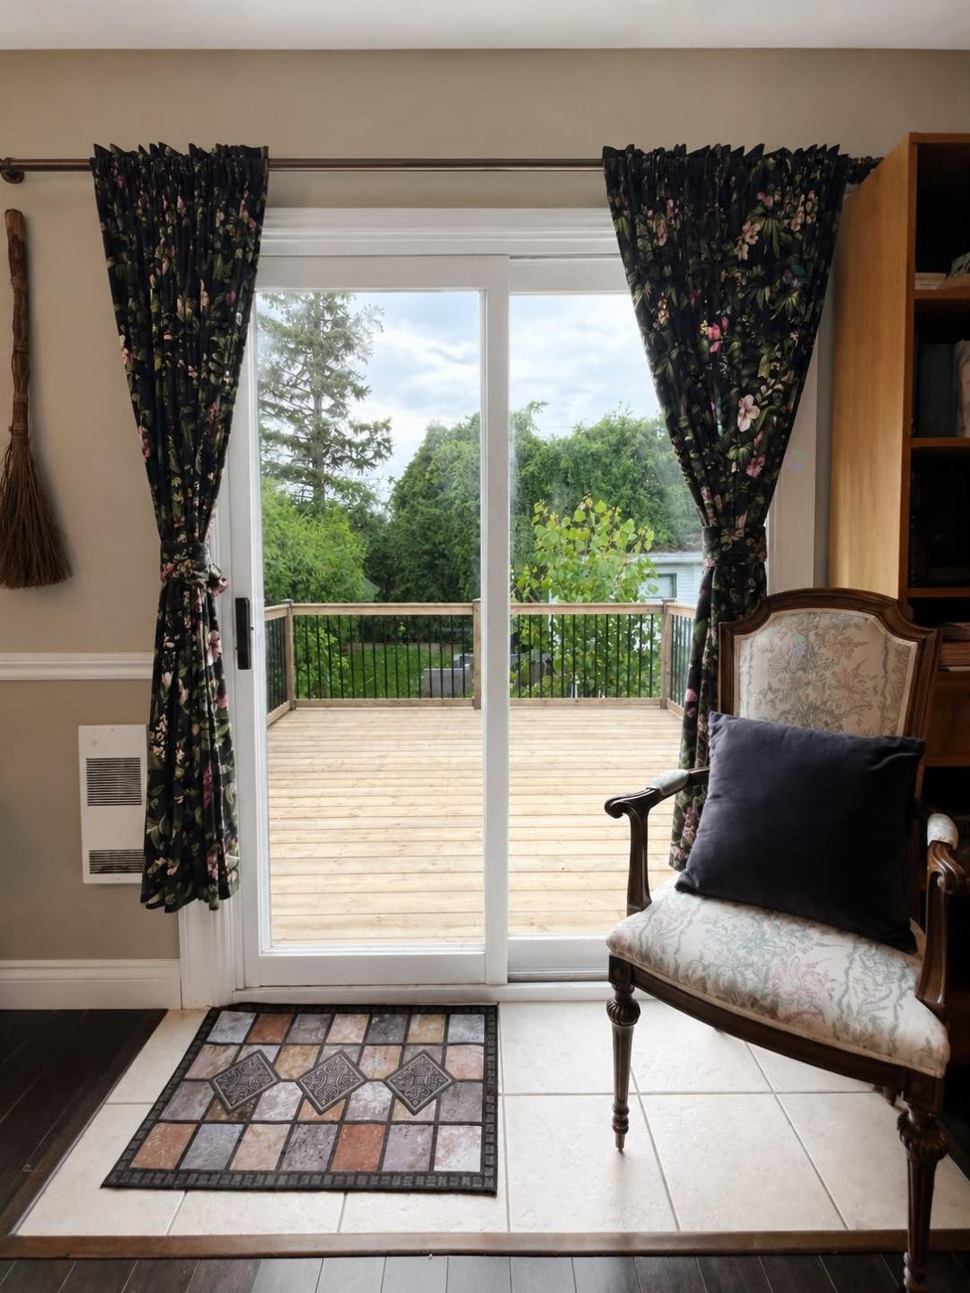
Property description
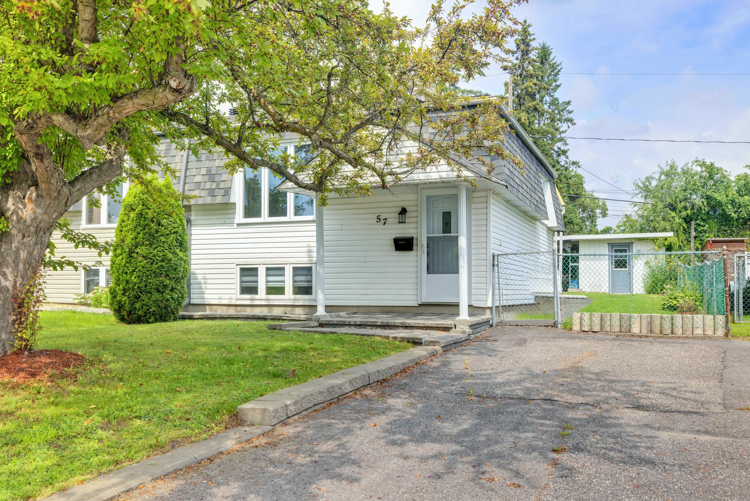
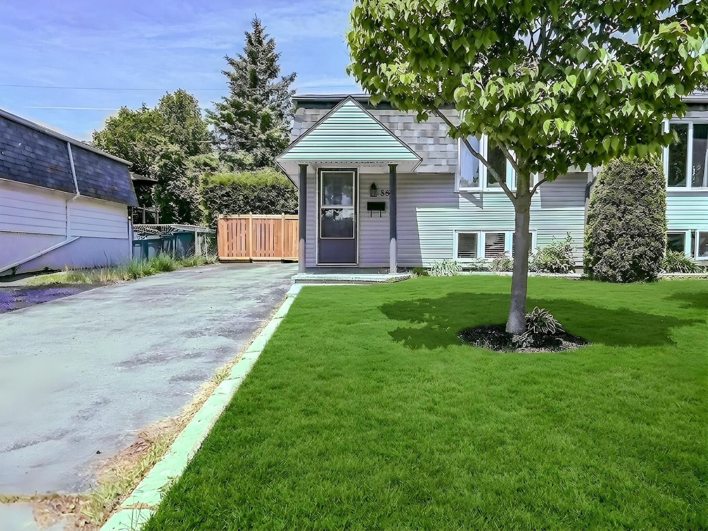
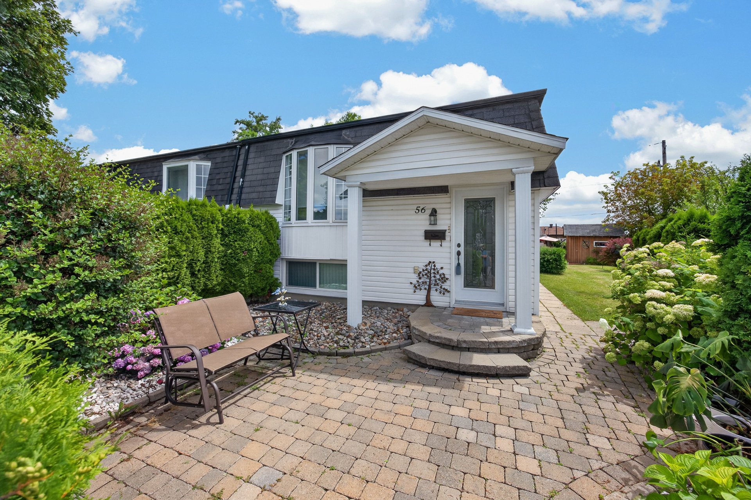
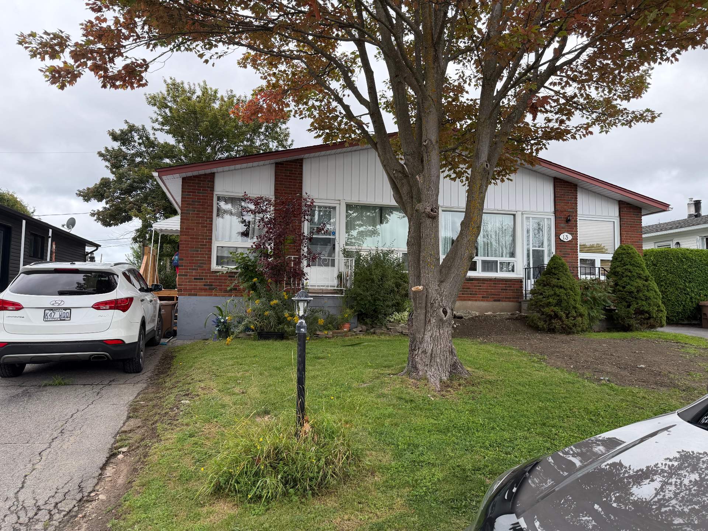
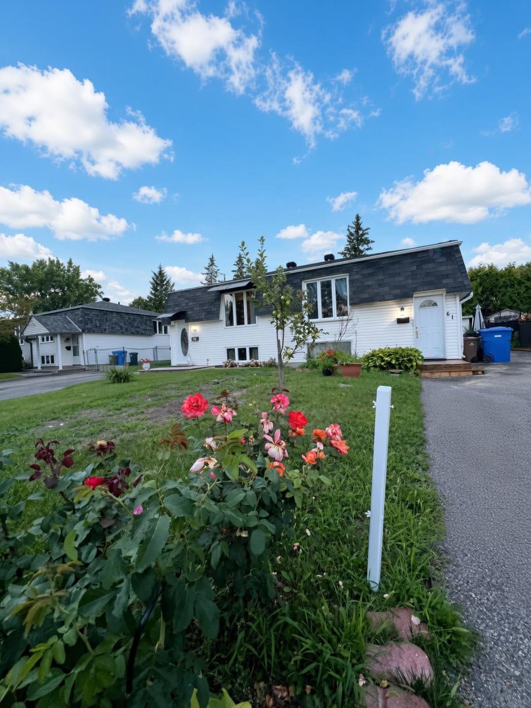
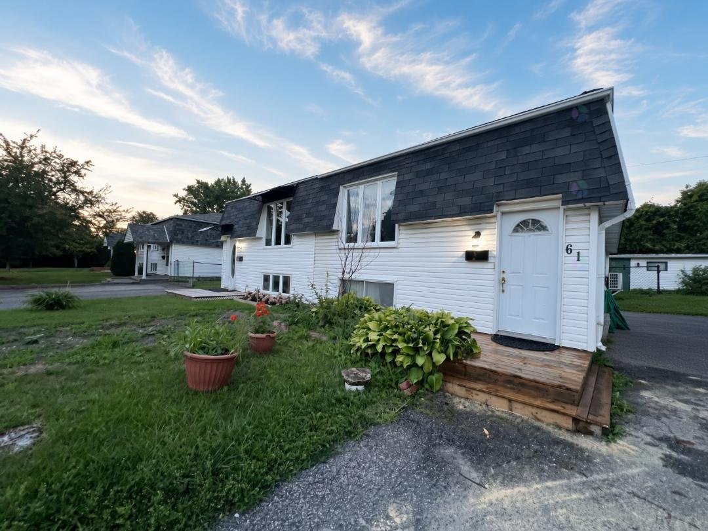
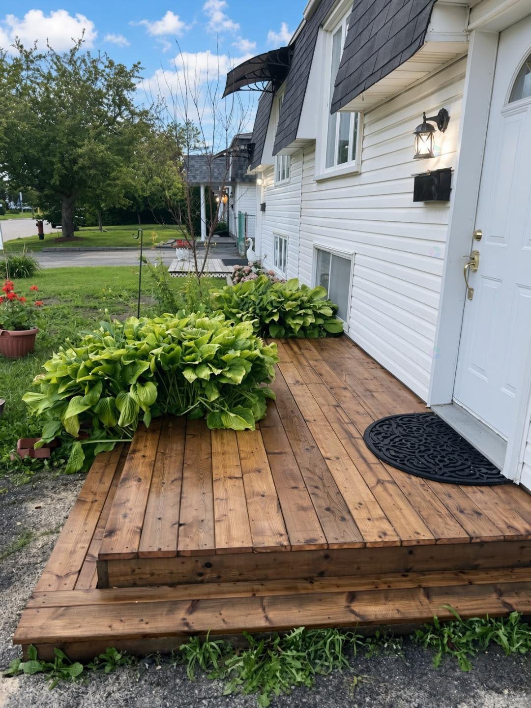
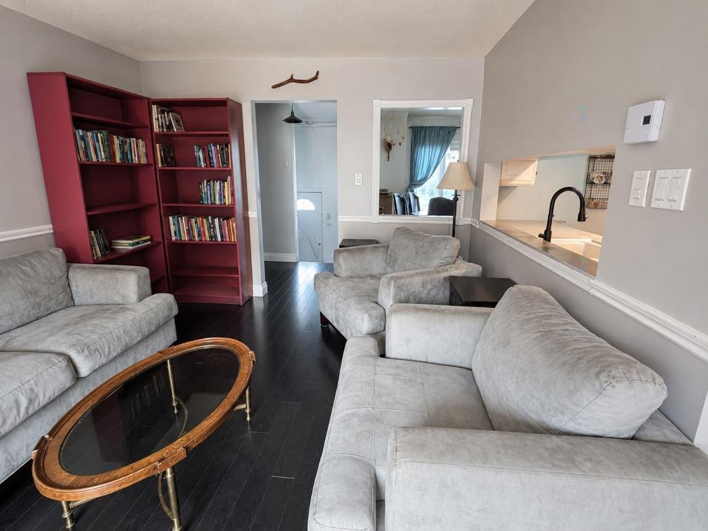
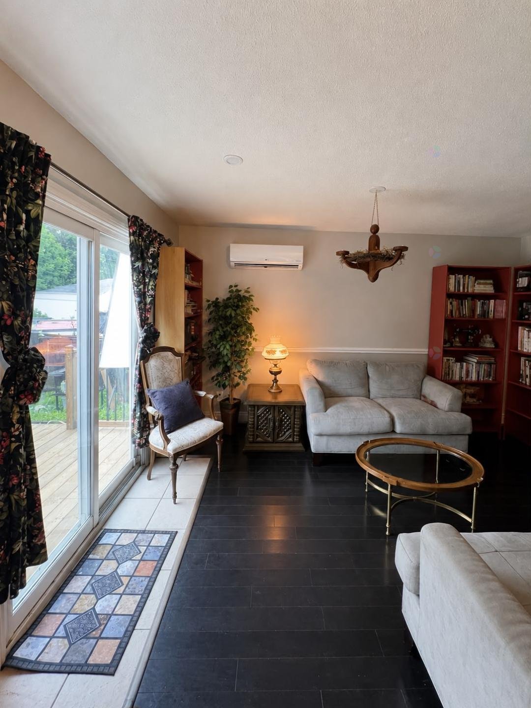
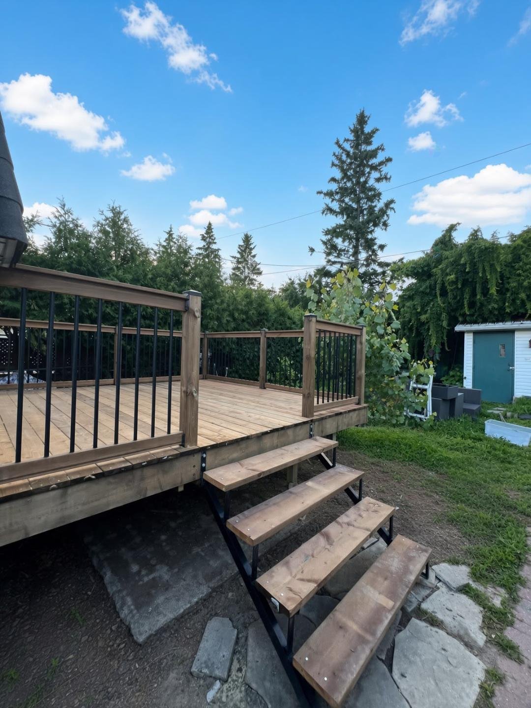
Ideally located just 5 minutes from Ottawa and steps from the Rapibus, this charming semi-detached home is in excellent condition and offers 3 bedrooms. The main floor features a bright, open-concept layout, complemented by wall-mounted air conditioning. Enjoy a private backyard bordered by mature cedar hedges. The roof was redone in 2019. A wonderful opportunity not to be missed!
Details
Room dimension
| Room | Floor | Dimensions | Floor covering |
|---|---|---|---|
| Living room | 1st level/Ground floor | 14 X 12.2 ft / 4.27 X 3.71 m | Laminate floor |
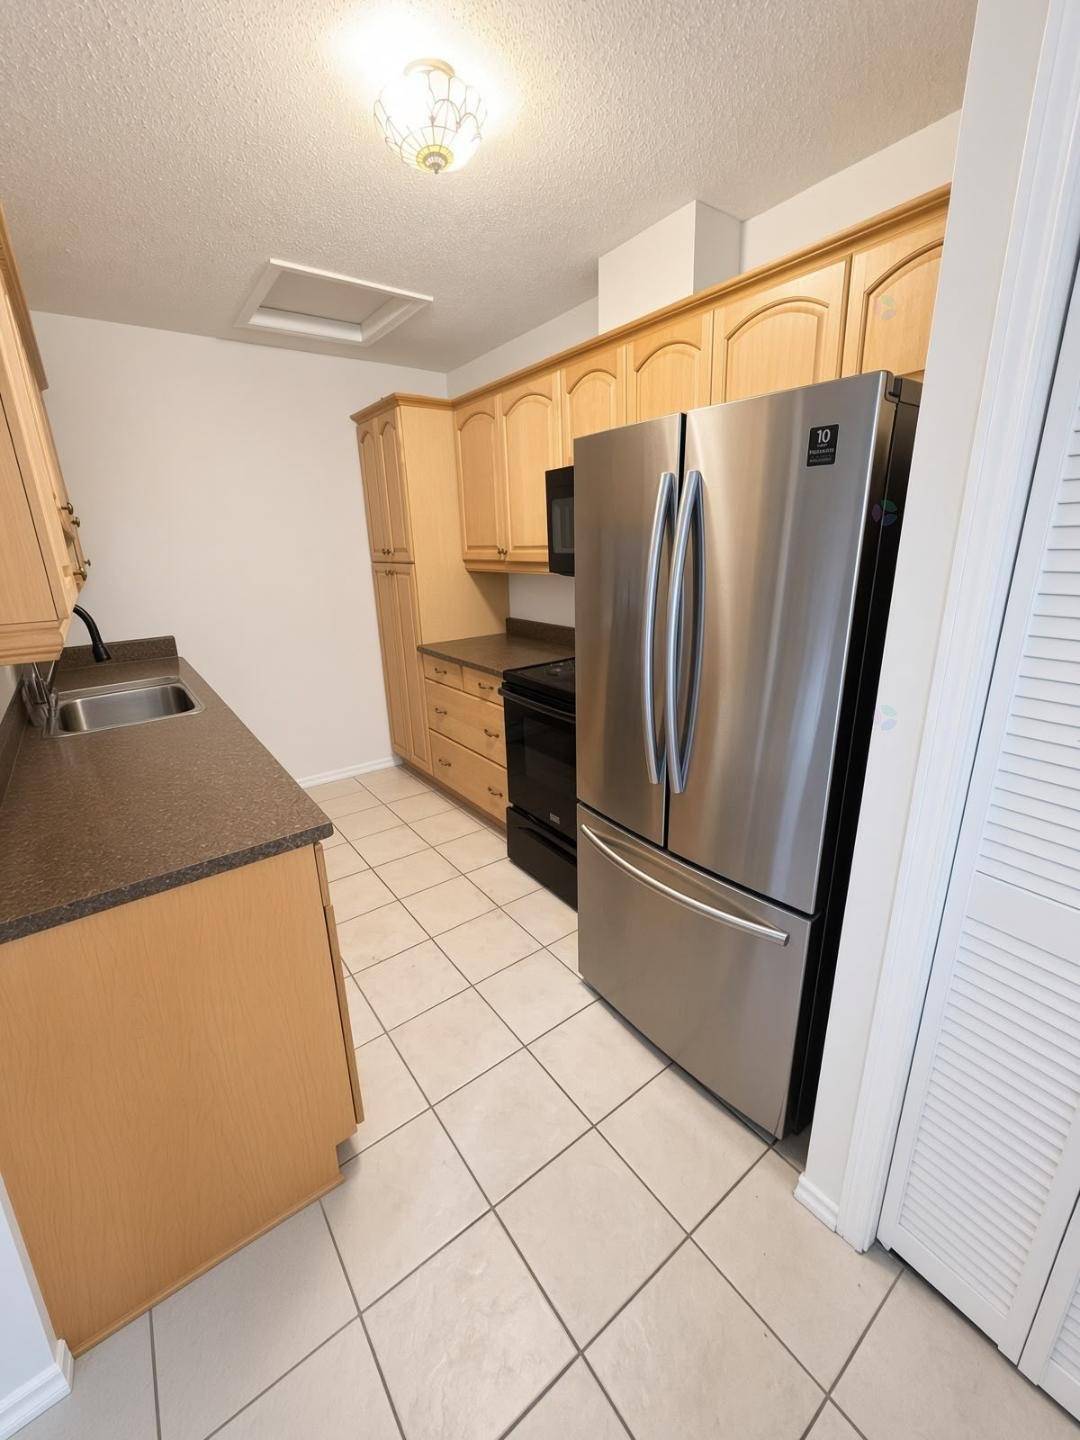
| Kitchen | 1st level/Ground floor | 14.6 X 7.10 ft / 4.42 X 2.39 m | Ceramic |
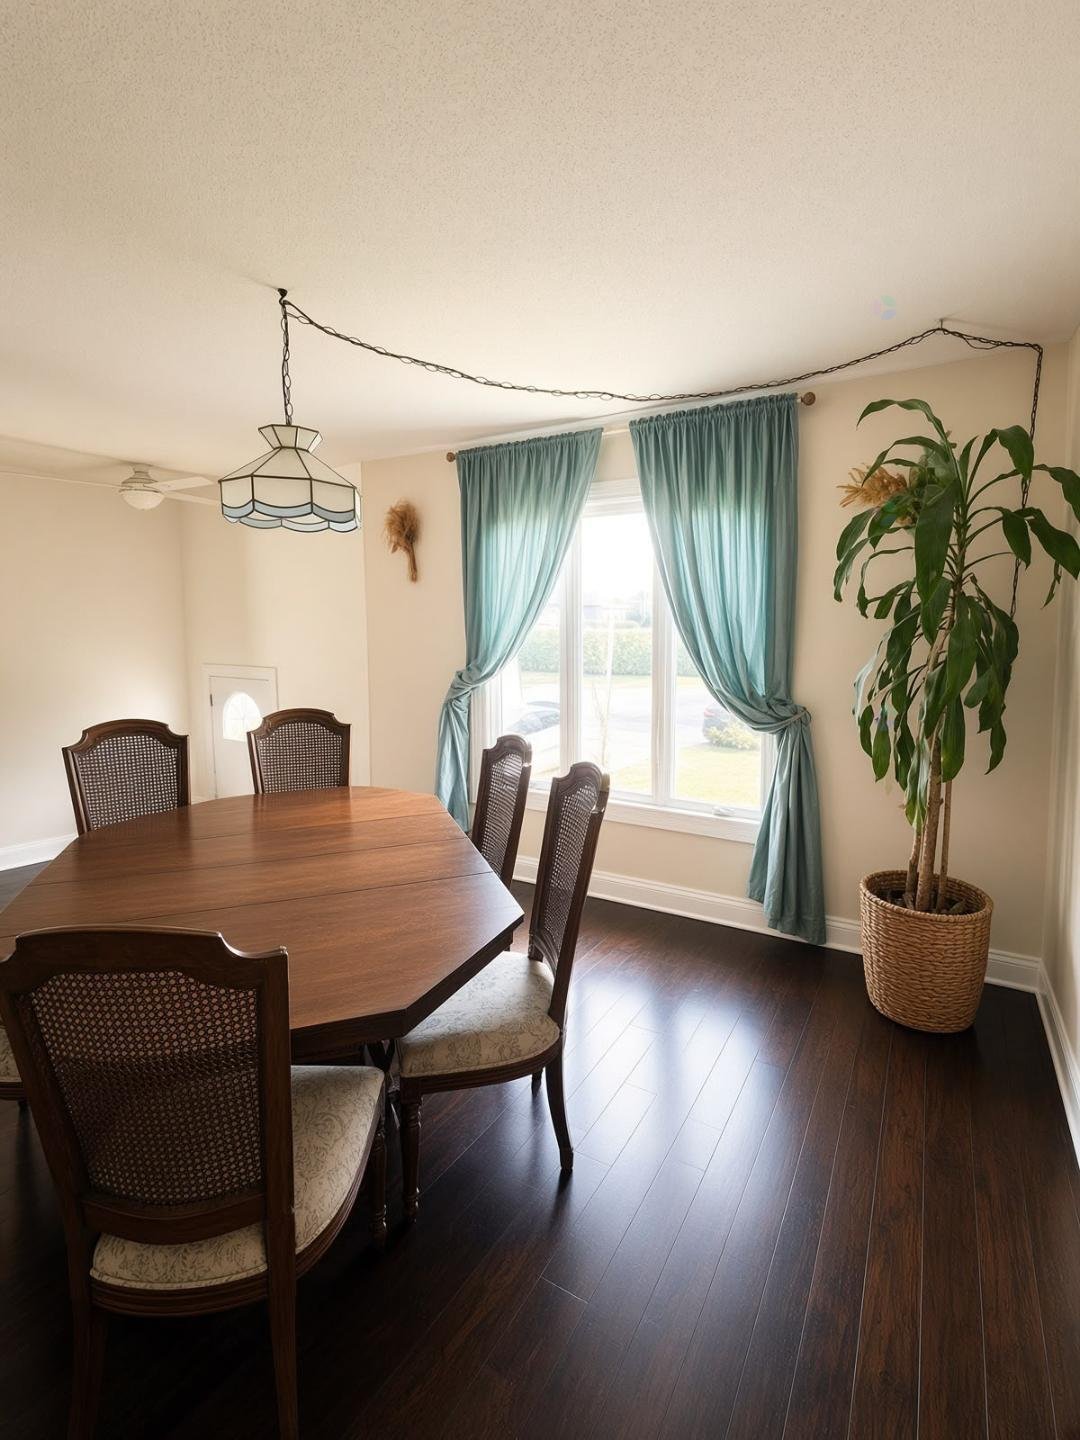
| Dining room | 1st level/Ground floor | 14.6 X 11.4 ft / 4.42 X 3.45 m | Laminate floor |
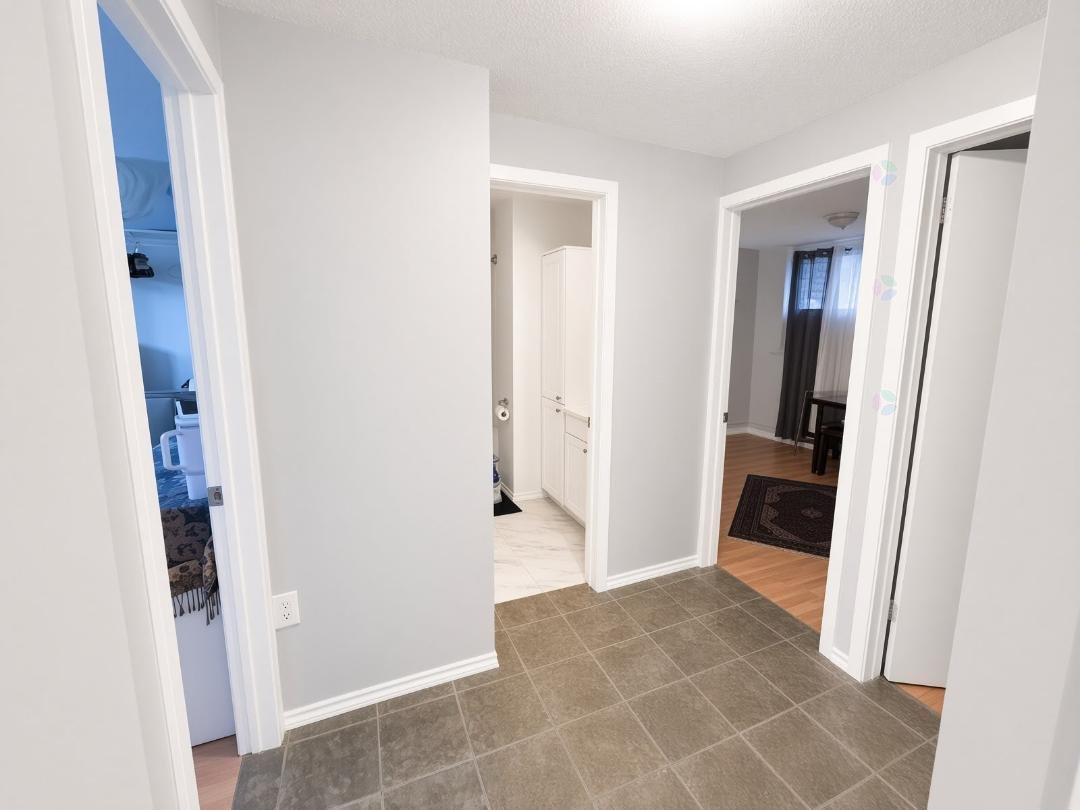
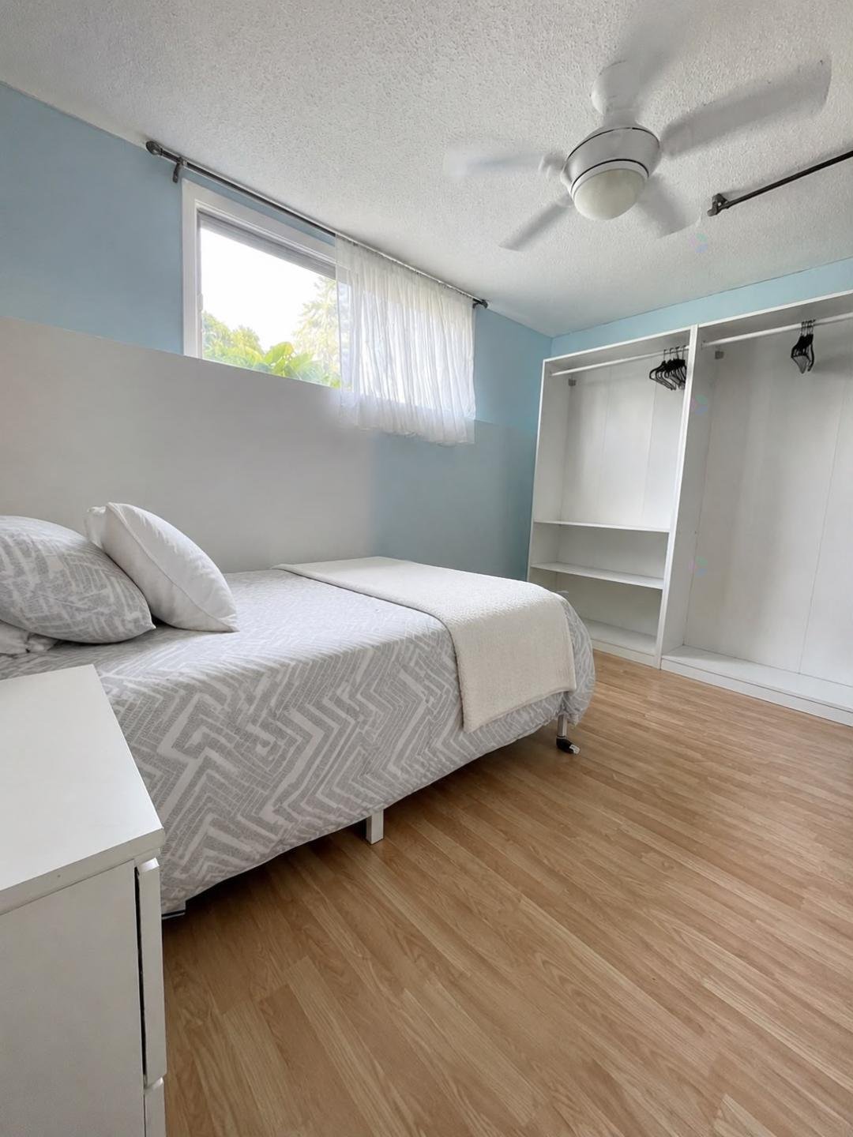
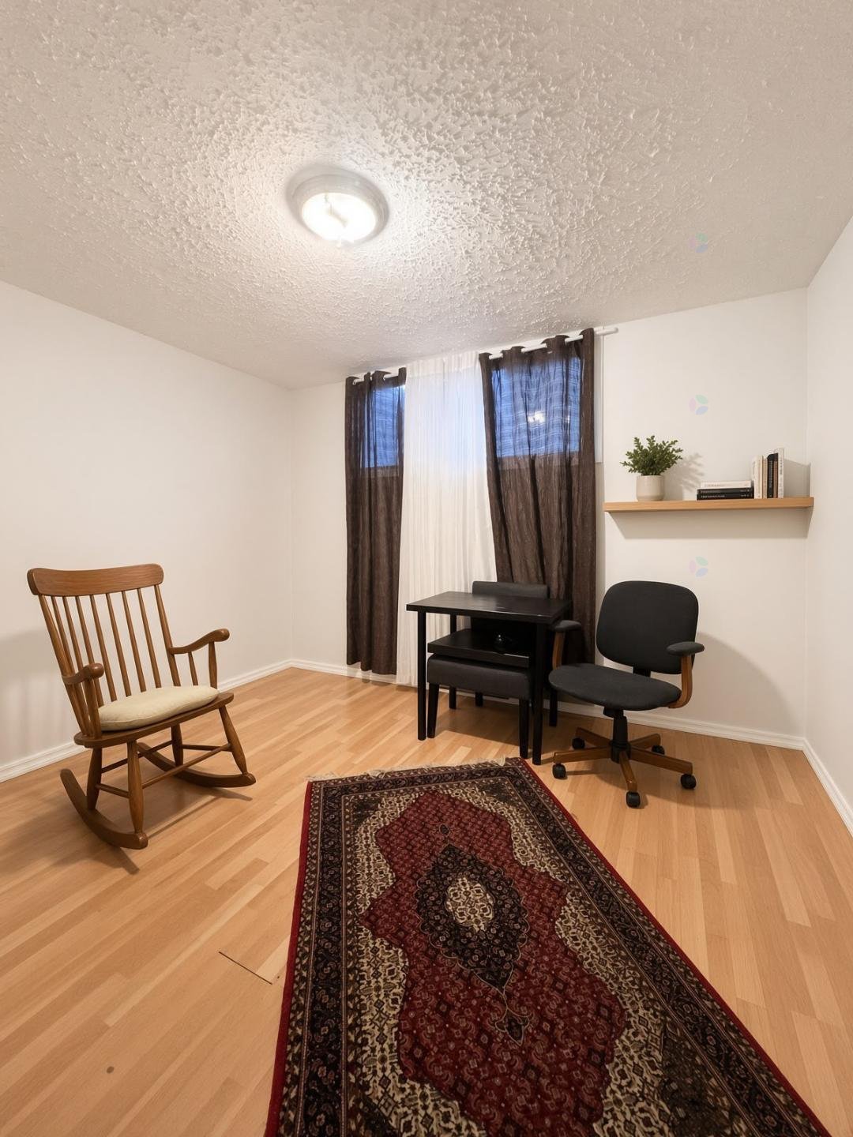
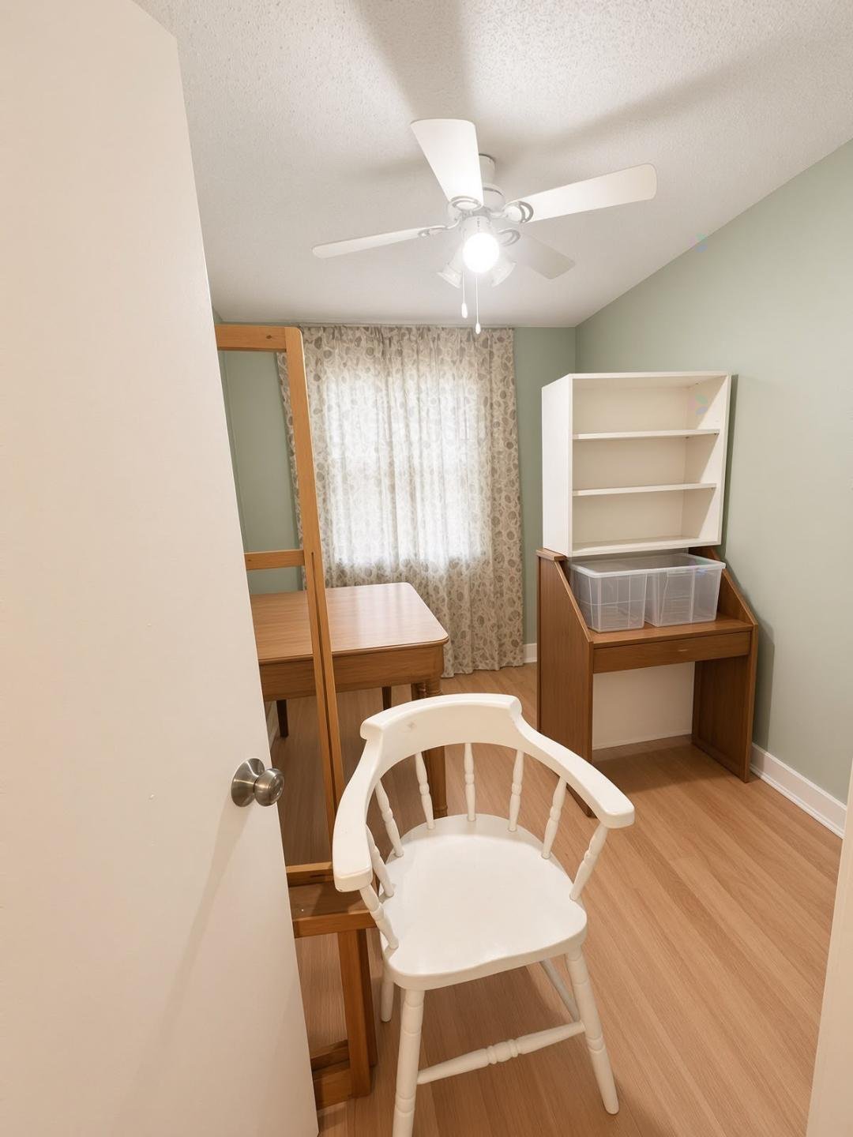
| Primary bedroom | Basement 1 | 9.7 X 11 ft / 2.92 X 3.35 m | Laminate floor |
| Bedroom | Basement 1 | 8.6 X 12 ft / 2.59 X 3.66 m | Laminate floor |
| Bedroom | Basement 1 | 9.7 X 7.6 ft / 2.92 X 2.29 m | Carpet |
| Bathroom | Basement 1 | 7.4 X 8 ft / 2.24 X 2.44 m | Flexible floor coverings |
Taxes and expenses
| Municipal | $2,524 |
| School | $140 |
Building and interior of the property
| Bedrooms | 3 |
| Bathrooms | 1 |
| Number of rooms | 7 |
| Number of basement bedrooms | 3 |
| Expected delay of occupancy | 30 days |
| Items included in the sale | Washer/dryer, micro-wave, dishwasher, heat-pump wall unit, pool & accessories, curtains and rods, water heater. |
| Dimension of the front of the building | 6.1 metres |
| Dimension of the depth of building | 8.53 metres |
| Land area | 287.5 square metre |
| Dimension of the front of the land | 9.97 metres |
| Dimension of the depth of the land | 28.84 metres |
| Year built | 1971 |
| Municipal assessment (land) | $136,600 |
| Municipal assessment (building) | $200,000 |
| Municipal assessment (total) | $336,600 |
| Assessment year | 2026 |
| Available services | Electricity Connected, Sewer Connected, Water Connected |
| Basement | Finished basement |
| Distinctive features | Semi-detached |
| Driveway | Asphalt |
| Equipment available | Wall-mounted heat pump |
| Foundation | Poured concrete |
| Heating energy | Electricity |
| Heating system | Electric baseboard units |
| Landscaping | Bordered by hedges, Fenced, Landscaped |
| Parking | Driveway |
| Roofing | Asphalt shingles |
| Sewage system | Municipality |
| Siding | Vinyl |
| Topography | Flat |
| Water supply | Municipality |
| Window type | Guillotine, Sliding |