$649,900
63 Rue de l'Arc-en-Ciel
Gatineau (Hull)
Gatineau (Hull)
Type
Two or more stories
Bedrooms
5
Living area
1610 Square Feet
Bathrooms
2
MLS® 9544639


Property description
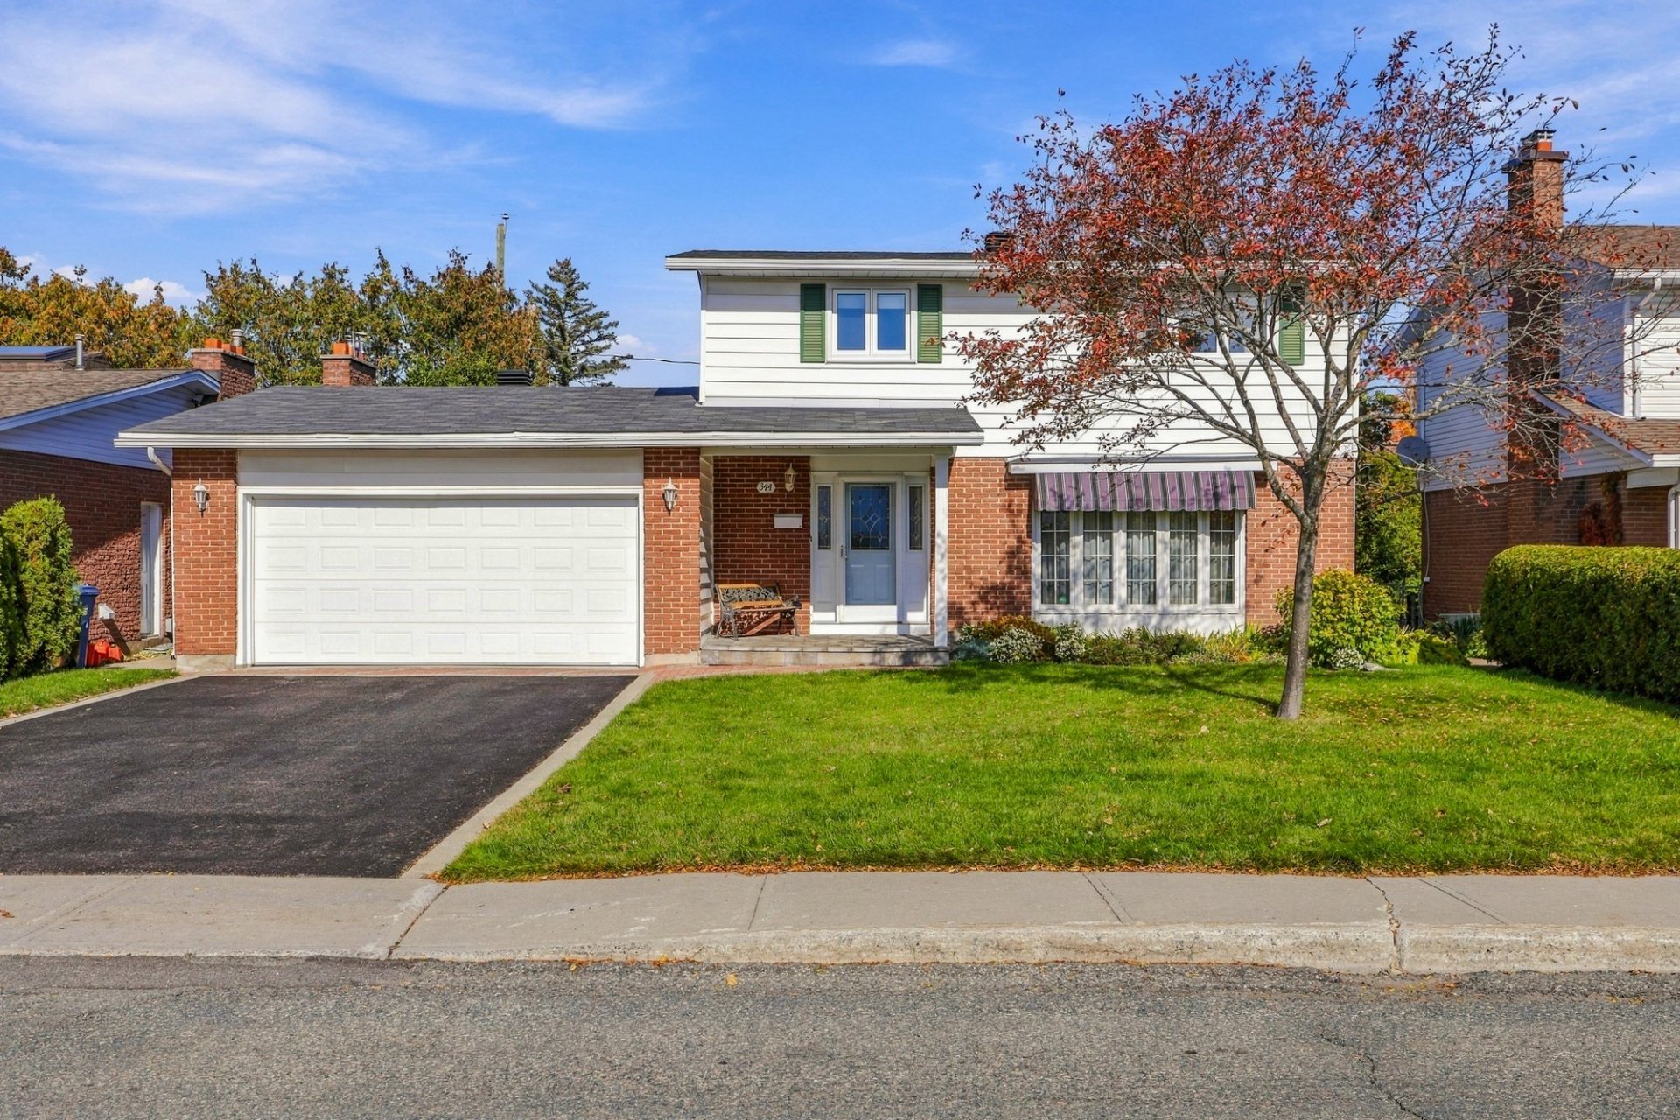
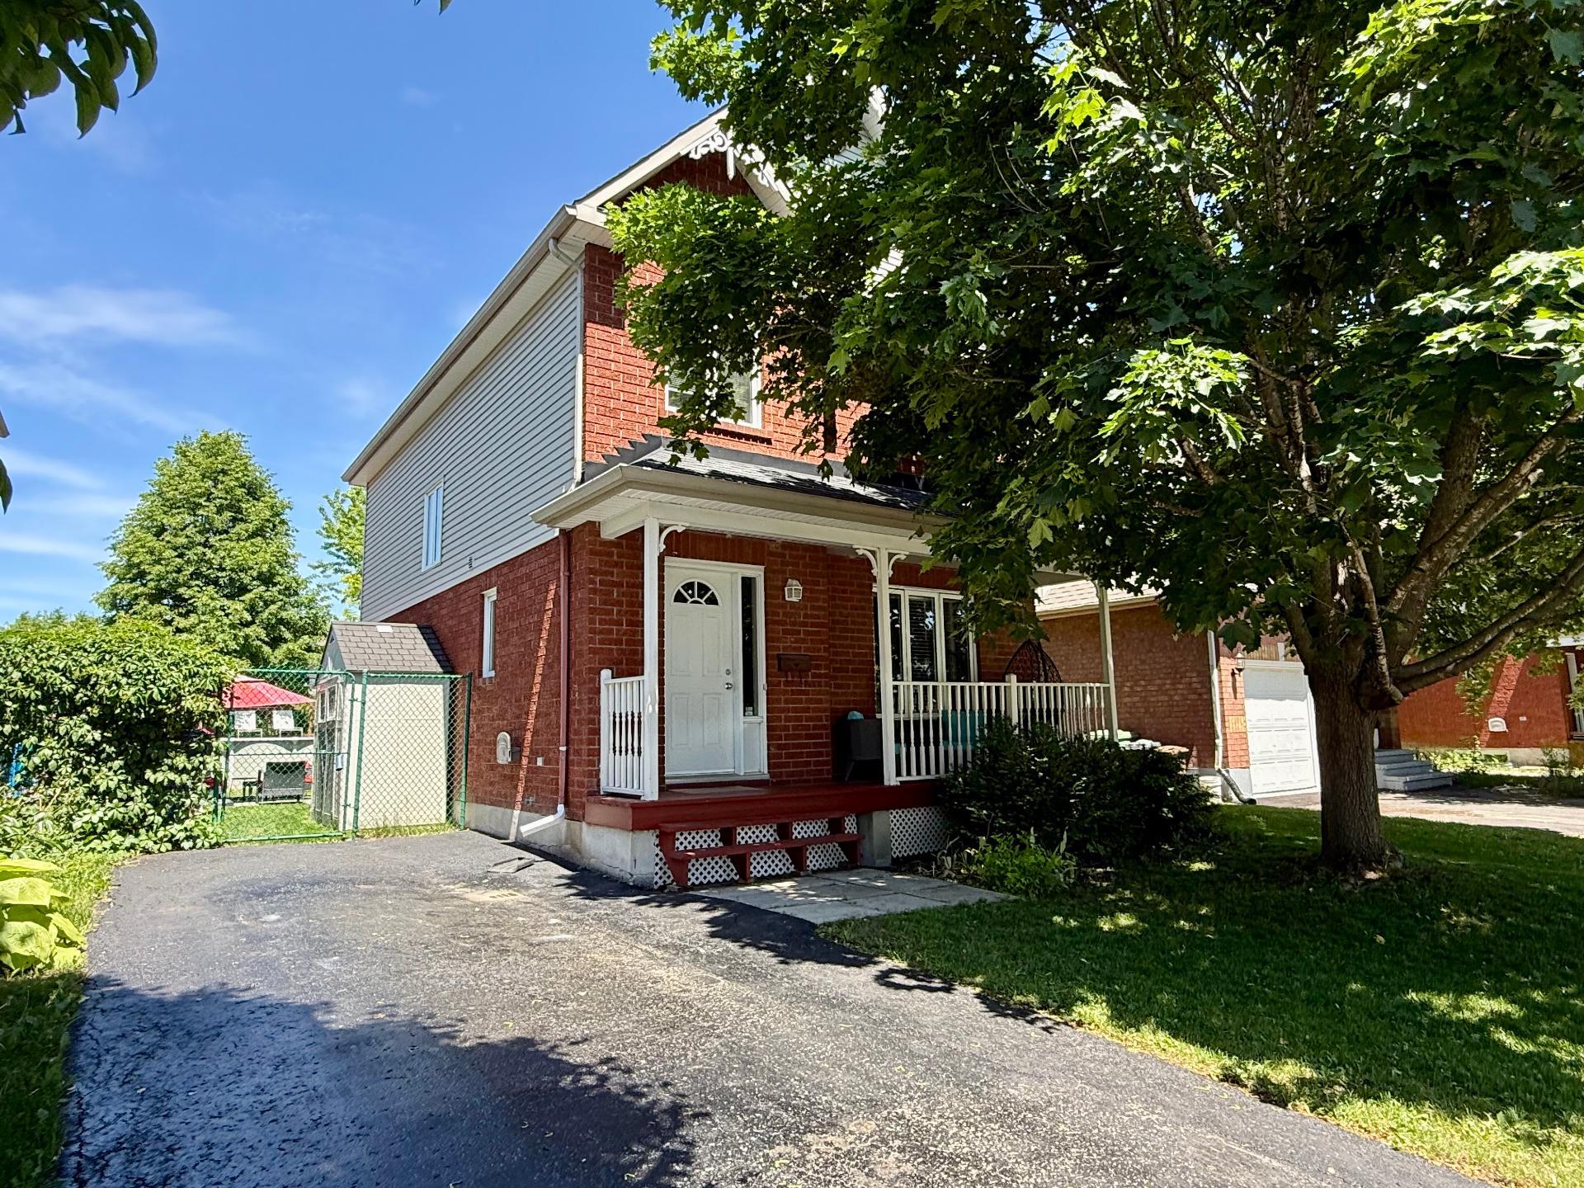
A property offering space, privacy, and quality of life!! Located in a family-friendly neighbourhood, close to all amenities, it is sure to meet all your needs, where space, natural light, and comfort come together beautifully. Its functional layout offers 5 bedrooms and 2 bathrooms, perfectly suited to a family's needs. You will be charmed by the beautiful sunroom, a true extension of the living space, ideal for enjoying moments of relaxation in every season. Outside, the private backyard with no rear neighbours offers you a peaceful setting. An opportunity not to be missed!!
Details
Located near
Bicycle path, CEGEP, Daycare centre, Elementary school, Golf, High school, Highway, Hospital, Park, Public transportation, University
Room dimension
| Room | Floor | Dimensions | Floor covering |
|---|---|---|---|
| Hall | 1st level/Ground floor | 4.10 X 7.2 ft irr / 1.47 X 2.18 m irr | Ceramic |
| Powder room | 1st level/Ground floor | 4.11 X 5.5 ft / 1.50 X 1.65 m | Flexible floor coverings |
| Living room | 1st level/Ground floor | 13.6 X 14.5 ft irr / 4.11 X 4.39 m irr | Wood |
| Dining room | 1st level/Ground floor | 11 X 7.11 ft / 3.35 X 2.41 m | Ceramic |
| Kitchen | 1st level/Ground floor | 11.2 X 11.3 ft irr / 3.40 X 3.43 m irr | Ceramic |
| Laundry room | 1st level/Ground floor | 6.4 X 5.3 ft / 1.93 X 1.60 m | Flexible floor coverings |
| Solarium/Sunroom | 1st level/Ground floor | 10.11 X 18.4 ft / 3.33 X 5.59 m | Ceramic |
| Primary bedroom | 2nd level | 13 X 12.3 ft irr / 3.96 X 3.73 m irr | Wood |
| Walk-in closet | 2nd level | 7.5 X 5.11 ft irr / 2.26 X 1.80 m irr | Wood |
| Bedroom | 2nd level | 9 X 12.4 ft irr / 2.74 X 3.76 m irr | Wood |
| Bedroom | 2nd level | 8.4 X 11.2 ft irr / 2.54 X 3.40 m irr | Wood |
| Bathroom | 2nd level | 8.8 X 12 ft irr / 2.64 X 3.66 m irr | Ceramic |
| Bedroom | Basement 1 | 11.6 X 11.9 ft / 3.51 X 3.58 m | Carpet |
| Bedroom | Basement 1 | 11.6 X 10.7 ft / 3.51 X 3.23 m | Carpet |
| Bathroom | Basement 1 | 5.8 X 7.3 ft / 1.73 X 2.21 m | Ceramic |
| Storage | Basement 1 | 12.5 X 7.3 ft irr / 3.78 X 2.21 m irr | Concrete |
| Workshop | Basement 1 | 7.2 X 10.6 ft irr / 2.18 X 3.20 m irr | Concrete |
Taxes and expenses
| Municipal | $4,846 |
| School | $405 |
Building and interior of the property
| Bedrooms | 5 |
| Bathrooms | 2 |
| Washrooms | 1 |
| Number of rooms | 17 |
| Number of rooms above ground | 3 |
| Number of basement bedrooms | 2 |
| Living area | 1610 Square Feet |
| Expected delay of occupancy | 30 days |
| Dimension of the front of the building | 6.51 metres |
| Dimension of the depth of building | 10.23 metres |
| Land area | 383.8 square metre |
| Dimension of the front of the land | 10.62 metres |
| Dimension of the depth of the land | 29 metres |
| Year built | 2001 |
| Municipal assessment (land) | $203,400 |
| Municipal assessment (building) | $394,300 |
| Municipal assessment (total) | $597,700 |
| Assessment year | 2026 |
| Irregular building | Yes |
| Irregular land | Yes |
| Available services | Electricity Connected, Fire detector, Natural Gas Connected, Sewer Connected, Water Connected |
| Basement | 6 feet and more, Finished basement |
| Bathroom / Washroom | Separate shower |
| Cupboard | Melamine |
| Distinctive features | Detached, No rear neighbours |
| Driveway | Asphalt |
| Equipment available | Air exchange system, Central air conditioning |
| Foundation | Poured concrete |
| Heating energy | Electricity, Natural gas |
| Heating system | Convection baseboards, Electric baseboard units, Forced air, Radiant |
| Landscaping | Fenced, Landscaped |
| Parking | Driveway |
| Pool | Above-ground |
| Rental appliances | Water heater |
| Roofing | Asphalt shingles |
| Sewage system | Municipality |
| Siding | Brick, Vinyl |
| Topography | Flat |
| Water supply | Municipality |
| Window type | Casement, Sliding |
| Windows | PVC |
Addendum
| A rare opportunity to settle in one of the most sought-after areas of the region. Bright property offering comfort, privacy, and a prime location in a desirable neighborhood. With its spacious living areas, functional layout, and peaceful surroundings, it provides the perfect setting for family life. Ideally located close to services, parks, and major urban centers, it offers the perfect balance between tranquility and accessibility. -Just minutes from schools, daycare centers, shops, restaurants, grocery stores, and essential services. -Located in a highly sought-after, family-friendly area of the Plateau in Hull. -Safe environment, ideal for families. -Children's park nearby. -Quick access to public transportation and major roadways. -Close to Gatineau Park for hiking, cycling, and outdoor enthusiasts. -Strategic location near Ottawa, ideal for National Capital Region workers. -No rear neighbors, offering excellent privacy. -Single owner since construction. -Fenced yard, perfect for enjoying the summer season and entertaining family and friends. -Backyard featuring an above-ground pool, patio, and storage shed. -Parking for two vehicles. -Functional, bright, and practical interior layout. -Comfortable living space. -Abundant natural light throughout. -Stunning sunroom offering exceptional brightness and a relaxing space. -Five bedrooms. -Large walk-in closet in the primary bedroom. -Two full bathrooms plus one powder room. -Cozy kitchen with plenty of storage and a breakfast counter. -Living room ideal for family moments. A warm and inviting home where every space inspires comfort and well-being!! |