

$848,800
550 Ch. du Lac-Pemichangan
Gracefield
Gracefield
Type
Two or more stories
Bedrooms
4
Living area
2005 Square Feet
Bathrooms
2
MLS® 9561433

Property description
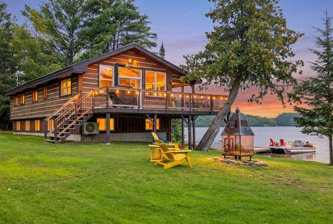
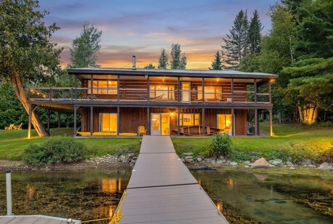
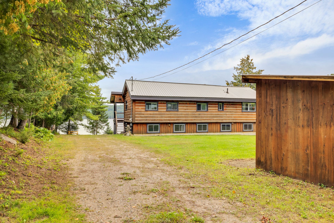
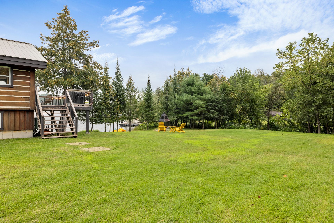
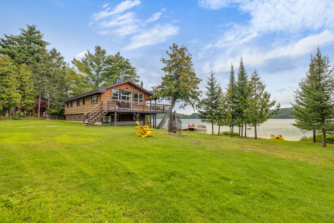
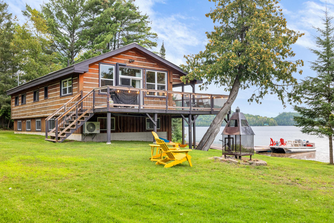
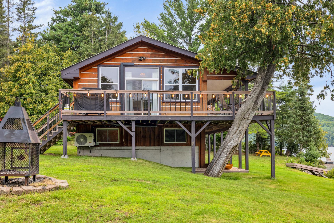
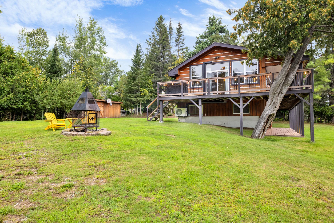
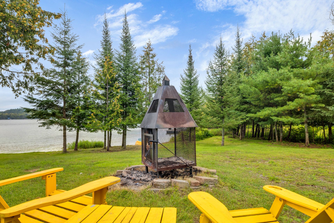
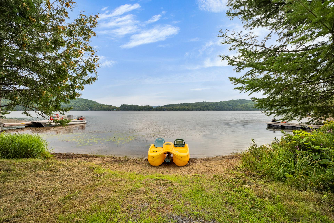
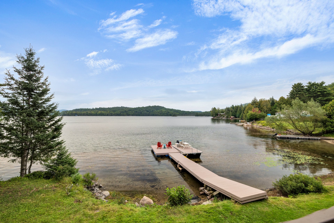
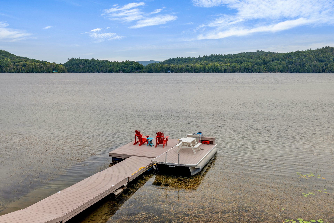
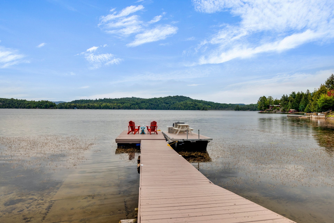
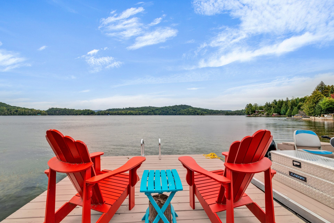
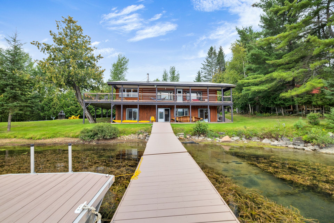
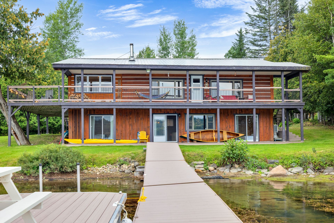
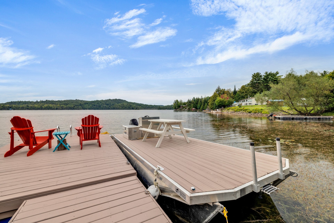
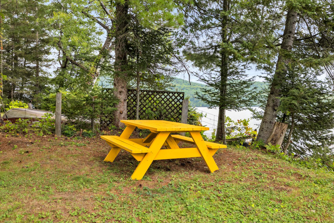
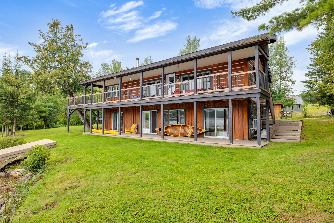
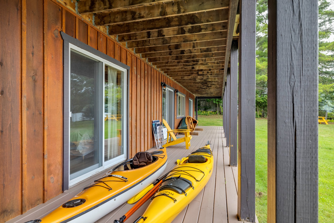
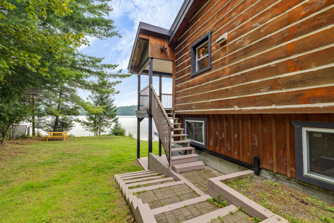
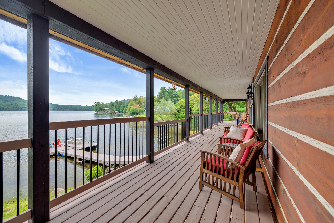
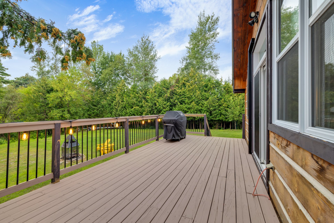
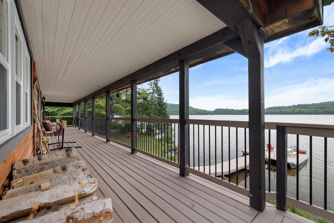
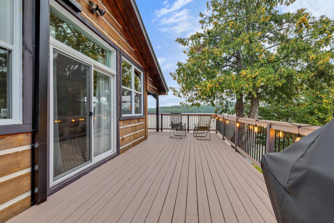
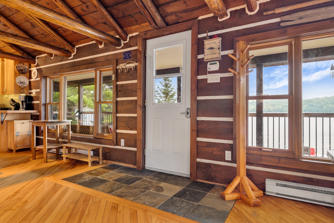
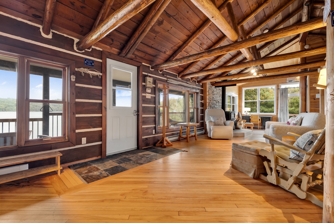
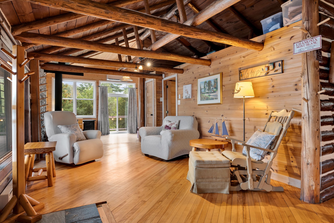
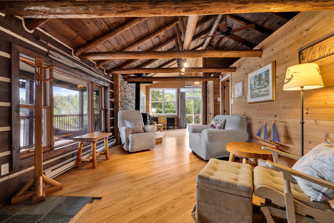
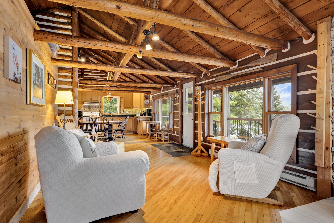
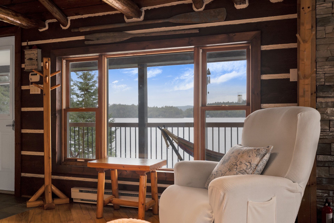
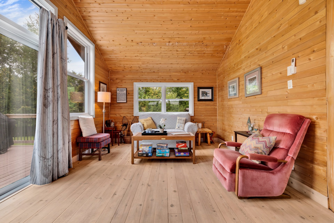
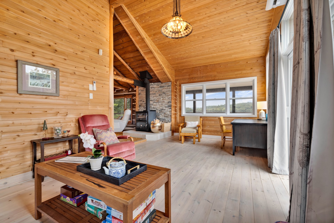
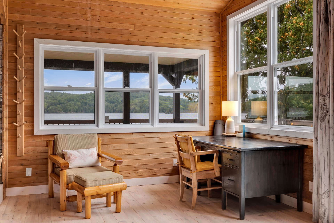
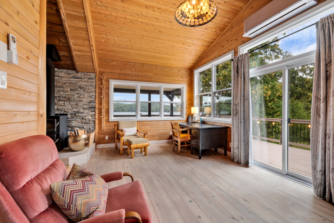
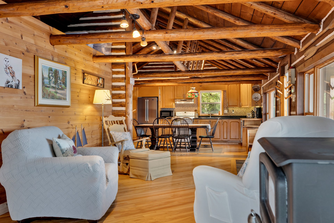
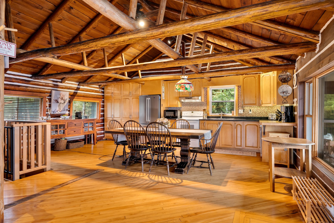
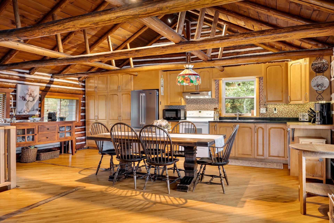
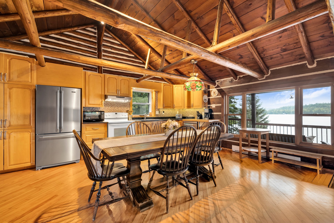
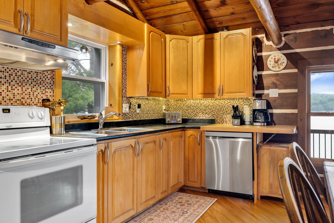
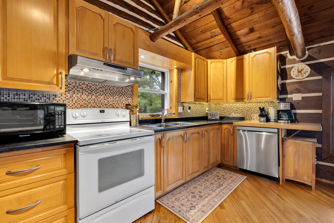
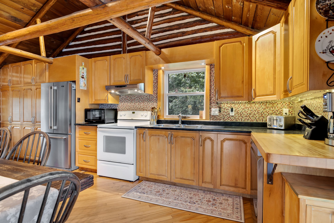
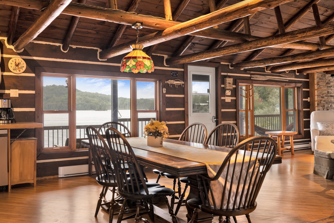
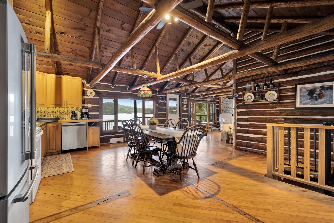
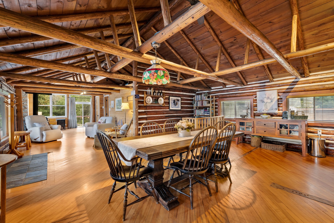
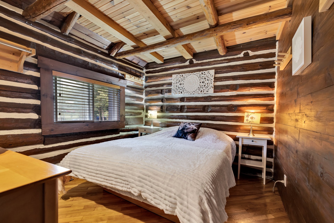
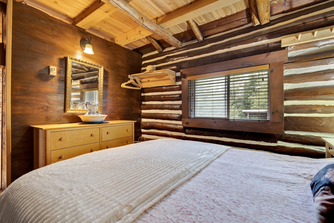
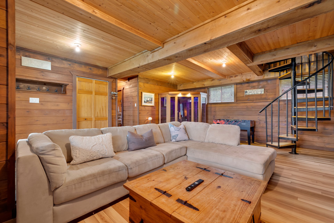
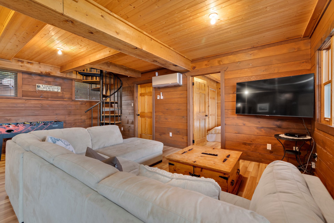
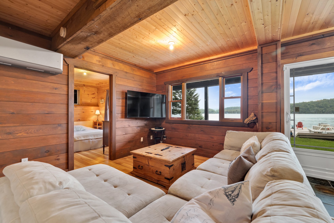
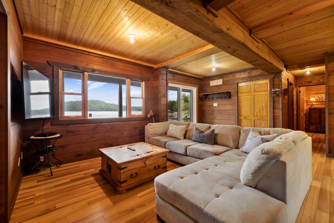
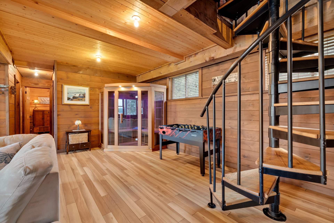
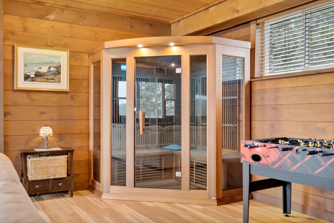
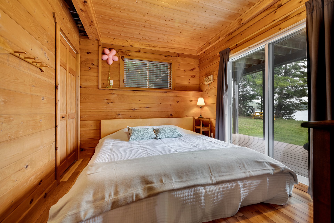
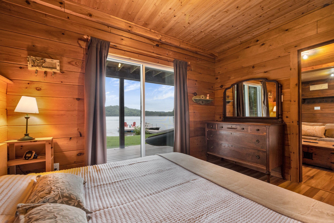
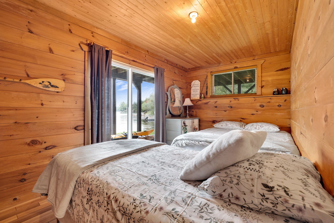
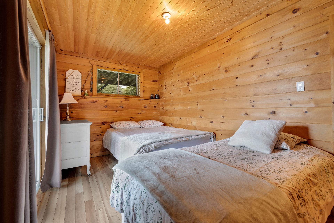
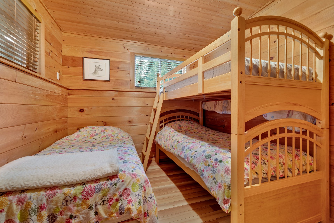
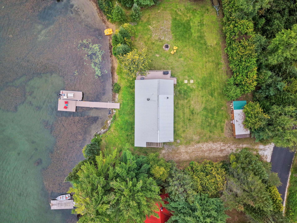
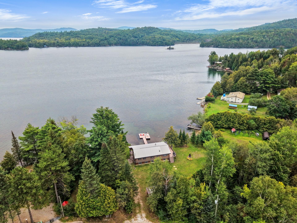
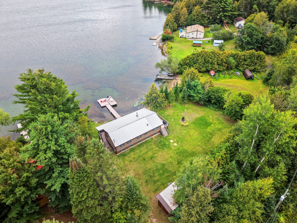
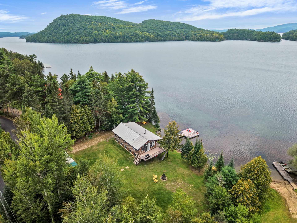
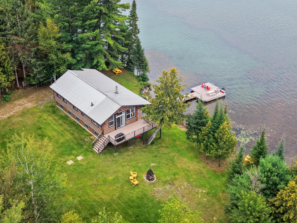
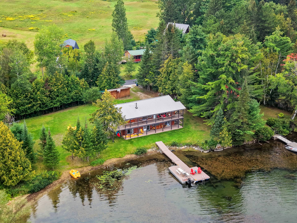
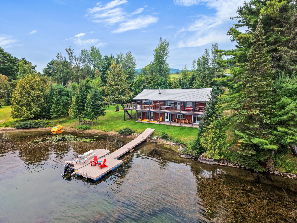
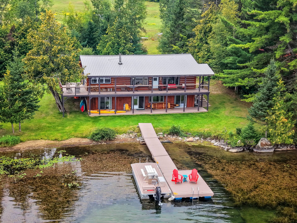
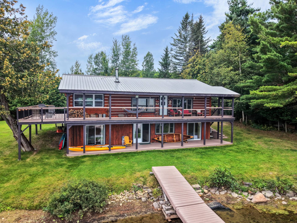
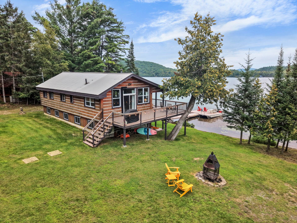
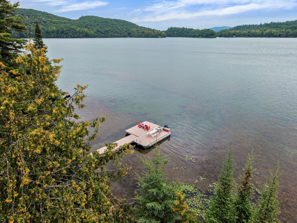
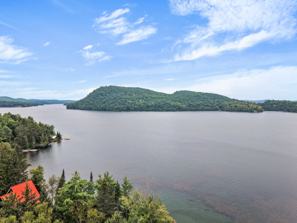
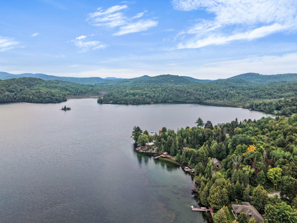
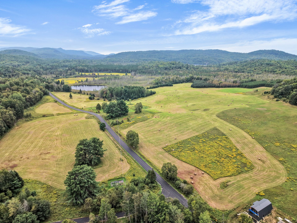
Four-season waterfront retreat on Lac Pemichangan, blending log-home character with modern comfort. Set on a rare flat, landscaped lot with approx. 177 ft of gradual shoreline, expansive lake views and a private dock and the possibility to launch you boat from your very own backyard. Offering 4 bedrooms, 2 bathrooms, open-concept living, wood stove, sauna, generous entertaining spaces and easy access to Mont Ste-Marie for skiing, golf, tennis and mountain biking--about 60 minutes from Ottawa-Gatineau.
Details
Located near
Alpine skiing, Golf, Other
Room dimension
| Room | Floor | Dimensions | Floor covering |
|---|---|---|---|
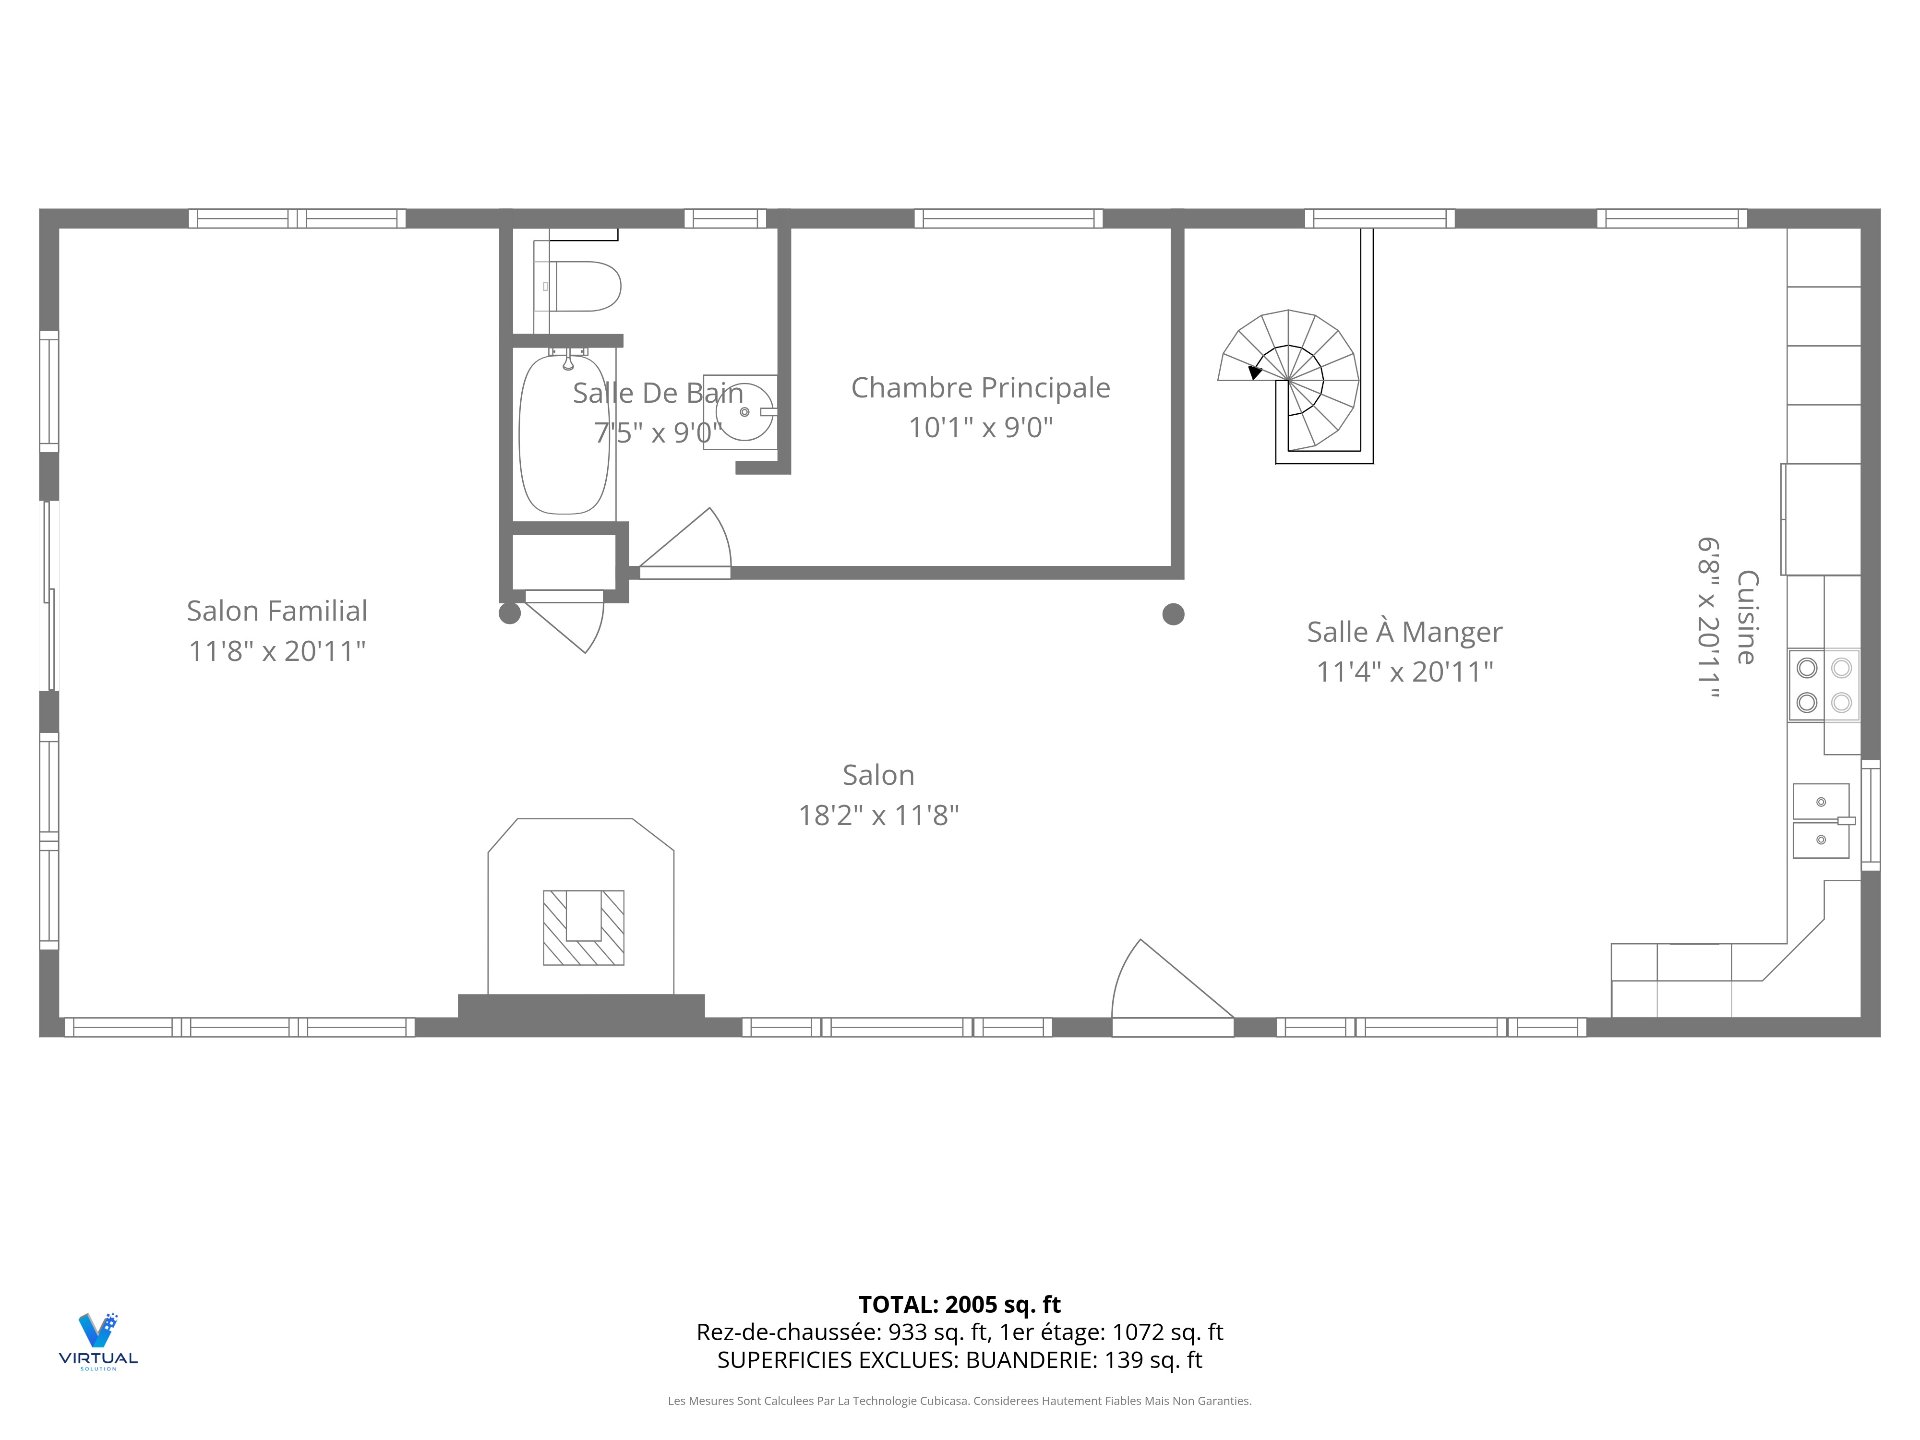
| Kitchen | 2nd level | 6.8 X 20.11 ft / 2.03 X 6.38 m | Wood |
| Dining room | 2nd level | 11.4 X 20.11 ft / 3.45 X 6.38 m | Wood |
| Living room | 2nd level | 18.2 X 11.8 ft / 5.54 X 3.56 m | Wood |
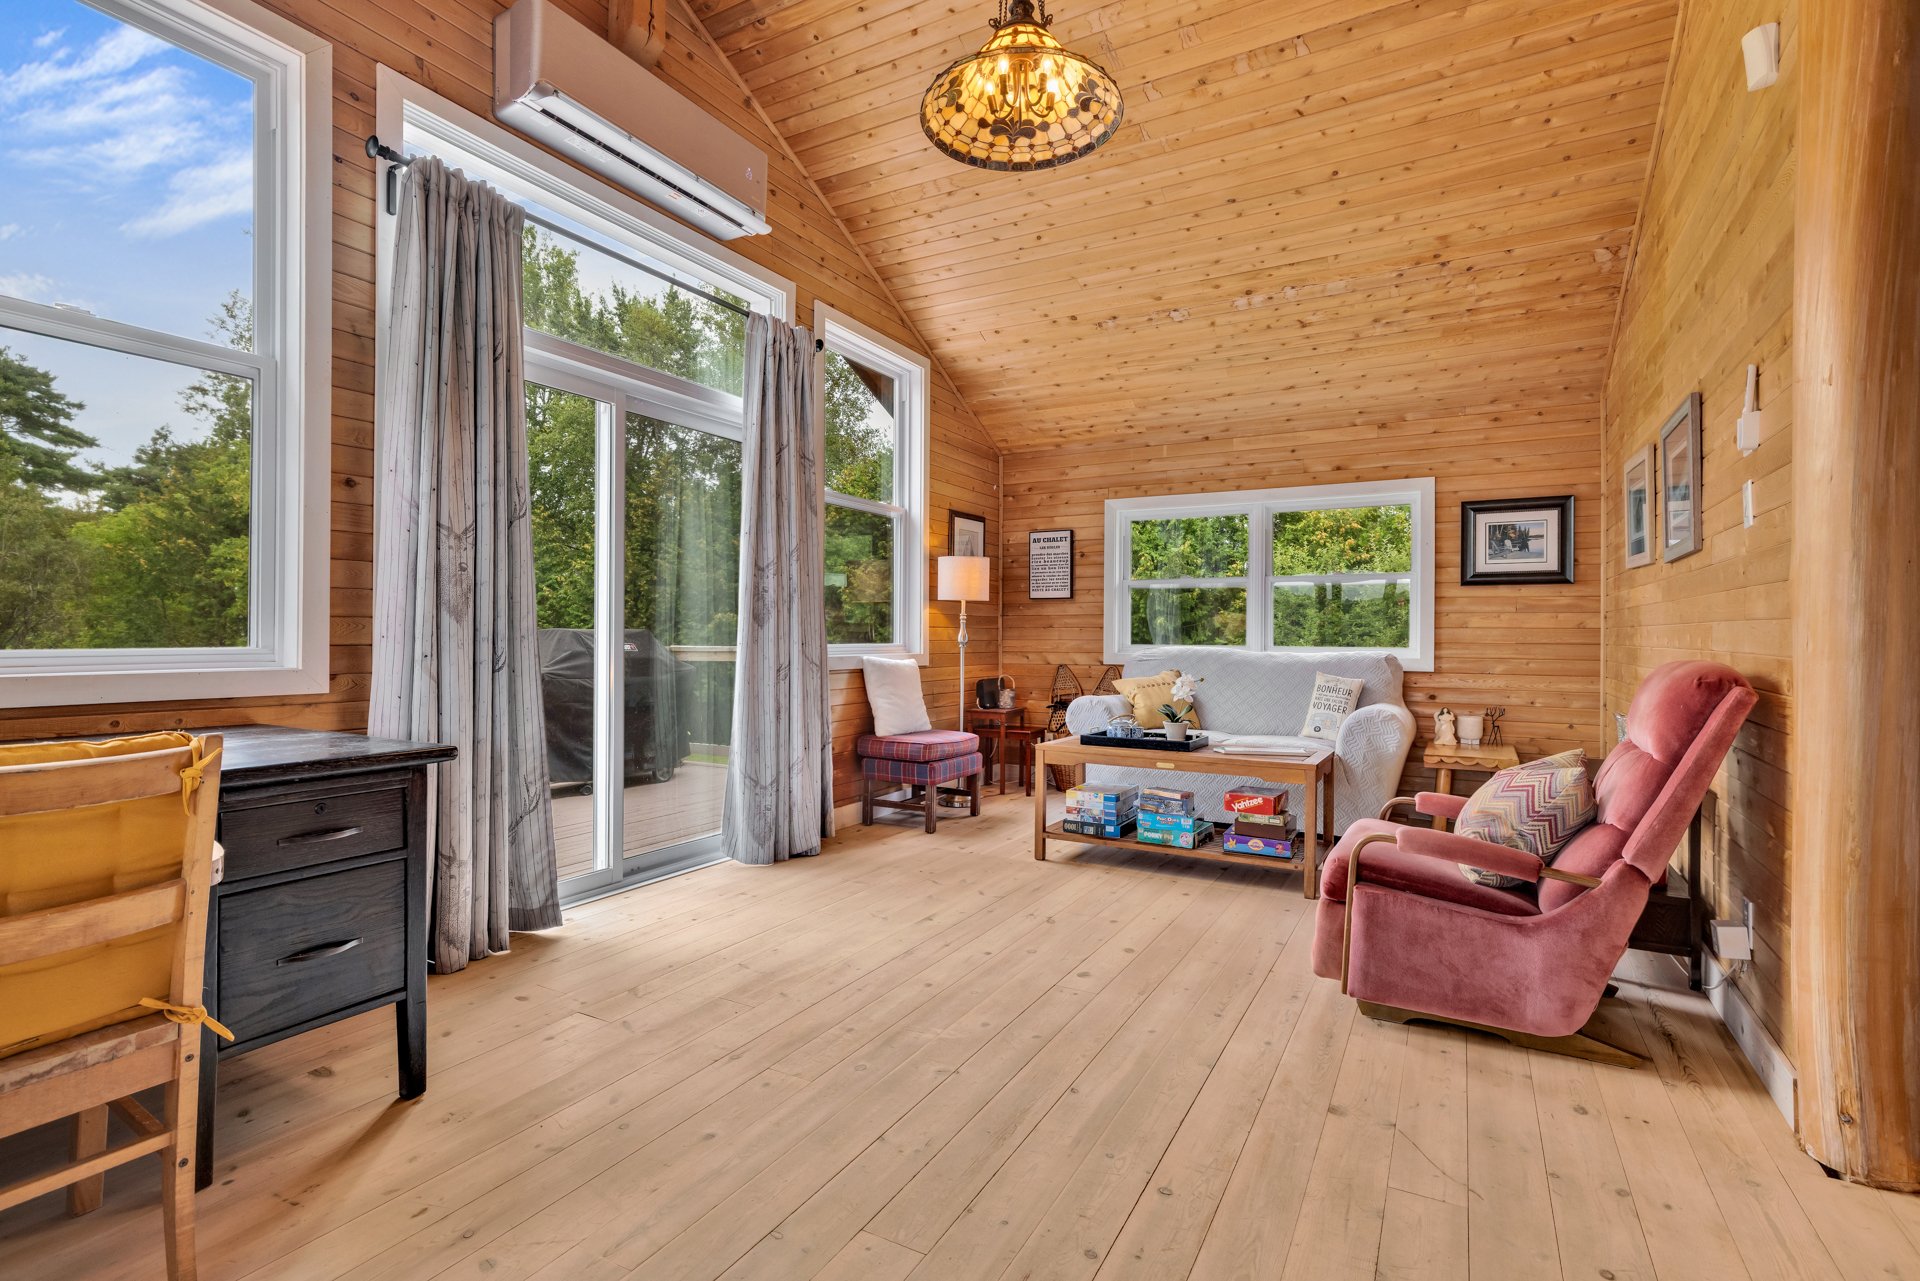
| Family room | 2nd level | 11.8 X 20.11 ft / 3.56 X 6.38 m | Wood |
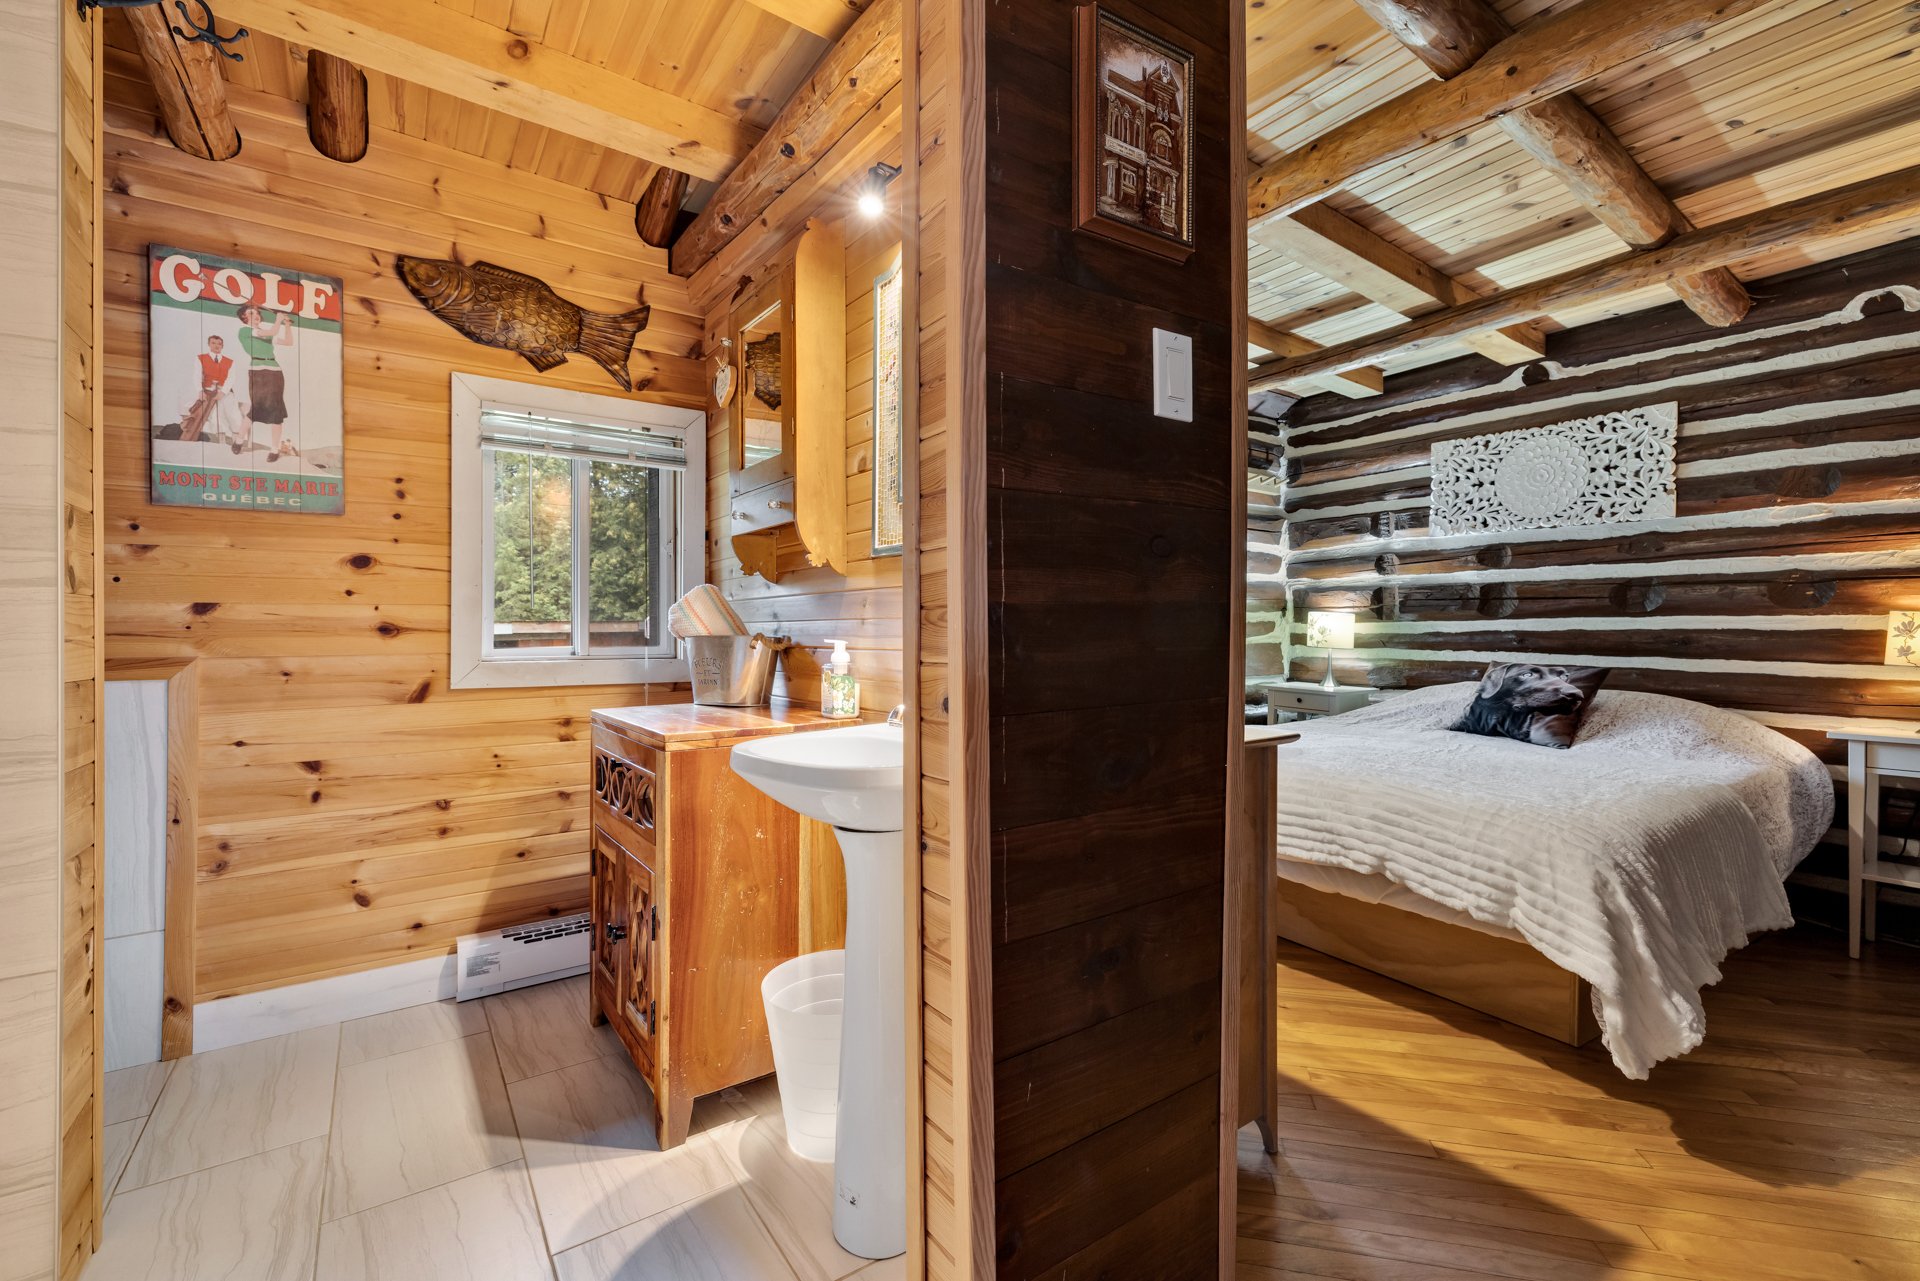
| Primary bedroom | 2nd level | 10.1 X 9 ft / 3.07 X 2.74 m | Wood |
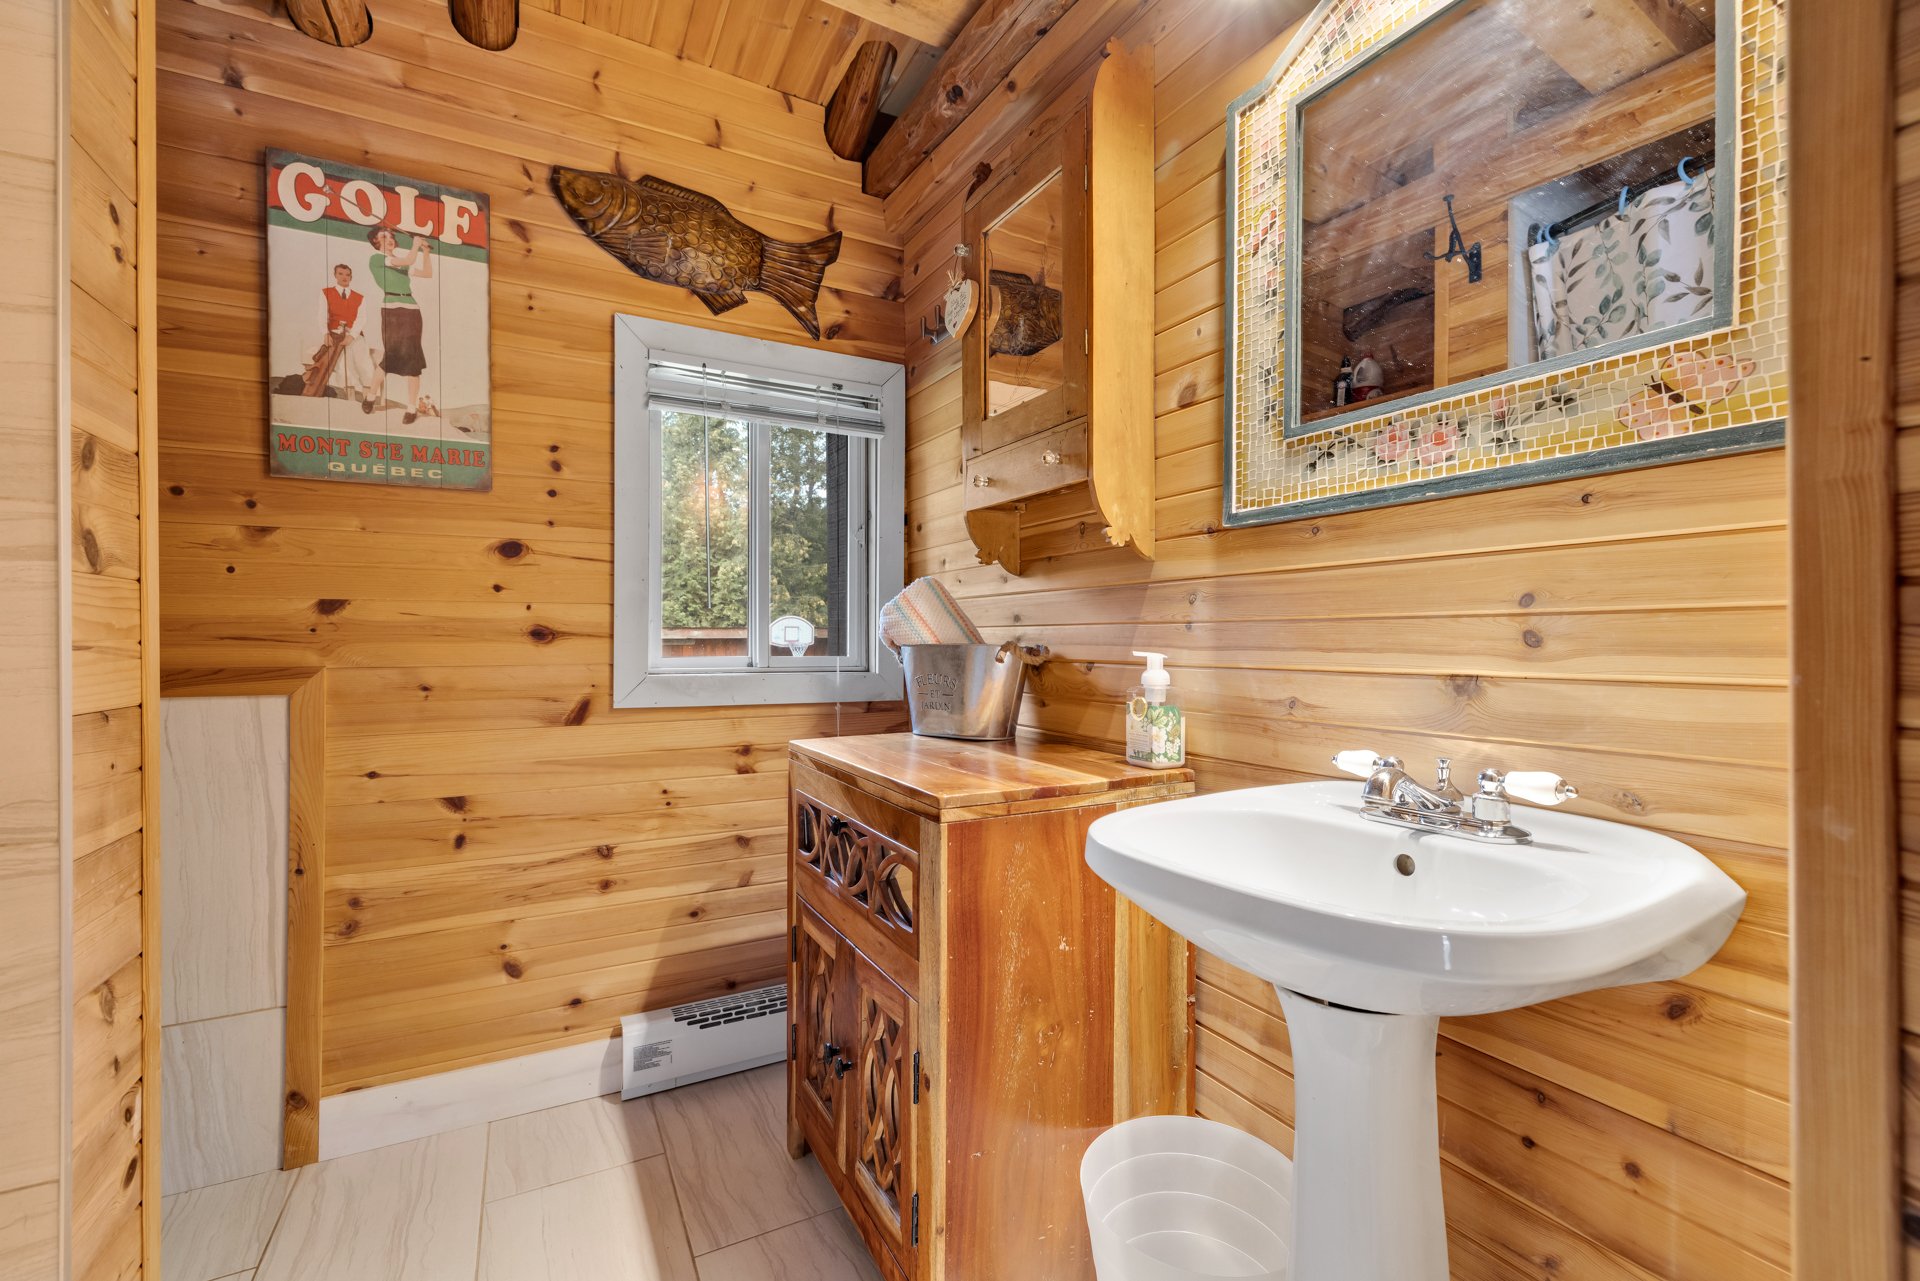
| Bathroom | 2nd level | 7.5 X 9 ft / 2.26 X 2.74 m | Ceramic |
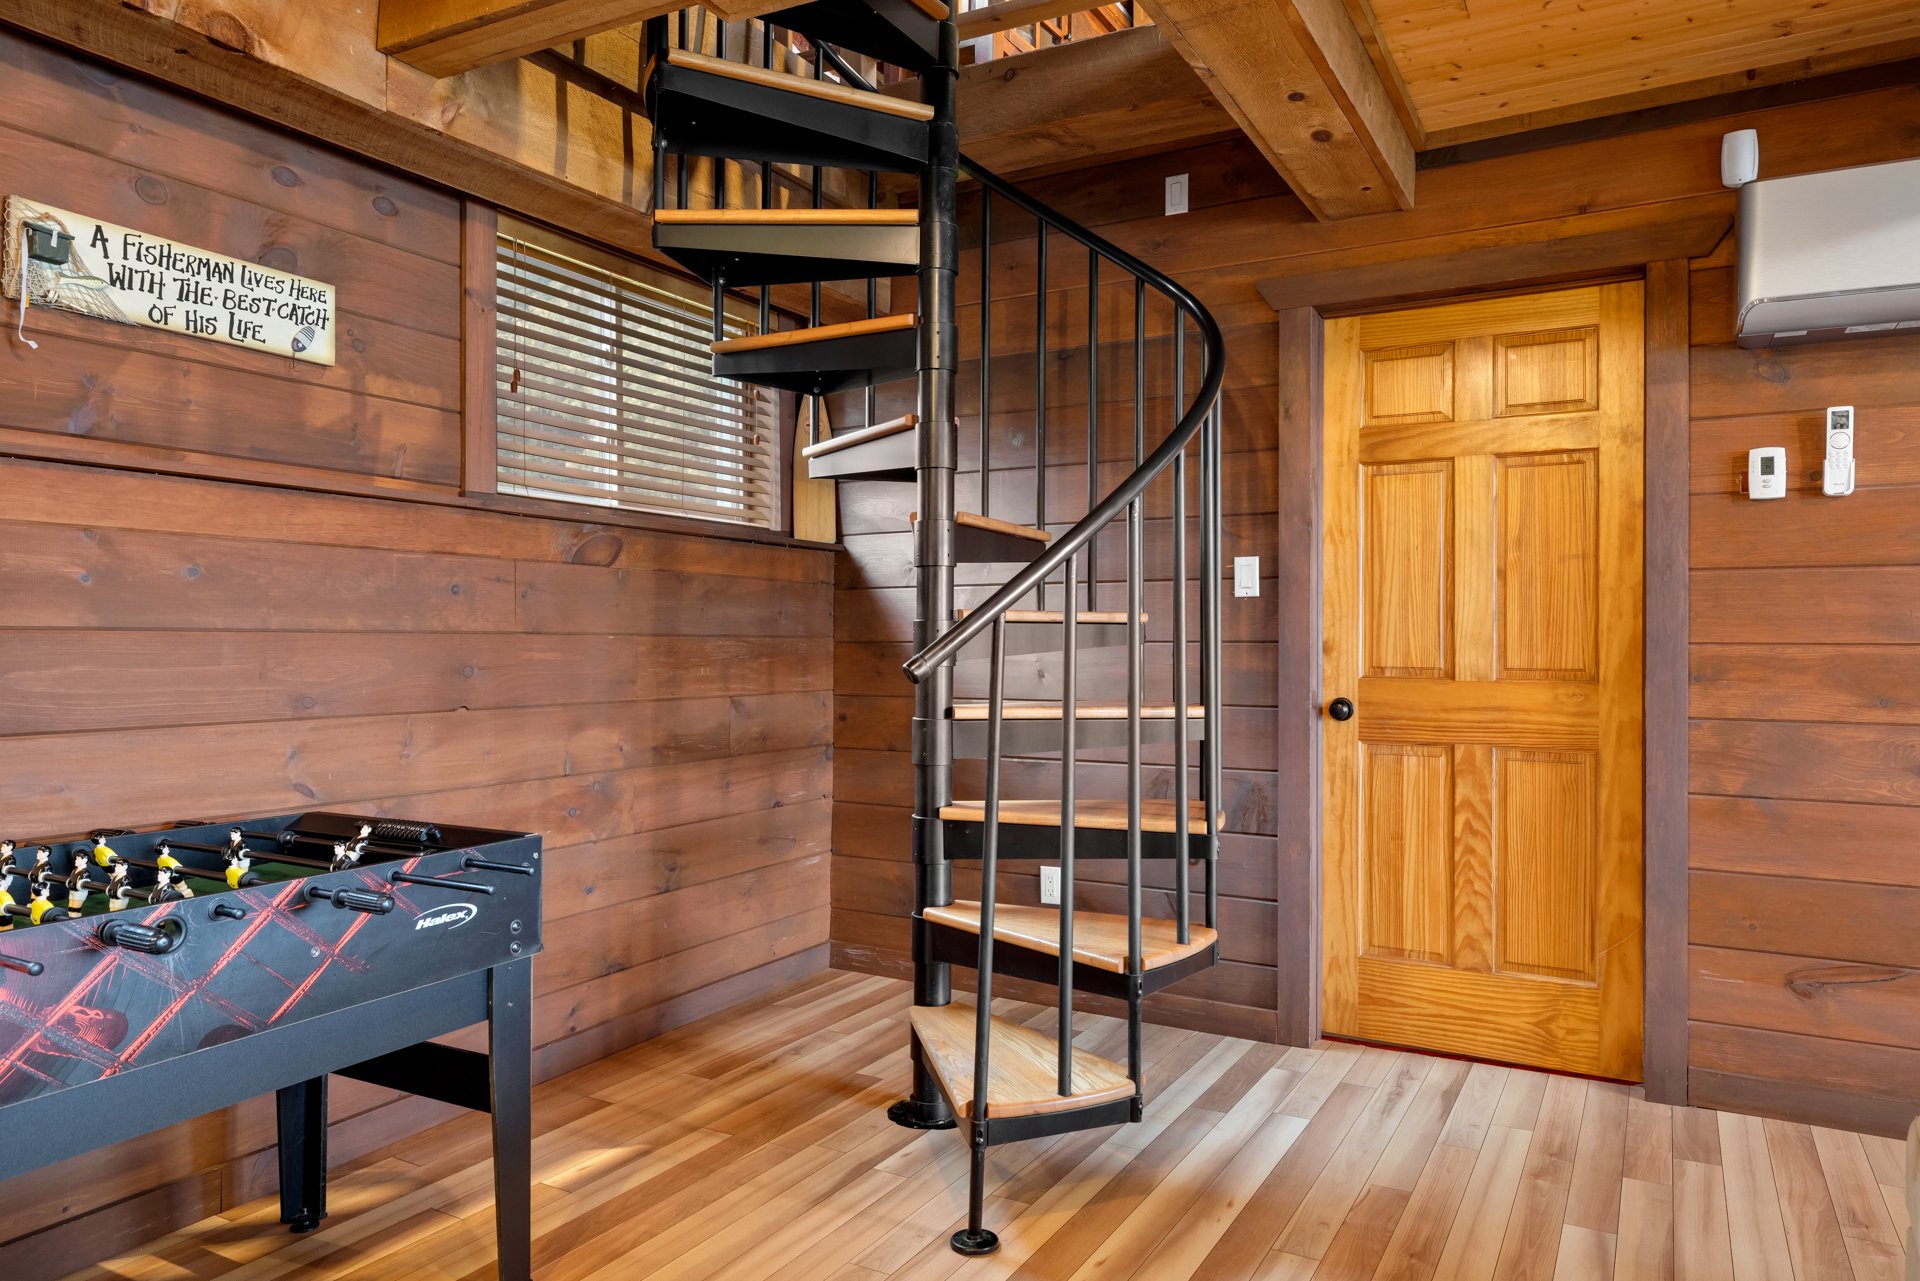
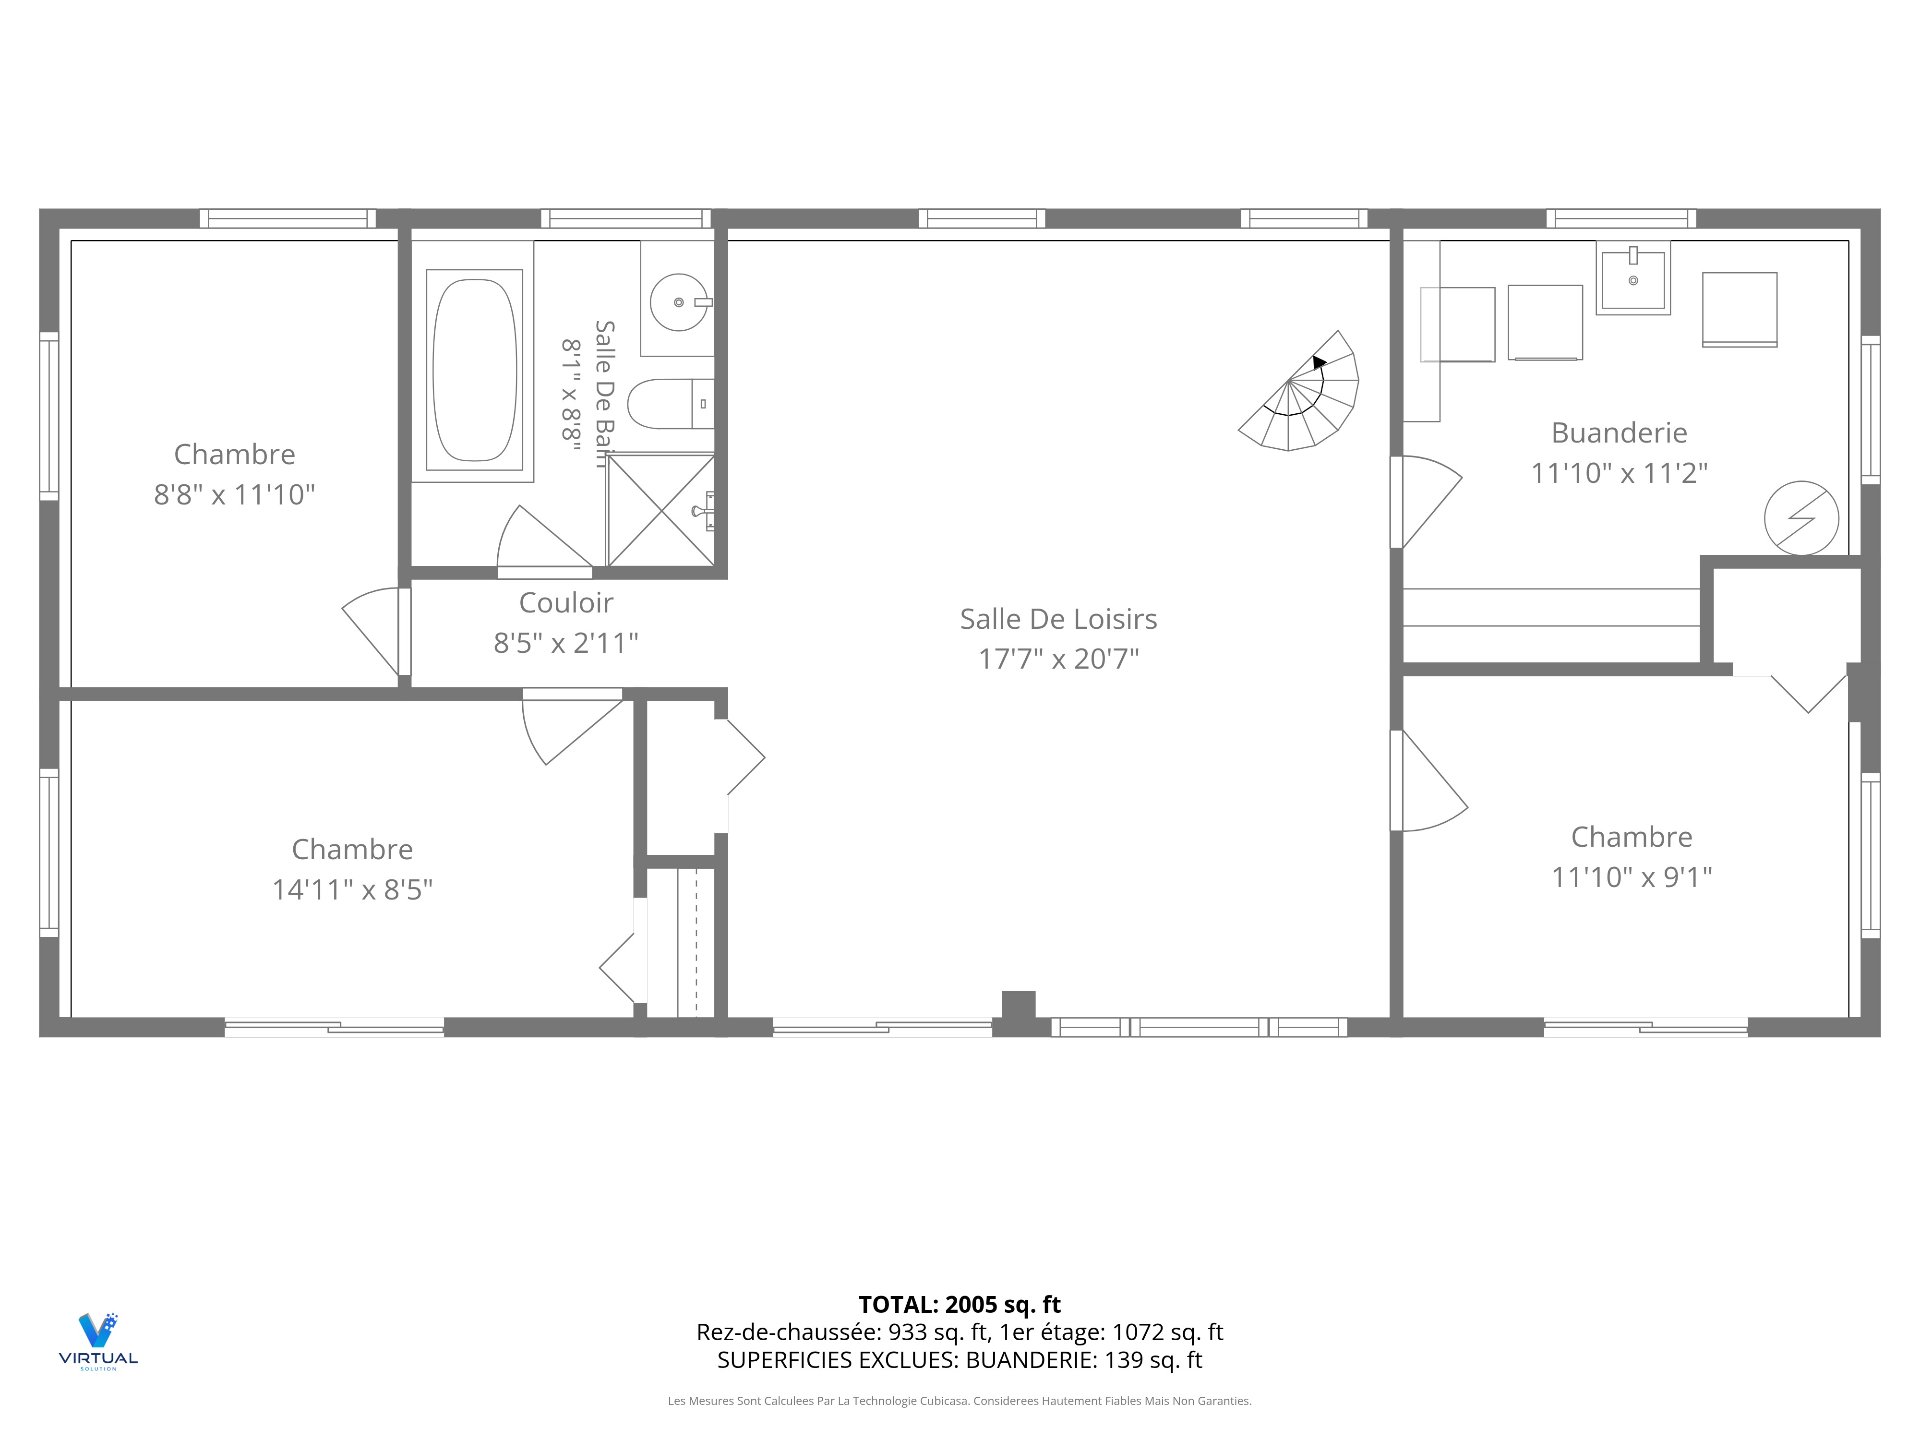
| Playroom | Garden level | 17.7 X 20.7 ft / 5.36 X 6.27 m | Wood |
| Bedroom | Garden level | 14.11 X 8.5 ft / 4.55 X 2.57 m | Wood |
| Bedroom | Garden level | 11.10 X 9.1 ft / 3.61 X 2.77 m | Wood |
| Bedroom | Garden level | 8.8 X 11.10 ft / 2.64 X 3.61 m | Wood |
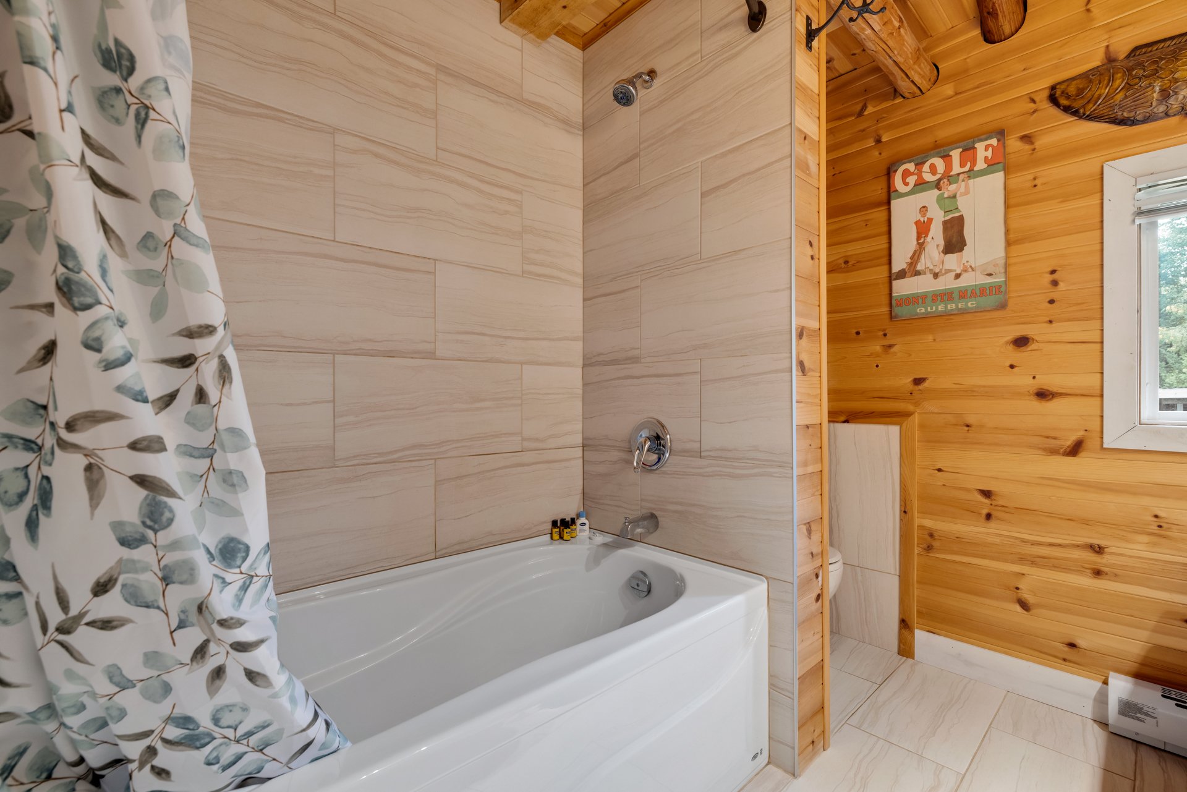
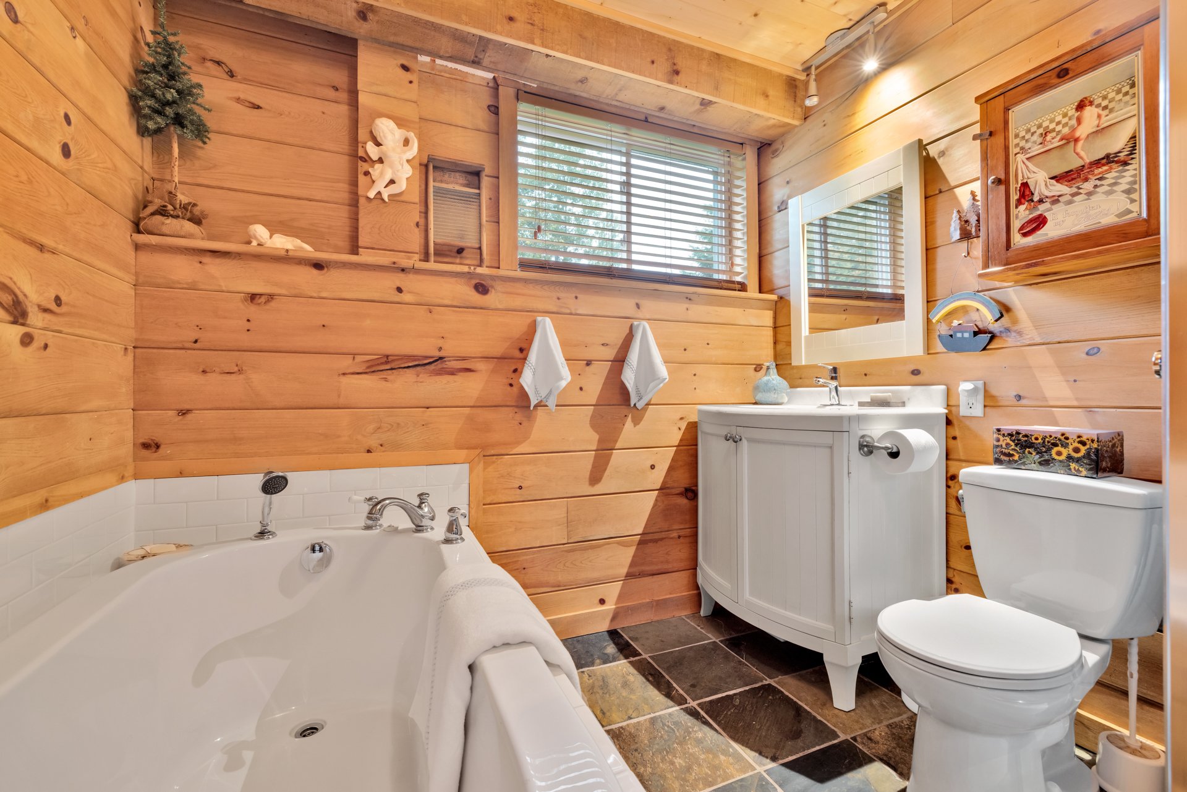
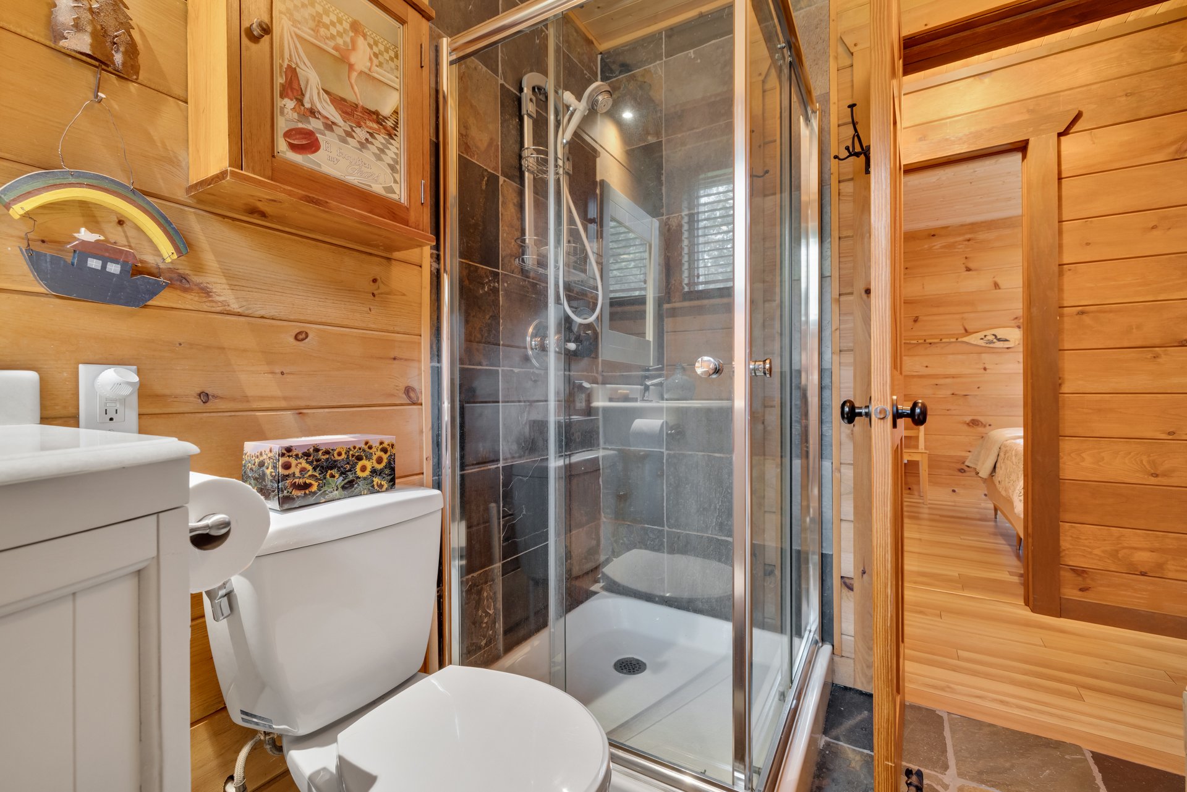
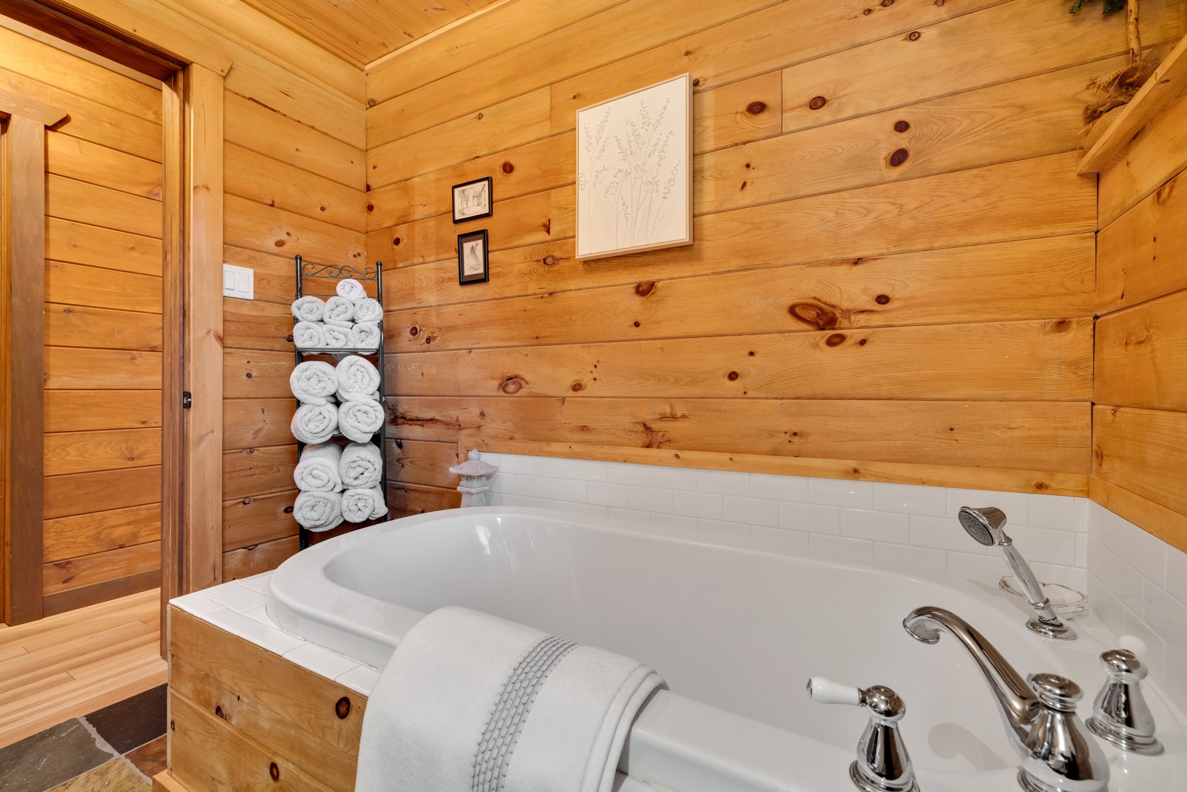
| Bathroom | Garden level | 8.1 X 8.8 ft / 2.46 X 2.64 m | Slate |
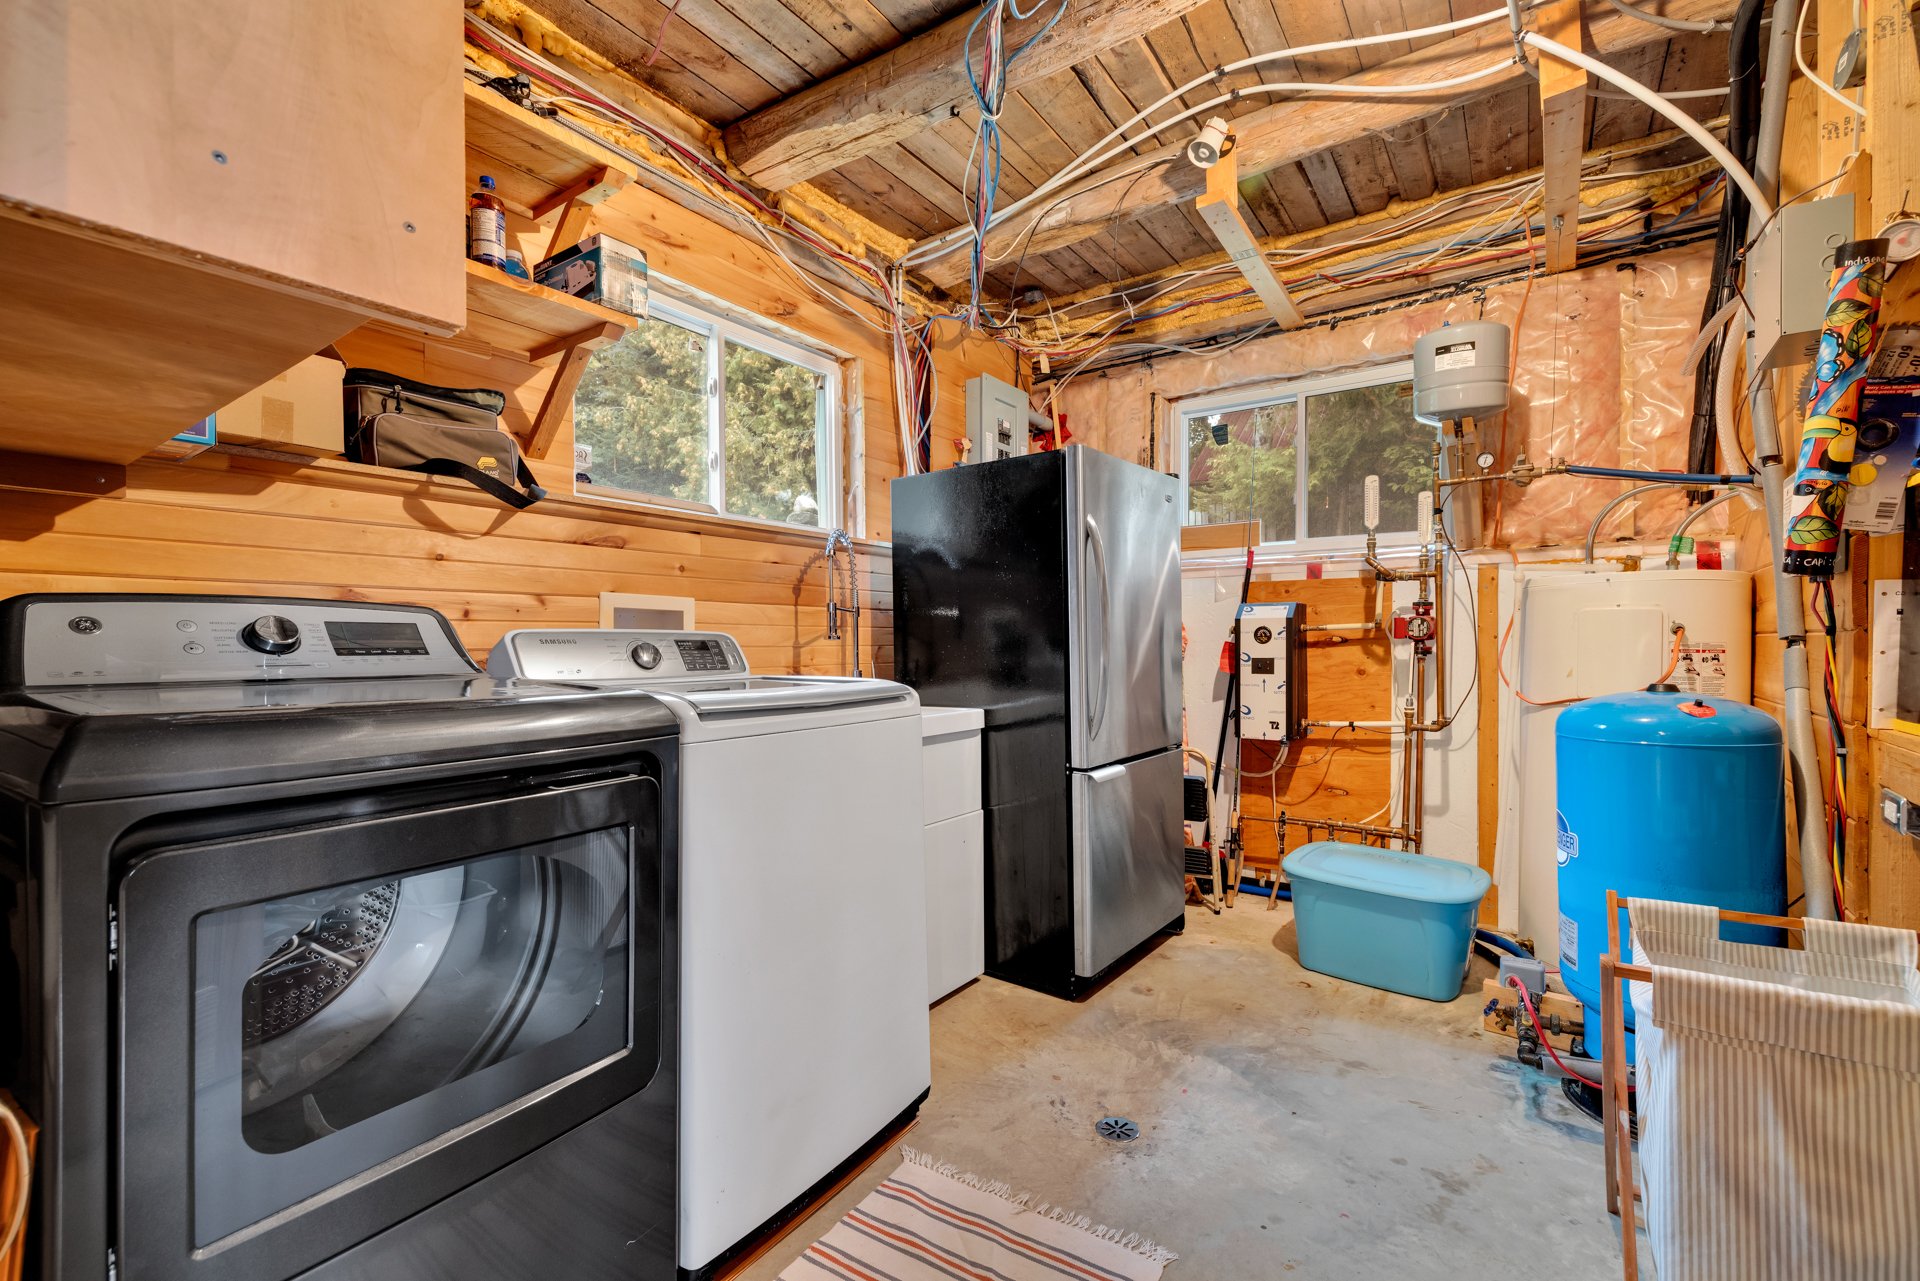
| Laundry room | Garden level | 11.10 X 11.2 ft irr / 3.61 X 3.40 m irr | Concrete |
Taxes and expenses
| Municipal | $3,970 |
| School | $332 |
Building and interior of the property
| Bedrooms | 4 |
| Bathrooms | 2 |
| Number of rooms | 12 |
| Number of rooms above ground | 4 |
| Living area | 2005 Square Feet |
| Expected delay of occupancy | 45 days |
| Items included in the sale | Household appliances, 2 fridges, washer-dryer, furniture, television in the basement. Outdoor furniture. Light fixtures, blinds and shades, pedal boat (1), canoe (1), kayak (1) and paddleboard (1), BBQ, docks. Lawn tractor. |
| Items excluded in the sale | Bedding, personal belongings, artworks, pontoon and trailer, two red Adirondack chairs, picnic table (pontoon), snowblower |
| Dimension of the front of the building | 15.26 metres |
| Dimension of the depth of building | 6.89 metres |
| Land area | 2210.2 square metre |
| Dimension of the front of the land | 53.99 metres |
| Dimension of the depth of the land | 46.09 metres |
| Year built | 1980 |
| Municipal assessment (land) | $208,700 |
| Municipal assessment (building) | $263,400 |
| Municipal assessment (total) | $472,100 |
| Assessment year | 2026 |
| Irregular land | Yes |
| Available equipment | Outdoor storage space |
| Available services | Electricity Connected |
| Basement | Other |
| Bathroom / Washroom | Ensuite bathroom |
| Cupboard | Wood |
| Distinctive features | Access, Detached, Navigable, Resort/Cottage, Waterfront, Wooded |
| Driveway | Double width or more, Unpaved |
| Equipment available | Alarm system |
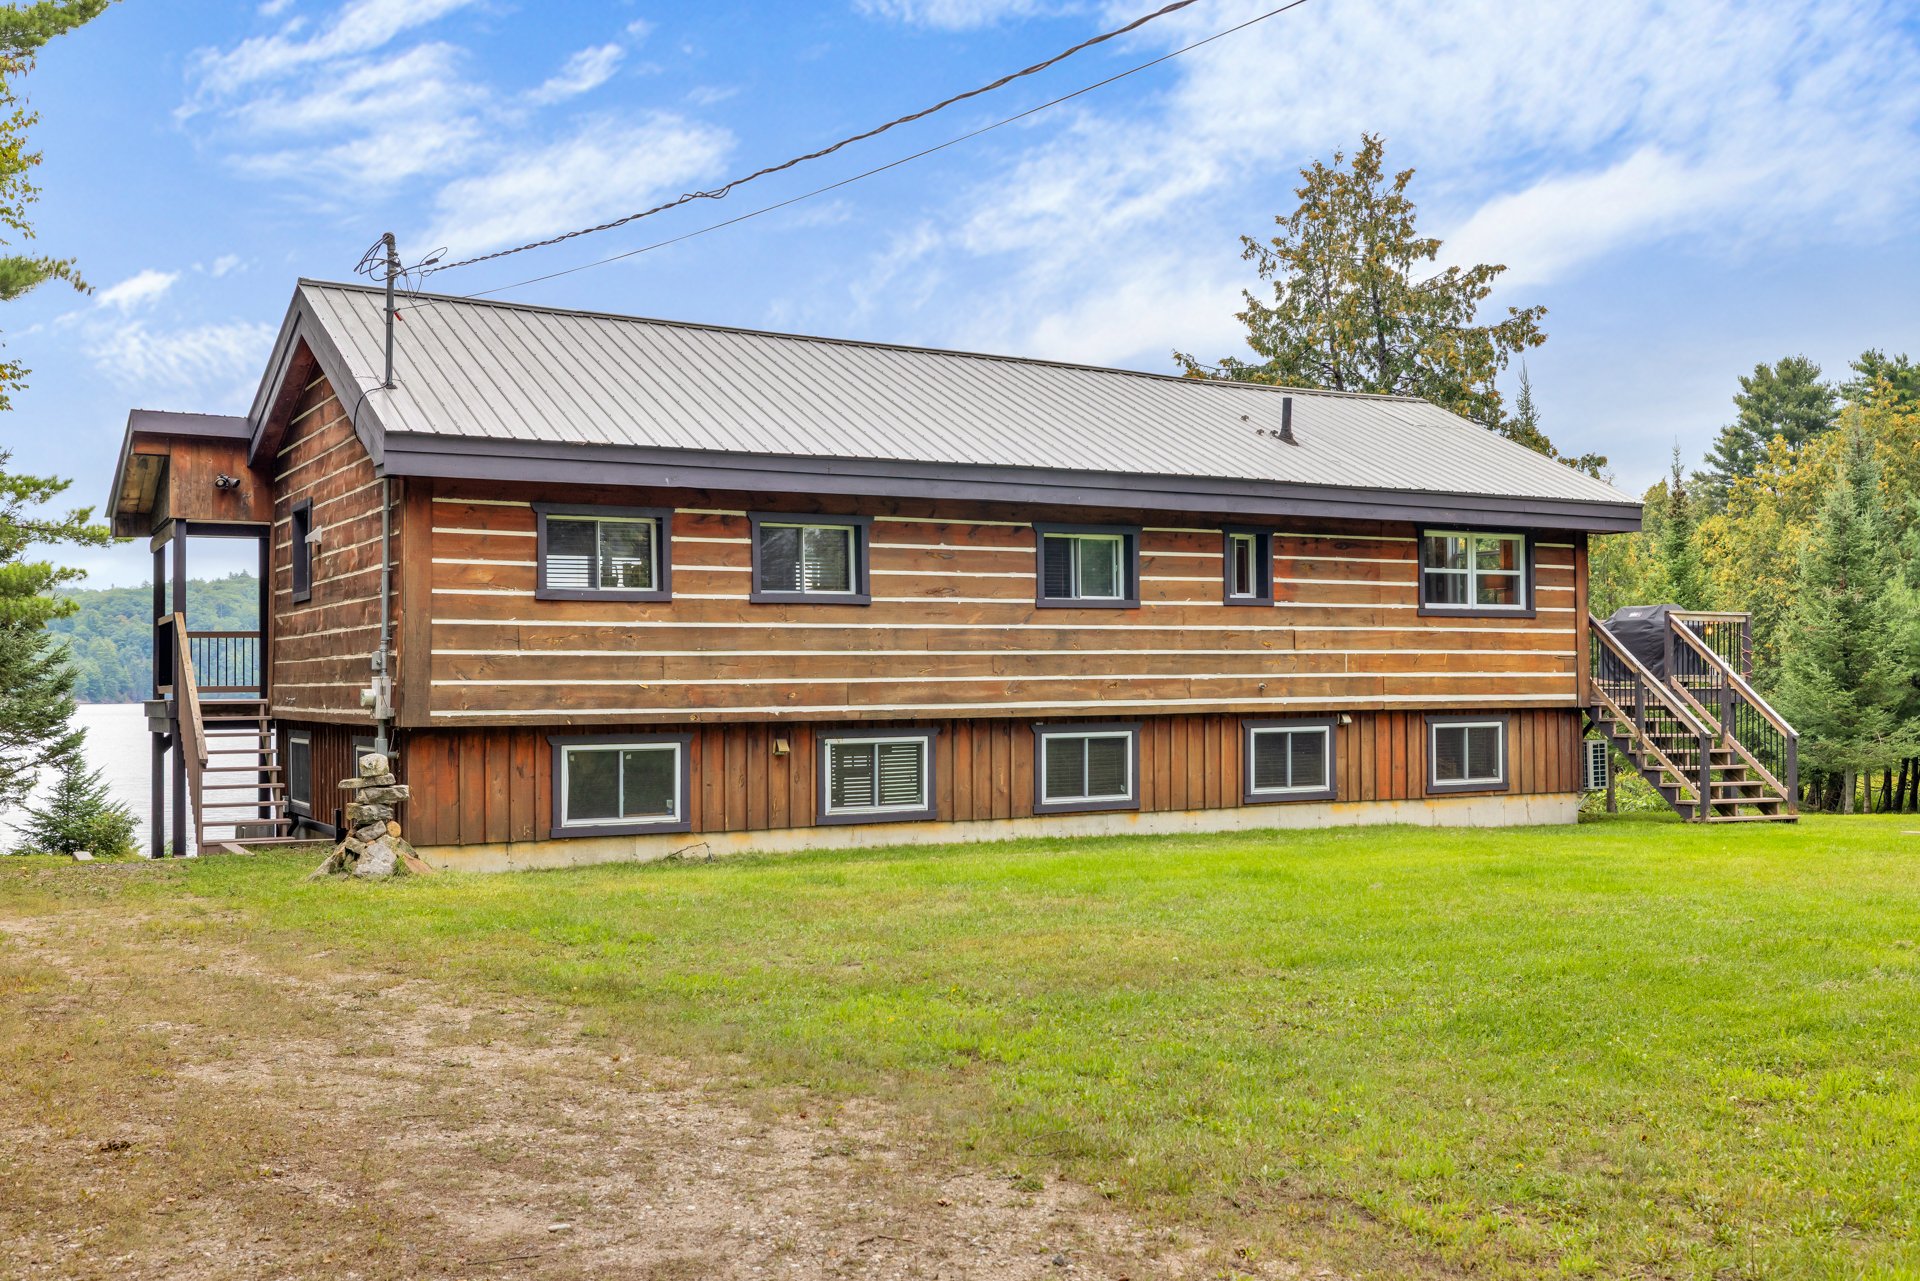
| Exterior cladding | Log house |
| Foundation | Poured concrete |
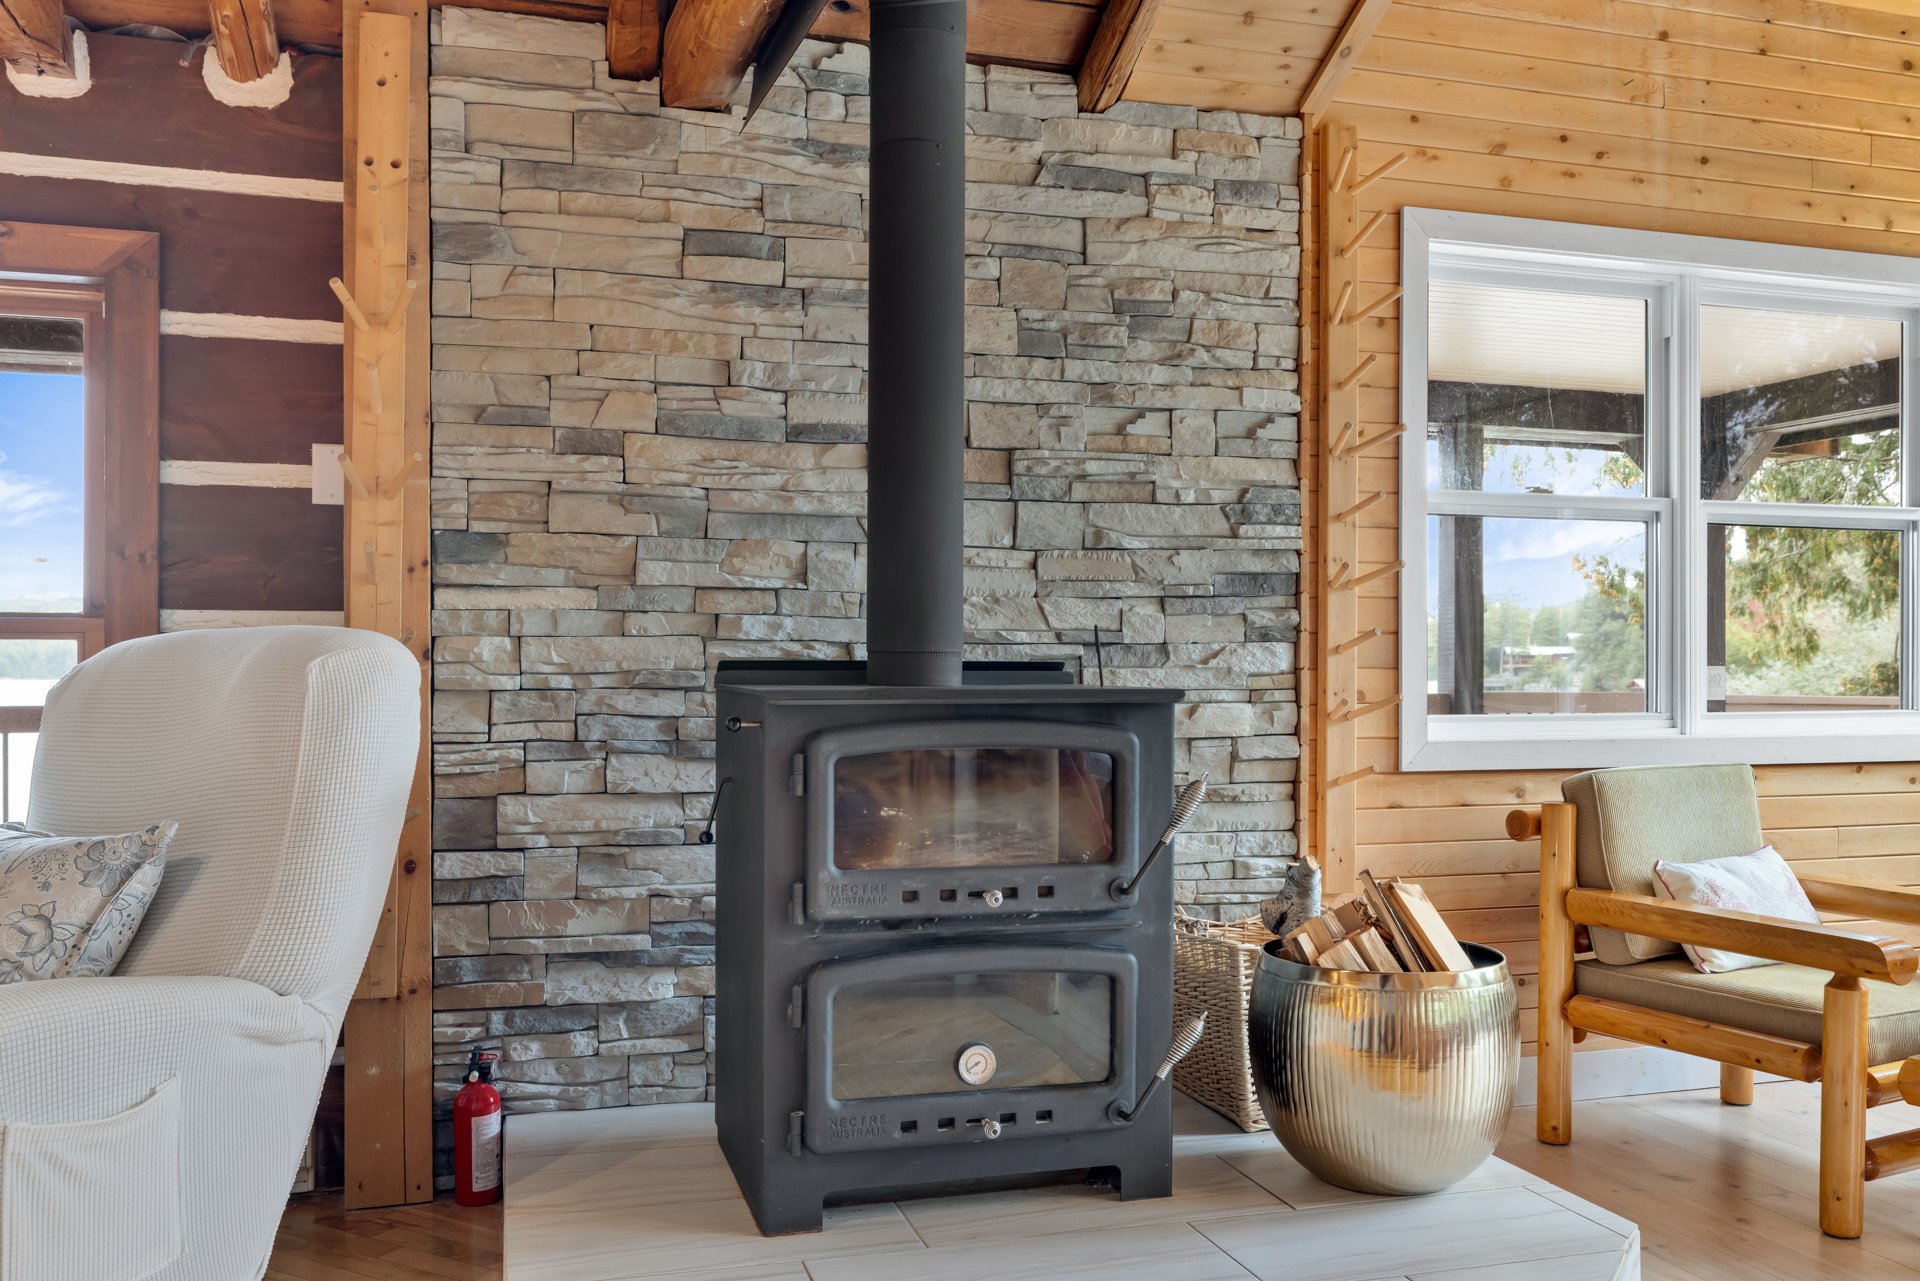
| Hearth stove | Wood stove |
| Heating energy | Electricity |
| Heating system | Electric baseboard units, Radiant |
| Landscaping | Landscaped |
| Laundry | 1st level/Ground floor, Other, Other ground level |
| Parking | Driveway |
| Rental appliances | Alarm system |
| Roofing | Sheet metal |
| Sewage system | Disposal field, Septic tank |
| Siding | Wood |
| Topography | Flat |
| View | Panoramic, View of the water |
| Water supply | Artesian well, Well |
| Waterfront | Lake |
| Window type | Casement |
| Windows | PVC |
Addendum
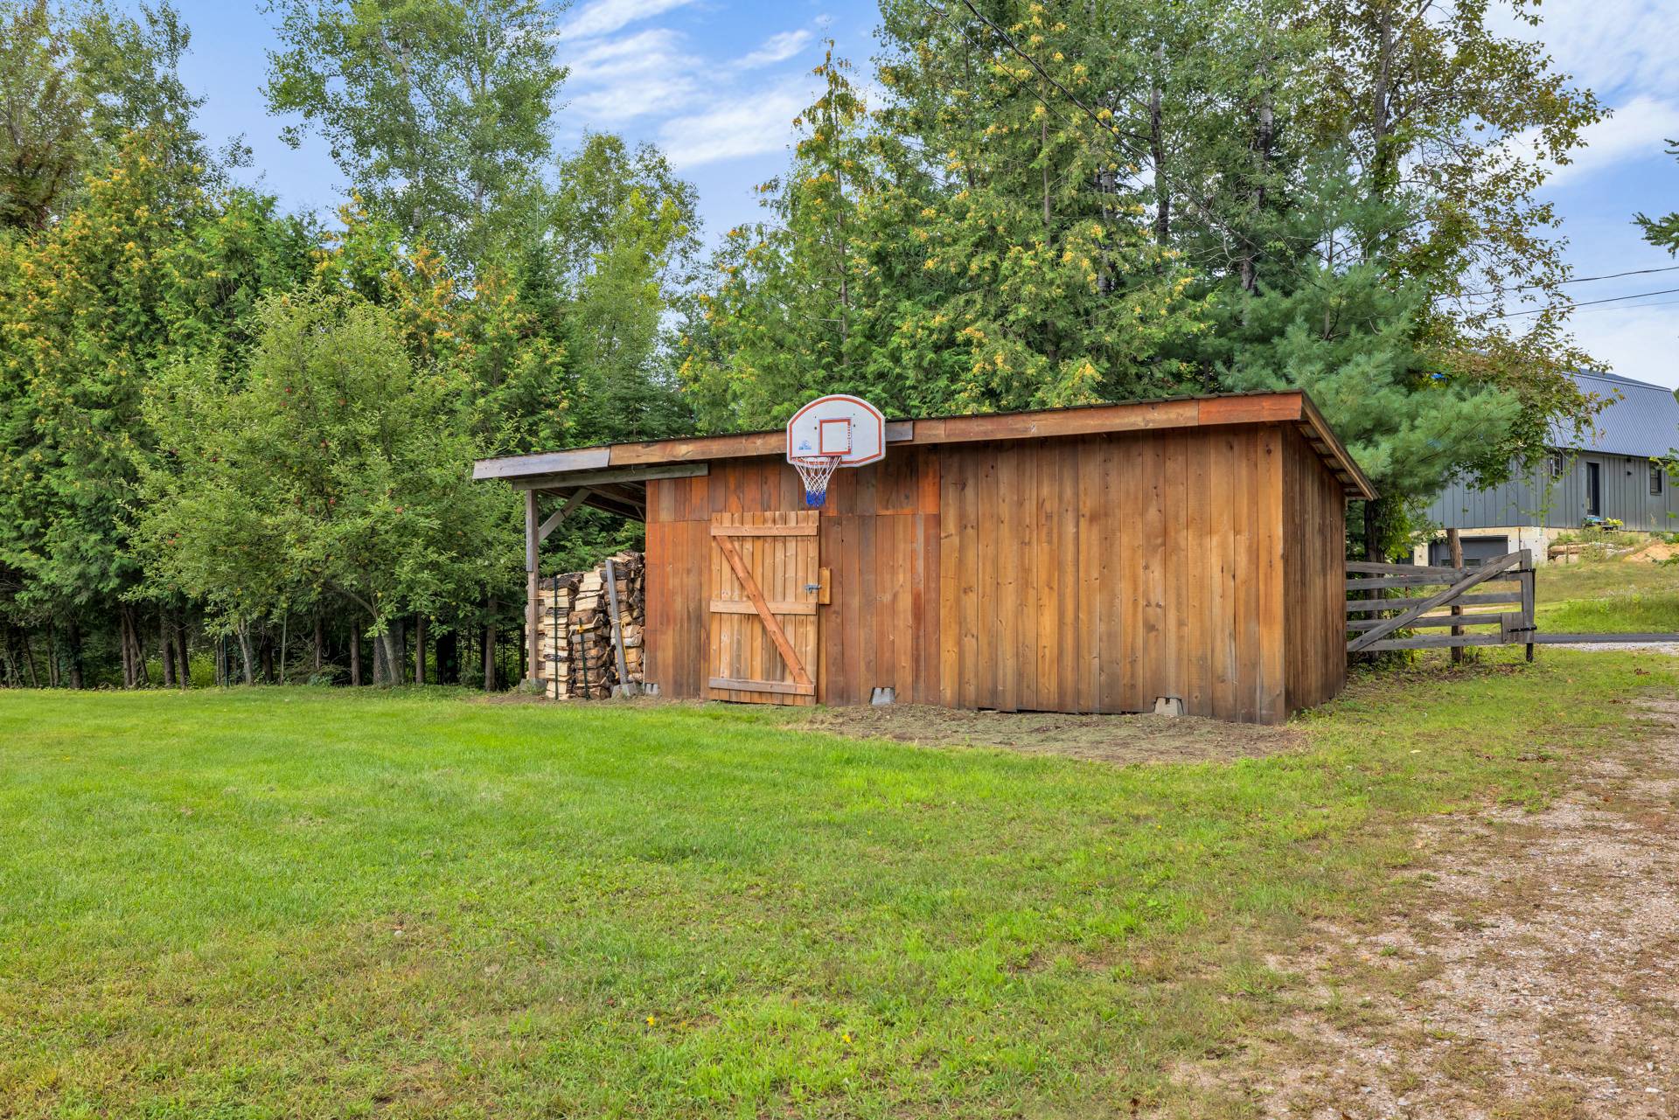
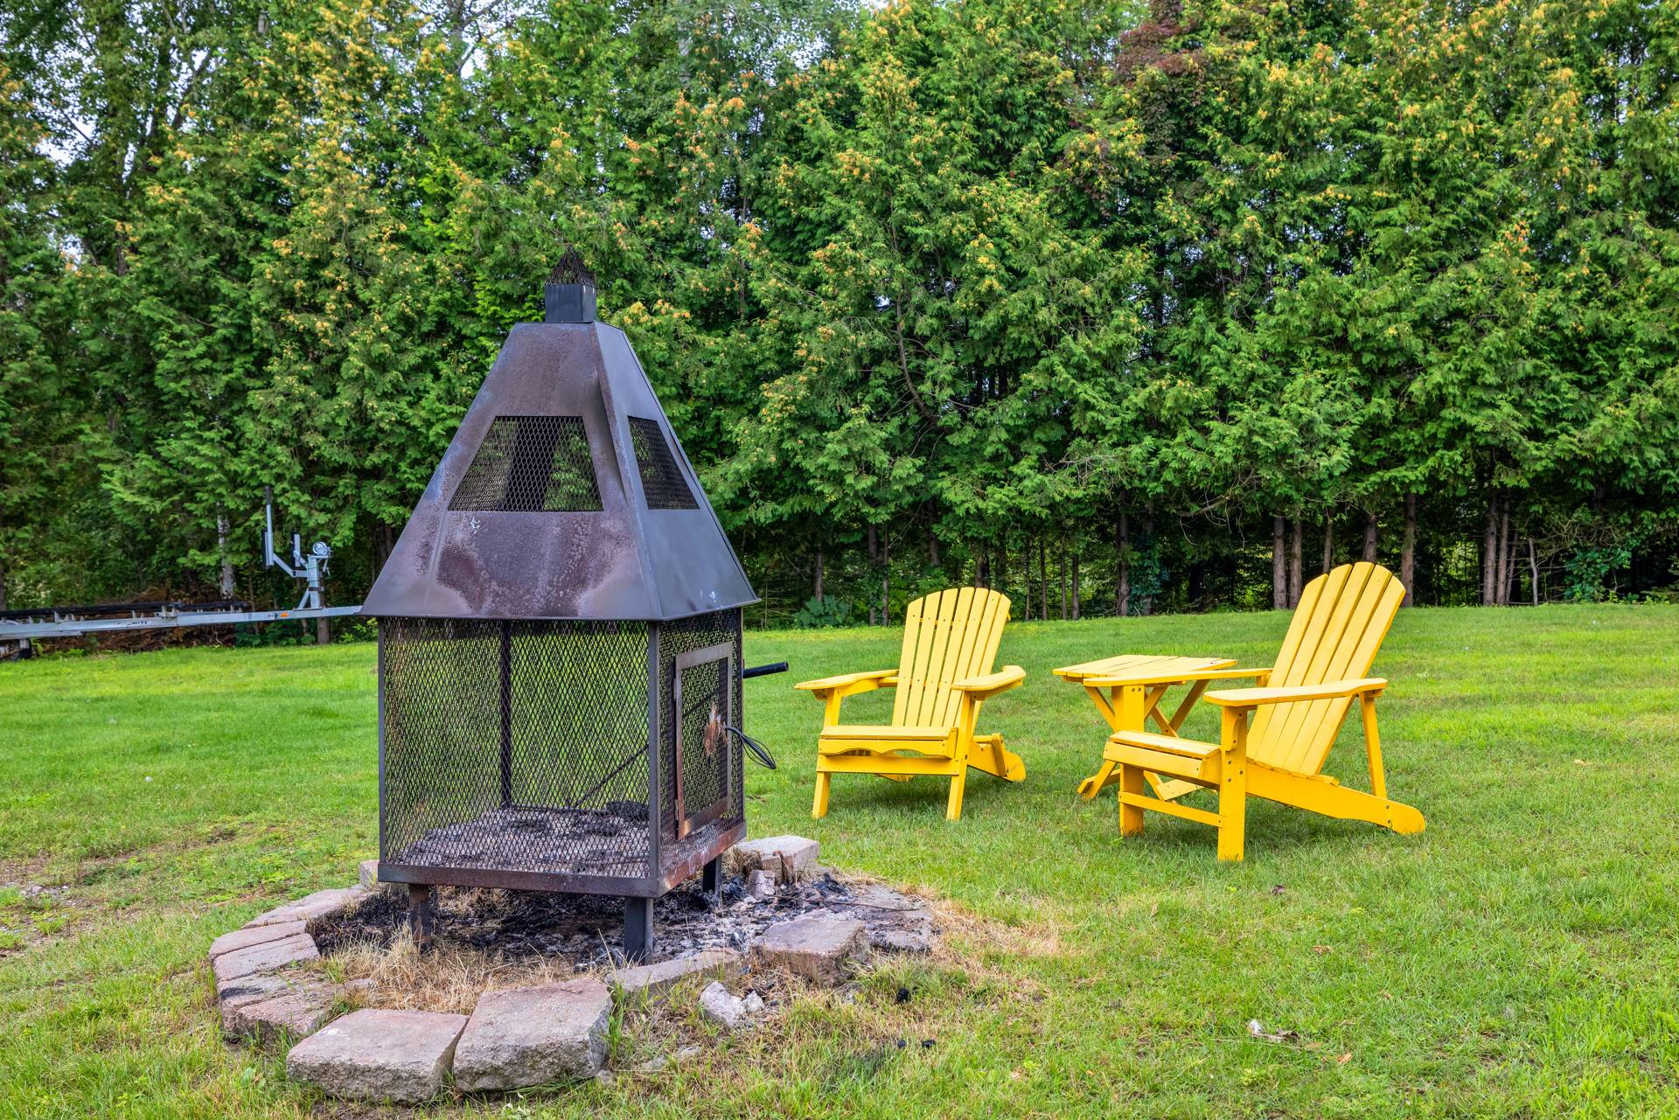
| + Exceptional four-season waterfront cottage on sought-after Lac Pemichangan, combining authentic log construction, warm wood finishes and an inviting lodge-inspired atmosphere. + 4 bedrooms and 2 full bathrooms, with a flexible two-level layout designed for family living, hosting and extended stays. + Generous two-level layout with well-proportioned rooms, multiple gathering areas and a functional configuration suited to family life and entertaining. + Rare, nearly level and landscaped waterfront lot of approx. 23,791 sq. ft. with about 177 ft of shoreline and gradual, easy access to the lake. + South-east orientation and broad water views create a bright, peaceful setting from the home, terrace and shoreline. Open-concept main living areas with exposed log beams, extensive wood detailing and generous windows that frame the natural surroundings. + Spacious kitchen and dining area ideal for entertaining, complemented by multiple living and family-room zones for guests to gather or unwind. + Wood-burning stove with stone surround adds warmth and classic chalet ambience for four-season enjoyment. + Sauna, direct lake access, dock, and room for canoes, kayaks and watercraft support an exceptional recreational lifestyle. + Expansive covered and open deck areas extend the living space outdoors and provide ideal vantage points for dining, relaxing and enjoying the lake. + Detached storage shed and practical utility areas add convenience for seasonal equipment and waterfront gear. + Radiant flooring adds an extra level of comfort, particularly appreciated during the cooler months. + Located on a municipal road in a private resort setting, approximately 10 minutes from Mont Ste-Marie for alpine skiing, golf, tennis and mountain biking. + Lac Pémichangan is well suited to boating, fishing and water sports, while the property remains approximately 60 minutes from Ottawa-Gatineau--an appealing balance of accessibility and escape. |
