$315,000
11 Rue de Toulouse E
Gatineau (Gatineau)
Gatineau (Gatineau)
Type
Condominium
Bedrooms
2
Living area
101.8 Square Meters
Bathrooms
1
MLS® 9581787
Property description
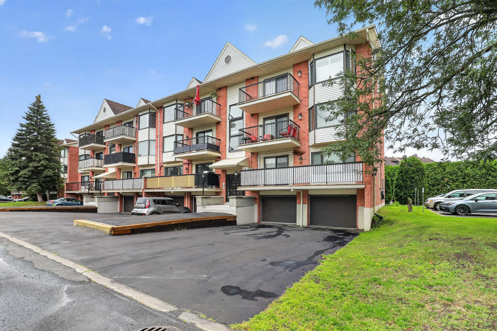
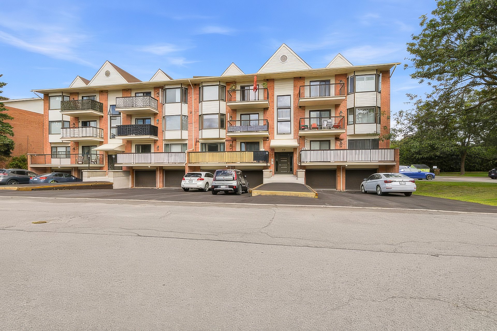
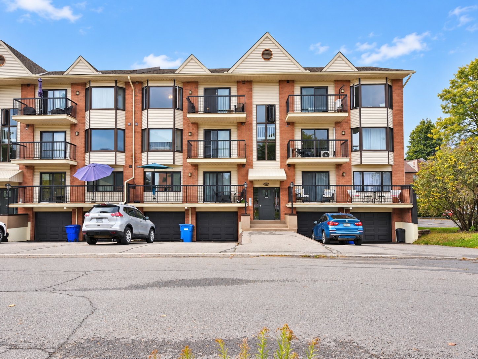
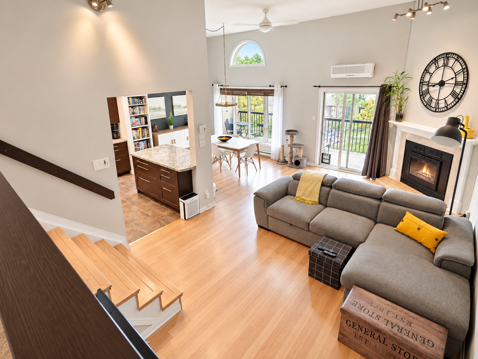
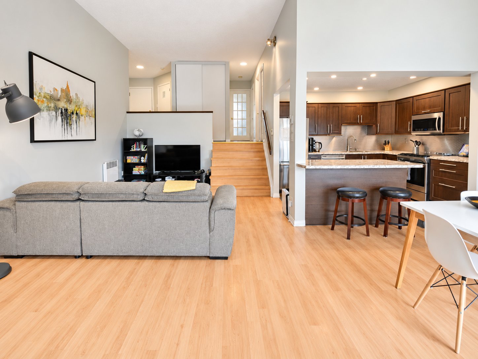
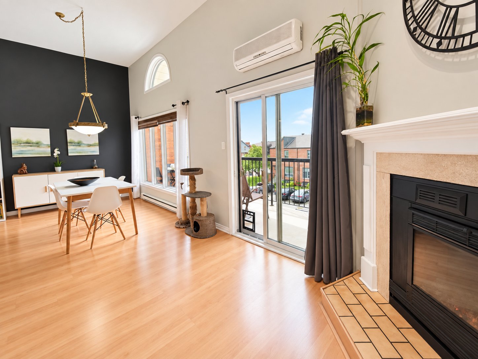
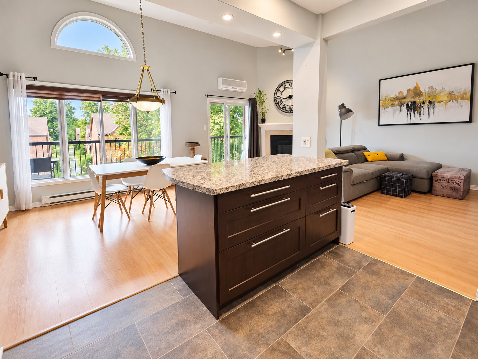
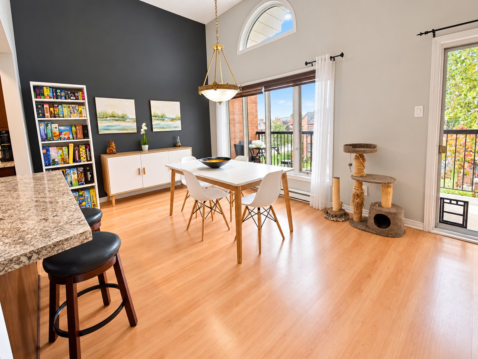
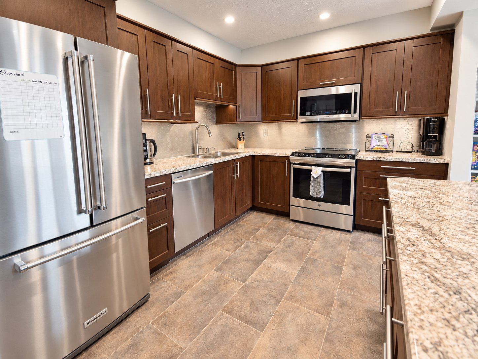
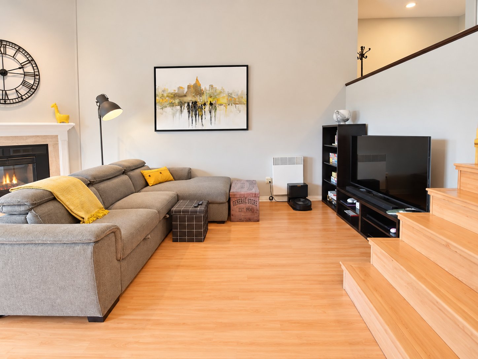
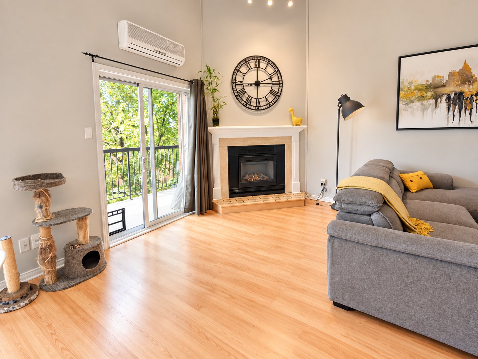
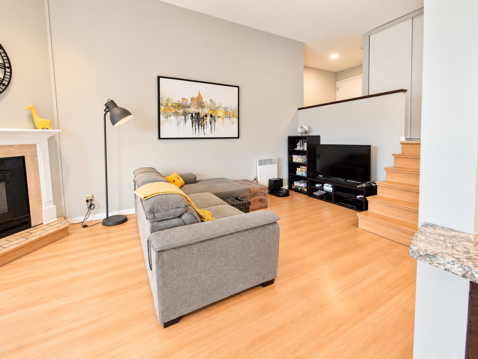
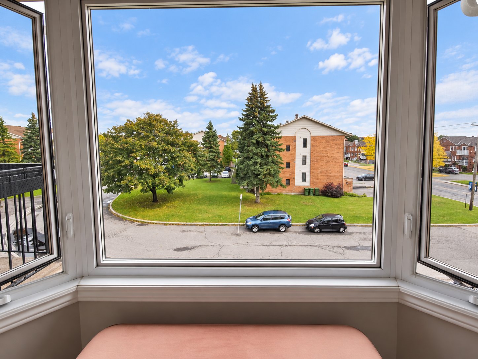
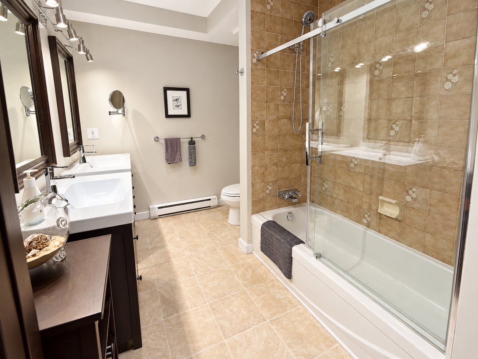
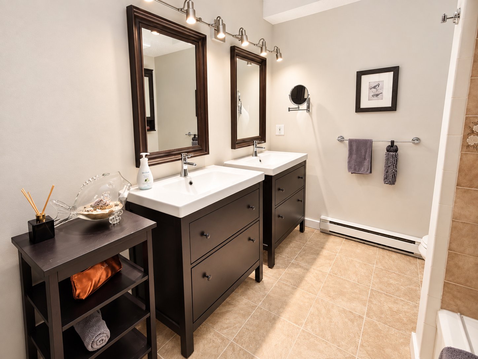
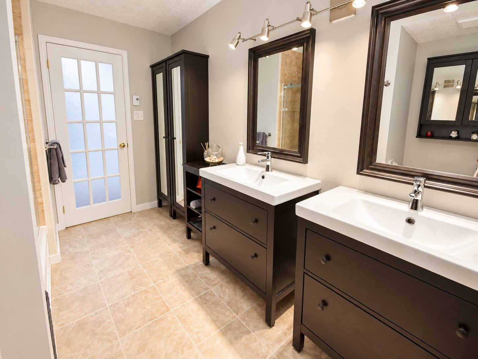
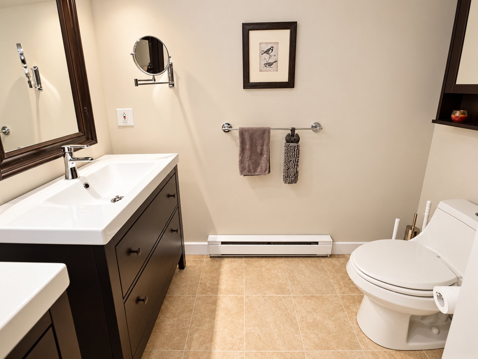
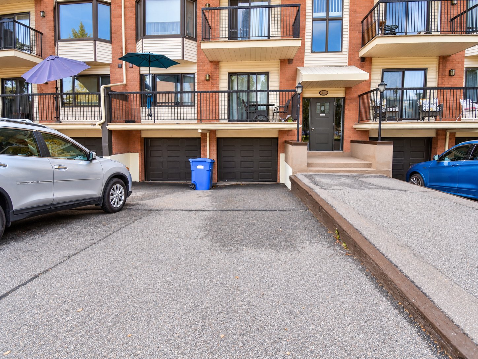
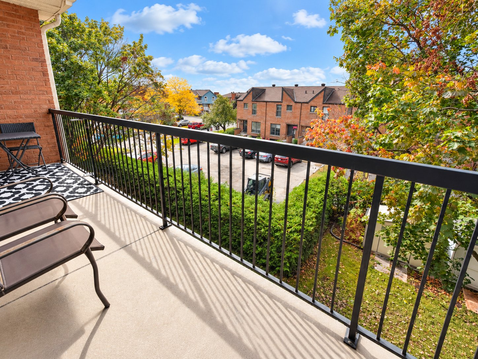
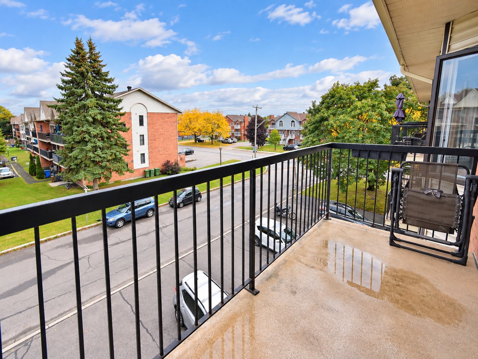
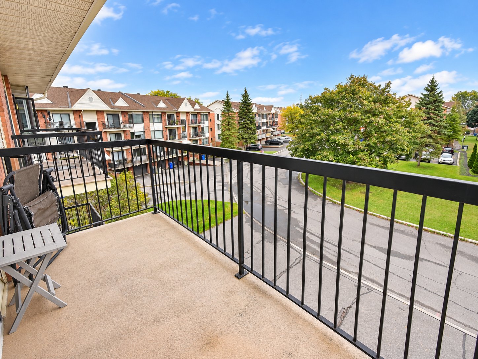
CONDO with cathedral ceiling! 2 bedrooms, well renovated, steps to the Gatineau Hospital. Central location, very quiet area on Toulouse Street. All major areas have been renovated (roof, windows, doors, kitchen, bathroom). Electrical fireplace. Perfect nest for relaxation and peace of mind, low maintenance! Great neighbors!
Details
Located near
Bicycle path, CEGEP, Daycare centre, Elementary school, High school, Highway, Hospital, Park, Public transportation, University
Room dimension
| Room | Floor | Dimensions | Floor covering |
|---|---|---|---|
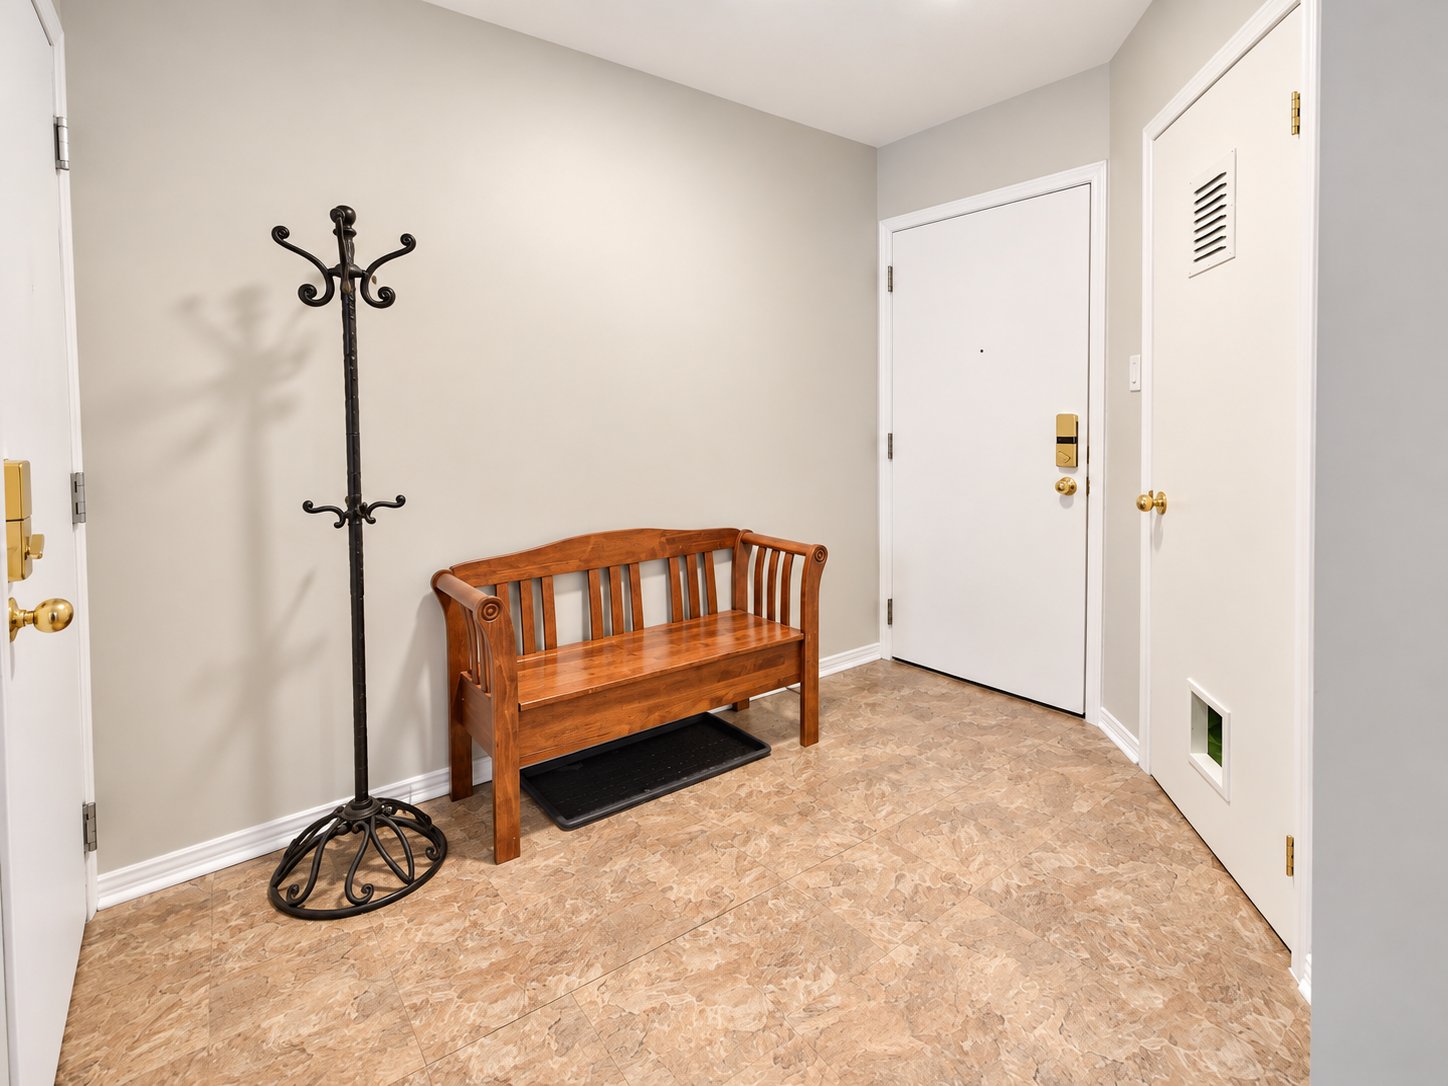
| Hall | 3rd level | 7 X 9 ft irr / 2.13 X 2.74 m irr | Flexible floor coverings |
| Storage | 3rd level | 5 X 6 ft irr / 1.52 X 1.83 m irr | Flexible floor coverings |
| Living room | 3rd level | 11.1 X 20.4 ft / 3.38 X 6.20 m | Laminate floor |
| Dining room | 3rd level | 11.9 X 10.6 ft / 3.58 X 3.20 m | Laminate floor |
| Kitchen | 3rd level | 11.1 X 9.3 ft / 3.38 X 2.82 m | Flexible floor coverings |
| Bathroom | 3rd level | 11 X 7.5 ft / 3.35 X 2.26 m | Flexible floor coverings |
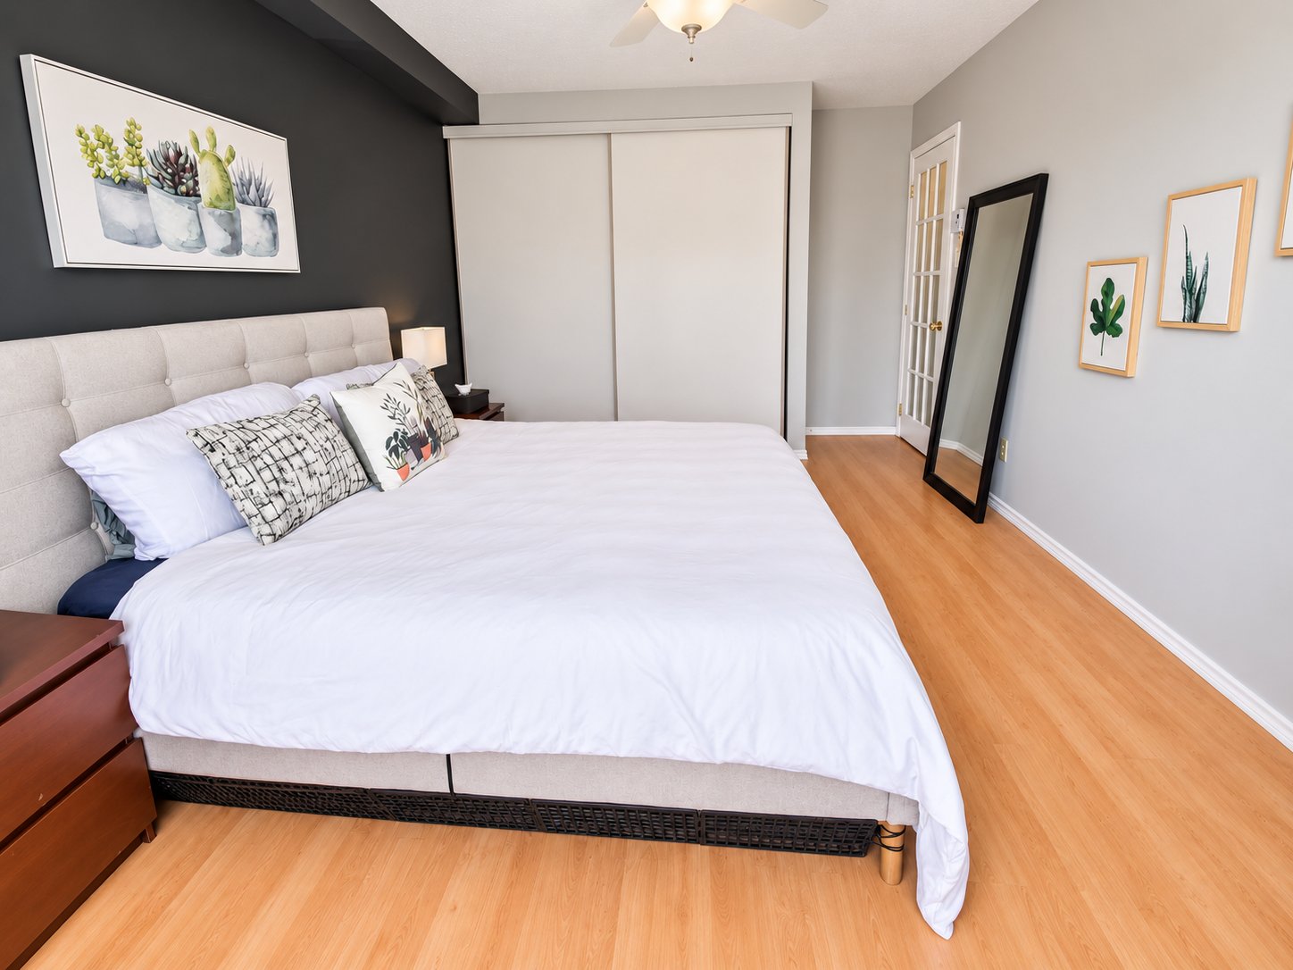
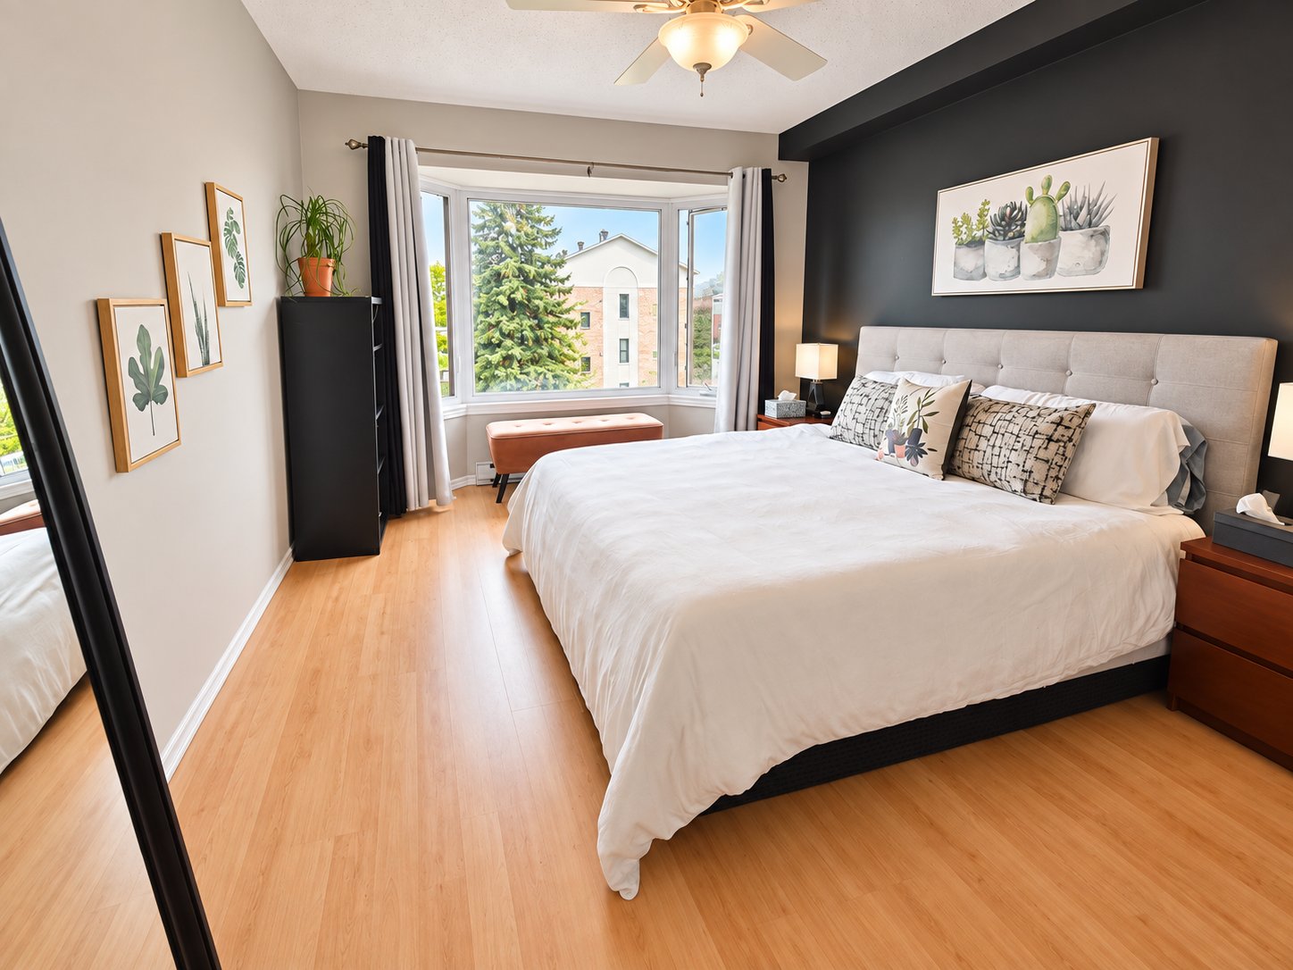
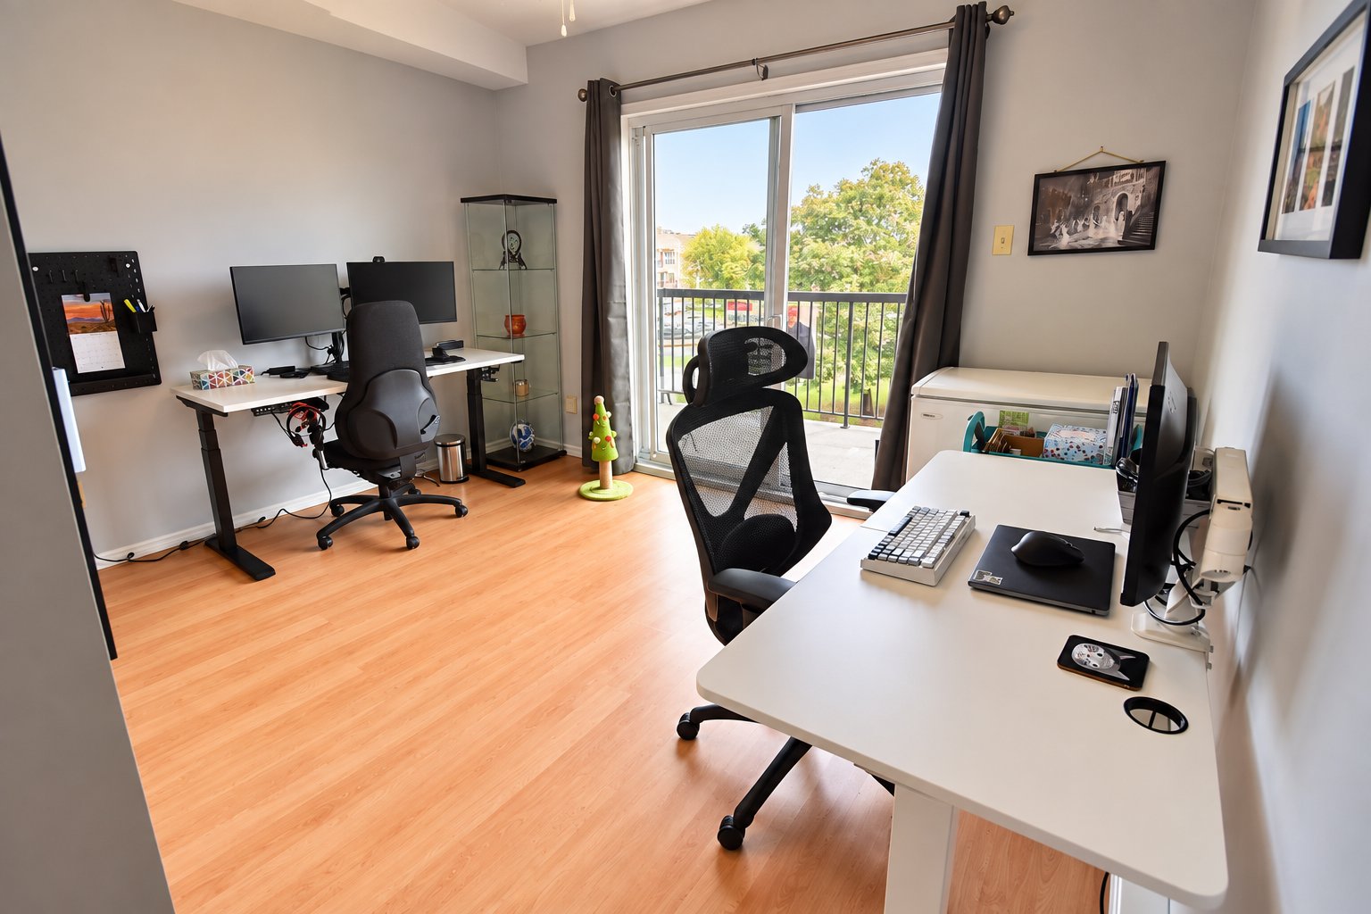
| Primary bedroom | 3rd level | 11 X 15.4 ft / 3.35 X 4.67 m | Laminate floor |
| Bedroom | 3rd level | 11.1 X 11.9 ft / 3.38 X 3.58 m | Laminate floor |
| Storage | 3rd level | 11 X 9 ft irr / 3.35 X 2.74 m irr |
Taxes and expenses
| Municipal | $2,070 |
| School | $193 |
| Common expenses | $1,920 |
| Condominium fees | $3,264 |
| Electricity | $860 |
Building and interior of the property
| Co-ownership fees | $1,920 |
| Bedrooms | 2 |
| Bathrooms | 1 |
| Number of rooms | 8 |
| Number of rooms above ground | 2 |
| Living area | 101.8 Square Meters |
| Expected delay of occupancy | 30 days |
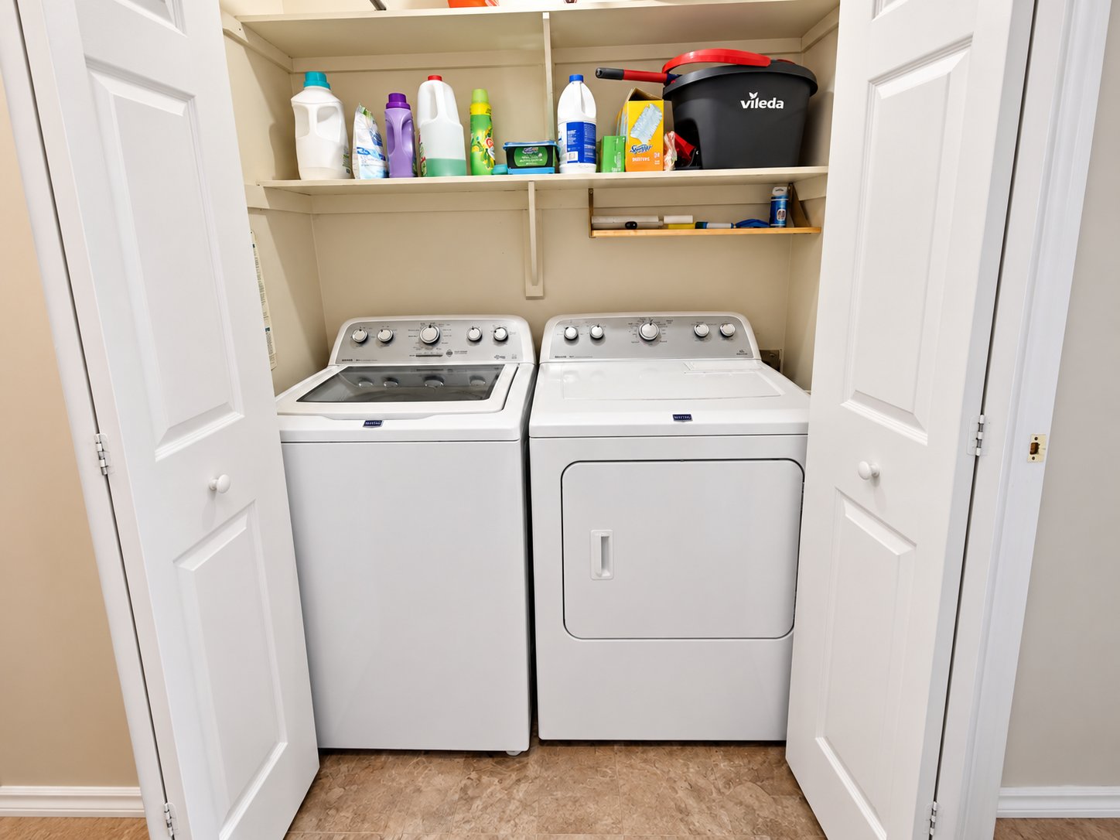
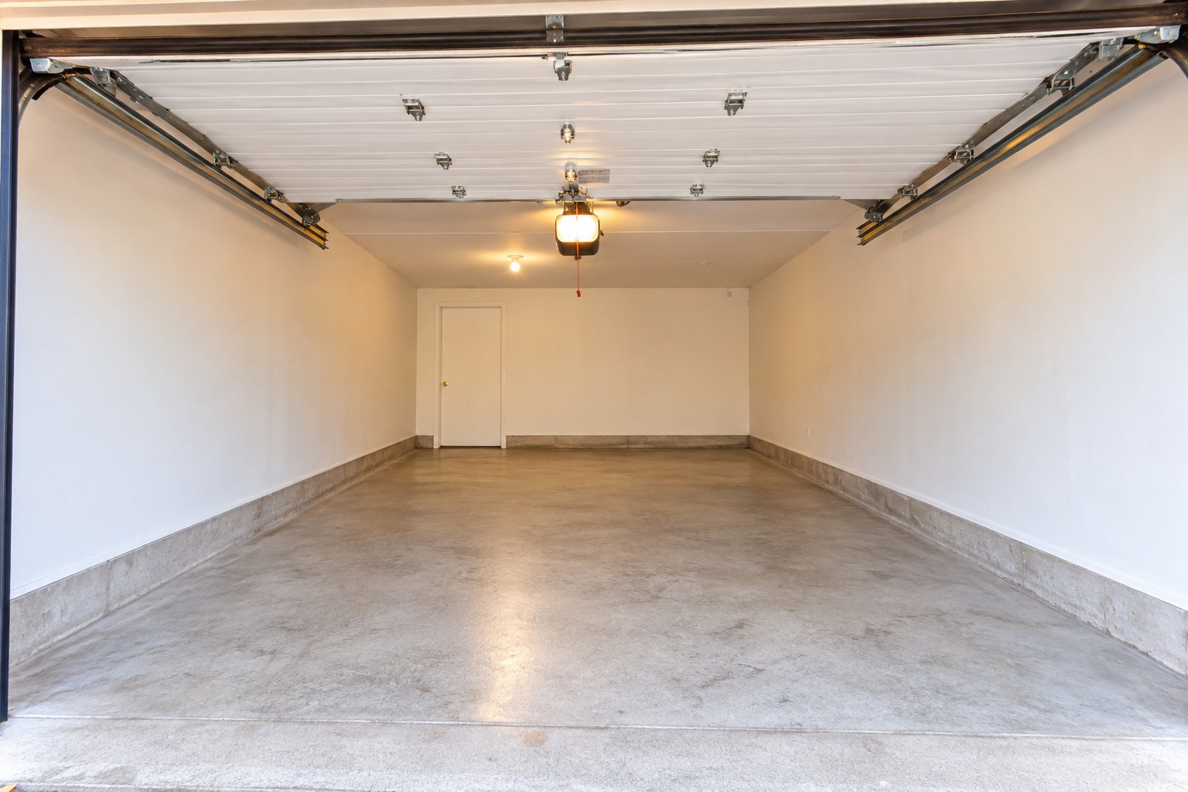
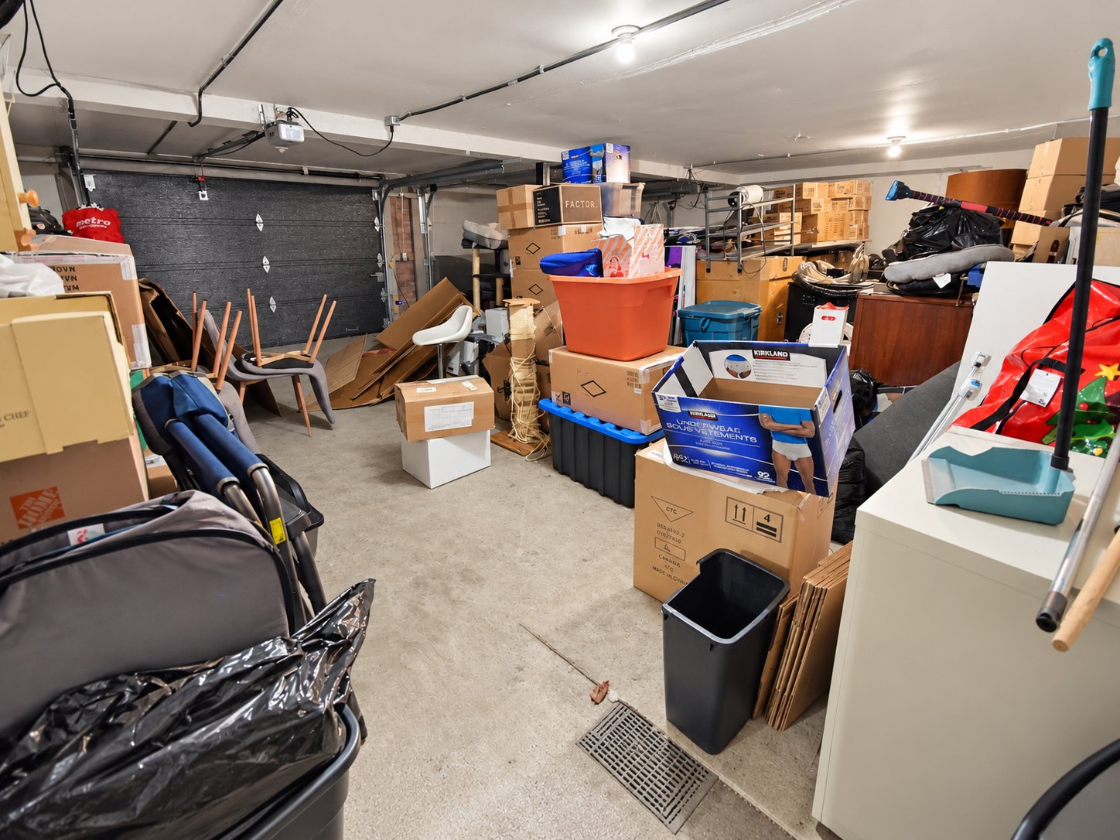
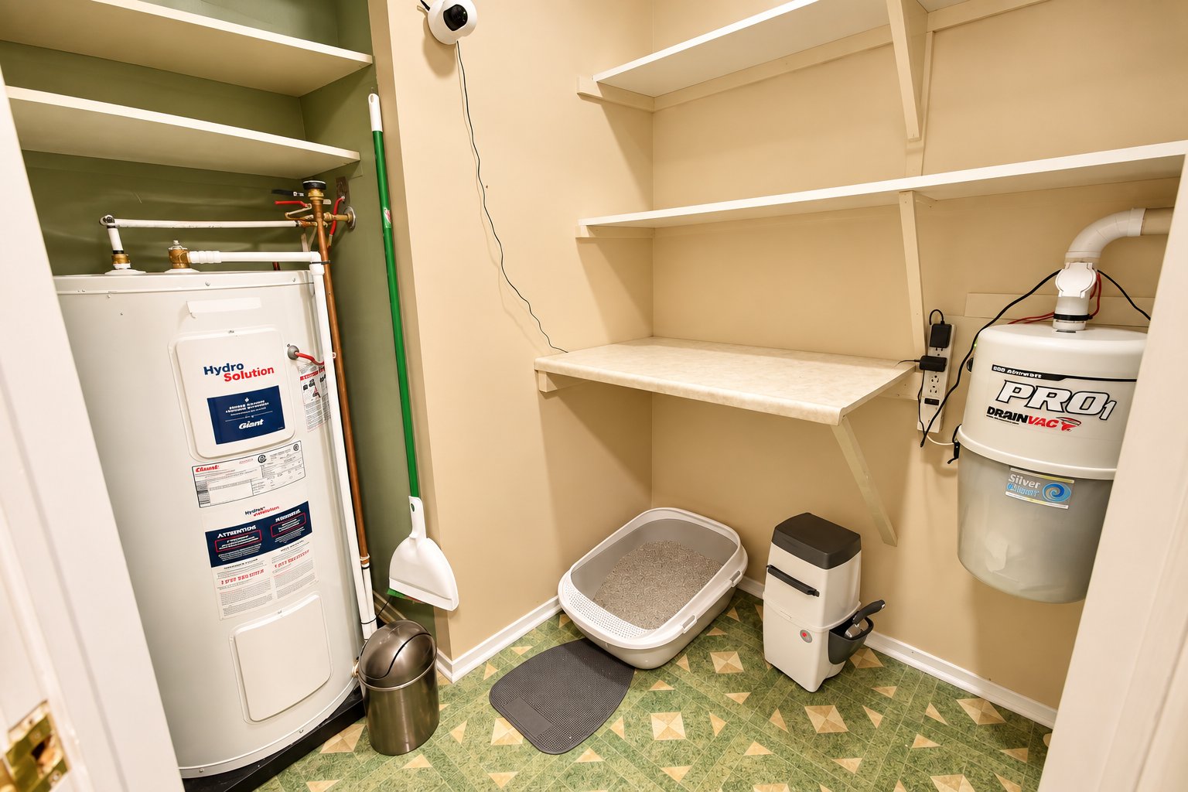
| Items included in the sale | Microwave hood, dishwasher, 2 stools, garage door opener with remote control, blinds, central vacuum and accessories. 2 parking spaces and 1 indoor garage. |
| Items excluded in the sale | Water heater rental with HydroSolution: $14/month. |
| Dimension of the front of the building | 24 feet |
| Dimension of the depth of building | 44 feet |
| Land area | 1577.3 square metre |
| Dimension of the front of the land | 35 metres |
| Dimension of the depth of the land | 25 metres |
| Year built | 1986 |
| Municipal assessment (land) | $54,000 |
| Municipal assessment (building) | $215,300 |
| Municipal assessment (total) | $269,300 |
| Assessment year | 2026 |
| Type of ownership | Divided |
| Condo floor | 3rd |
| Number of stories | 3 |
| Irregular building | Yes |
| Irregular land | Yes |
| Available services | Electricity Connected, Sewer Connected, Water Connected |
| Distinctive features | Semi-detached |
| Driveway | Asphalt |
| Garage | Attached, Built-in, Single width |
| Heating energy | Electricity |
| Heating system | Electric baseboard units |
| Parking | Attached, Garage |
| Rental appliances | Water heater |
| Roofing | Asphalt shingles |
| Sewage system | Municipality |
| Siding | Brick, Vinyl |
| Structure type | Apartment |
| Topography | Flat |
| View | Panoramic |
| Water supply | Municipality |
| Windows | PVC, Wood |
Addendum
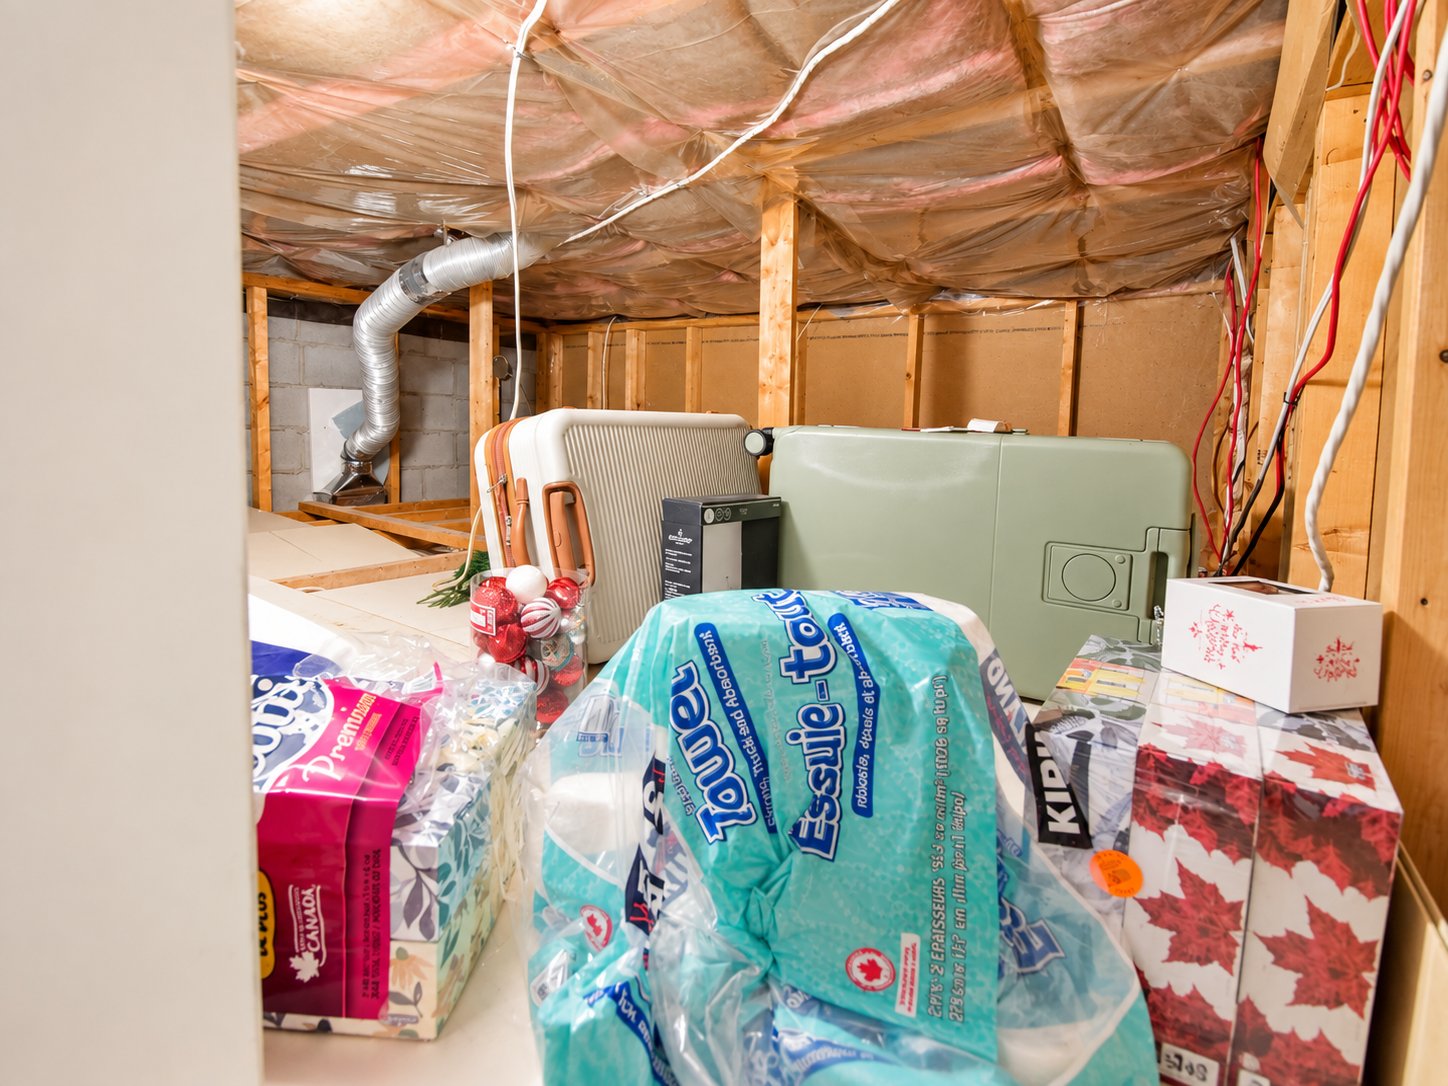
| Easy to show! Electronic lockbox. - Cannabis is prohibited. - Only one cat or one dog weighing 20 lbs or less is permitted. - Very well managed condominium with low condo fees of $271.33. - Special assessment of $159.17 until the end of 2027. - LED lighting throughout. - Ask where the access to the hidden storage space is located -- above the kitchen. 10 minutes from Ottawa. 5-minute walk to Ernest-Gaboury Park and Gatineau Hospital, as well as IGA, Super C, pharmacies, and Dollarama. Top-floor unit. Photo of the garage edited with AI. |