New price
$529,900
99 Ch. du Huard
Val-des-Bois
Val-des-Bois
Type
Bungalow
Bedrooms
2
Living area
1158 Square Feet
Bathrooms
1
MLS® 9630307


Property description
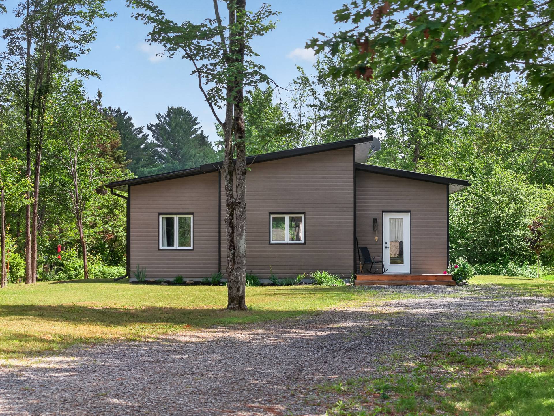
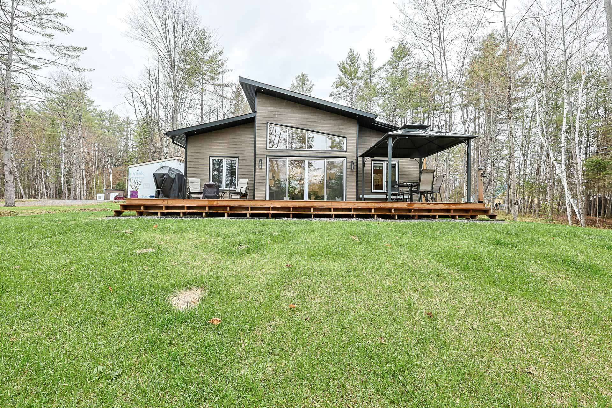
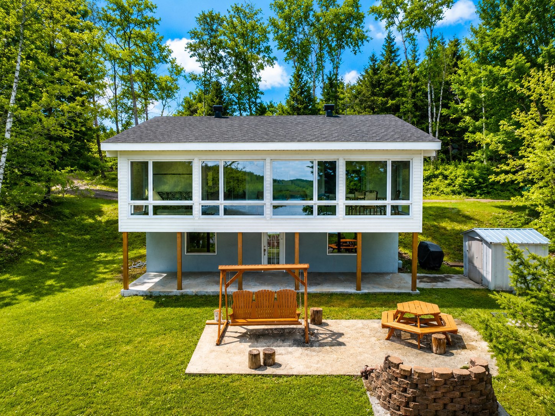
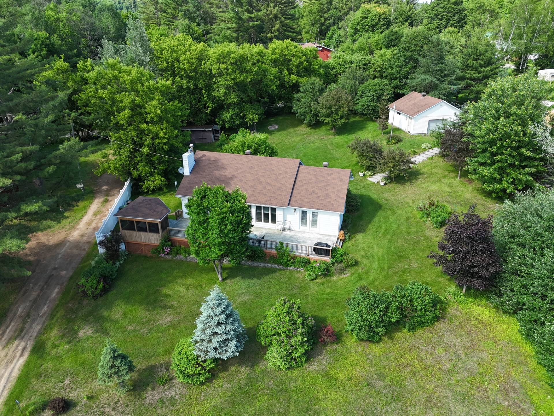
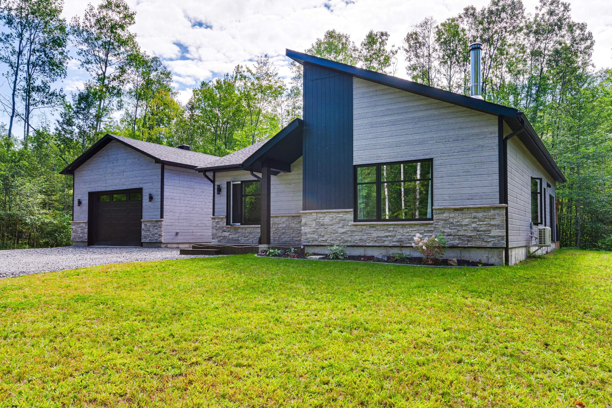
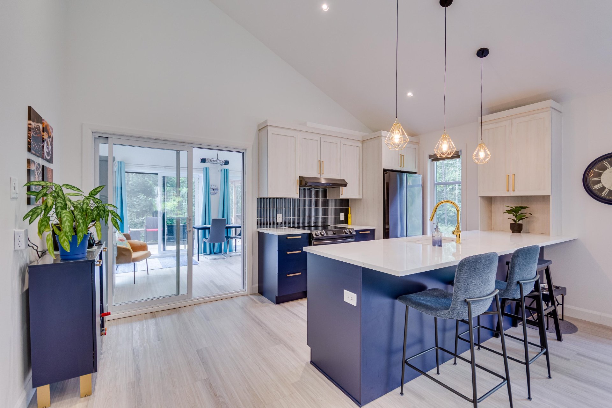
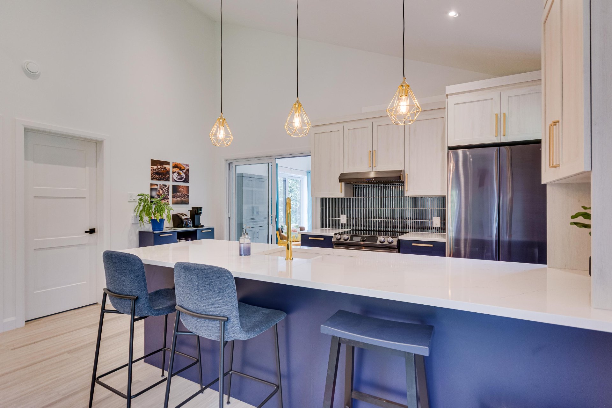
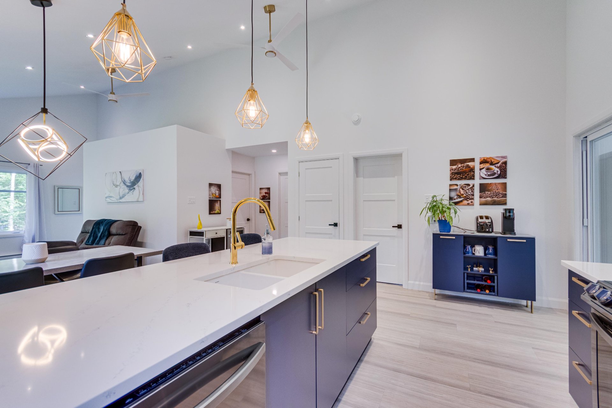
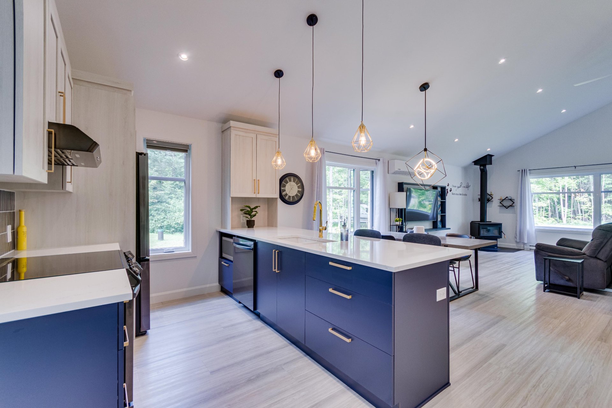
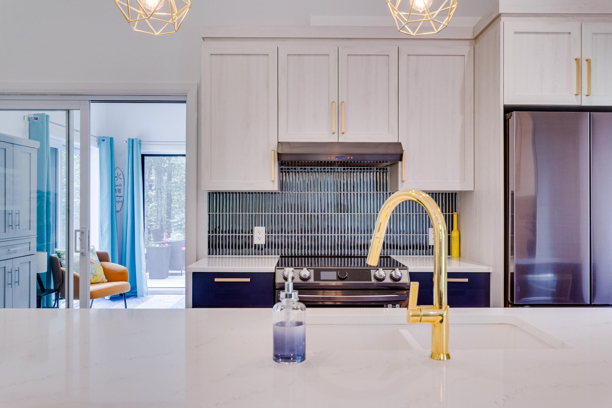
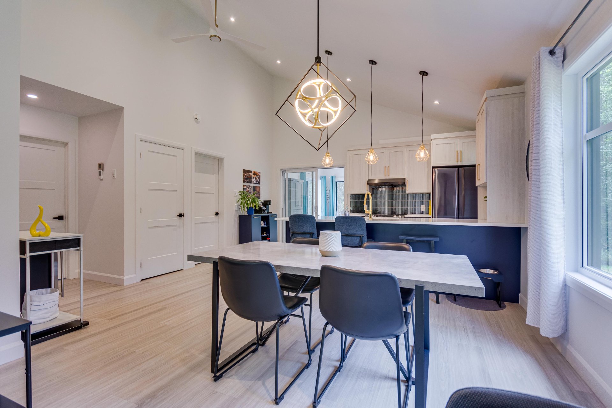
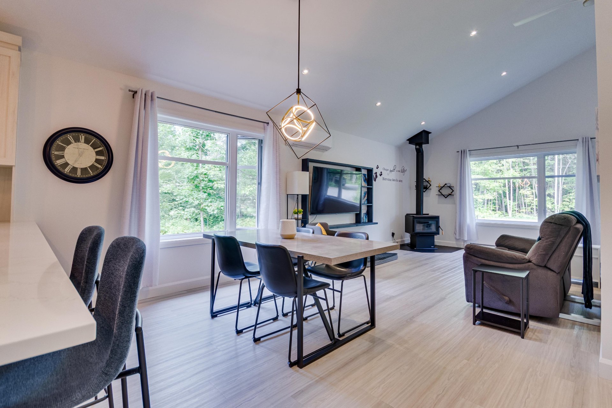
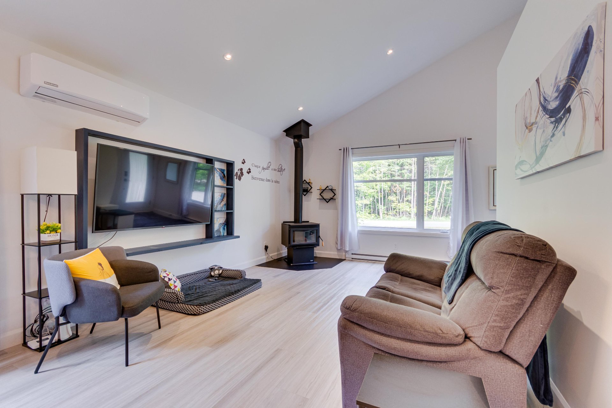
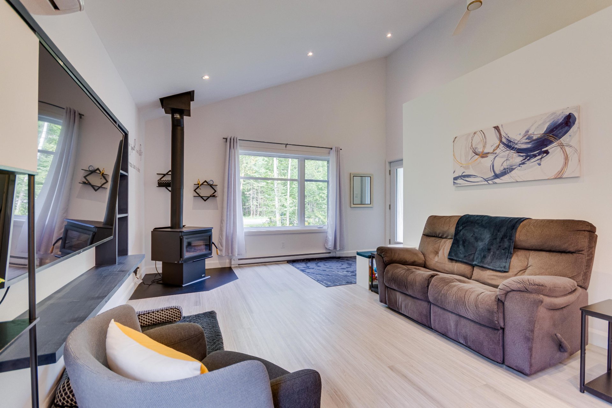
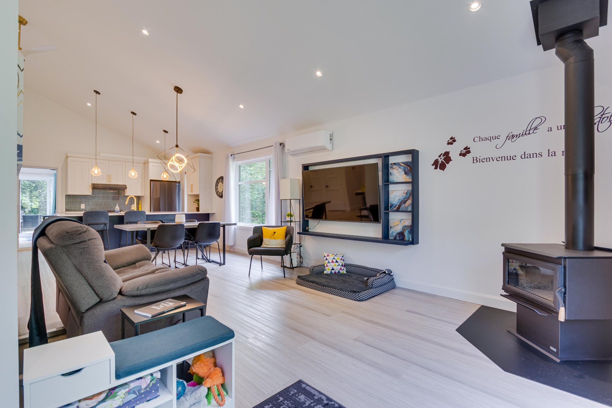
Built in 2023, this stunning turnkey property stands out for its abundant natural light, high ceilings and large private lot--the perfect place to unwind. It offers 2 bedrooms, as well as a fully insulated 3-season sunroom that can be converted into a 3rd bedroom or a 4-season living space. Glycol radiant heated floors, a wood stove and an air exchanger add to the everyday comfort. Enjoy shared access leading to the Lièvre River, as well as an impressive 20 x 28 ft. insulated and heated garage with 10.5ft. ceilings. A cozy little retreat just waiting for you!
Details
Located near
ATV trail, Cross-country skiing, Elementary school, Park, Snowmobile trail
Room dimension
| Room | Floor | Dimensions | Floor covering |
|---|---|---|---|
| Kitchen | 1st level/Ground floor | 8.11 X 16.2 ft irr / 2.71 X 4.92 m irr | Laminate floor |
| Dining room | 1st level/Ground floor | 9 X 16.2 ft / 2.75 X 4.92 m | Laminate floor |
| Living room | 1st level/Ground floor | 15.4 X 12.6 ft irr / 4.68 X 3.81 m irr | Laminate floor |
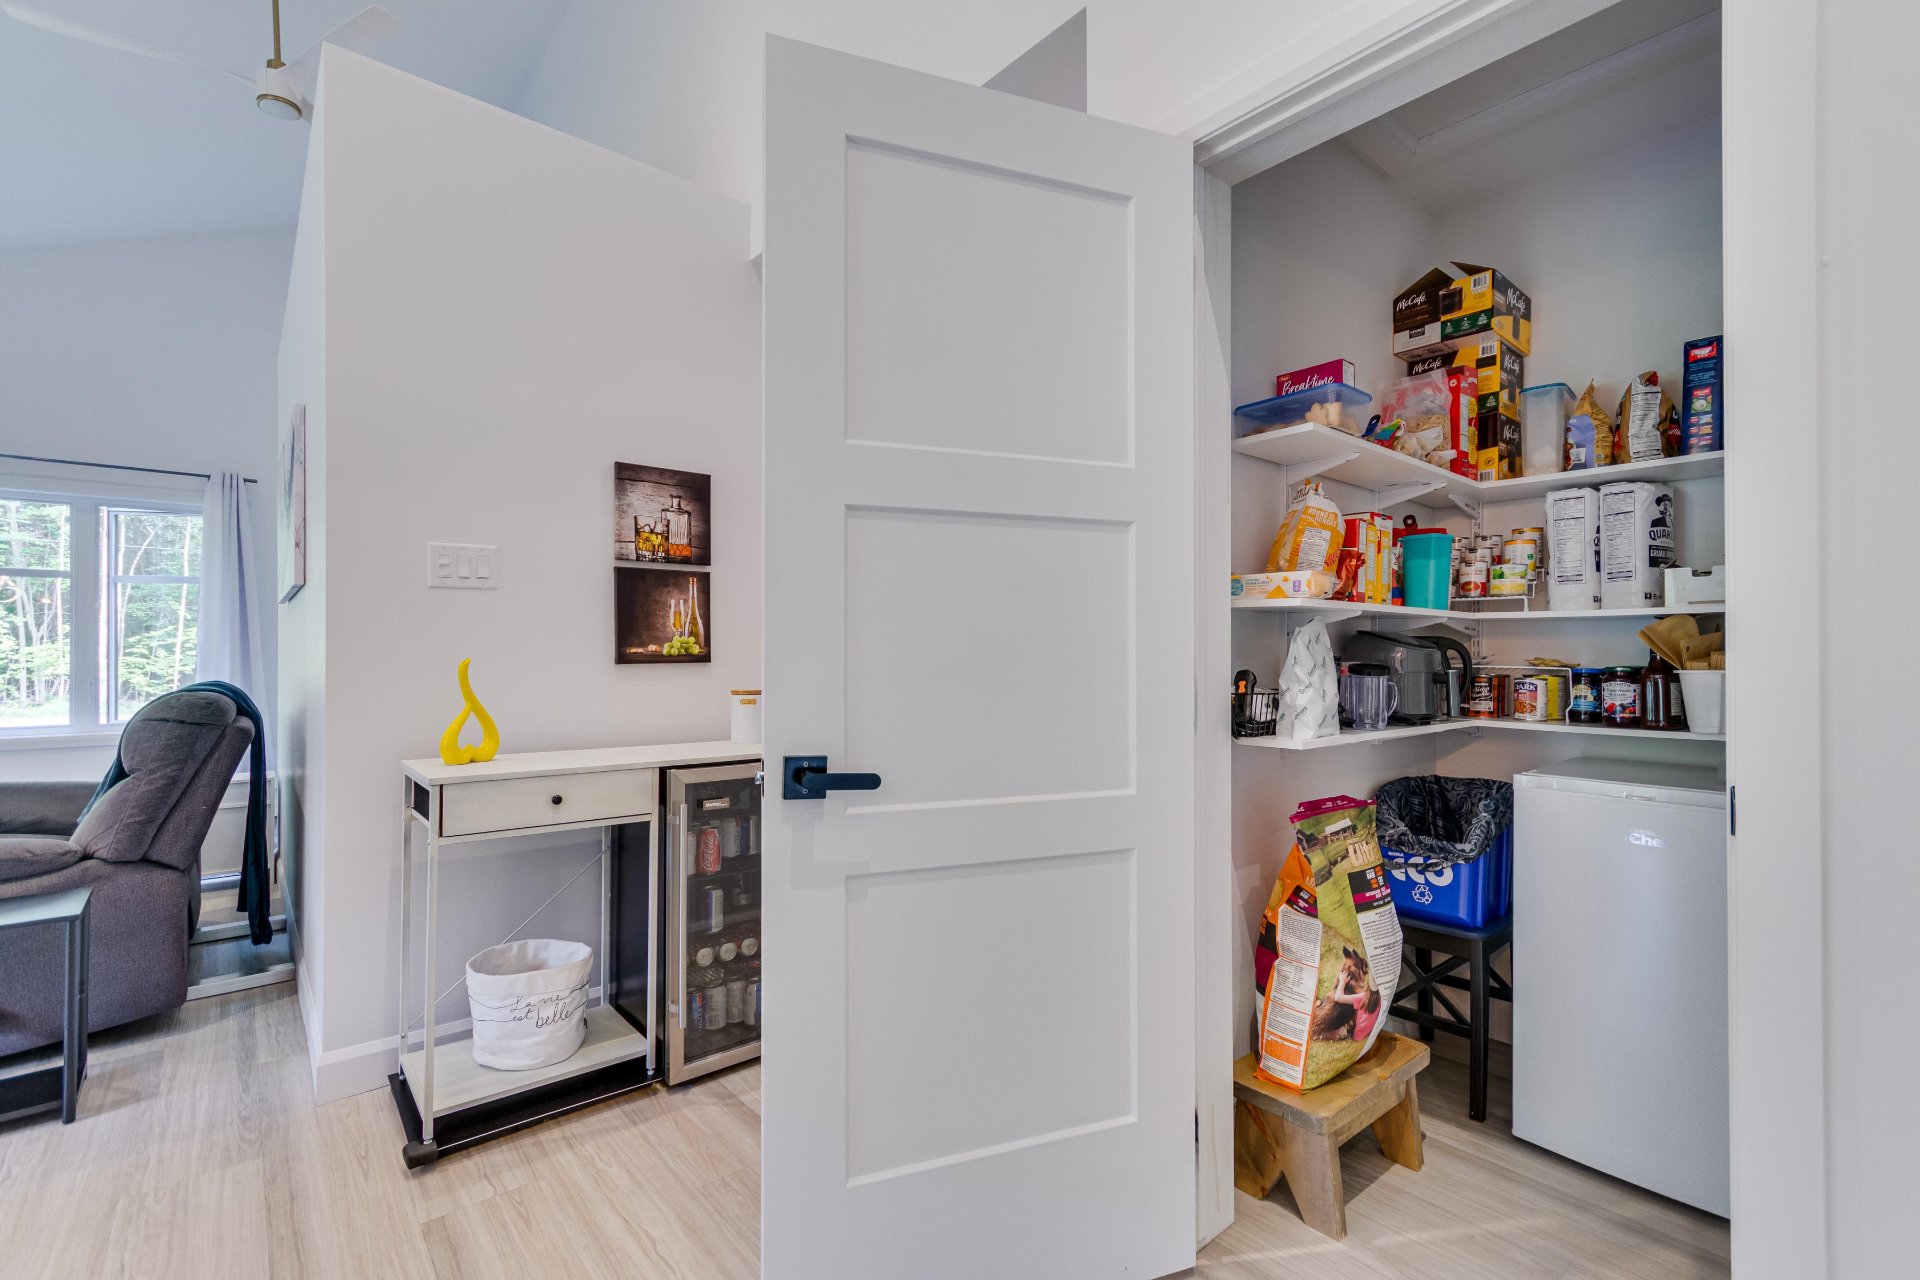
| Storage | 1st level/Ground floor | 6.6 X 3.7 ft / 1.97 X 1.10 m | Laminate floor |
| Storage | 1st level/Ground floor | 3.3 X 4.7 ft / 1.00 X 1.39 m | Laminate floor |
| Primary bedroom | 1st level/Ground floor | 13.9 X 11.9 ft irr / 4.20 X 3.58 m irr | Laminate floor |
| Bathroom | 1st level/Ground floor | 8.8 X 11.2 ft / 2.65 X 3.40 m | Laminate floor |
| Bedroom | 1st level/Ground floor | 11 X 11.9 ft irr / 3.35 X 3.57 m irr | Laminate floor |
Taxes and expenses
| Municipal | $2,607 |
| School | $280 |
| Electricity | $1,970 |
Building and interior of the property
| Bedrooms | 2 |
| Bathrooms | 1 |
| Number of rooms | 8 |
| Number of rooms above ground | 2 |
| Living area | 1158 Square Feet |
| Expected delay of occupancy | 45 days |
| Items included in the sale | Stove, refrigerator, dishwasher, washer, dryer, curtain rods and curtains, hot water tank, wall-mounted air conditioner, light fixtures, blue buffet, TV wall mount, Muraluxe wall panels in the primary bedroom, electric garage door opener. |
| Dimension of the front of the building | 14.44 metres |
| Dimension of the depth of building | 9.85 metres |
| Land area | 3762.9 square metre |
| Dimension of the front of the land | 56.68 metres |
| Year built | 2023 |
| Municipal assessment (land) | $60,400 |
| Municipal assessment (building) | $368,200 |
| Municipal assessment (total) | $428,600 |
| Assessment year | 2026 |
| Irregular building | Yes |
| Irregular land | Yes |
| Available services | Electricity Connected |
| Basement | None |
| Basement foundation | Concrete slab on ground |
| Cupboard | Thermoplastic |
| Distinctive features | Access, Cul-de-sac, Detached, No rear neighbours, Wooded |
| Driveway | Unpaved |
| Equipment available | Air exchange system, Electric garage door opener, Private yard, Wall-mounted air conditioning, Water softener |
| Exterior cladding | Other |
| Garage | Detached, Heated, Single width |
| Hearth stove | Wood stove |
| Heating energy | Electricity, Wood |
| Heating system | Radiant |
| Landscaping | Landscaped |
| Laundry | 1st level/Ground floor, Bathroom, In bathroom ground level |
| Parking | Detached, Driveway, Garage |
| Roofing | Asphalt shingles |
| Sewage system | Disposal field, Septic tank |
| Siding | Other, Stone |
| Topography | Flat |
| Water supply | Artesian well, Well |
| Waterfront | River |
| Window type | Casement |
| Windows | PVC |
Addendum
| THE PROPERTY - Recent construction, built in 2023 - Modern-style home thoughtfully designed with tasteful finishes and attention to detail - Built on a concrete slab with no basement - 2 bedrooms - Possibility of adding a 3rd bedroom - Abundant natural light - High ceilings - Glycol radiant heated floors - Wood stove installed in the living room in 2025 - Wall-mounted air conditioner - Air exchanger system - Carbon water filtration system - Single-level layout, ideal for a young family or those seeking the comfort and convenience of a home without stairs THE SUNROOM - Fully insulated 3-season sunroom - Possibility of converting it into a bedroom or 4-season living space by adding a heating unit. Fully insulated and finished to match the rest of the home, featuring 3 patio doors. - Additional space perfect for enjoying the surroundings and extending the warmer seasons THE LOT AND WATER ACCESS - Large lot offering a spacious yard - Private and peaceful setting - Shared water access leading to Le Lièvre River THE GARAGE - Large detached 20 x 30 ft. garage - Fully insulated and heated - Impressive 14-ft. ceiling height - Generous space for vehicles, storage, a workshop or various projects A bright, recently built property offering a remarkable balance of modern comfort, generous space and proximity to nature. A wonderful opportunity to discover! |