

$324,900
132 Ch. des Buses
Duhamel
Duhamel
Type
Bungalow
Bedrooms
3
Living area
105.7 Square Meters
Bathrooms
1
MLS® 9770751


Property description
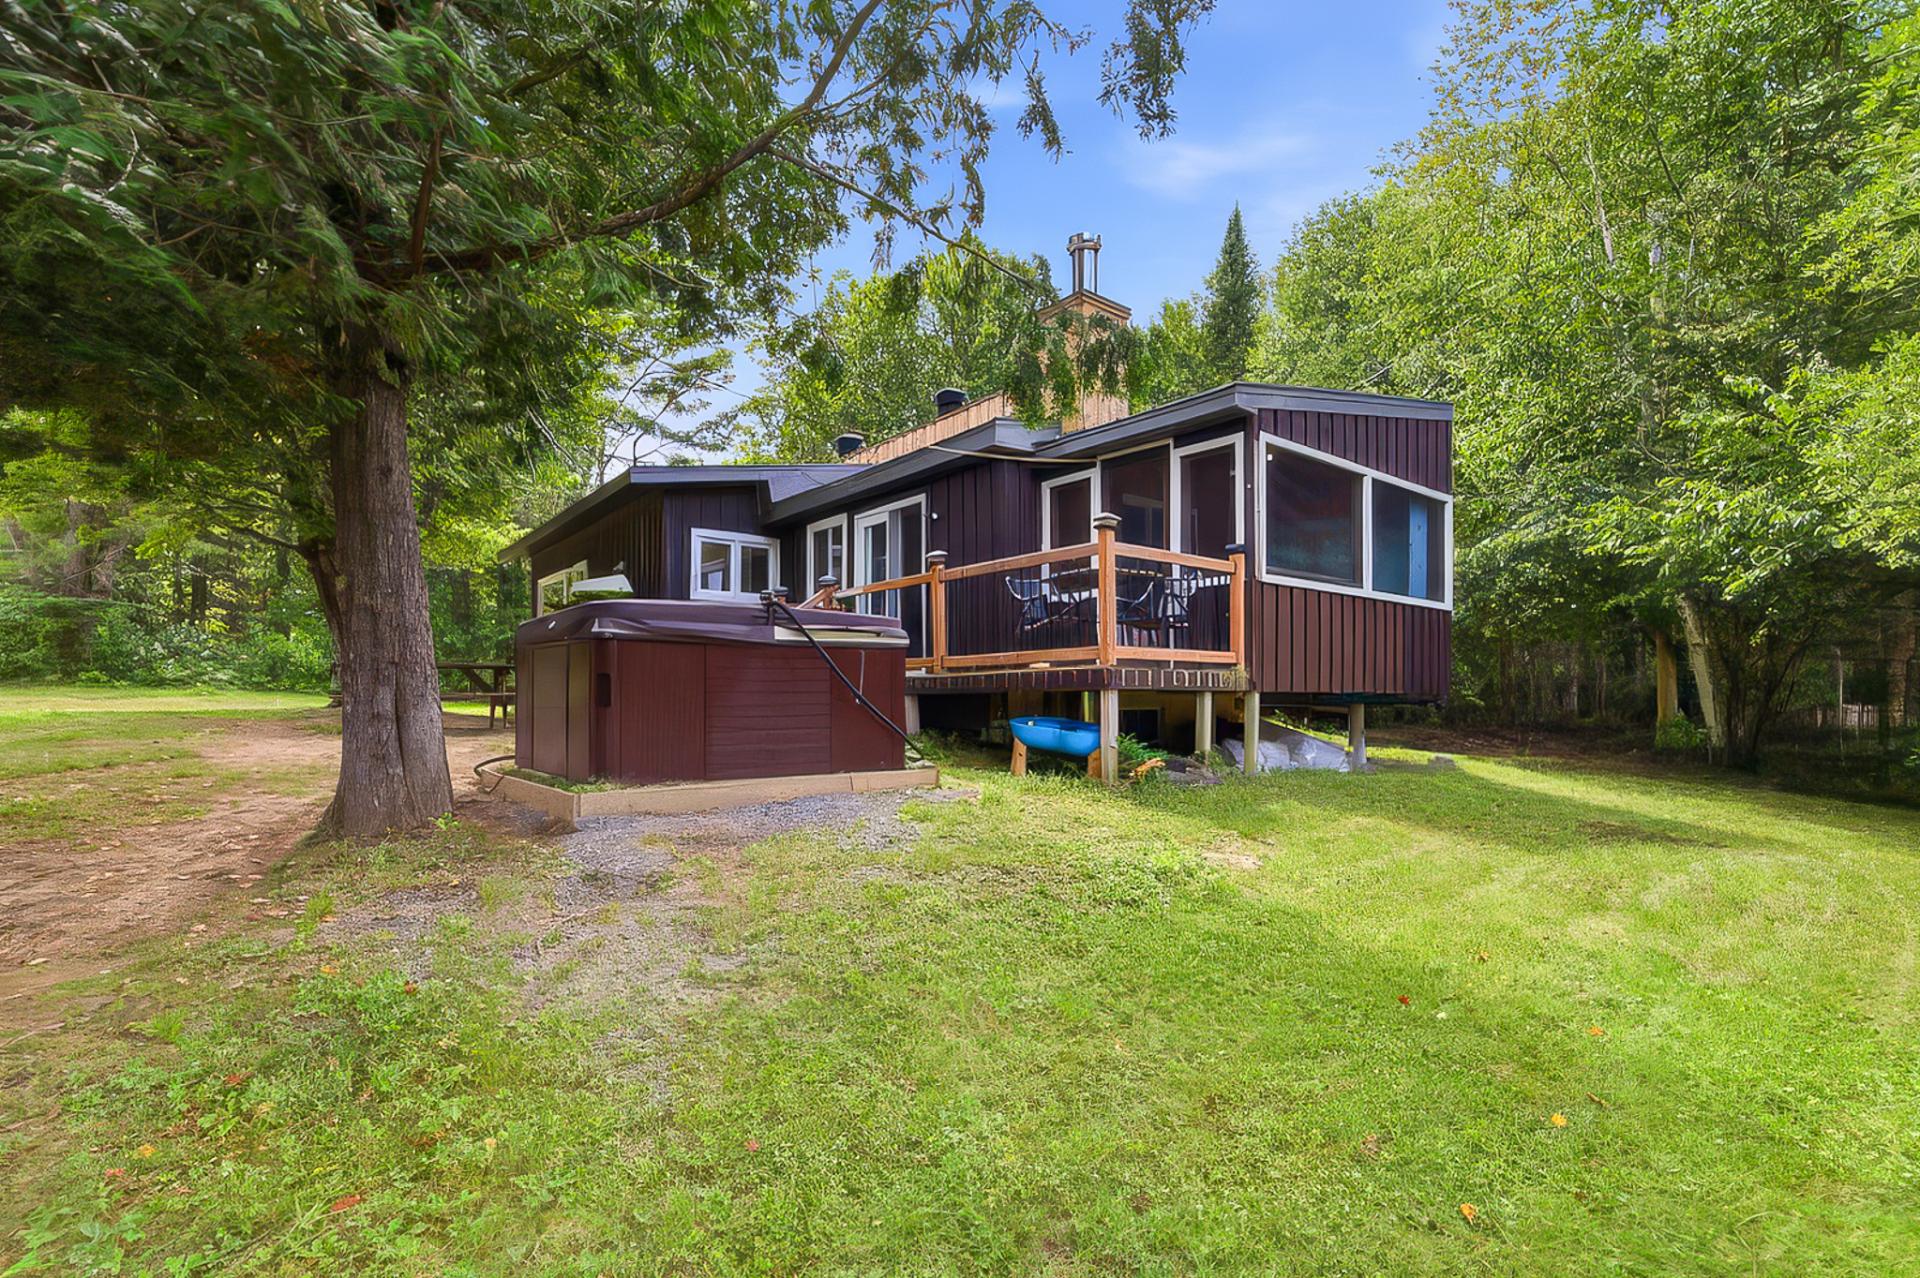
Let the Petite Nation River set the scene, offering a magnificent view that stretches across more than 347 linear feet of waterfront. This three-bedroom property features an open-concept living area where the living room, kitchen, and dining room invite you to gather and connect. A true highlight is the large screened-in sunroom, promising peaceful mornings with coffee and gentle evenings spent gazing at the scenery. An attached carport completes this four-season home--the perfect place to slow down and savor the moment.
Sold without legal warranty, at the risk and peril of the buyerDetails
Located near
Cross-country skiing, Park, Snowmobile trail
Room dimension
| Room | Floor | Dimensions | Floor covering |
|---|---|---|---|
| Kitchen | 1st level/Ground floor | 8.6 X 10 ft irr / 2.59 X 3.05 m irr | Linoleum |
| Living room | 1st level/Ground floor | 14.8 X 9.10 ft / 4.47 X 3.00 m | Laminate floor |
| Dining room | 1st level/Ground floor | 13 X 9.6 ft / 3.96 X 2.90 m | Laminate floor |
| Family room | 1st level/Ground floor | 7.9 X 16 ft / 2.36 X 4.88 m | Wood |
| Bathroom | 1st level/Ground floor | 5.3 X 11 ft / 1.60 X 3.35 m | Ceramic |
| Solarium/Sunroom | 1st level/Ground floor | 7.8 X 11.5 ft / 2.34 X 3.48 m | Wood |
| Hall | 1st level/Ground floor | 4 X 6 ft / 1.22 X 1.83 m | Linoleum |
| Bedroom | 2nd level | 9.1 X 9.10 ft / 2.77 X 3.00 m | Laminate floor |
| Bedroom | 2nd level | 9.1 X 8.9 ft / 2.77 X 2.67 m | Laminate floor |
| Bedroom | 2nd level | 12.4 X 9.9 ft / 3.76 X 2.97 m | Laminate floor |
| Powder room | 2nd level | 5 X 5 ft / 1.52 X 1.52 m | Linoleum |
| Storage | Basement 1 | 6.10 X 9.9 ft / 2.08 X 2.97 m |
Taxes and expenses
| Municipal | $1,364 |
| School | $142 |
Building and interior of the property
| Bedrooms | 3 |
| Bathrooms | 1 |
| Washrooms | 1 |
| Number of rooms | 12 |
| Number of rooms above ground | 3 |
| Living area | 105.7 Square Meters |
| Expected delay of occupancy | 30 days |
| Items included in the sale | Oven, refrigerator, washer, dryer, dock, spa, hot water tank |
| Dimension of the front of the building | 16.19 metres |
| Dimension of the depth of building | 10.2 metres |
| Land area | 3301.1 square metre |
| Dimension of the front of the land | 56.86 metres |
| Dimension of the depth of the land | 58.8 metres |
| Year built | 1971 |
| Municipal assessment (land) | $35,300 |
| Municipal assessment (building) | $195,800 |
| Municipal assessment (total) | $231,100 |
| Assessment year | 2026 |
| Irregular building | Yes |
| Irregular land | Yes |
| Available services | Electricity Connected |
| Basement | Unfinished |
| Carport | Attached |
| Distinctive features | Access, Cul-de-sac, Detached, Navigable, Resort/Cottage, Waterfront |
| Driveway | Unpaved |
| Foundation | Concrete blocks |
| Hearth stove | Wood stove |
| Heating energy | Electricity, Wood |
| Heating system | Electric baseboard units |
| Parking | Attached, Carport, Driveway |
| Roofing | Sheet metal |
| Sewage system | Disposal field |
| View | View of the water |
| Water supply | Artesian well, Well |
| Waterfront | River |
Addendum
| - Four-season property. - Three bedrooms. - Attached carport. - Open-concept living room, kitchen, and dining area--ideal for entertaining. - Large screened-in sunroom for enjoying nice days protected from insects. - Magnificent view of the Petite Nation River, with over 347 linear feet of waterfront. |
