

New price
$354,900
131 Rue Brook
Gatineau (Aylmer)
Gatineau (Aylmer)
Type
Duplex
Bedrooms
2
Living area
1180 Square Feet
Bathrooms
1
MLS® 9890674
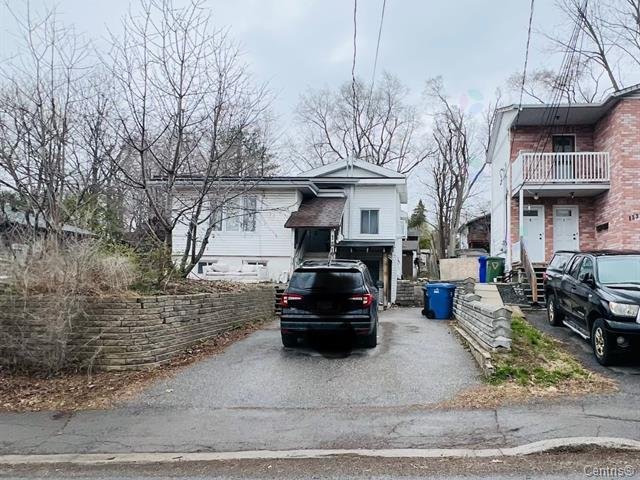
Property description
EXCEPTIONAL INVESTMENT OPPORTUNITY!! Nearly $100,000 below the municipal assessed value, Duplex property with two completely separate units represents a golden opportunity for an investor, contractor, or visionary buyer. Offering remarkable potential to increase its value following renovations. Work is required. A rare opportunity not to be missed--act quickly!
Sold without legal warranty, at the risk and peril of the buyerDetails
Room dimension
| Room | Floor | Dimensions | Floor covering |
|---|---|---|---|
| Living room | 1st level/Ground floor | 12 X 15 ft / 3.66 X 4.57 m | Wood |
| Kitchen | 1st level/Ground floor | 10 X 11 ft / 3.05 X 3.35 m | Ceramic |
| Dining room | 1st level/Ground floor | 11 X 12 ft / 3.35 X 3.66 m | Wood |
| Primary bedroom | 1st level/Ground floor | 12 X 15 ft / 3.66 X 4.57 m | Wood |
| Bedroom | 1st level/Ground floor | 7 X 8 ft / 2.13 X 2.44 m | Laminate floor |
| Bathroom | 1st level/Ground floor | 6 X 8 ft irr / 1.83 X 2.44 m irr | Ceramic |
| Laundry room | 1st level/Ground floor | 7 X 15 ft / 2.13 X 4.57 m | Laminate floor |
| Living room | Basement 1 | 8.5 X 10 ft / 2.57 X 3.05 m | Laminate floor |
| Kitchen | Basement 1 | 10 X 14 ft / 3.05 X 4.27 m | Ceramic |
| Primary bedroom | Basement 1 | 12.7 X 14.3 ft / 3.84 X 4.34 m | Laminate floor |
| Bedroom | Basement 1 | 10 X 14 ft / 3.05 X 4.27 m | Laminate floor |
| Bathroom | Basement 1 | 7 X 10 ft / 2.13 X 3.05 m | Ceramic |
| Laundry room | Basement 1 | 44.7 X 4 ft / 13.59 X 1.22 m | Ceramic |
Taxes and expenses
| Municipal | $3,532 |
| School | $310 |
Building and interior of the property
| Bedrooms | 2 |
| Bathrooms | 1 |
| Number of rooms | 7 |
| Living area | 1180 Square Feet |
| Expected delay of occupancy | 30 days |
| Items included in the sale | The property will not be cleared. A few items will be removed from the two sheds and the living quarters. The remainder will be the buyer's responsibility and at their expense. |
| Land area | 6022 square foot |
| Dimension of the front of the land | 48.9 feet |
| Dimension of the depth of the land | 123.6 feet |
| Year built | 1952 |
| Municipal assessment (land) | $243,200 |
| Municipal assessment (building) | $234,700 |
| Municipal assessment (total) | $477,900 |
| Assessment year | 2026 |
| Potential gross revenue | $38,400 |
| Available services | Electricity Connected, Sewer Connected, Water Connected |
| Distinctive features | Detached |
| Foundation | Concrete blocks |
| Heating energy | Electricity |
| Heating system | Electric baseboard units |
| Parking | Driveway |
| Roofing | Asphalt shingles |
| Sewage system | Municipality |
| Water supply | Municipality |
Addendum
| **It is the buyer's responsibility to apply to the municipality to convert the property into a duplex. ** The square footage is based on municipal records. A certificate of location has been ordered. |
