$259,900
55 Rue Albert
Fort-Coulonge
Fort-Coulonge
Type
Bungalow
Bedrooms
4
Living area
92.1 Square Meters
Bathrooms
1
MLS® 9941792
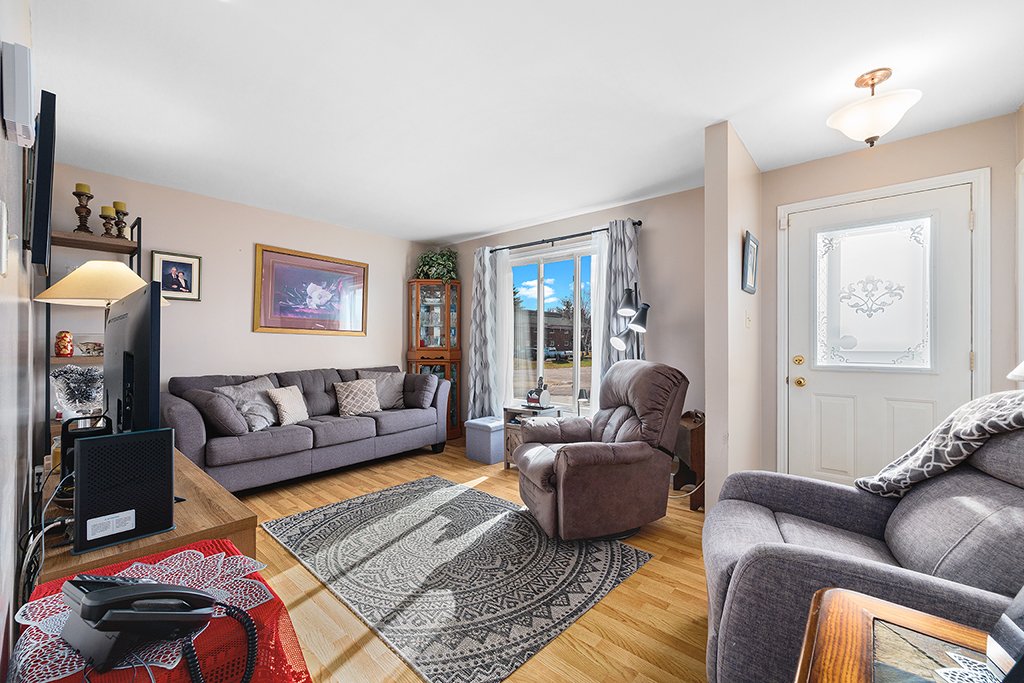
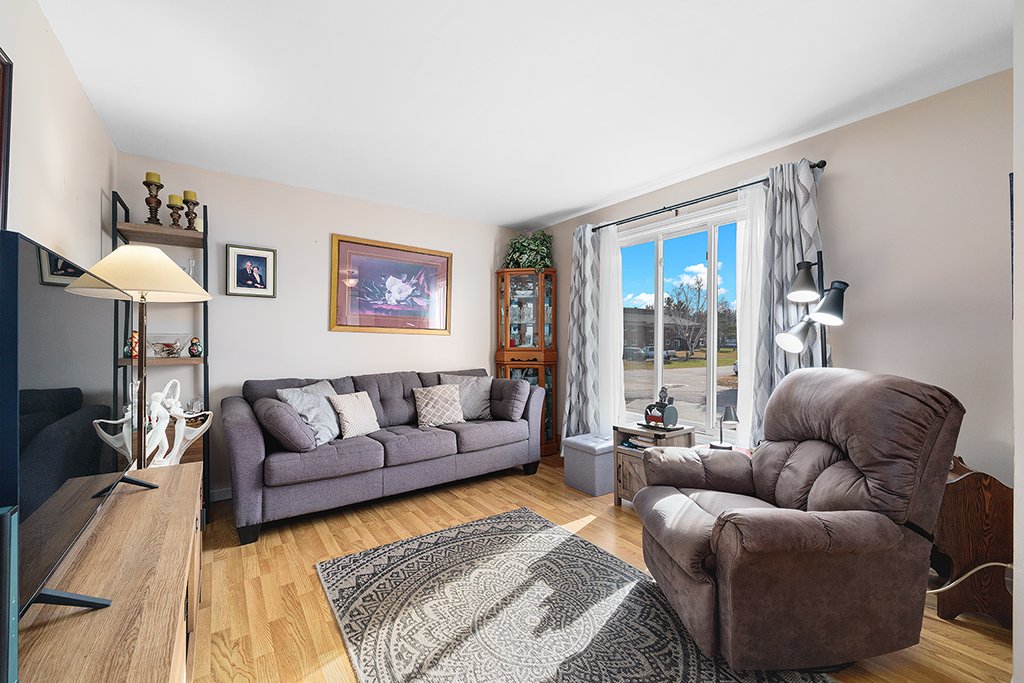
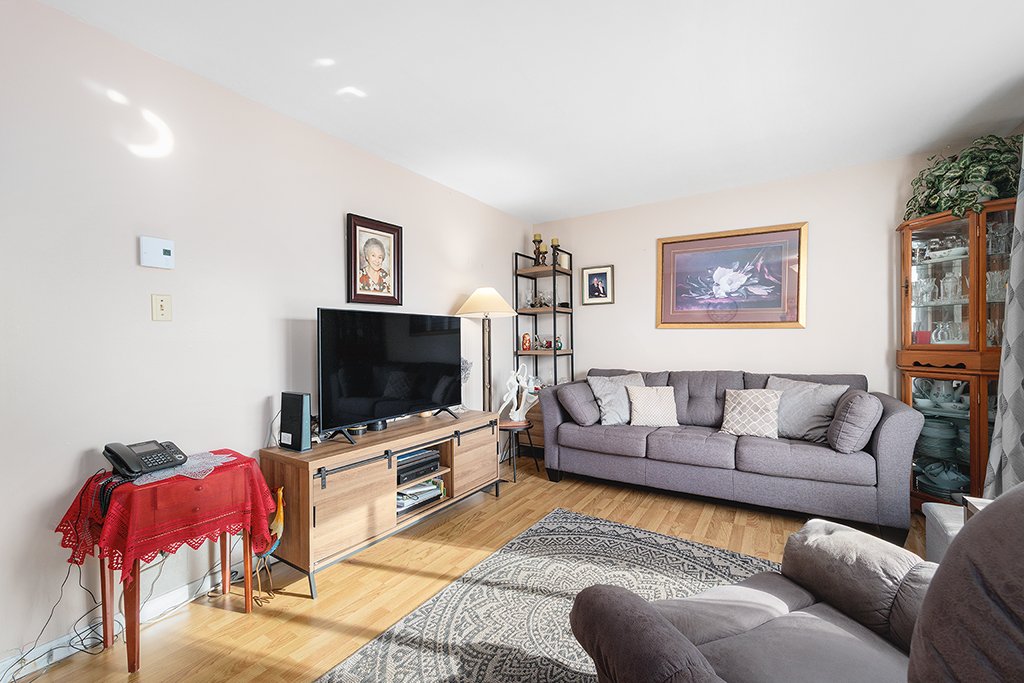
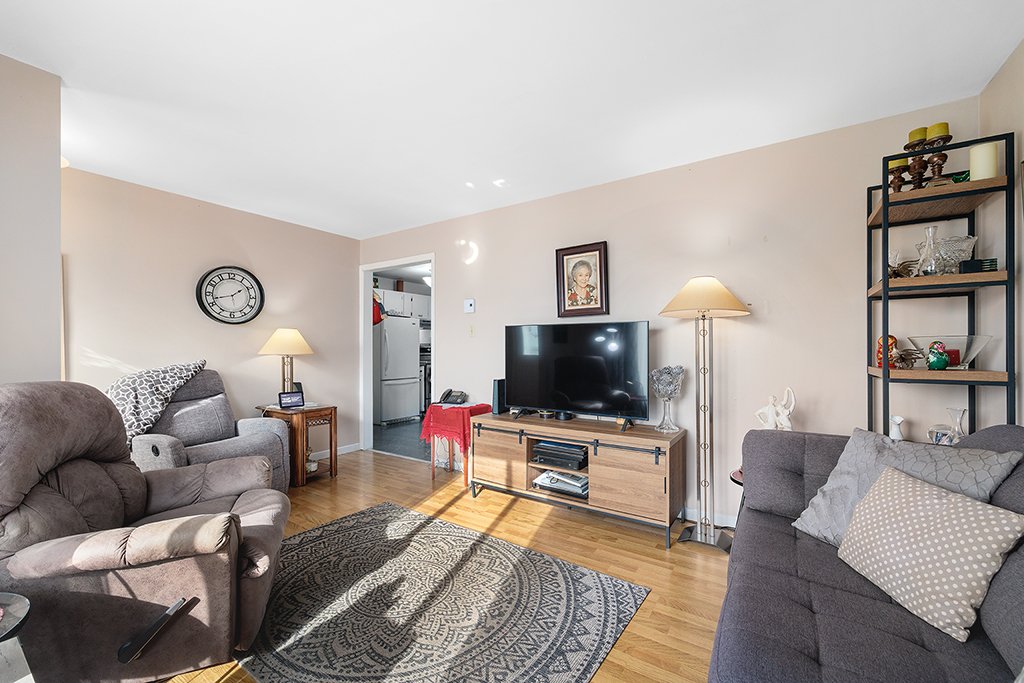
Property description
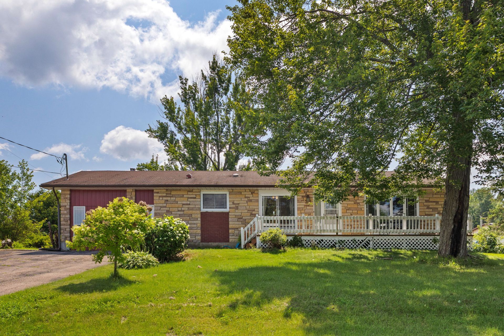
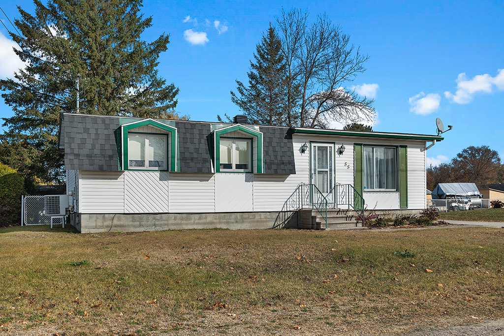
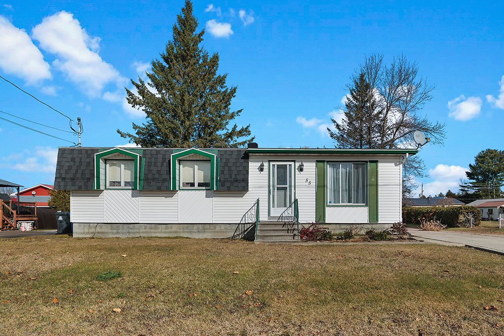
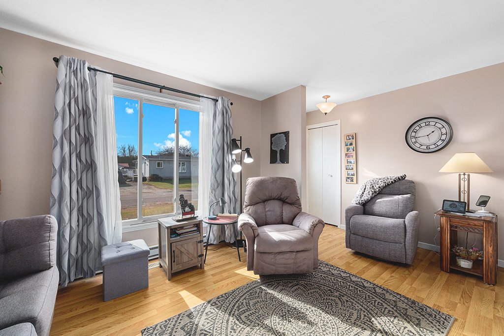
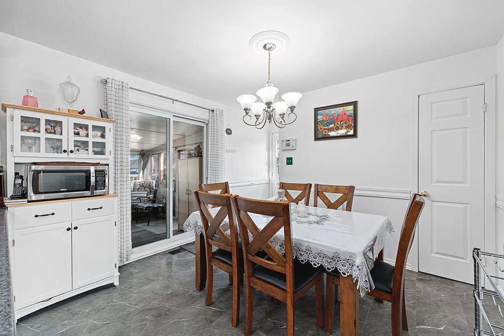
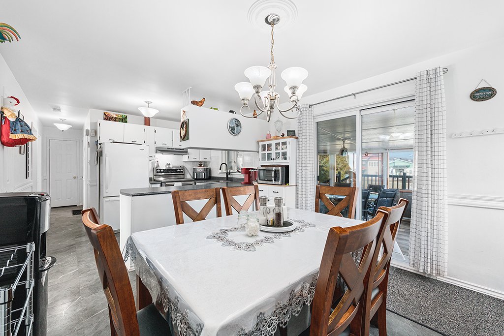
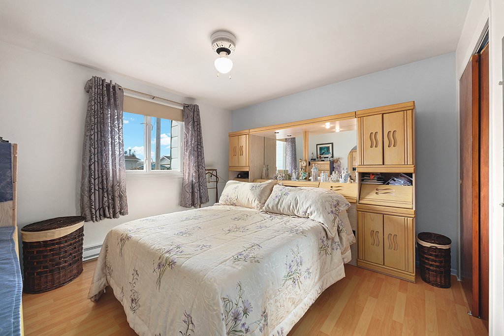
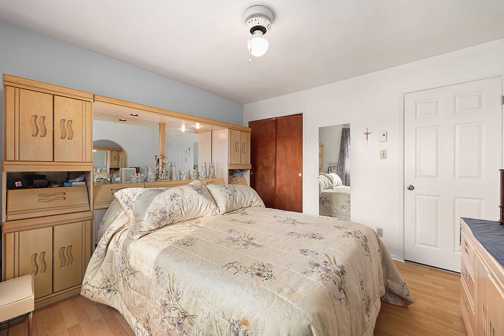
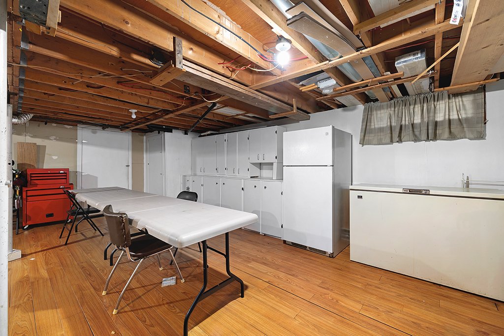
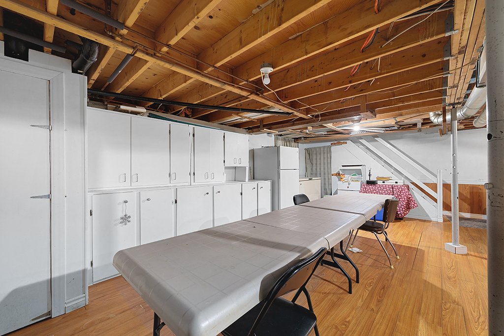
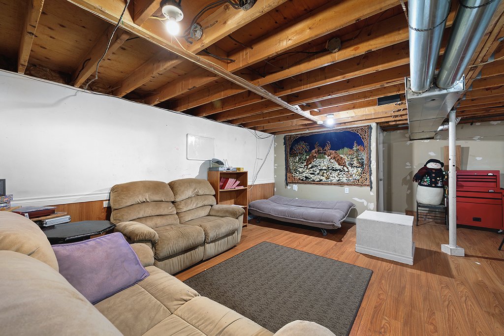
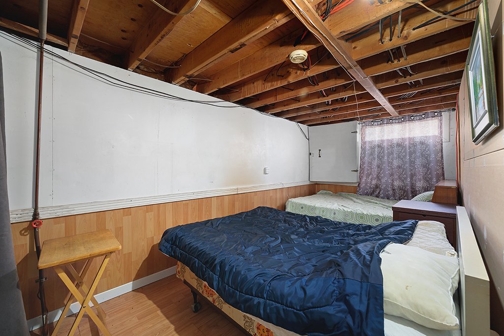
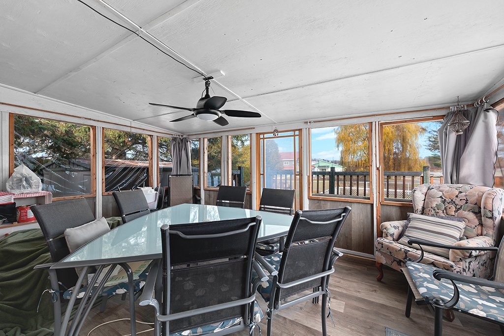
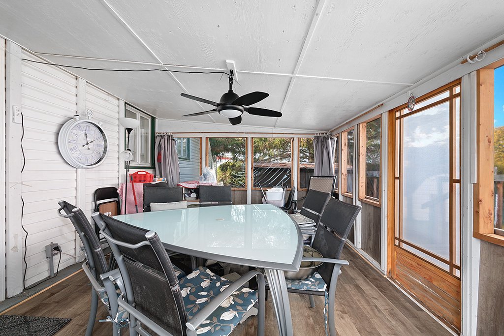
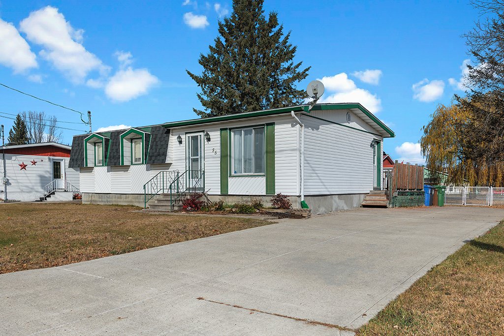
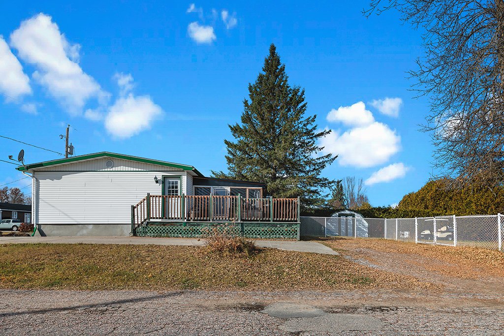
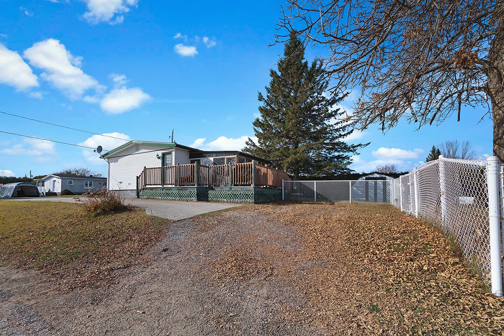
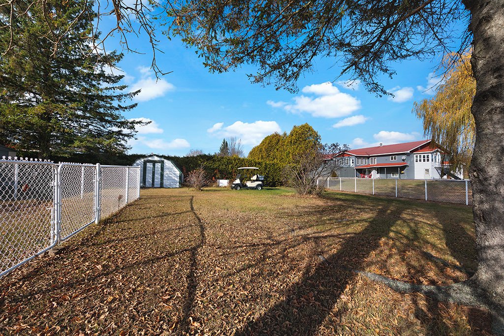
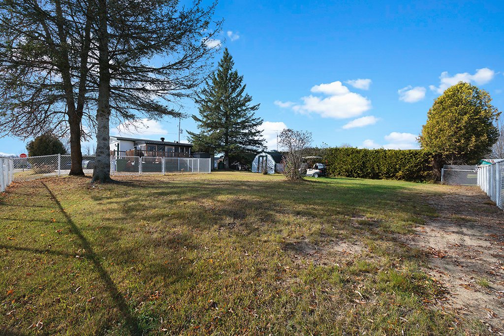
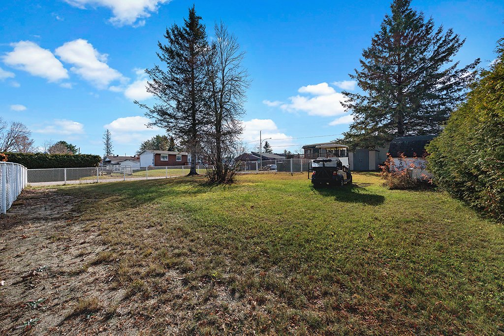
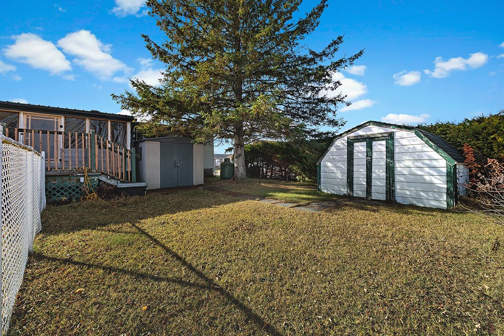
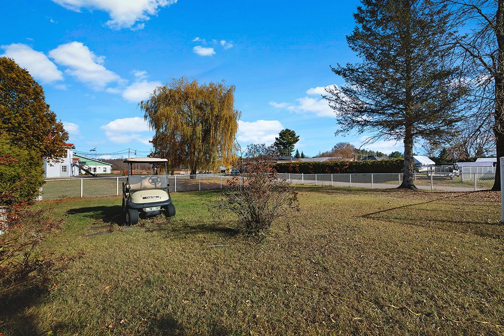
Cozy 4-bedroom bungalow offering comfort and plenty of potential! Featuring one bathroom, a spacious enclosed 3-season gazebo perfect for entertaining family and friends, and a partially finished basement ready for your personal touch. The electrical panel was replaced in 2017. Additional features include two storage sheds and ample parking space. A wonderful opportunity to make this property your own. A must-see!
Sold without legal warranty, at the risk and peril of the buyerDetails
Located near
Alpine skiing, ATV trail, Daycare centre, Elementary school, Golf, High school, Highway, Other, Park, Snowmobile trail
Room dimension
| Room | Floor | Dimensions | Floor covering |
|---|---|---|---|
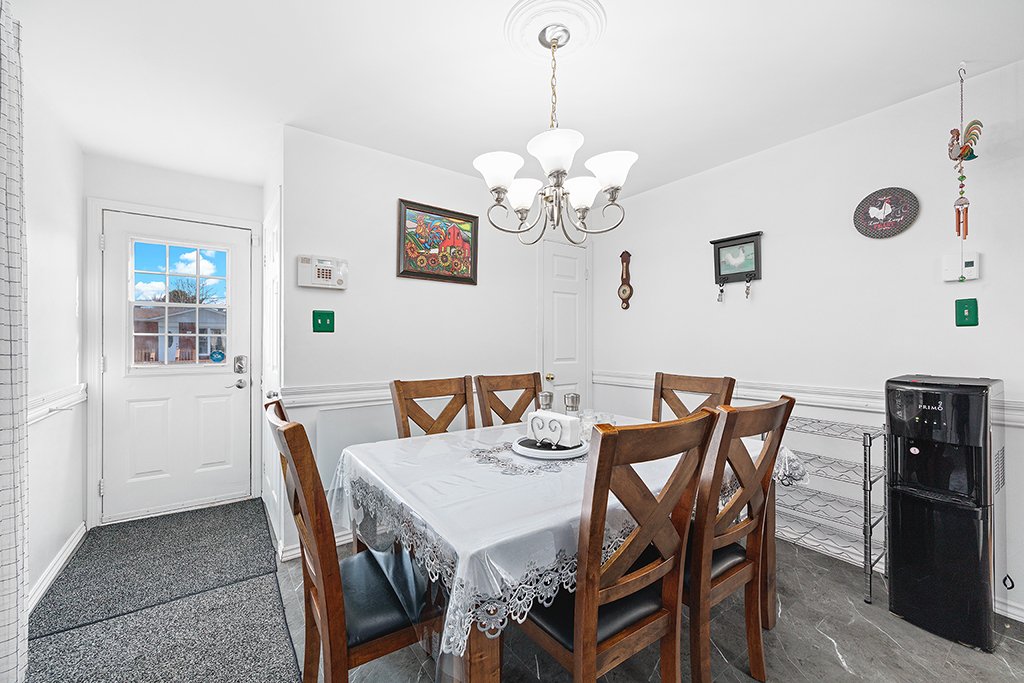
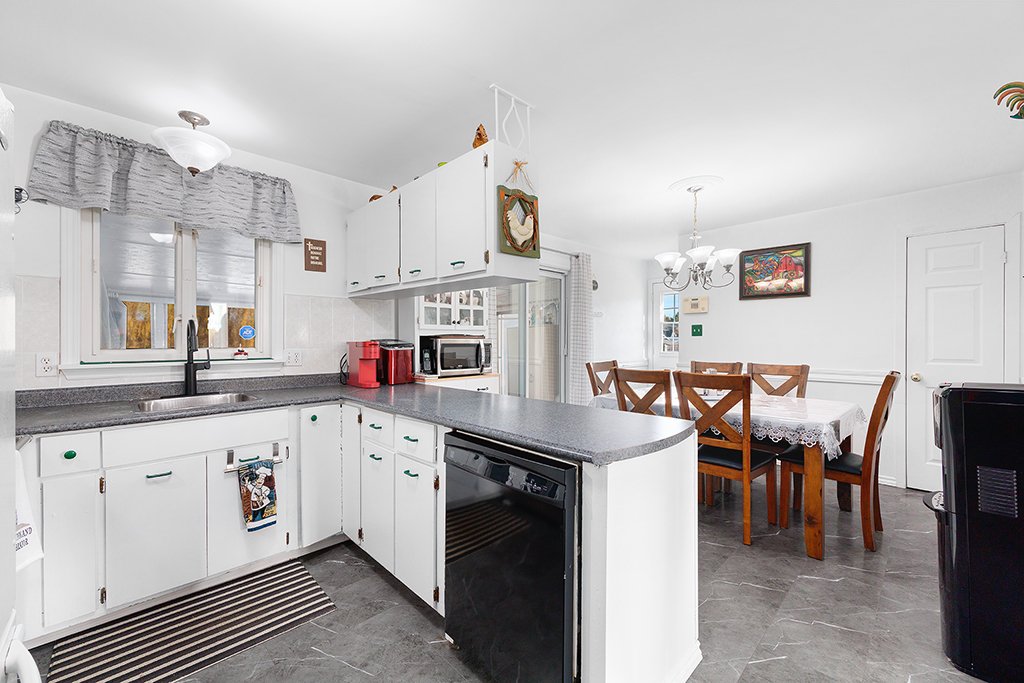
| Dining room | 1st level/Ground floor | 9.9 X 11.6 ft / 2.97 X 3.51 m | Flexible floor coverings |
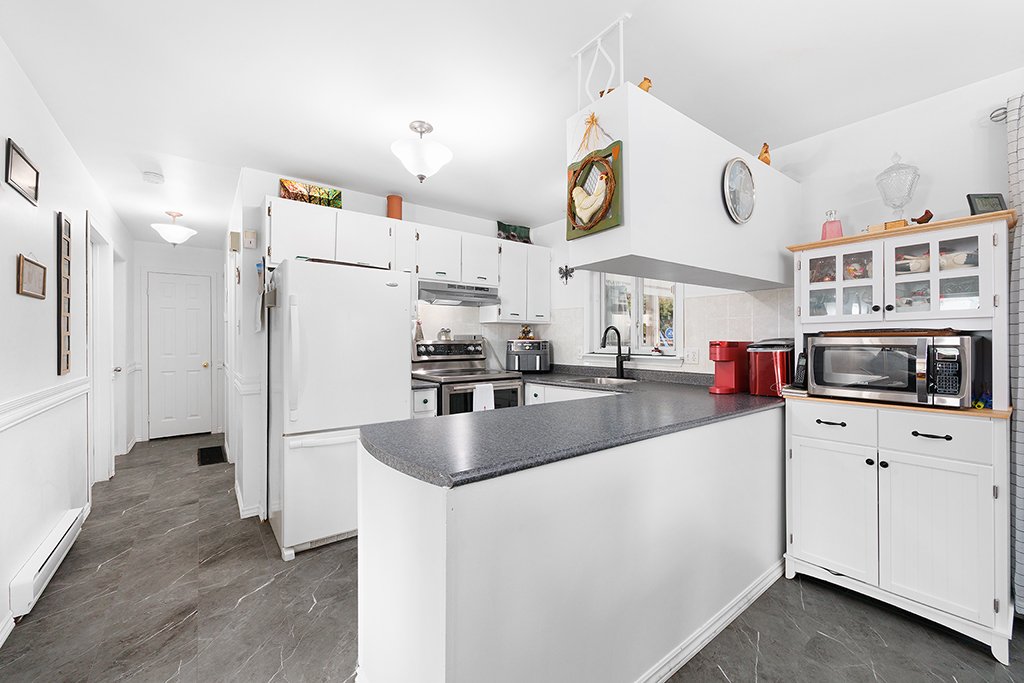
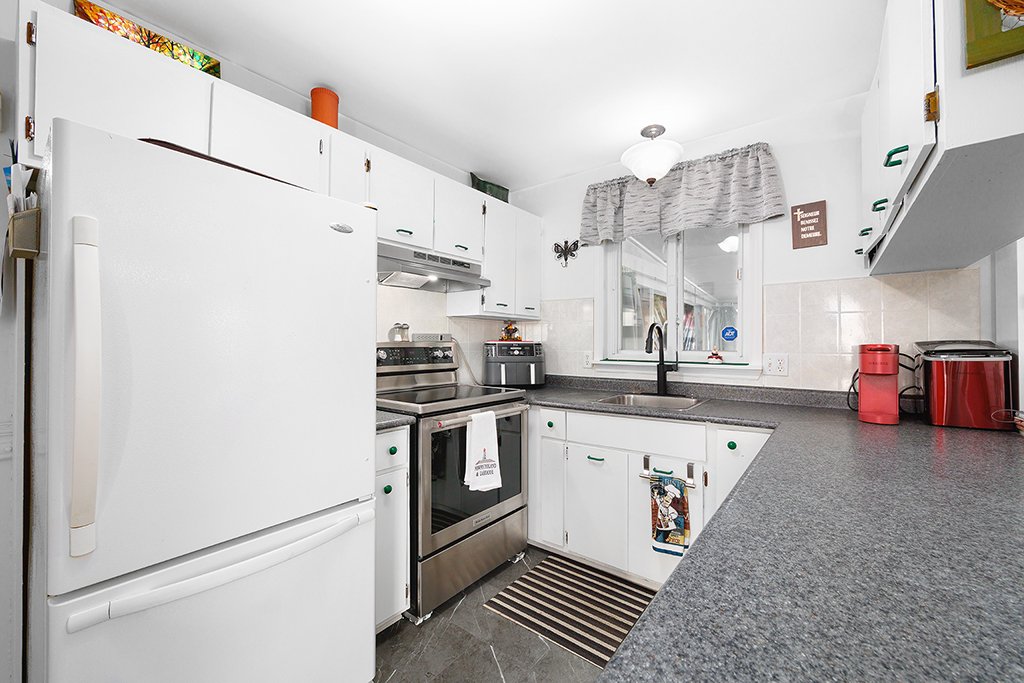
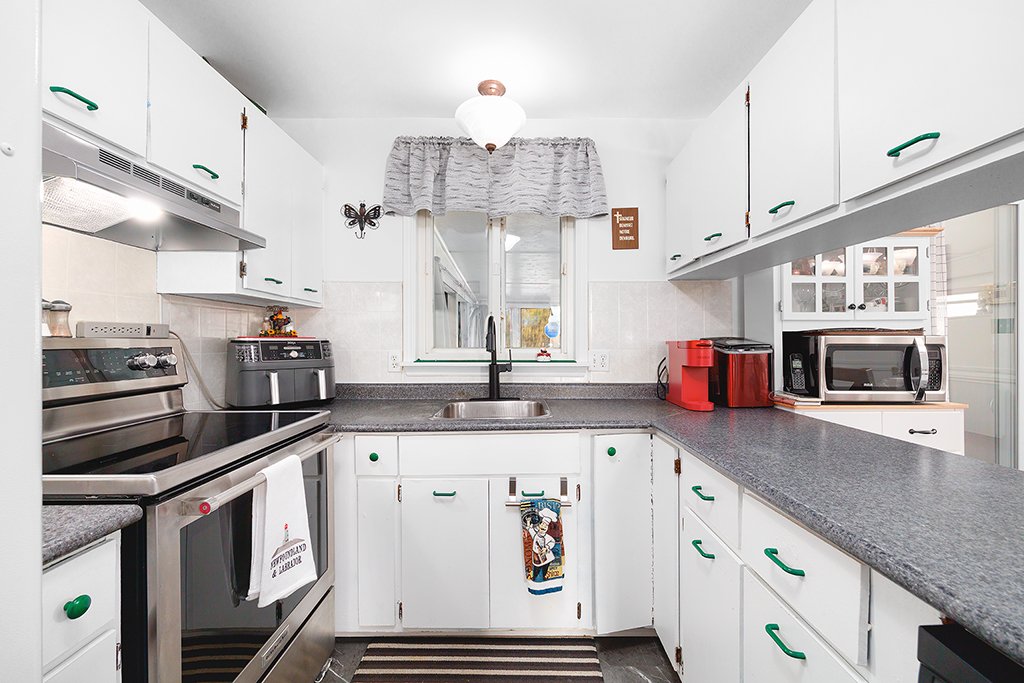
| Kitchen | 1st level/Ground floor | 8.3 X 11.6 ft / 2.51 X 3.51 m | Flexible floor coverings |
| Living room | 1st level/Ground floor | 11.4 X 15.10 ft / 3.45 X 4.83 m | Laminate floor |
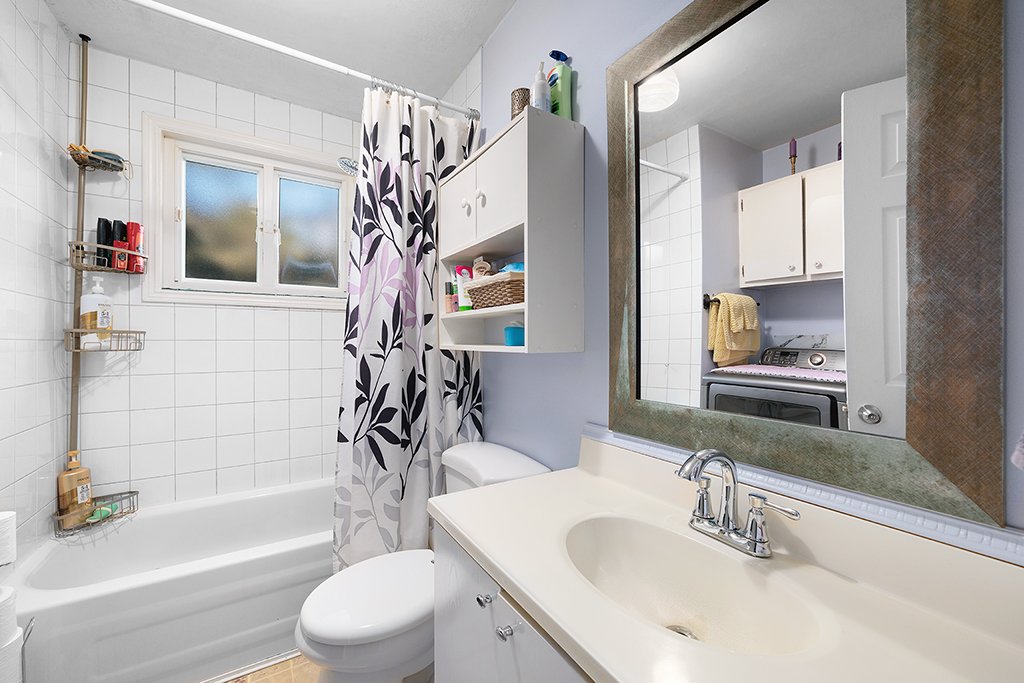
| Bathroom | 1st level/Ground floor | 7 X 5 ft irr / 2.13 X 1.52 m irr | Flexible floor coverings |
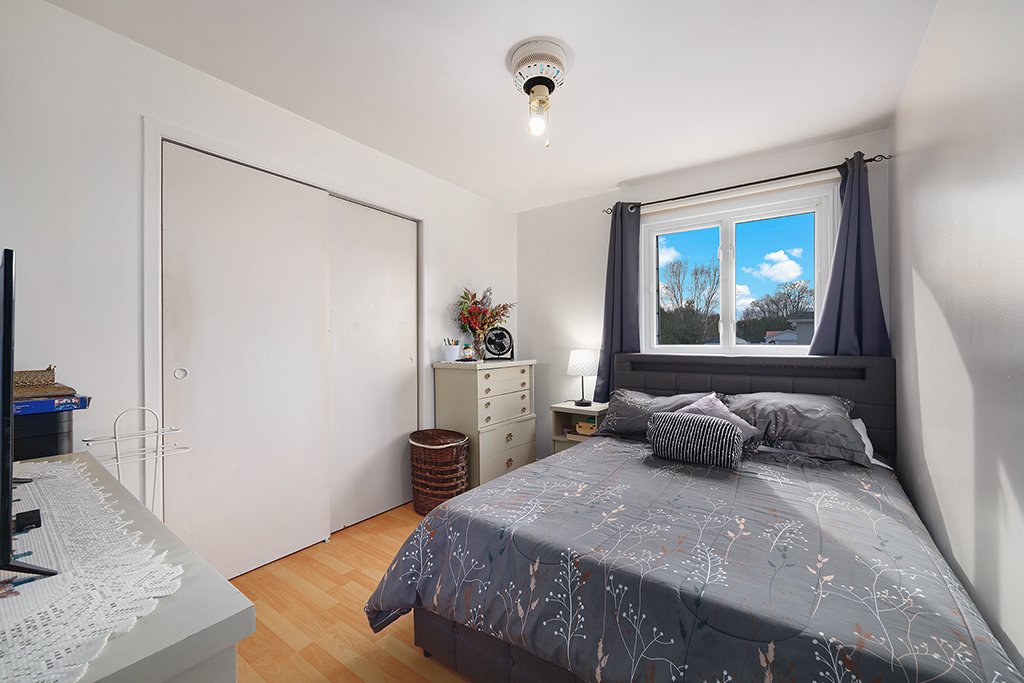
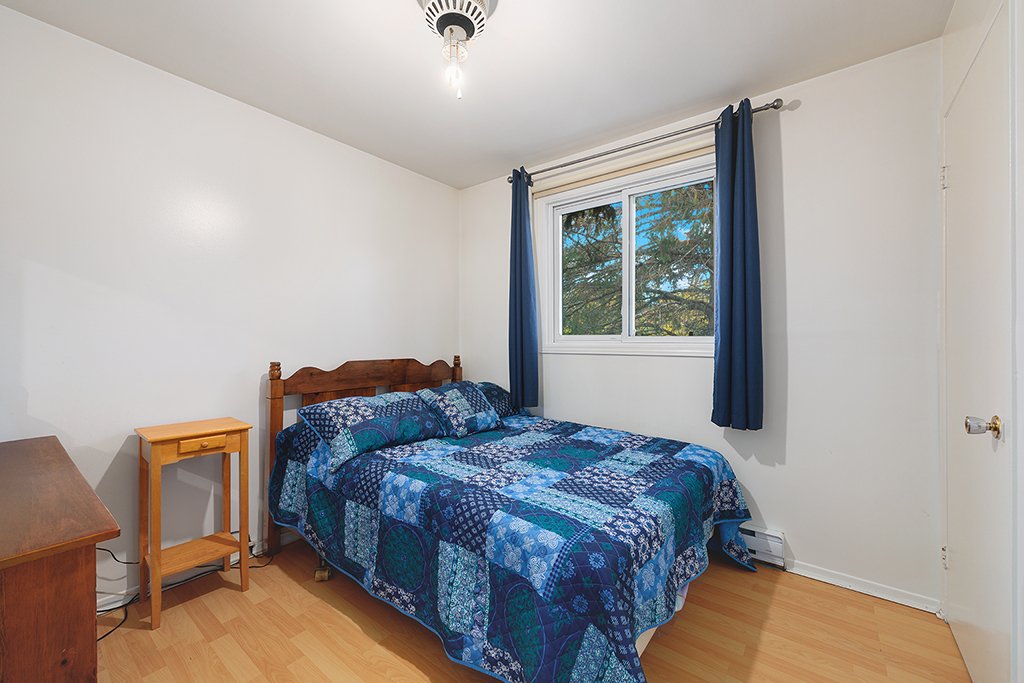
| Bedroom | 1st level/Ground floor | 11.3 X 8.9 ft / 3.43 X 2.67 m | Laminate floor |
| Bedroom | 1st level/Ground floor | 7.8 X 9.3 ft / 2.34 X 2.82 m | Laminate floor |
| Primary bedroom | 1st level/Ground floor | 11.4 X 11.4 ft / 3.45 X 3.45 m | Laminate floor |
| Family room | Basement 1 | 22 X 21.5 ft / 6.71 X 6.53 m | Laminate floor |
| Bedroom | Basement 1 | 7.4 X 15.8 ft / 2.24 X 4.78 m | Laminate floor |
| Storage | Basement 1 | 12 X 14 ft / 3.66 X 4.27 m | Concrete |
Taxes and expenses
| Municipal | $2,479 |
| School | $76 |
Building and interior of the property
| Bedrooms | 4 |
| Bathrooms | 1 |
| Number of rooms | 10 |
| Number of rooms above ground | 3 |
| Number of basement bedrooms | 1 |
| Living area | 92.1 Square Meters |
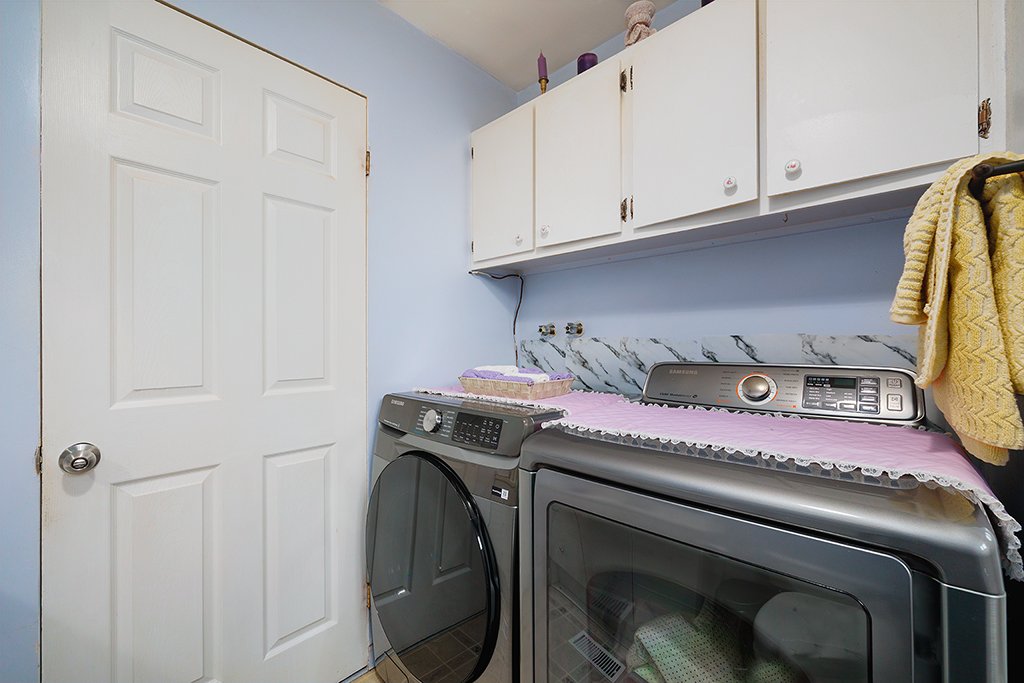
| Items included in the sale | Dishwasher, alarm system (no service), Central Heat pump, Shed x2. |
| Items excluded in the sale | Ceiling fan in gazebo, 2 rented propane tanks.This sale is made without any legal warranty of quality, at the buyer's own risk |
| Dimension of the front of the building | 32 metres |
| Dimension of the depth of building | 22 metres |
| Land area | 920.5 square metre |
| Dimension of the front of the land | 21.46 metres |
| Dimension of the depth of the land | 44.81 metres |
| Year built | 1977 |
| Municipal assessment (land) | $12,100 |
| Municipal assessment (building) | $123,000 |
| Municipal assessment (total) | $135,100 |
| Assessment year | 2023 |
| Irregular building | Yes |
| Available services | Electricity Connected, Sewer Connected, Water Connected |
| Basement | Partially finished |
| Distinctive features | Detached, Street corner |
| Driveway | Concrete |
| Equipment available | Alarm system, Central heat pump |
| Foundation | Concrete blocks |
| Heating energy | Electricity |
| Heating system | Convection baseboards, Electric baseboard units |
| Landscaping | Fenced, Landscaped |
| Laundry | 1st level/Ground floor, Bathroom, In bathroom ground level |
| Rented equipment | Propane tank |
| Roofing | Asphalt and gravel |
| Sewage system | Municipality |
| Siding | Vinyl |
| Topography | Flat |
| Water supply | Municipality |
| Window type | French door, Sliding |