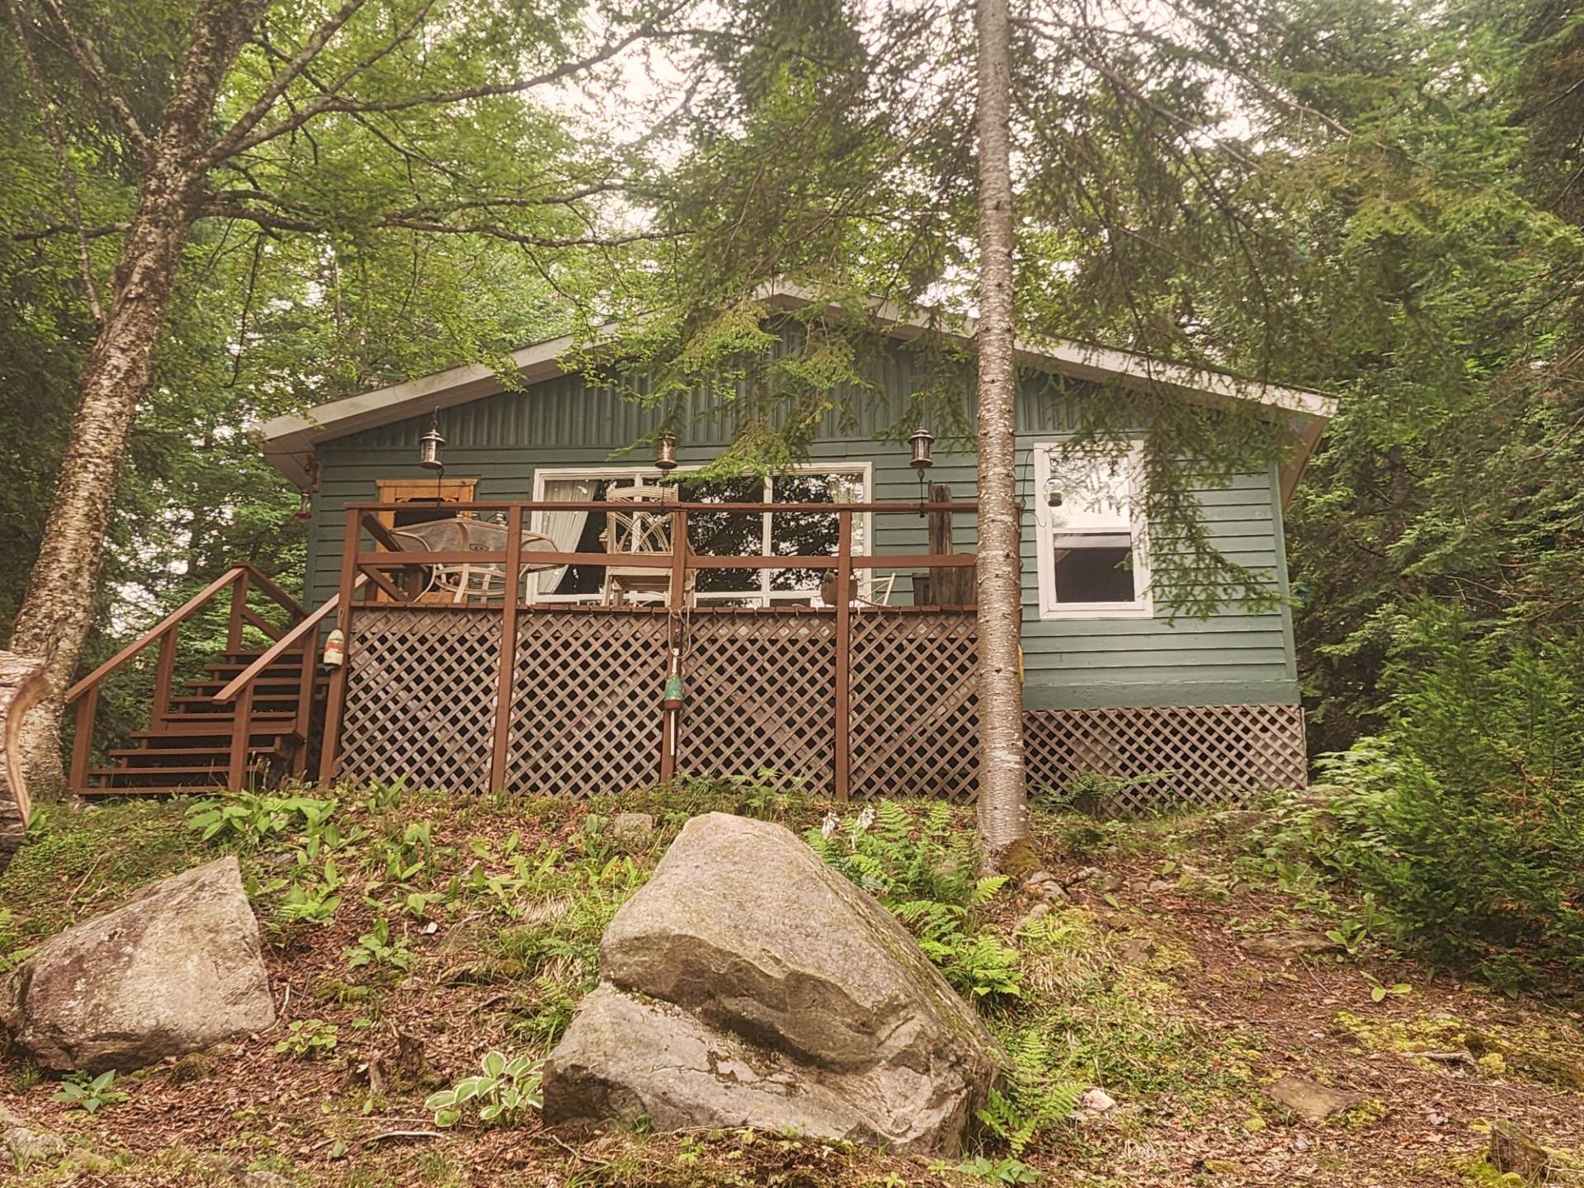
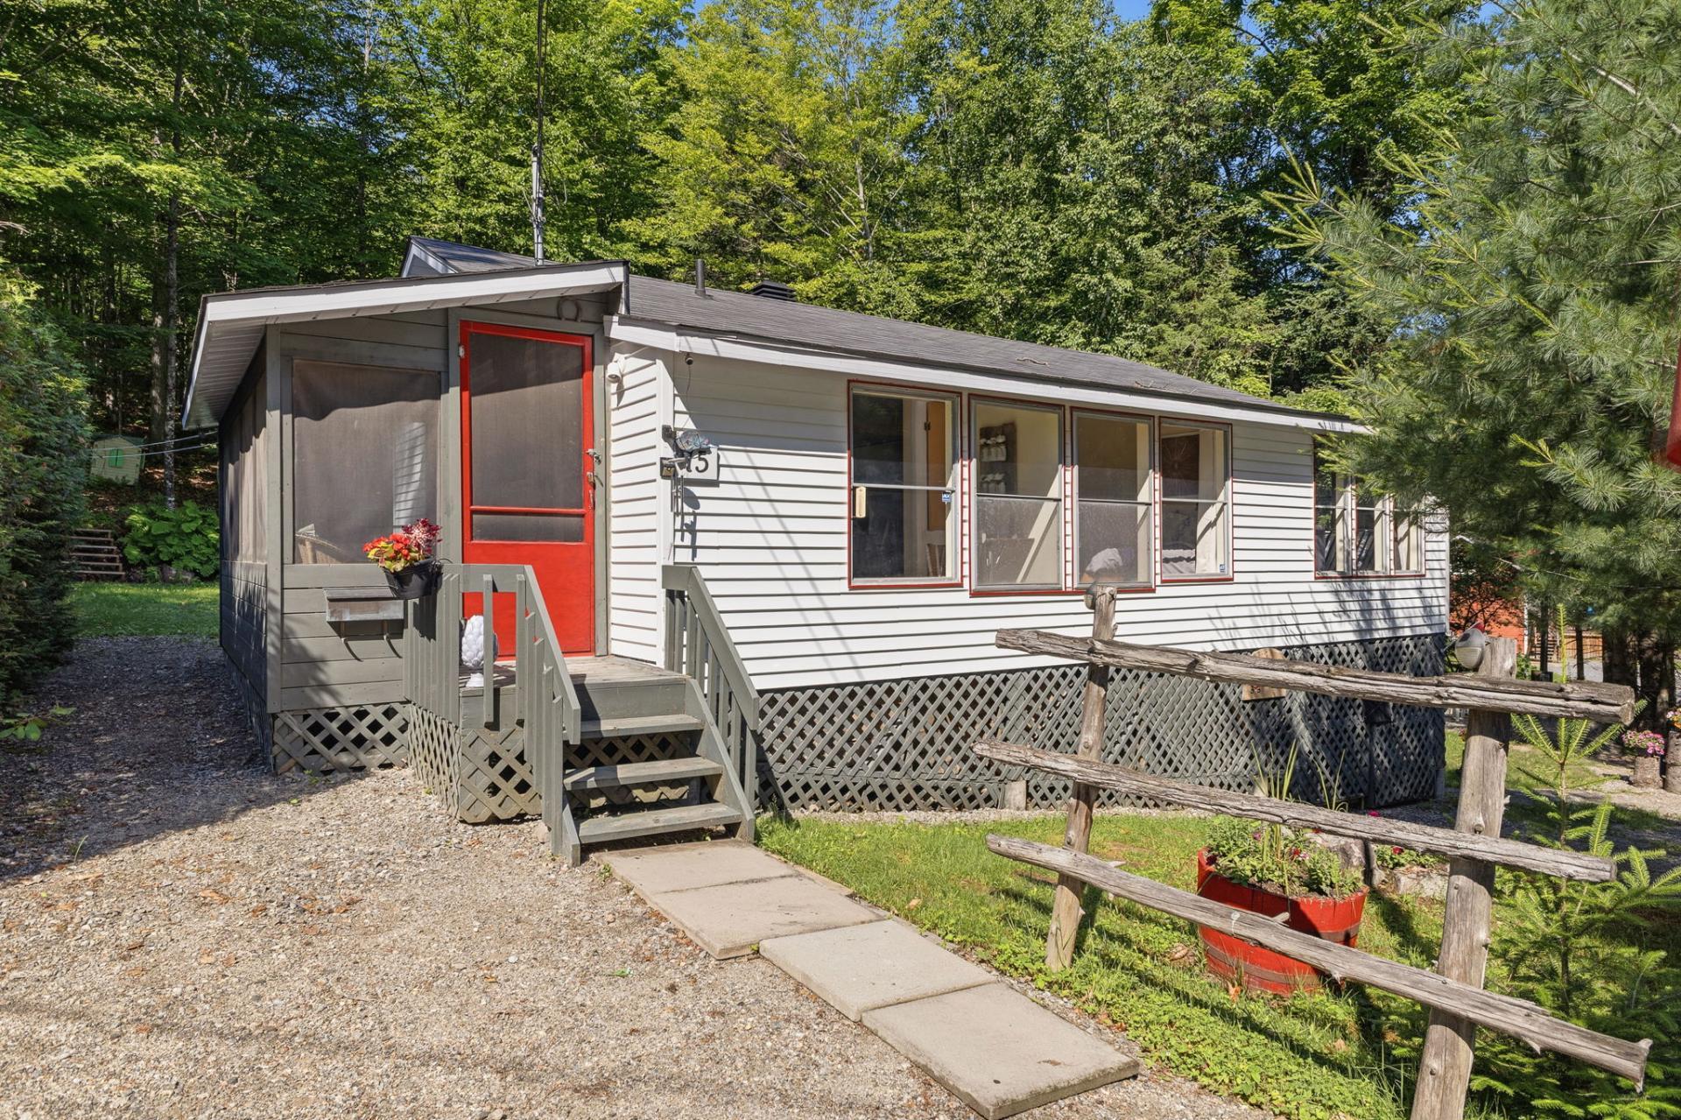
$324,900
55 Ch. du Pont
Val-des-Monts
Val-des-Monts
Type
Bungalow
Bedrooms
3
Living area
1174.34 Square Feet
Bathrooms
1
MLS® 9944581
Property description
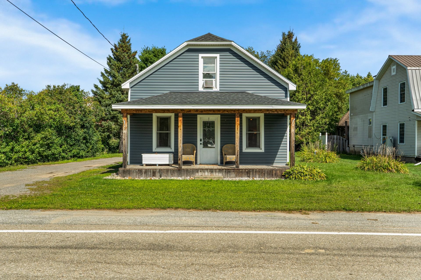
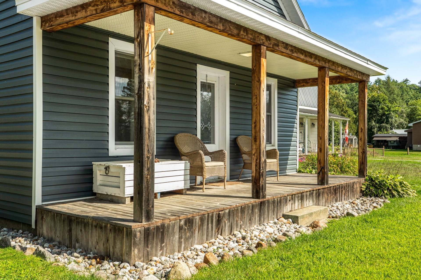
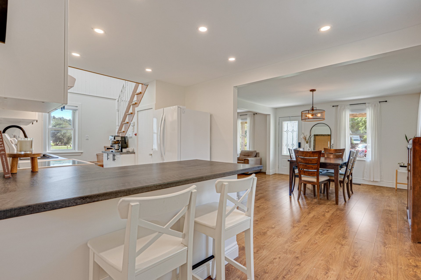
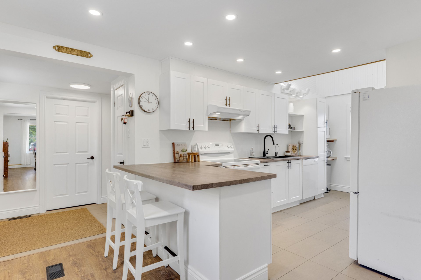
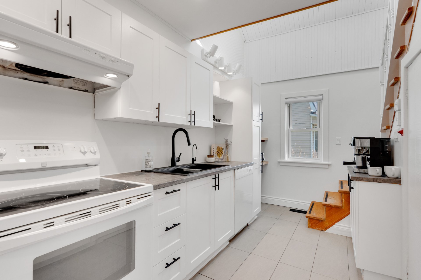
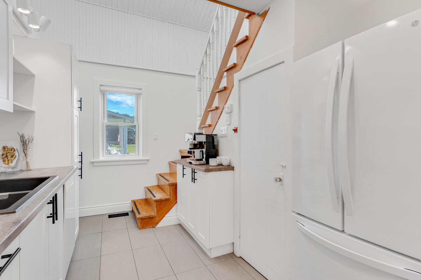
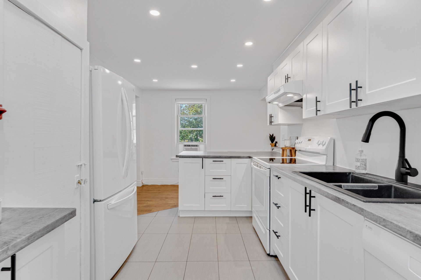
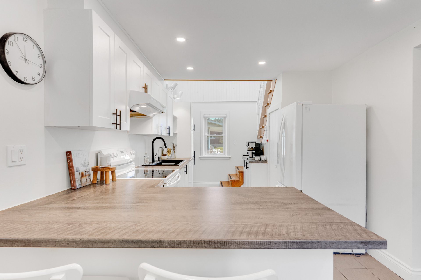
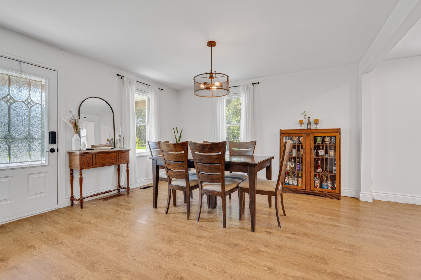
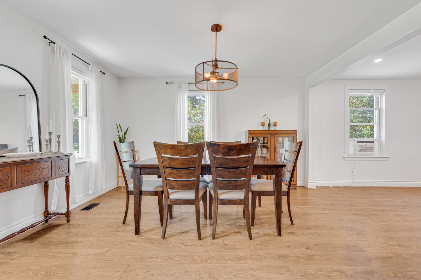
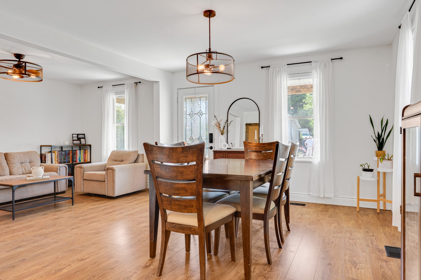
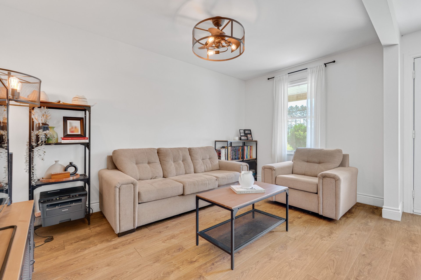
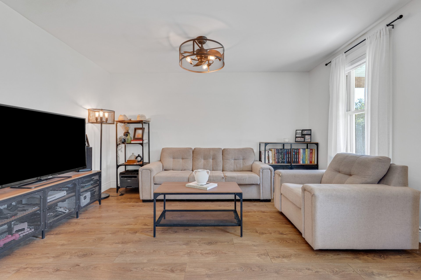
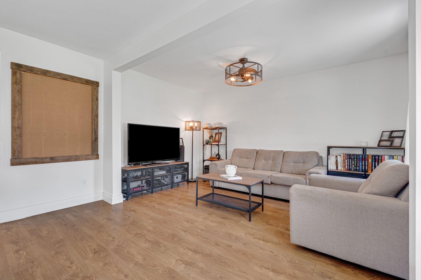
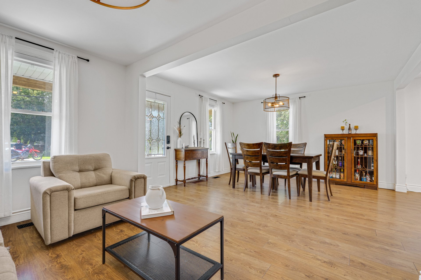
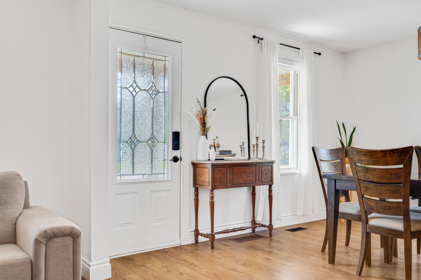
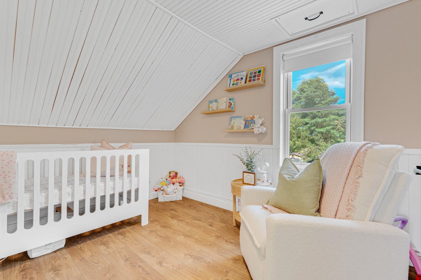
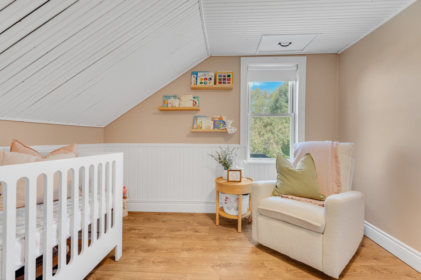
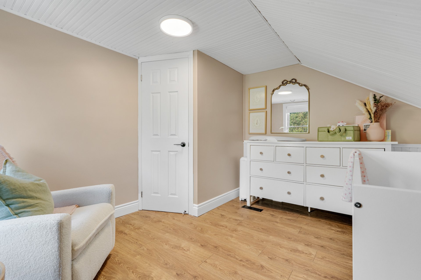
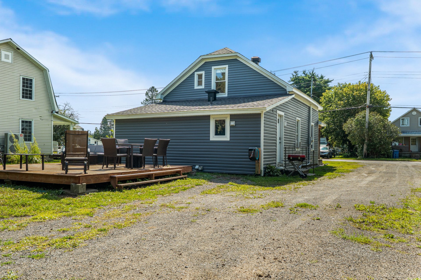
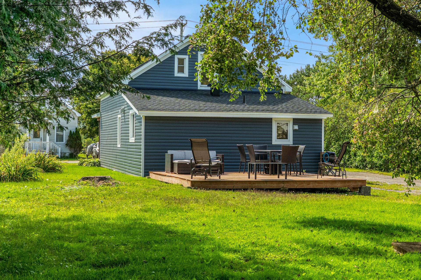
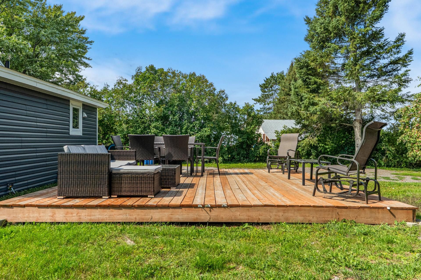
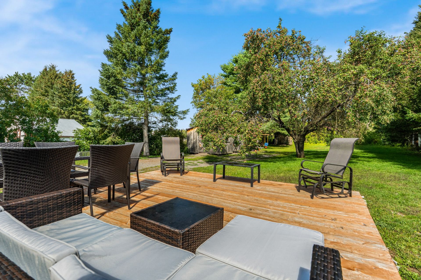
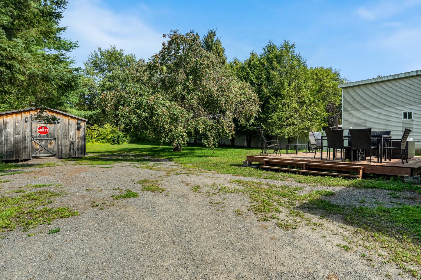
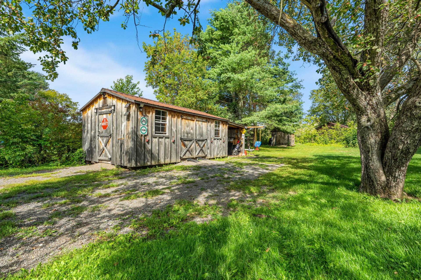
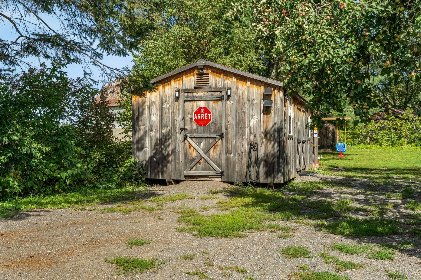
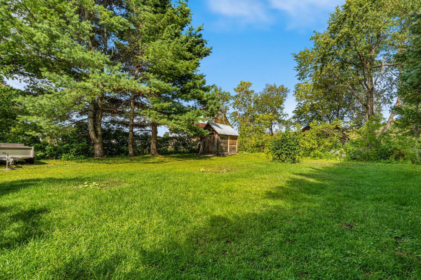
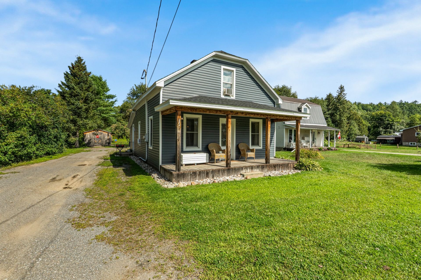
Welcome to this charming property, lovingly maintained and tastefully renovated, situated on a peaceful lot with a farm in the background, offering tranquility and a beautiful rural atmosphere. Inside, discover a bright and inviting open-concept main floor with high ceilings and an abundance of natural light. The renovated kitchen offers plenty of cabinetry, generous counter space surrounding the island, and a spacious layout, perfect for everyday living and entertaining. Outside, a 2022 Amish shed, insulated, heated, and equipped with electricity. A property not to be missed!
Sold without legal warranty, at the risk and peril of the buyerDetails
Located near
ATV trail, Daycare centre, Elementary school, Golf, Park, Snowmobile trail
Room dimension
| Room | Floor | Dimensions | Floor covering |
|---|---|---|---|
| Hall | 1st level/Ground floor | 10.9 X 5.9 ft / 3.28 X 1.75 m | Ceramic |
| Kitchen | 1st level/Ground floor | 16.8 X 9.5 ft / 5.08 X 2.87 m | Ceramic |
| Dining room | 1st level/Ground floor | 14.1 X 8.10 ft / 4.29 X 2.69 m | Laminate floor |
| Living room | 1st level/Ground floor | 13.5 X 11.10 ft / 4.09 X 3.61 m | Laminate floor |
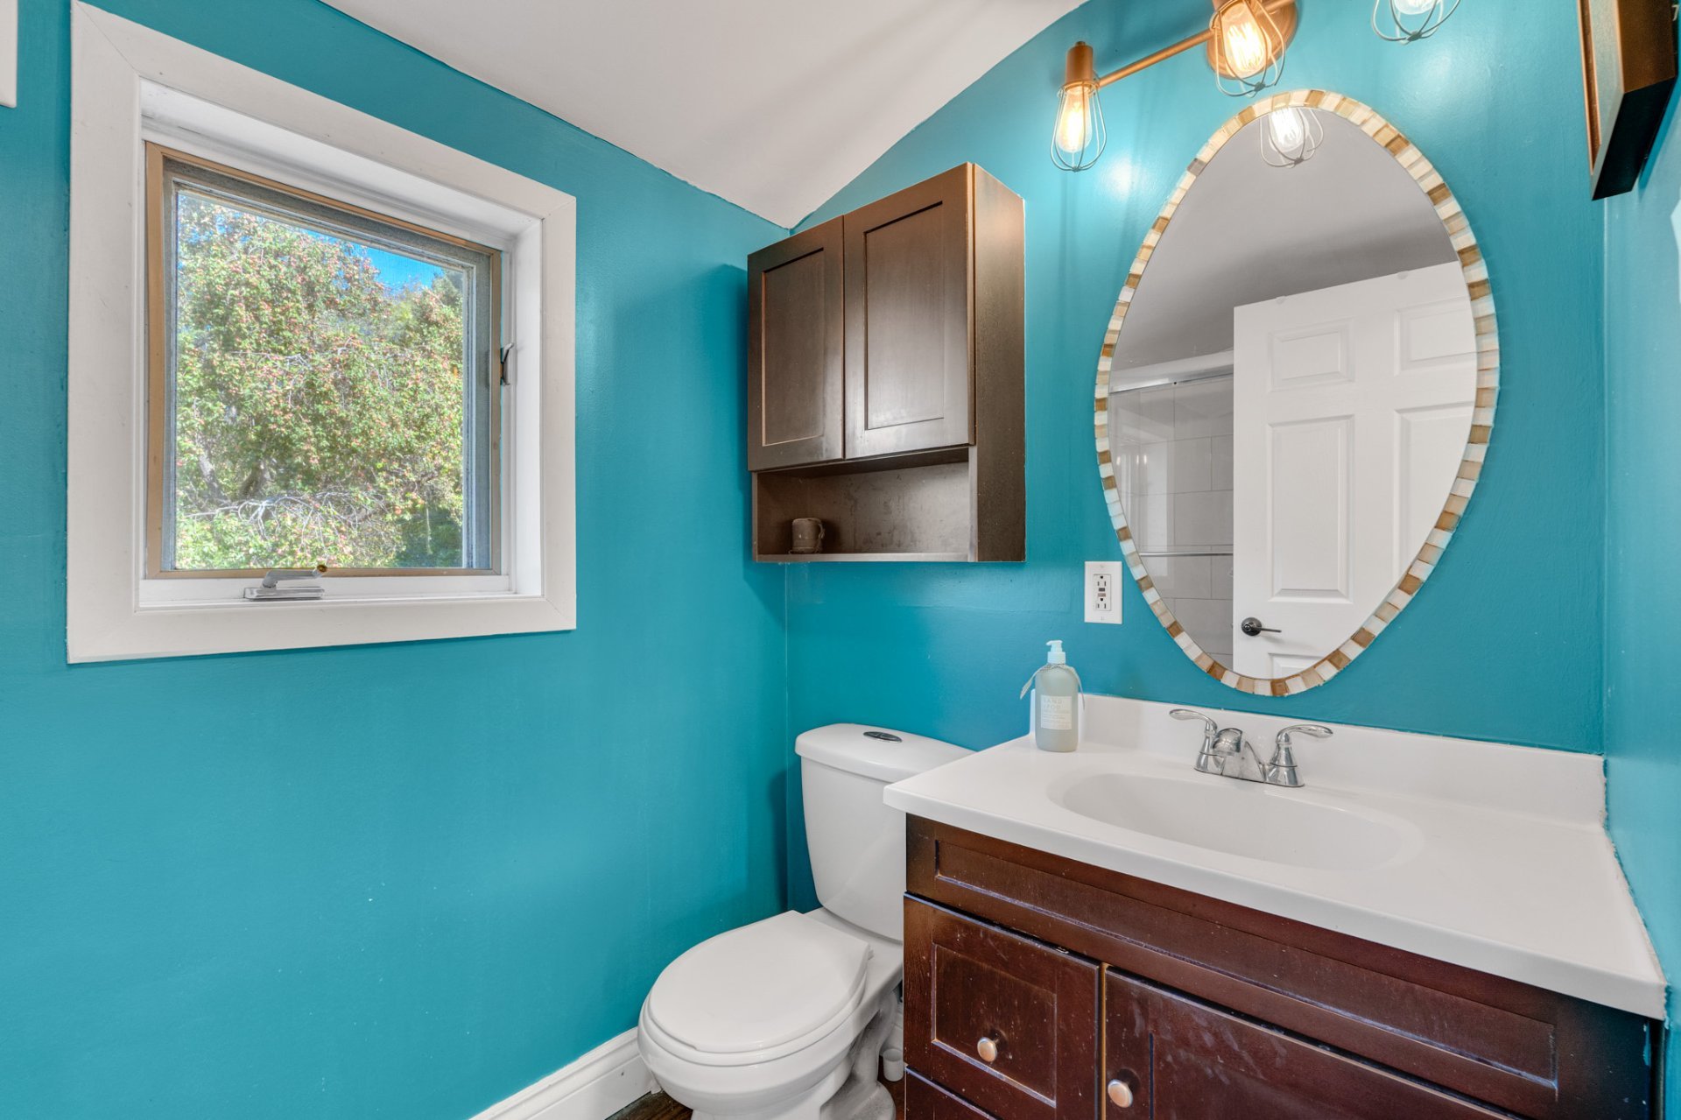
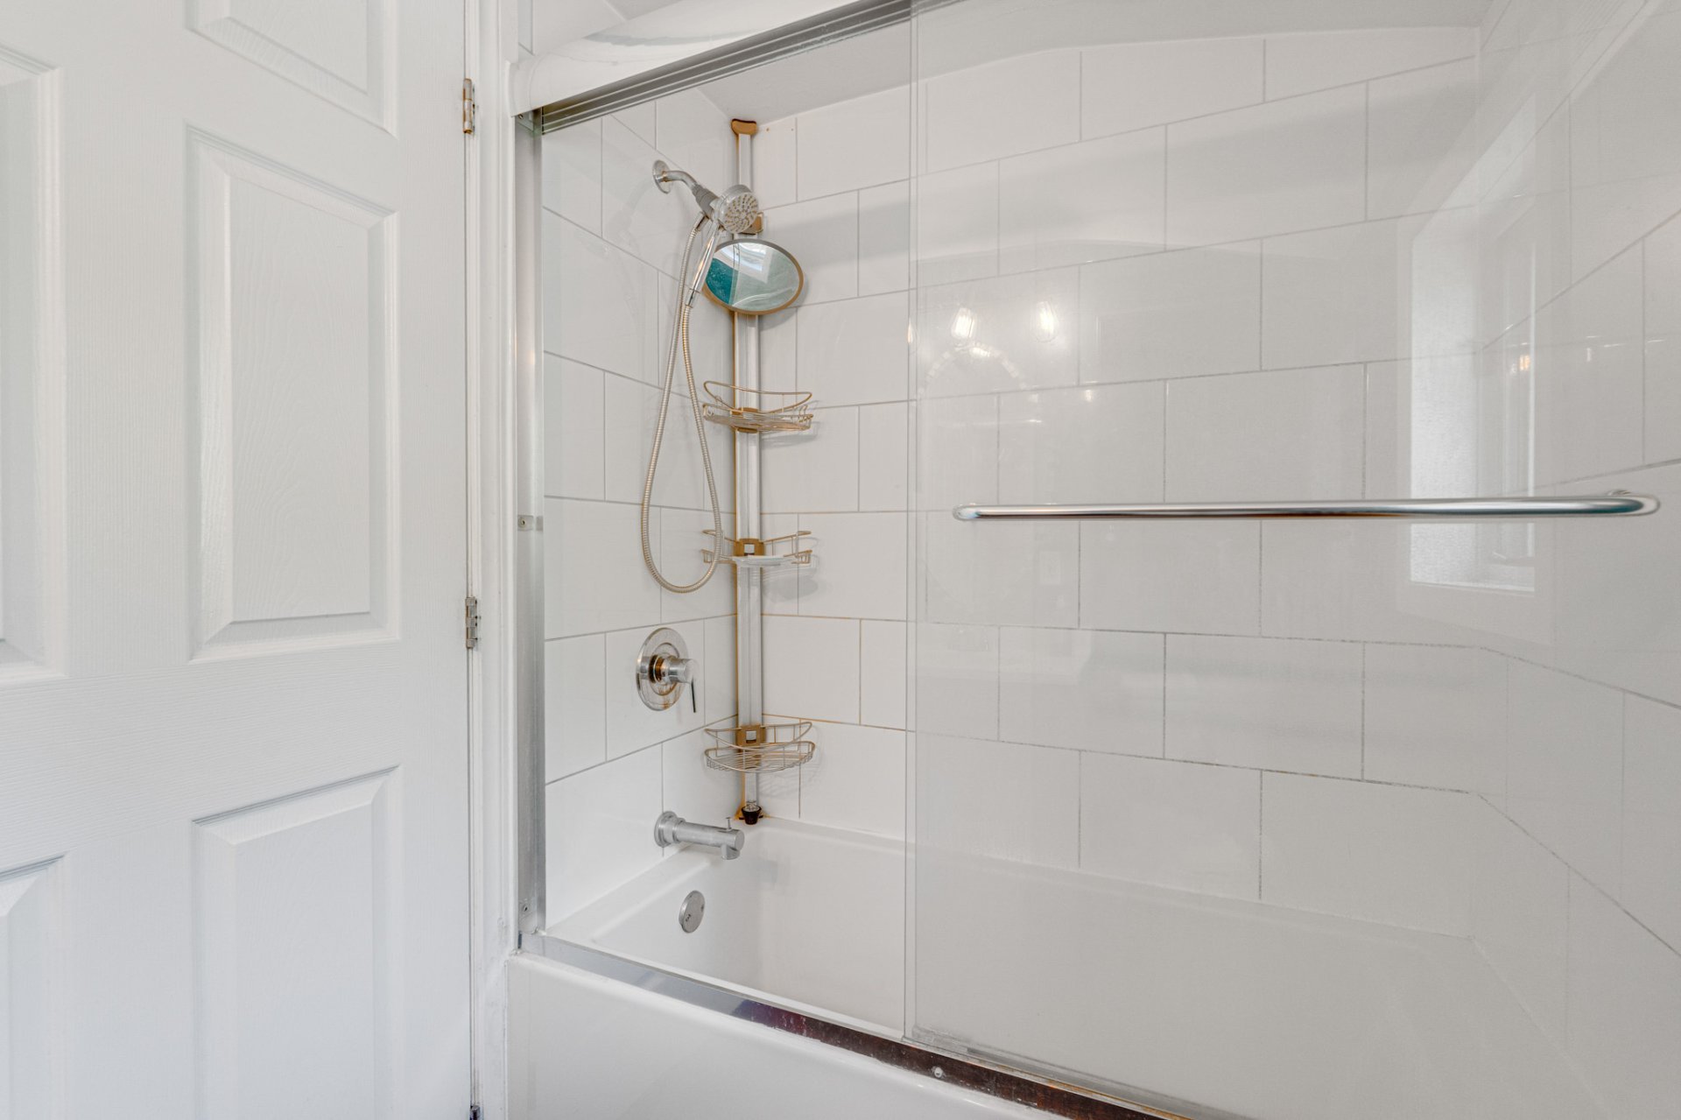
| Bathroom | 1st level/Ground floor | 7.11 X 4.11 ft / 2.41 X 1.50 m | Laminate floor |
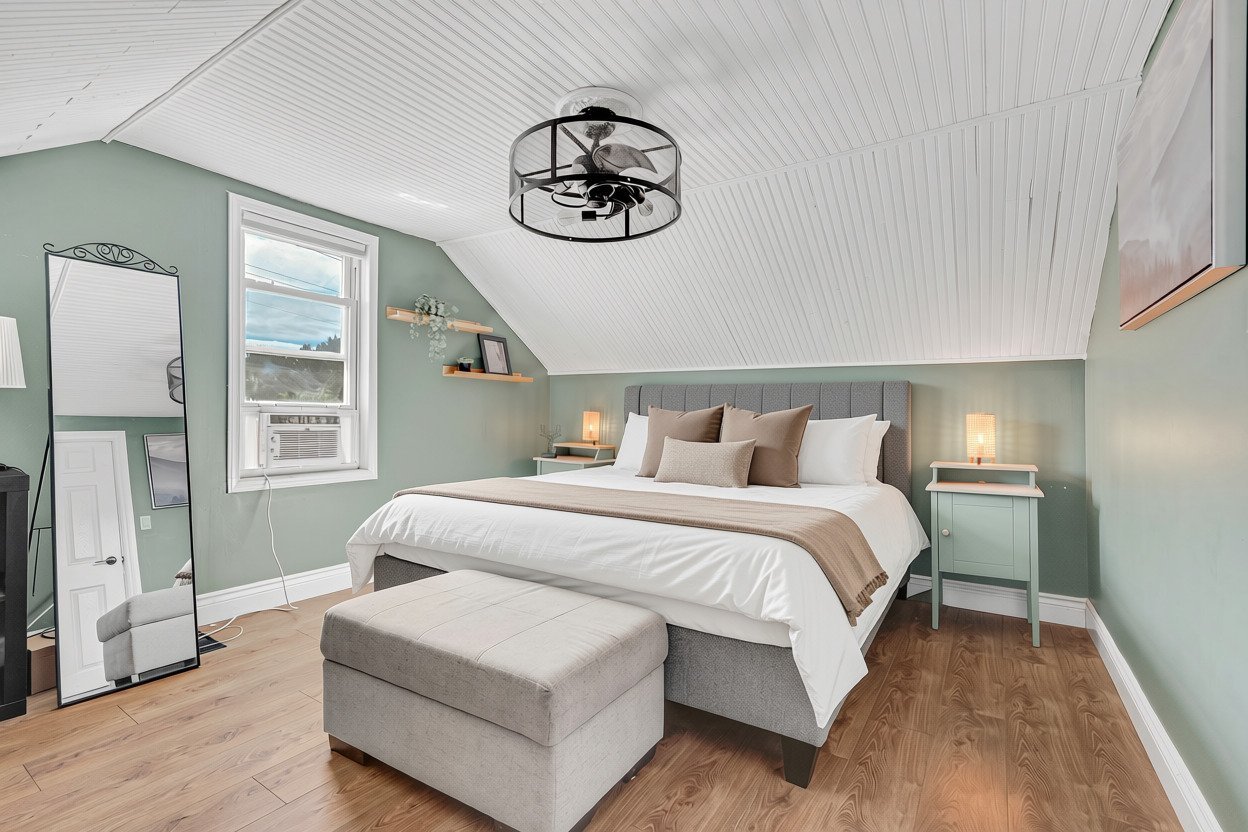
| Primary bedroom | 1st level/Ground floor | 13.1 X 11.4 ft / 3.99 X 3.45 m | Laminate floor |
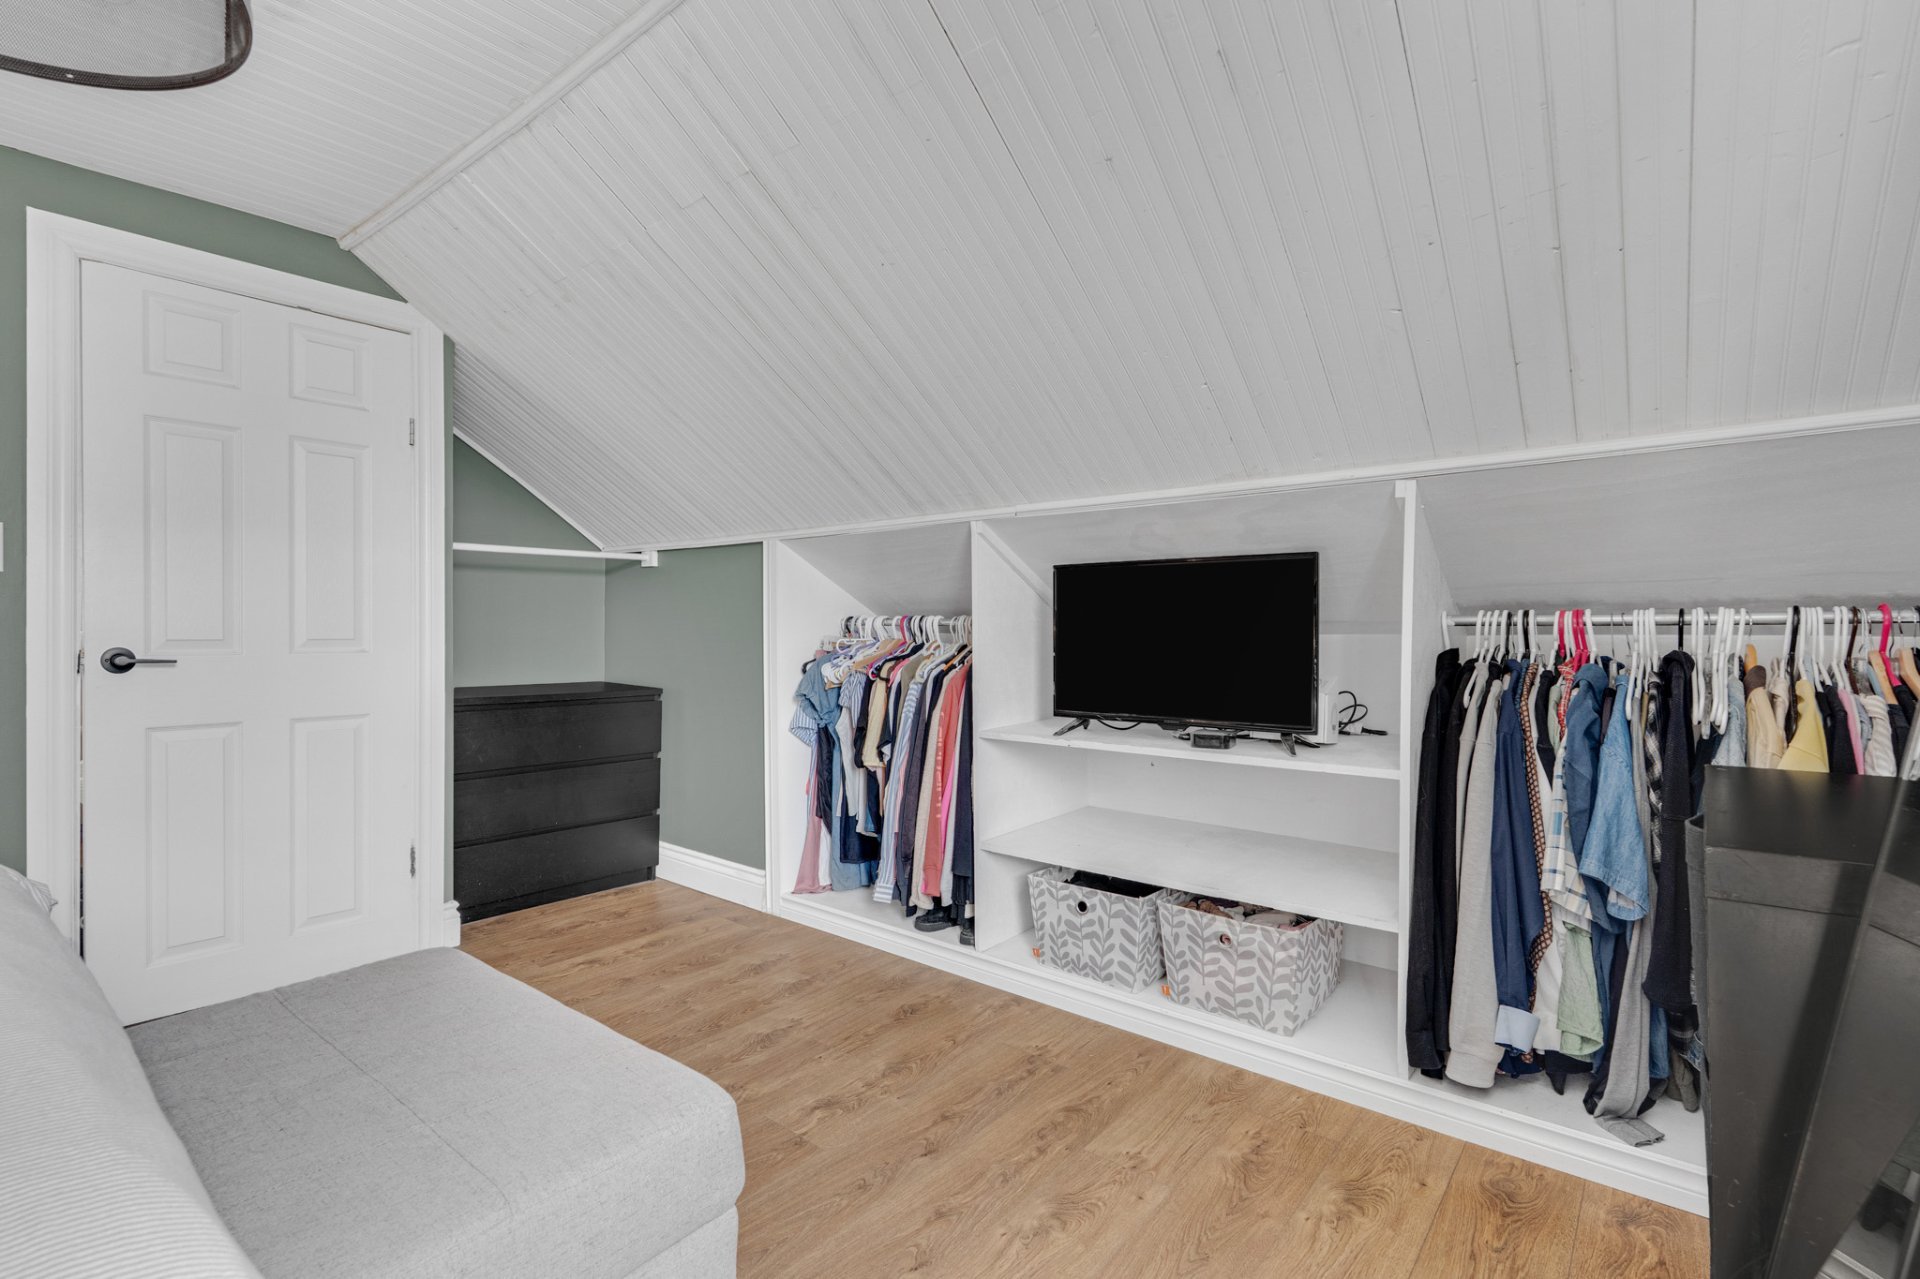
| Bedroom | 1st level/Ground floor | 11.6 X 10.5 ft / 3.51 X 3.18 m | Laminate floor |
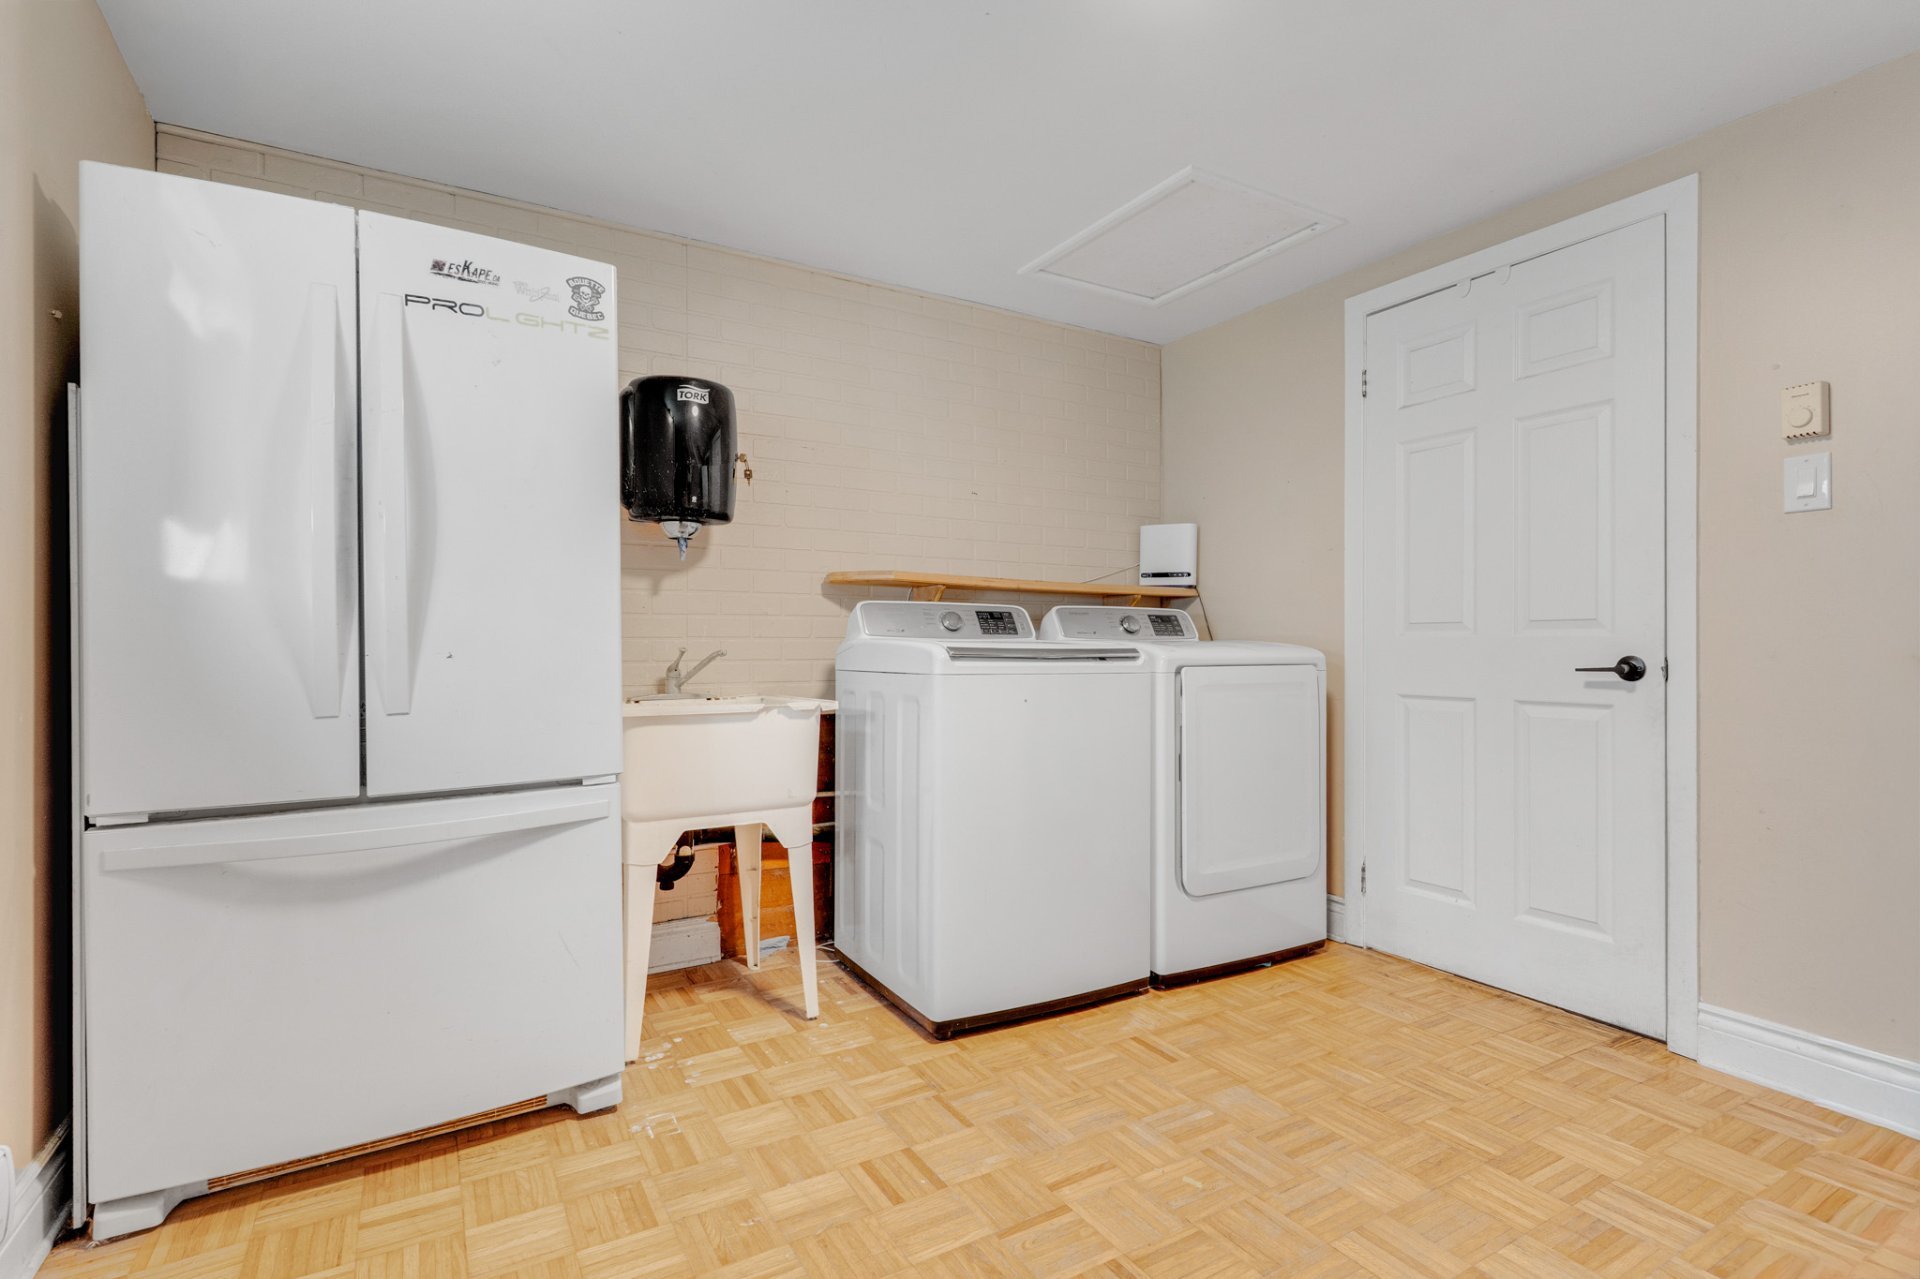
| Laundry room | 1st level/Ground floor | 11.5 X 10.3 ft / 3.48 X 3.12 m | Parquetry |
Taxes and expenses
| Municipal | $1,800 |
| School | $132 |
Building and interior of the property
| Bedrooms | 3 |
| Bathrooms | 1 |
| Number of rooms | 8 |
| Number of rooms above ground | 3 |
| Living area | 1174.34 Square Feet |
| Expected delay of occupancy | 60 days |
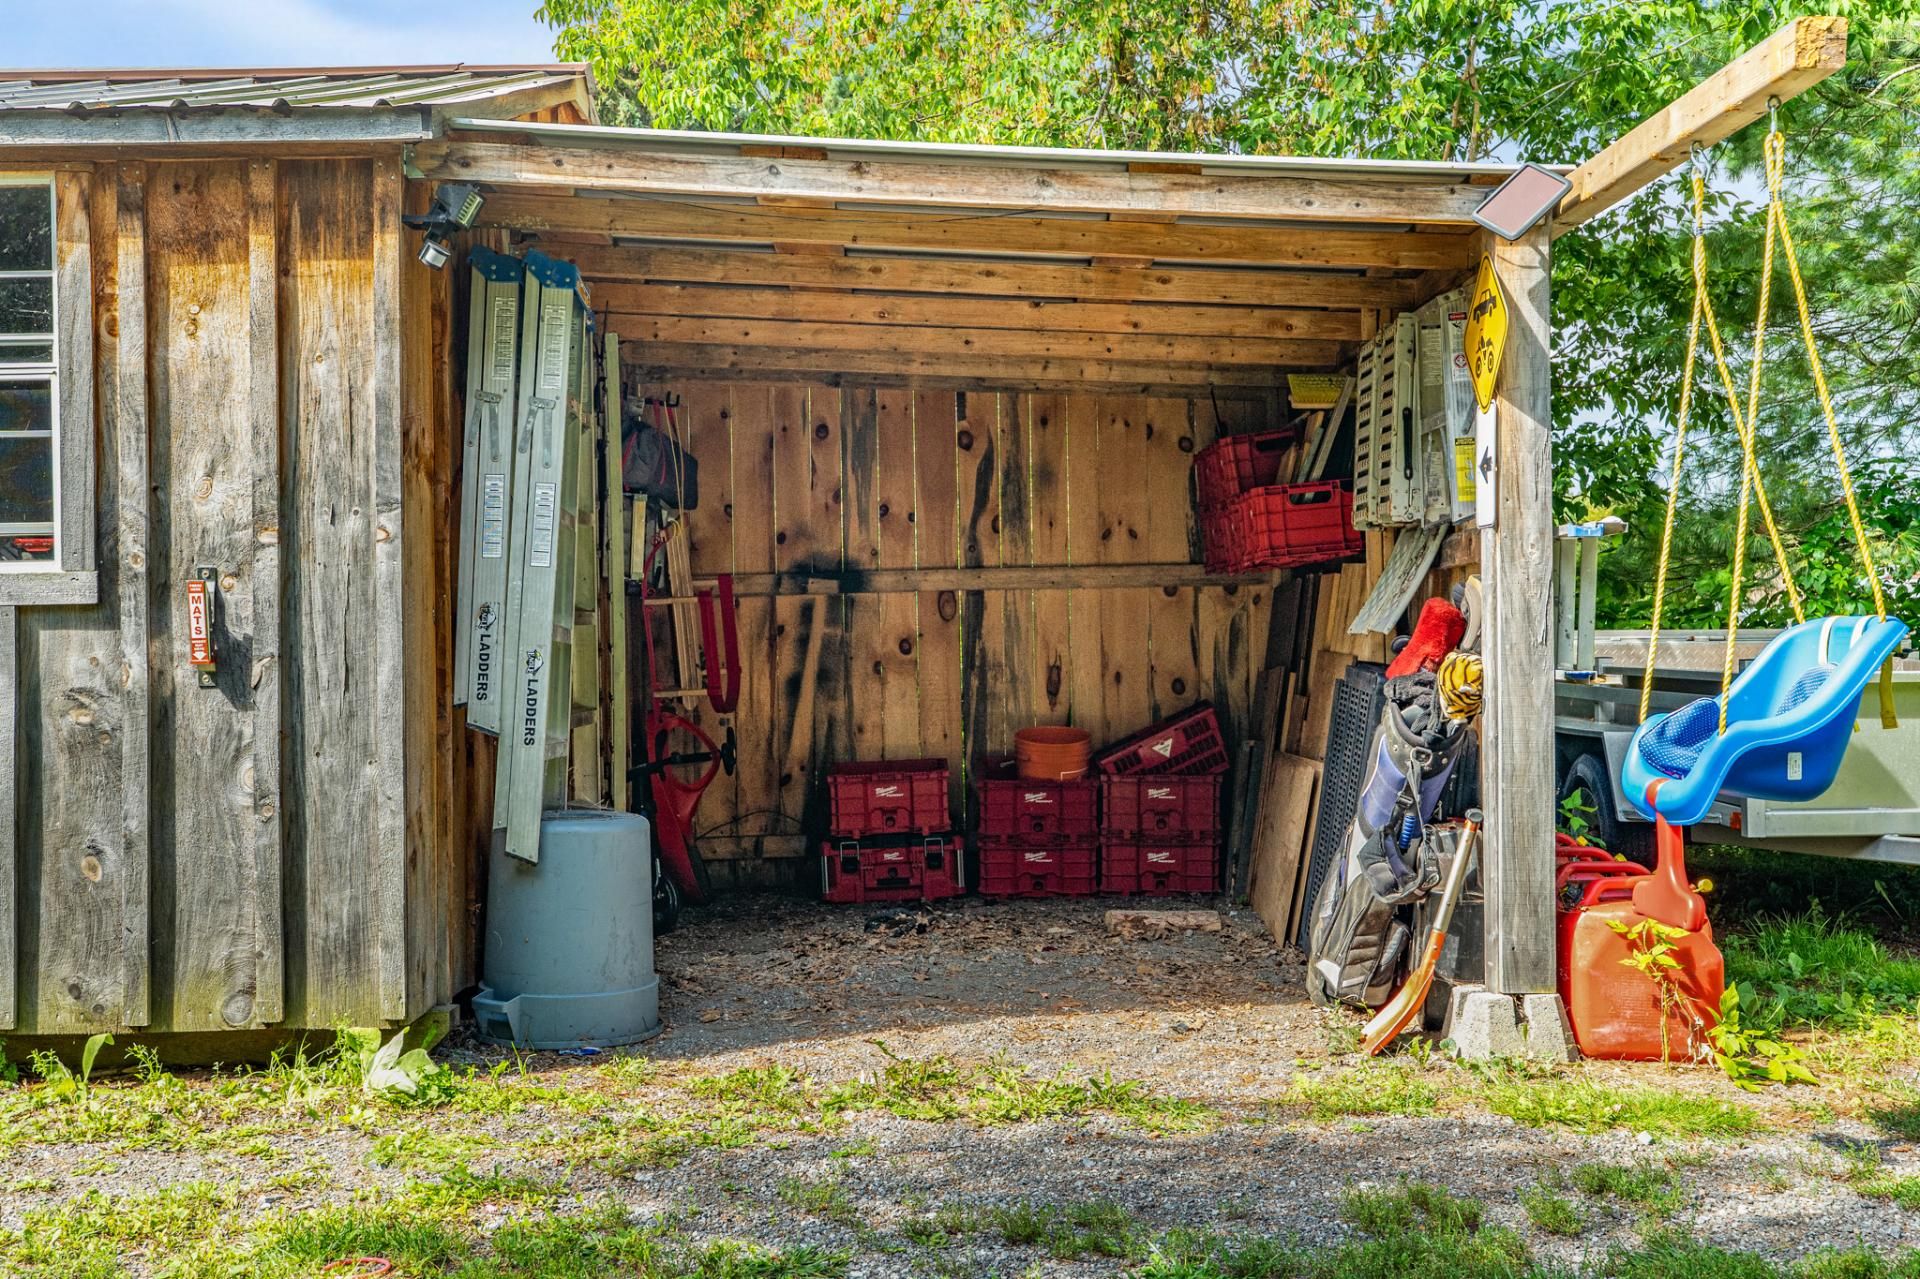
| Items included in the sale | Dishwasher, blinds, curtains and rods, water heater, furnace, 2 sheds |
| Items excluded in the sale | Fridge, oven, washer and dryer |
| Land area | 1328.7 square metre |
| Dimension of the front of the land | 21.34 metres |
| Dimension of the depth of the land | 62.26 metres |
| Year built | 1951 |
| Municipal assessment (land) | $15,600 |
| Municipal assessment (building) | $175,500 |
| Municipal assessment (total) | $191,100 |
| Assessment year | 2026 |
| Available services | Electricity Connected |
| Basement | Low (less than 6 feet) |
| Distinctive features | Detached |
| Foundation | Concrete blocks |
| Heating energy | Electricity |
| Heating system | Forced air |
| Parking | Driveway |
| Roofing | Asphalt shingles |
| Sewage system | Disposal field, Septic tank |
| Siding | Vinyl |
| Topography | Flat |
| Water supply | Artesian well, Well |
| Windows | PVC |