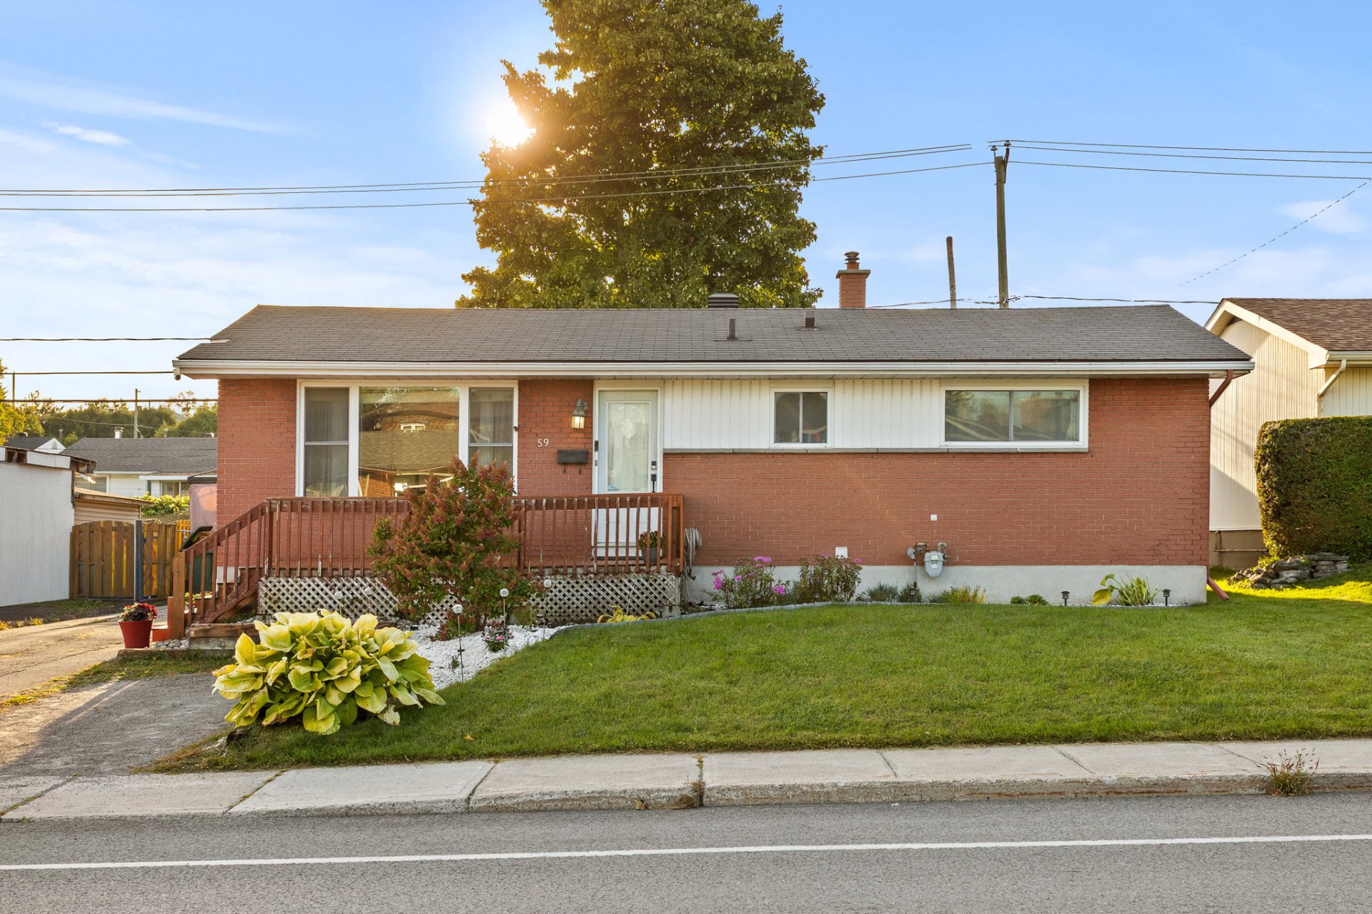
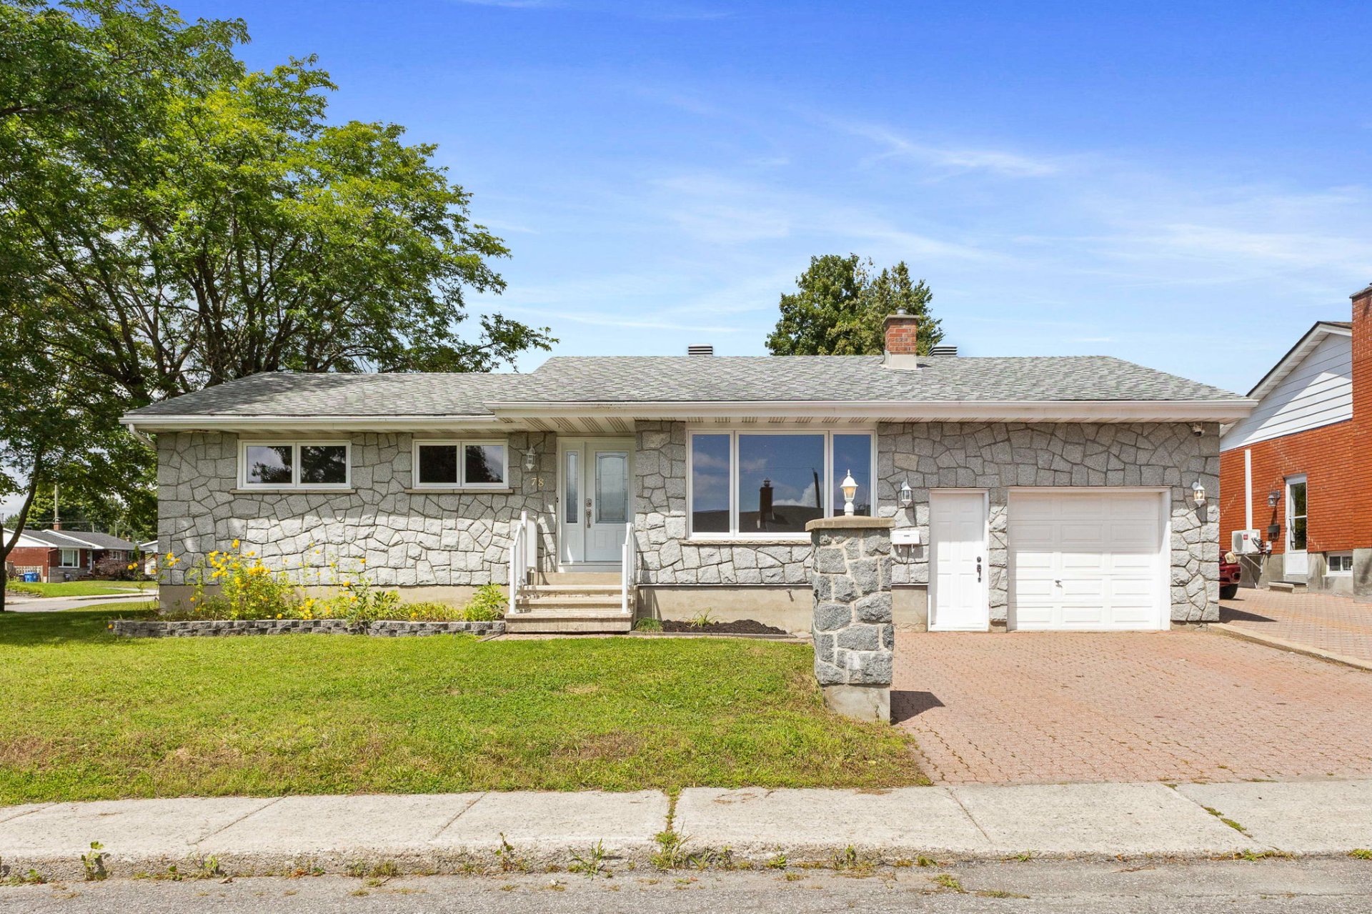
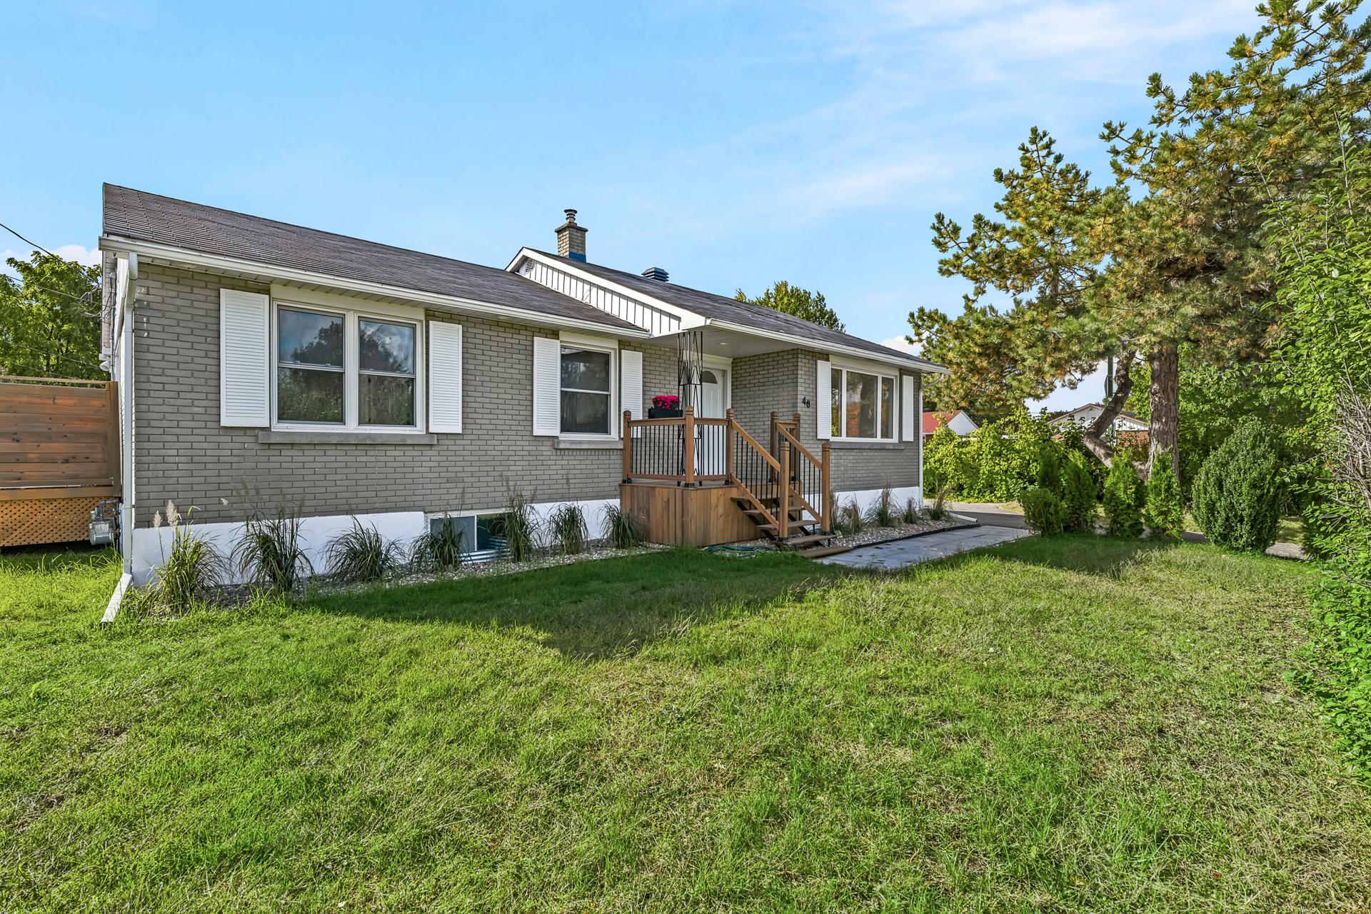
$589,900
33 Rue Bernier
Gatineau (Hull)
Gatineau (Hull)
Type
Bungalow
Bedrooms
4
Living area
1418.6 Square Feet
Bathrooms
2
MLS® 9946494


Property description
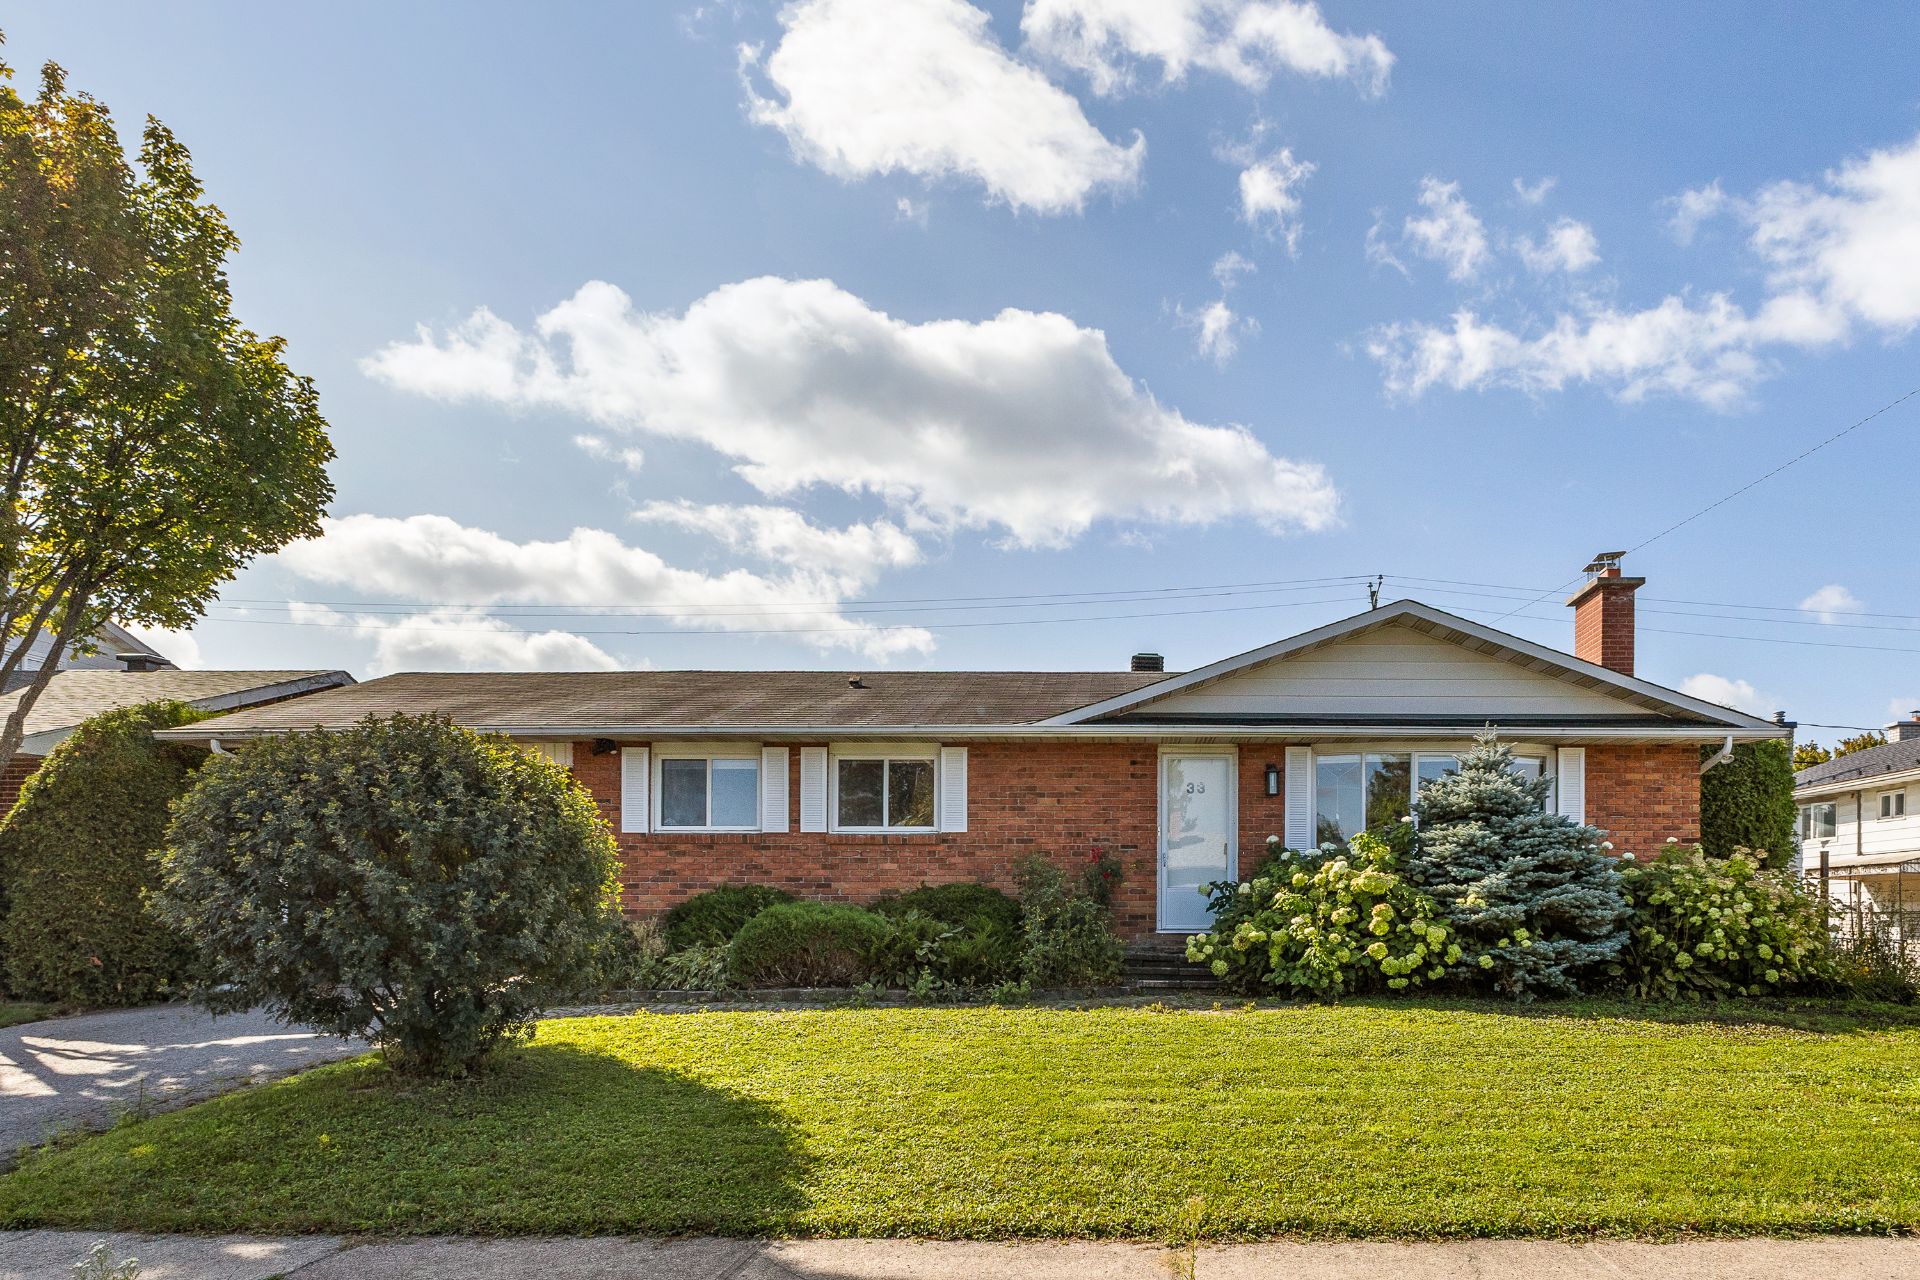
Charming 4-bedroom bungalow offering 1,418 sq. ft. of living space, ideally located in a sought-after area of Hull. Spacious and filled with natural light, the home features beautiful hardwood and ceramic flooring, a cozy wood-burning fireplace, and a lovely sunroom. The primary bedroom includes an ensuite bathroom, while the partially finished basement offers plenty of possibilities. Outside, enjoy a private hedge-lined yard with a patio and storage space. Paved driveway and carport. Conveniently located near schools, parks, public transit, and essential services!
Details
Located near
Bicycle path, CEGEP, Cross-country skiing, Daycare centre, Elementary school, High school, Highway, Park, Public transportation
Room dimension
| Room | Floor | Dimensions | Floor covering |
|---|---|---|---|
| Hall | 1st level/Ground floor | 4.8 X 3.9 ft / 1.42 X 1.14 m | Ceramic |
| Kitchen | 1st level/Ground floor | 13.1 X 8.10 ft / 3.99 X 2.69 m | Ceramic |
| Dining room | 1st level/Ground floor | 13.2 X 9.8 ft / 4.01 X 2.95 m | Wood |
| Living room | 1st level/Ground floor | 16.9 X 12.1 ft / 5.11 X 3.68 m | Wood |
| Primary bedroom | 1st level/Ground floor | 22.7 X 10.10 ft / 6.88 X 3.30 m | Wood |
| Bathroom | 1st level/Ground floor | 9.10 X 5 ft / 3.00 X 1.52 m | Ceramic |
| Bedroom | 1st level/Ground floor | 11.11 X 10.10 ft / 3.63 X 3.30 m | Wood |
| Powder room | 1st level/Ground floor | 4.9 X 4.9 ft / 1.45 X 1.45 m | Ceramic |
| Solarium/Sunroom | 1st level/Ground floor | 20.1 X 11.6 ft / 6.12 X 3.51 m | Ceramic |
| Family room | Basement 1 | 23.9 X 19.4 ft / 7.24 X 5.89 m | Carpet |
| Bedroom | Basement 1 | 18 X 10.7 ft / 5.49 X 3.23 m | Wood |
| Bathroom | Basement 1 | 7.9 X 4.10 ft / 2.36 X 1.47 m | Ceramic |
| Storage | Basement 1 | 4.11 X 3.9 ft / 1.50 X 1.14 m | Concrete |
| Storage | Basement 1 | 12.4 X 6.9 ft / 3.76 X 2.06 m | Concrete |
| Workshop | Basement 1 | 17.1 X 7.9 ft / 5.21 X 2.36 m | Concrete |
| Bedroom | Basement 1 | 11.5 X 10.10 ft / 3.48 X 3.30 m | Wood |
Taxes and expenses
| Municipal | $4,651 |
| School | $429 |
Building and interior of the property
| Bedrooms | 4 |
| Bathrooms | 2 |
| Washrooms | 1 |
| Number of rooms | 16 |
| Number of rooms above ground | 2 |
| Number of basement bedrooms | 2 |
| Living area | 1418.6 Square Feet |
| Items included in the sale | Appliances (dishwasher, oven, refrigerator, washer-dryer) |
| Items excluded in the sale | Water heater (contract with Gazifère) |
| Land area | 6175 square foot |
| Dimension of the front of the land | 65.1 feet |
| Dimension of the depth of the land | 95 feet |
| Year built | 1971 |
| Municipal assessment (land) | $251,200 |
| Municipal assessment (building) | $316,600 |
| Municipal assessment (total) | $567,800 |
| Assessment year | 2026 |
| Available equipment | Outdoor storage space |
| Available services | Electricity Connected, Natural Gas Connected, Sewer Connected, Water Connected |
| Basement | 6 feet and more, Partially finished |
| Bathroom / Washroom | Ensuite bathroom |
| Carport | Attached |
| Distinctive features | Detached |
| Driveway | Asphalt |
| Equipment available | Central air conditioning, Private yard |
| Foundation | Poured concrete |
| Hearth stove | Wood fireplace |
| Heating energy | Electricity, Natural gas |
| Heating system | Convection baseboards, Electric baseboard units, Forced air, Radiant |
| Landscaping | Bordered by hedges, Fenced |
| Parking | Attached, Carport, Driveway, With outside socket |
| Roofing | Asphalt shingles |
| Sewage system | Municipality |
| Siding | Brick, Vinyl |
| Topography | Flat |
| Water supply | Municipality |
| Window type | Casement, French door, Sliding |
| Windows | PVC |
Addendum
| 33 Rue Bernier, Gatineau: - Bungalow - Area: Hull - 1,418 sq. ft. of living space - 4 bedrooms (2+2) - 2 bathrooms - 1 powder room - Hardwood floors in the living room, dining room, and two bedrooms. - Ceramic flooring in the kitchen, entryway, powder room, and solarium. - Ensuite bathroom off the primary bedroom, featuring heated flooring. - Dishwasher, oven, refrigerator, and washer/dryer included. - Partially finished basement with over 6-foot ceilings. - Family room with wood-burning fireplace and wood wall paneling. - Two bedrooms with hardwood flooring and a bathroom with ceramic flooring. - Two storage areas and a workshop. - Gas furnace, central air conditioning, and electrical panel installed in 2022. - New water main shut-off valve installed in 2025. - Central natural gas heating, plus convection and electric baseboard heaters. - Water heater installed in 2022 (rented from Gazifère). - Flat 6,175 sq. ft. lot, fenced and bordered by hedges. - Attached single carport, plus two parking spaces in the asphalt driveway (equipped with an outdoor outlet). - Outdoor storage shed. - Close to essential services. |