78 Rue Desjardins
Gatineau (Hull)
Living area
1228 Square Feet
MLS® 16589304
Property description
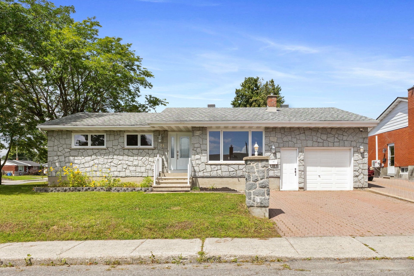
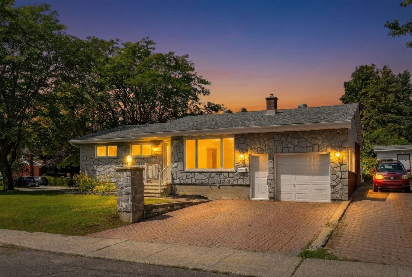
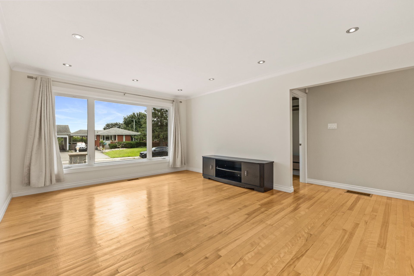
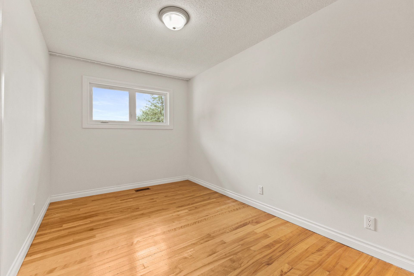
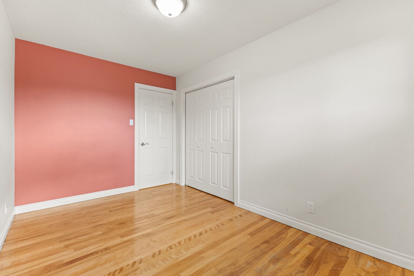
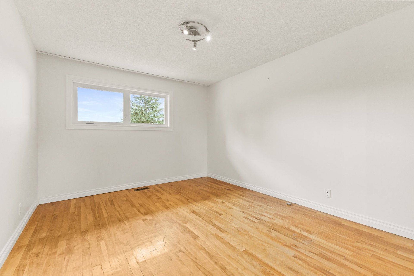
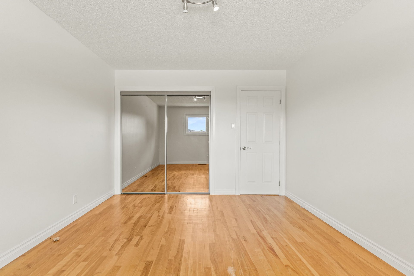
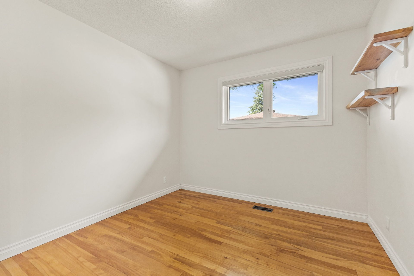
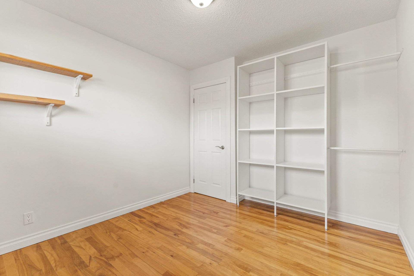
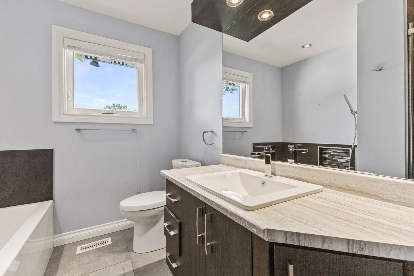
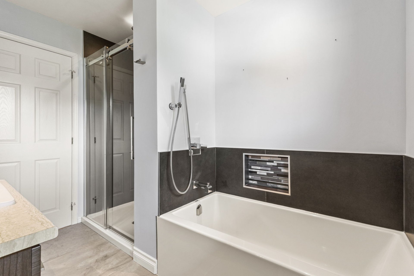
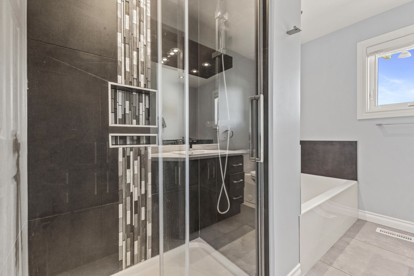
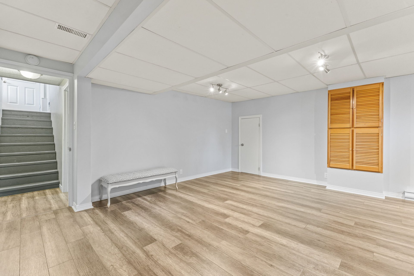
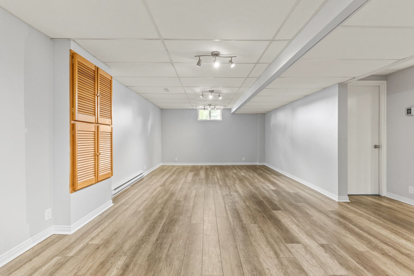
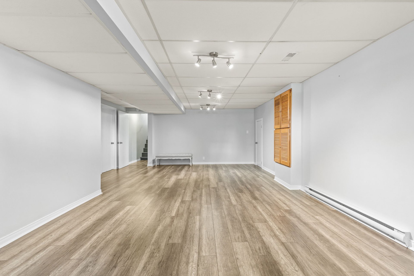
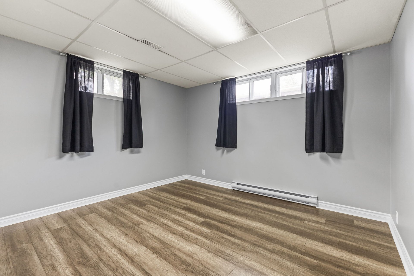
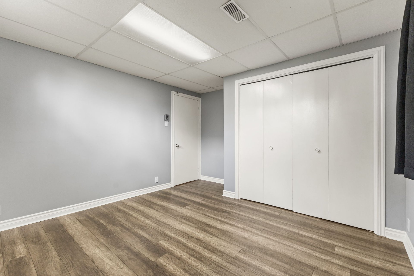
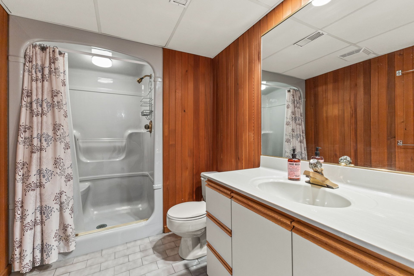
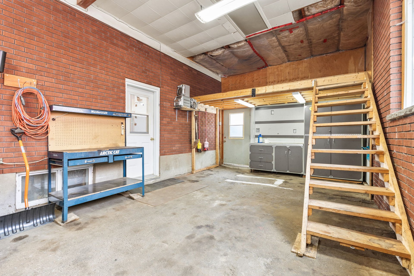
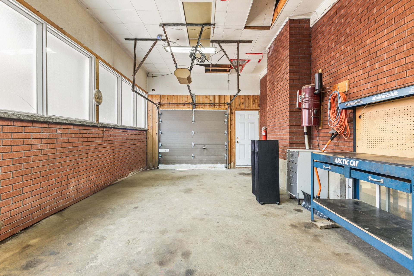
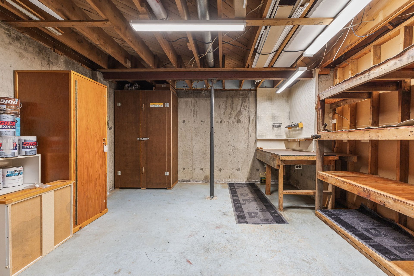
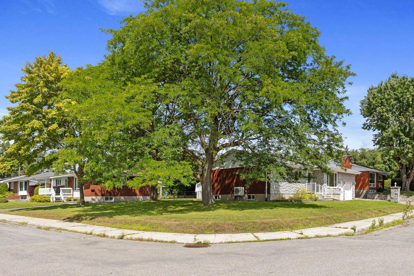
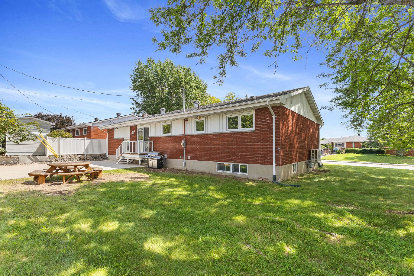
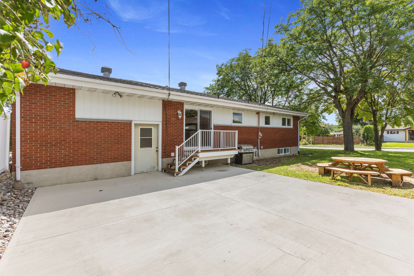
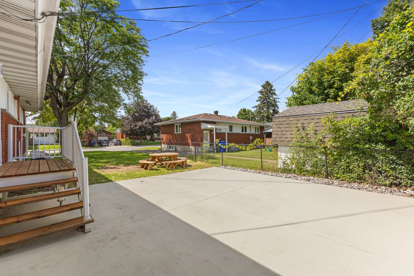
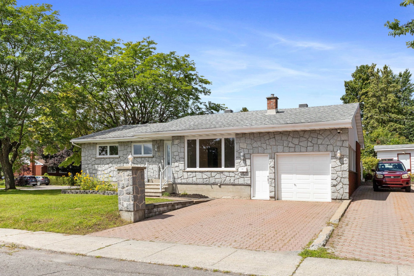
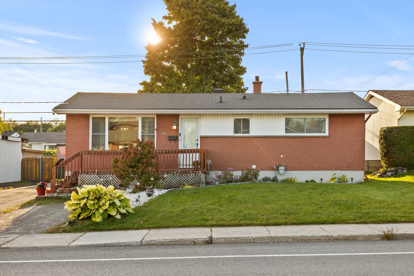
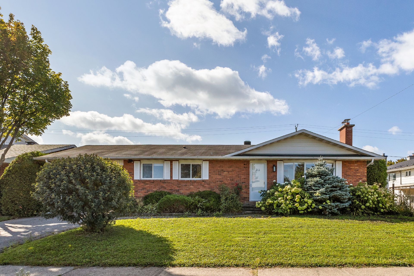
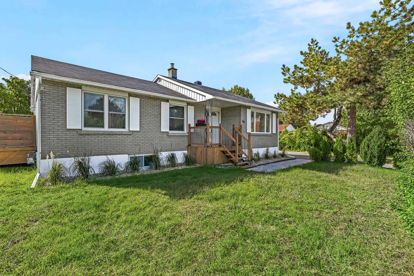
Discover this magnificent 1,228-sq-ft bungalow with exceptional character, situated on a 7,751-sq-ft corner lot in one of the most sought-after neighborhoods, close to all amenities. It features 3 bedrooms plus an additional bedroom in the basement, 2 full bathrooms (one of which has been completely renovated), and a huge family room ideal for the whole family. You'll also enjoy plenty of storage space and a massive 400-sq-ft garage--perfect for those who love space and DIY projects. Its vast lot and spectacular charm make this a one-of-a-kind property that's sure to charm you from the very first visit!
Details
Located near
Bicycle path, CEGEP, Cross-country skiing, Daycare centre, Elementary school, Golf, High school, Highway, Hospital, Park, Public transportation
Room dimension
| Room | Floor | Dimensions | Floor covering |
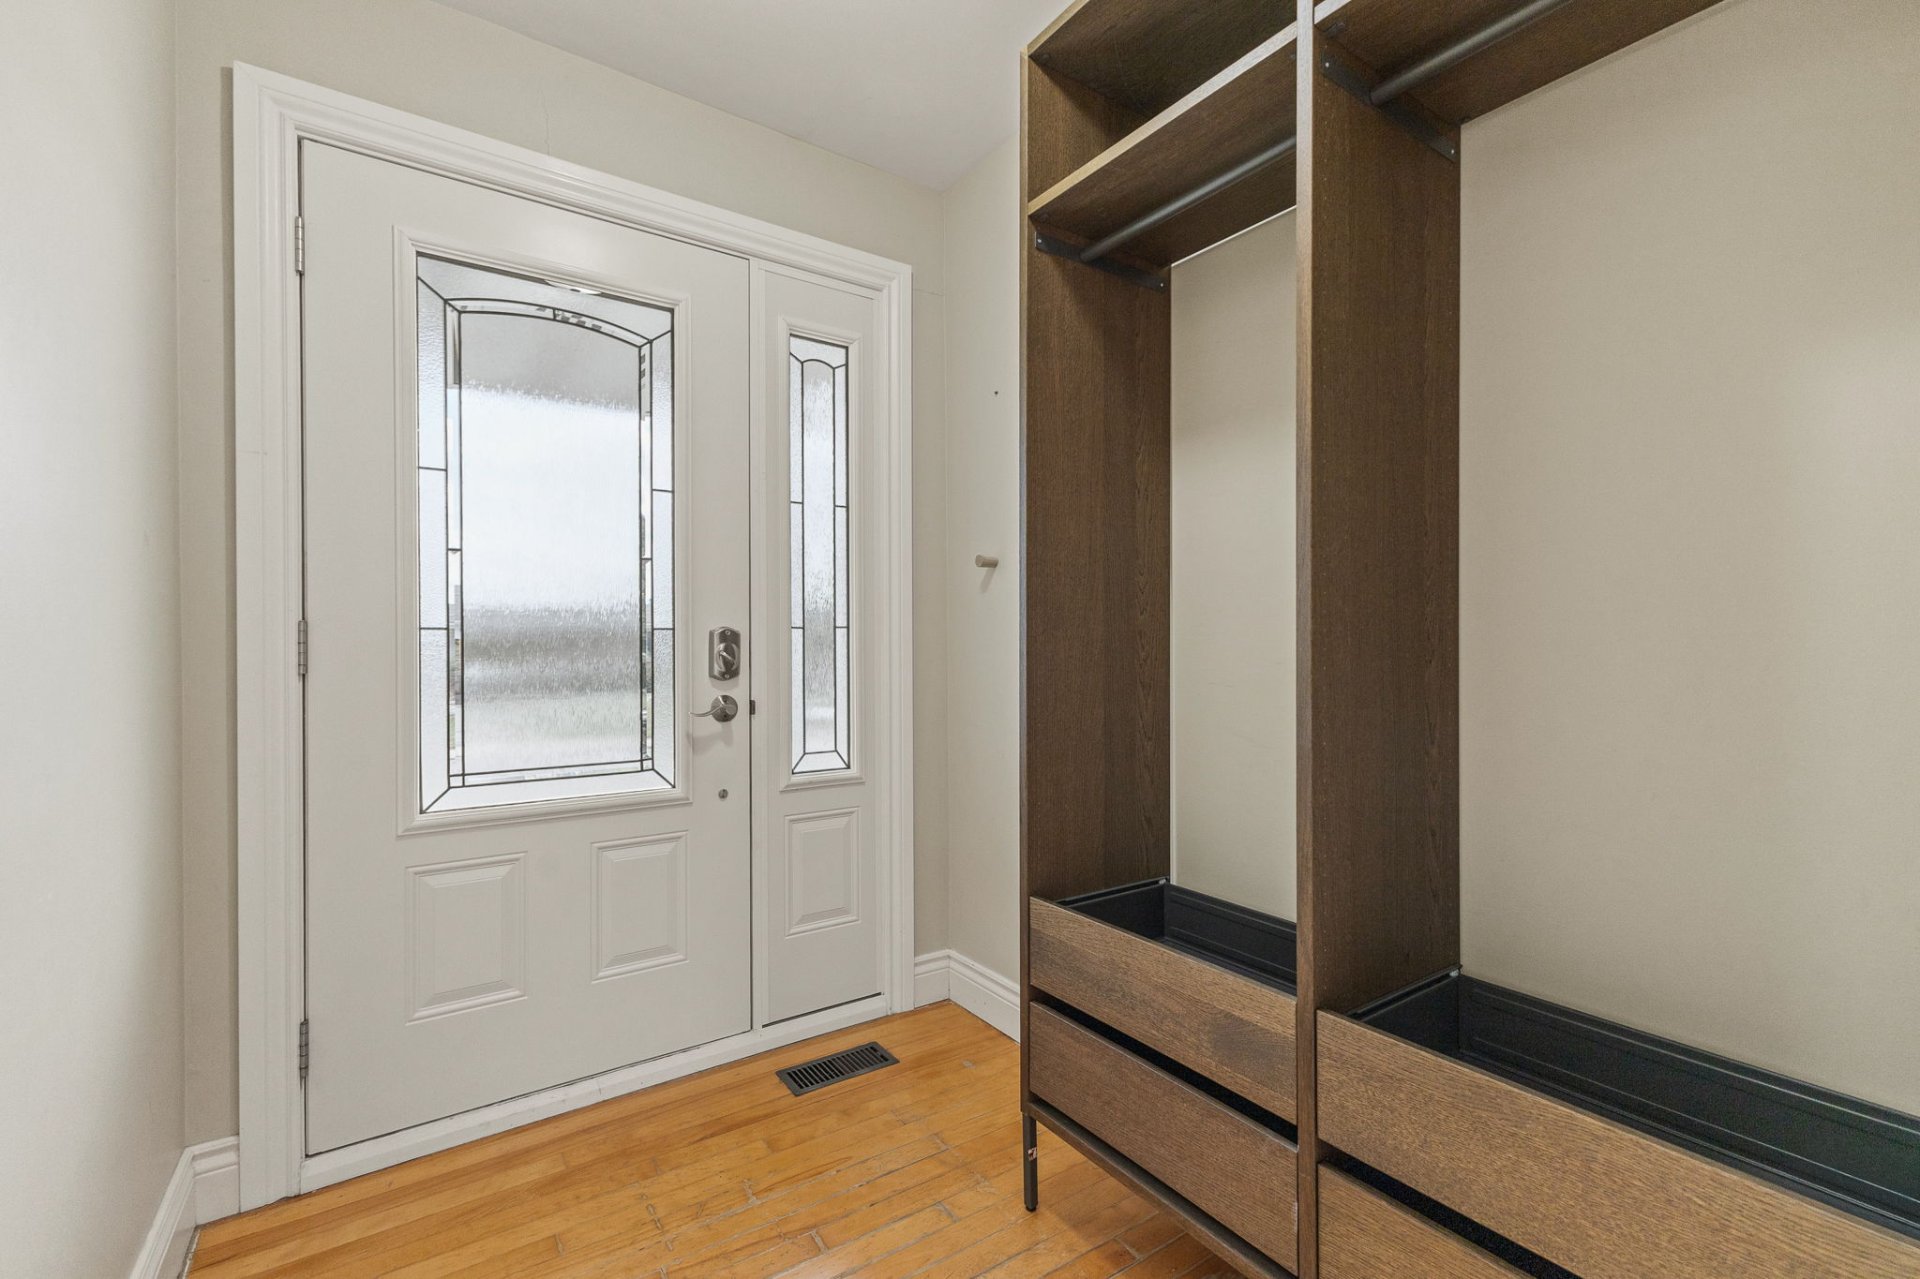
| Hall | 1st level/Ground floor | 5.6 X 8.8 ft / 1.68 X 2.64 m | |
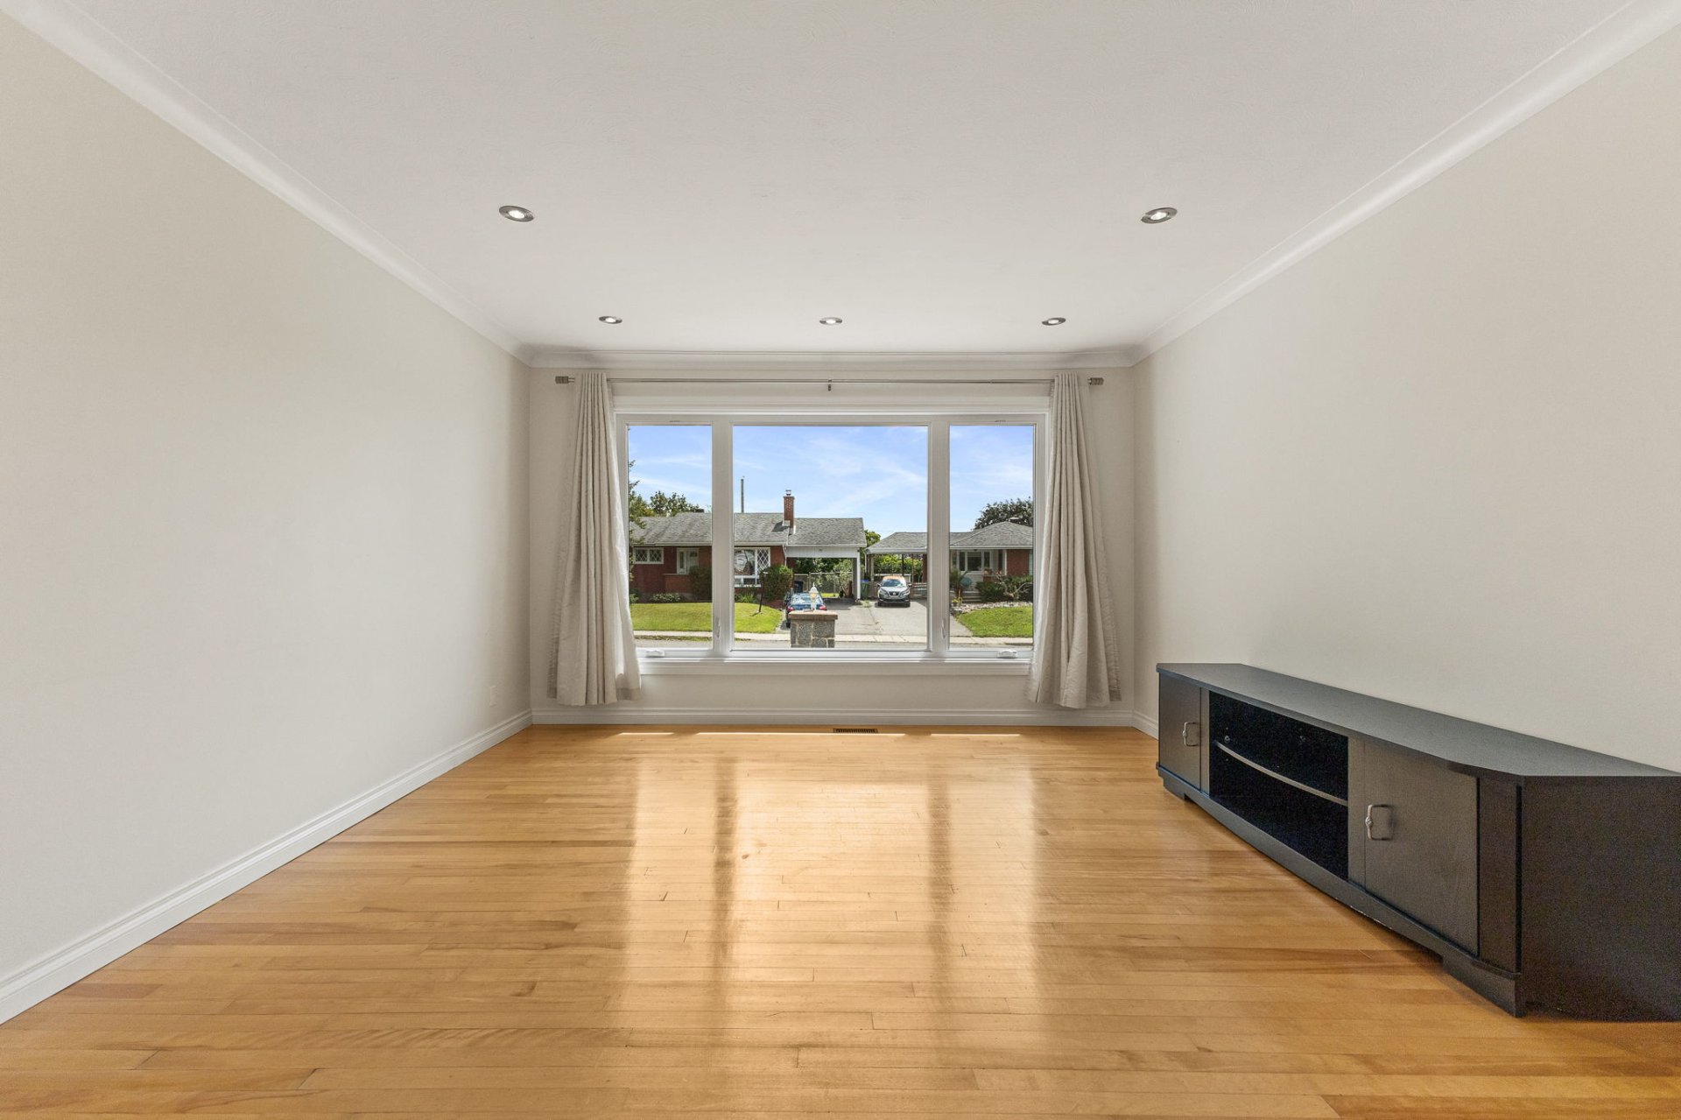
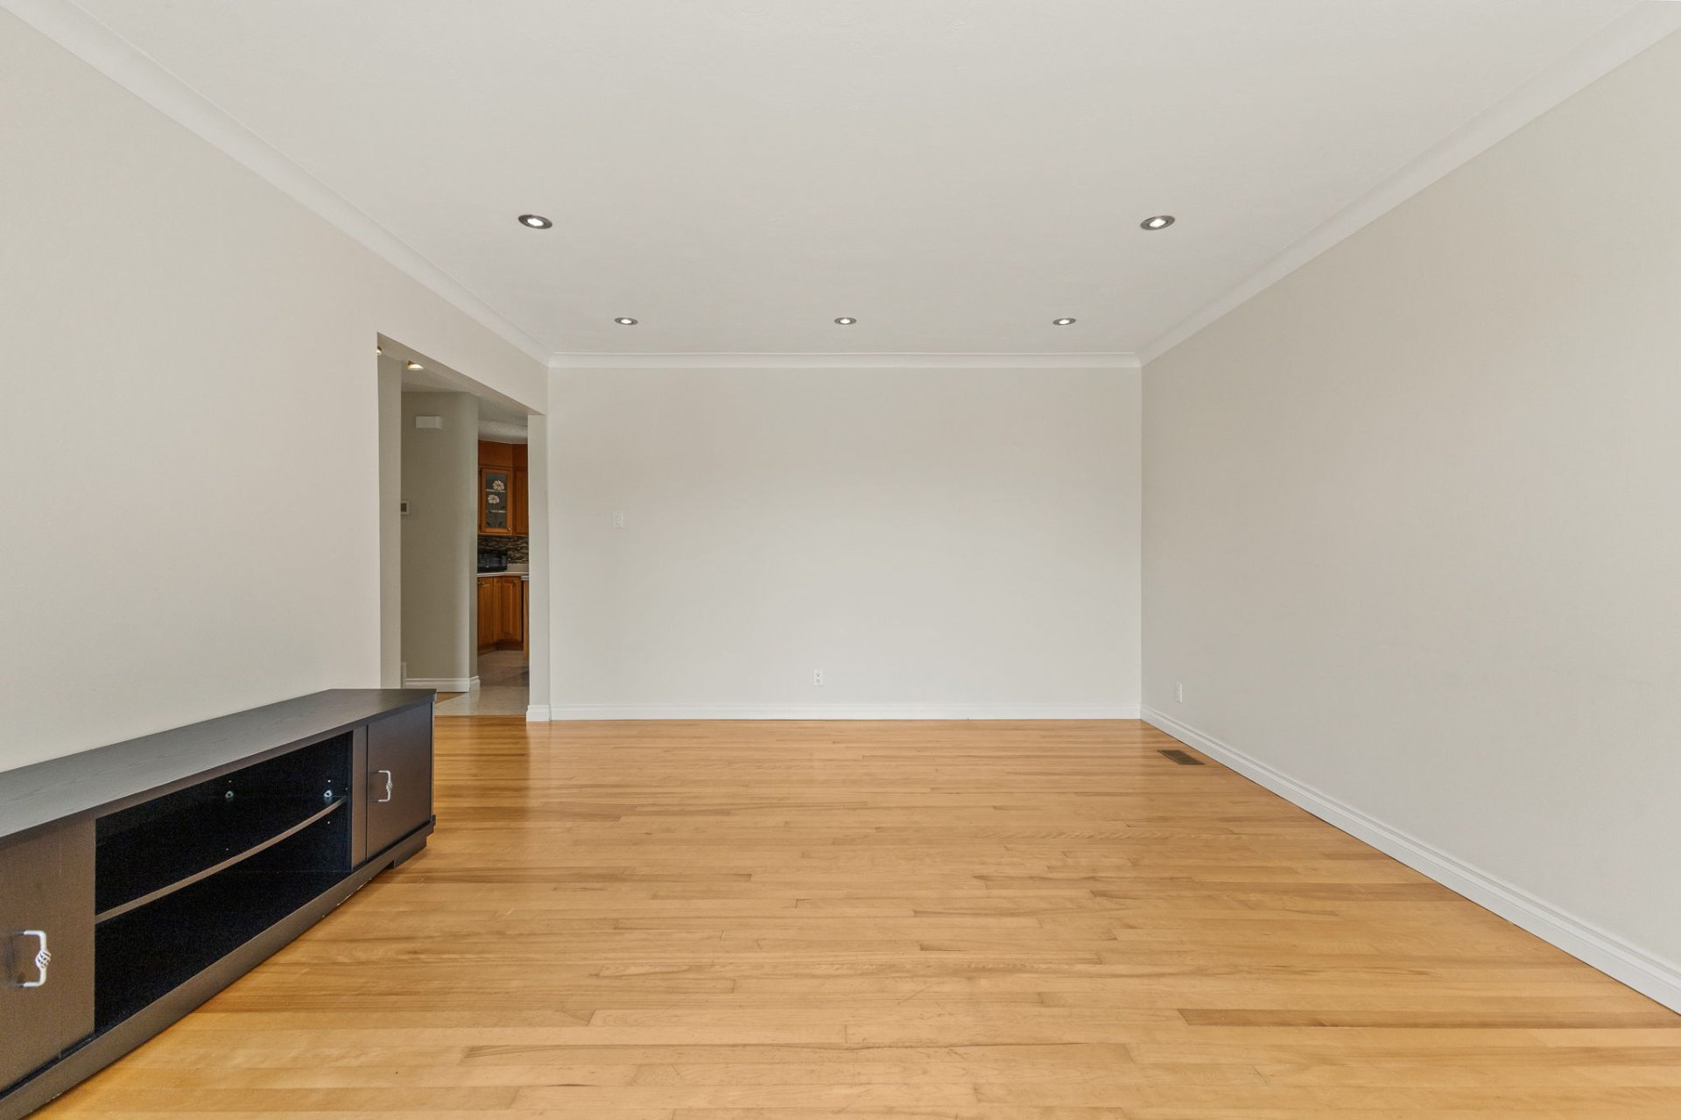
| Living room | 1st level/Ground floor | 17.4 X 13.1 ft / 5.28 X 3.99 m | |
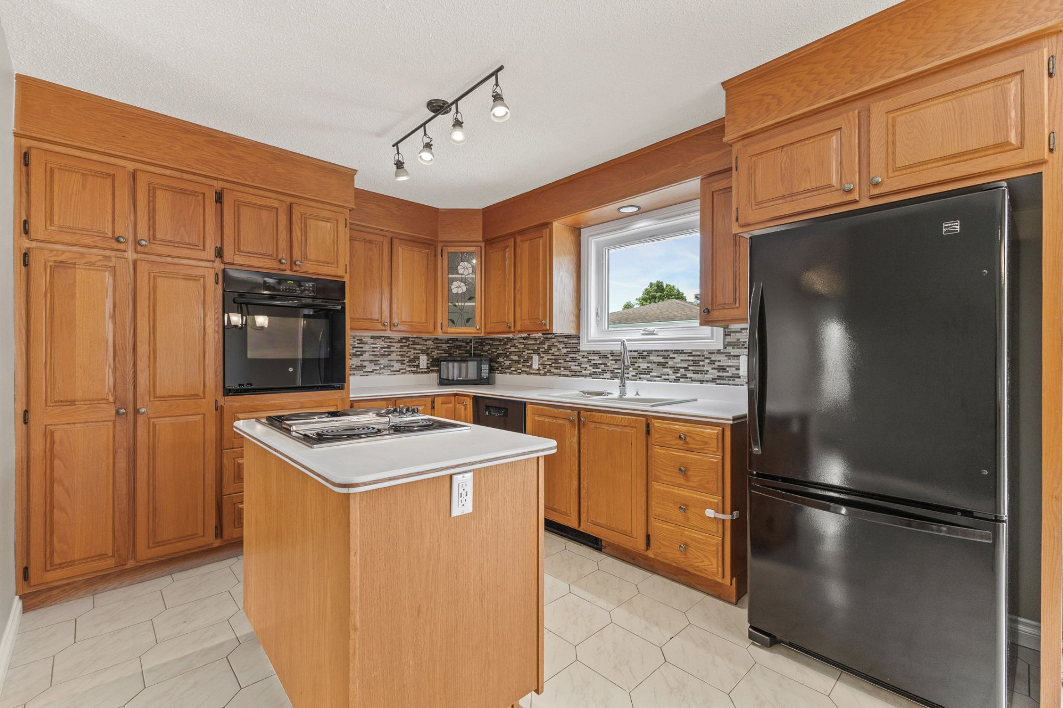
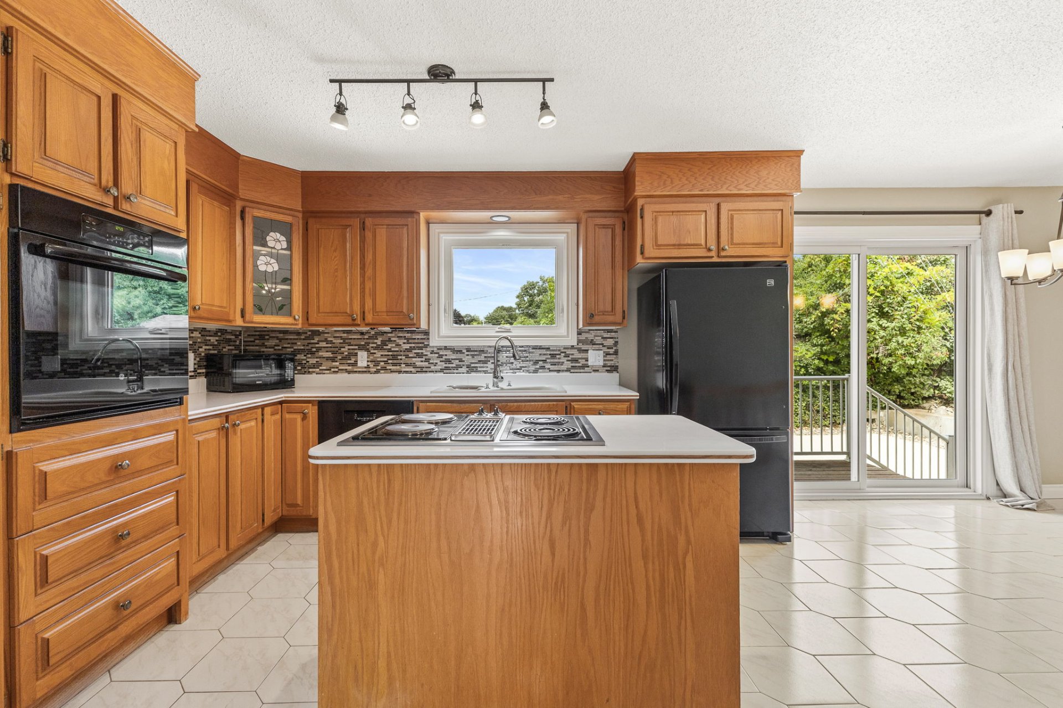
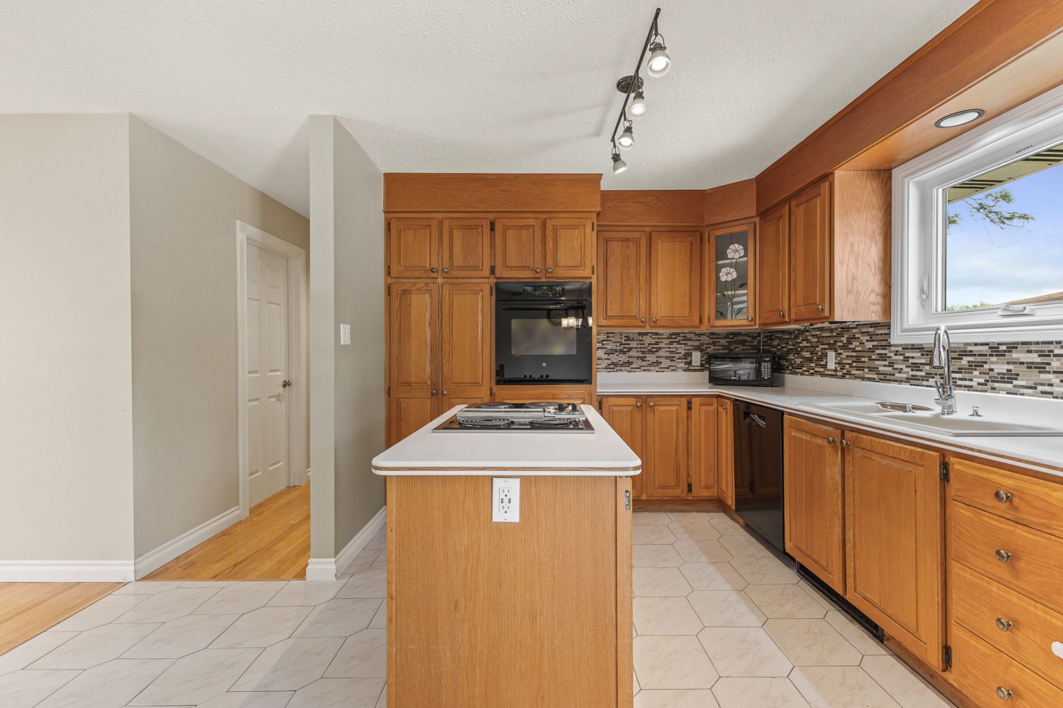
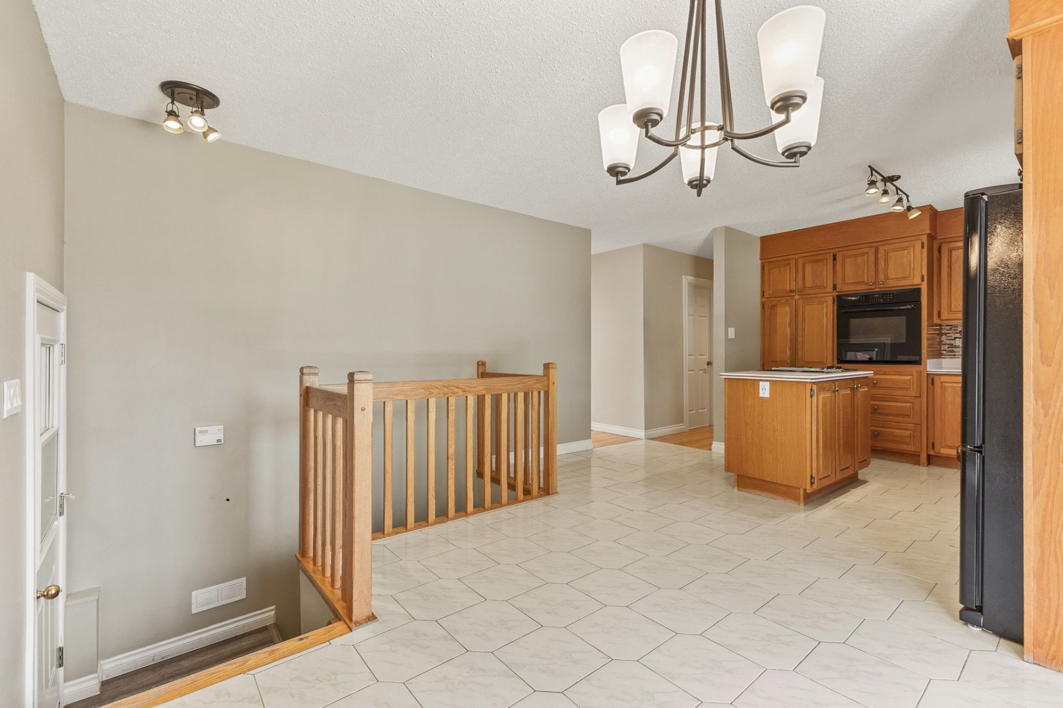
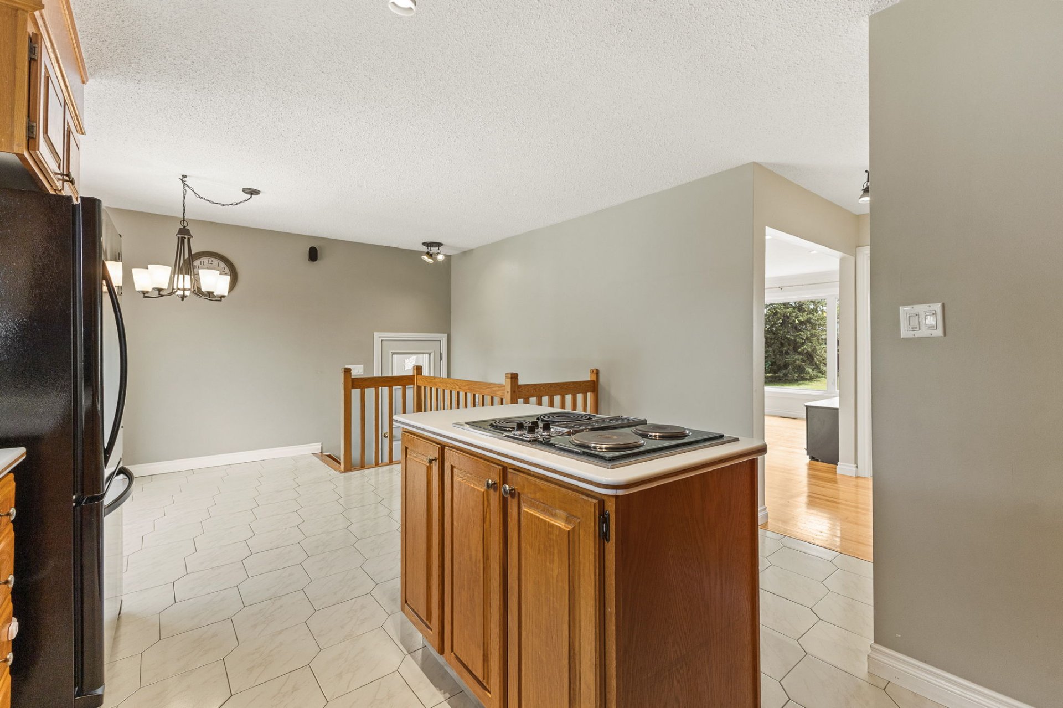
| Kitchen | 1st level/Ground floor | 10.2 X 12.7 ft / 3.10 X 3.84 m | |
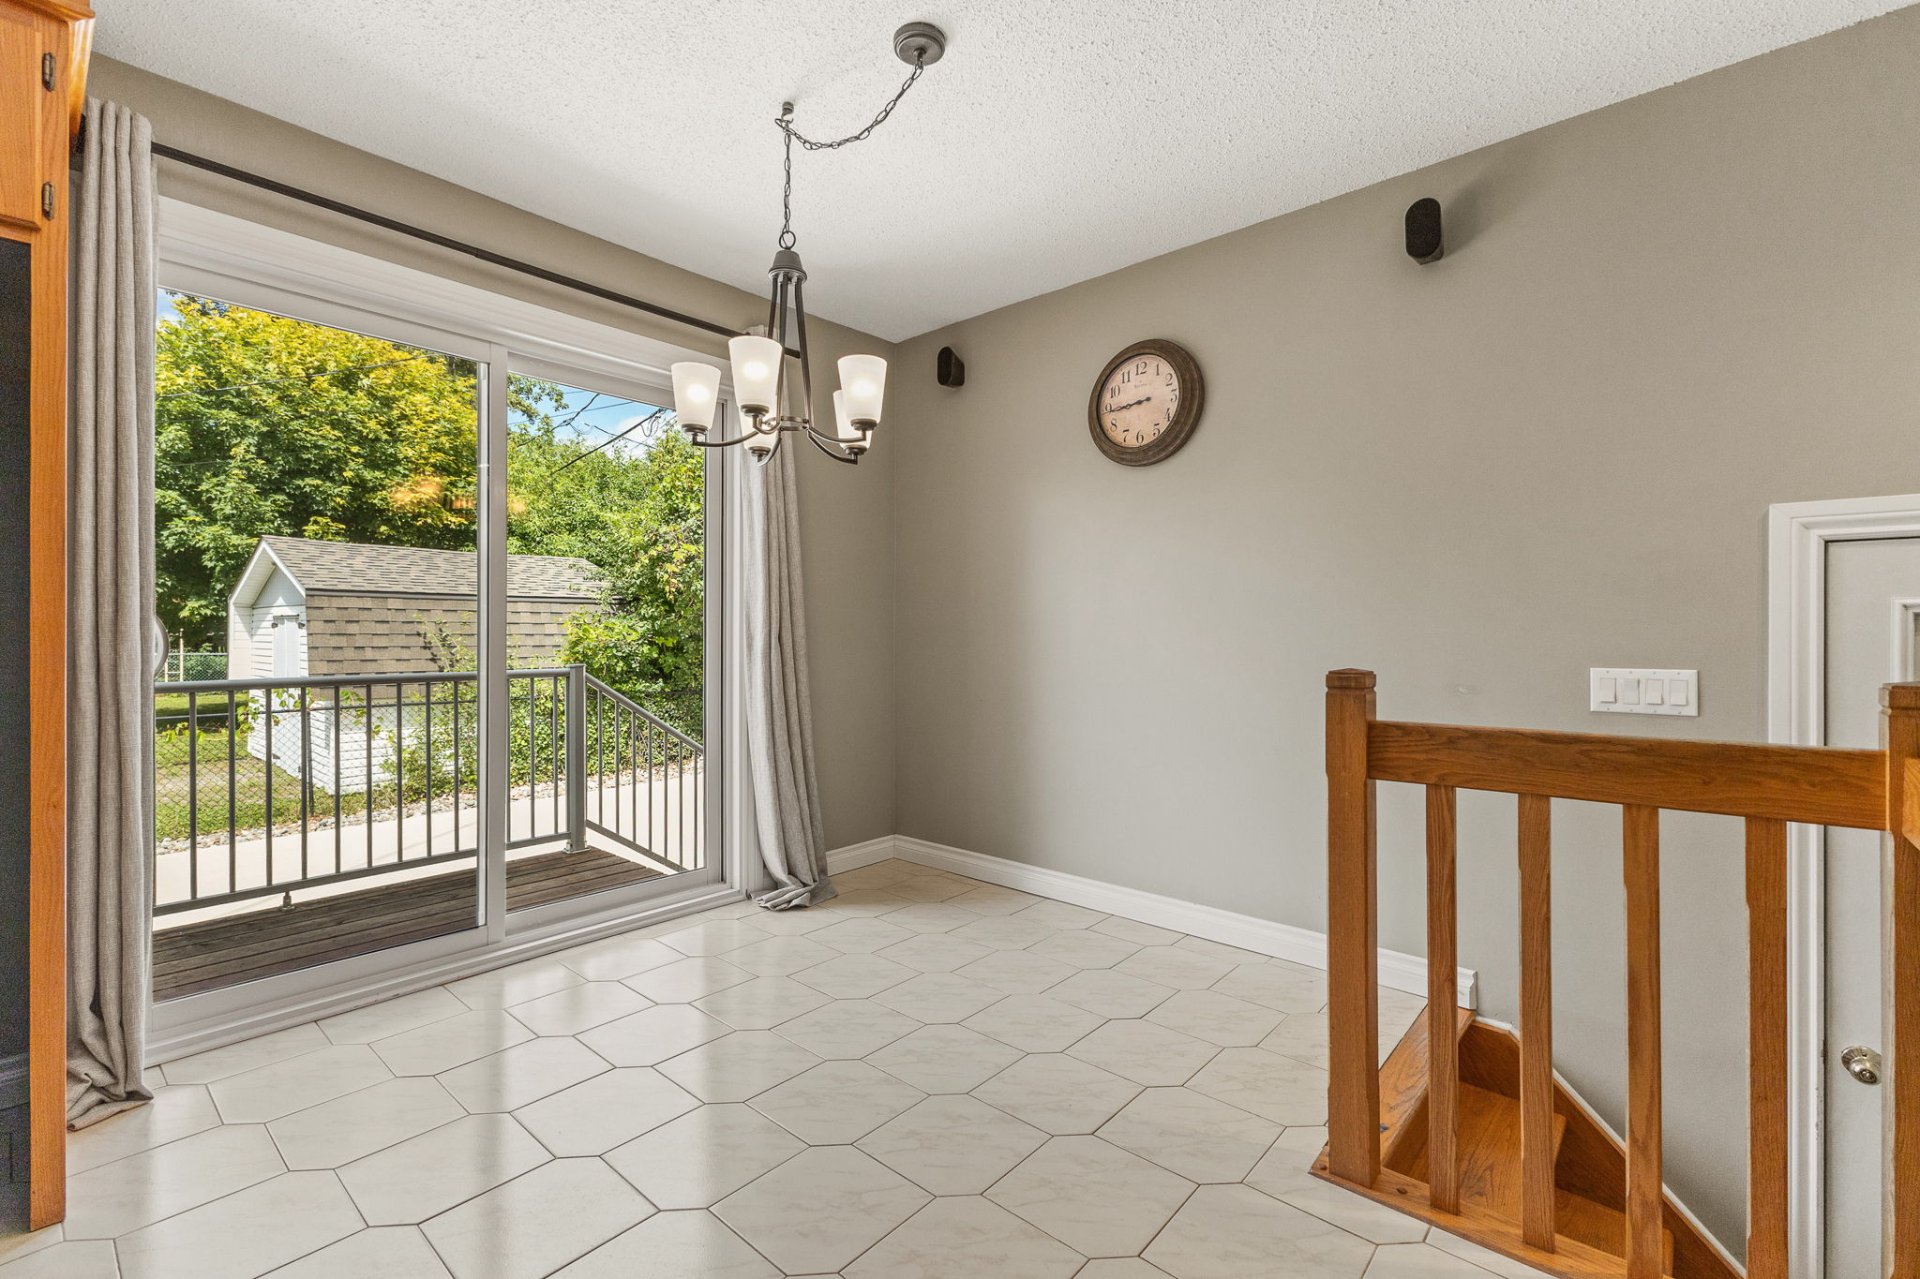
| Dining room | 1st level/Ground floor | 10.3 X 8.3 ft / 3.12 X 2.51 m | |
| Bedroom | 1st level/Ground floor | 13.3 X 8.4 ft / 4.04 X 2.54 m | |
| Bathroom | 1st level/Ground floor | 10 X 7 ft / 3.05 X 2.13 m | |
| Primary bedroom | 1st level/Ground floor | 13.3 X 11 ft / 4.04 X 3.35 m | |
| Bedroom | 1st level/Ground floor | 11 X 9.7 ft / 3.35 X 2.92 m | |
| Family room | Basement 1 | 24.7 X 13.2 ft / 7.49 X 4.01 m | |
| Bathroom | Basement 1 | 6.5 X 6.1 ft / 1.96 X 1.85 m | |
| Bedroom | Basement 1 | 10.5 X 11.6 ft / 3.18 X 3.51 m | |
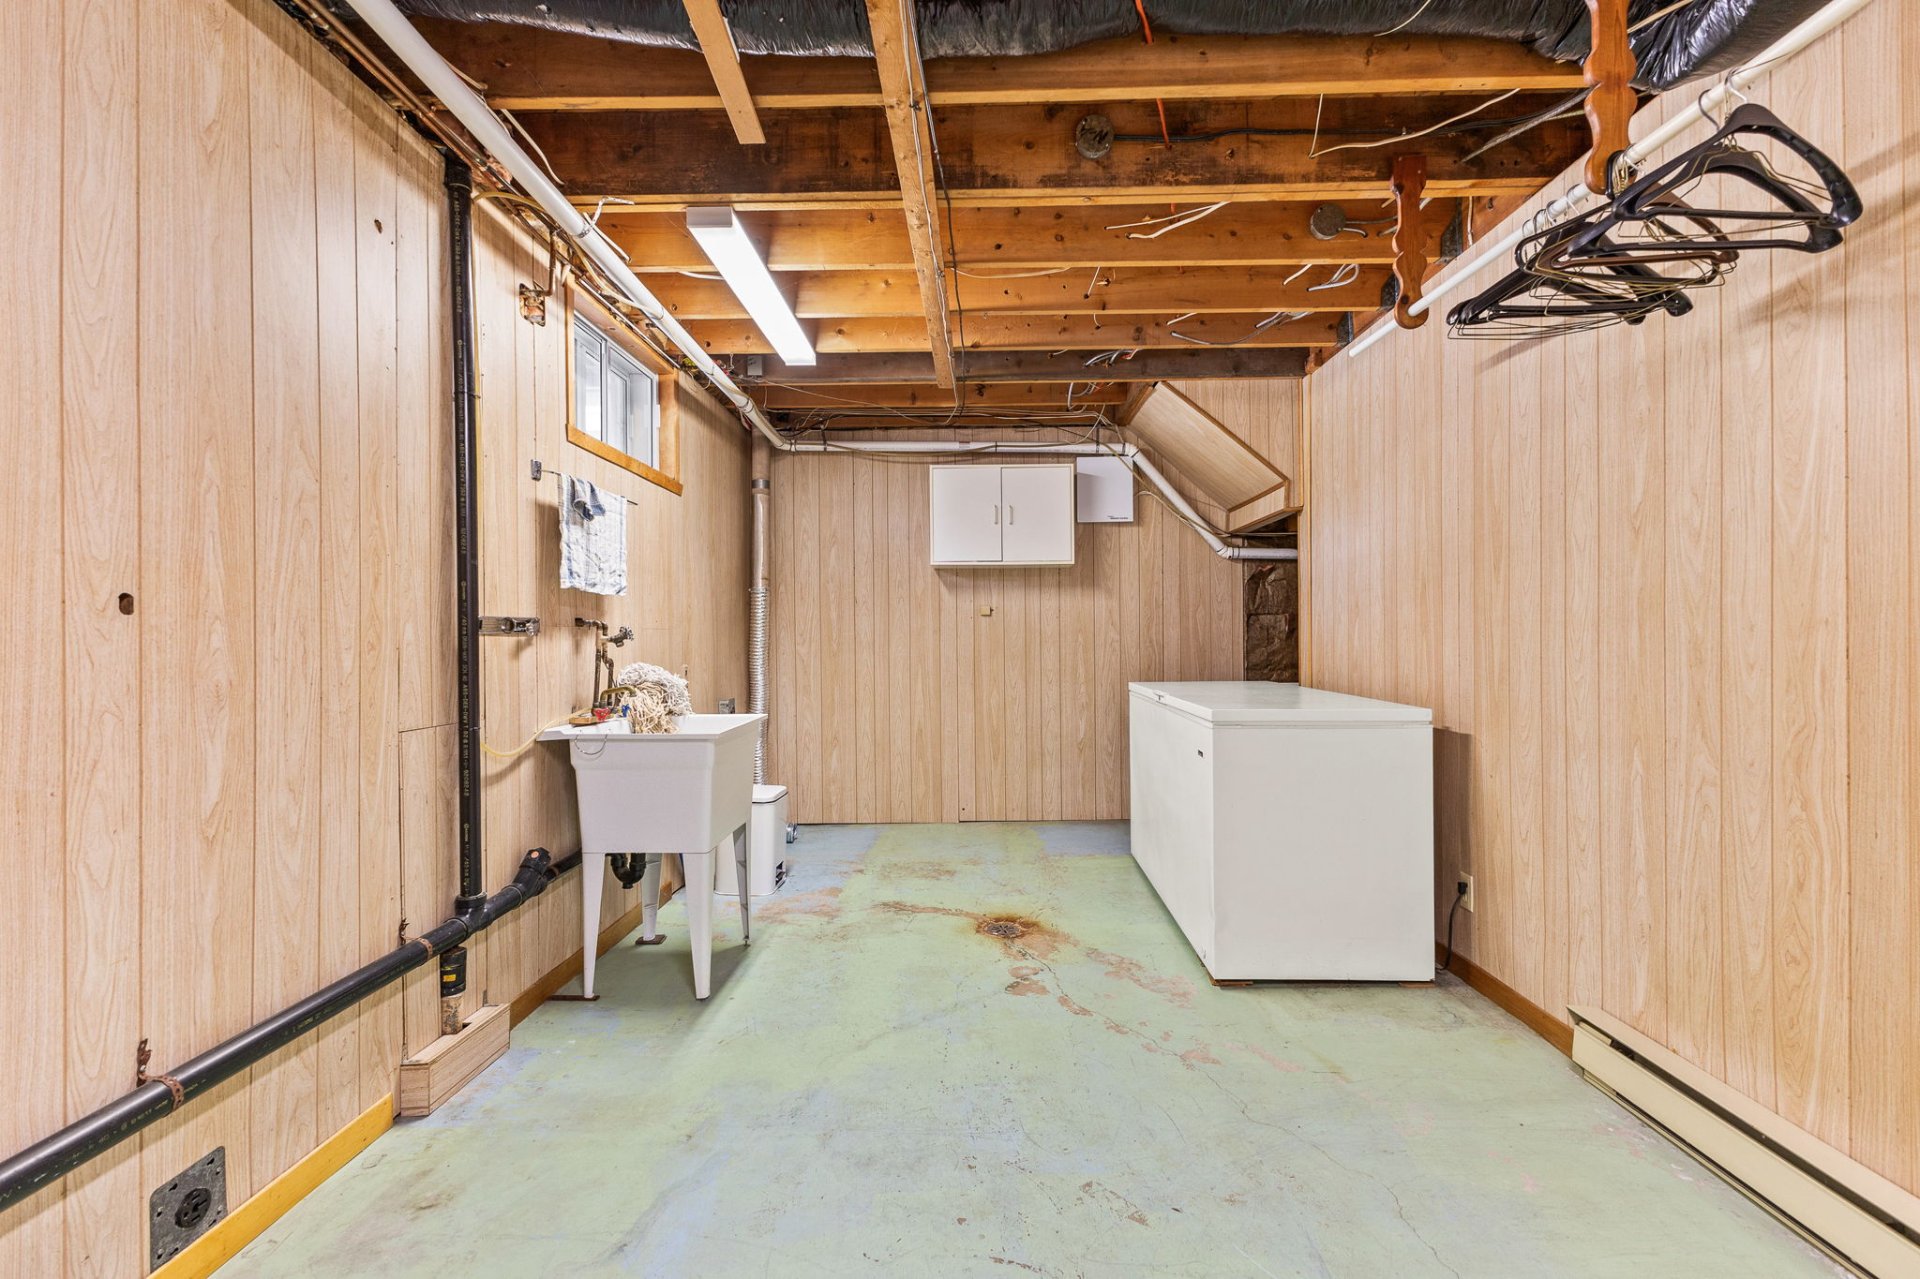
| Laundry room | Basement 1 | 20.1 X 9.6 ft / 6.12 X 2.90 m | |
| Storage | Basement 1 | 17.8 X 14.3 ft / 5.38 X 4.34 m | |
Taxes and expenses
| Municipal | $4,058 |
| School | $378 |
Building and interior of the property
| Bedrooms | 4 |
| Bathrooms | 2 |
| Number of rooms | 13 |
| Number of rooms above ground | 3 |
| Number of basement bedrooms | 1 |
| Living area | 1228 Square Feet |
| Expected delay of occupancy | 15 days |
| Items included in the sale | Dishwasher, refrigerator, built-in oven, built-in stove, microwave, curtains, water heater, furnace, heat pump, picnic table, freezer, central vacuum |
| Dimension of the front of the building | 16.89 metres |
| Dimension of the depth of building | 8.73 metres |
| Land area | 7751 square foot |
| Year built | 1960 |
| Municipal assessment (land) | $280,500 |
| Municipal assessment (building) | $223,100 |
| Municipal assessment (total) | $503,600 |
| Assessment year | 2026 |
| Irregular building | Yes |
| Available services | Electricity Connected, Fire detector, Natural Gas Connected, Sewer Connected, Water Connected |
| Basement | 6 feet and more, Finished basement |
| Bathroom / Washroom | Separate shower |
| Cupboard | Wood |
| Distinctive features | Detached, Street corner |
| Driveway | Paving stone |
| Equipment available | Central air conditioning, Electric garage door opener |
| Foundation | Poured concrete |
| Garage | Attached, Heated, Single width |
| Heating energy | Electricity, Natural gas |
| Heating system | Electric baseboard units, Forced air |
| Landscaping | Landscaped |
| Laundry | Basement 1, Other, Other in basement |
| Parking | Attached, Driveway, Garage |
| Roofing | Asphalt shingles |
| Sewage system | Municipality |
| Siding | Aluminum, Brick, Stone |
| Topography | Flat |
| Water supply | Municipality |
| Window type | Casement, Sliding |
| Windows | PVC |
Addendum
| + Located in one of the most sought-after neighborhoods
+ 1,228 sq. ft. of living space
+ 3+1 bedrooms
+ 2 full bathrooms
+ Plenty of storage
+ 400 sq. ft. garage
+ 7,751-square-foot corner lot
+ Numerous upgrades (windows, roof, furnace, heat pump, concrete slab, electrical panel, etc.)
+ An opportunity not to be missed! |