$799,900
39 Ch. des Amarres
L'Ange-Gardien
L'Ange-Gardien
Type
Two or more stories
Bedrooms
4
Living area
211.9 Square Meters
Bathrooms
2
MLS® 10120089


Property description
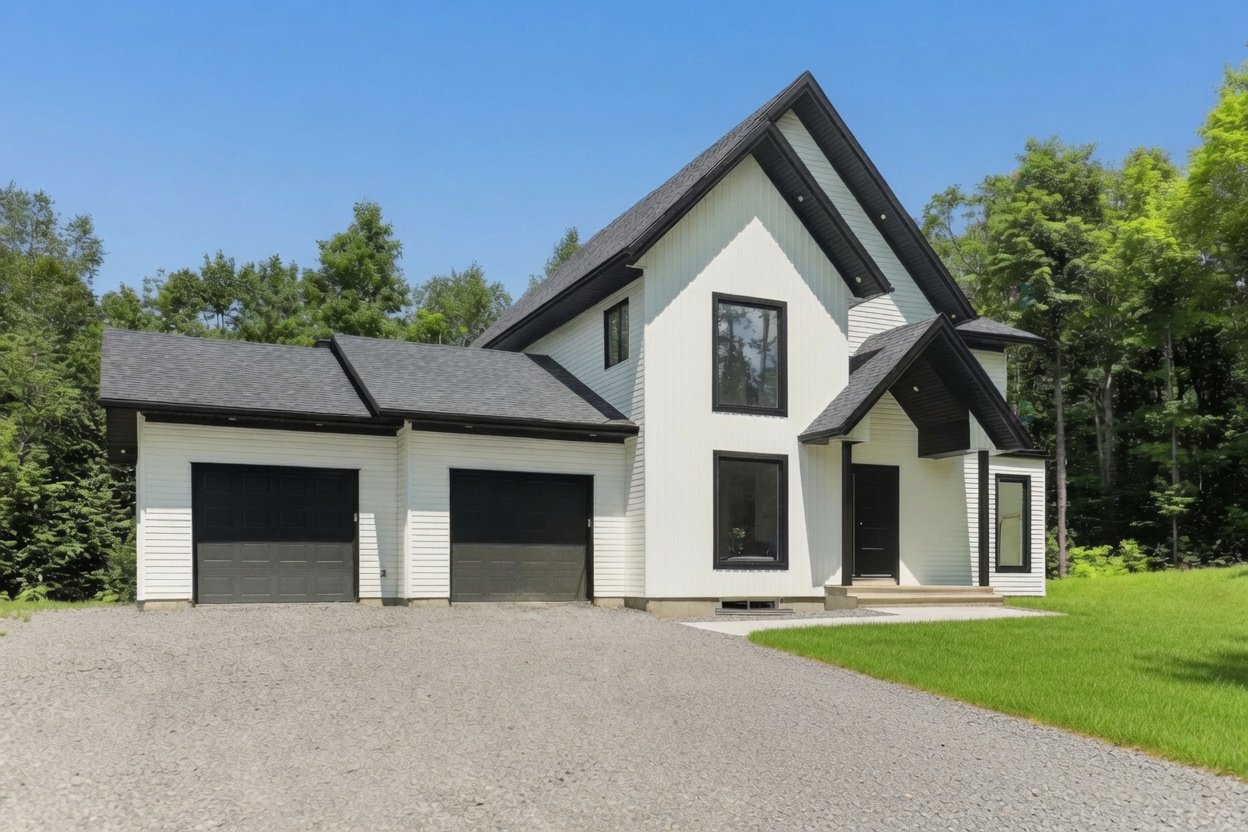
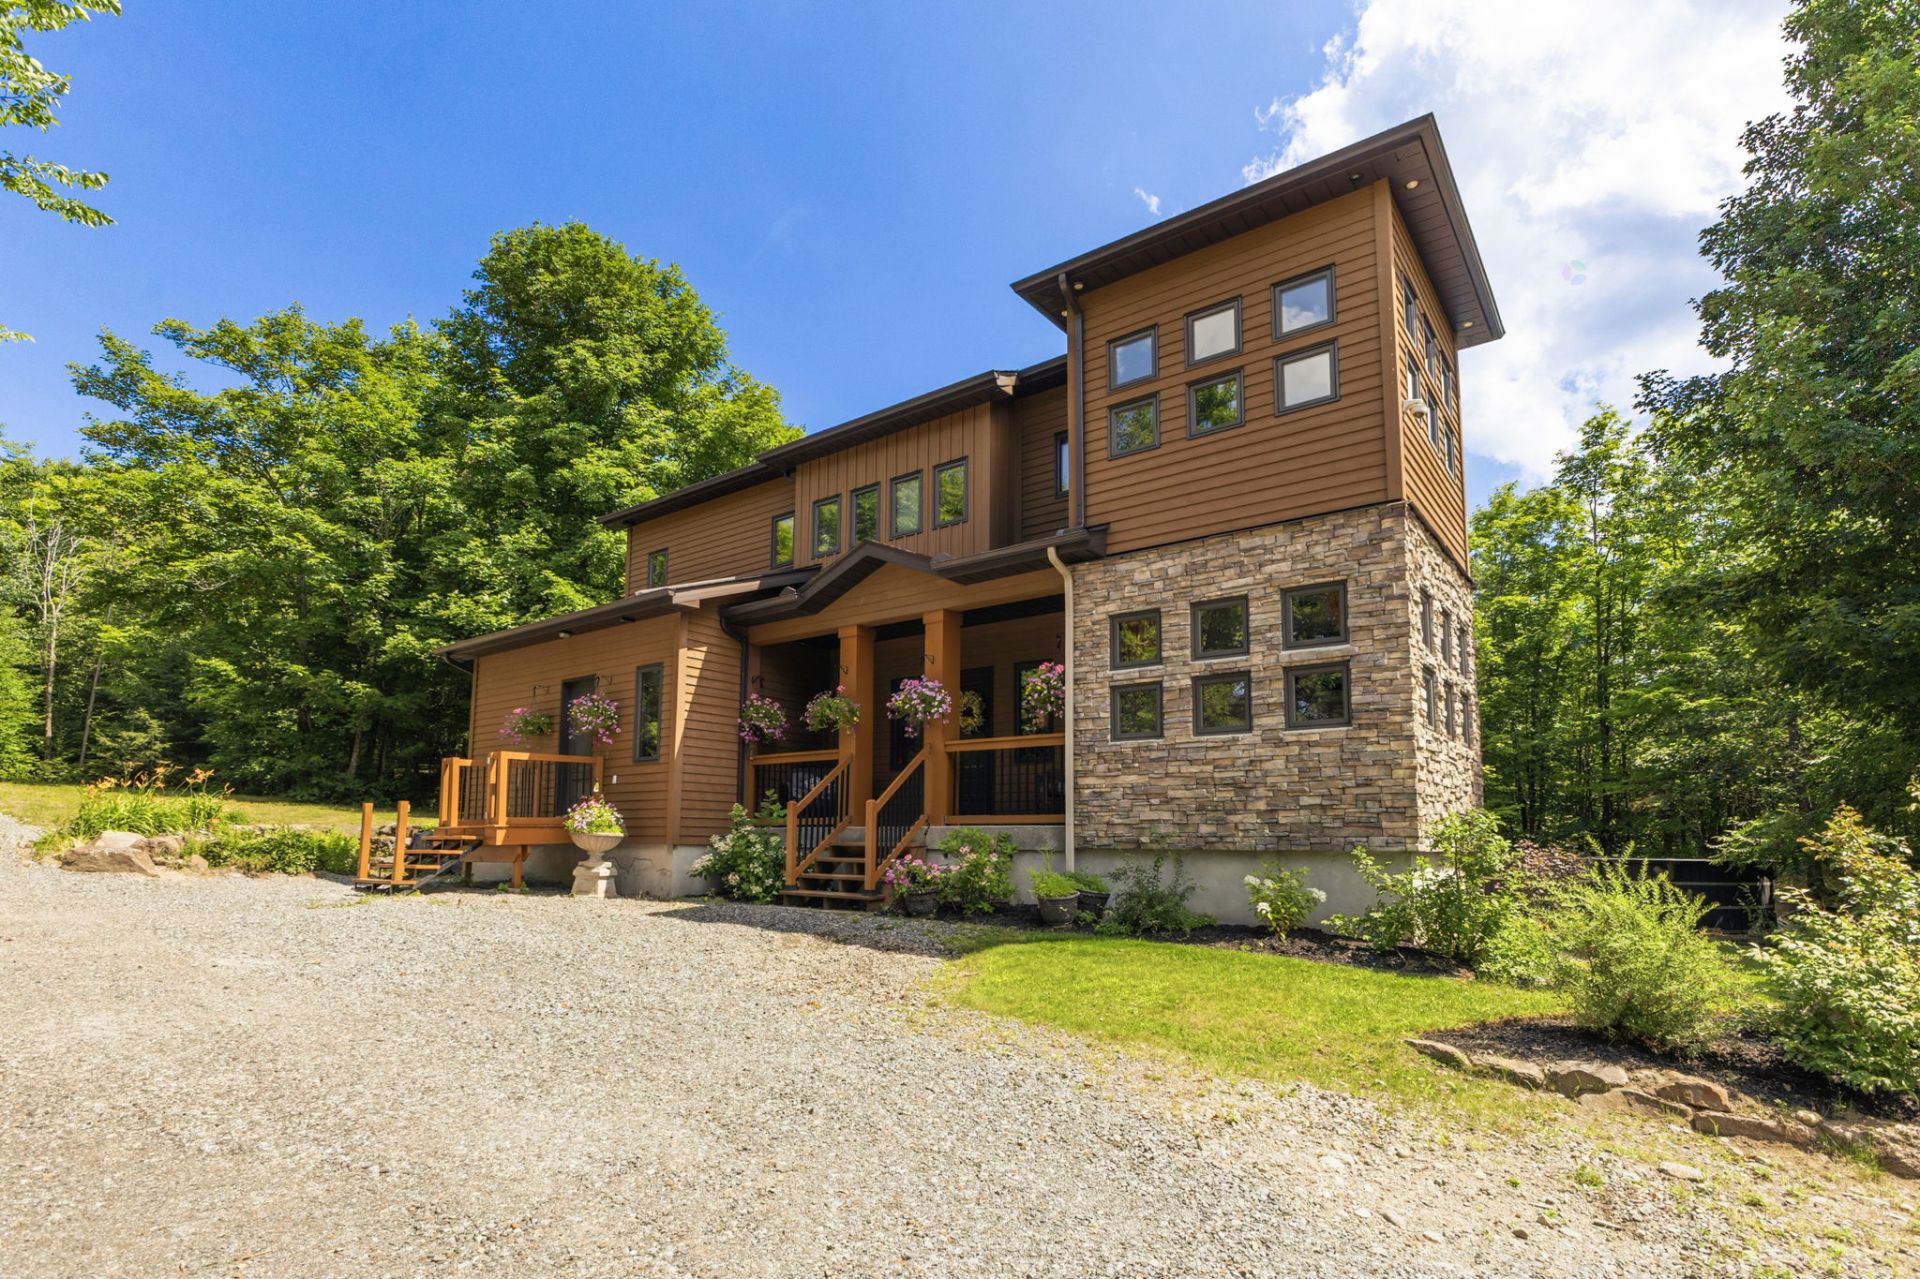
Impressive on every level! Property offering over 3,300 sq. ft. of total living space. This spacious property stands out with 4 bedrooms, 2 full bathrooms, a powder room and 9-foot ceilings. The renovated kitchen steals the spotlight with high-end materials, quartz countertops, a 36-inch gas cooktop, double wall oven and coffee bar. The finished basement, two Lennox heat pumps and complete water treatment system provide comfort and peace of mind. Outside, the 54 055 sq. ft. lot features a heated saltwater pool, pergola and landscaped yard. A home as elegant as it is functional!
Details
Located near
Alpine skiing, ATV trail, Bicycle path, Cross-country skiing, Daycare centre, Elementary school, Golf, High school, Highway, Hospital, Park, Public transportation
Room dimension
| Room | Floor | Dimensions | Floor covering |
|---|---|---|---|
| Powder room | 1st level/Ground floor | 4.10 X 4.1 ft / 1.47 X 1.24 m | Ceramic |
| Hall | 1st level/Ground floor | 9.2 X 5.3 ft / 2.79 X 1.60 m | Ceramic |
| Living room | 1st level/Ground floor | 20.5 X 13.8 ft / 6.22 X 4.17 m | Wood |
| Kitchen | 1st level/Ground floor | 17.8 X 14.10 ft / 5.38 X 4.52 m | Wood |
| Dining room | 1st level/Ground floor | 13 X 11.7 ft / 3.96 X 3.53 m | Wood |
| Office | 1st level/Ground floor | 10 X 10 ft / 3.05 X 3.05 m | Wood |
| Bedroom | 2nd level | 9.11 X 9.9 ft / 3.02 X 2.97 m | Wood |
| Primary bedroom | 2nd level | 21.7 X 26.5 ft / 6.58 X 8.05 m | Wood |
| Bathroom | 2nd level | 20.5 X 9.11 ft / 6.22 X 3.02 m | Wood |
| Walk-in closet | 2nd level | 10.9 X 7.8 ft / 3.28 X 2.34 m | Wood |
| Bedroom | Basement 1 | 11.1 X 11.9 ft / 3.38 X 3.58 m | Laminate floor |
| Bedroom | Basement 1 | 16.5 X 14.2 ft / 5.00 X 4.32 m | Laminate floor |
| Bathroom | Basement 1 | 8.10 X 9.5 ft / 2.69 X 2.87 m | Ceramic |
| Cellar/Cold room | Basement 1 | 16.5 X 4.8 ft / 5.00 X 1.42 m | Concrete |
| Office | Basement 1 | 8.7 X 8.8 ft / 2.62 X 2.64 m | Laminate floor |
| Living room | Basement 1 | 17.4 X 19.5 ft / 5.28 X 5.92 m | Laminate floor |
Taxes and expenses
| Municipal | $5,884 |
| School | $480 |
| Electricity | $4,535 |
Building and interior of the property
| Bedrooms | 4 |
| Bathrooms | 2 |
| Washrooms | 1 |
| Number of rooms | 16 |
| Number of rooms above ground | 2 |
| Number of basement bedrooms | 2 |
| Living area | 211.9 Square Meters |
| Expected delay of occupancy | 30 |
| Items included in the sale | Hot water tank, UV and salt water treatment systems, air exchanger, 2 freezers (upright freezer and refrigerator), light fixtures and ceiling fans, Samsung 36-inch 5-burner gas cooktop, Samsung double oven, Frigidaire Professional appliance, Whirlpool dishwasher, LG washer and dryer, two 18,000 BTU heat pumps, central vacuum with accessories, pool and accessories (saltwater and heated), owned propane tank (100 lbs). |
| Dimension of the front of the building | 10.46 |
| Dimension of the depth of building | 13.81 |
| Land area | 5023.7 |
| Dimension of the front of the land | 89.61 |
| Dimension of the depth of the land | 56.56 |
| Year built | 2009 |
| Municipal assessment (land) | $66,200 |
| Municipal assessment (building) | $599,900 |
| Municipal assessment (total) | $666,100 |
| Assessment year | 2026 |
| Irregular building | Yes |
| Available services | Electricity Connected |
| Basement | Finished basement |
| Cupboard | Wood |
| Distinctive features | Cul-de-sac, Detached, No rear neighbours, Wooded |
| Driveway | Double width or more |
| Equipment available | Air exchange system |
| Foundation | Poured concrete |
| Hearth stove | Wood fireplace |
| Heating energy | Electricity, Wood |
| Parking | Driveway |
| Roofing | Asphalt shingles |
| Sewage system | Disposal field, Septic tank |
| Water supply | Artesian well, Well |
| Window type | Casement, Sliding |
| Windows | PVC |
Addendum
| ADDENDUM -- 39 Chemin des Amarres Spacious, elegant and thoughtfully upgraded, this property offers over 3,300 sq. ft. of living space, including the finished basement. Its 9-foot ceilings, high-end materials, renovated kitchen, recent systems and backyard with heated pool make it ideal for a family seeking comfort, space and peace of mind. Conveniently located only 5 minutes from Highway 50 and close to Buckingham. PROPERTY DESCRIPTION -- Property offering over 3,300 sq. ft. of total living space. -- 2 bedrooms on the upper level -- 2 bedrooms in the basement -- 2 full bathrooms and 1 powder room -- Approximately 2,210 sq. ft. above grade -- Approximately 1,105 sq. ft. of finished basement space -- 9-foot ceilings on all levels RENOVATED KITCHEN -- Refaced cabinetry with new hardware -- Quartz countertops and new backsplash -- Added coffee bar -- Samsung 36-inch 5-burner gas cooktop -- Samsung double wall oven -- Two pendant lights above the island -- Barn-style pantry door SYSTEMS AND IMPROVEMENTS -- Hot water tank (2018) -- Well pump and constant-pressure SubDrive system (2023) -- Basement sewage ejector pump (2023) -- Water softener, UV system and reverse osmosis system (2025) -- Two 18,000 BTU Lennox heat pumps (2026) -- Septic system replaced in 2026 -- Central vacuum, air exchanger and electric baseboard heating -- Added second bedroom upstairs -- Custom millwork and trim -- Custom window coverings -- Cosmetic updates to the laundry room and powder room -- Shiplap feature wall behind the television OUTDOOR FEATURES -- 18-foot round composite above-ground heated saltwater pool (2024) -- Pool heater, pump and sand filter (2024) -- Pergola (2025) -- Landscaping improvements -- Driveway regraded in 2026 INCLUSIONS Hot water tank, UV and saltwater treatment systems, air exchanger, two freezers, light fixtures and ceiling fans, Samsung 36-inch 5-burner gas cooktop, Samsung double wall oven, Frigidaire Professional appliance, Whirlpool dishwasher, LG washer and dryer, two 18,000 BTU heat pumps, central vacuum with accessories, heated saltwater pool with accessories, and seller-owned 100-lb propane tank. A turnkey, spacious and exceptionally well-equipped property where several major improvements have already been completed. |