Gatineau (Aylmer)
Property description
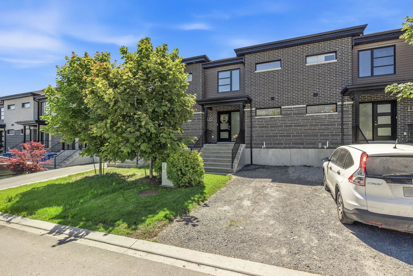
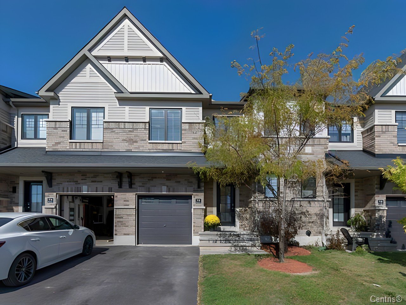
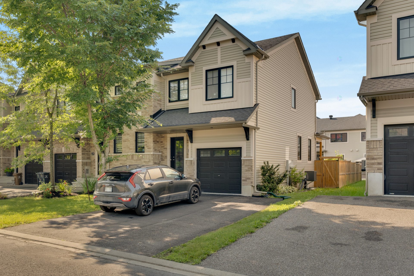
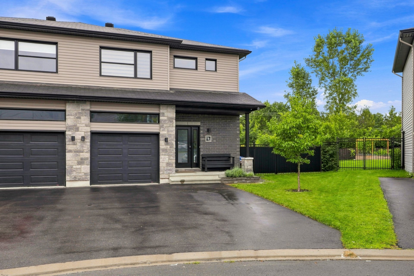
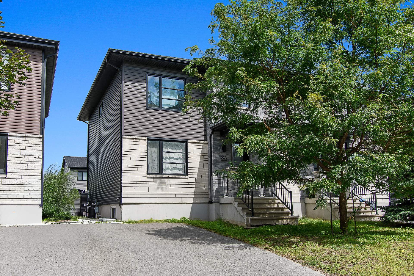
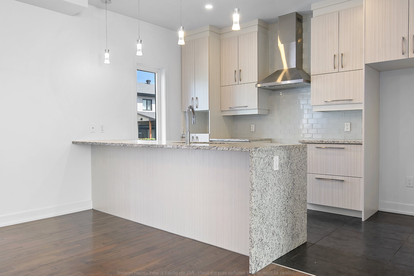
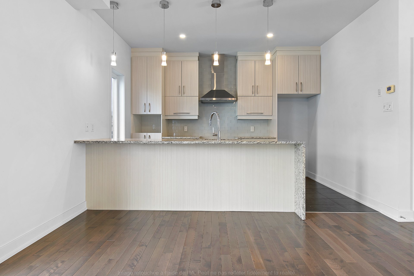
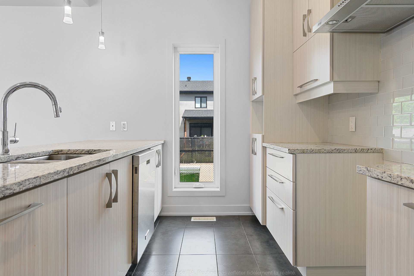
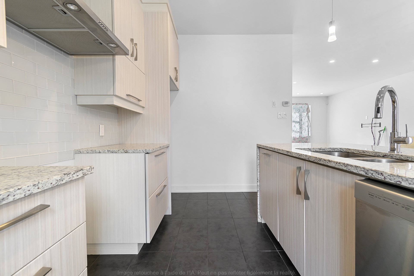
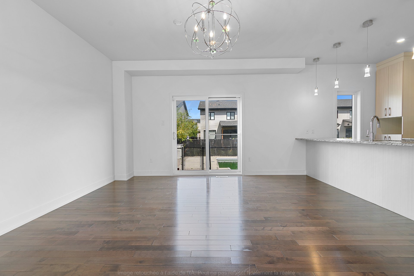
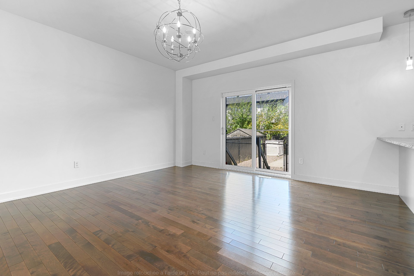
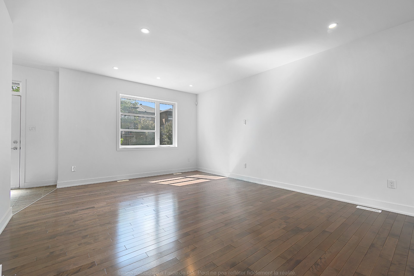
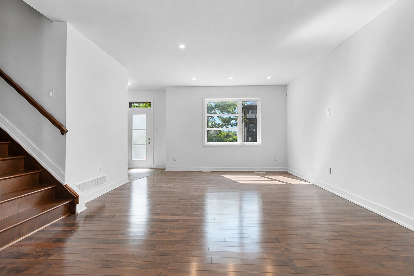
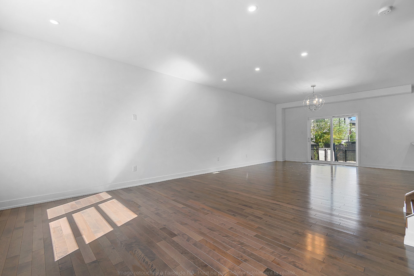
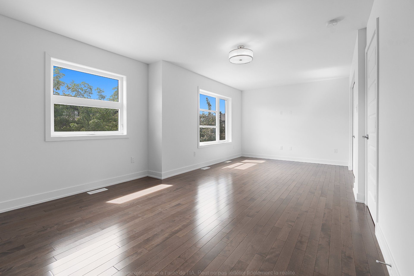
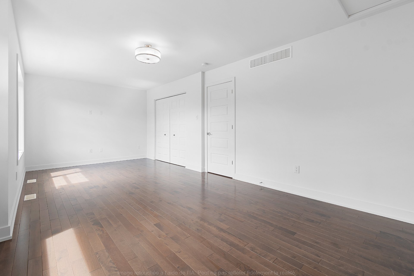
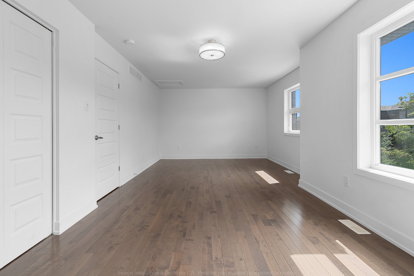
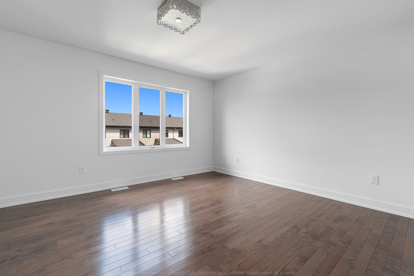
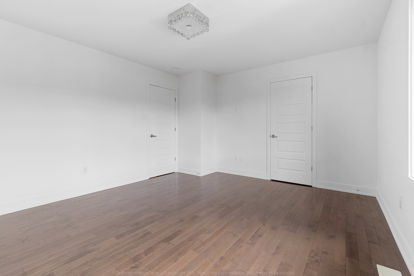
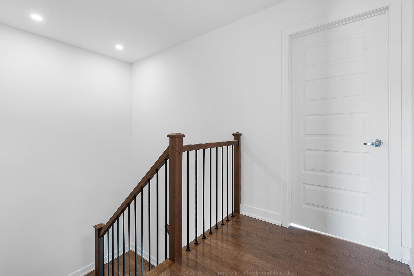
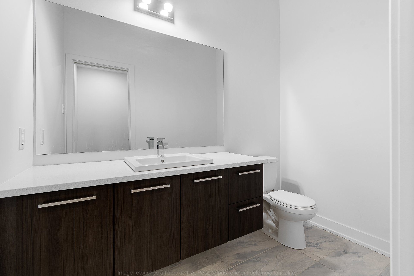
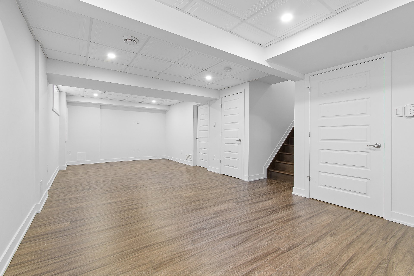
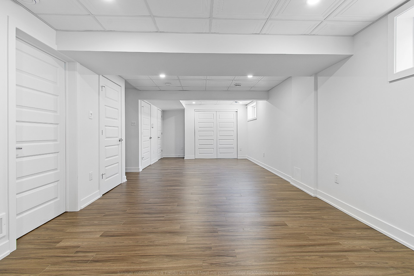
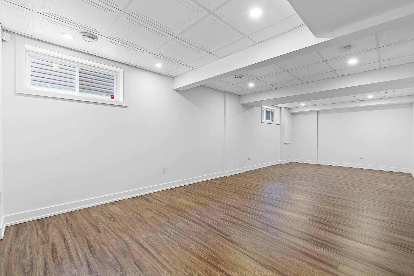
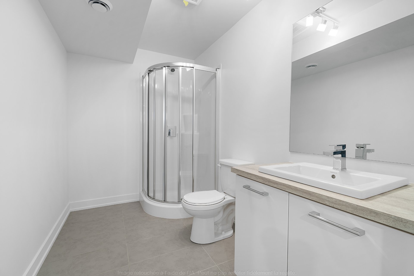
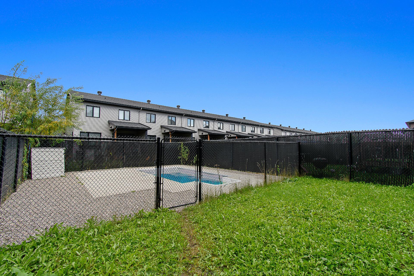
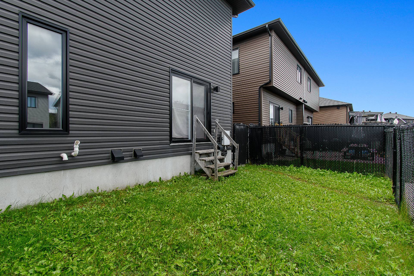
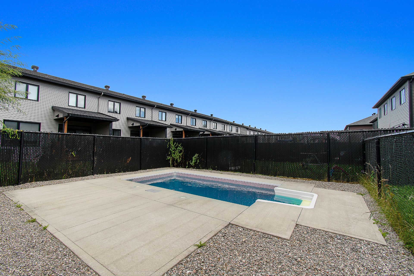
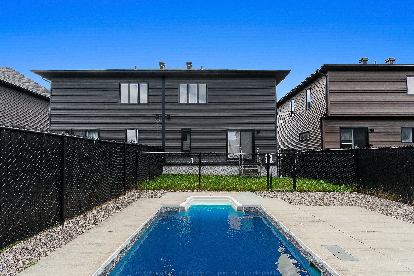
Stunning semi-detached home located in the sought-after Plateau area of Aylmer! This bright and impeccably maintained property offers two bedrooms upstairs with the possibility of a third, a superb dream kitchen, and a warm and functional living space. The fully finished basement provides even more space to meet the needs of the whole family. It also features two full bathrooms and a powder room. Clean, modern, and in remarkable condition, this property will make you feel like you're living in a brand-new home! Outside, enjoy the warmer months to the fullest with the in-ground pool, perfect for relaxing and soaking up the summer. A turnkey
Sold without legal warranty, at the risk and peril of the buyerDetails
Located near
Alpine skiing, Bicycle path, CEGEP, Cross-country skiing, Daycare centre, Elementary school, Golf, High school, Highway, Hospital, Park, Public transportation, University
Room dimension
| Room | Floor | Dimensions | Floor covering |
|---|---|---|---|
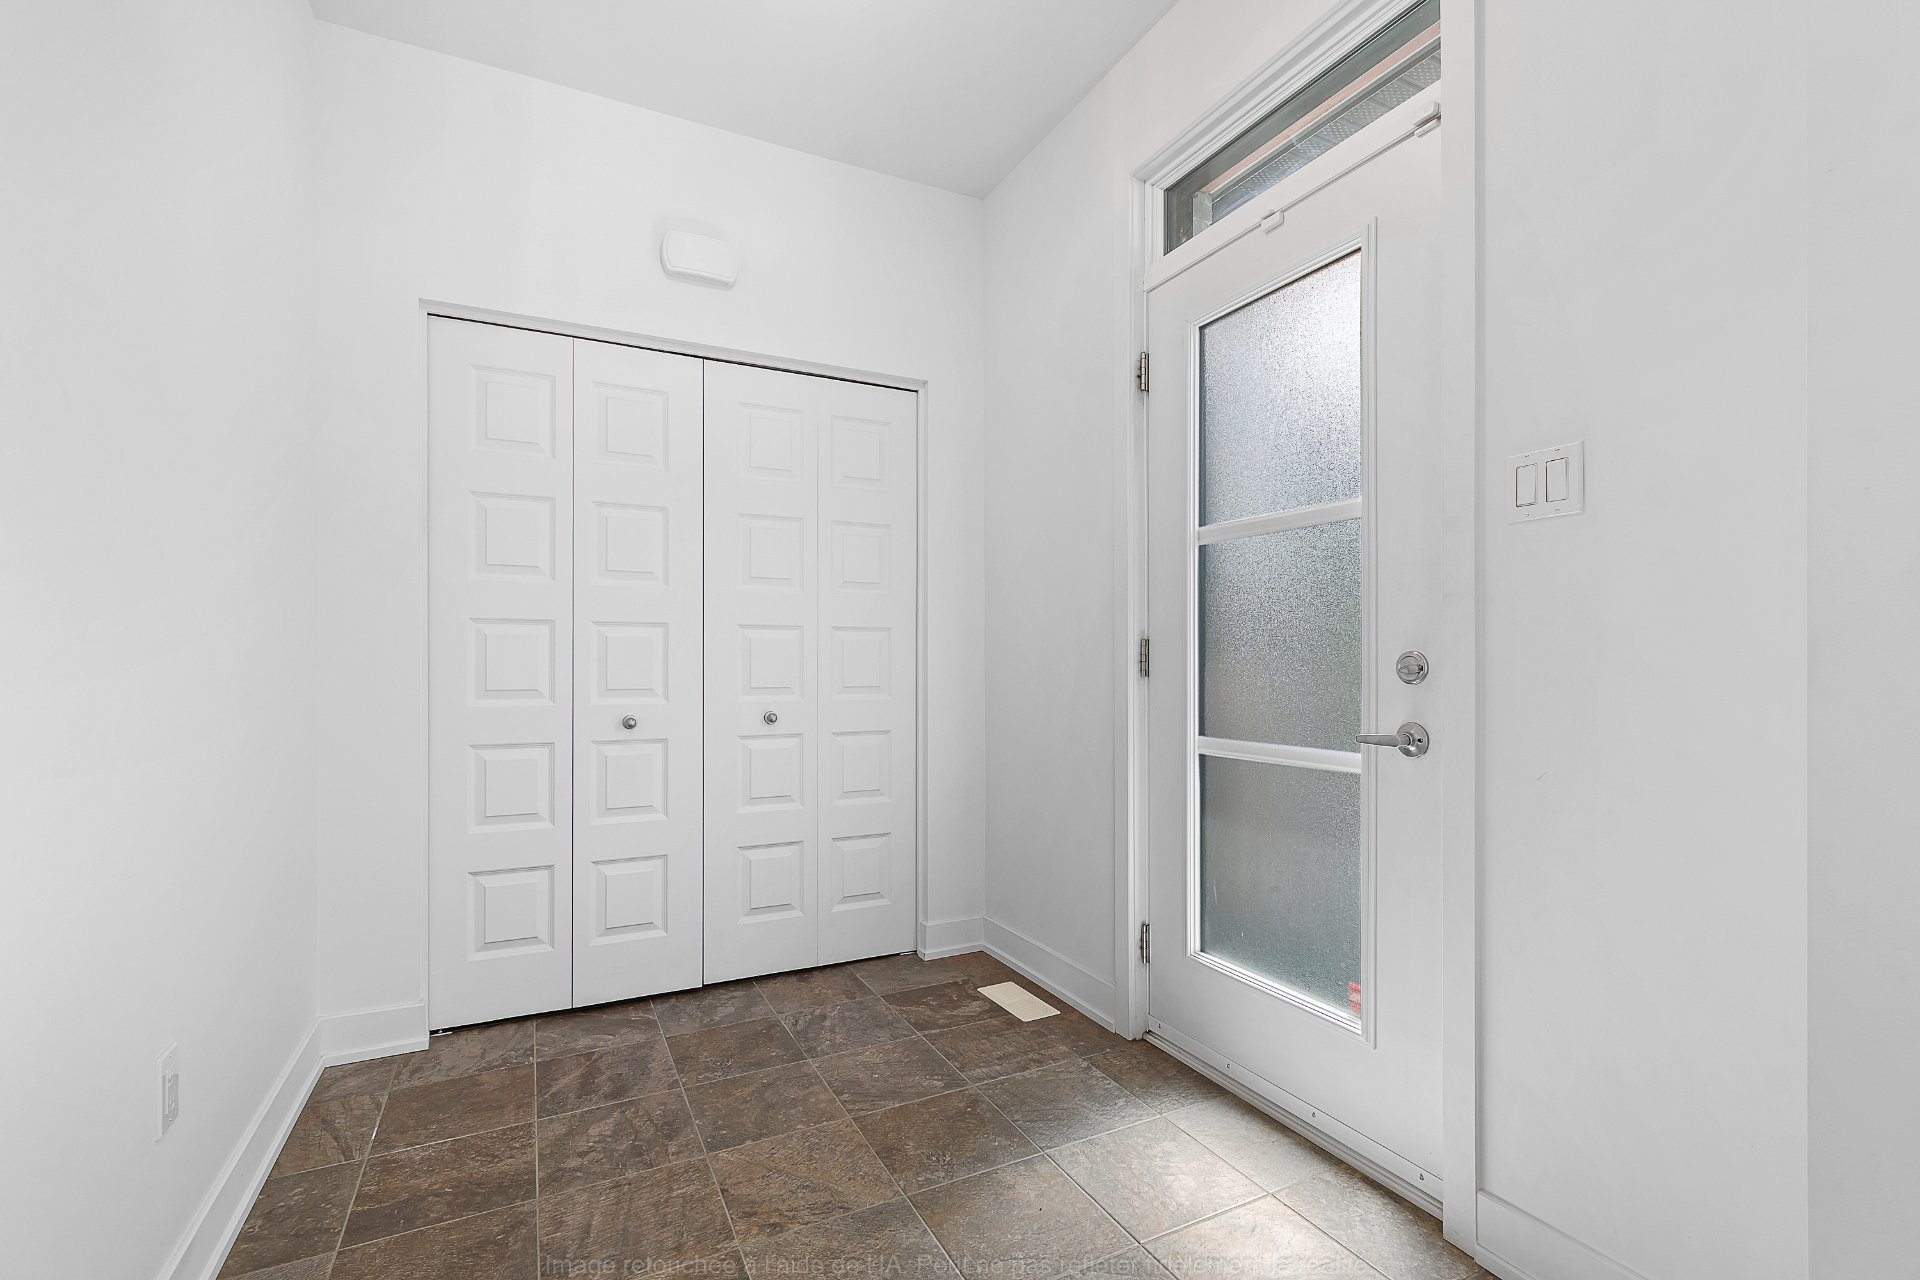
| Hall | 1st level/Ground floor | 6.7 X 6.6 ft / 2.01 X 1.98 m | Ceramic |
| Kitchen | 1st level/Ground floor | 12.6 X 8.2 ft / 3.81 X 2.49 m | Ceramic |
| Dining room | 1st level/Ground floor | 15.8 X 13.1 ft / 4.78 X 3.99 m | Wood |
| Living room | 1st level/Ground floor | 14.4 X 14.3 ft / 4.37 X 4.34 m | Wood |
| Powder room | 1st level/Ground floor | 7.11 X 4.11 ft / 2.41 X 1.50 m | Ceramic |
| Primary bedroom | 2nd level | 15 X 12.6 ft / 4.57 X 3.81 m | Wood |
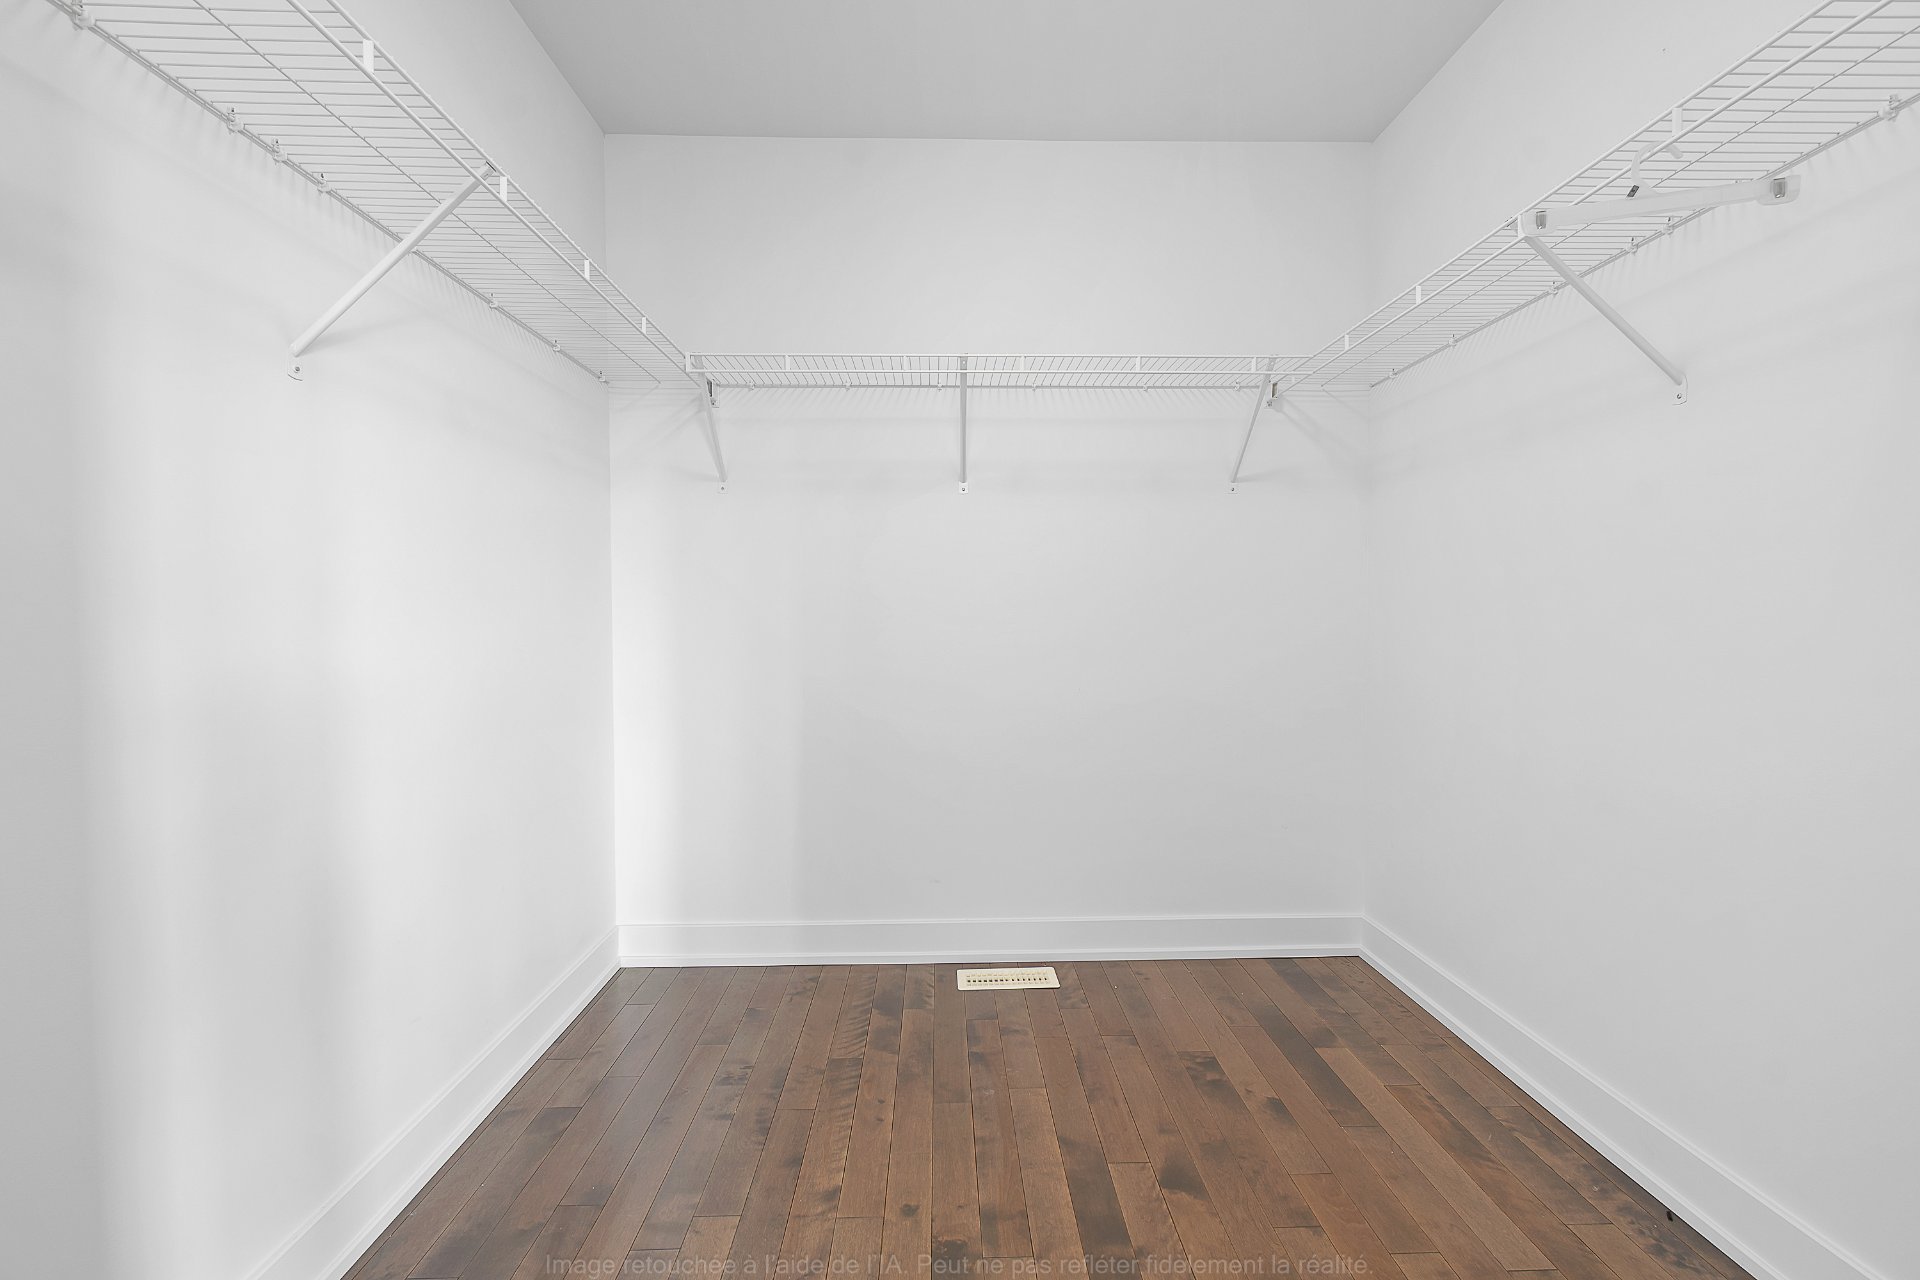
| Walk-in closet | 2nd level | 7.5 X 7.4 ft / 2.26 X 2.24 m | Wood |
| Bedroom | 2nd level | 22.9 X 10.4 ft / 6.93 X 3.15 m | Wood |
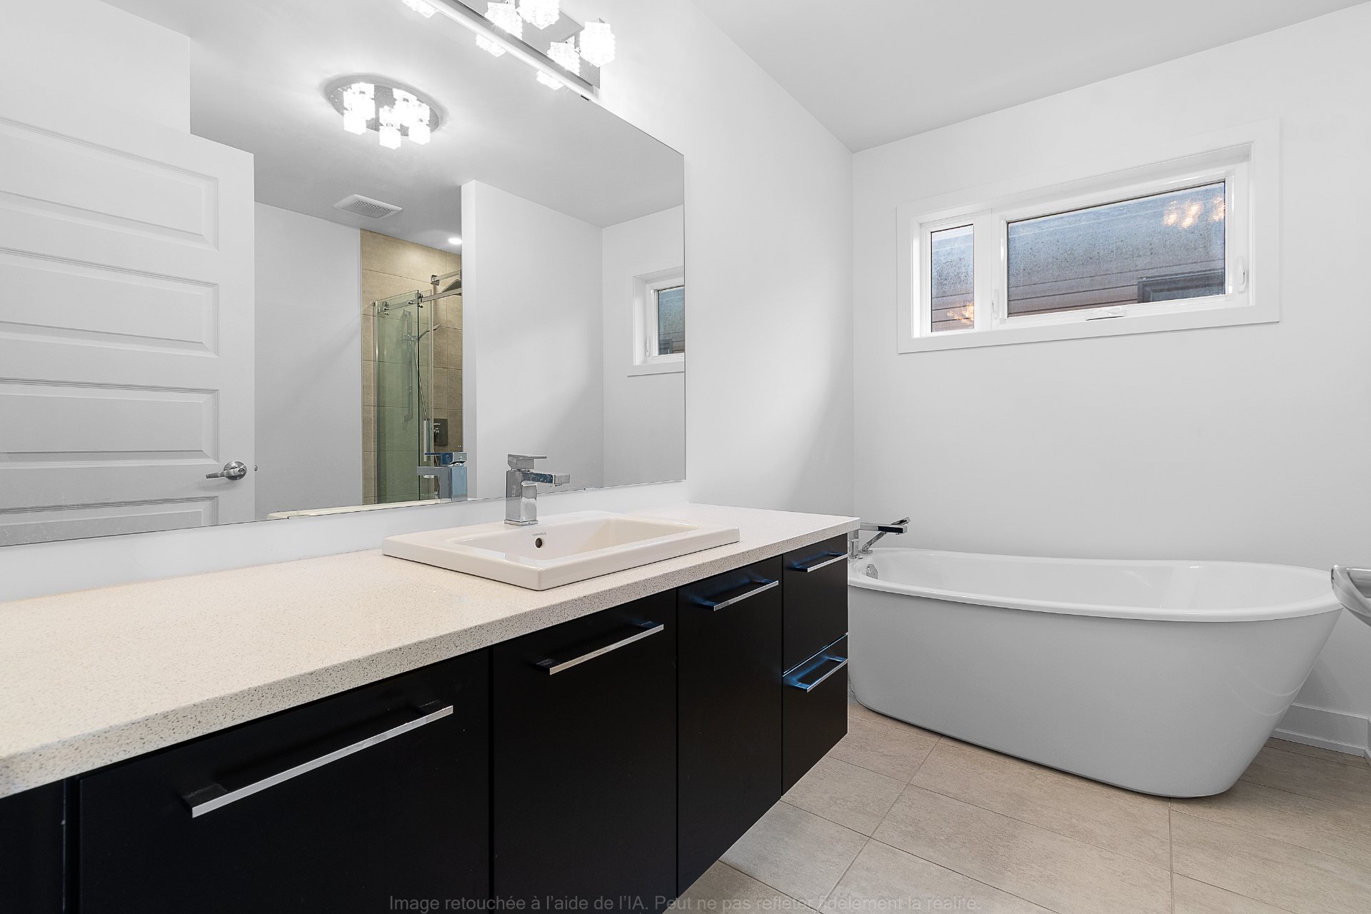
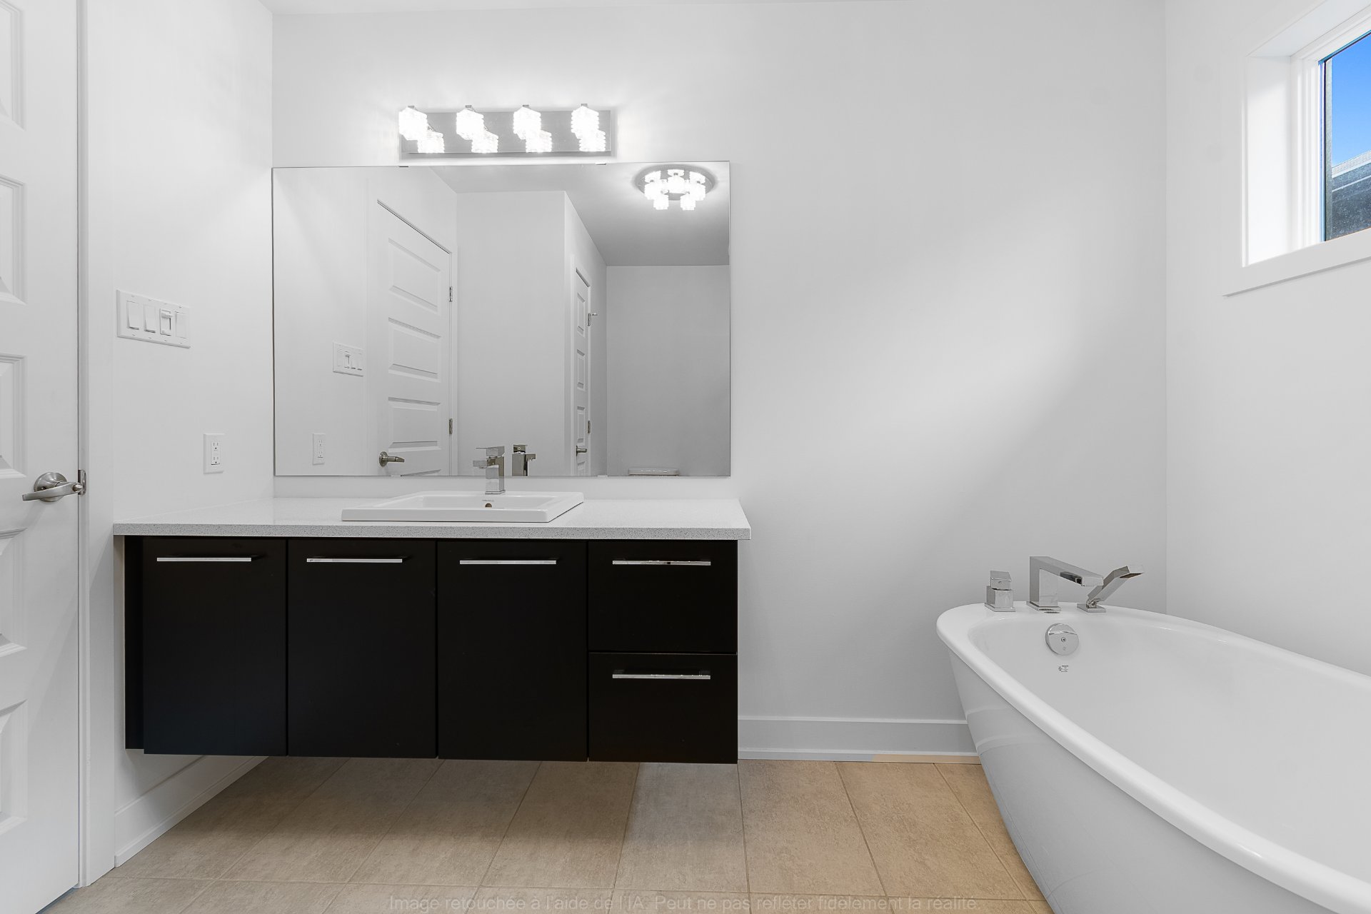
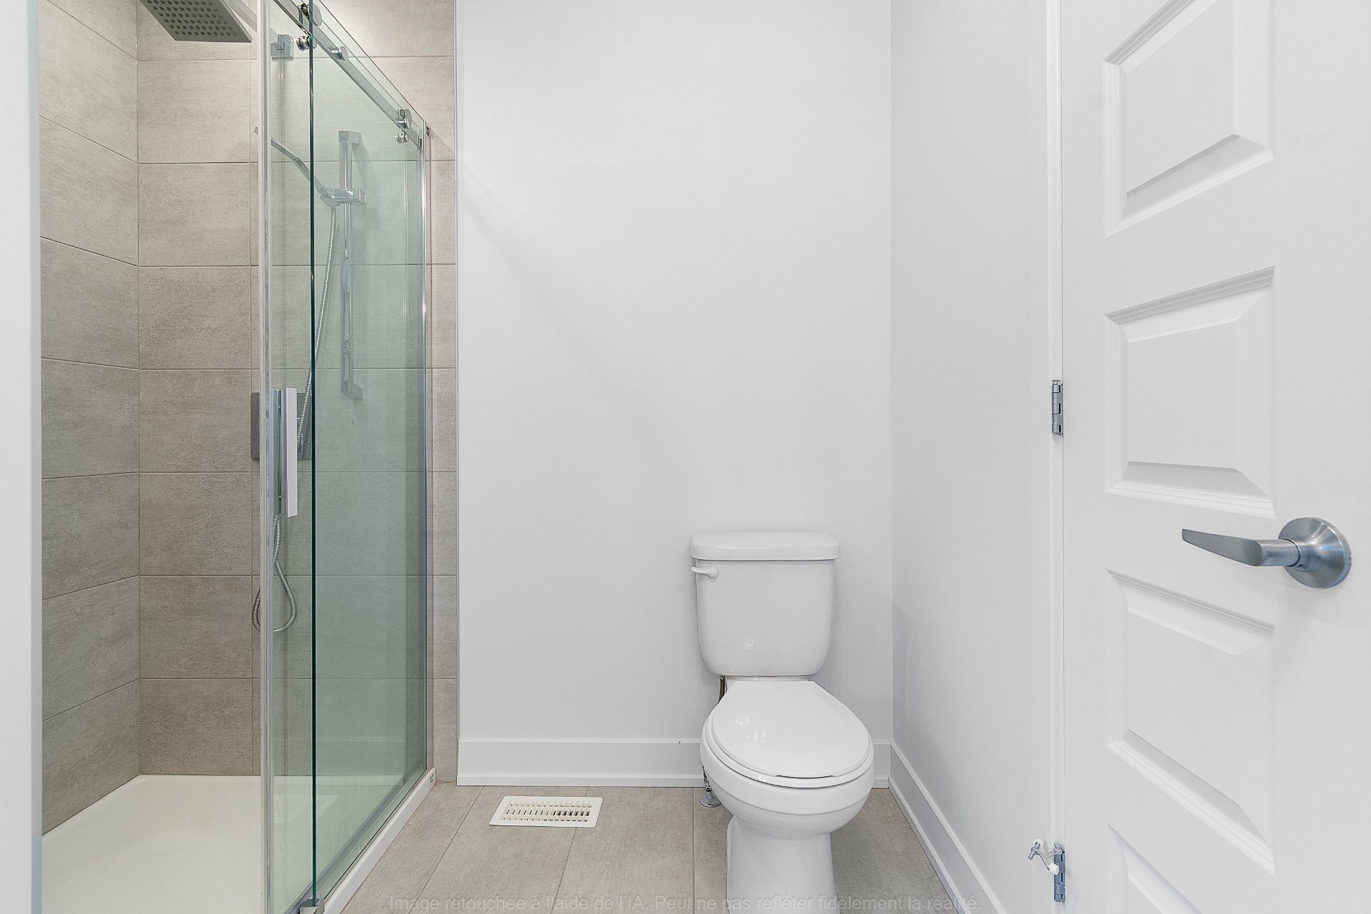
| Bathroom | 2nd level | 9.5 X 5.10 ft / 2.87 X 1.78 m | Ceramic |
| Family room | Basement 1 | 27.7 X 12 ft / 8.41 X 3.66 m | Laminate floor |
| Bathroom | Basement 1 | 9.5 X 5.10 ft / 2.87 X 1.78 m | Ceramic |
| Storage | Basement 1 | 5.5 X 3 ft / 1.65 X 0.91 m | Ceramic |
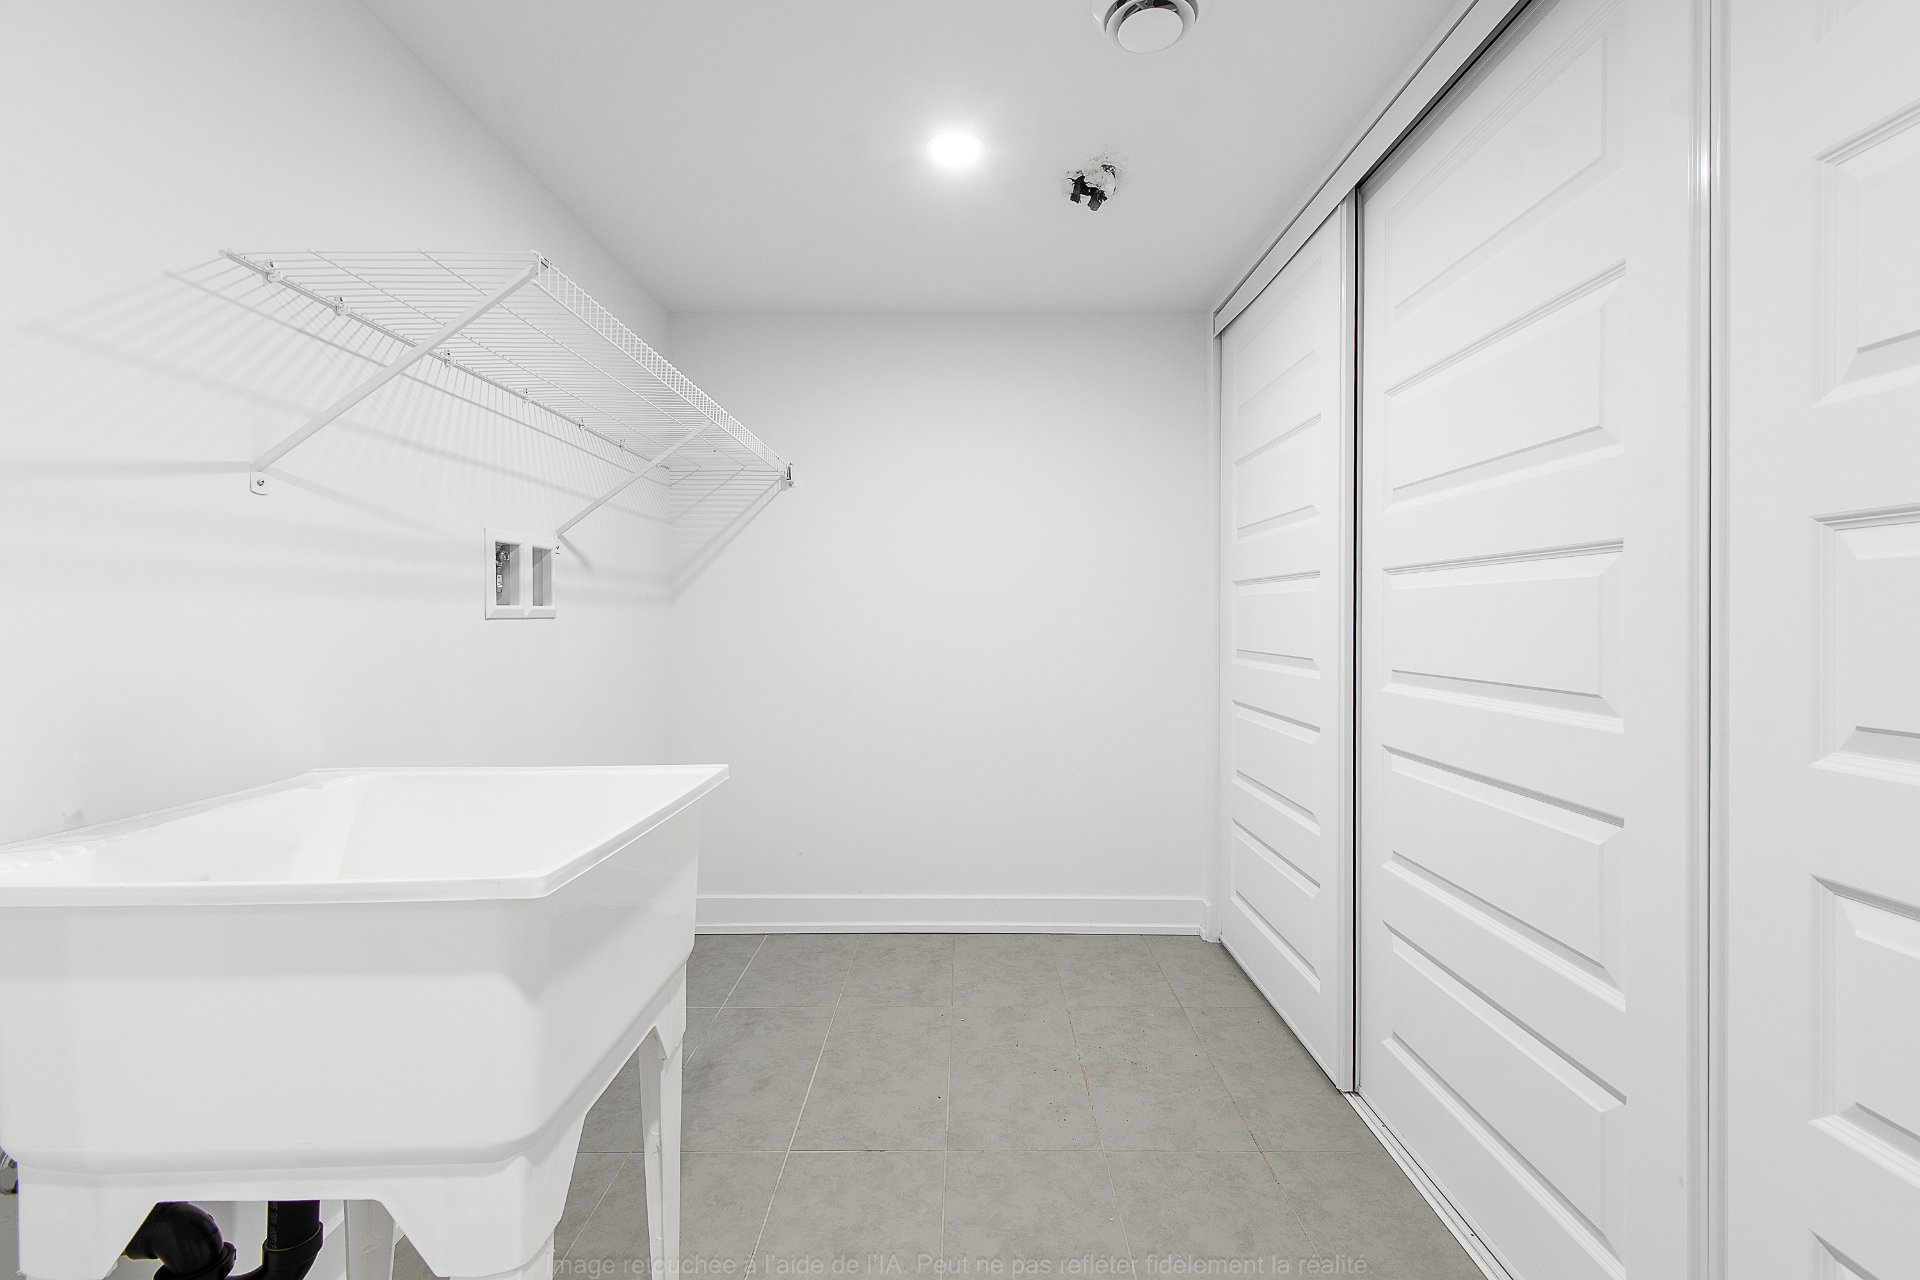
| Laundry room | Basement 1 | 11.11 X 5.9 ft / 3.63 X 1.75 m | Ceramic |
| Other | Basement 1 | 11.11 X 3.6 ft / 3.63 X 1.07 m | Concrete |
| Storage | Basement 1 | 9.4 X 4.11 ft / 2.84 X 1.50 m | Laminate floor |
Taxes and expenses
| Municipal | $5,032 |
| School | $493 |
Building and interior of the property
| Bedrooms | 2 |
| Bathrooms | 2 |
| Washrooms | 1 |
| Number of rooms | 15 |
| Number of rooms above ground | 2 |
| Living area | 1592 Square Feet |
| Land area | 265.5 square metre |
| Dimension of the front of the land | 30 metres |
| Dimension of the depth of the land | 8.85 metres |
| Year built | 2017 |
| Municipal assessment (land) | $140,700 |
| Municipal assessment (building) | $508,000 |
| Municipal assessment (total) | $648,700 |
| Assessment year | 2026 |
| Available services | Natural Gas Connected, Sewer Connected, Water Connected |
| Basement | 6 feet and more, Finished basement |
| Bathroom / Washroom | Separate shower |
| Cupboard | Thermoplastic |
| Distinctive features | Semi-detached |
| Driveway | Asphalt |
| Equipment available | Air exchange system, Central air conditioning, Private yard |
| Foundation | Poured concrete |
| Heating energy | Natural gas |
| Heating system | Forced air |
| Landscaping | Fenced |
| Laundry | Basement 1, Other, Other in basement |
| Parking | Driveway |
| Pool | Inground |
| Restrictions/Permissions | No pets allowed |
| Roofing | Asphalt shingles |
| Sewage system | Municipality |
| Siding | Brick, Vinyl |
| Topography | Flat |
| Water supply | Municipality |
| Window type | Casement |
| Windows | PVC |