$2,900
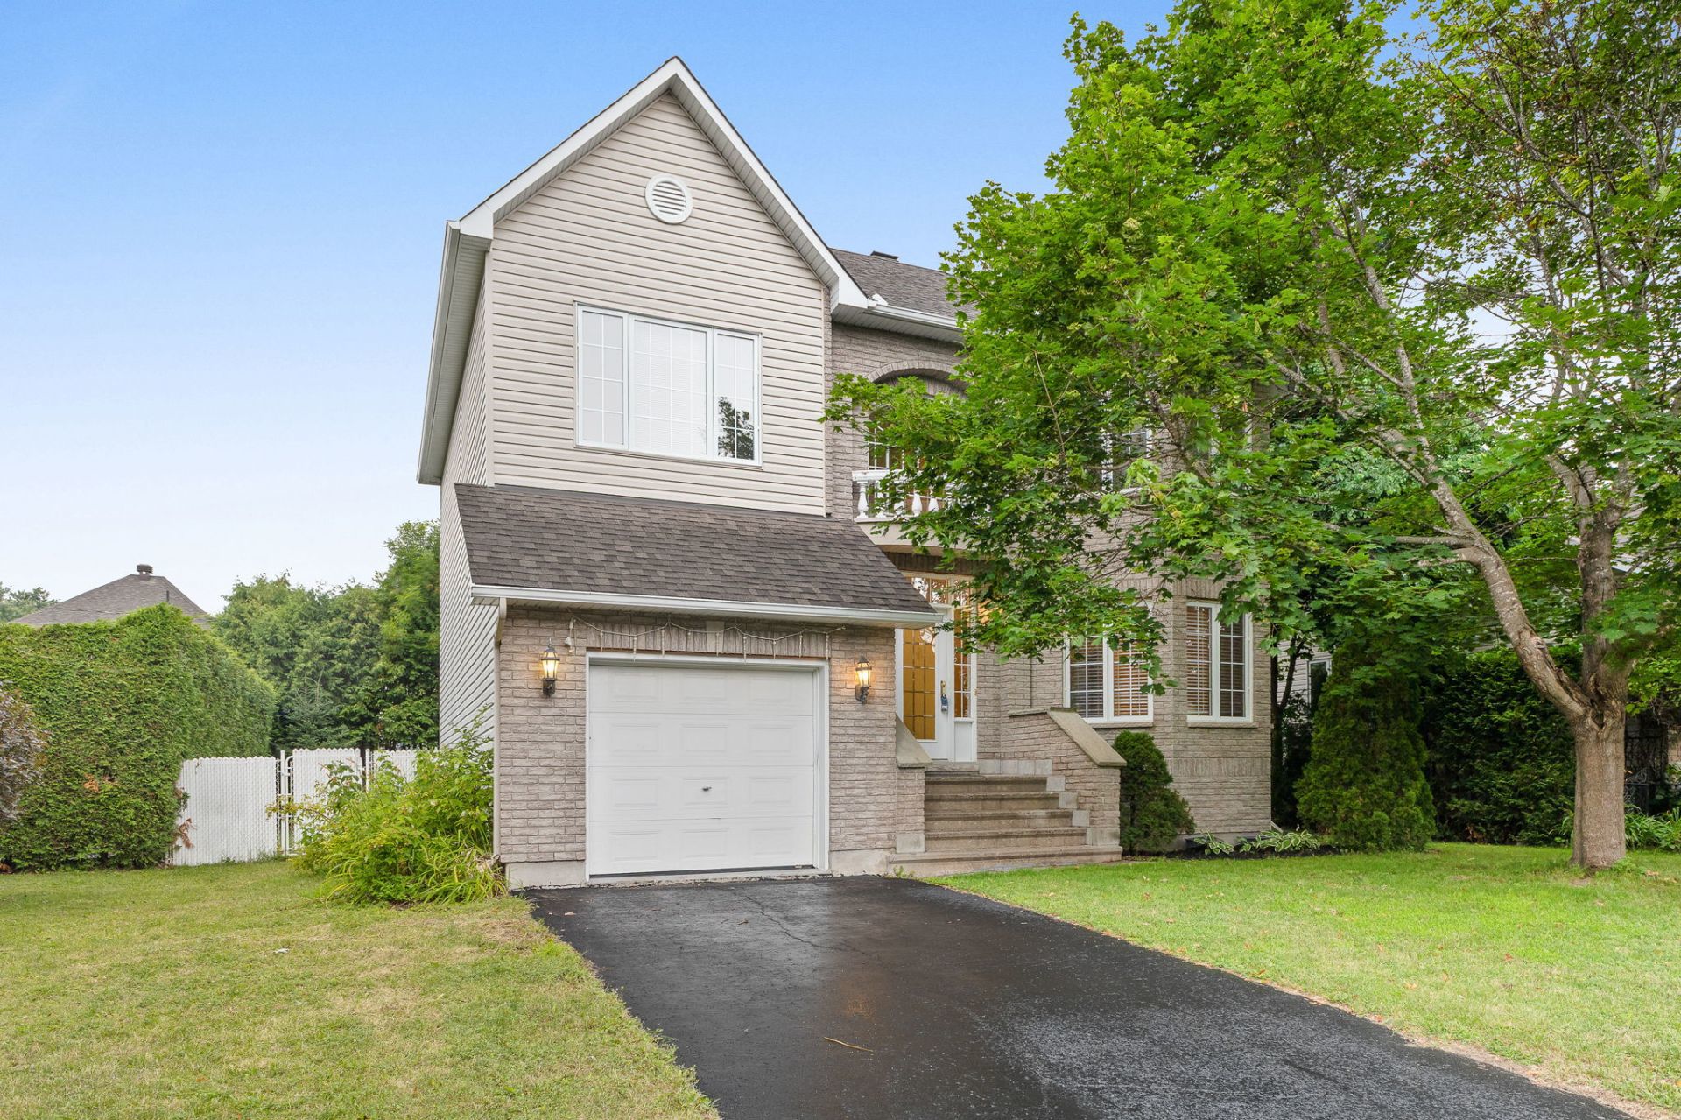
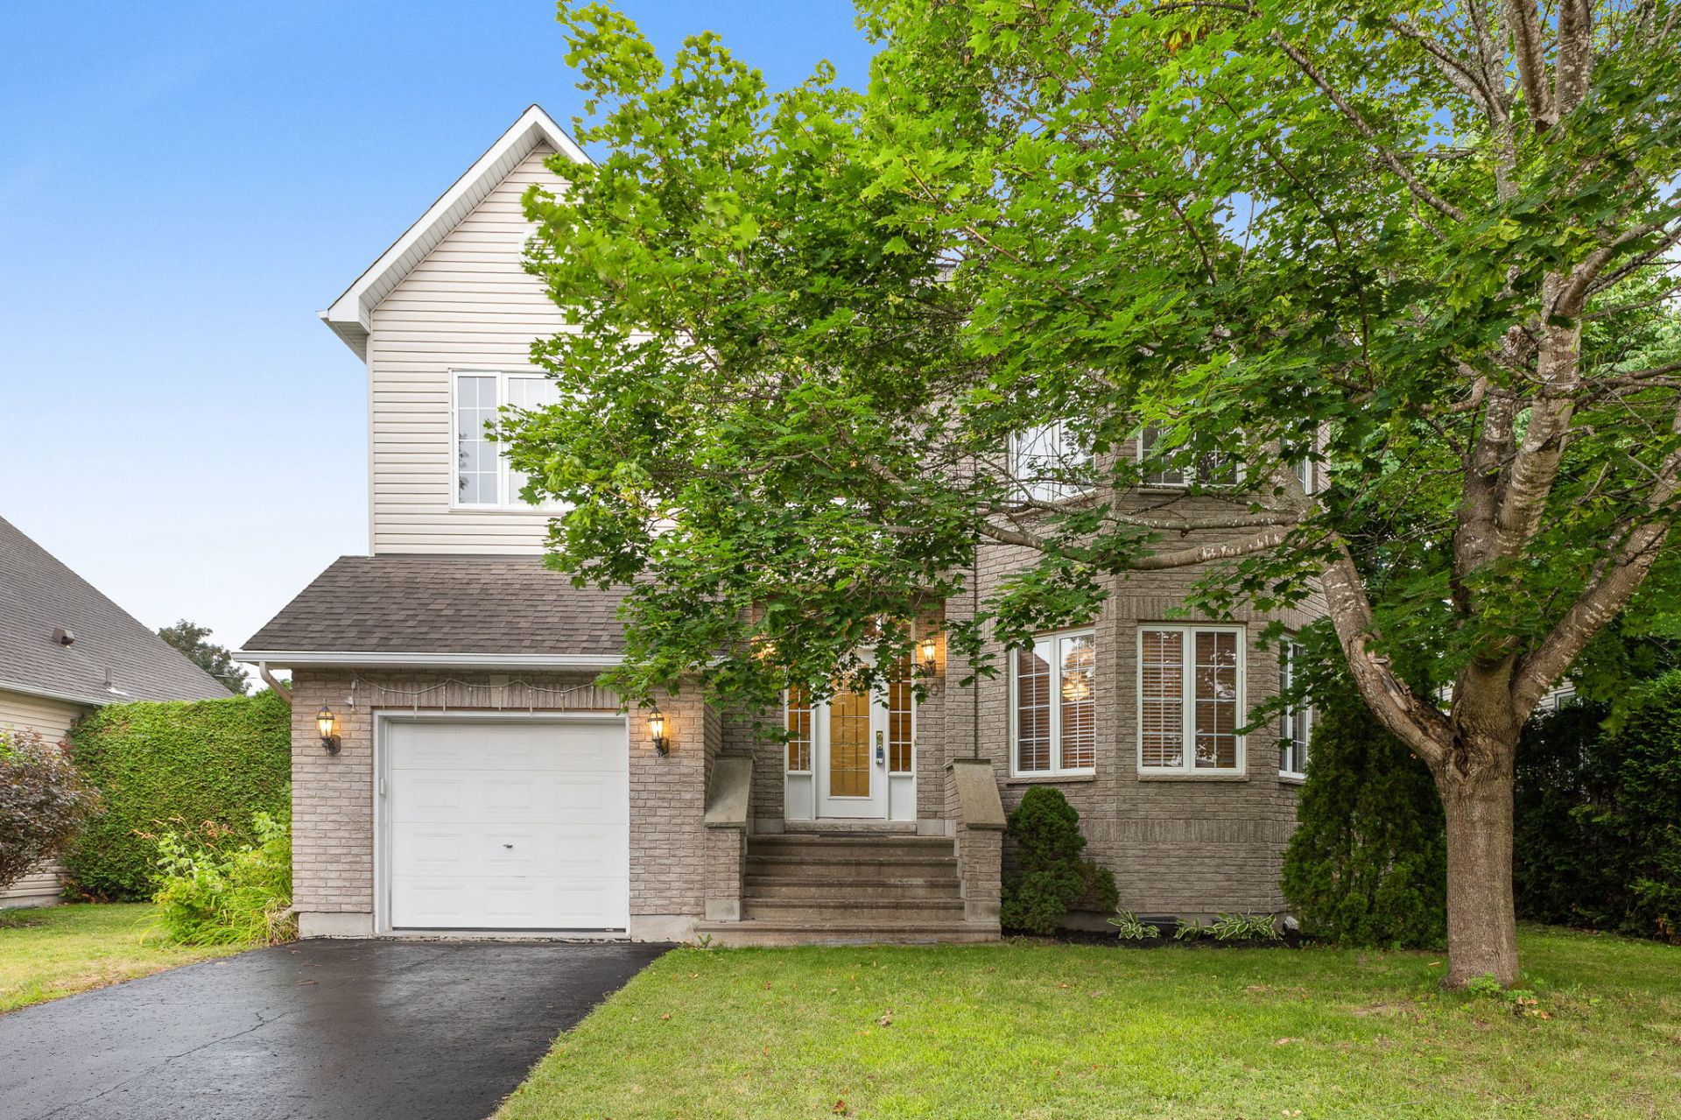
40 Rue Jean-De La Fontaine
Gatineau (Aylmer)
Gatineau (Aylmer)
Type
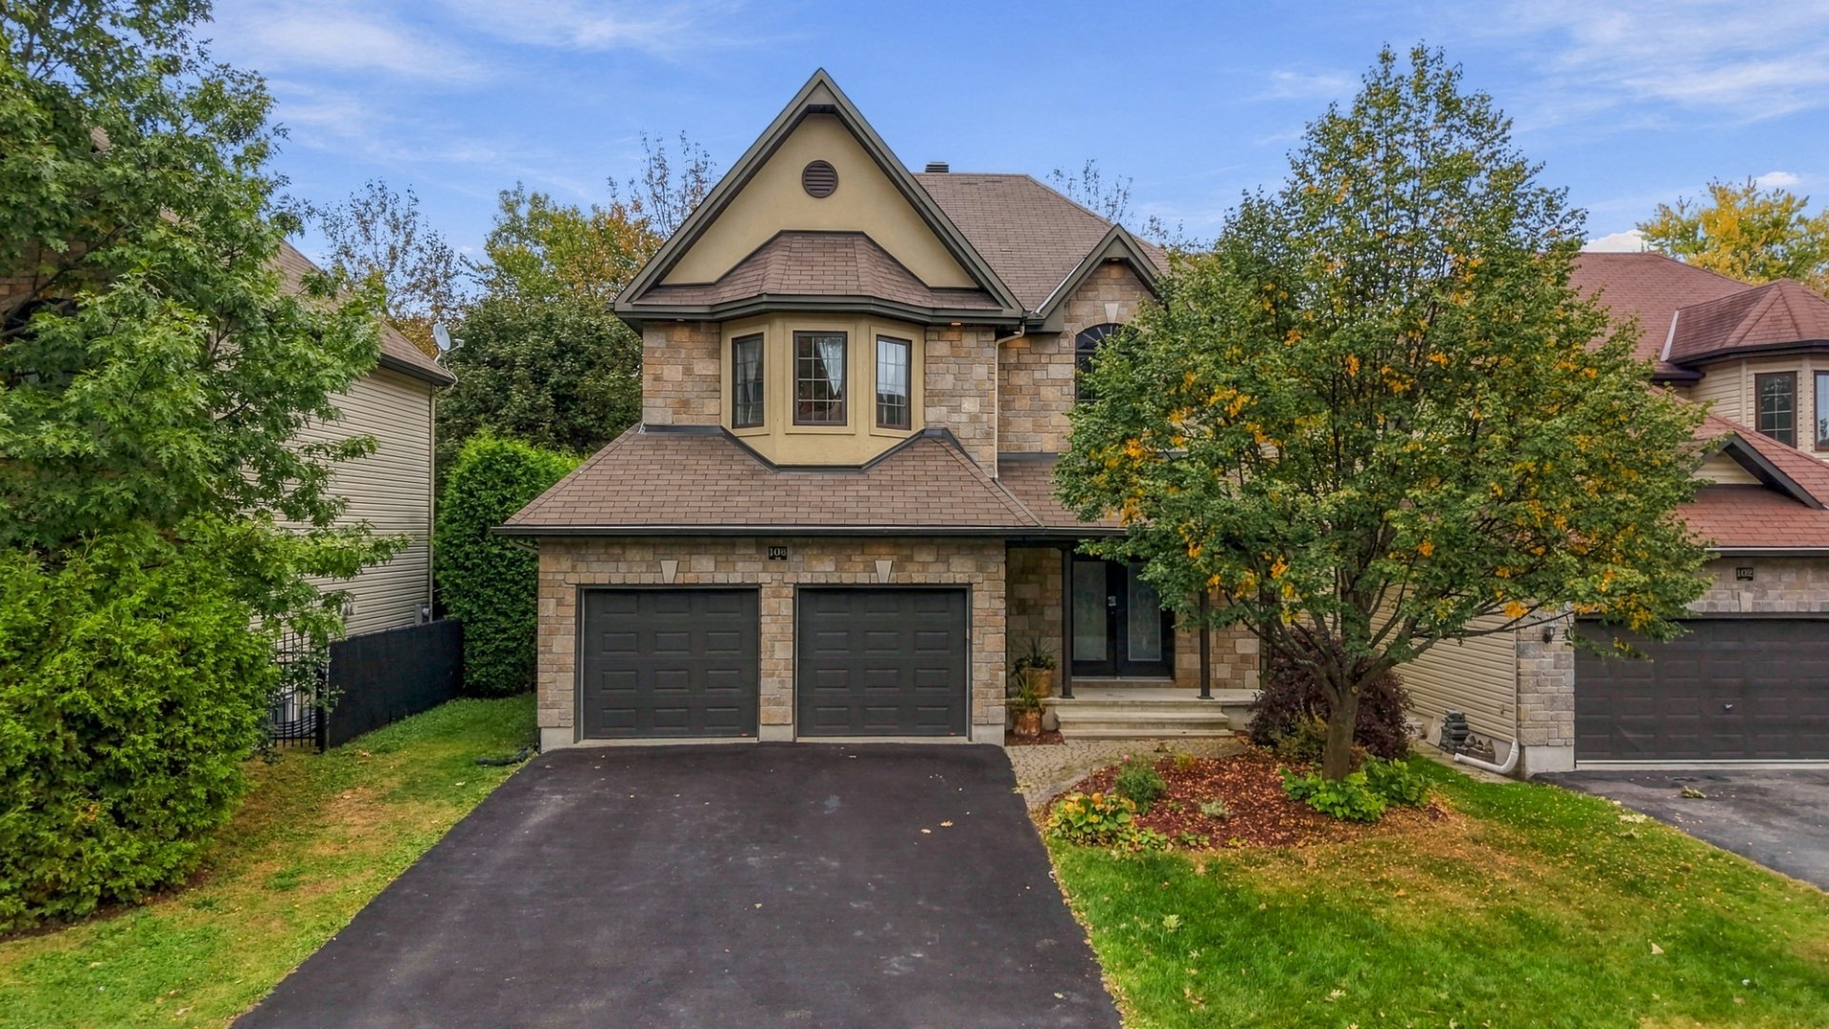
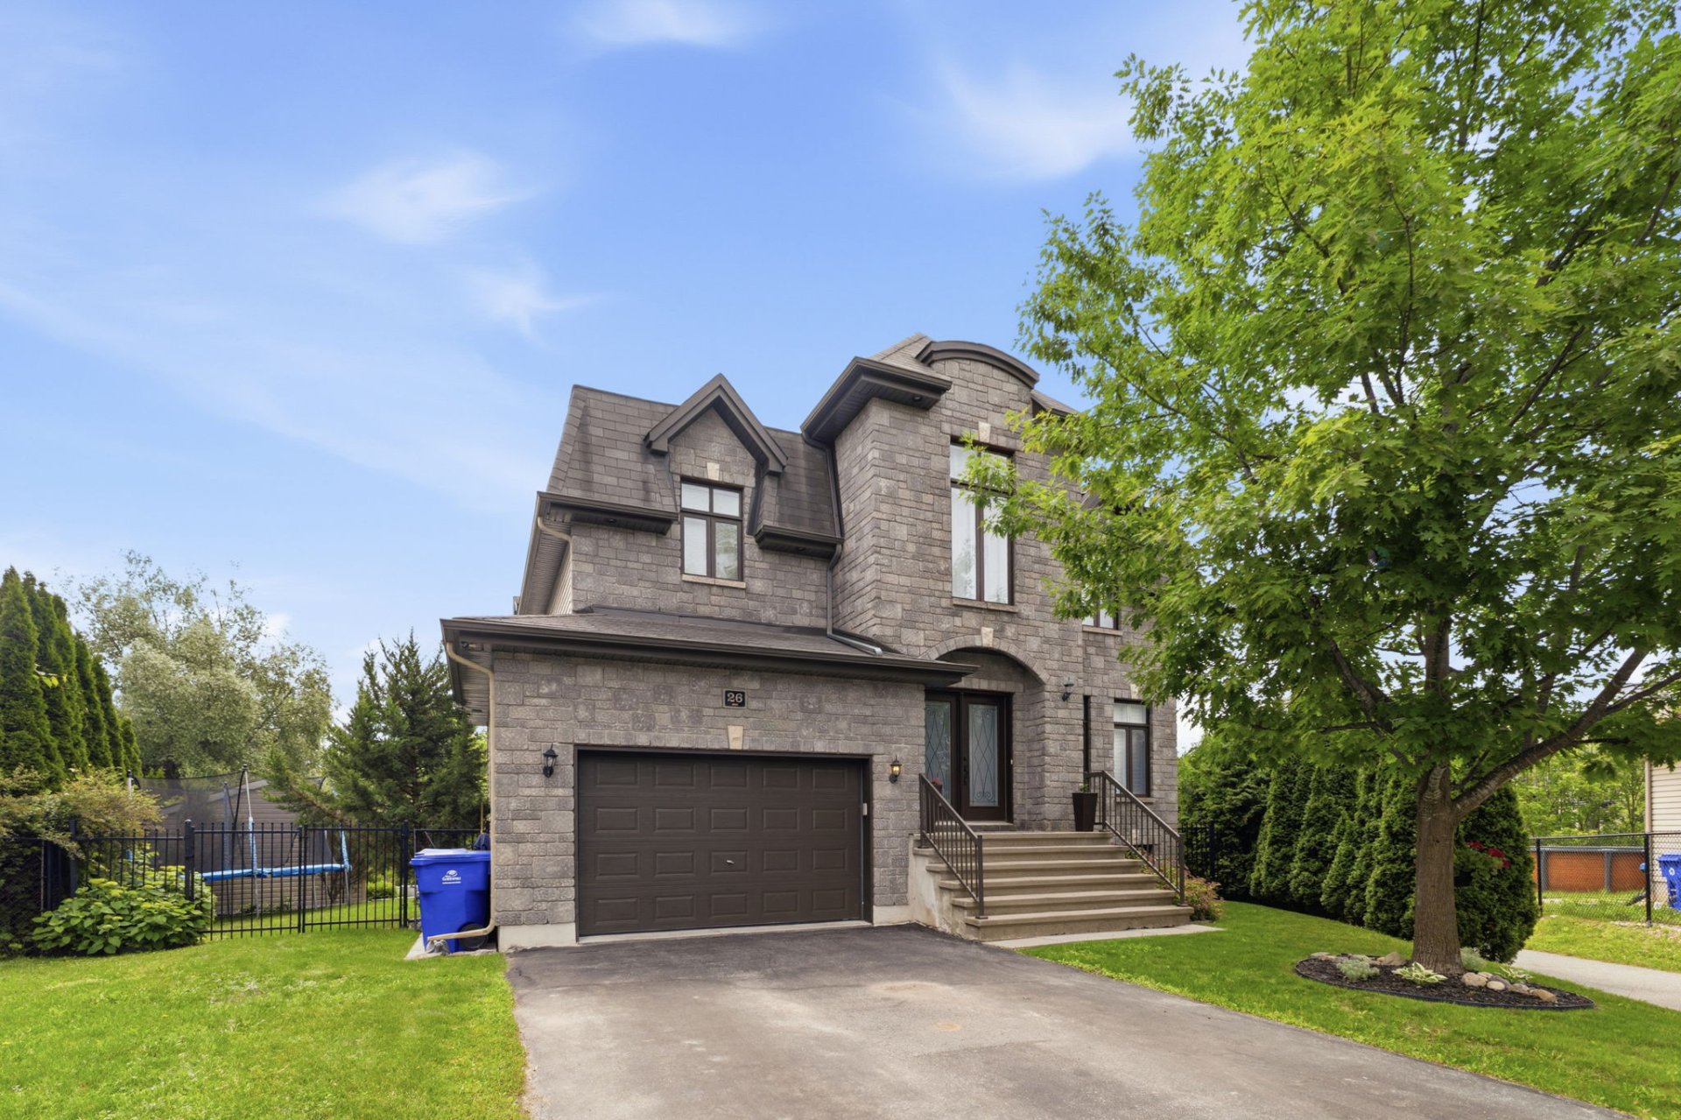
Two or more stories
Bedrooms
5
Living area
2994 Square Feet
Bathrooms
2
MLS® 10917689
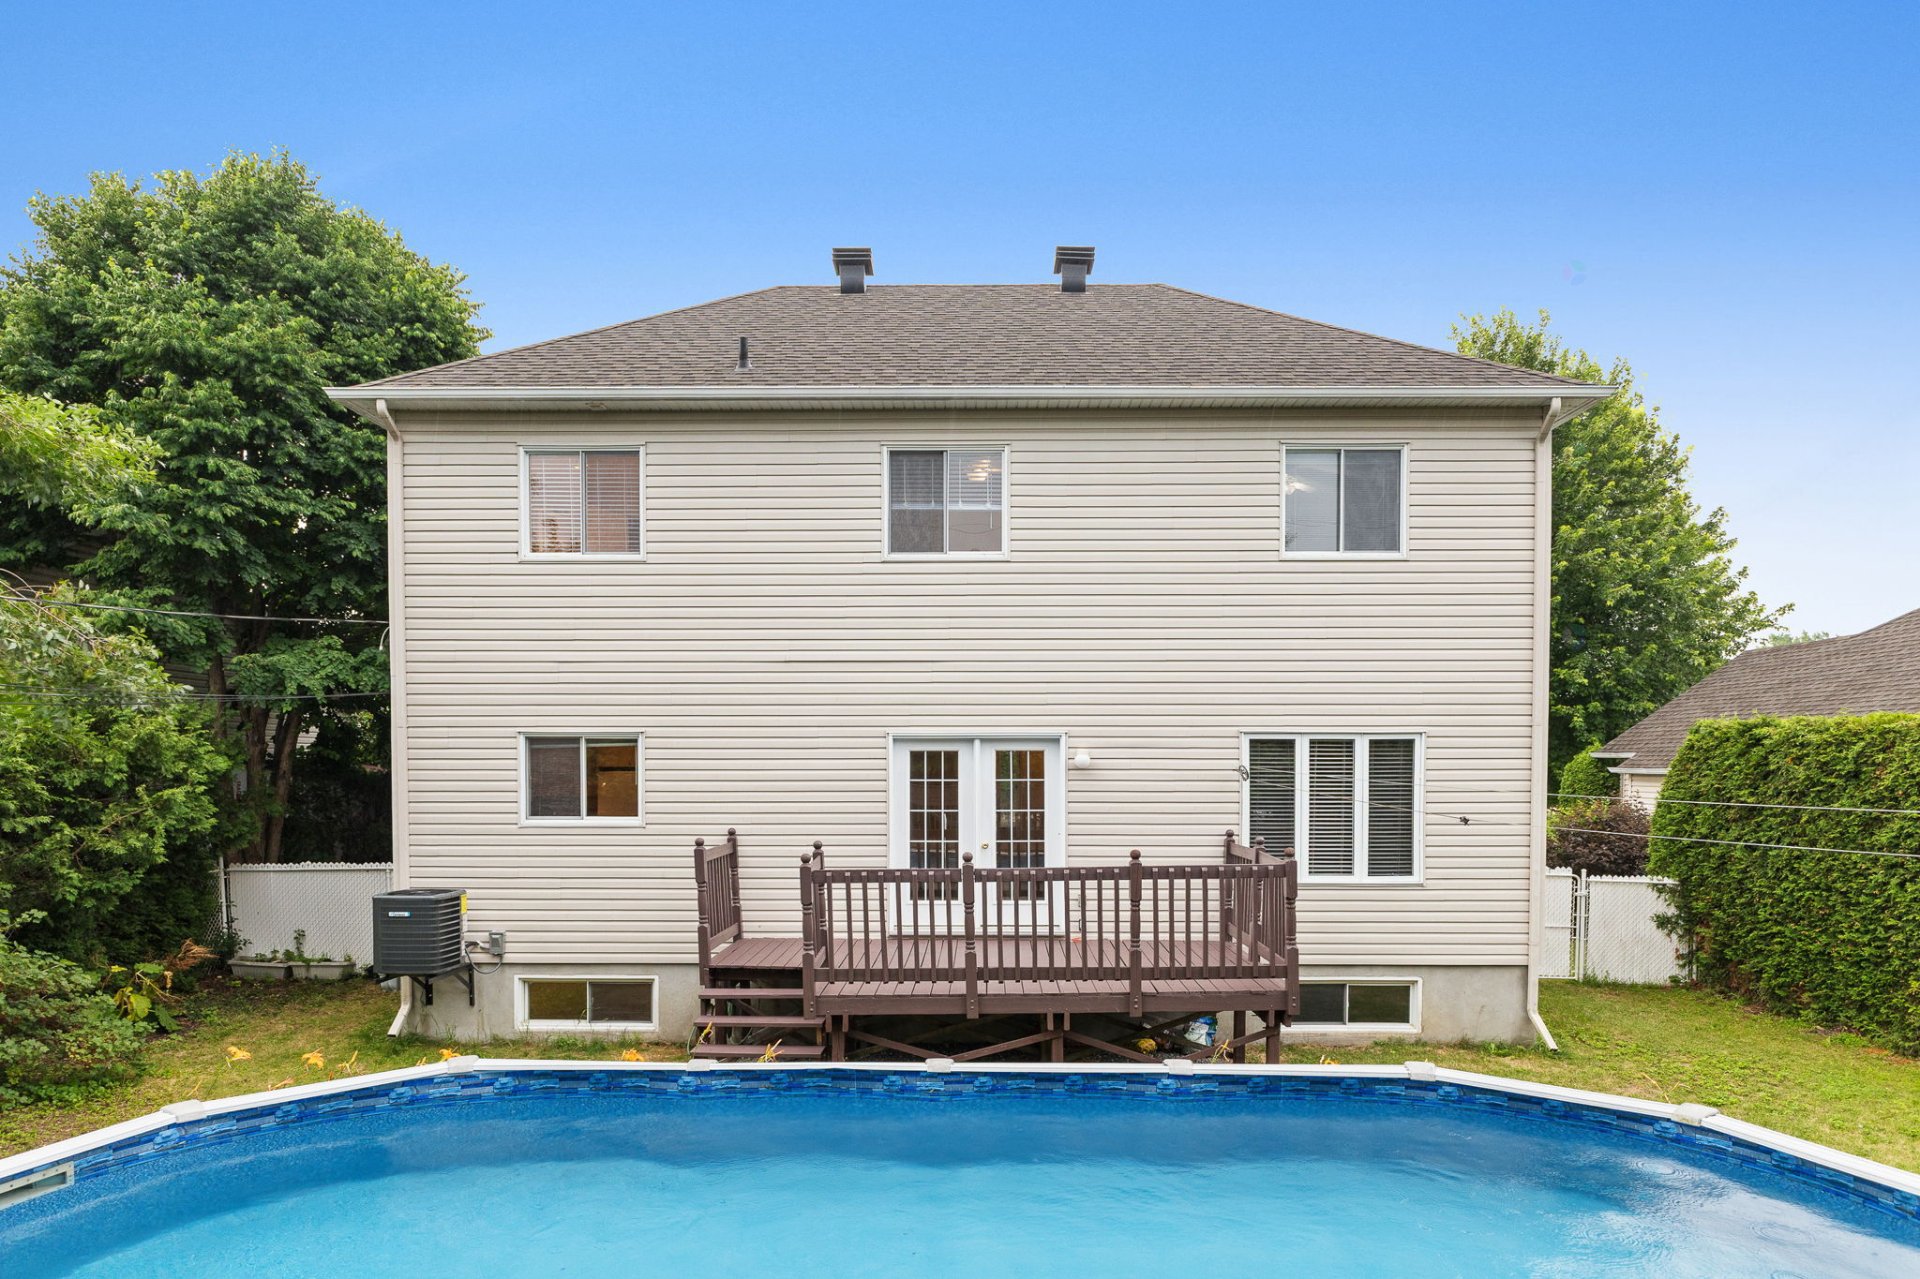
Sold without legal warranty, at the risk and peril of the buyer
Details
Located near
Bicycle path, CEGEP, Cross-country skiing, Daycare centre, Elementary school, Golf, High school, Highway, Park, Public transportation
Room dimension
| Room | Floor | Dimensions | Floor covering |
|---|---|---|---|
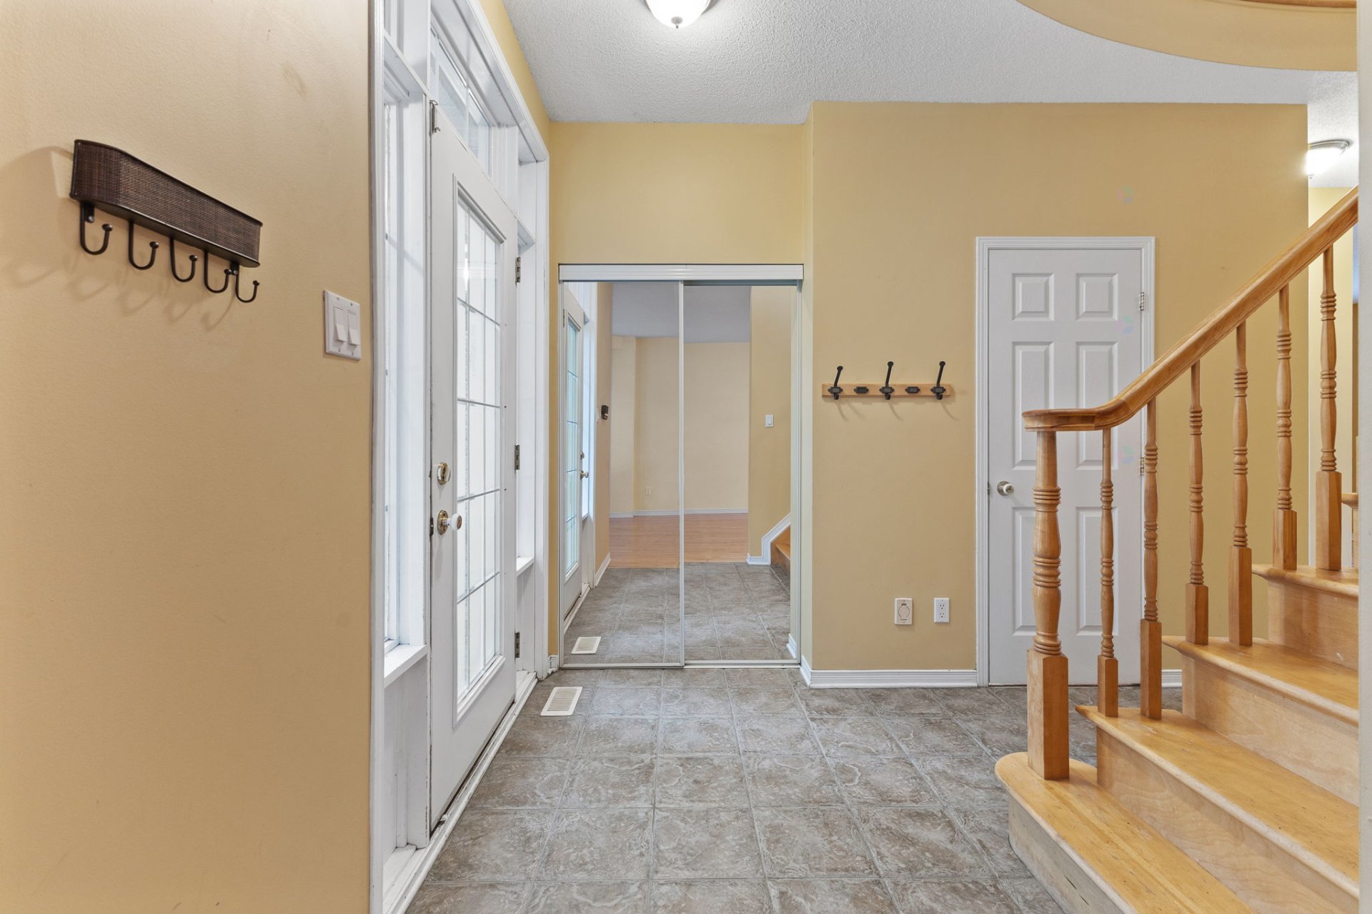
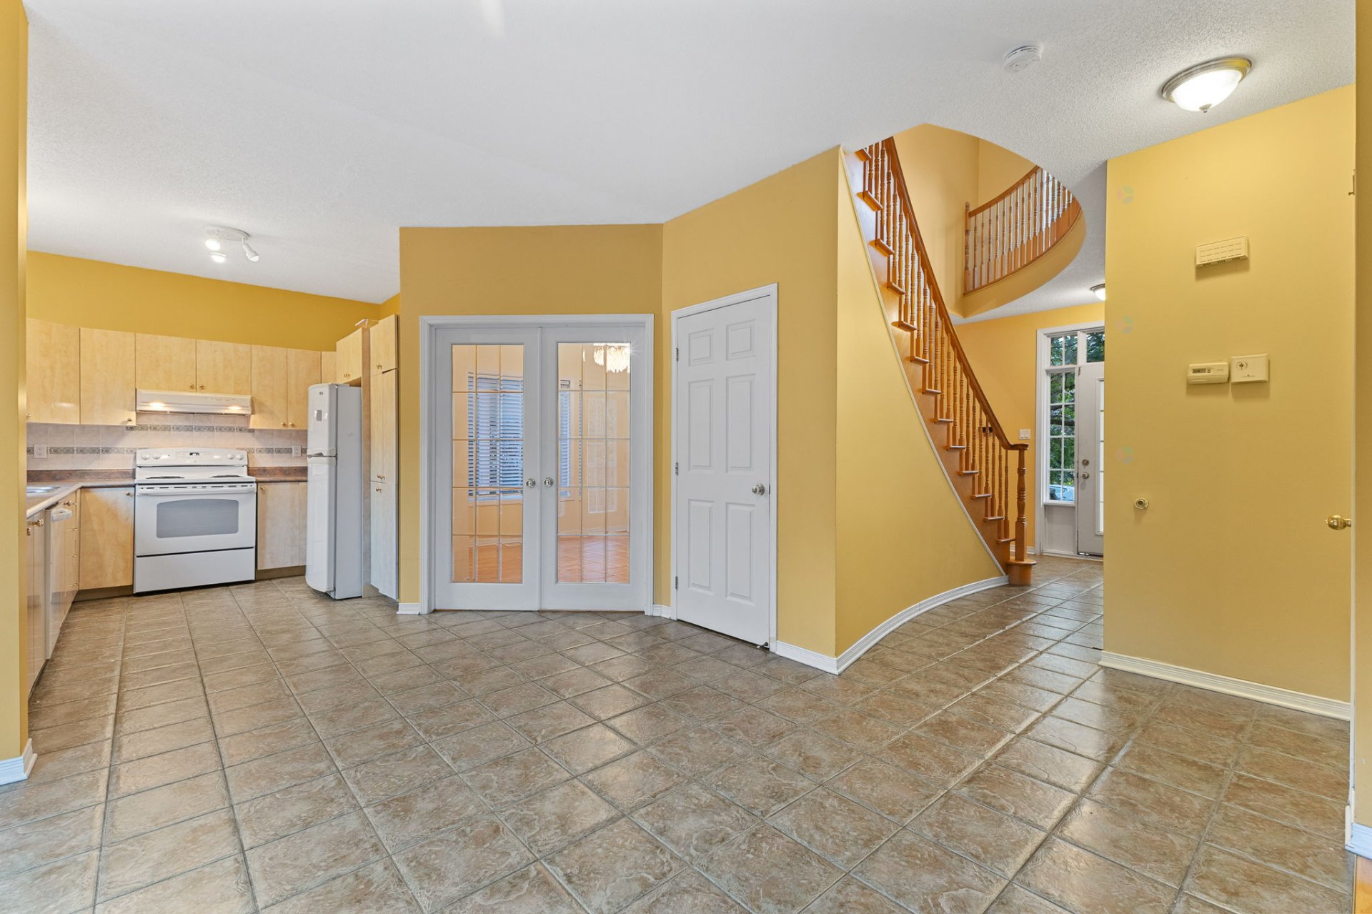
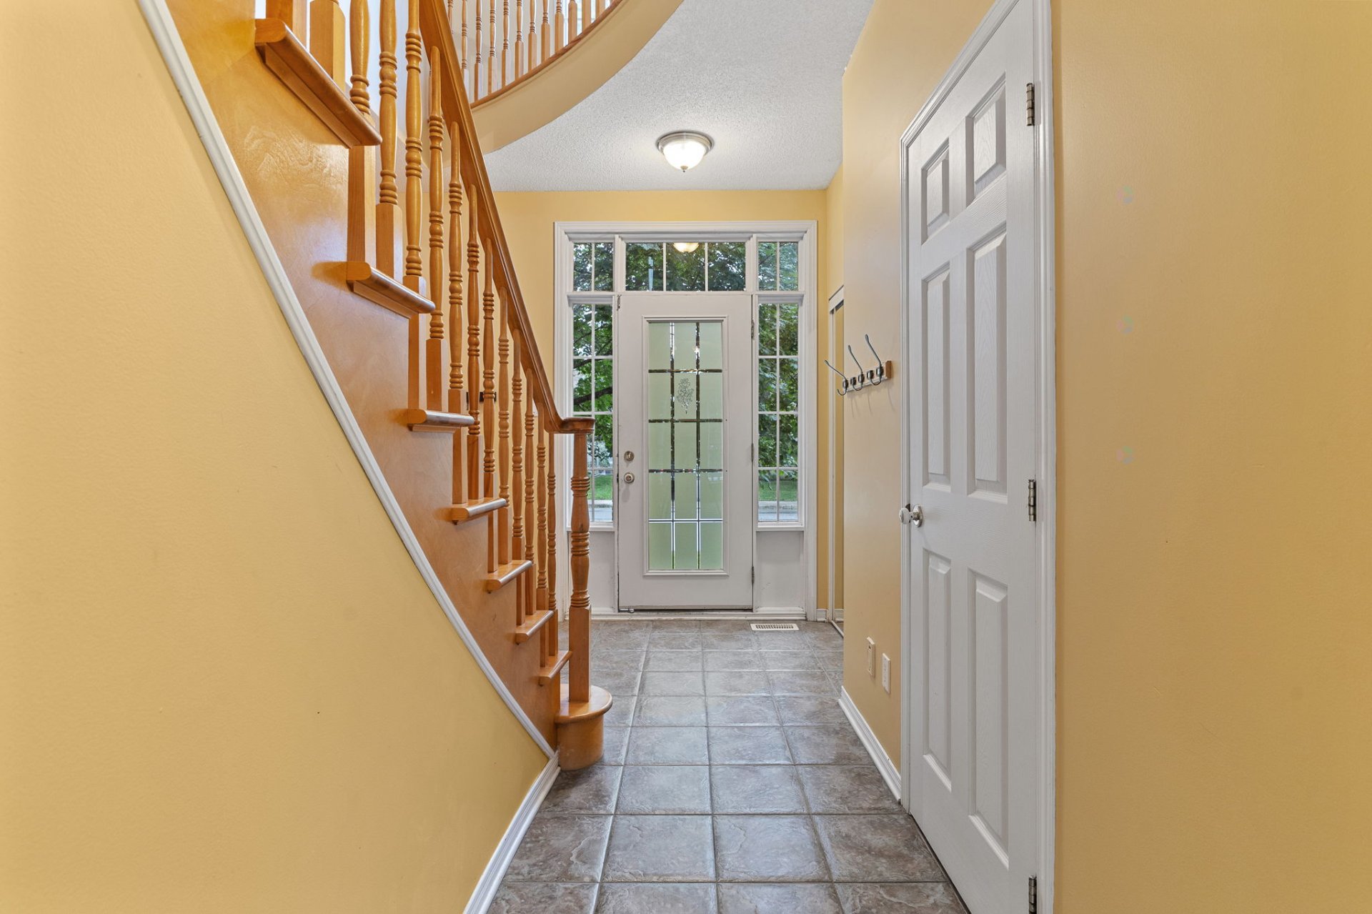
| Hall | 1st level/Ground floor | 6.8 X 4.2 ft / 2.03 X 1.27 m | |
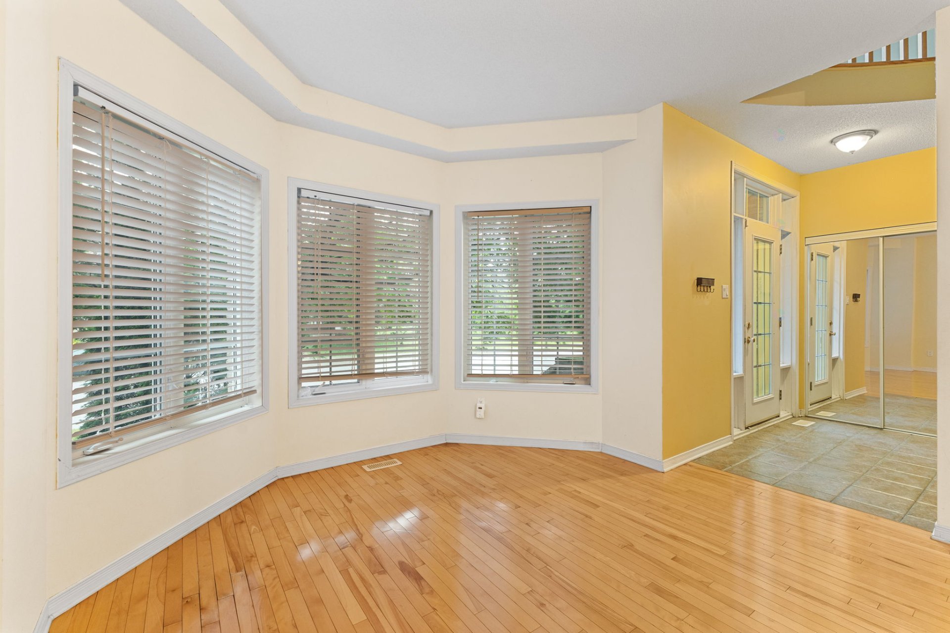
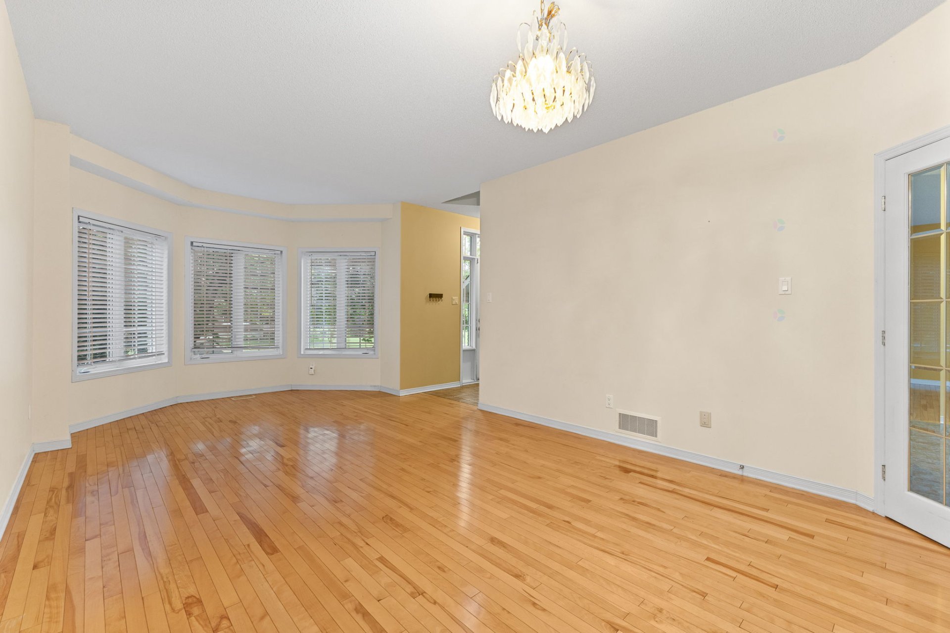
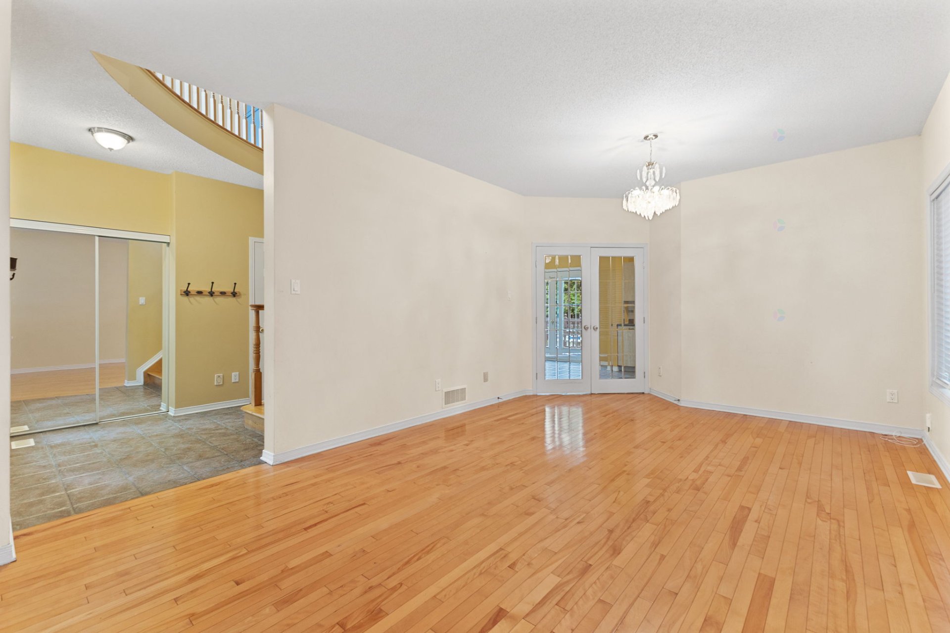
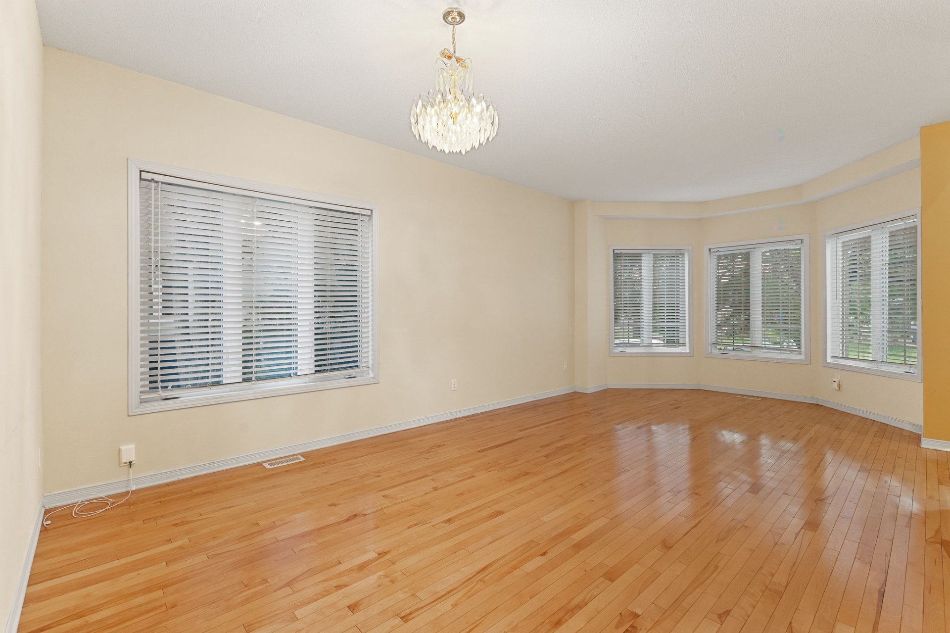
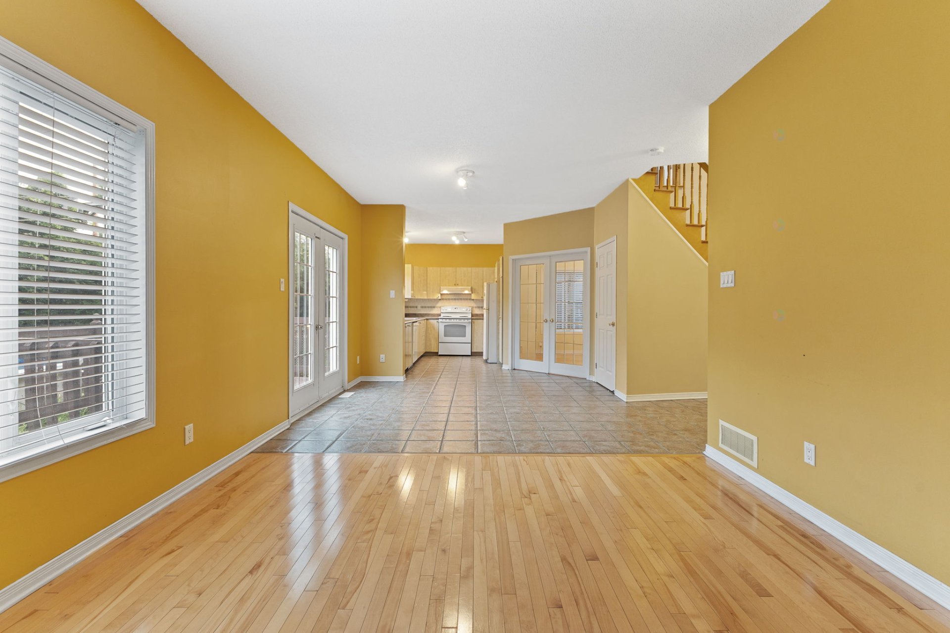
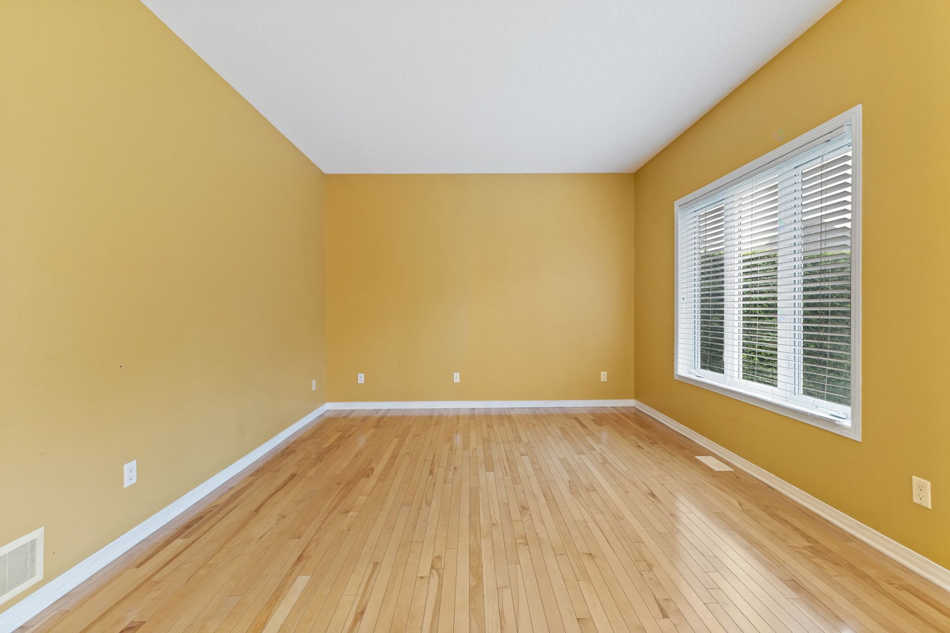
| Living room | 1st level/Ground floor | 14.2 X 12.5 ft / 4.32 X 3.78 m | |
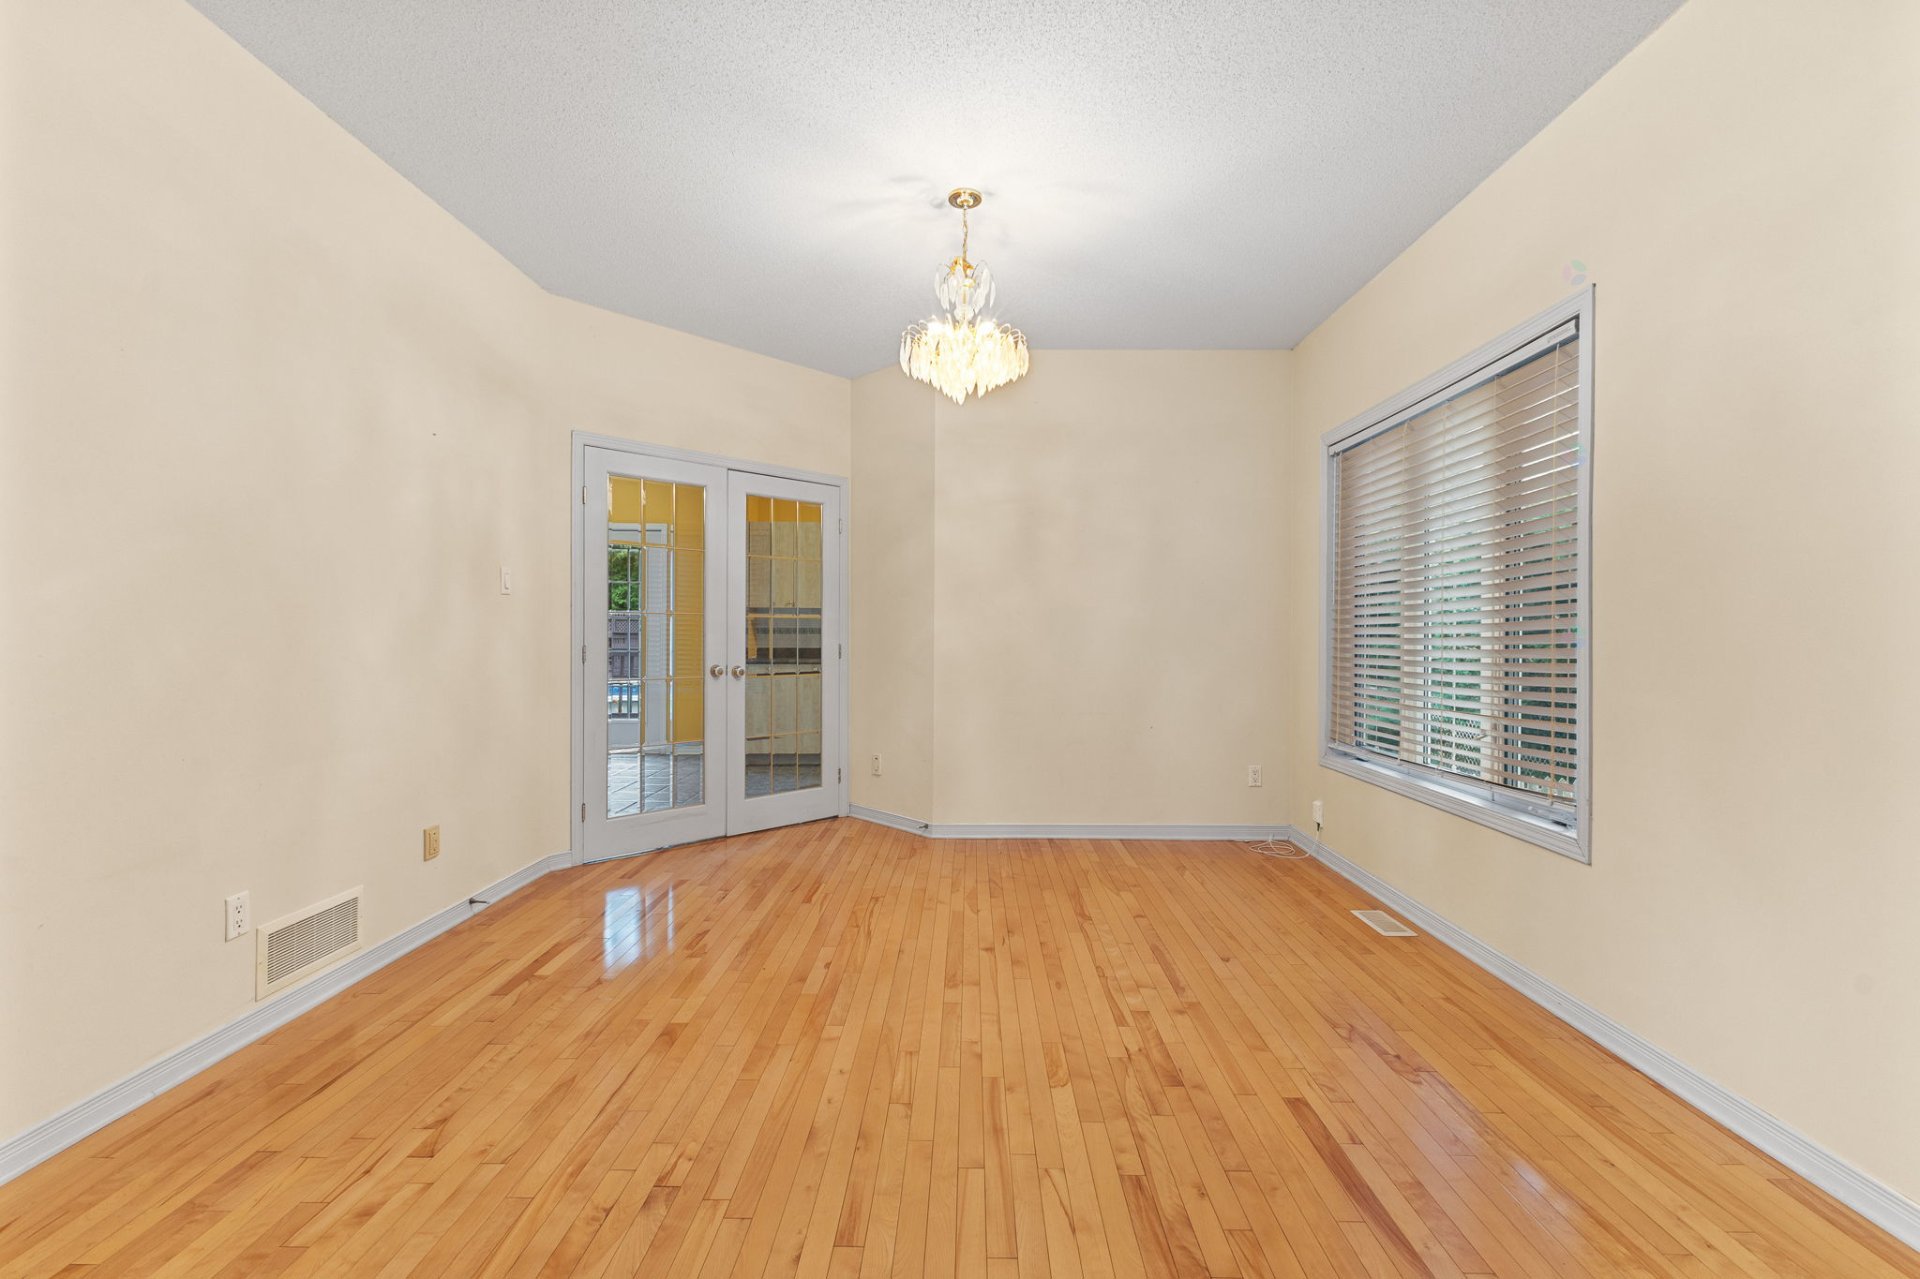
| Dining room | 1st level/Ground floor | 12.5 X 8.7 ft / 3.78 X 2.62 m | |
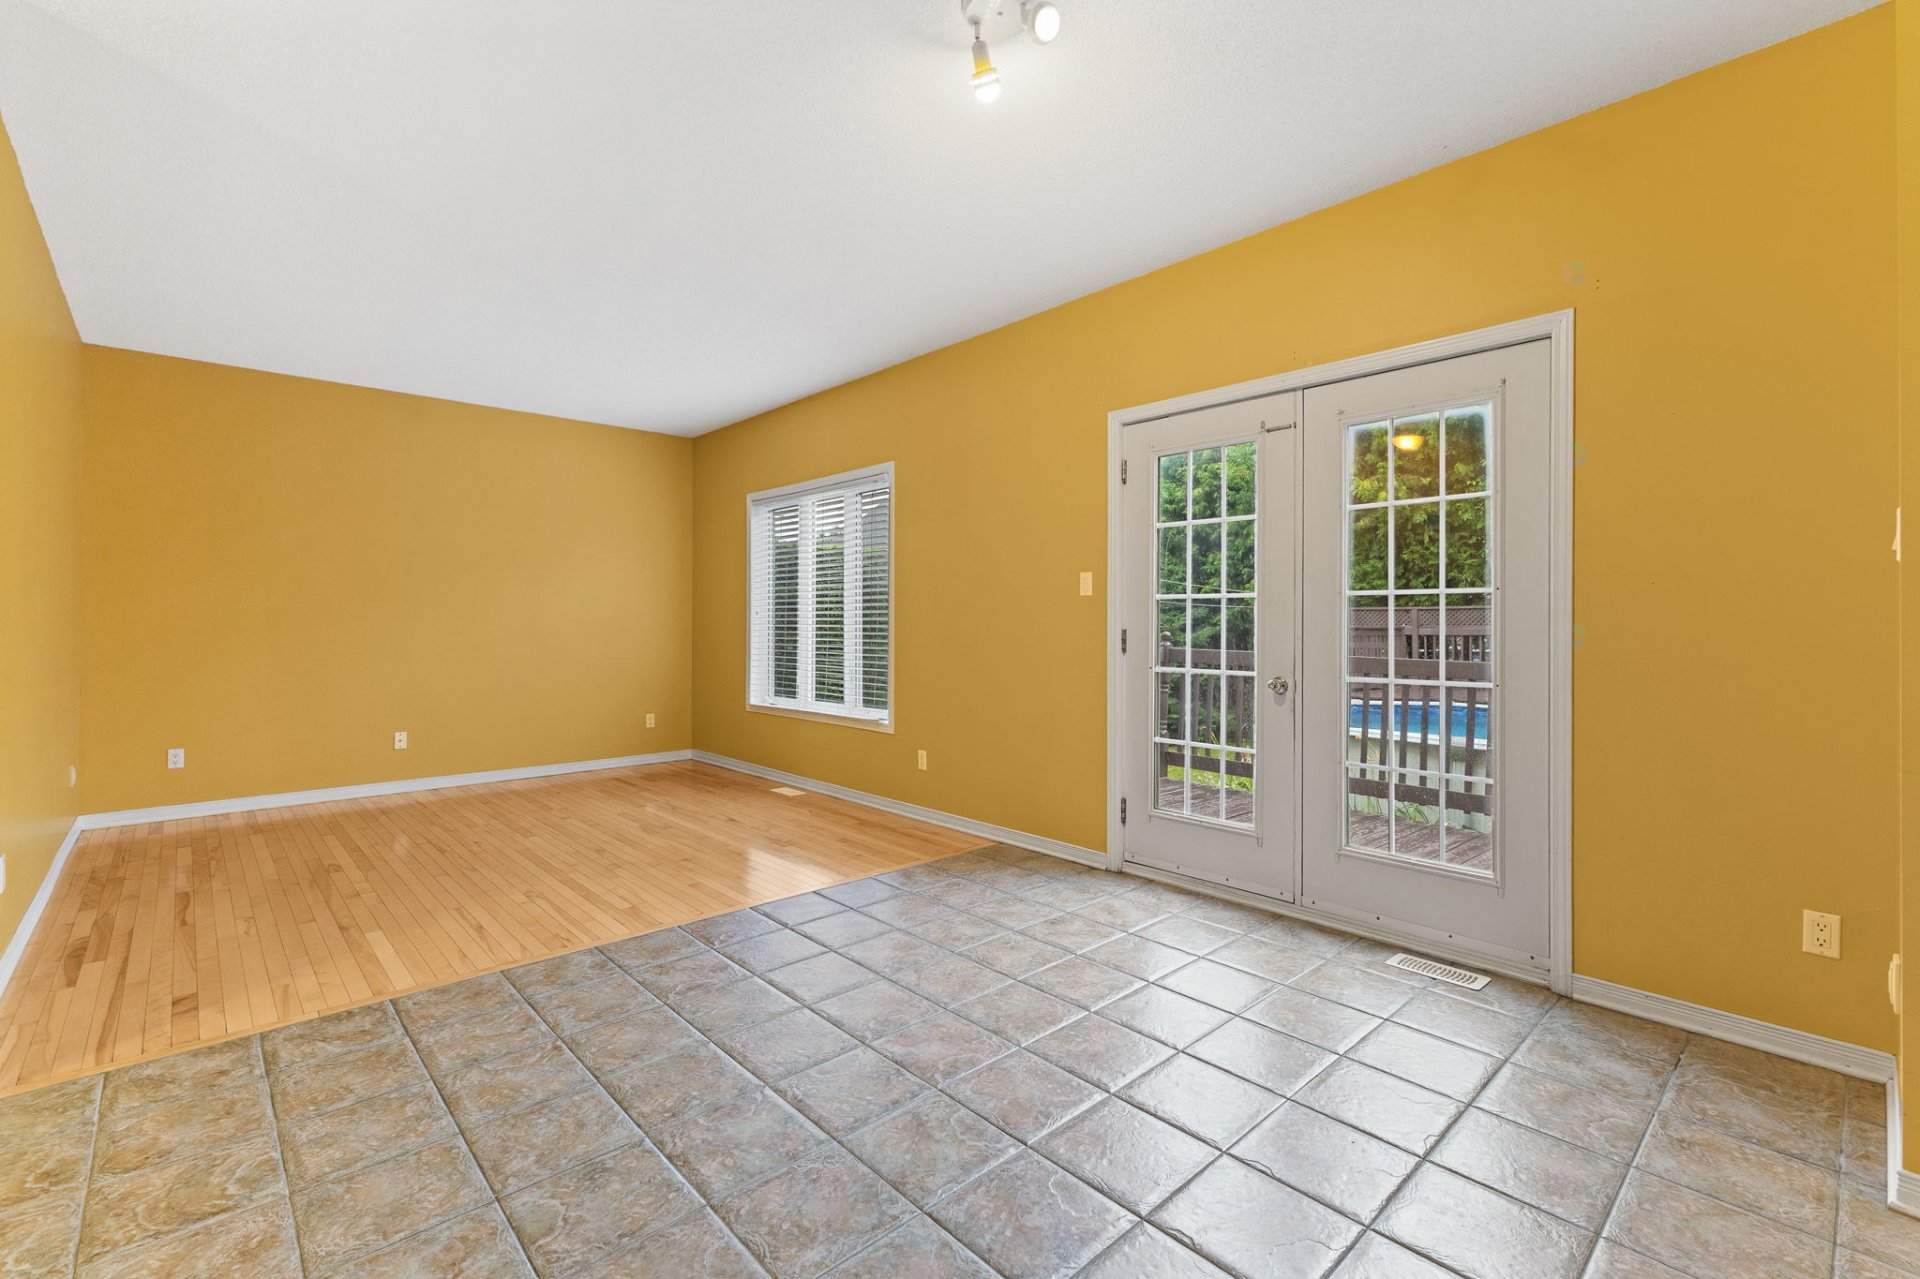
| Family room | 1st level/Ground floor | 12.2 X 11.10 ft / 3.71 X 3.61 m | |
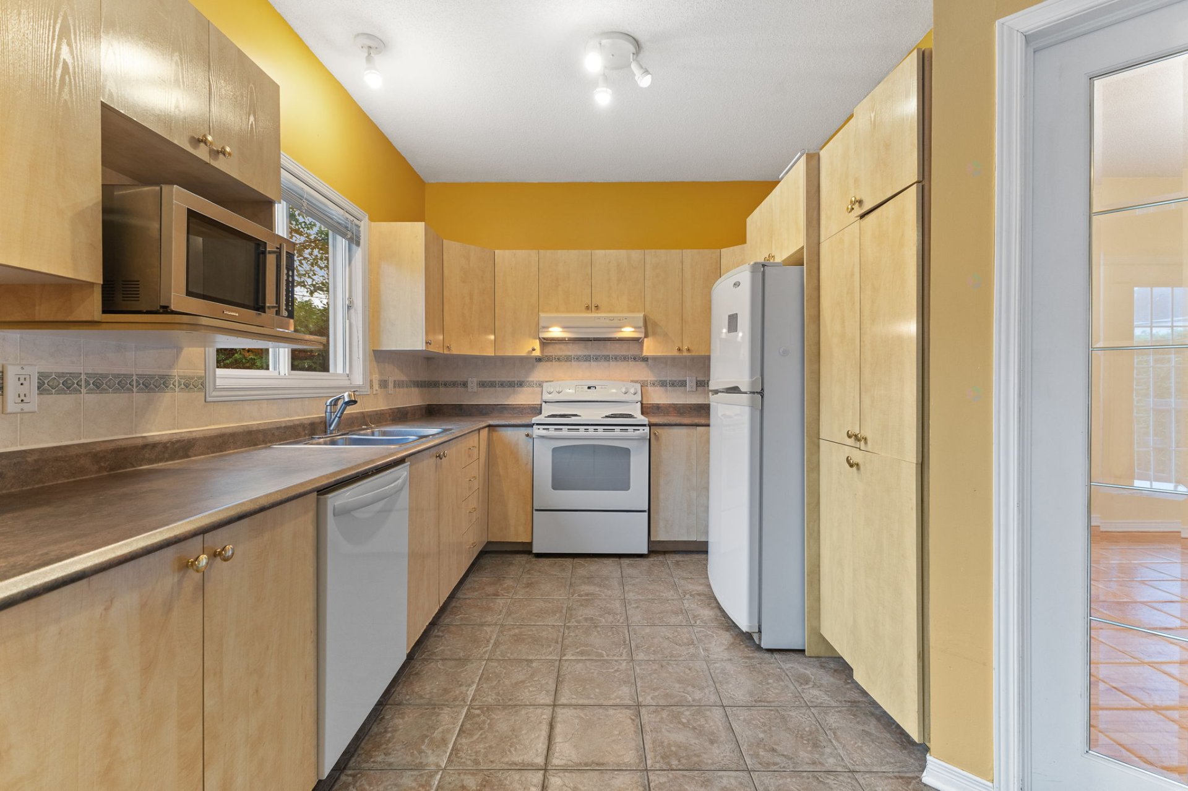
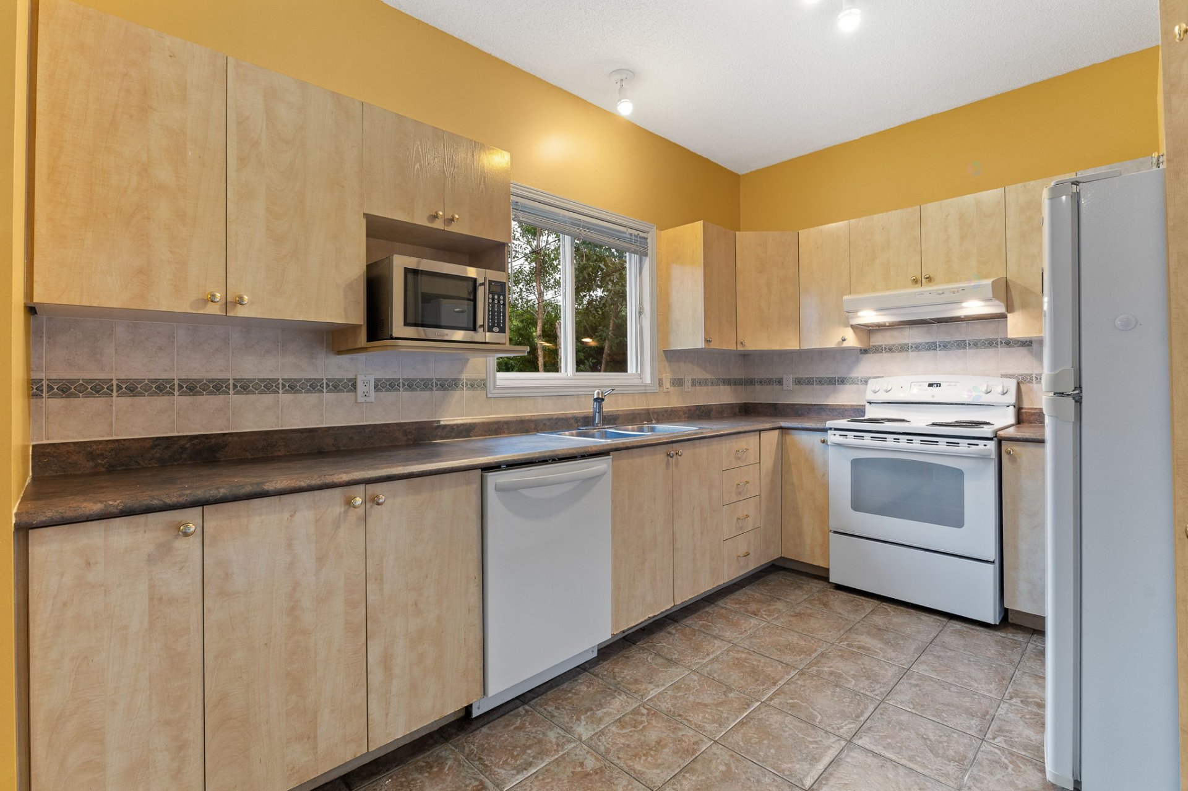
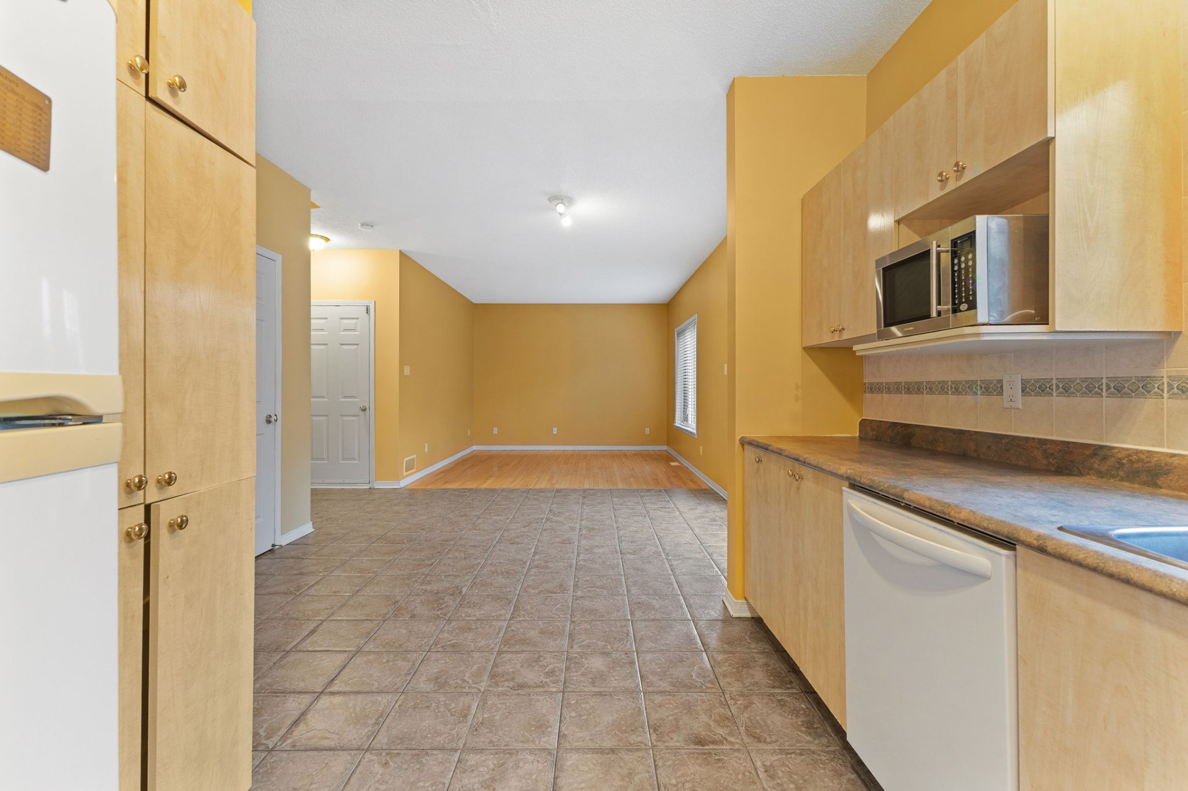
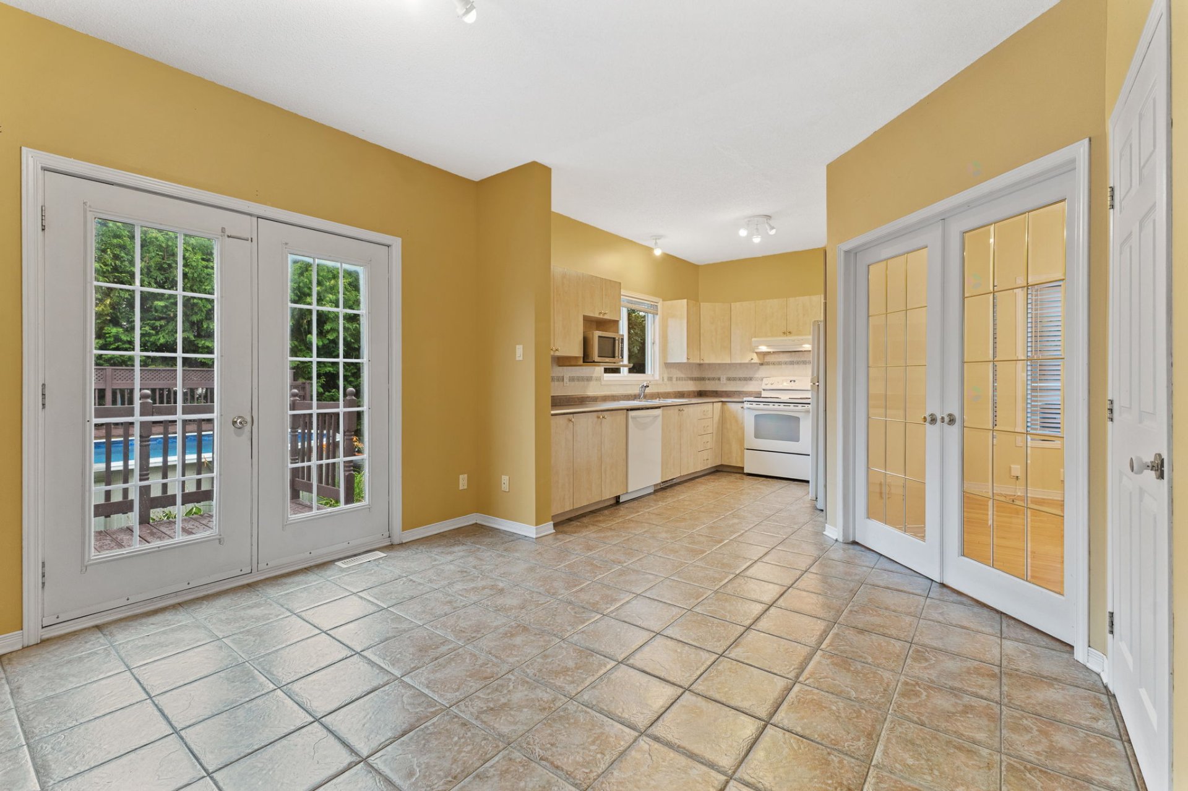
| Kitchen | 1st level/Ground floor | 12.3 X 9.5 ft / 3.73 X 2.87 m | |
| Dinette | 1st level/Ground floor | 11.1 X 10.3 ft / 3.38 X 3.12 m | |
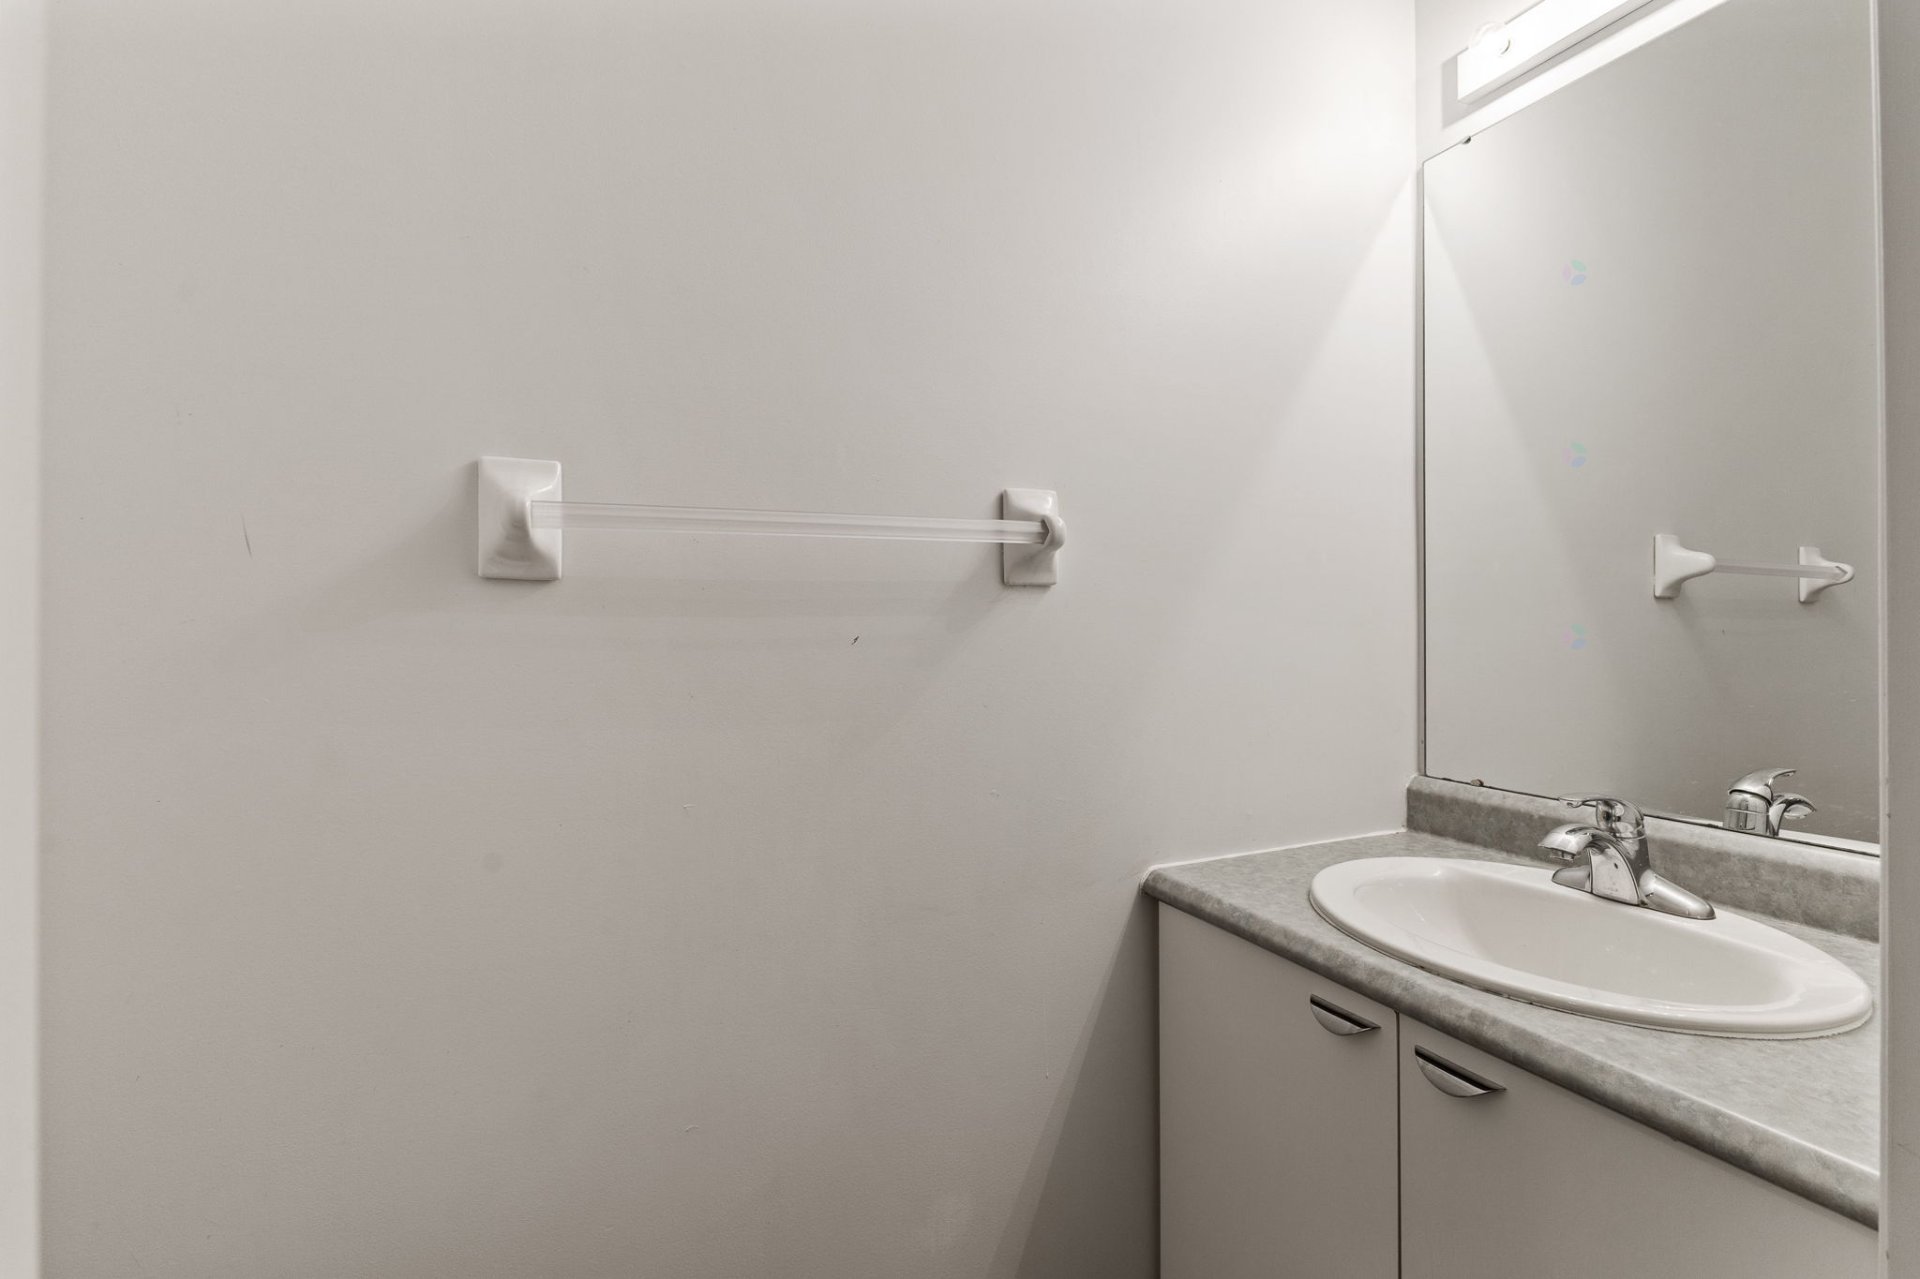
| Powder room | 1st level/Ground floor | 4 X 2.6 ft / 1.22 X 0.76 m | |
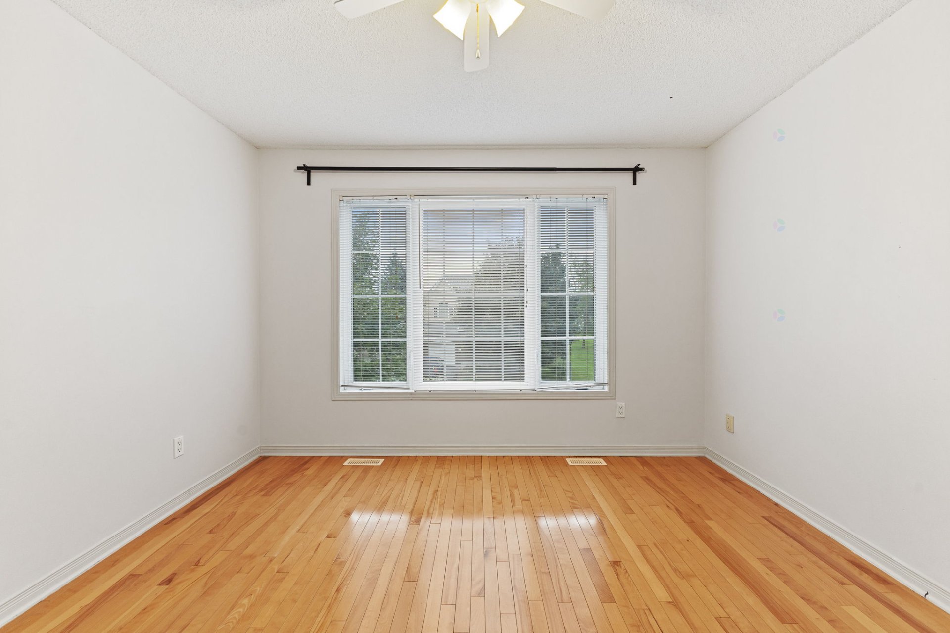
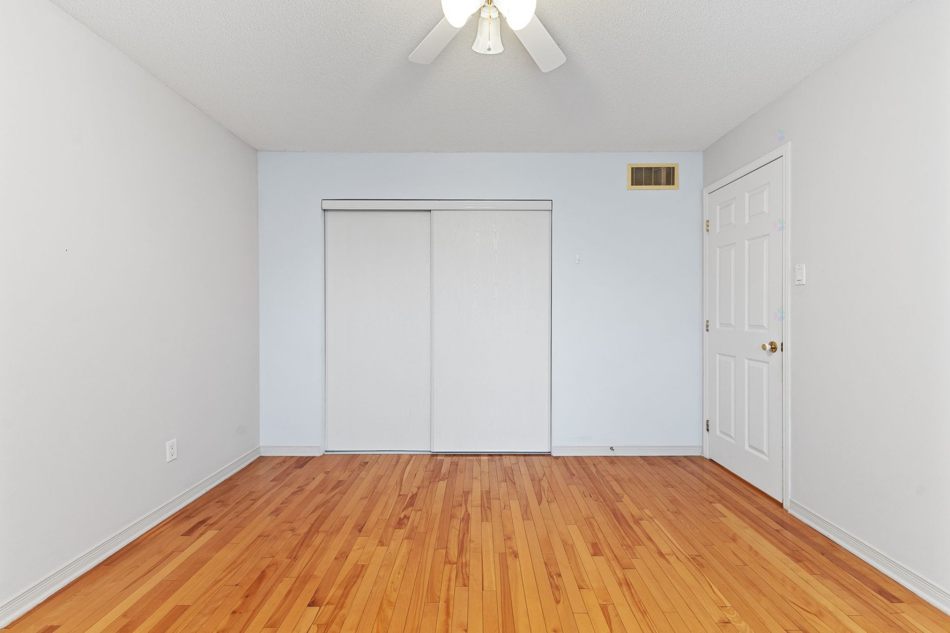
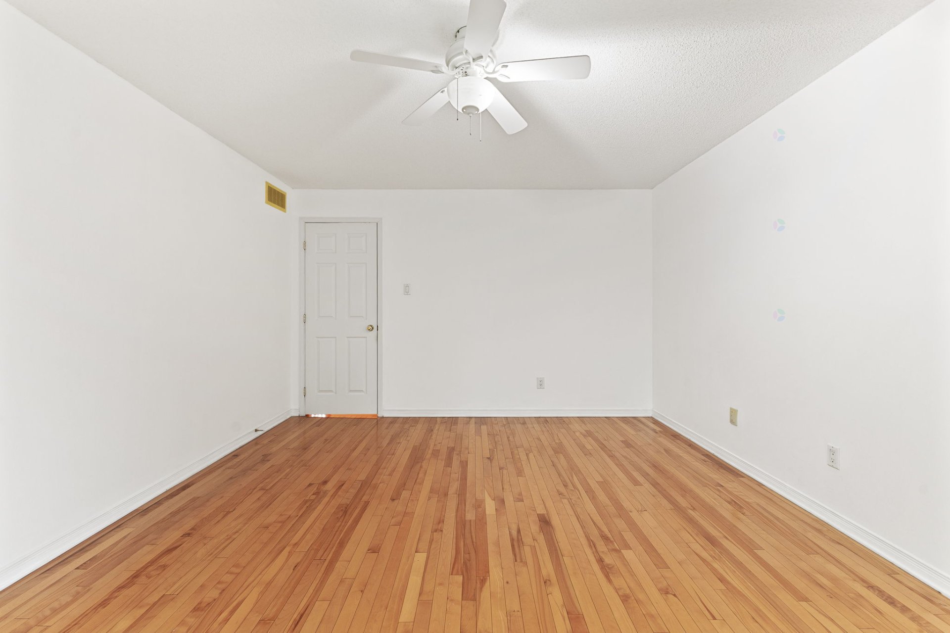
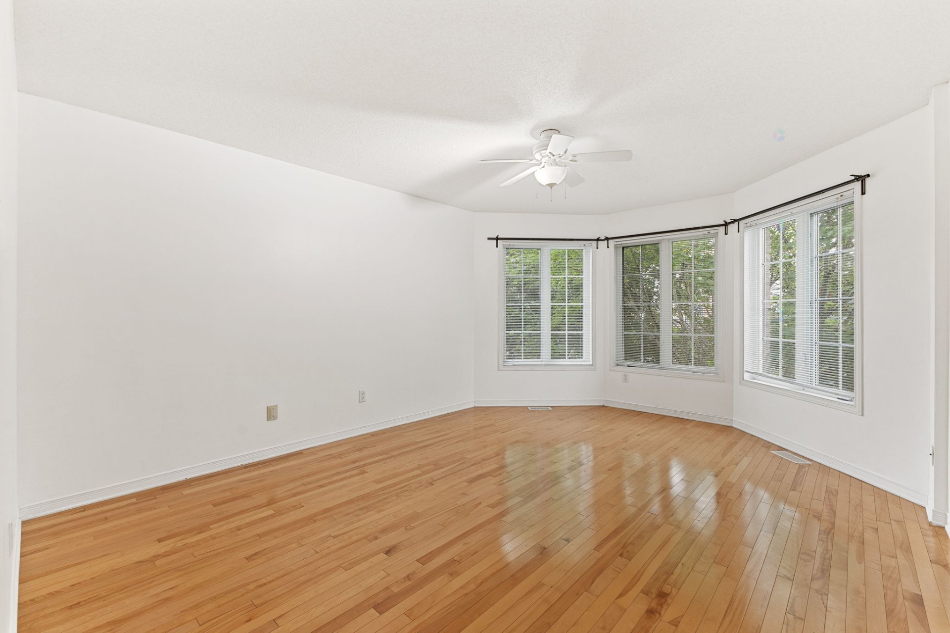
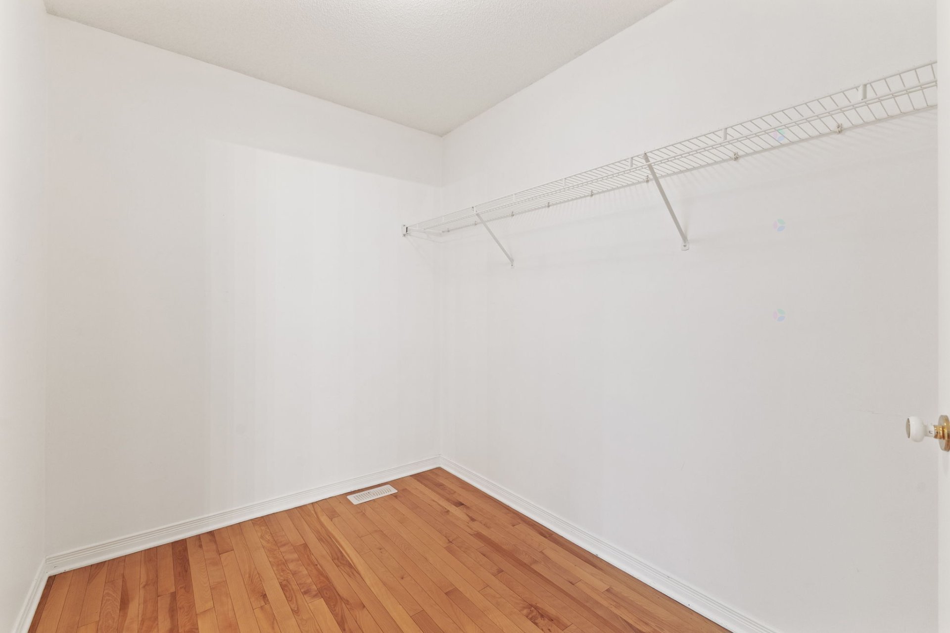
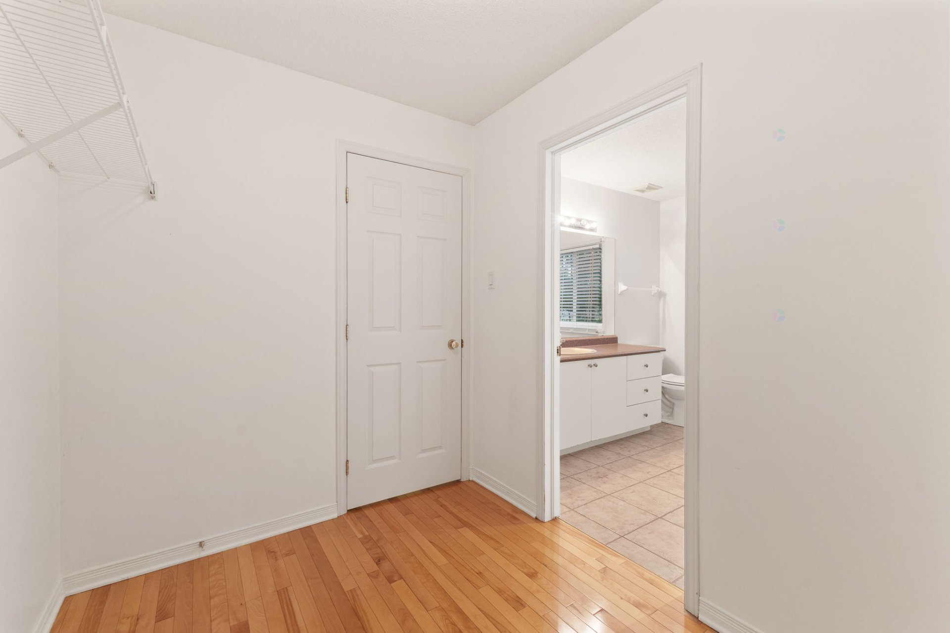
| Primary bedroom | 2nd level | 16.2 X 12.7 ft / 4.93 X 3.84 m | |
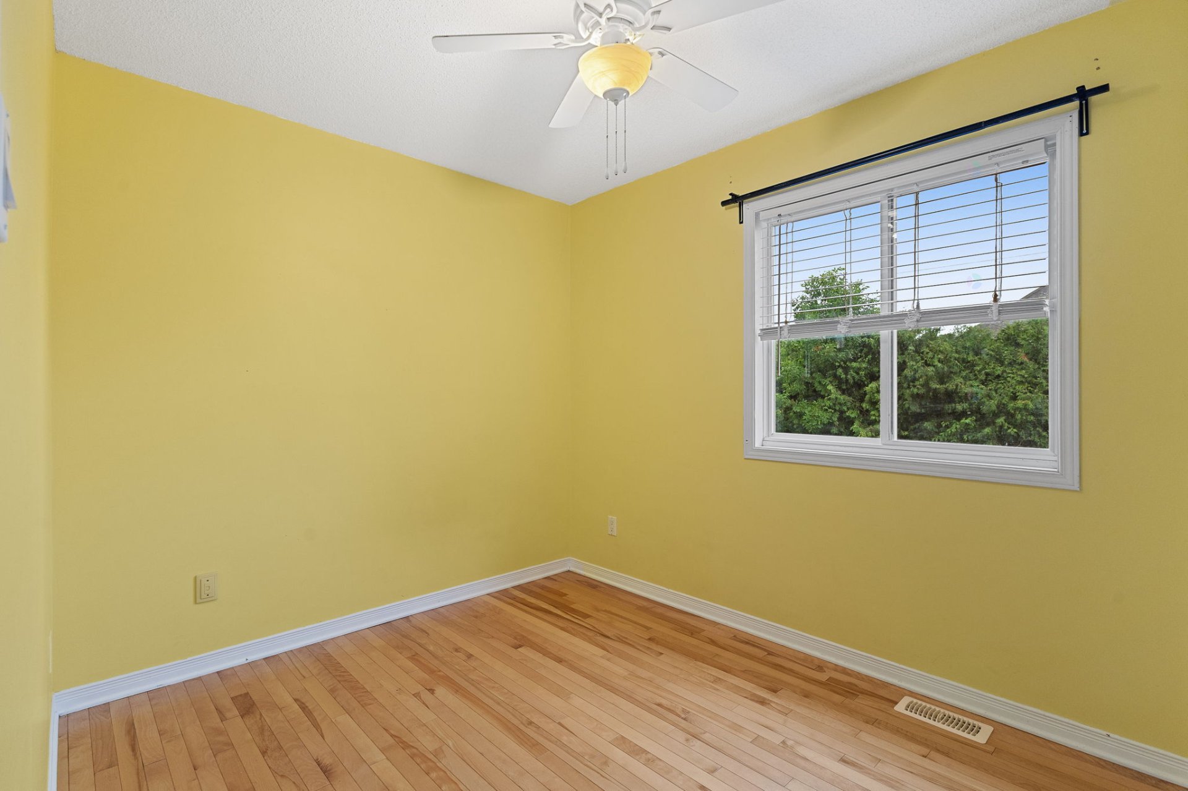
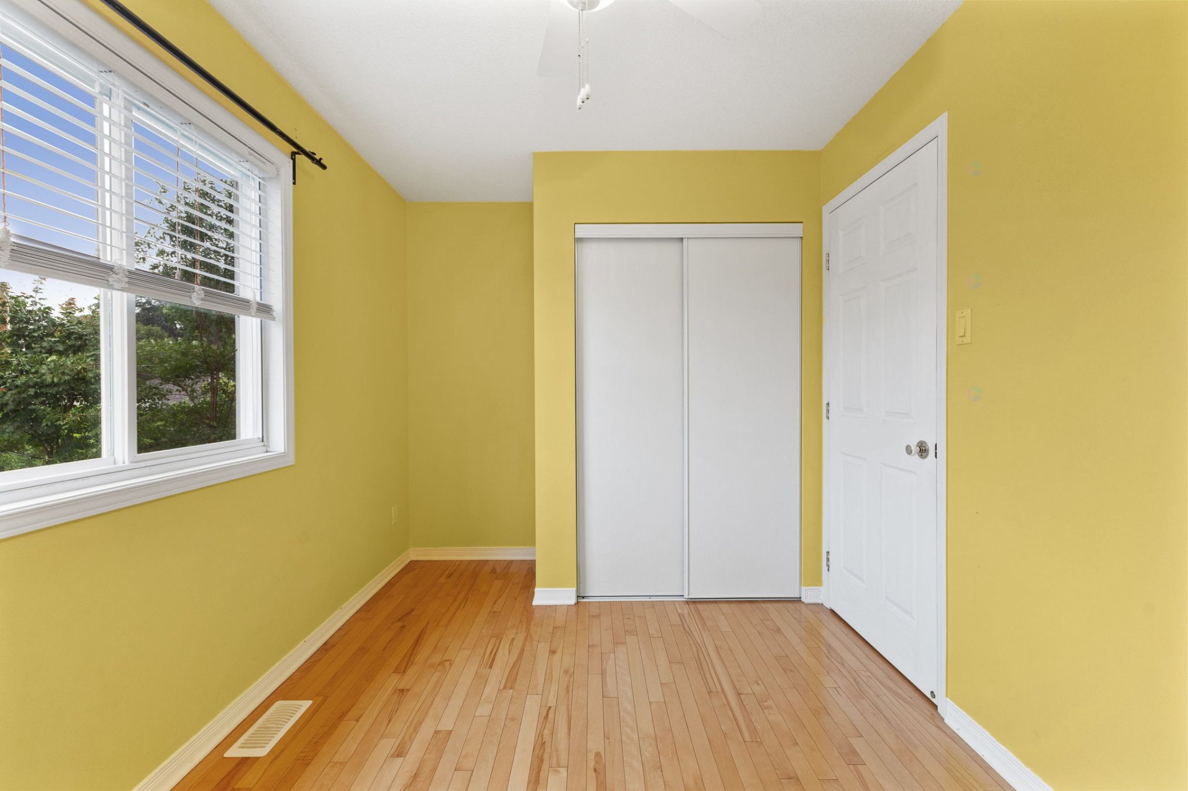
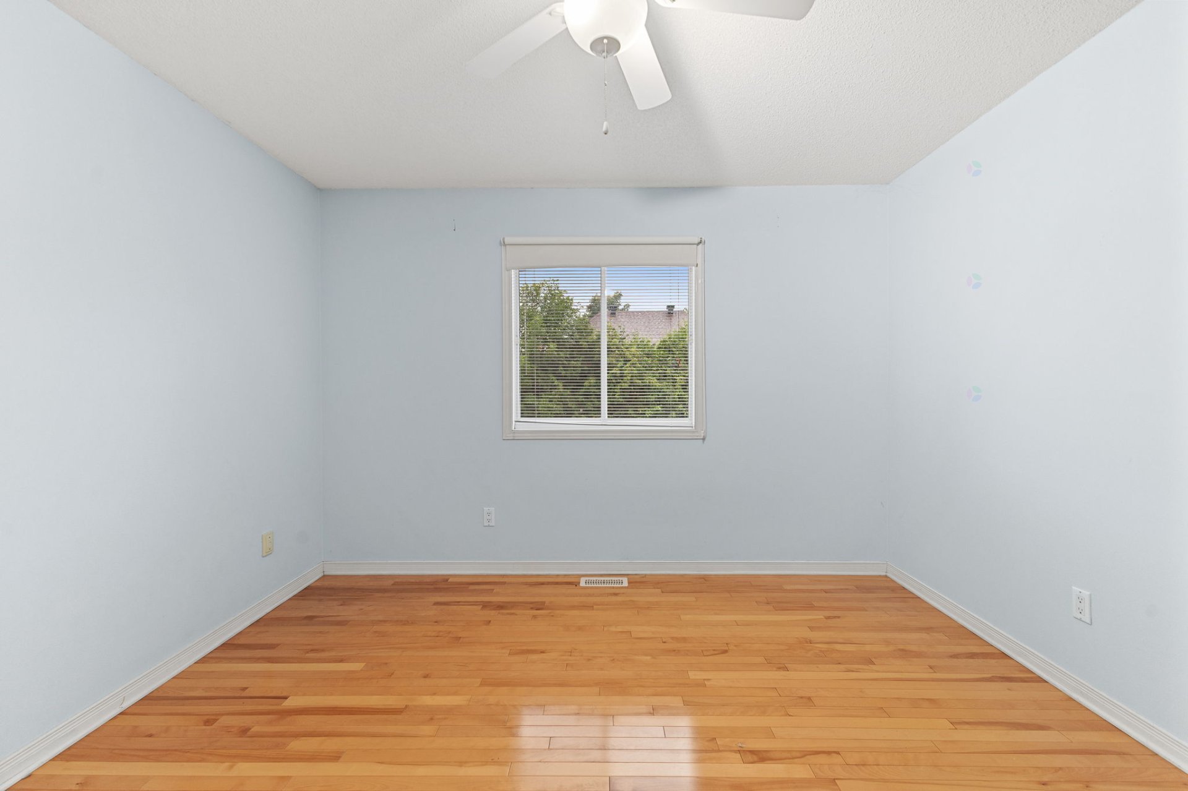
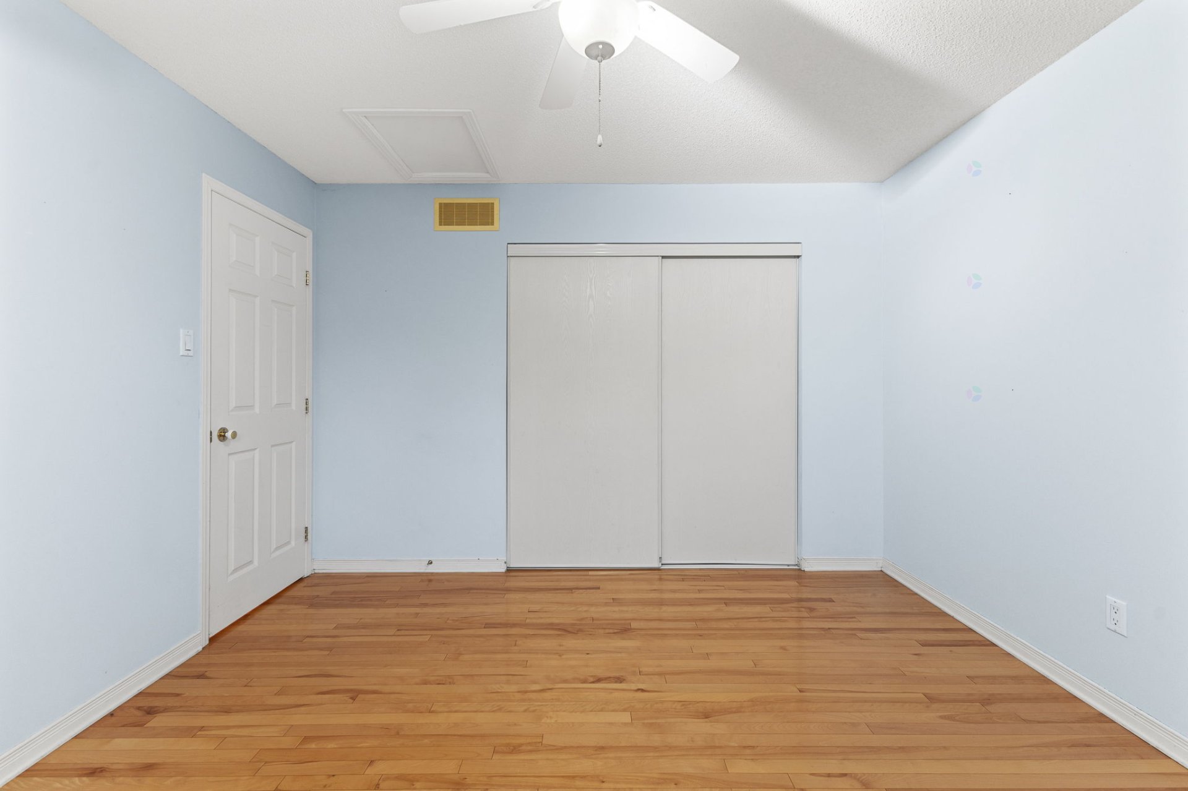
| Bedroom | 2nd level | 11.5 X 11.5 ft / 3.48 X 3.48 m | |
| Bedroom | 2nd level | 12.2 X 8 ft / 3.71 X 2.44 m | |
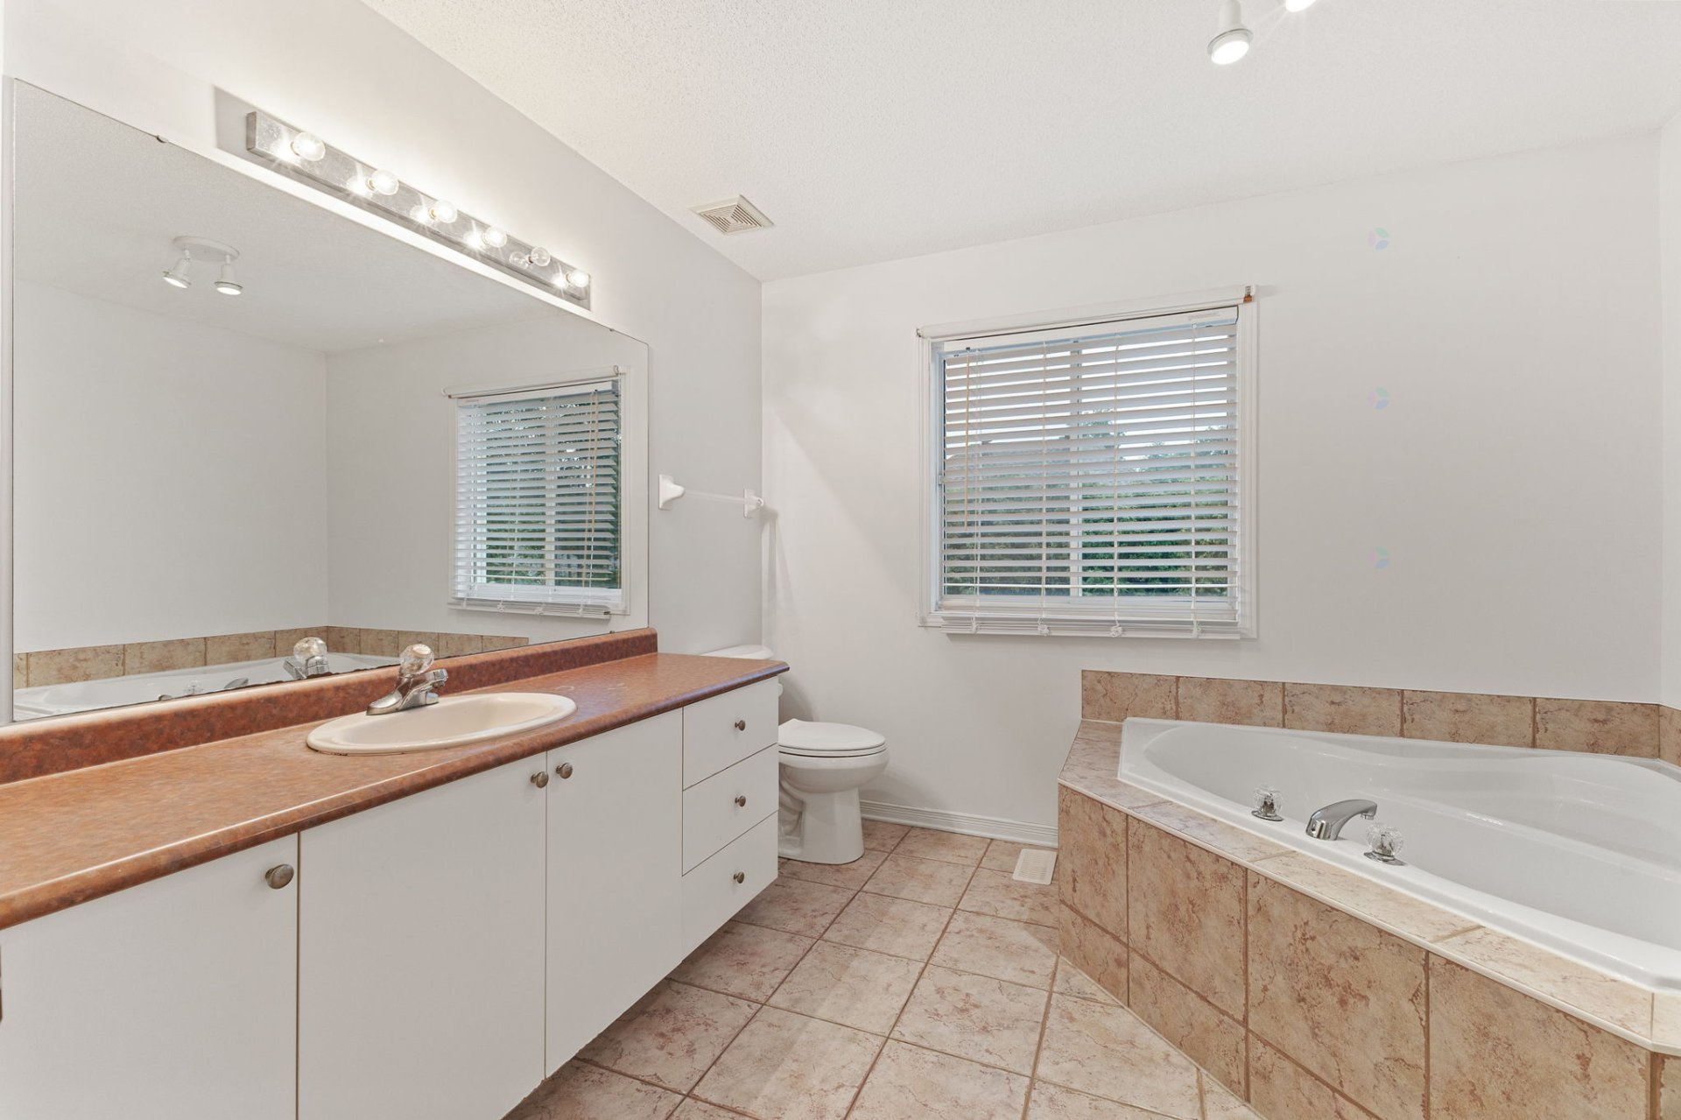
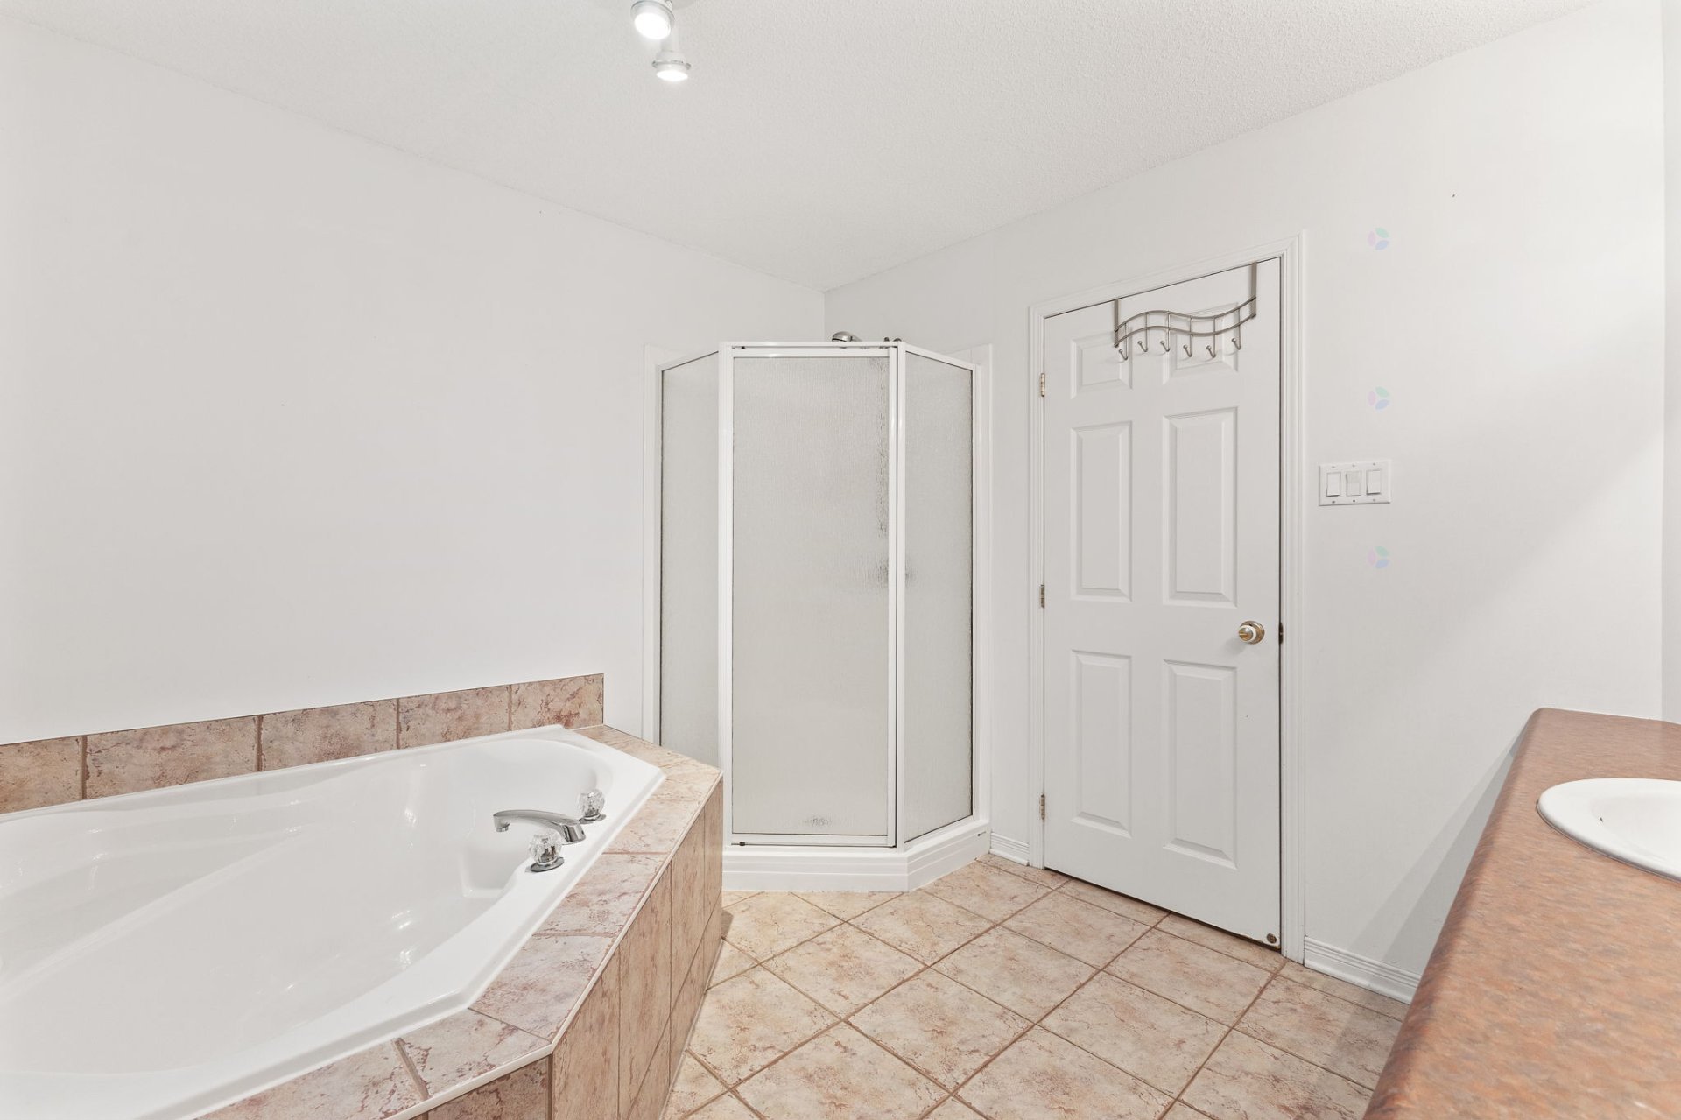
| Bathroom | 2nd level | 13.7 X 10 ft / 4.14 X 3.05 m | |
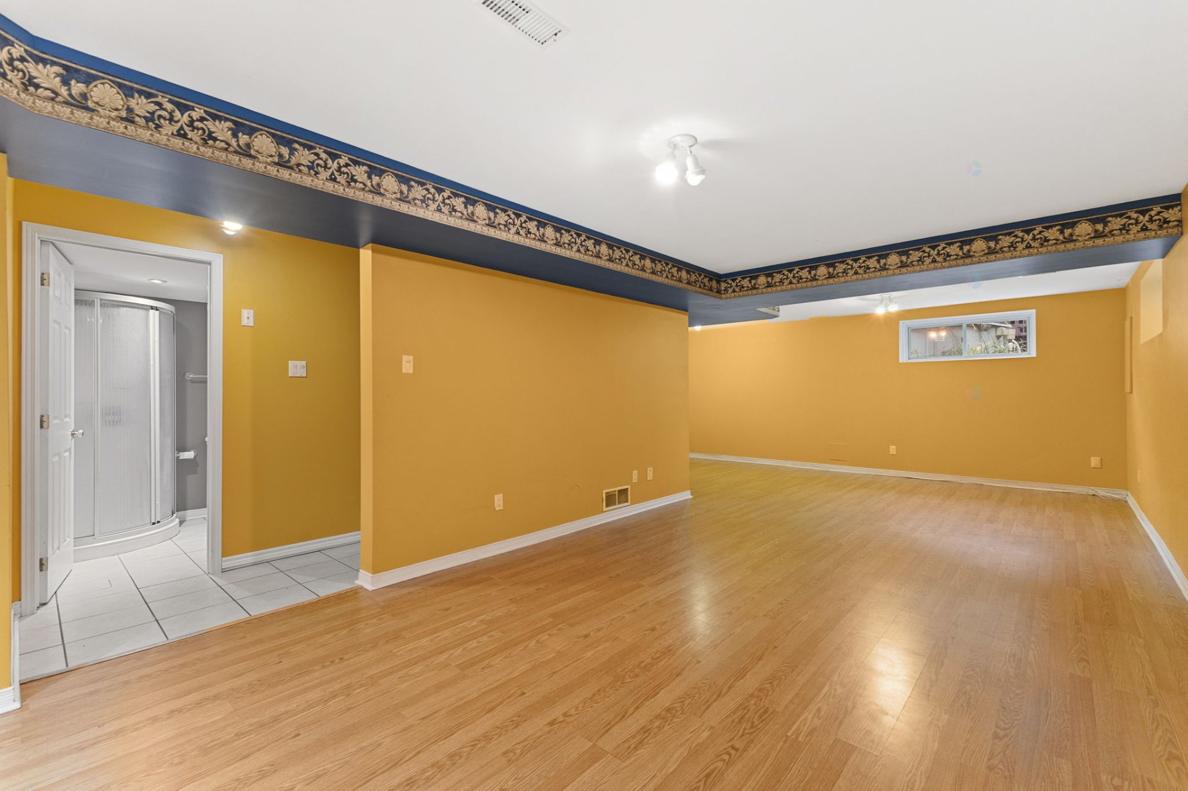
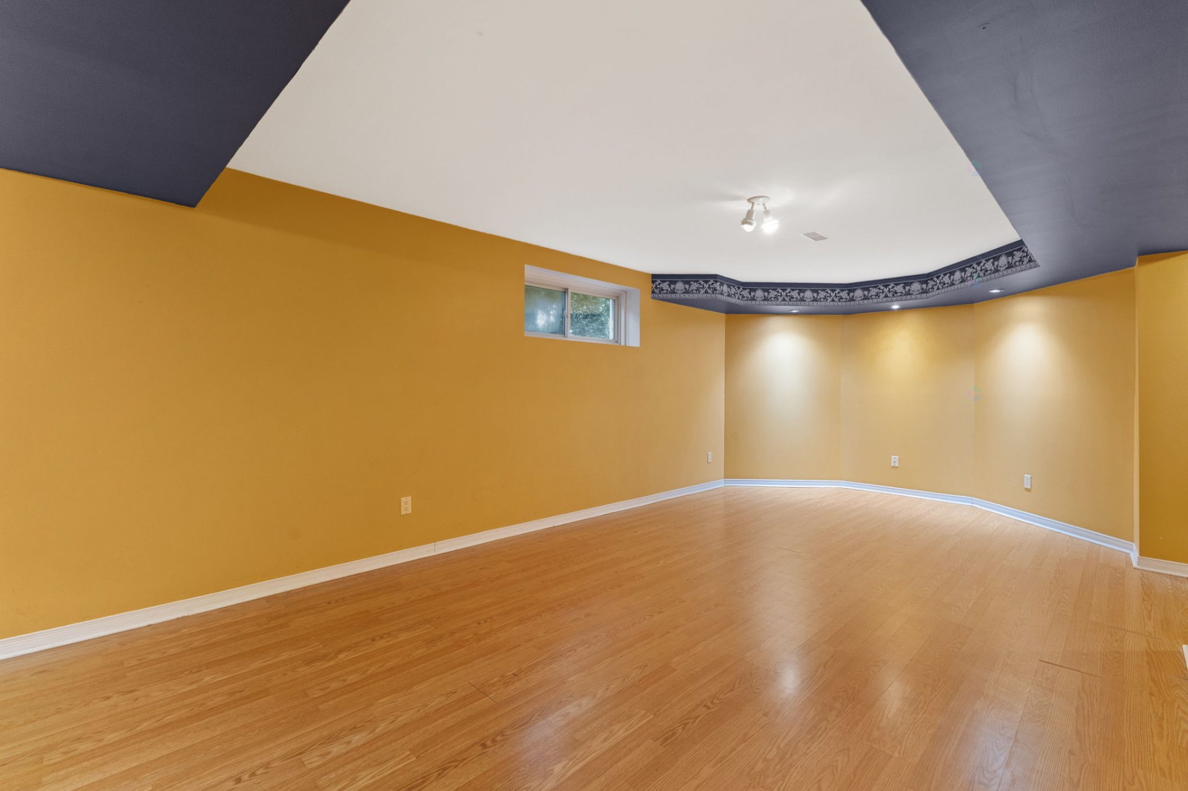
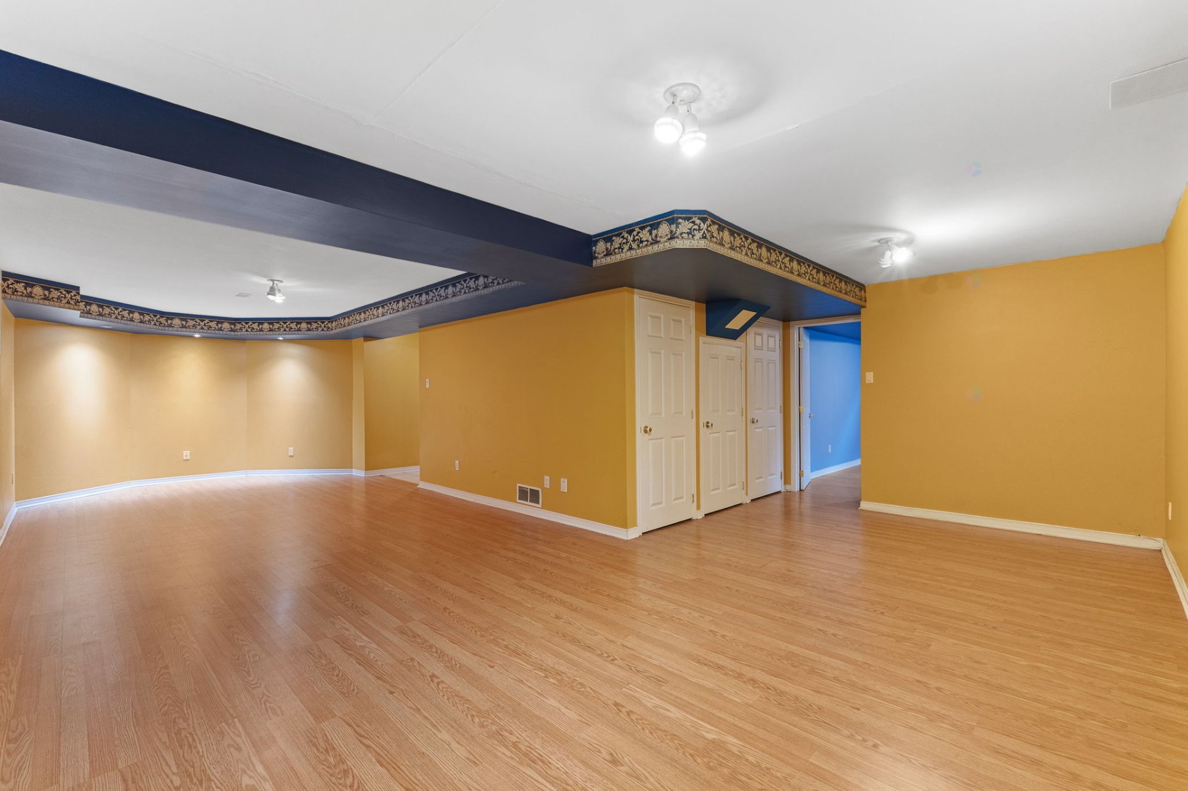
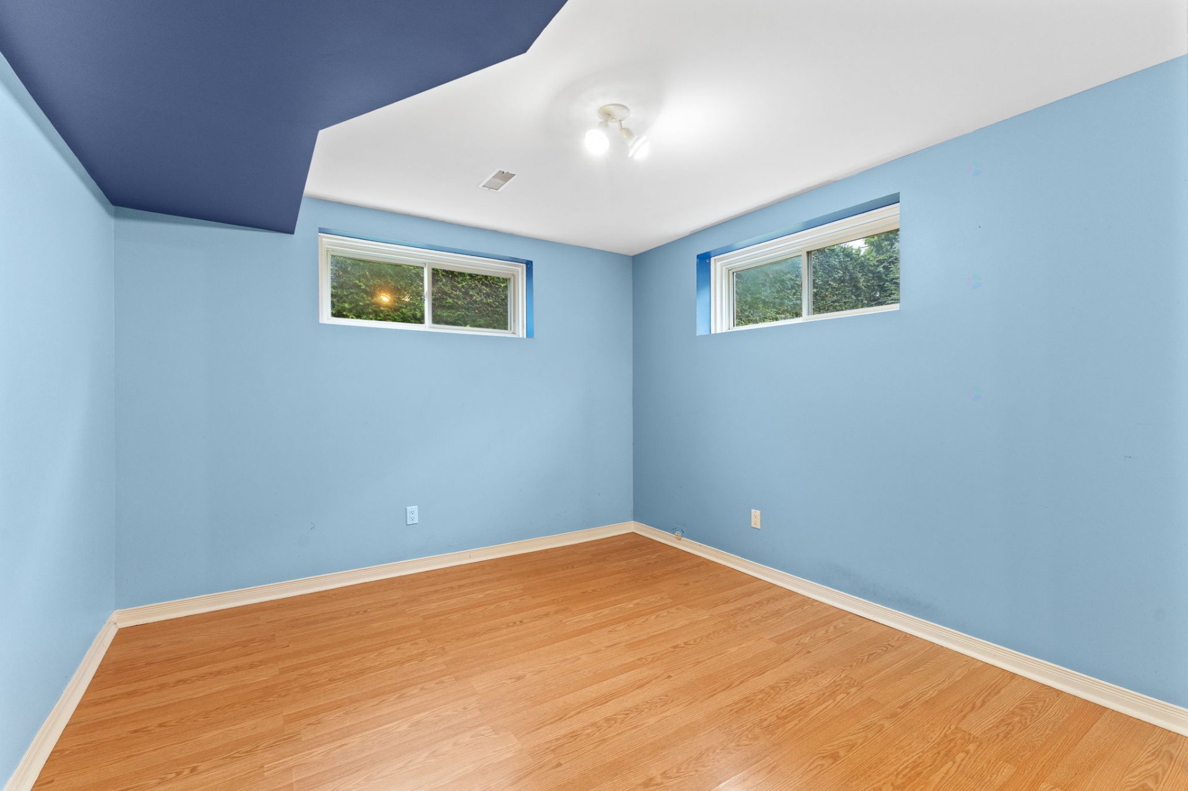
| Family room | Basement 1 | 31.6 X 11.7 ft / 9.60 X 3.53 m | |
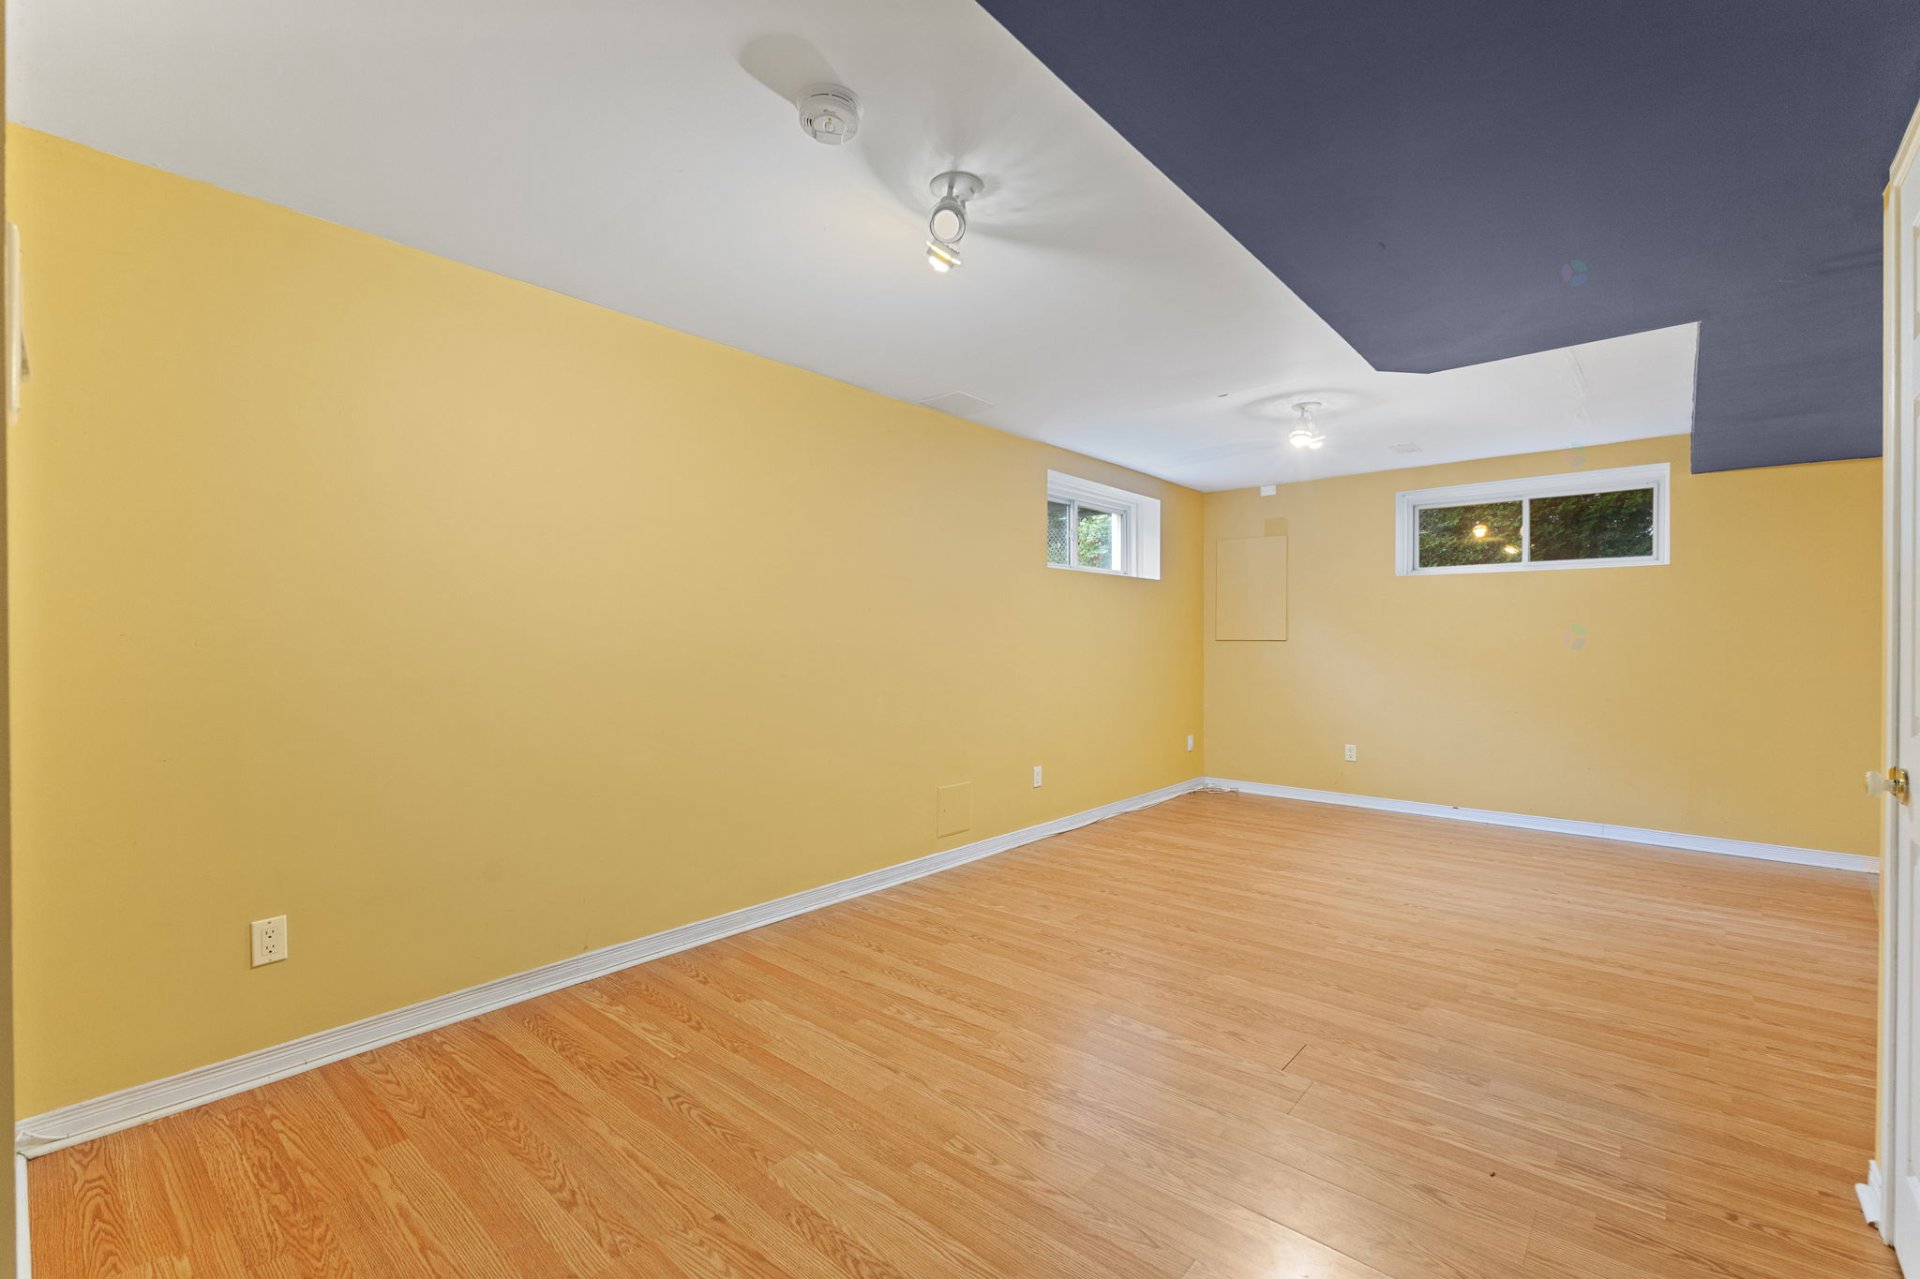
| Office | Basement 1 | 10.1 X 8.1 ft / 3.07 X 2.46 m | |
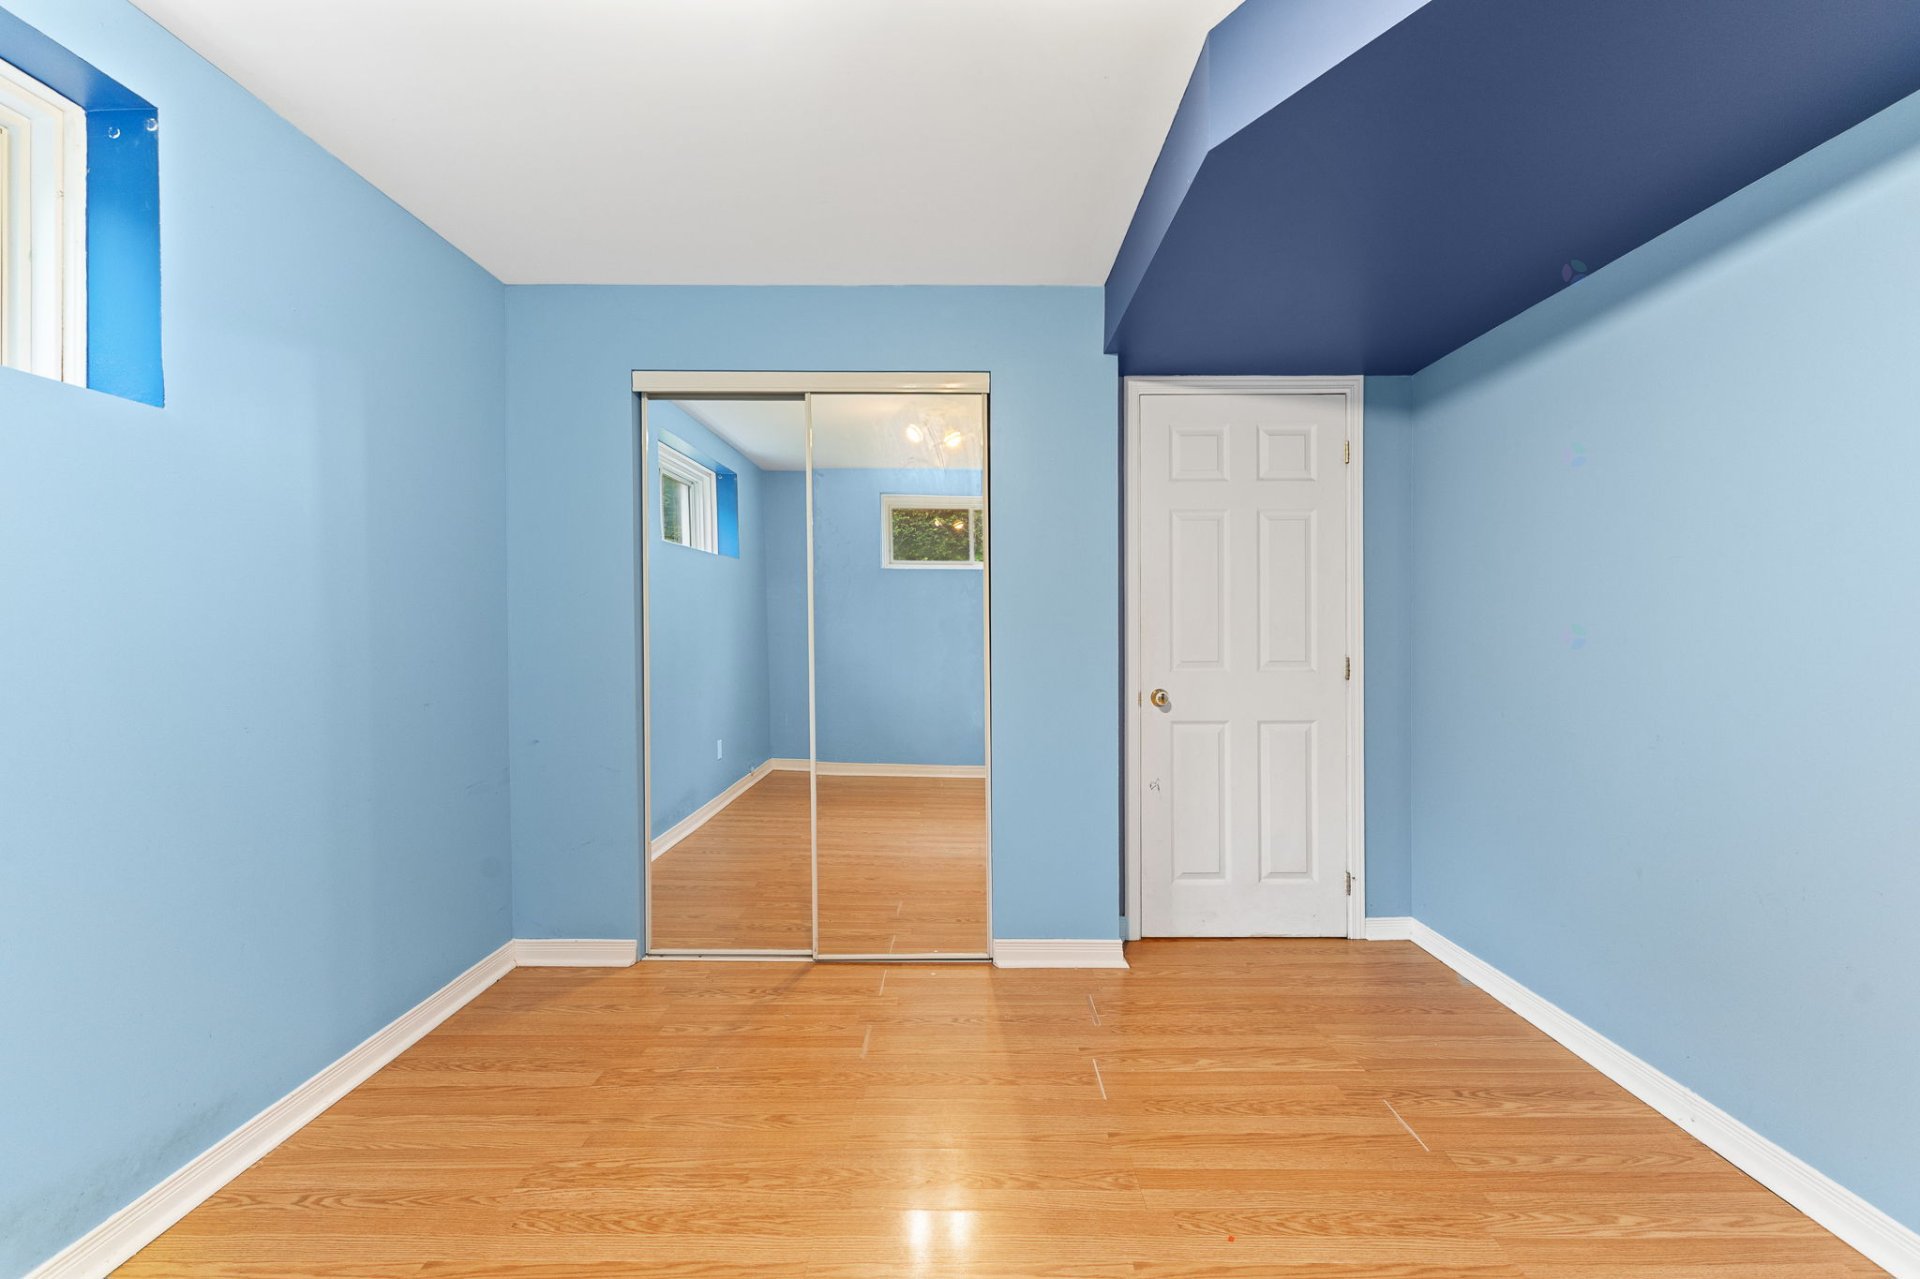
| Bedroom | Basement 1 | 11.1 X 10.5 ft / 3.38 X 3.18 m | |
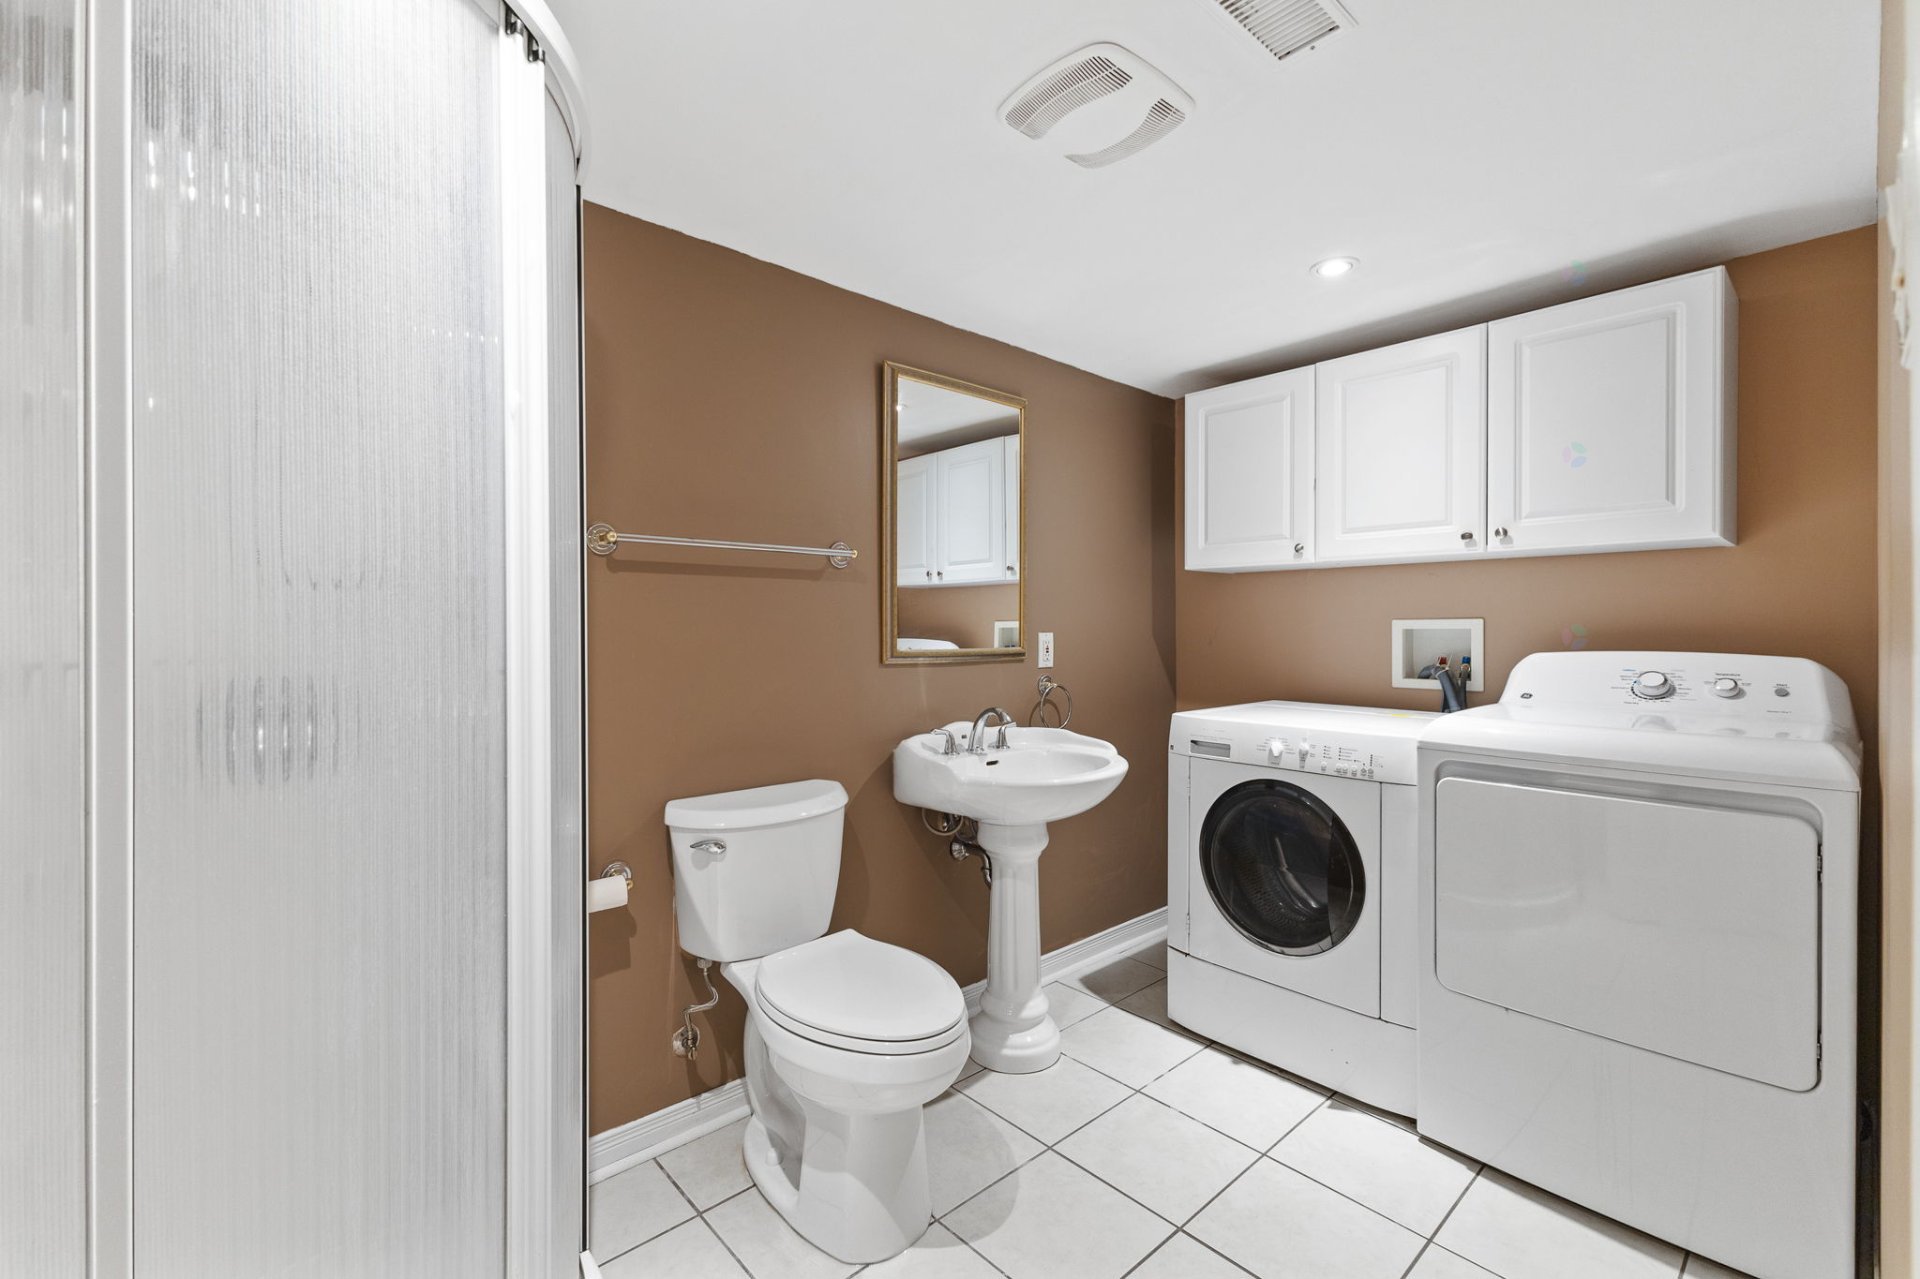
| Bathroom | Basement 1 | 10.7 X 6 ft / 3.23 X 1.83 m |
Building and interior of the property
| Bedrooms | 5 |
| Bathrooms | 2 |
| Washrooms | 1 |
| Number of rooms | 15 |
| Number of rooms above ground | 4 |
| Number of basement bedrooms | 1 |
| Living area | 2994 Square Feet |
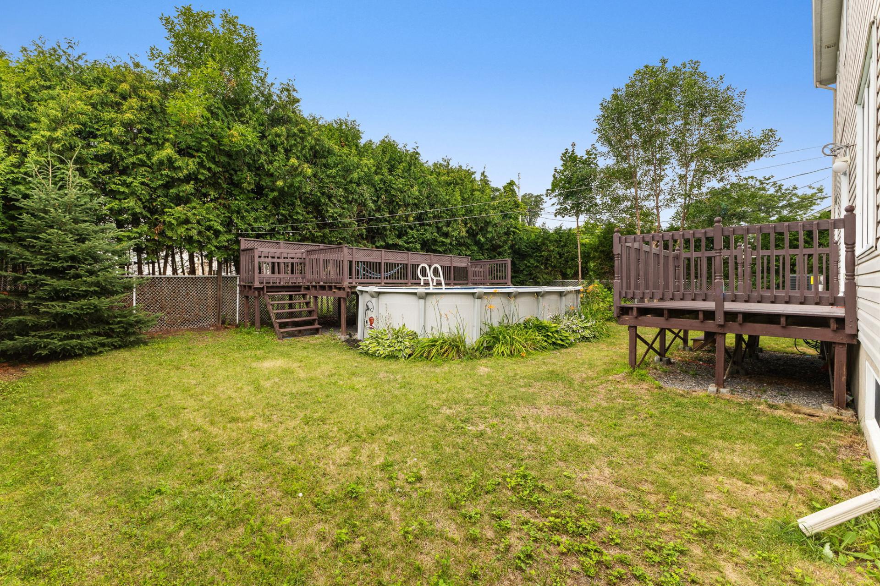
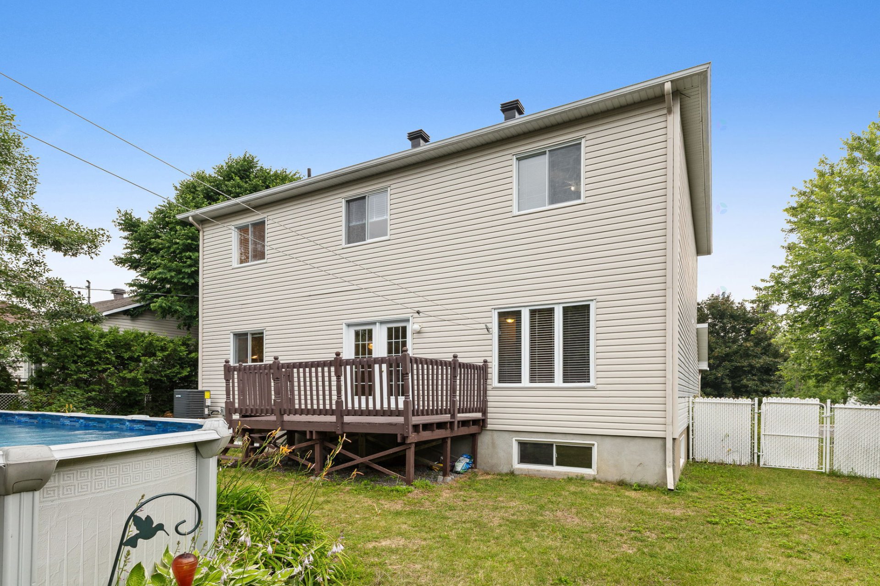
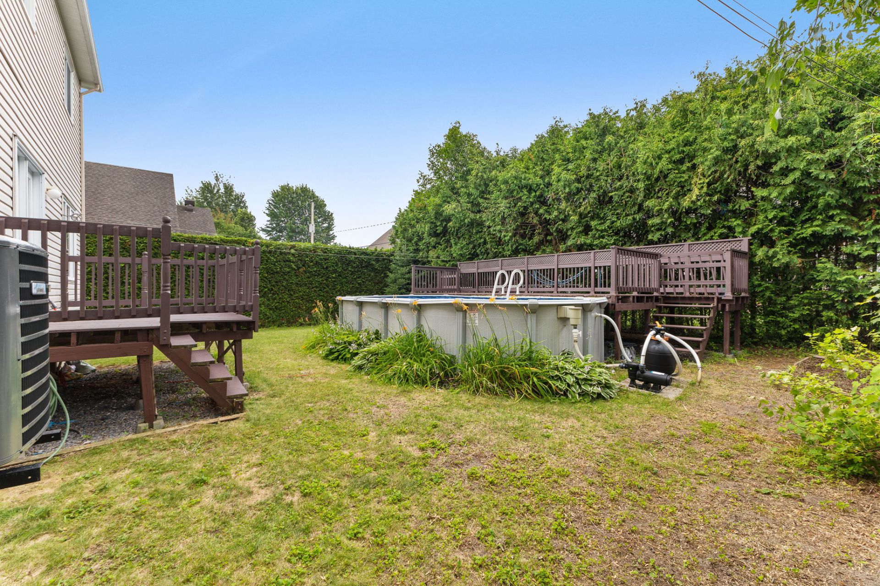
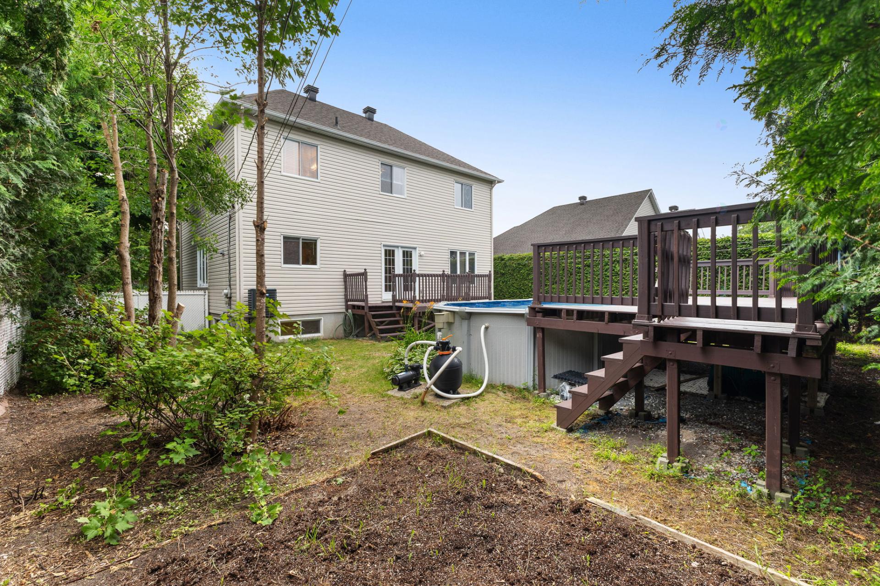
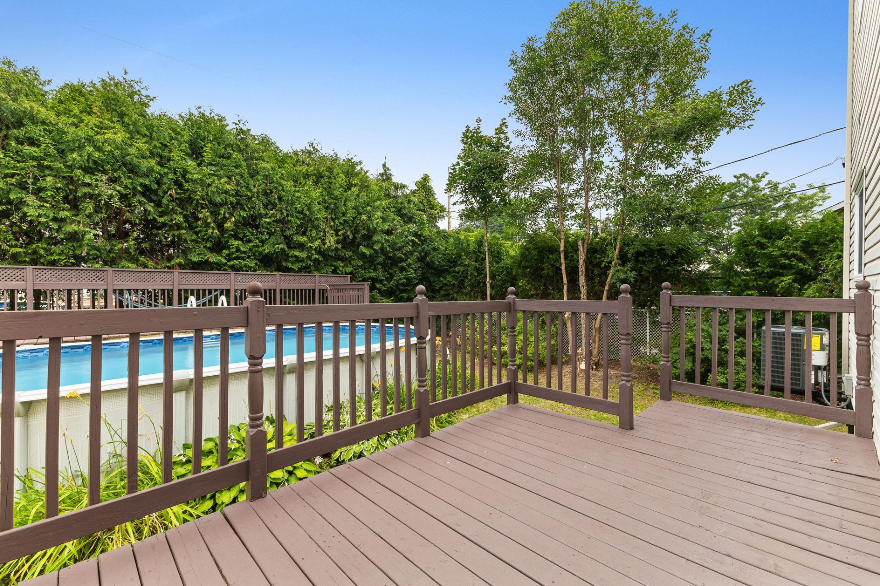
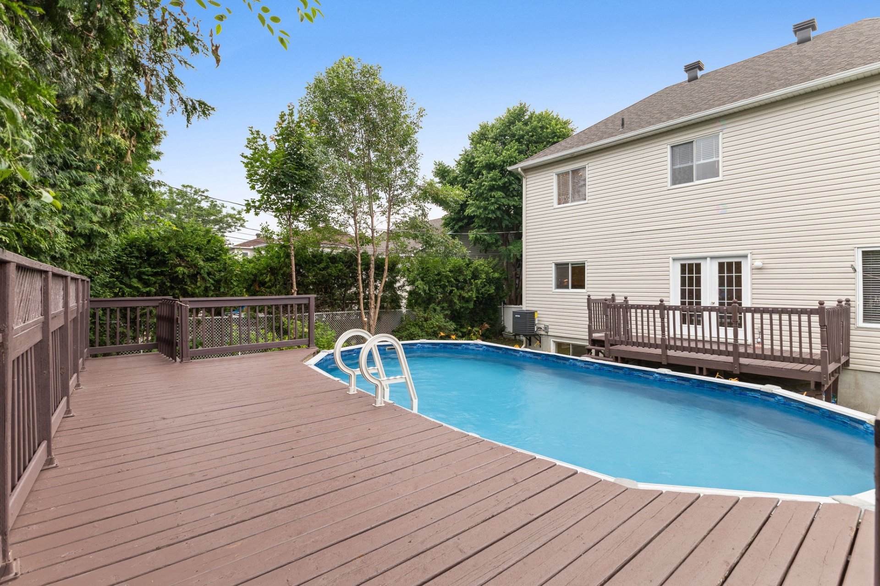
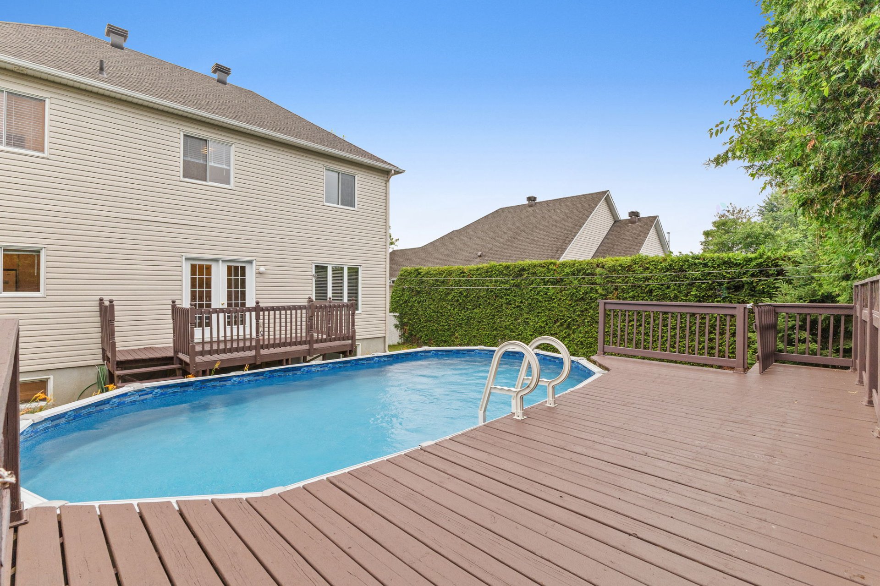
| Items included in the sale | Fridge, stove, dishwasher, washer, dryer, micro-wave, garage door opener with 2 controls, above ground pool with equipment(new filter and new liner), in-room stores, living room, family room and bathroom, new a/c, 3 new toilets, all the blinds/curtains, electrical lawnmower |
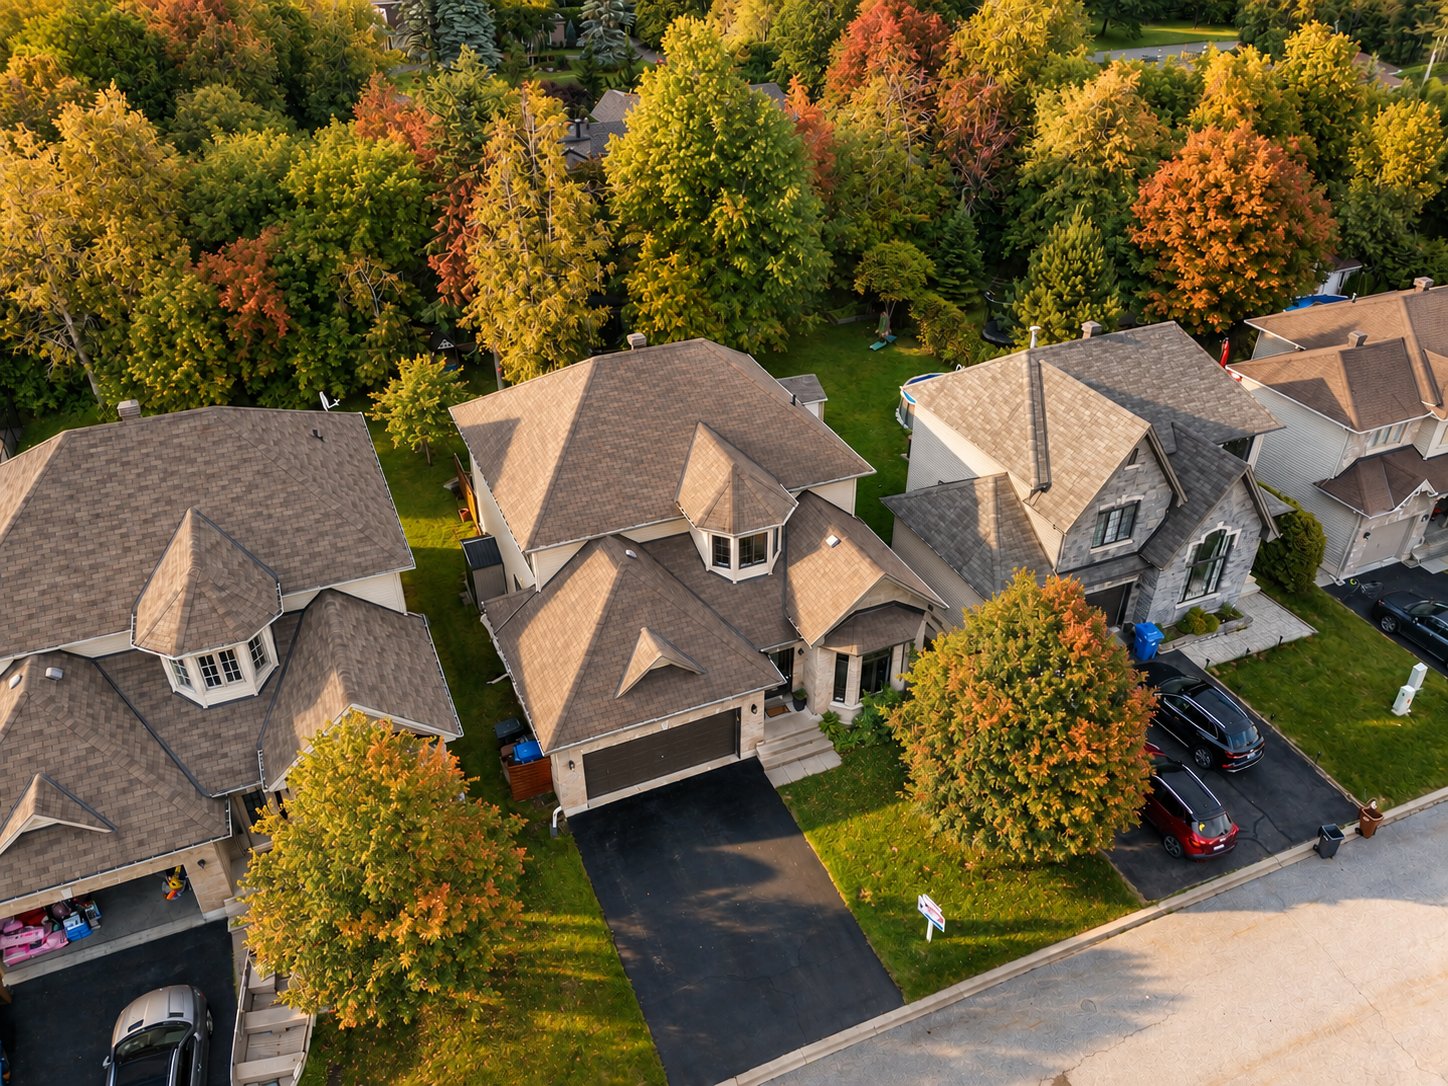
| Land area | 6135 square foot |
| Year built | 2001 |
| Available services | Natural Gas Connected, Sewer Connected, Water Connected |
| Basement | 6 feet and more, Finished basement |
| Cupboard | Thermoplastic |
| Distinctive features | Detached |
| Driveway | Asphalt |
| Equipment available | Central air conditioning, Central vacuum cleaner system installation, Electric garage door opener, Private yard |
| Foundation | Poured concrete |
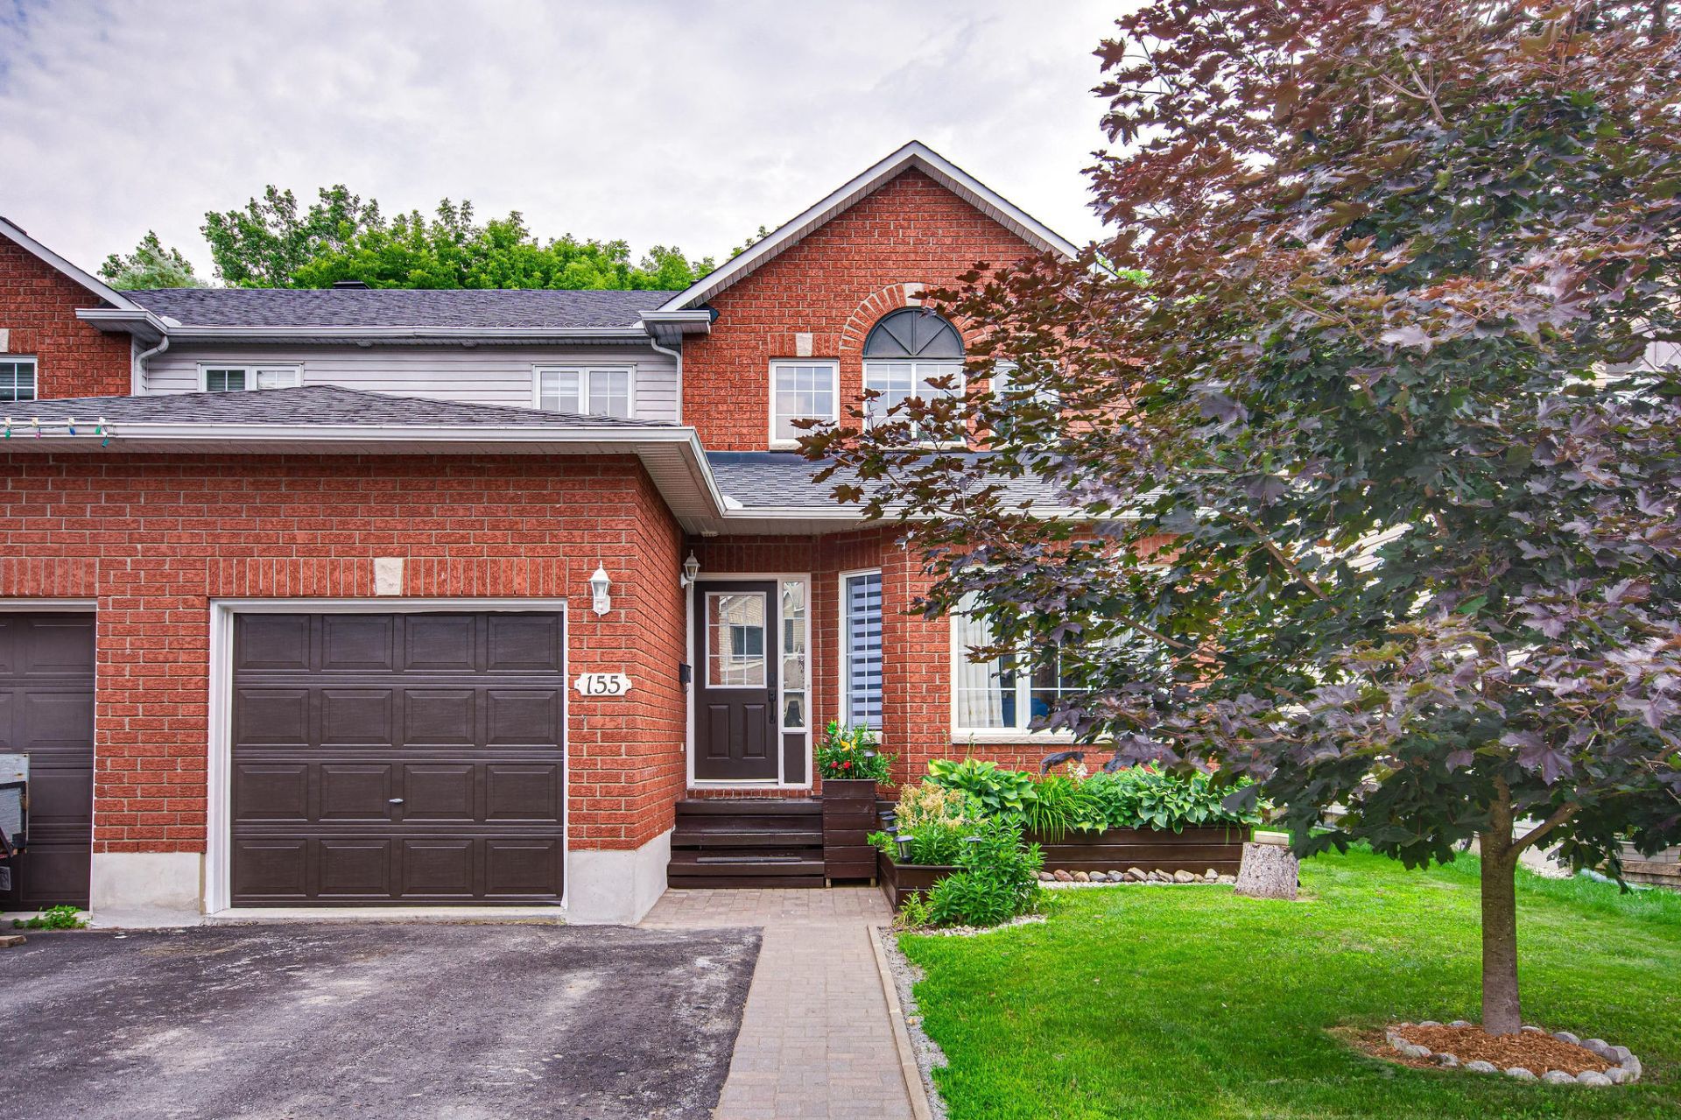
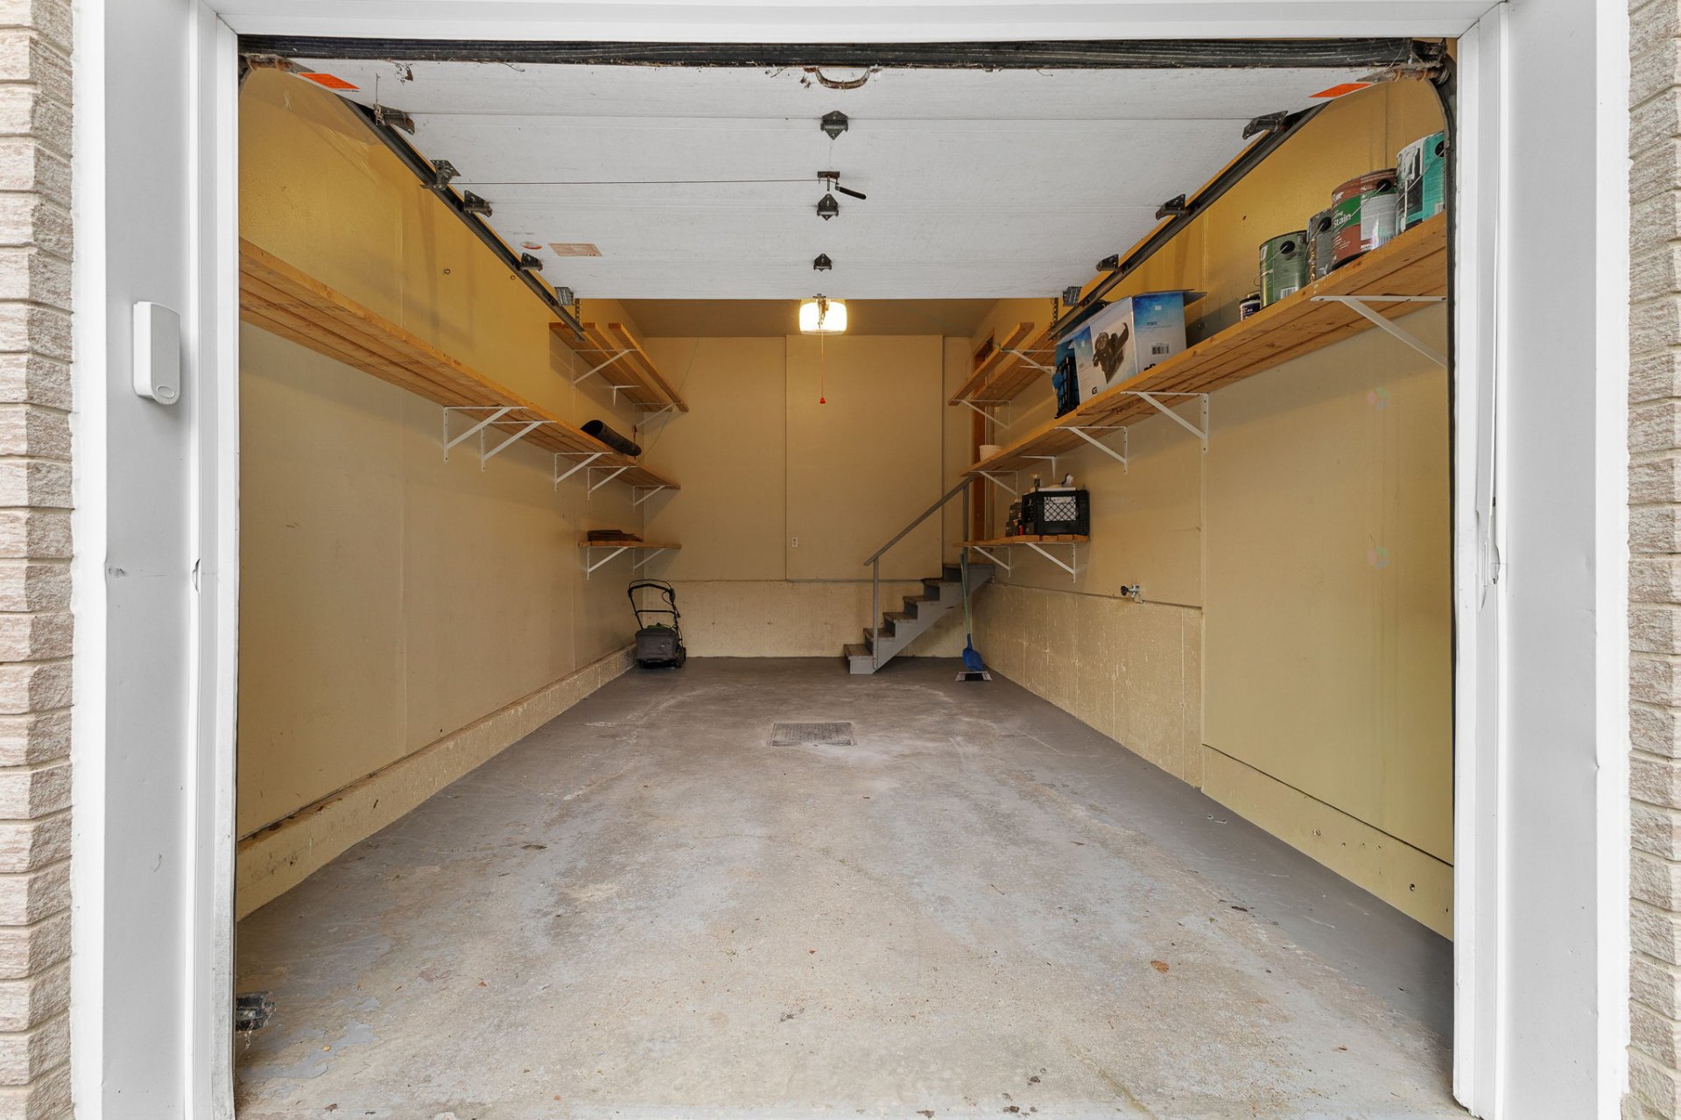
| Garage | Attached, Single width |
| Heating energy | Natural gas |
| Heating system | Forced air |
| Landscaping | Fenced, Landscaped |
| Laundry | Basement 1, Bathroom, In bathroom in basement, Other |
| Parking | Attached, Driveway, Garage, Indoor parking, Outdoor parking |
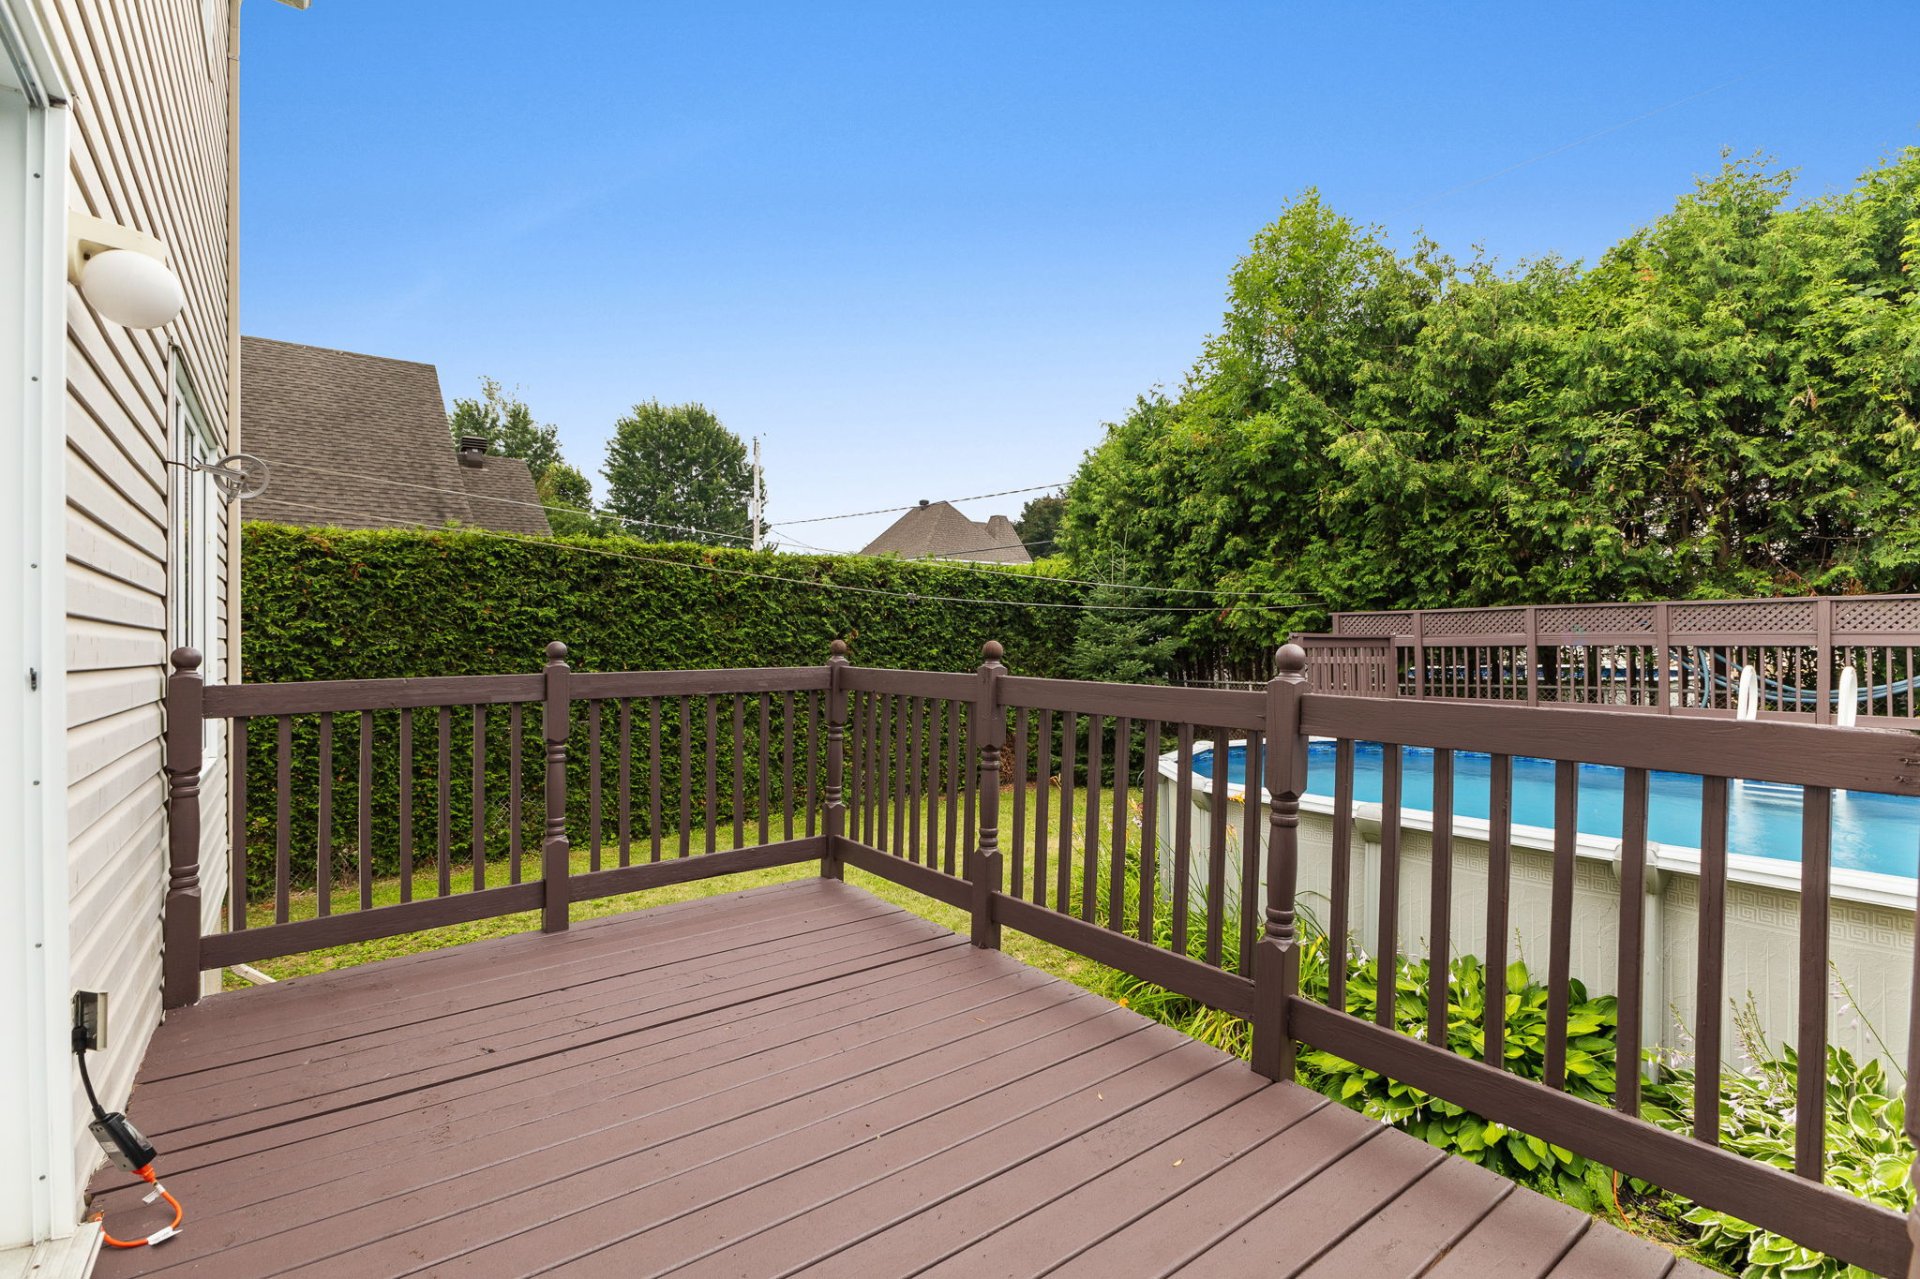
| Pool | Above-ground |
| Restrictions/Permissions | No pets allowed |
| Sewage system | Municipality |
| Siding | Brick |
| Topography | Flat |
| Water supply | Municipality |
| Windows | PVC |