$399,999
192 Rue de Châteaufort
Gatineau (Gatineau)
Gatineau (Gatineau)
Type
Two or more stories
Bedrooms
3
Living area
1224 Square Feet
Bathrooms
1
MLS® 10922947


Property description
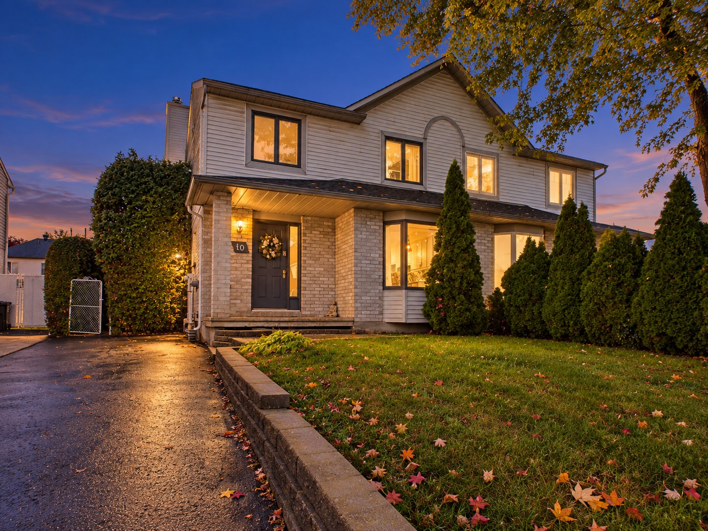
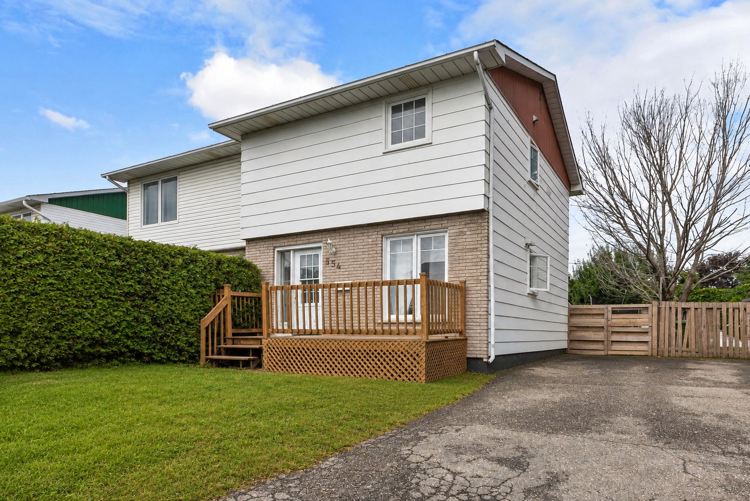
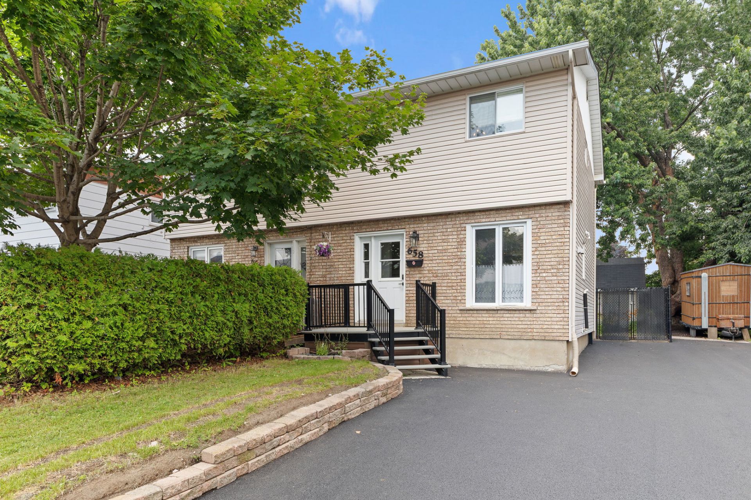
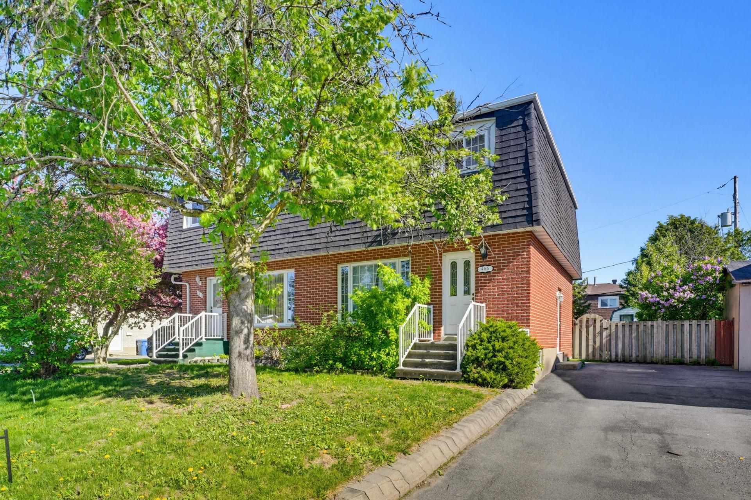
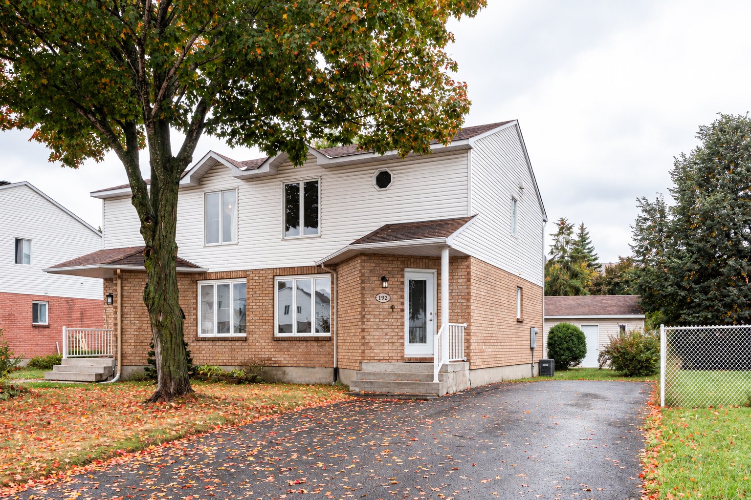
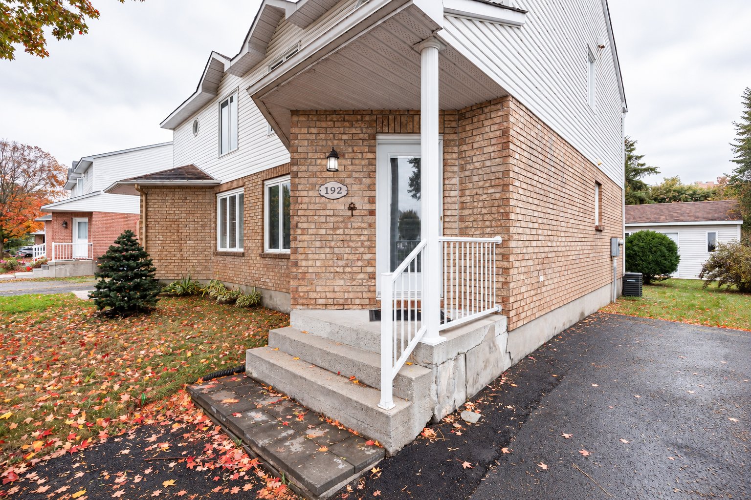
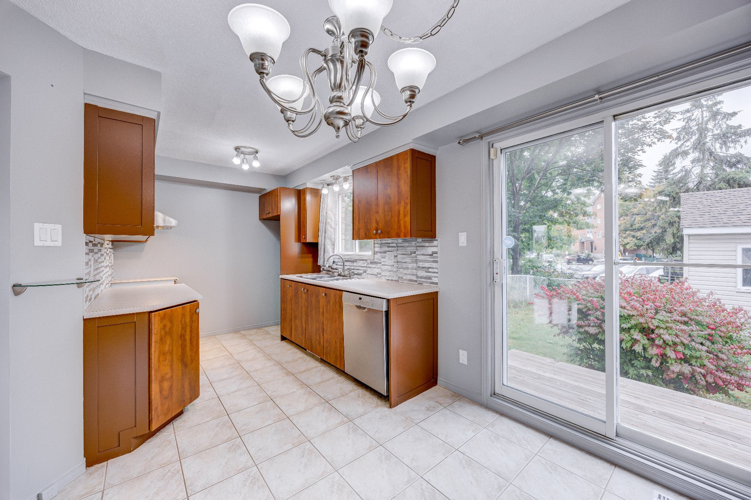
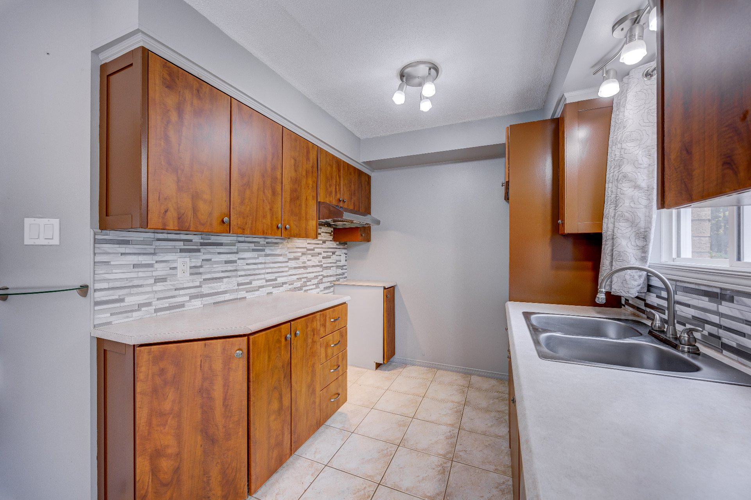
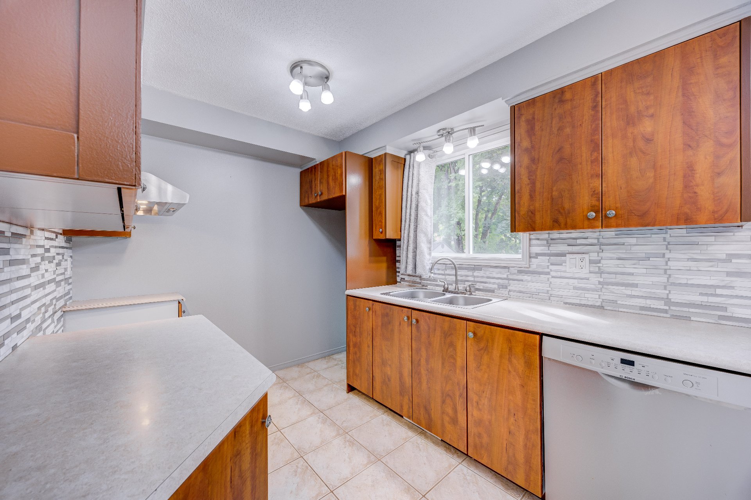
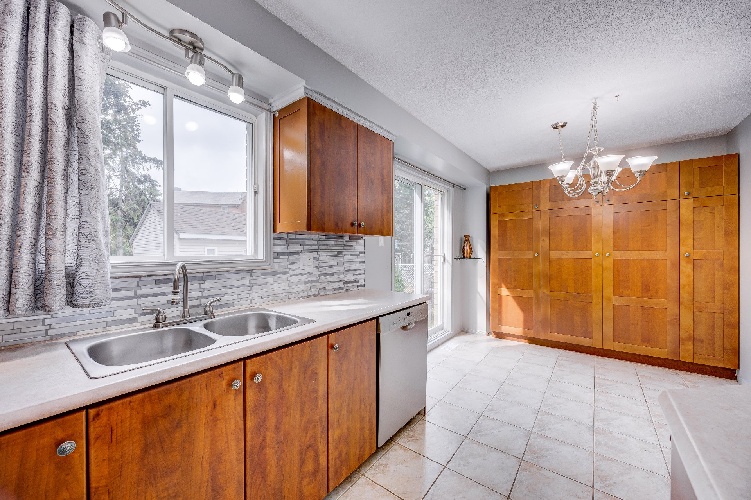
Charming semi-detached home located in a highly sought-after, family-friendly neighbourhood! This property offers 3 bedrooms, functional living spaces and plenty of storage. Enjoy a beautiful fenced backyard, perfect for children, pets or simply relaxing. Ideally located just 10 minutes from downtown Ottawa and within walking distance of numerous shops and services. A wonderful property combining comfort, convenience and quality of life!
Details
Located near
Bicycle path, CEGEP, Daycare centre, Elementary school, Golf, High school, Highway, Hospital, Park, Public transportation
Room dimension
| Room | Floor | Dimensions | Floor covering |
|---|---|---|---|
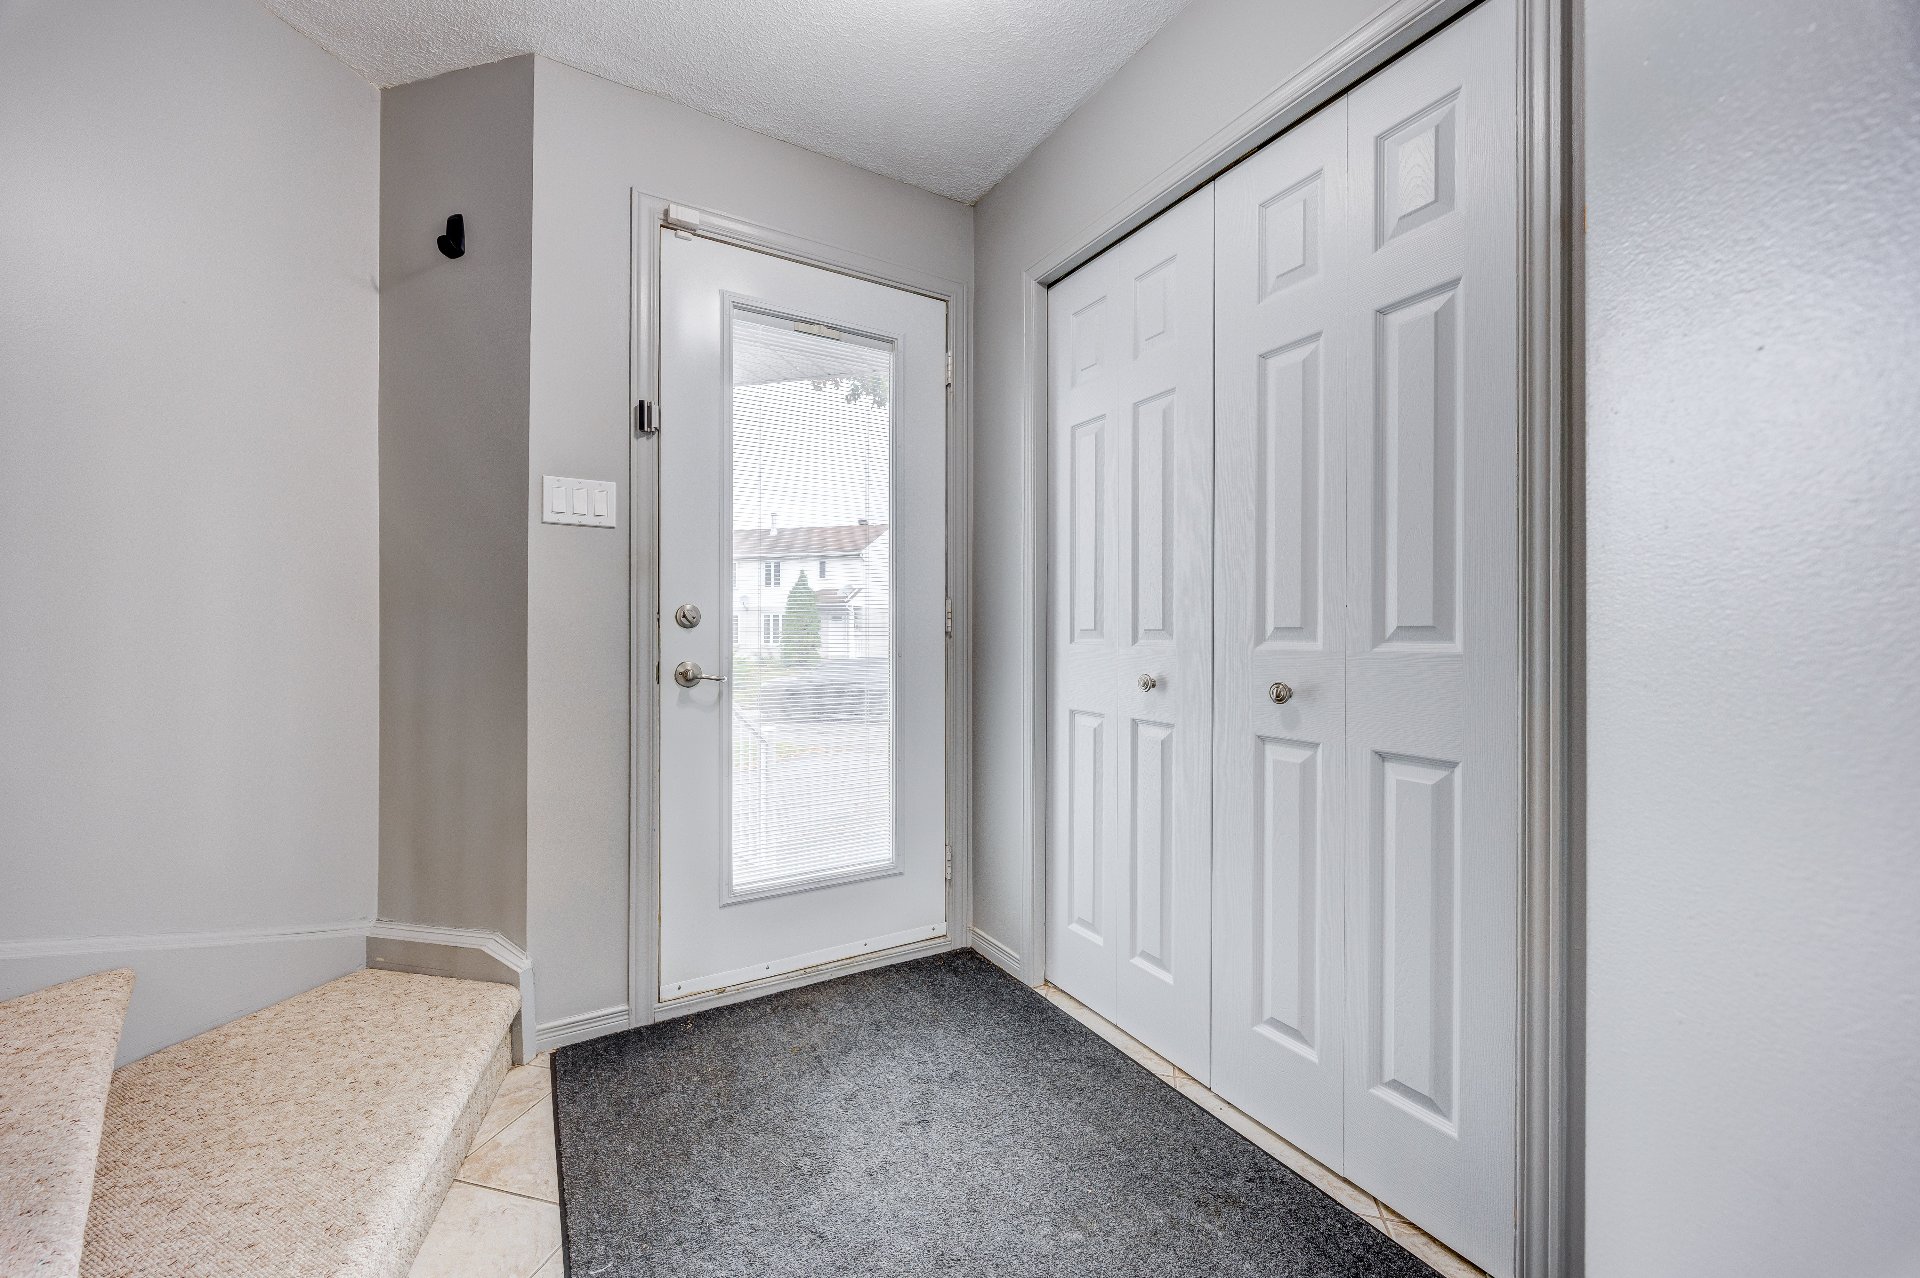
| Hall | 1st level/Ground floor | 6 X 5 ft irr / 1.83 X 1.52 m irr | Ceramic |
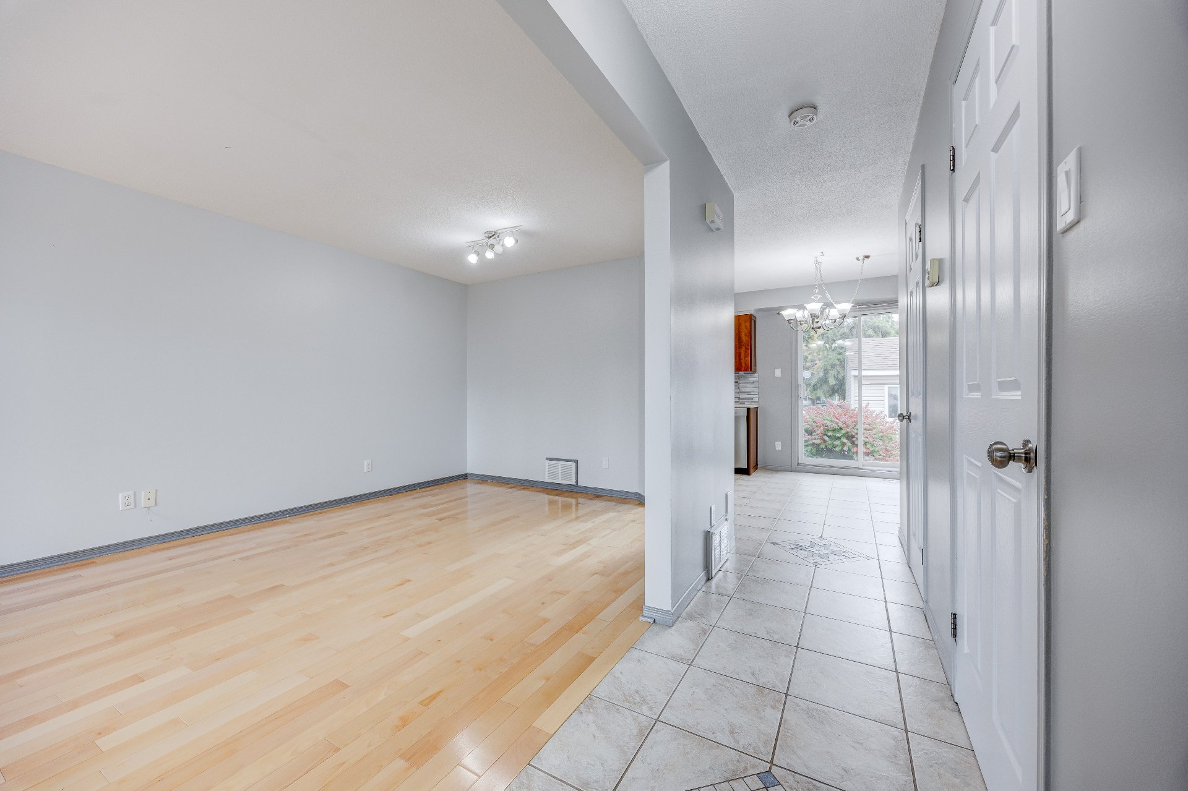
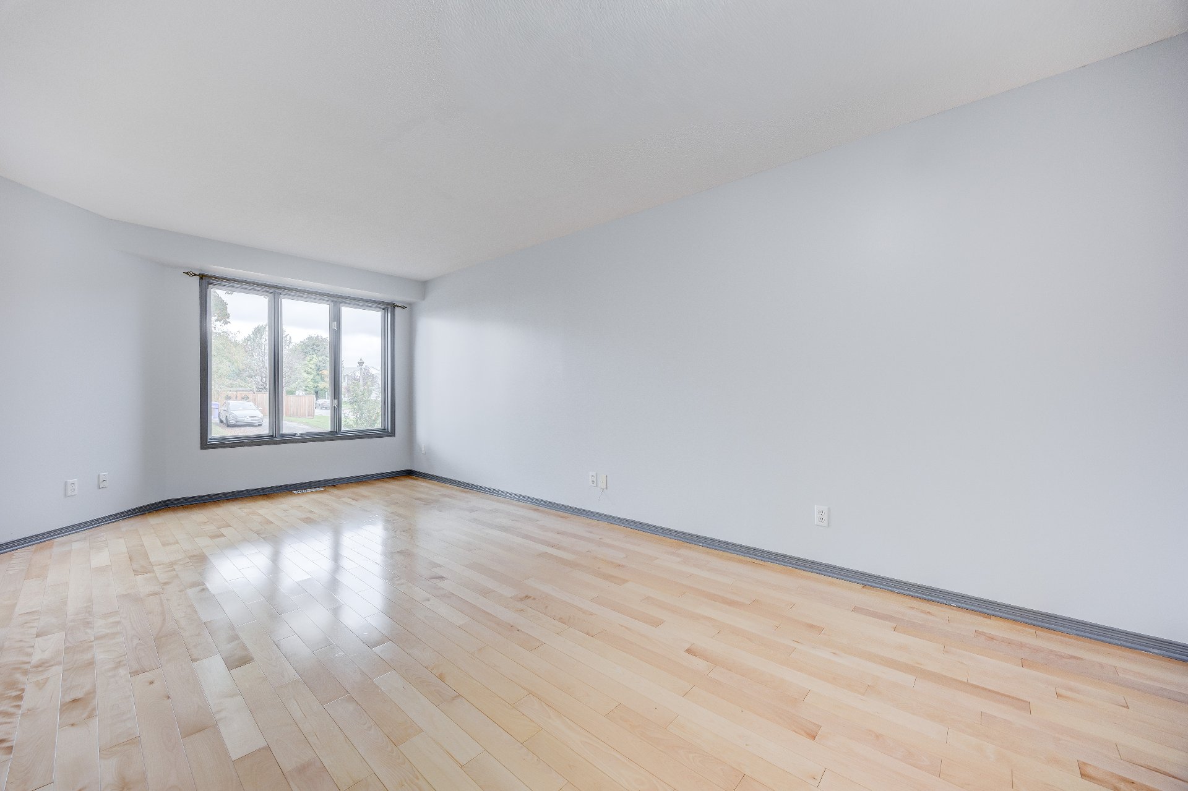
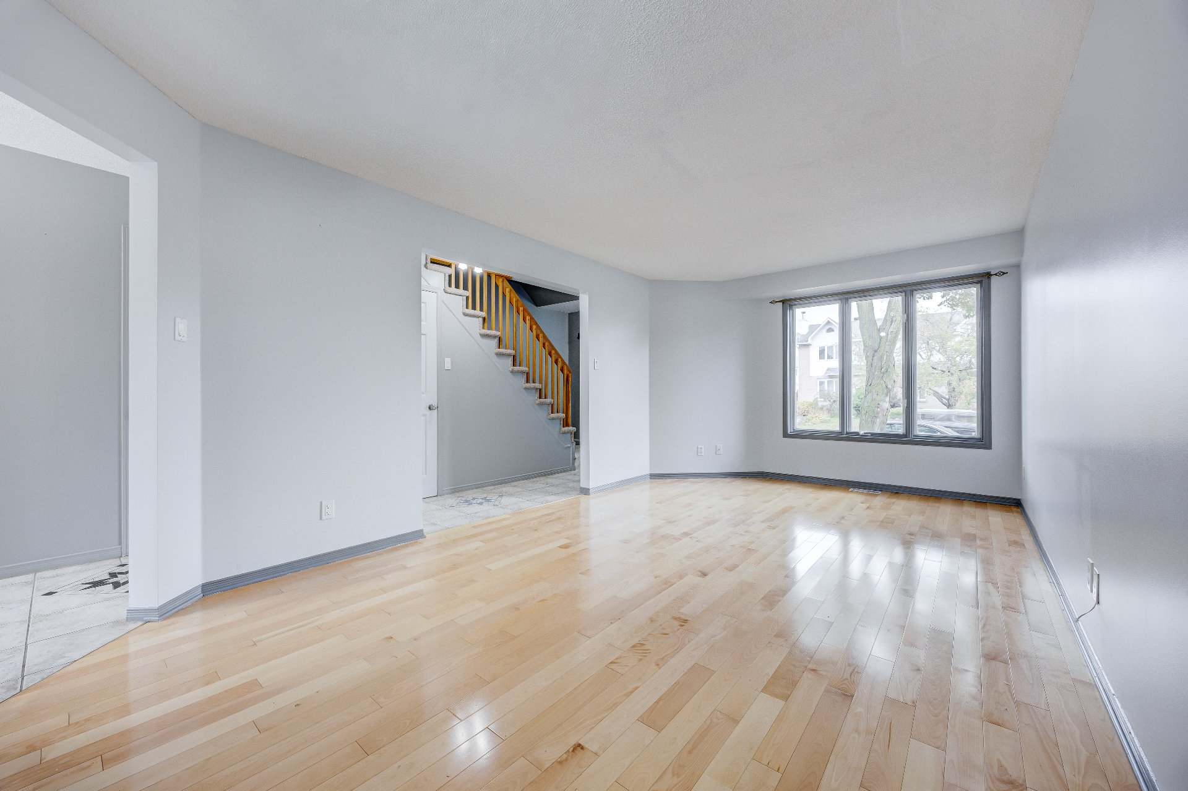
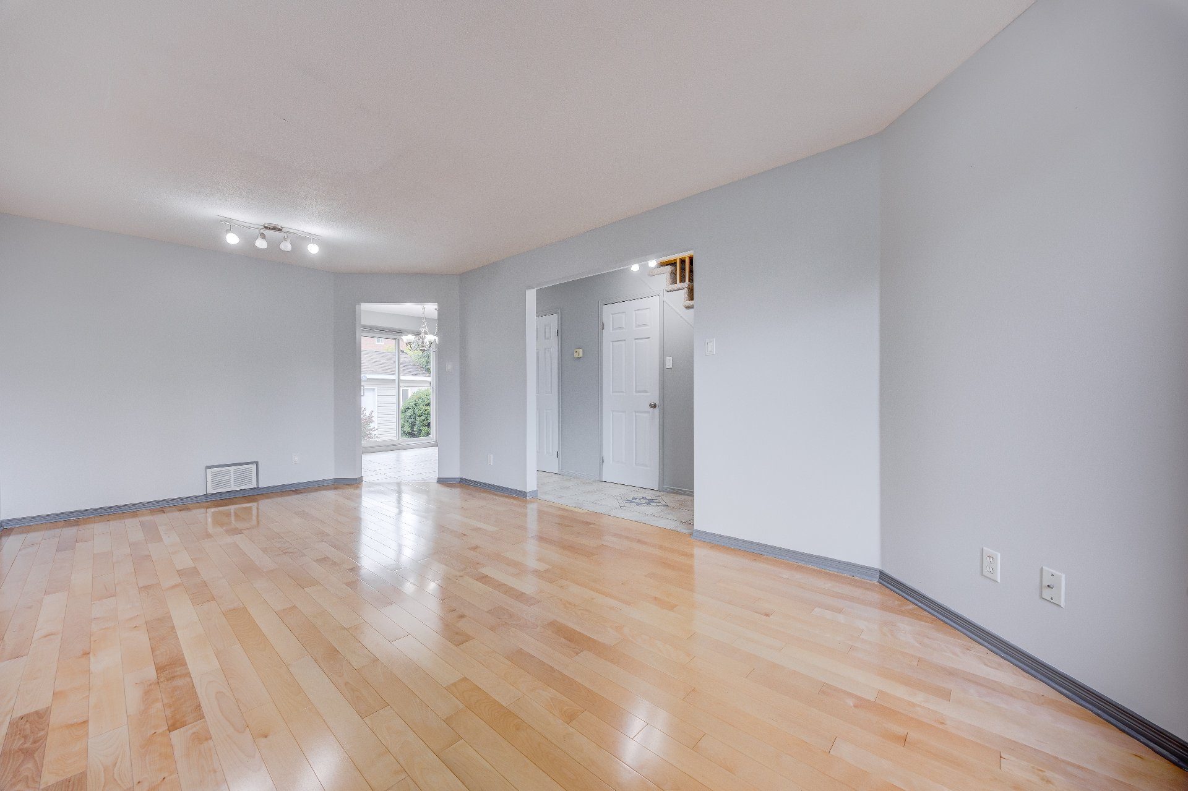
| Living room | 1st level/Ground floor | 11 X 20 ft irr / 3.35 X 6.10 m irr | Wood |
| Kitchen | 1st level/Ground floor | 10 X 7 ft / 3.05 X 2.13 m | Ceramic |
| Dining room | 1st level/Ground floor | 8 X 8 ft irr / 2.44 X 2.44 m irr | Ceramic |
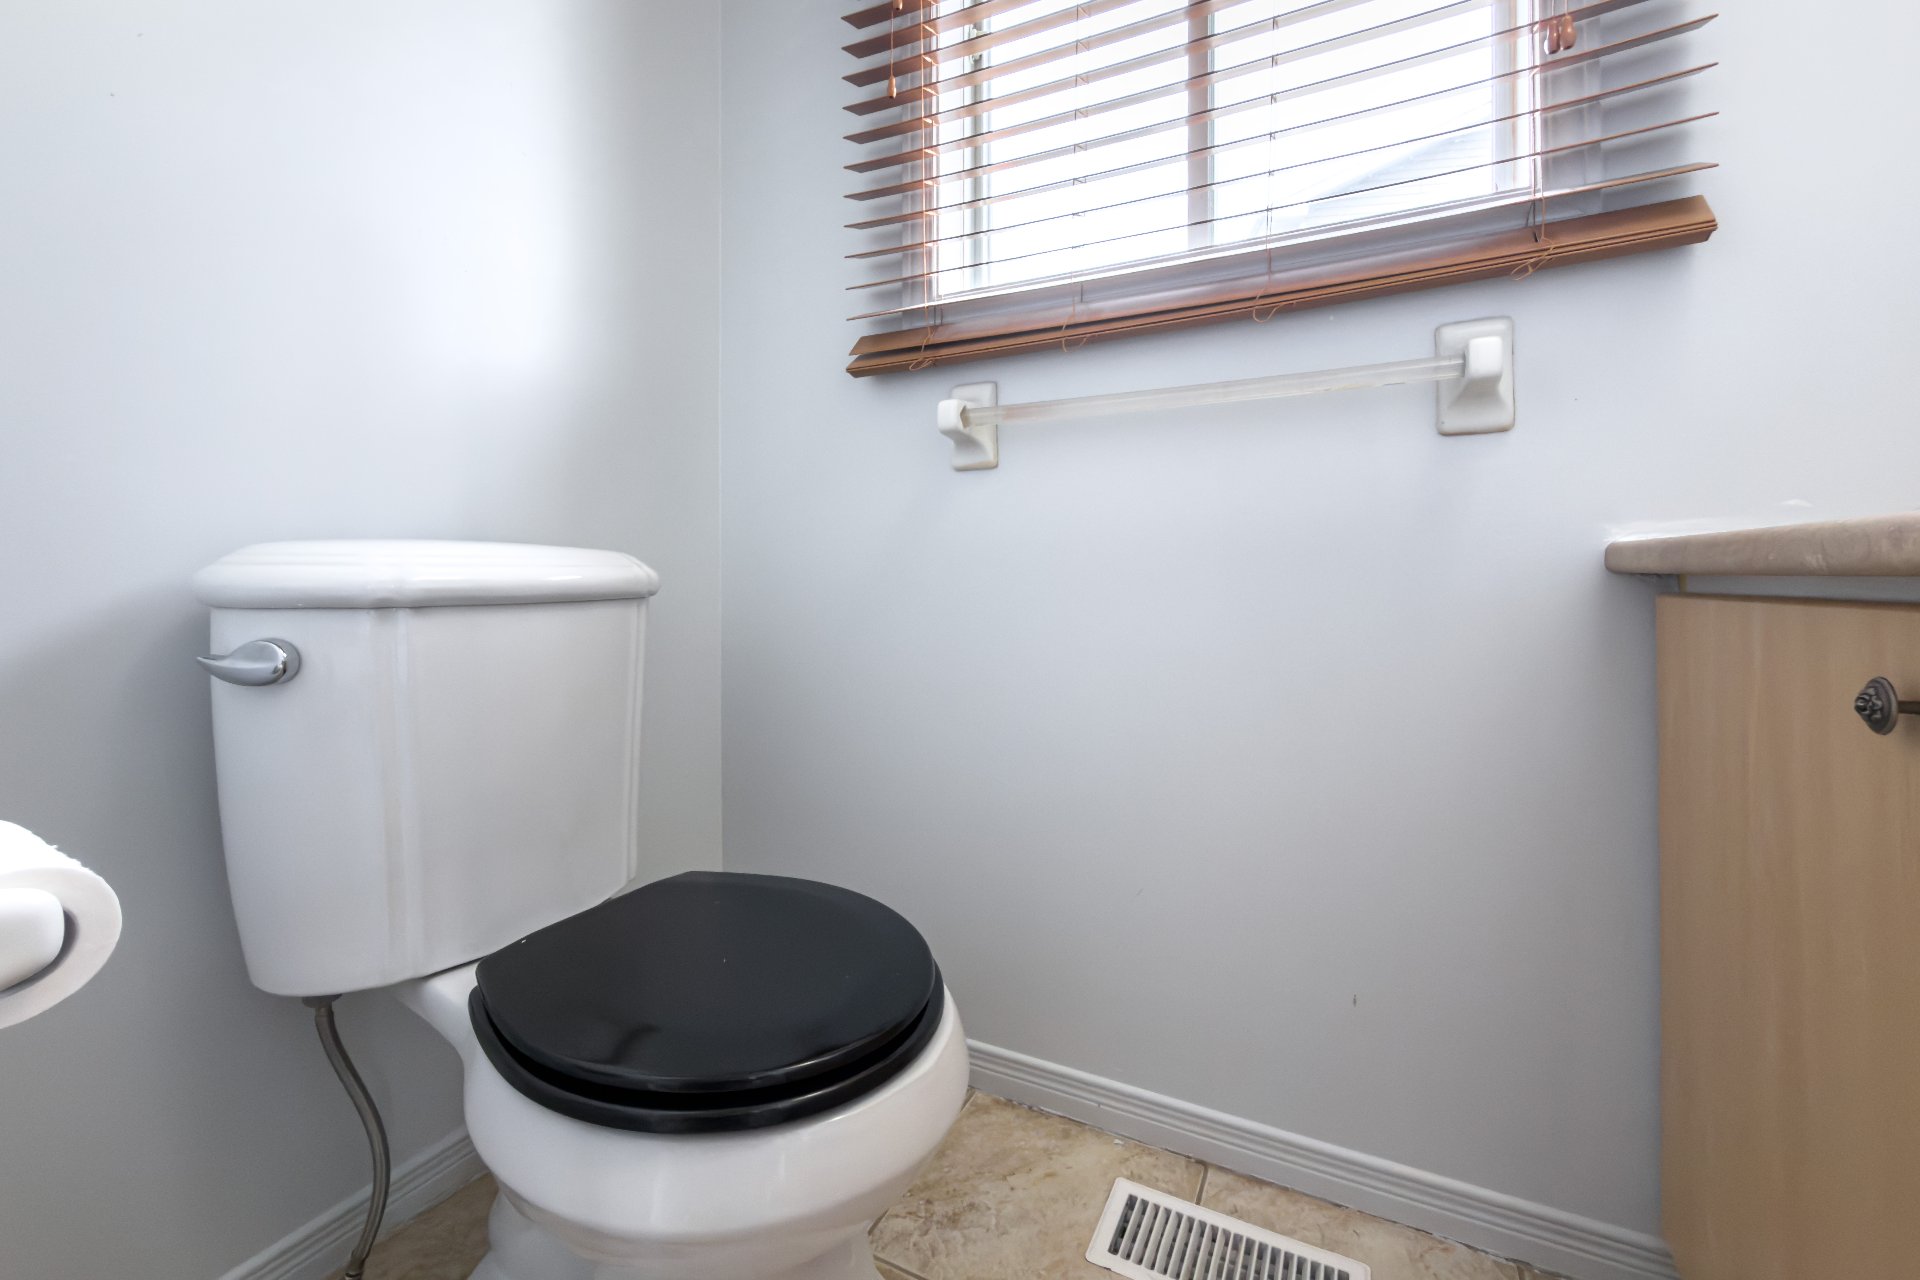
| Powder room | 1st level/Ground floor | 3 X 5 ft / 0.91 X 1.52 m | Ceramic |
| Primary bedroom | 2nd level | 14 X 11 ft / 4.27 X 3.35 m | Wood |
| Bedroom | 2nd level | 9 X 9.9 ft / 2.74 X 2.97 m | Laminate floor |
| Bedroom | 2nd level | 9 X 8.9 ft / 2.74 X 2.67 m | Laminate floor |
| Bathroom | 2nd level | 4 X 9 ft irr / 1.22 X 2.74 m irr | Flexible floor coverings |
| Playroom | Basement 1 | 14 X 18 ft irr / 4.27 X 5.49 m irr | Ceramic |
| Laundry room | Basement 1 | 14 X 9 ft / 4.27 X 2.74 m | Linoleum |
| Storage | Basement 1 | 6 X 8 ft / 1.83 X 2.44 m | Linoleum |
Taxes and expenses
| Municipal | $3,351 |
| School | $332 |
Building and interior of the property
| Bedrooms | 3 |
| Bathrooms | 1 |
| Washrooms | 1 |
| Number of rooms | 12 |
| Number of rooms above ground | 3 |
| Living area | 1224 Square Feet |
| Expected delay of occupancy | 21 days |
| Items excluded in the sale | Furnace rented 46,95$/month + applicable taxes, water heater rented 22,99$/month + applicable taxes. |
| Dimension of the front of the building | 9.21 metres |
| Dimension of the depth of building | 6.1 metres |
| Land area | 313.3 square metre |
| Dimension of the front of the land | 30.5 metres |
| Dimension of the depth of the land | 10.27 metres |
| Year built | 1994 |
| Municipal assessment (land) | $151,300 |
| Municipal assessment (building) | $293,500 |
| Municipal assessment (total) | $444,800 |
| Assessment year | 2026 |
| Irregular building | Yes |
| Available services | Natural Gas Connected, Sewer Connected, Water Connected |
| Basement | 6 feet and more |
| Distinctive features | Semi-detached |
| Driveway | Asphalt |
| Foundation | Poured concrete |
| Heating energy | Natural gas |
| Heating system | Forced air |
| Landscaping | Fenced |
| Parking | Driveway |
| Rental appliances | Water heater |
| Rented equipment | Heating unit |
| Sewage system | Municipality |
| Topography | Flat |
| Water supply | Municipality |
Addendum
| Walking distance from multiple stores such as -Walmart -Canadian tire -Maxi -Super C -Adonis -Premiere moisson -Promenade de Gatineau Many parcs and green spaces to enjoy near by! |