10 Rue de Beaussier
Gatineau (Gatineau)
Living area
1318.1 Square Feet
MLS® 15778806
Property description
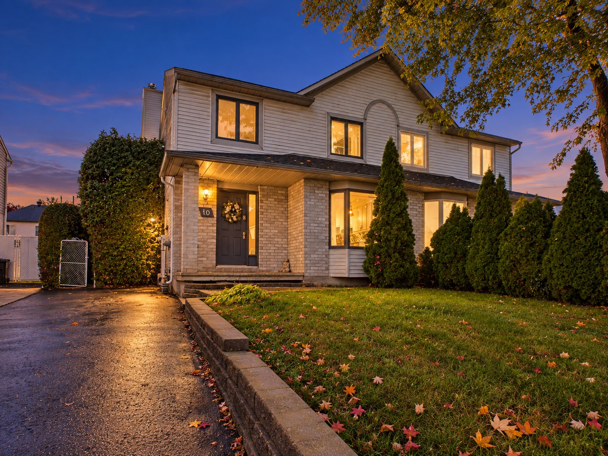
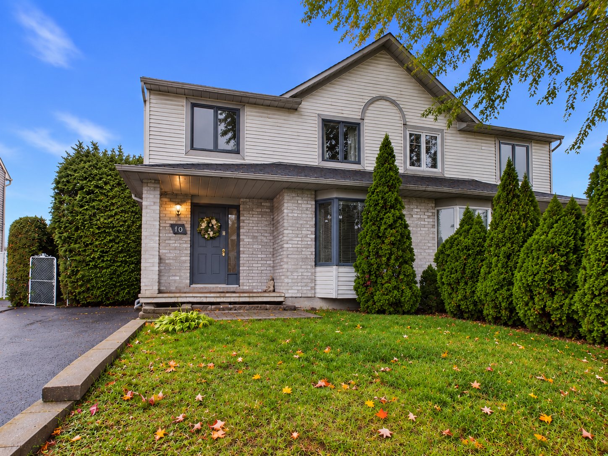
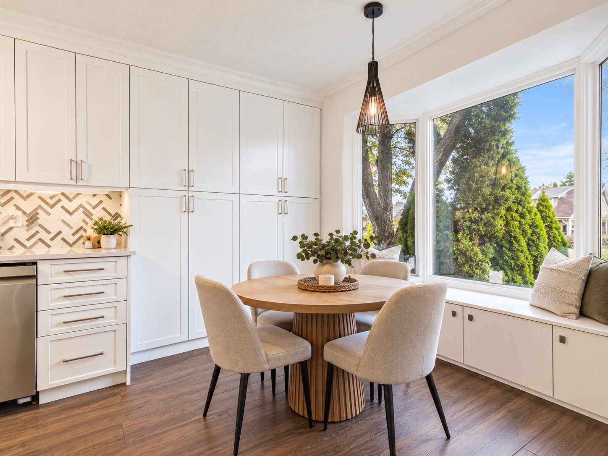
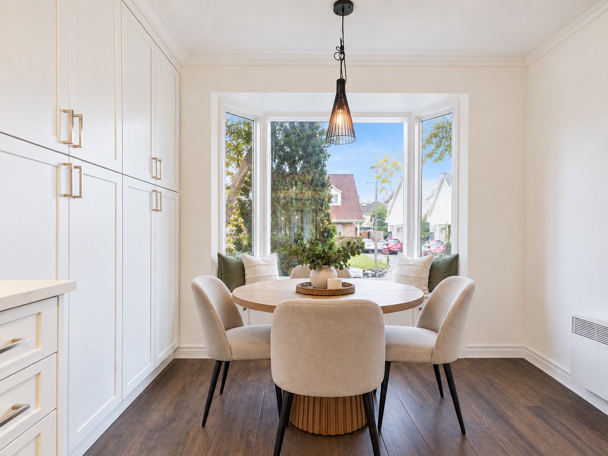
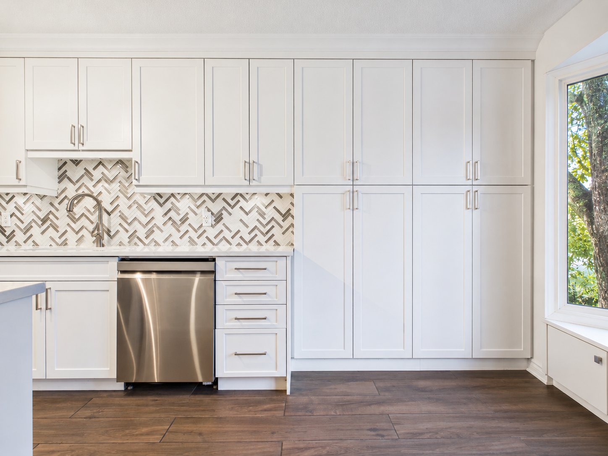
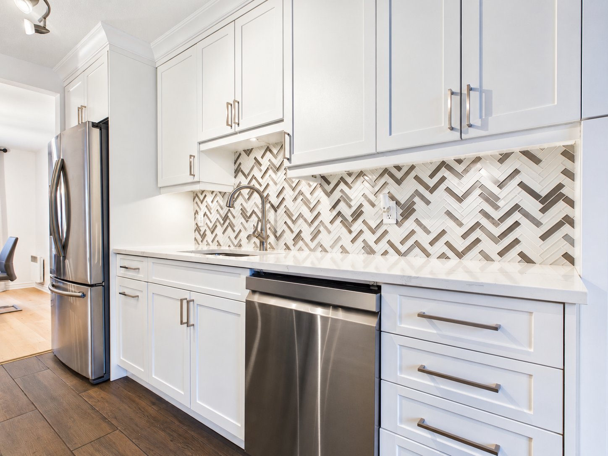
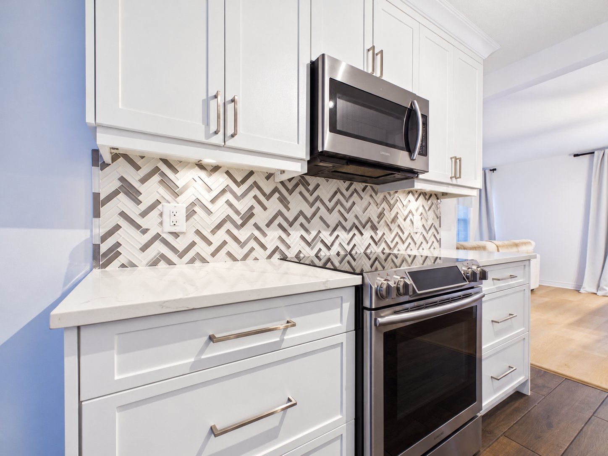
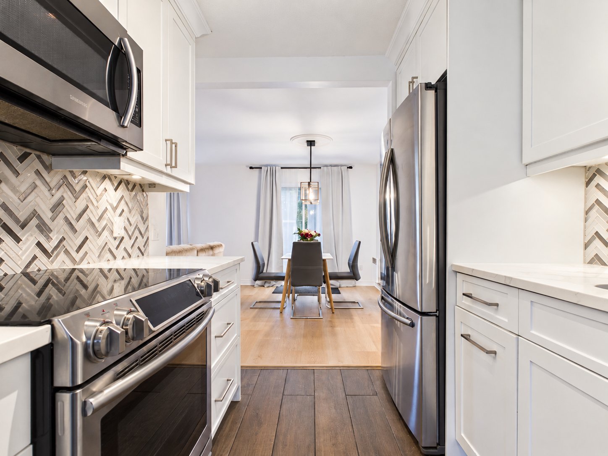
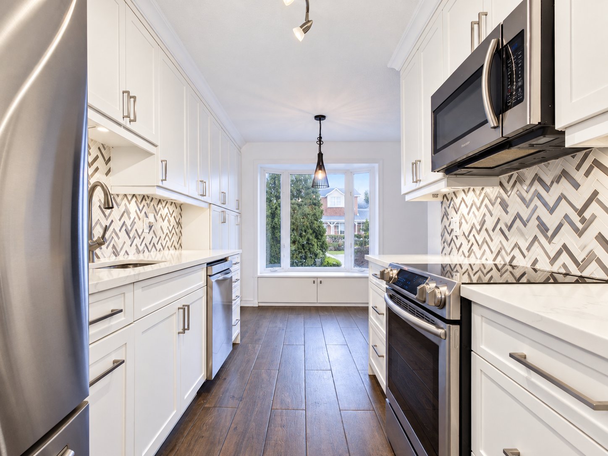
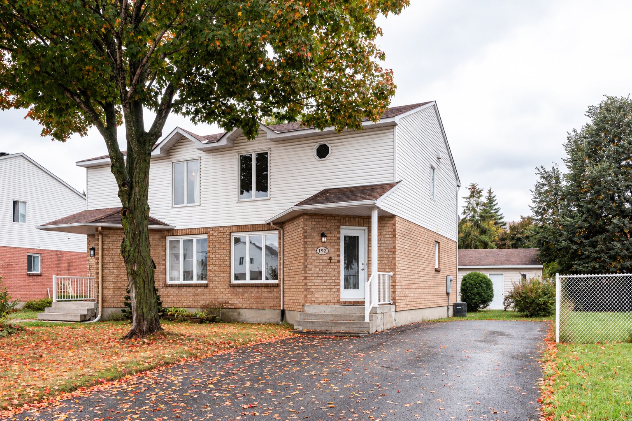
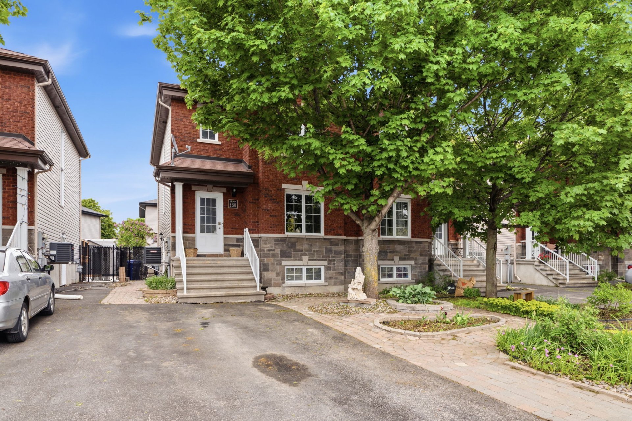
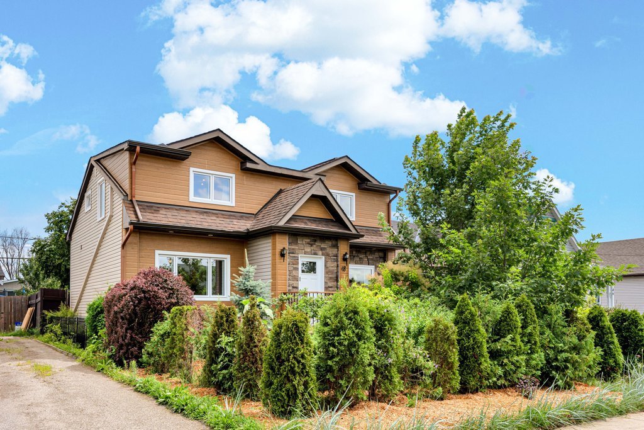
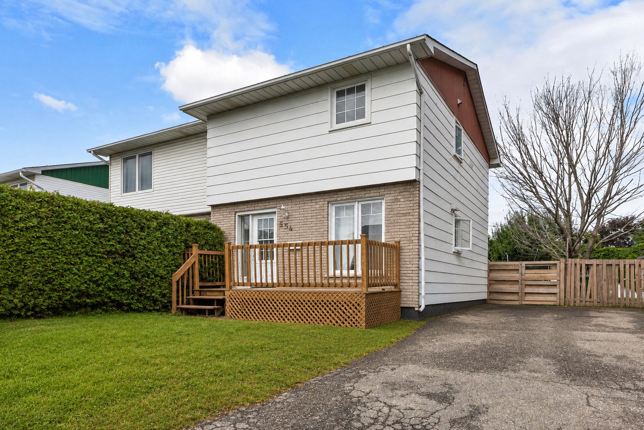
Charming semi-detached home offering 1,318 sq. ft. of living space, located in a sought-after,family-friendly neighbourhood close to all amenities! This property features 3 bedrooms, with the possibility of adding a 4th in the basement, 1 full bathroom, 2 powder rooms, and a fully finished basement offering plenty of storage space. Renovated kitchen with quartz countertops and a cozy breakfast nook, along with a private backyard surrounded by cedar hedges! Within walking distance of schools, Les Promenades Gatineau shopping centre, parks, and public transit, and just 10 minutes from downtown Ottawa. Offered below its municipal assessed value!
Open houses
Sunday 25 October from 14:00 to 16:00
Details
Located near
Bicycle path, Daycare centre, Elementary school, Golf, High school, Highway, Hospital, Park, Public transportation
Room dimension
| Room | Floor | Dimensions | Floor covering |
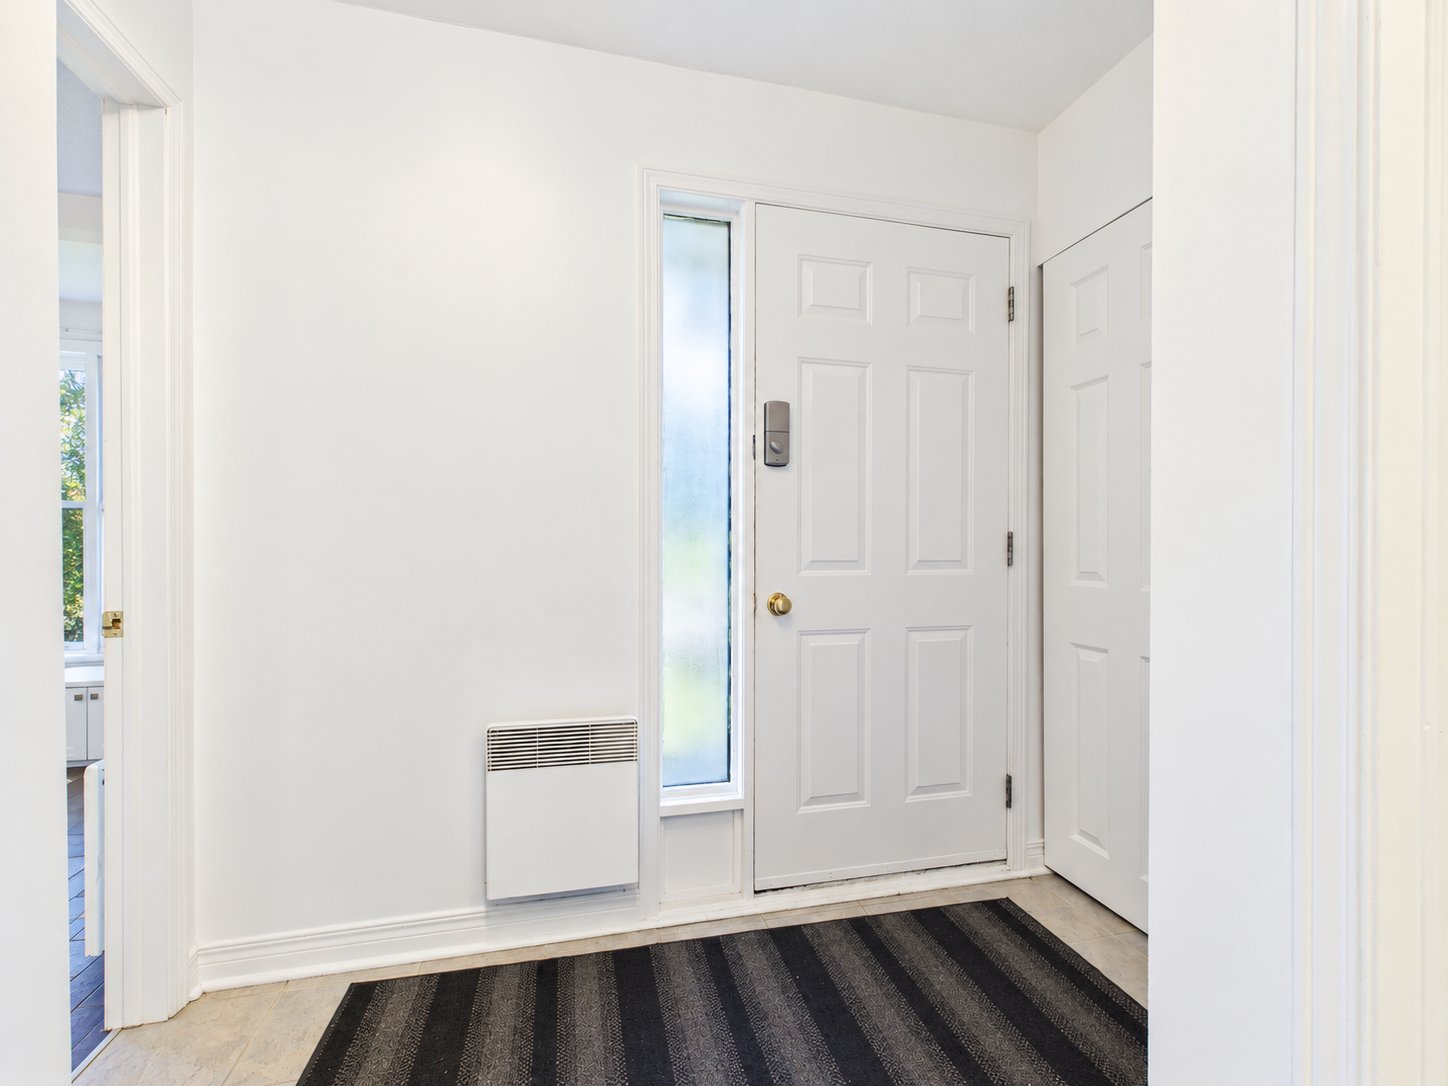
| Hall | 1st level/Ground floor | 4 X 6.8 ft / 1.22 X 2.03 m | Ceramic |
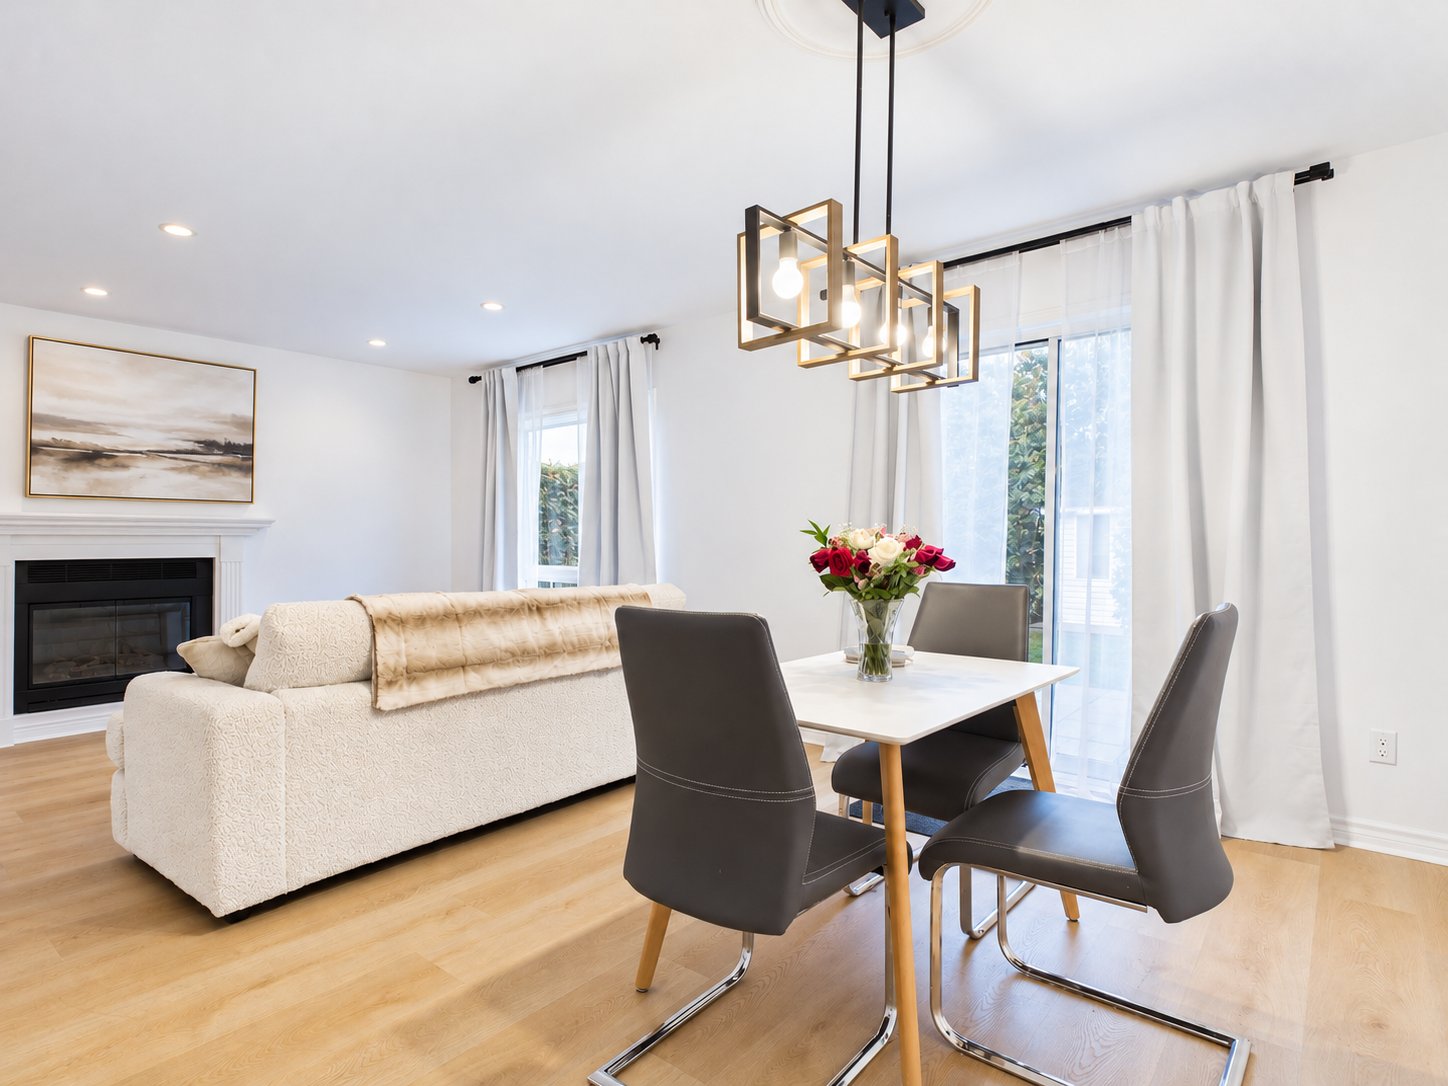
| Living room | 1st level/Ground floor | 10.3 X 17.2 ft / 3.12 X 5.23 m | Laminate floor |
| Kitchen | 1st level/Ground floor | 7.8 X 17.5 ft / 2.34 X 5.31 m | Ceramic |
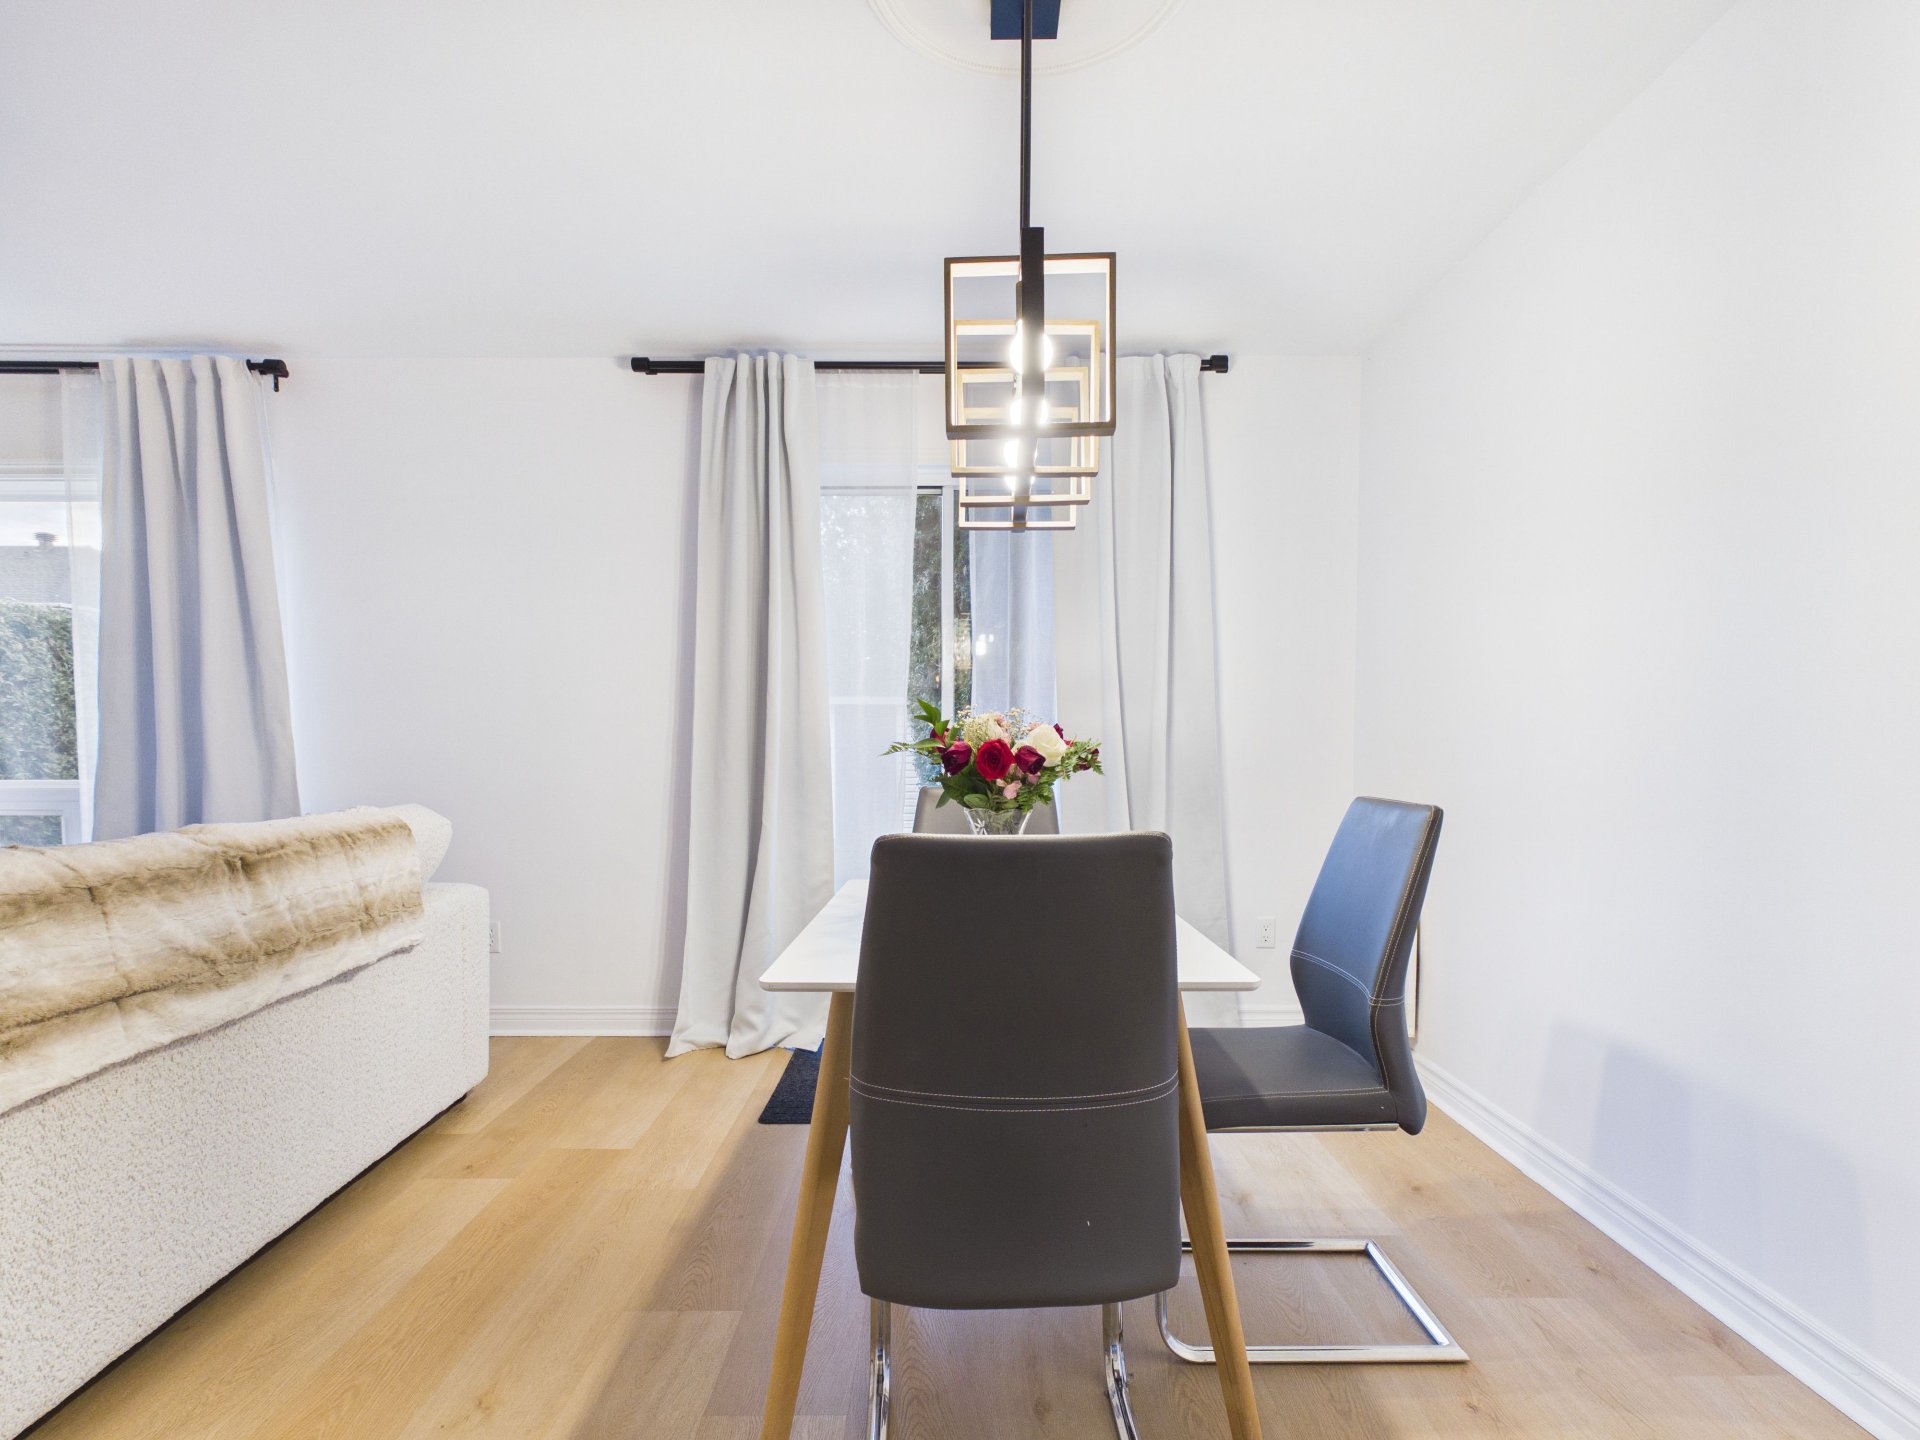
| Dining room | 1st level/Ground floor | 10.3 X 12.10 ft / 3.12 X 3.91 m | Laminate floor |
| Powder room | 1st level/Ground floor | 4.5 X 5.8 ft / 1.35 X 1.73 m | Ceramic |
| Primary bedroom | 2nd level | 10.1 X 15.2 ft / 3.07 X 4.62 m | Wood |
| Walk-in closet | 2nd level | 4.5 X 5 ft / 1.35 X 1.52 m | Wood |
| Bedroom | 2nd level | 9.5 X 12.10 ft / 2.87 X 3.91 m | Wood |
| Bedroom | 2nd level | 7.7 X 10.9 ft / 2.31 X 3.28 m | Wood |
| Bathroom | 2nd level | 5.5 X 13.6 ft / 1.65 X 4.11 m | Ceramic |
| Family room | Basement 1 | 18.7 X 20.3 ft / 5.66 X 6.17 m | Laminate floor |
| Powder room | Basement 1 | 4 X 7.1 ft / 1.22 X 2.16 m | Ceramic |
| Storage | Basement 1 | 7.5 X 14.7 ft / 2.26 X 4.45 m | Concrete |
Taxes and expenses
| Municipal | $3,205 |
| School | $293 |
Building and interior of the property
| Bedrooms | 3 |
| Bathrooms | 1 |
| Washrooms | 2 |
| Number of rooms | 13 |
| Number of rooms above ground | 3 |
| Living area | 1318.1 Square Feet |
| Expected delay of occupancy | 30 days |
| Items included in the sale | Stove, dishwasher, shed, hot water tank. |
| Dimension of the front of the building | 22 feet |
| Dimension of the depth of building | 32 feet |
| Land area | 3446.4 square foot |
| Dimension of the front of the land | 35 feet |
| Dimension of the depth of the land | 100 feet |
| Year built | 1989 |
| Municipal assessment (land) | $154,700 |
| Municipal assessment (building) | $290,800 |
| Municipal assessment (total) | $445,500 |
| Assessment year | 2026 |
| Irregular building | Yes |
| Available equipment | Outdoor storage space |
| Available services | Electricity Connected, Sewer Connected, Water Connected |
| Basement | Finished basement |
| Bathroom / Washroom | Separate shower |
| Cupboard | Thermoplastic |
| Distinctive features | Semi-detached |
| Driveway | Asphalt |
| Equipment available | Private yard, Wall-mounted heat pump |
| Foundation | Poured concrete |
| Hearth stove | Fireplace - Other |
| Heating energy | Electricity |
| Heating system | Electric baseboard units |
| Landscaping | Bordered by hedges, Fenced |
| Laundry | Basement 1, In partial bathroom in basement, Powder room |
| Parking | Driveway, With outside socket |
| Rental appliances | Water heater |
| Roofing | Asphalt shingles |
| Sewage system | Municipality |
| Siding | Brick, Vinyl |
| Topography | Flat |
| Water supply | Municipality |
| Window type | Casement, Sliding |
| Windows | Wood |
Addendum
| 1 318 sqft
3 bedrooms
Possibility to add one in the basement
1 full bathroom
2 powder rooms
Fully finished basement
Renovated kitchen
Quartz countertops
Meticulously maintained
Close to schools, shops and parks
Near public transit
10 minutes from downtown Ottawa |