$659,000
25-25A Rue Forest
Gatineau (Aylmer)
Gatineau (Aylmer)
Type
Duplex
Bedrooms
3
Living area
3040 Square Feet
Bathrooms
1
MLS® 11175166
Property description
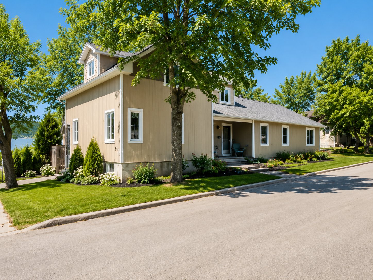
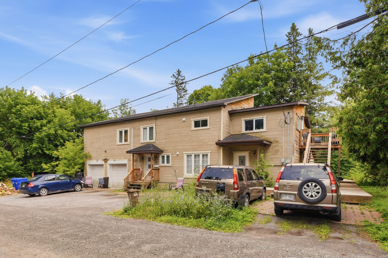
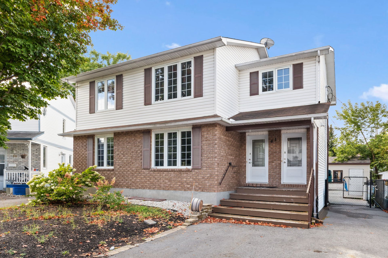
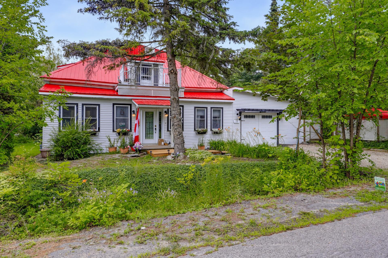
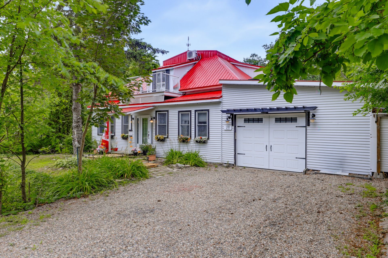
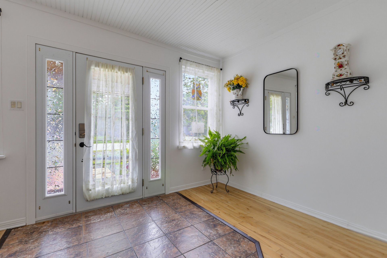
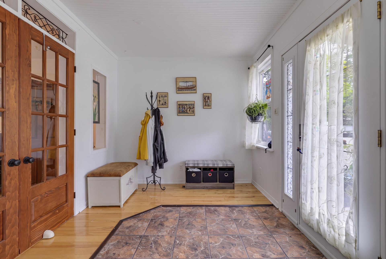
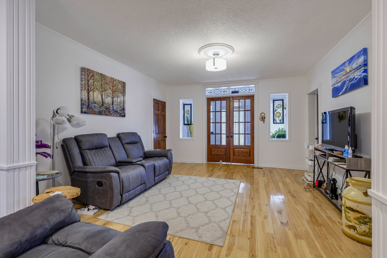
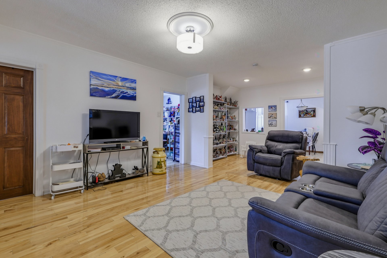
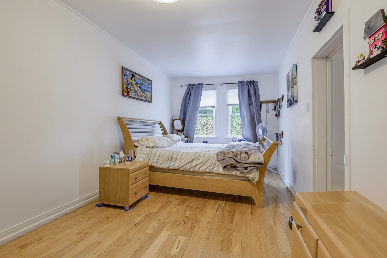
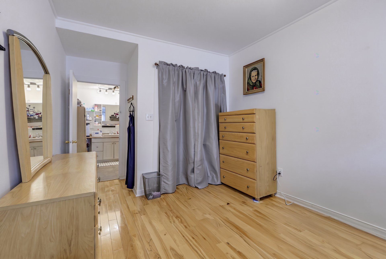
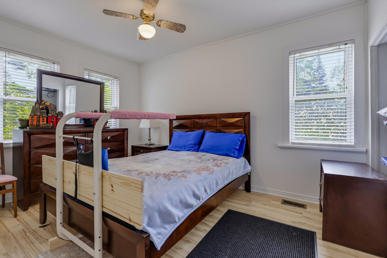
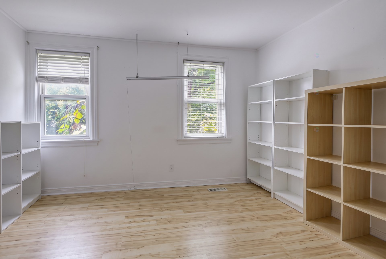
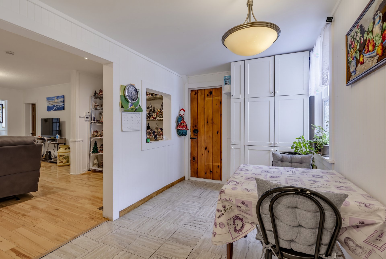
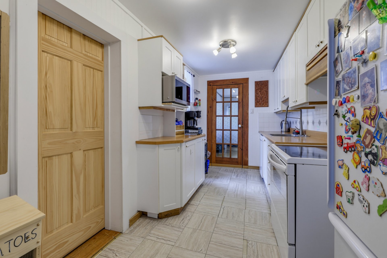
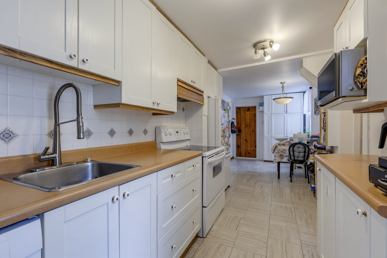
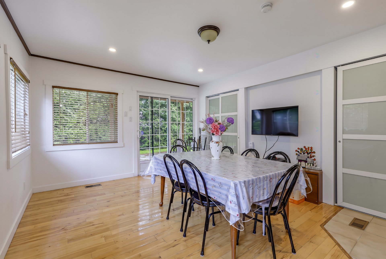
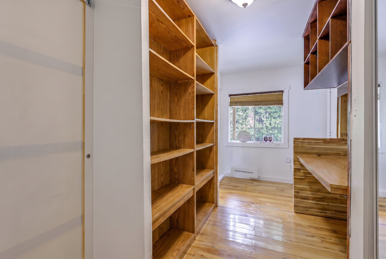
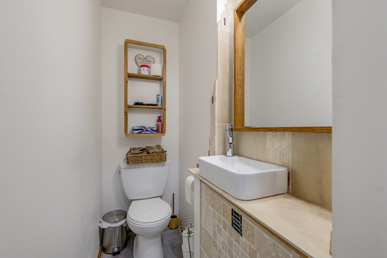
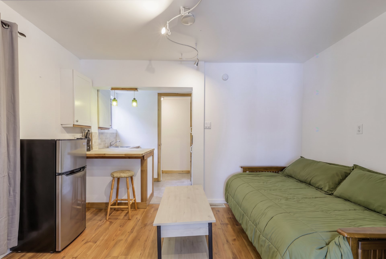
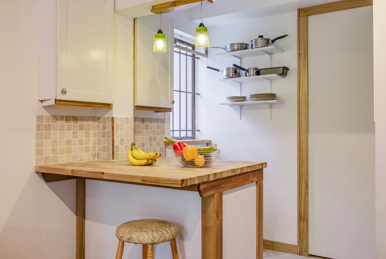
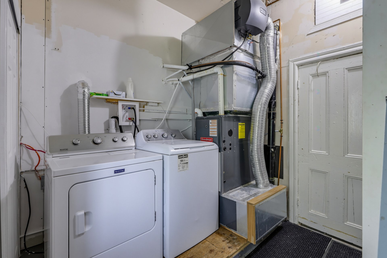
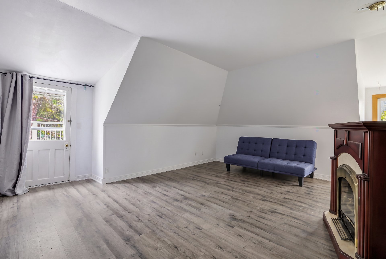
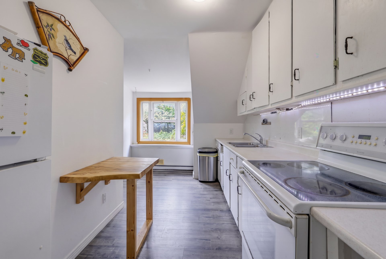
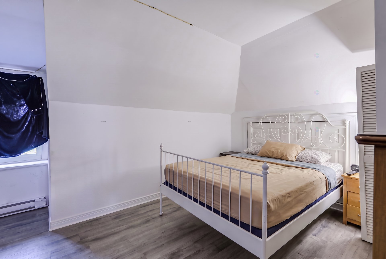
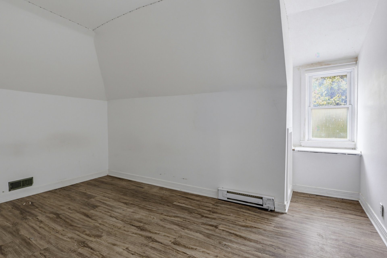
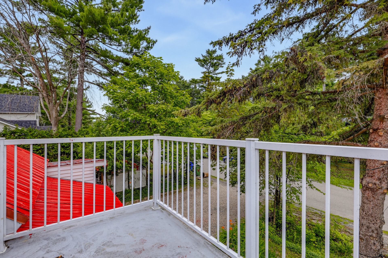
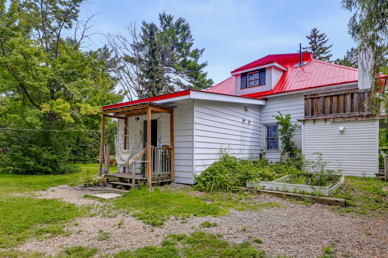
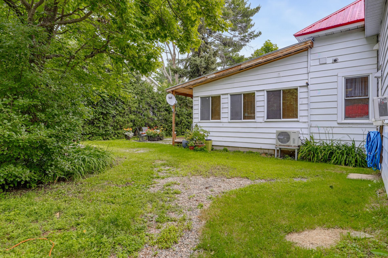
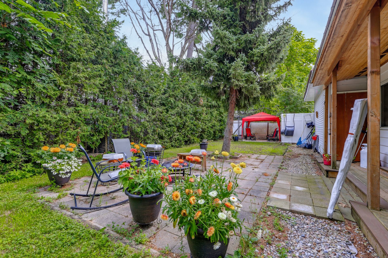
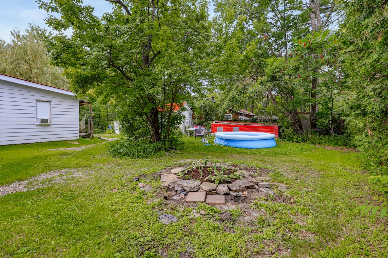
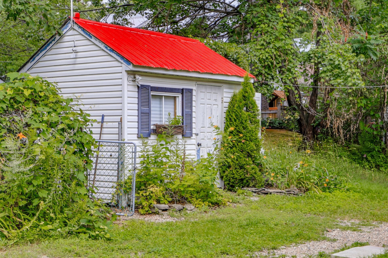
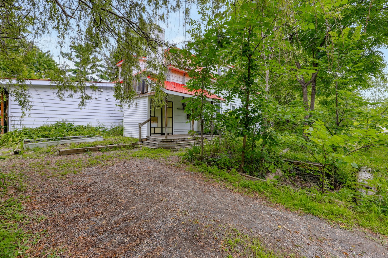
Unique duplex in prime Wychwood with 3-lease potential! Meticulously maintained by its contractor owner, this 3,040 sq ft home on a 10,000 sq ft corner lot features plumbing fully up to code and a renovated upper unit. Layout includes a main level with 3 beds + office, upper 2-bed unit with private terrace, self-contained west studio, and shared laundry. Walking distance to the Ottawa River, schools, parks, and transit. Sold without legal warranty.
Sold without legal warranty, at the risk and peril of the buyerDetails
Located near
ATV trail, Bicycle path, CEGEP, Cross-country skiing, Daycare centre, Elementary school, Golf, High school, Highway, Park, Public transportation, Snowmobile trail
Taxes and expenses
| Municipal | $5,329 |
| School | $500 |
Building and interior of the property
| Bedrooms | 3 |
| Bathrooms | 1 |
| Washrooms | 1 |
| Number of rooms | 12 |
| Living area | 3040 Square Feet |
| Items included in the sale | Four x2, réfrigérateur x2, lave-vaisselle, thermopompe x2, fournaise, chauffe-eau, stores, tringles, rideau, CLIMATISATION CENTRALE |
| Items excluded in the sale | Water heater #2 (2023) |
| Dimension of the front of the building | 40.5 feet |
| Dimension of the depth of building | 54.5 feet |
| Land area | 9990 square foot |
| Dimension of the front of the land | 90 feet |
| Dimension of the depth of the land | 111 feet |
| Year built | 1920 |
| Municipal assessment (land) | $300,600 |
| Municipal assessment (building) | $357,700 |
| Municipal assessment (total) | $658,300 |
| Assessment year | 2025 |
| Number of stories | 2 |
| Irregular land | Yes |
| Potential gross revenue | $55,920 |
| Available services | Balcony/terrace, Bicycle storage area, Electricity Connected, Indoor storage space, Laundry room, Natural Gas Connected, Outdoor storage space, Sewer Connected, Water Connected, Yard |
| Basement | Crawl space |
| Building condition | Century |
| Cupboard | Wood |
| Distinctive features | Detached, Street corner, Wooded |
| Driveway | Double width or more, Other |
| Equipment available | Central air conditioning, Wall-mounted heat pump |
| Foundation | Concrete blocks |
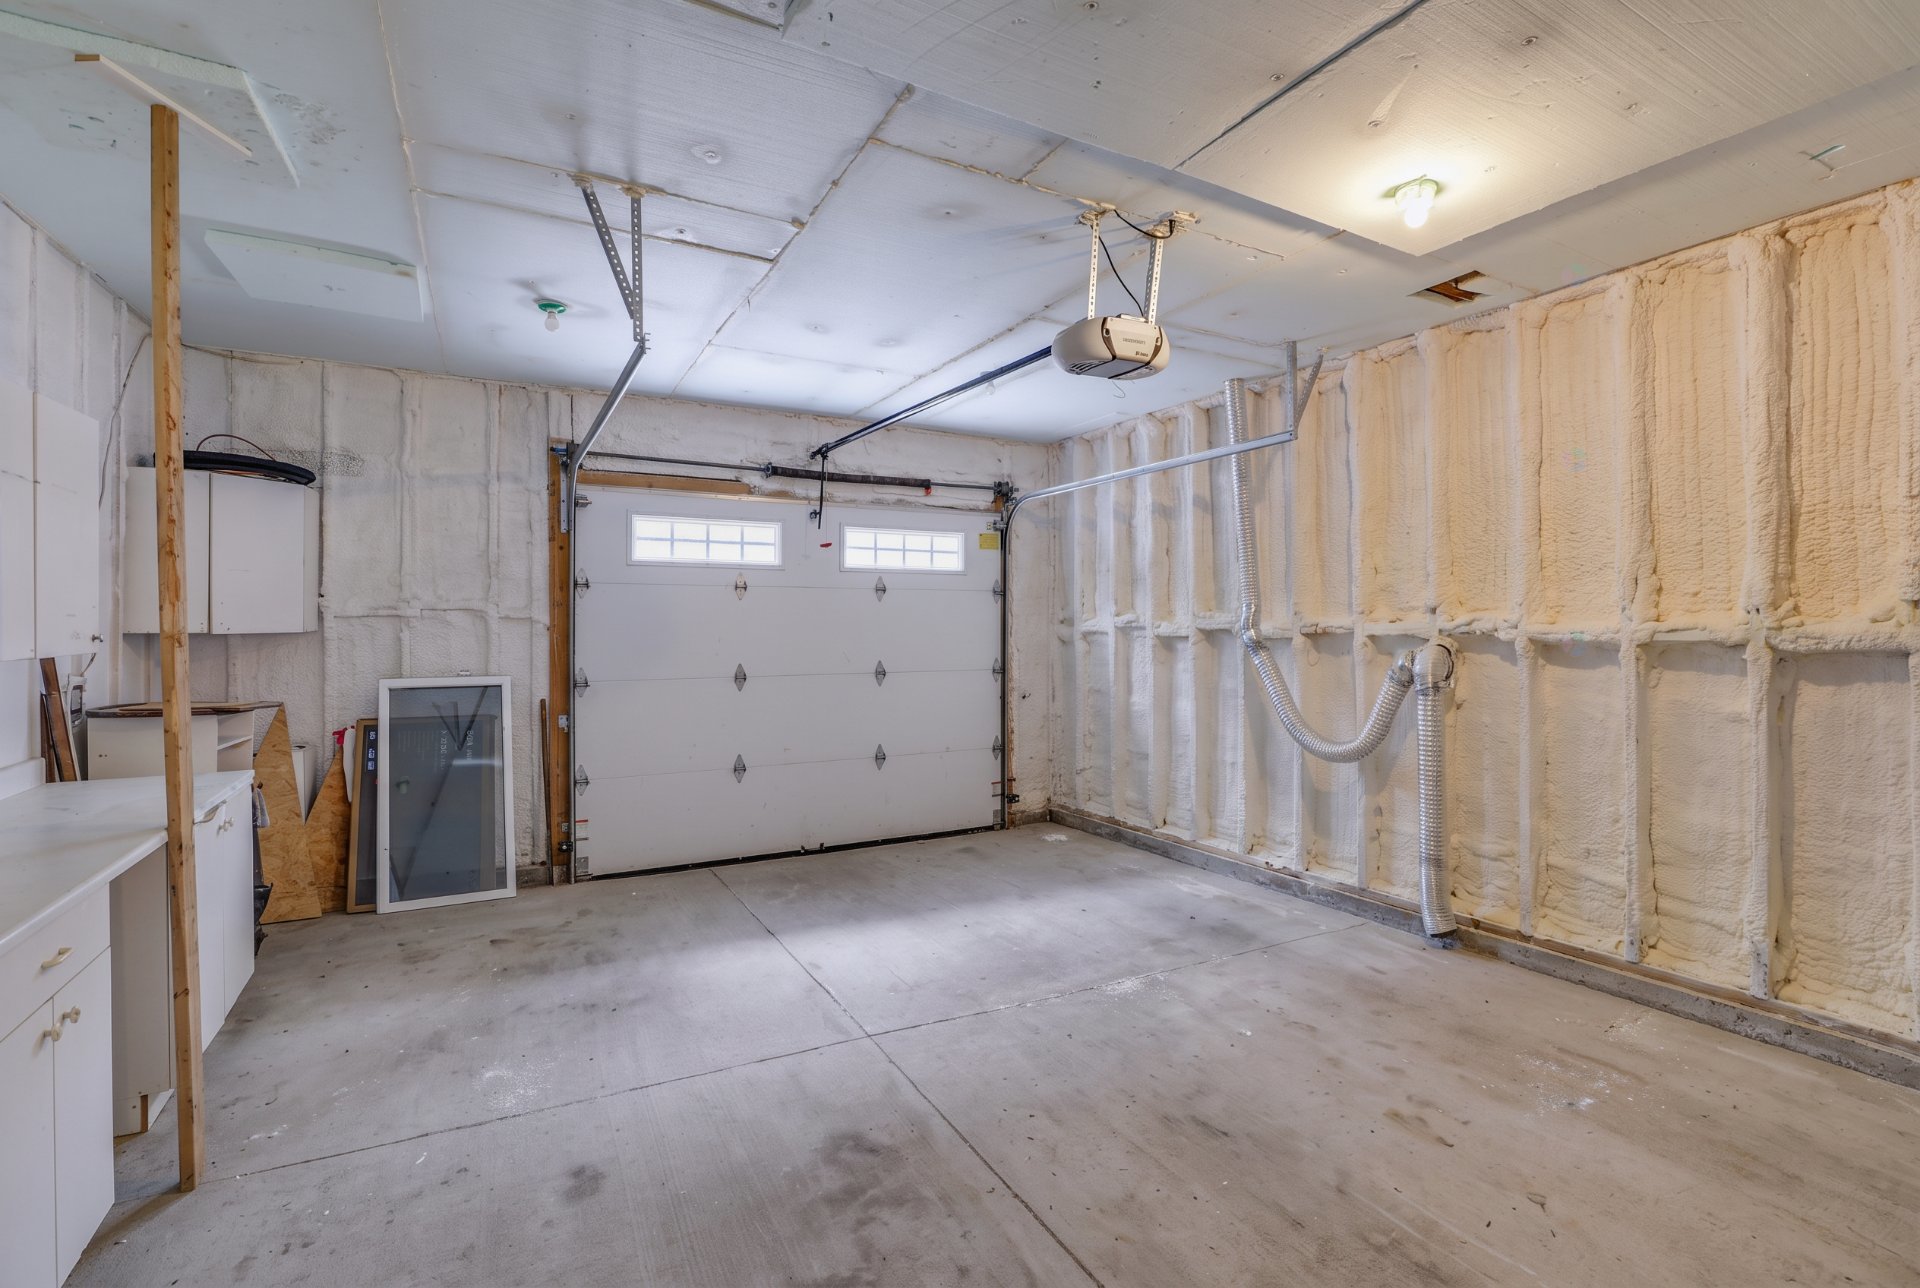
| Garage | Attached |
| Heating energy | Electricity, Natural gas |
| Laundry | 1st level/Ground floor, Other, Other ground level |
| Parking | Attached, Driveway, Garage, Other |
| Rental appliances | Water heater |
| Roofing | Sheet metal |
| Sewage system | Municipality |
| Siding | Vinyl |
| Water supply | Municipality |
| Windows | PVC |
Addendum
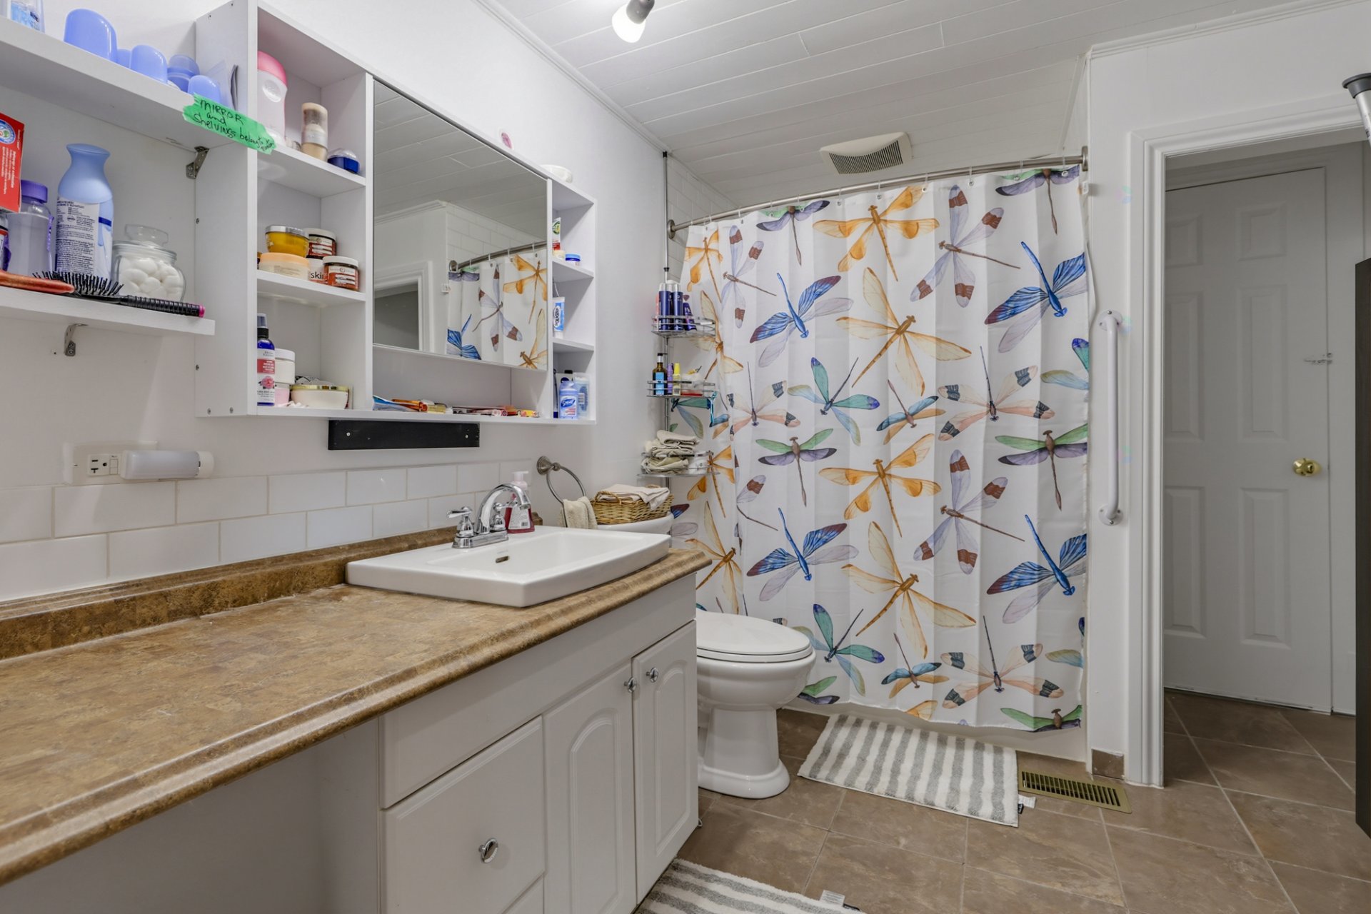
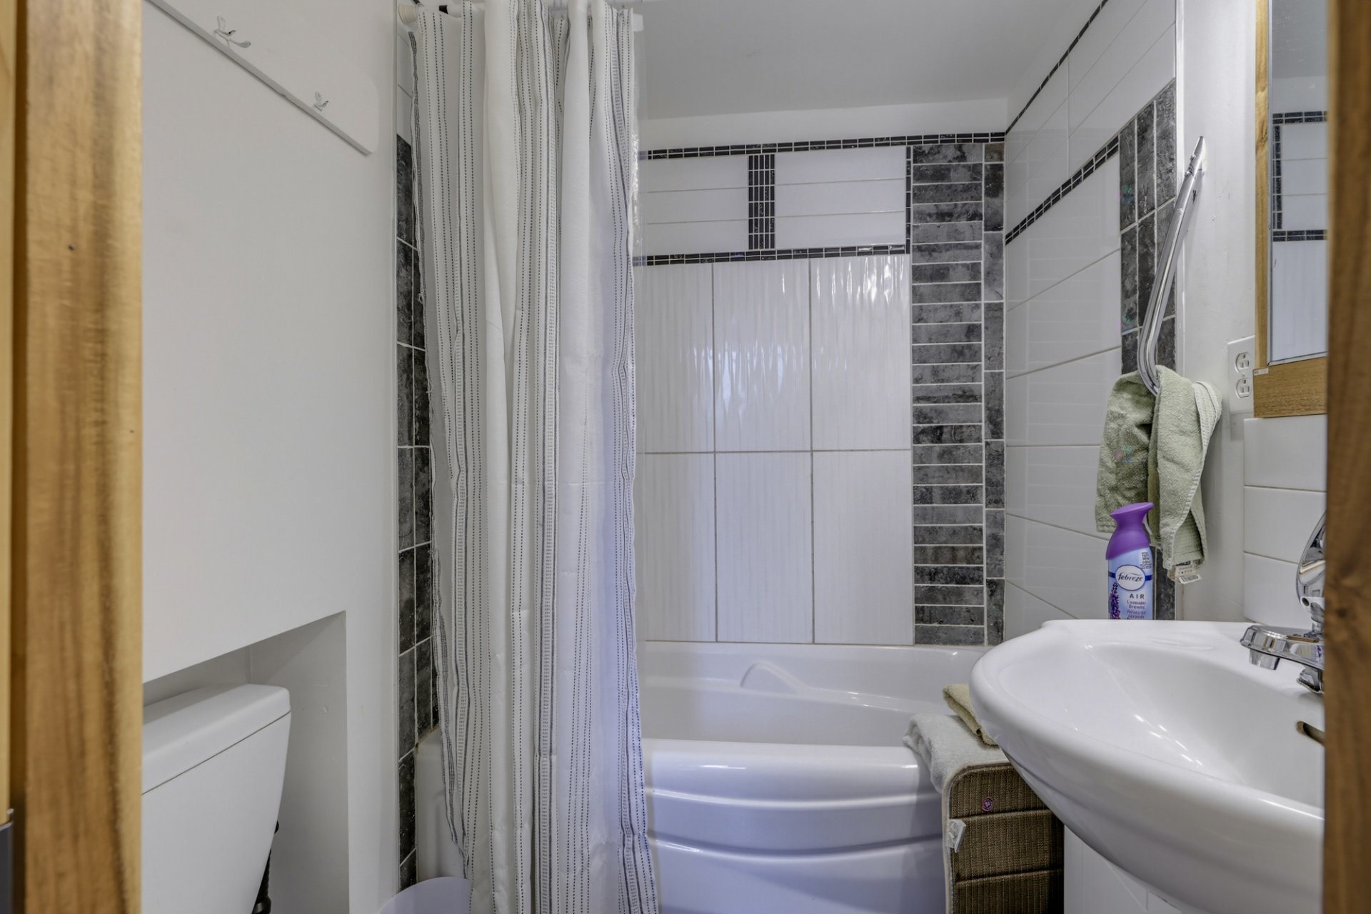
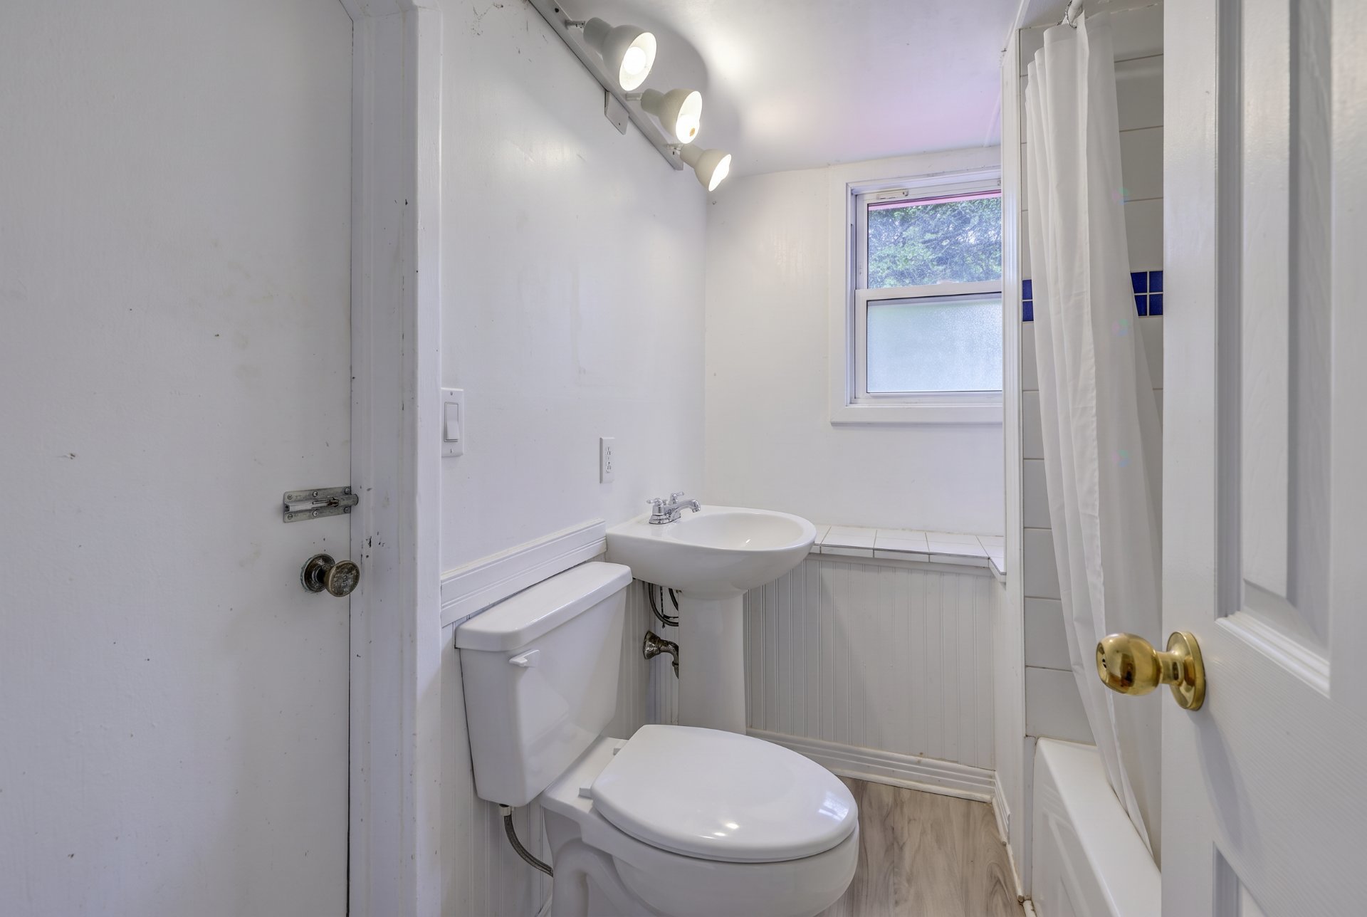
| General contractor owner: meticulously maintained with quality work over the years Converted into a duplex offering the flexibility to manage 3 separate leases Large wooded corner lot of nearly 10,000 square feet Plumbing completely redone and brought up to code Major renovations: upgraded bathrooms and fully updated 2nd-floor unit Layout: ground floor (3 beds + office), upper unit (2 beds + private terrace), fully self-contained west-side studio Shared laundry facility for occupants Walking distance to the Ottawa River and close to schools, parks, and public transit Sale made without legal warranty of quality, at the buyer's own risk |