New price
$899,400
131 Rue Radmore
Gatineau (Gatineau)
Gatineau (Gatineau)
Type
Two or more stories
Bedrooms
4
Living area
1990 Square Feet
Bathrooms
2
MLS® 11327067


Property description
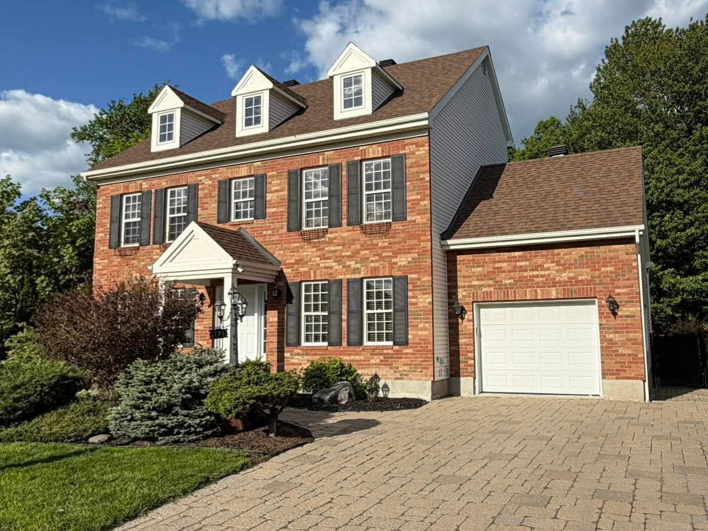
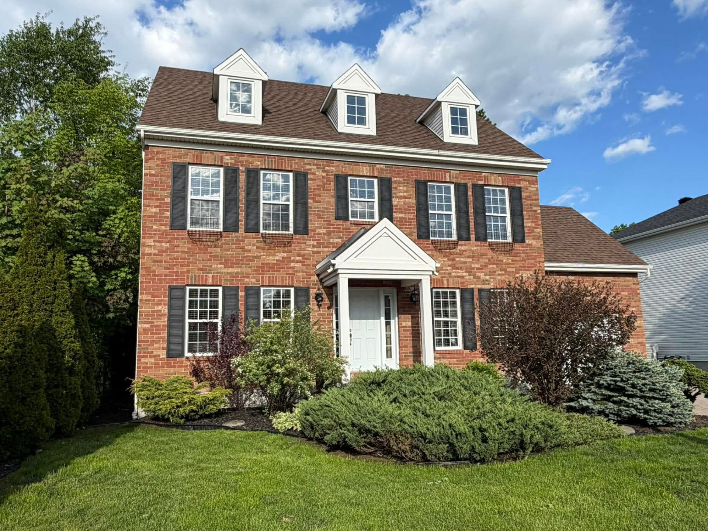
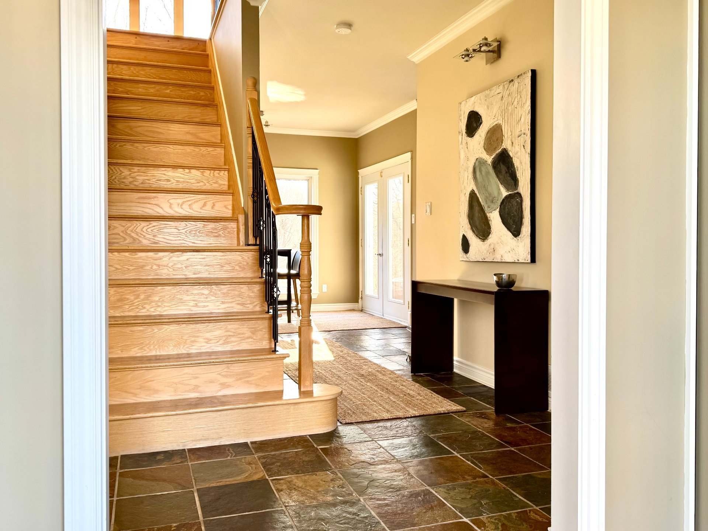
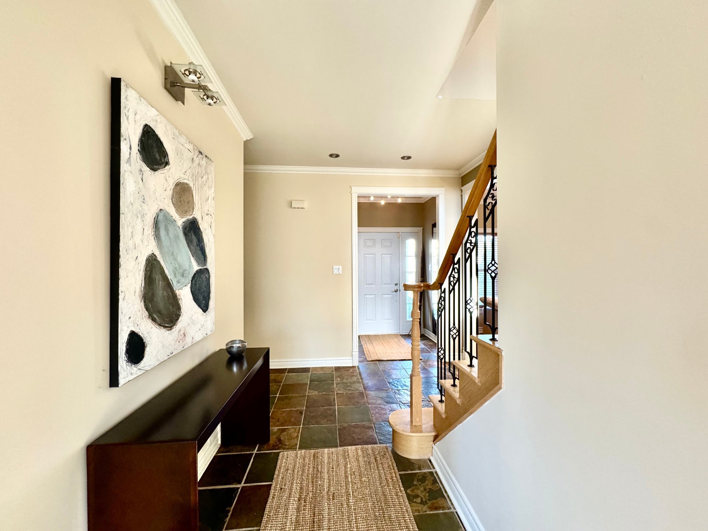
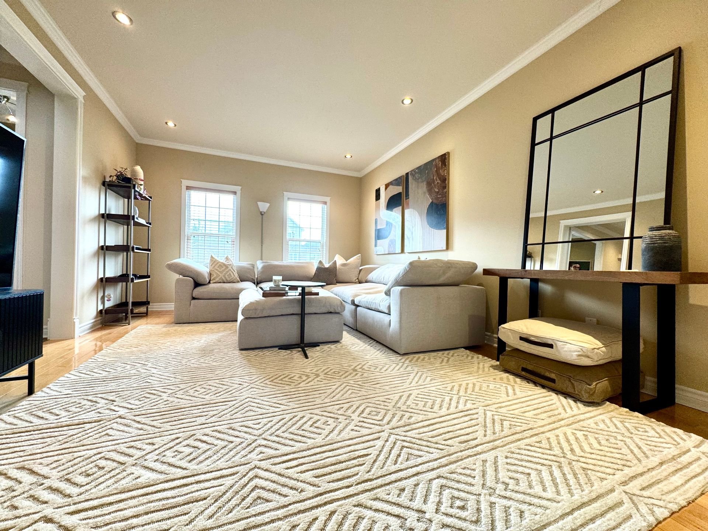
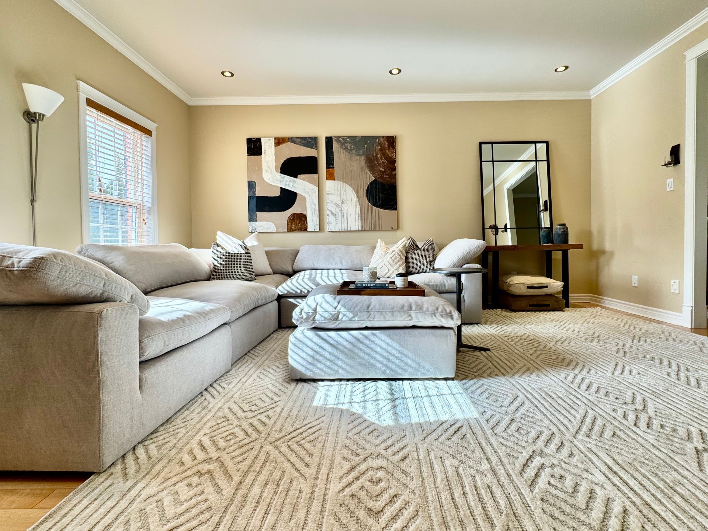
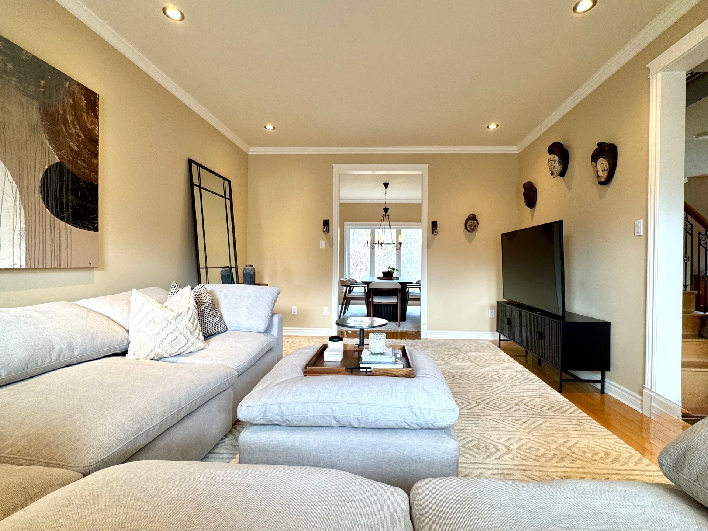
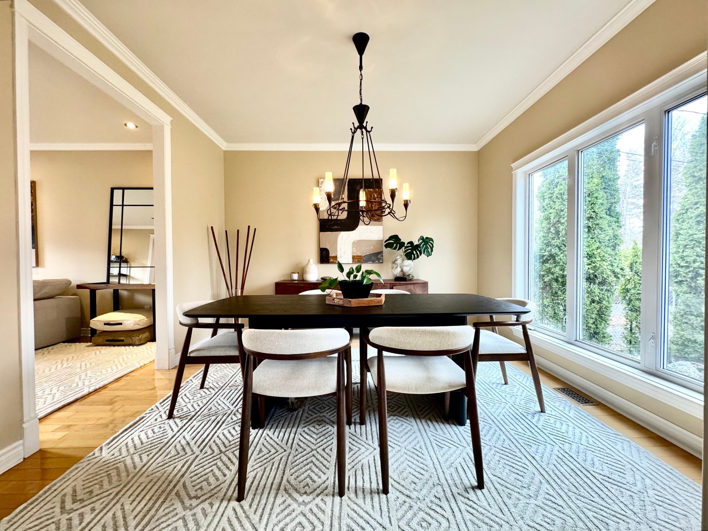
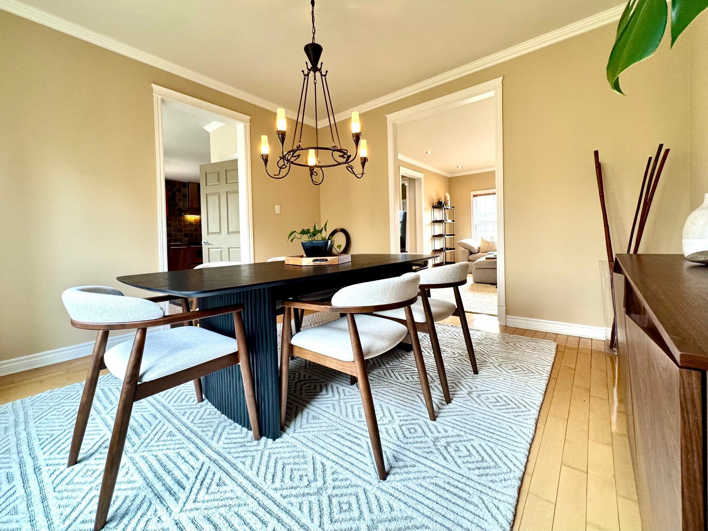
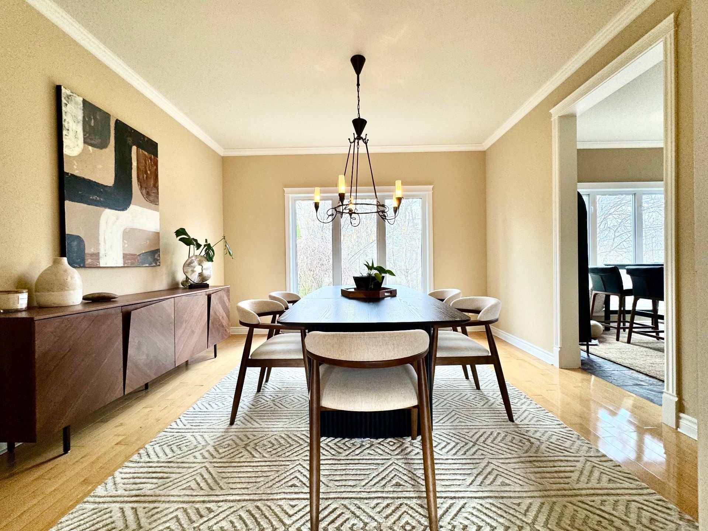
Discover this magnificent property located in one of Gatineau's most sought-after areas. Offering a peaceful and private living environment, this home is sure to charm you from the very first glance. From the moment you step inside, you'll be welcomed by a bright interior featuring clean lines and elegant décor. All finishing materials have been carefully selected for their quality and durability. Beautiful hardwood flooring and slate accents add warmth and character to the living spaces. The living room and dining area stand out with their generous proportions and abundant natural light, creating inviting and comfortable spaces.
Open houses
Sunday 18 October from 14:00 to 16:00Details
Located near
Bicycle path, Daycare centre, Elementary school, High school, Highway, Park, Public transportation
Room dimension
| Room | Floor | Dimensions | Floor covering |
|---|---|---|---|
| Hall | 1st level/Ground floor | 6 X 5 ft / 1.83 X 1.52 m | Slate |
| Living room | 1st level/Ground floor | 17 X 13 ft / 5.18 X 3.96 m | Wood |
| Dining room | 1st level/Ground floor | 13 X 12 ft / 3.96 X 3.66 m | Wood |
| Dinette | 1st level/Ground floor | 12 X 8.6 ft / 3.66 X 2.59 m | Slate |
| Kitchen | 1st level/Ground floor | 13 X 10 ft / 3.96 X 3.05 m | Slate |
| Powder room | 1st level/Ground floor | 11 X 5 ft / 3.35 X 1.52 m | Slate |
| Primary bedroom | 2nd level | 18.8 X 13 ft / 5.69 X 3.96 m | Wood |
| Bedroom | 2nd level | 12 X 12 ft / 3.66 X 3.66 m | Wood |
| Bedroom | 2nd level | 12 X 10 ft / 3.66 X 3.05 m | Wood |
| Den | 2nd level | 11 X 9 ft / 3.35 X 2.74 m | Wood |
| Bathroom | 2nd level | 10 X 9.7 ft / 3.05 X 2.92 m | Slate |
| Family room | Basement 1 | 16 X 12 ft / 4.88 X 3.66 m | Slate |
| Bedroom | Basement 1 | 12 X 11 ft / 3.66 X 3.35 m | Slate |
| Bathroom | Basement 1 | 6 X 7 ft / 1.83 X 2.13 m | Slate |
| Office | Basement 1 | 10 X 6 ft irr / 3.05 X 1.83 m irr | Slate |
Taxes and expenses
| Municipal | $5,068 |
| School | $461 |
Building and interior of the property
| Bedrooms | 4 |
| Bathrooms | 2 |
| Washrooms | 1 |
| Number of rooms | 15 |
| Number of rooms above ground | 3 |
| Number of basement bedrooms | 1 |
| Living area | 1990 Square Feet |
| Expected delay of occupancy | 45 days |
| Items included in the sale | air conditionner, alarm system, washer and dryer (2026), dishwasher, central vacuum. |
| Dimension of the front of the building | 14.75 metres |
| Dimension of the depth of building | 9.46 metres |
| Land area | 7115 square foot |
| Year built | 2002 |
| Municipal assessment (land) | $222,800 |
| Municipal assessment (building) | $426,000 |
| Municipal assessment (total) | $648,800 |
| Assessment year | 2026 |
| Irregular building | Yes |
| Available services | Natural Gas Connected, Sewer Connected, Water Connected |
| Cupboard | Wood |
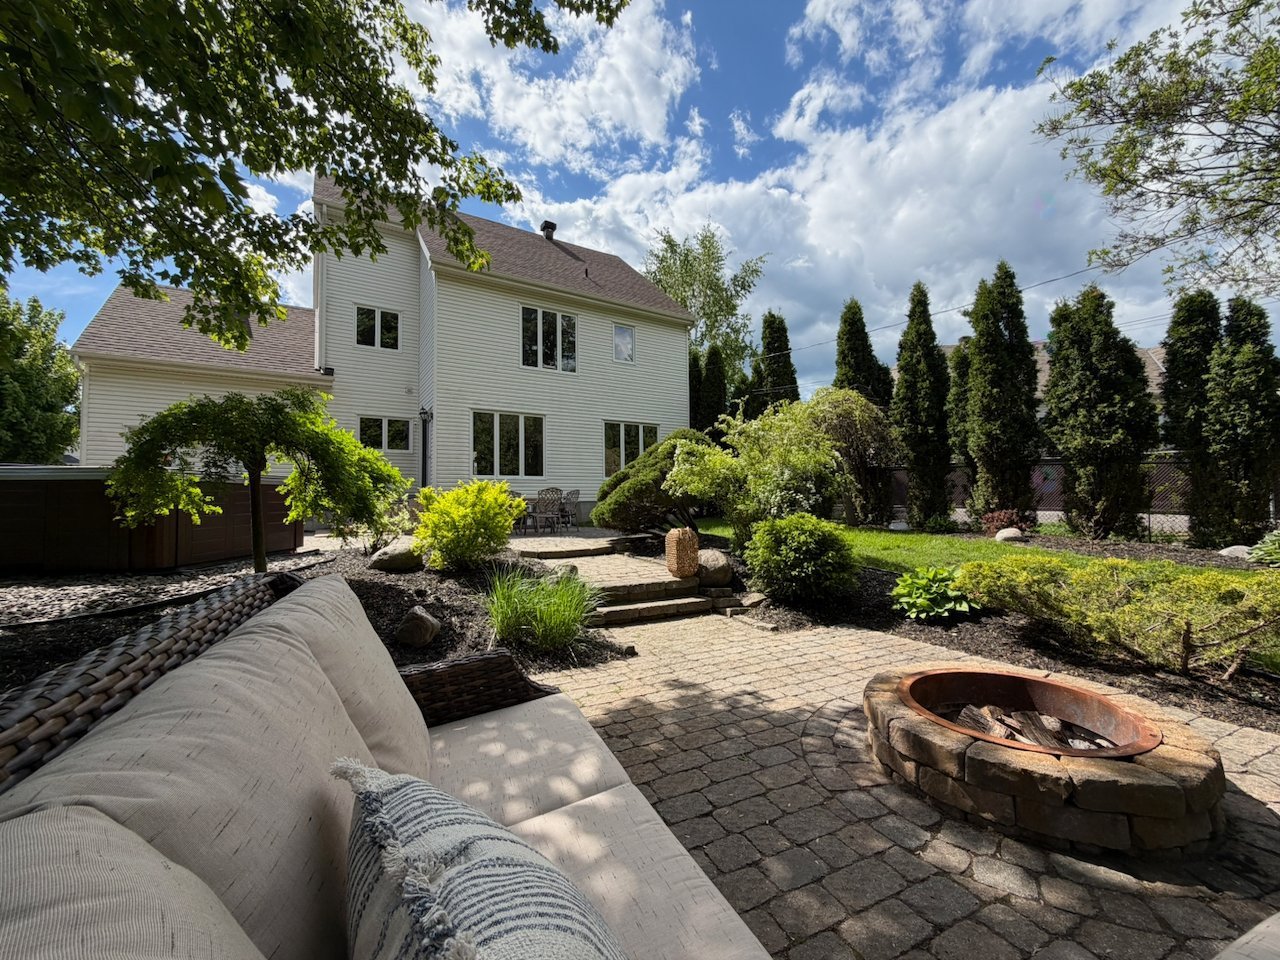
| Distinctive features | Detached, No rear neighbours |
| Driveway | Paving stone |
| Equipment available | Alarm system, Central air conditioning, Central vacuum cleaner system installation, Electric garage door opener, Private yard |
| Foundation | Poured concrete |
| Garage | Attached |
| Heating energy | Natural gas |
| Heating system | Forced air |
| Landscaping | Bordered by hedges, Landscaped |
| Laundry | 1st level/Ground floor, In partial bathroom ground level, Powder room |
| Parking | Attached, Driveway, Garage |
| Rental appliances | Water heater |
| Rented equipment | Heating unit |
| Roofing | Asphalt shingles |
| Sewage system | Municipality |
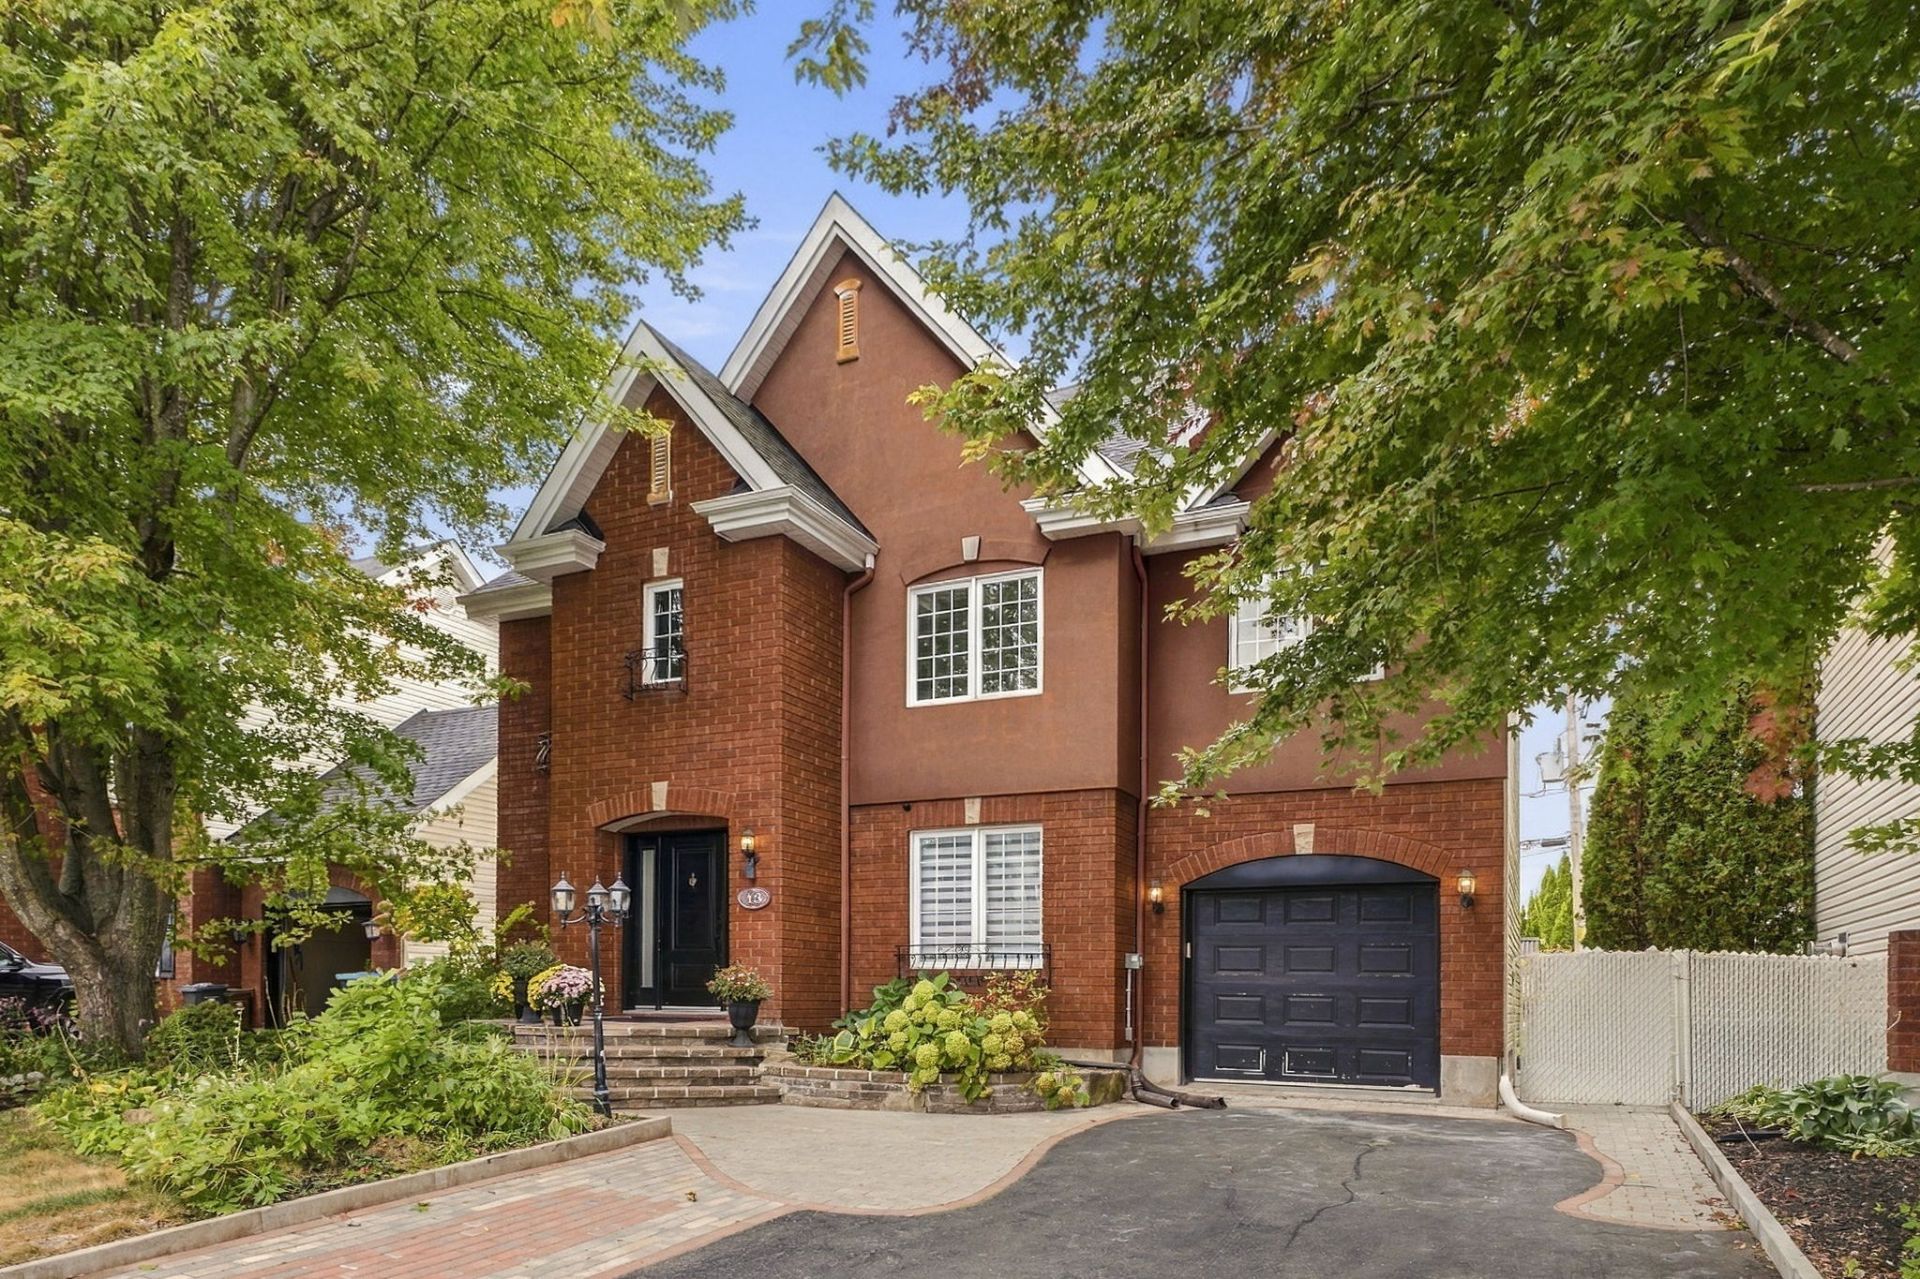
| Siding | Brick, Vinyl |
| Water supply | Municipality |
| Window type | Tilt and turn |
| Windows | PVC |
Addendum
| Discover this magnificent property located in one of Gatineau's most sought-after areas. Offering a peaceful and private living environment, this home is sure to charm you from the very first glance. From the moment you step inside, you'll be welcomed by a bright interior featuring clean lines and elegant décor. All finishing materials have been carefully selected for their quality and durability. Beautiful hardwood flooring and slate accents add warmth and character to the living spaces. The living room and dining area stand out with their generous proportions and abundant natural light, creating inviting and comfortable spaces. The kitchen features stunning solid wood cabinetry and opens onto a charming breakfast nook--perfect for cooking while staying connected with your guests. A space that is both functional and ideal for entertaining. The spacious primary bedroom, filled with natural light, offers a true retreat with its impeccable hardwood floors and soothing ambiance. Outside, the backyard with no rear neighbors is a true private oasis. Thoughtfully landscaped with interlocking stone, a relaxation area, and a spa, it is perfect for enjoying the warmer seasons in complete privacy. The classic brick façade adds undeniable curb appeal, while the driveway and exterior layout perfectly complete the property. A unique opportunity to settle in a highly desirable area, combining quality construction, comfort, and elegance. |