New price
$849,900
59 Rue de Nantel
Gatineau (Gatineau)
Gatineau (Gatineau)
Type
Two or more stories
Bedrooms
4
Living area
221.9 Square Meters
Bathrooms
3
MLS® 11507065
Property description
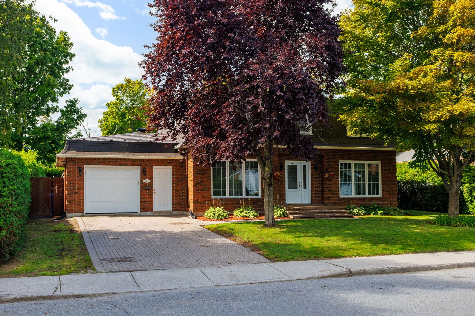
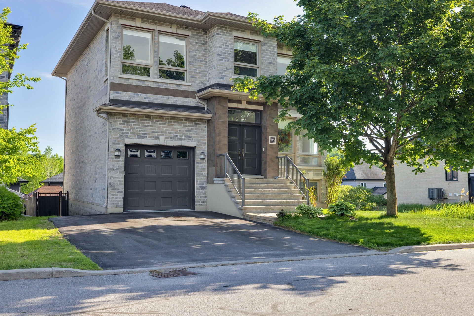
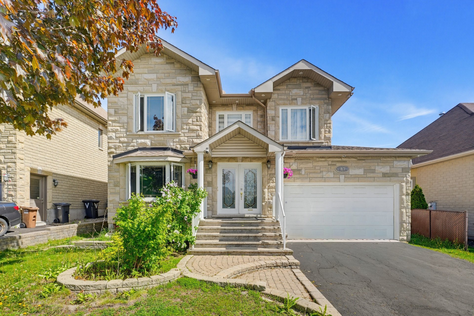
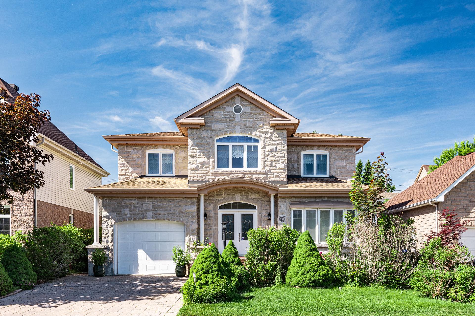
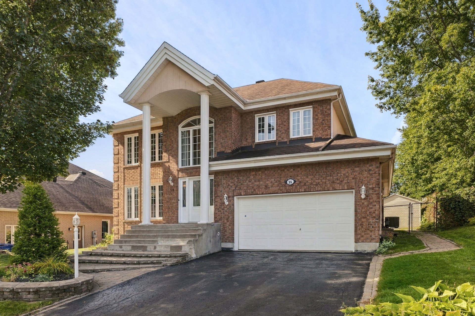
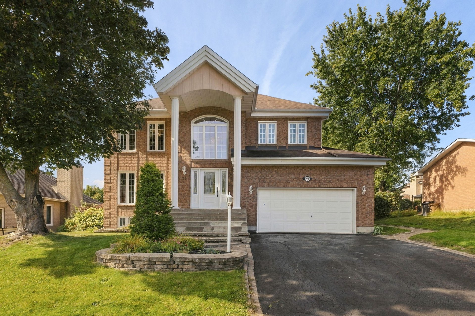
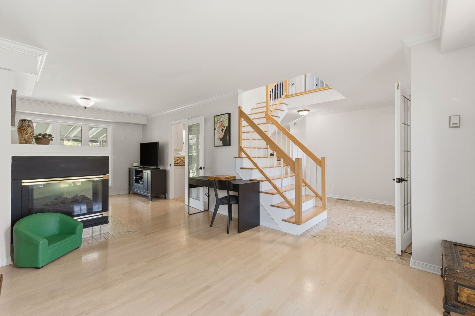
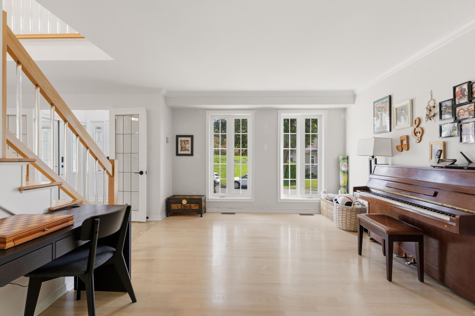
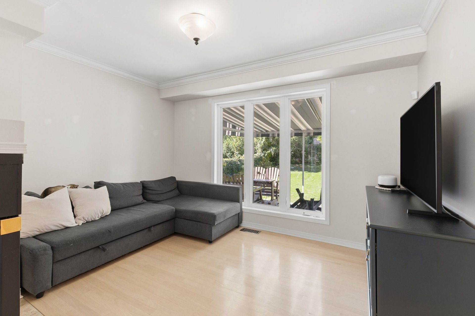
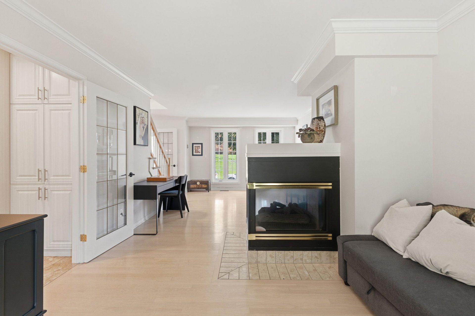
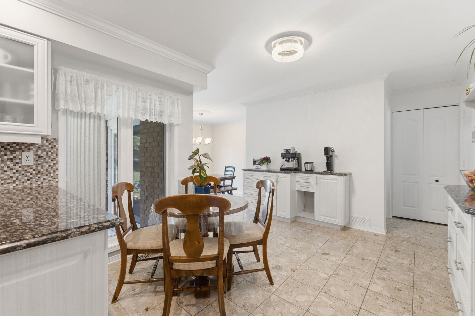
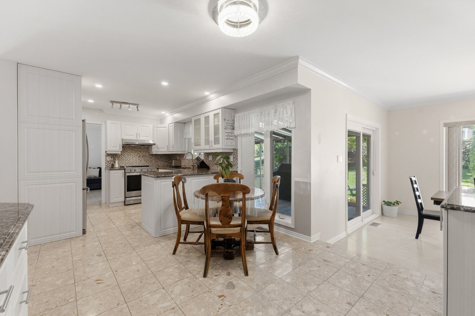
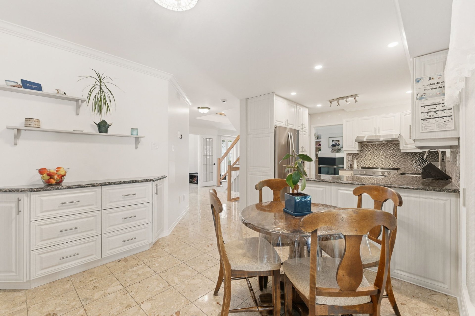
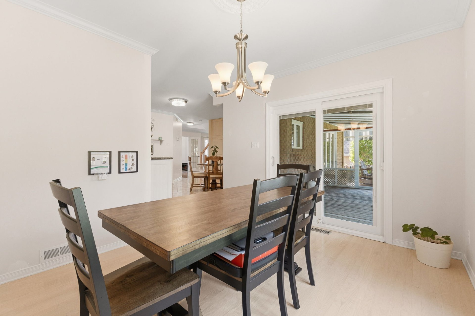
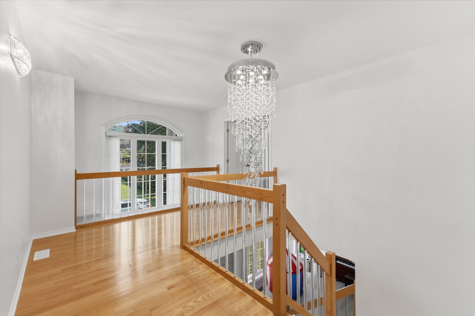
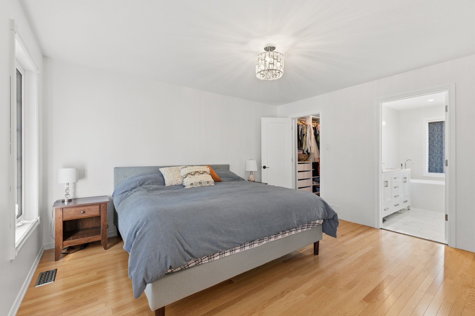
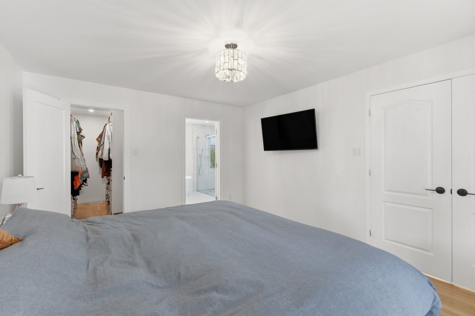
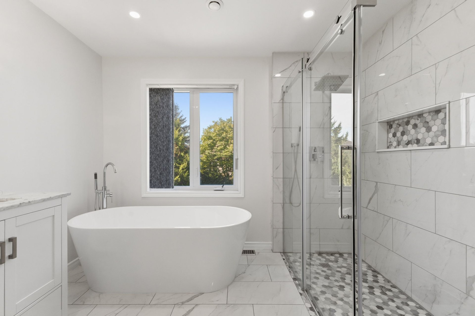
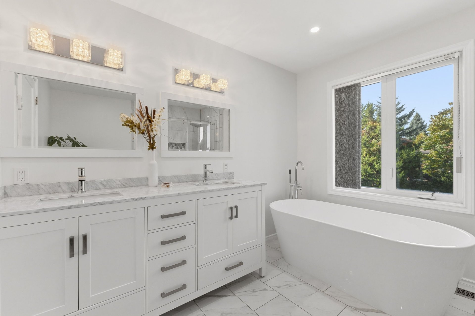
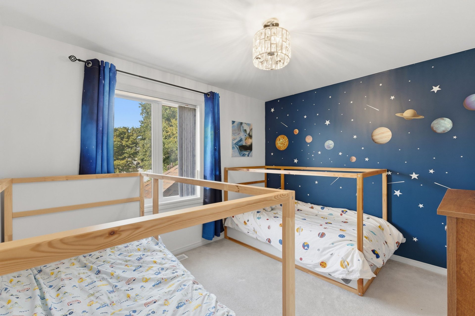
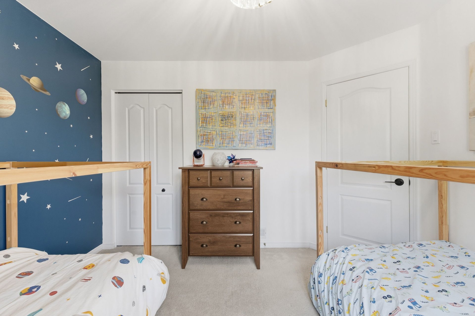
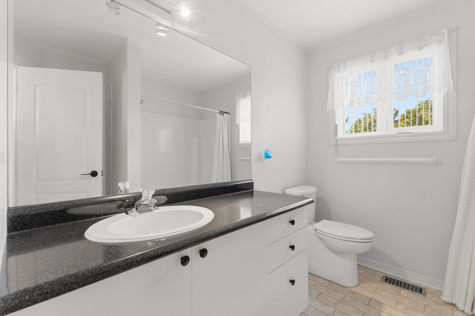
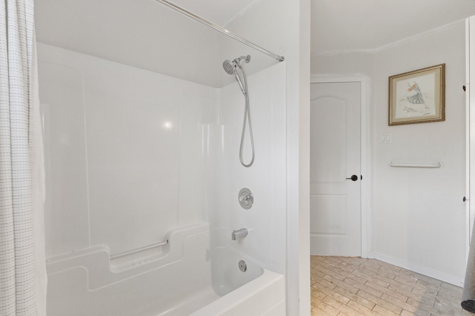
A property that stands out for its generous space, impeccable upkeep, and everyday comfort. The second floor features 3 bedrooms, including a spacious primary bedroom with an ensuite bathroom designed for privacy and convenience. Bright, well-maintained living spaces are complemented by beautifully updated bathrooms with modern finishes. Both inside and out, this home has been thoughtfully maintained for a comfortable and practical lifestyle. The heated integrated garage provides excellent space for parking, storage, hobbies, or projects.
Details
Located near
Bicycle path, CEGEP, Cross-country skiing, Daycare centre, Elementary school, Golf, High school, Highway, Park, Public transportation
Room dimension
| Room | Floor | Dimensions | Floor covering |
|---|---|---|---|
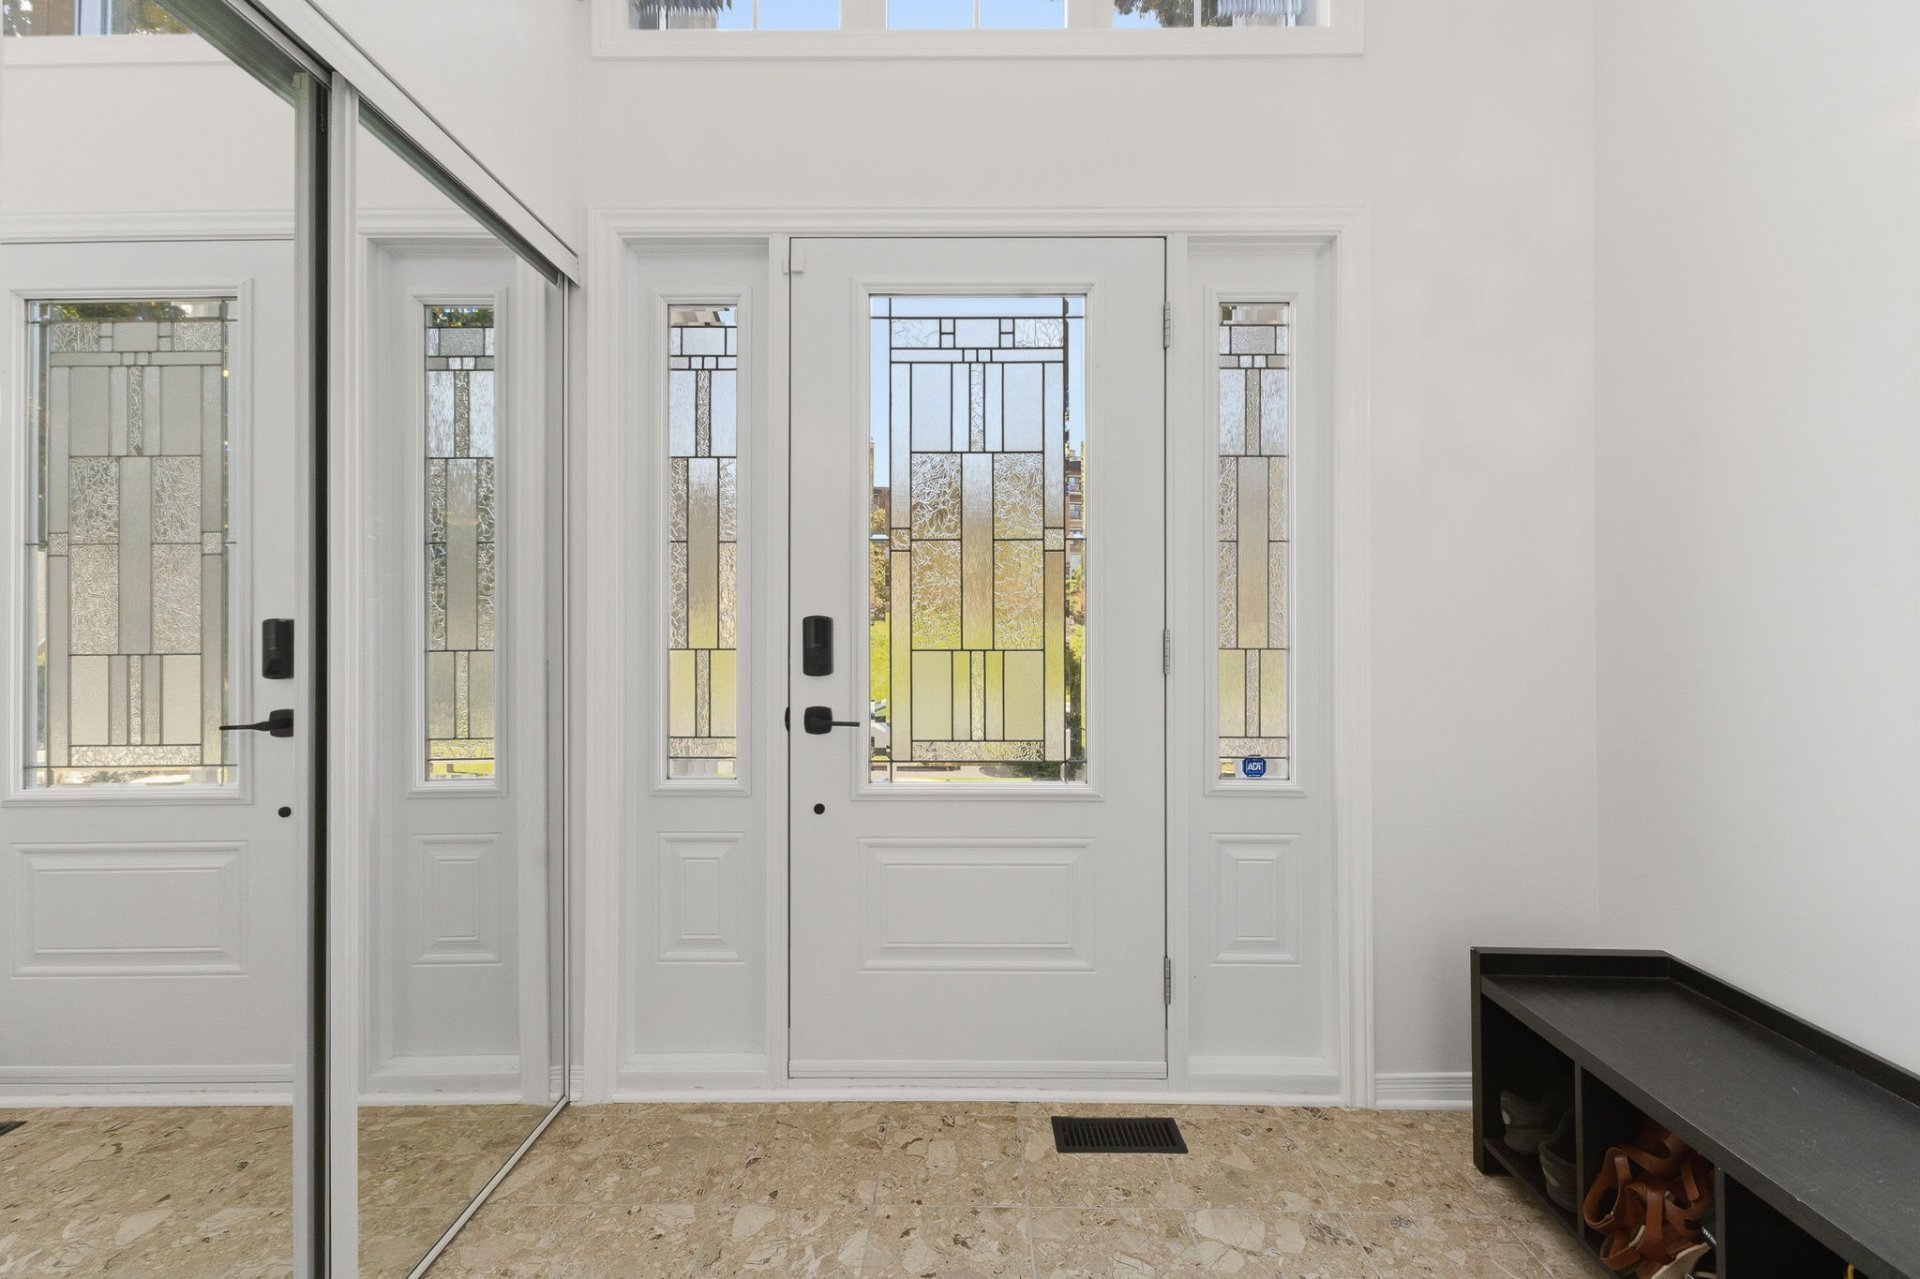
| Hall | 1st level/Ground floor | 8.1 X 4.6 ft / 2.46 X 1.37 m | Ceramic |
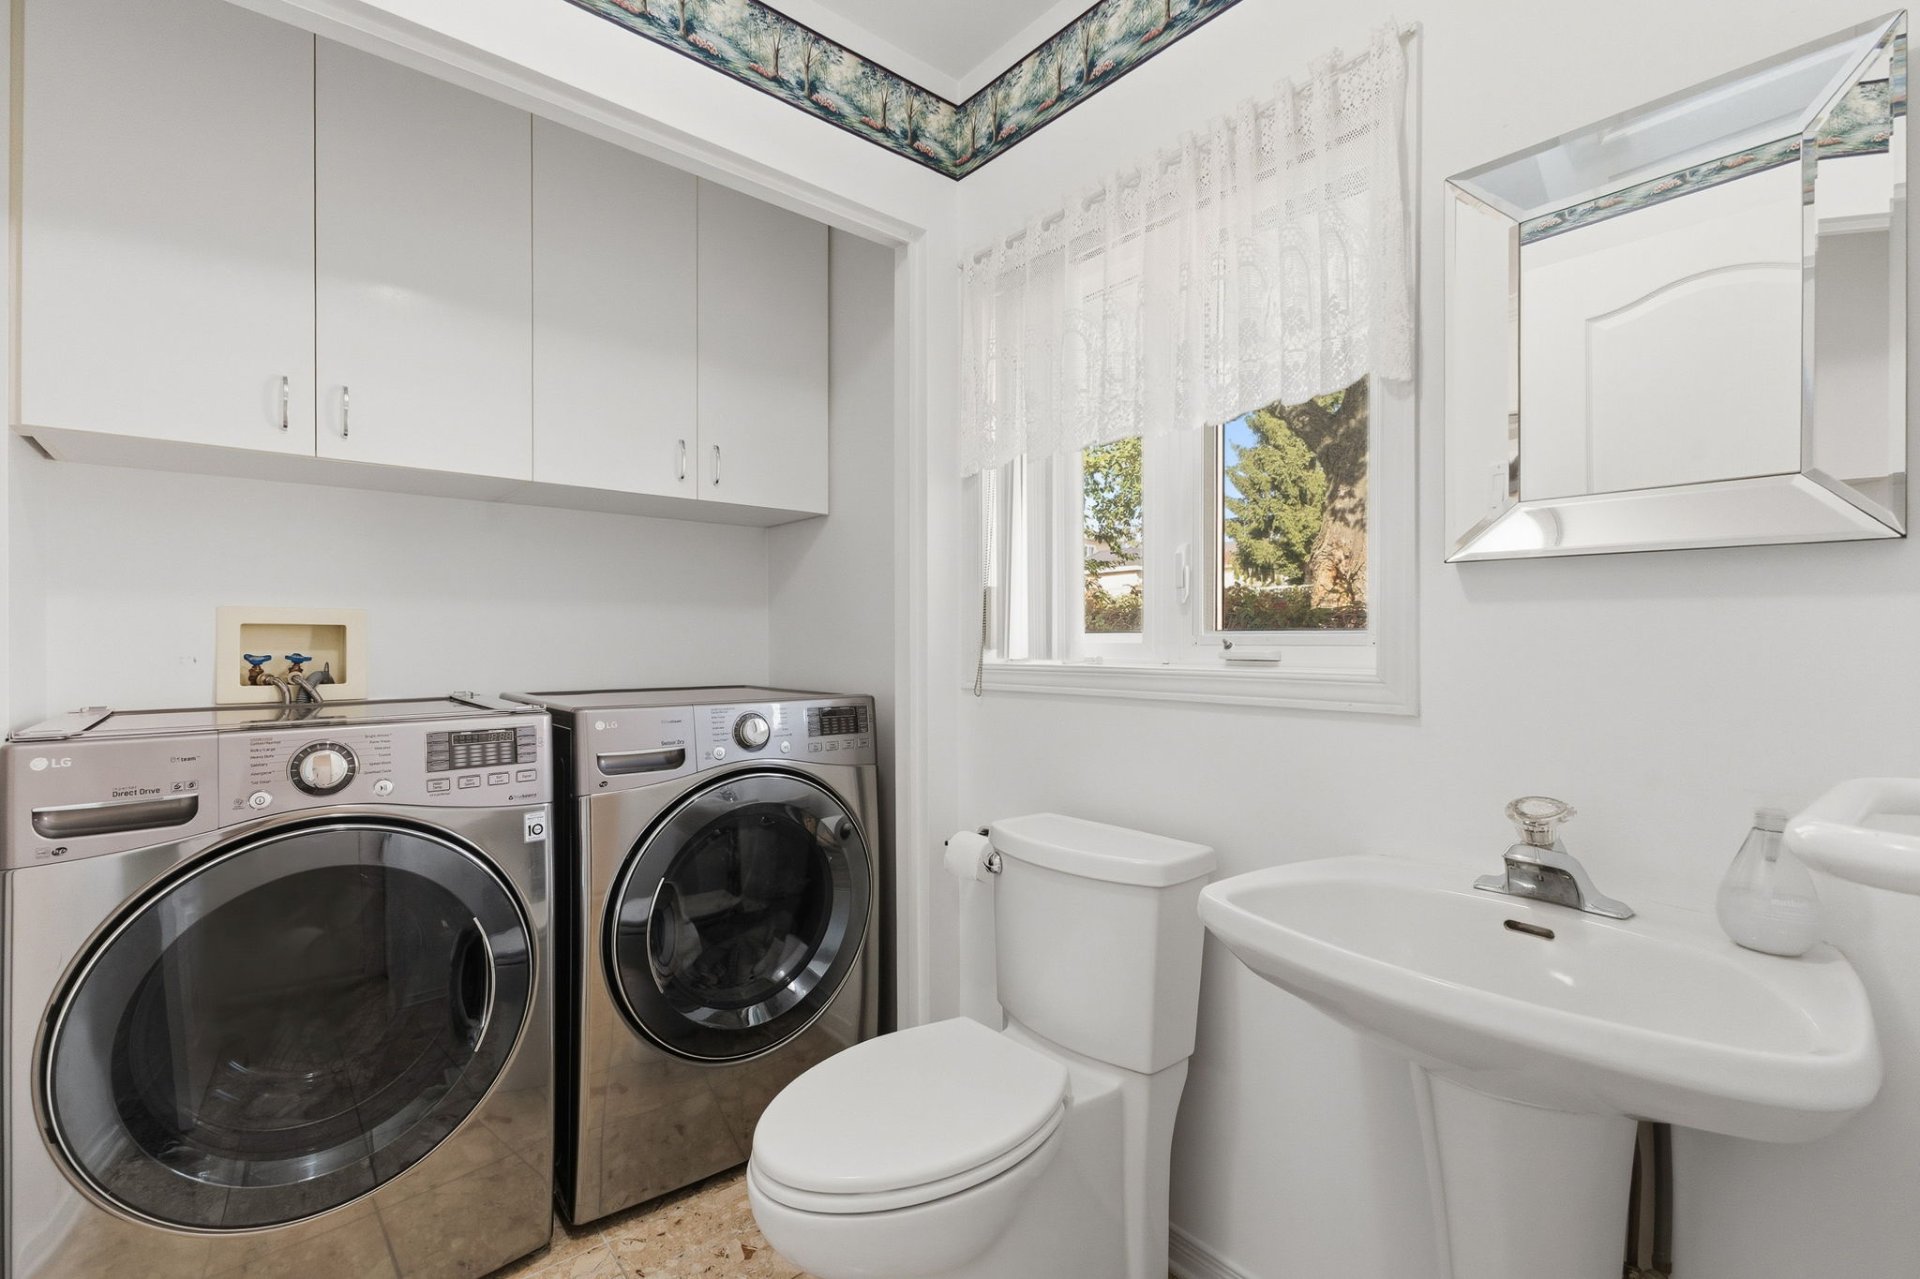
| Powder room | 1st level/Ground floor | 7.11 X 5.7 ft / 2.41 X 1.70 m | Ceramic |
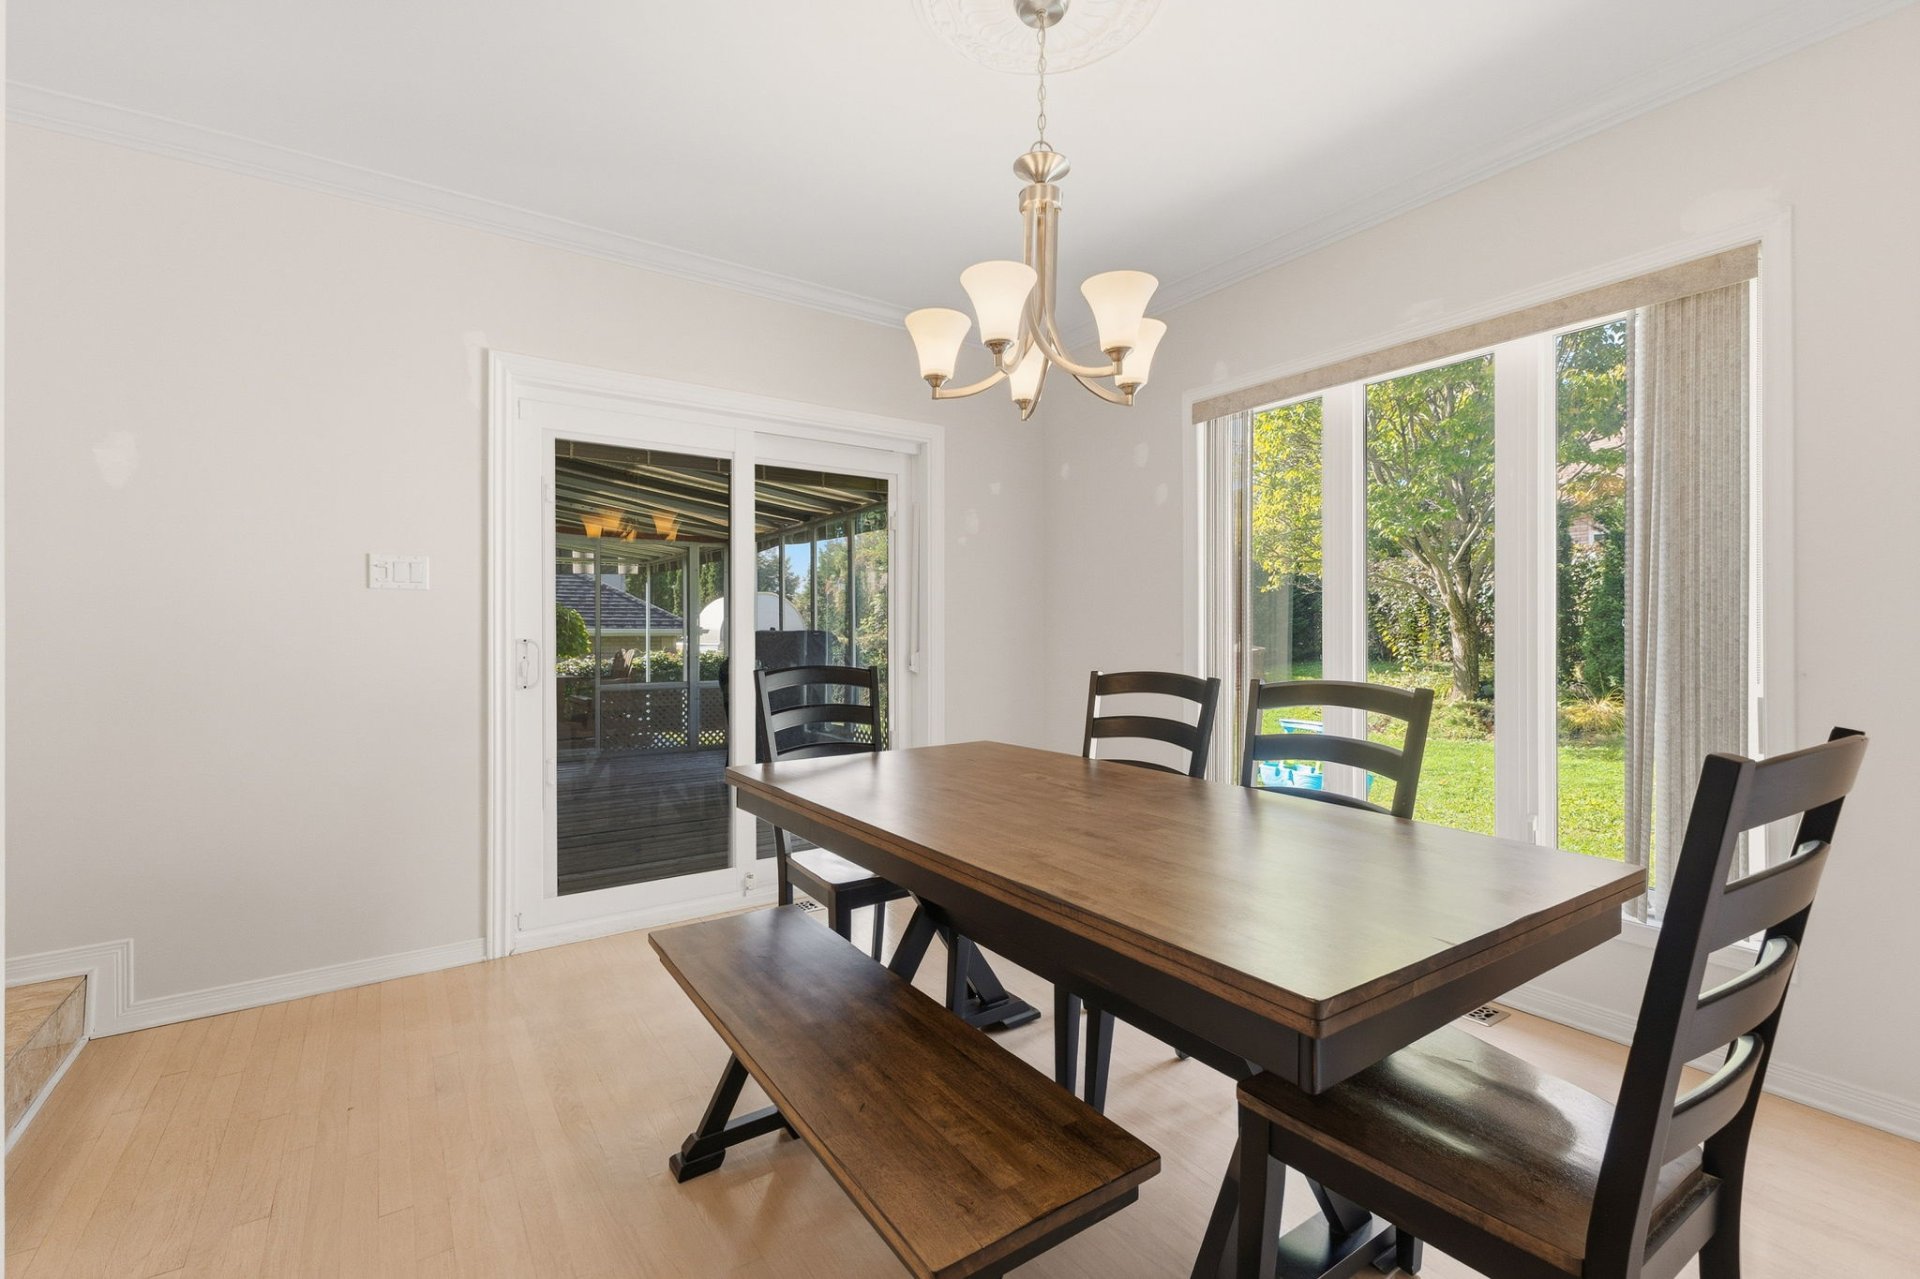
| Dining room | 1st level/Ground floor | 12.5 X 11.1 ft / 3.78 X 3.38 m | Wood |
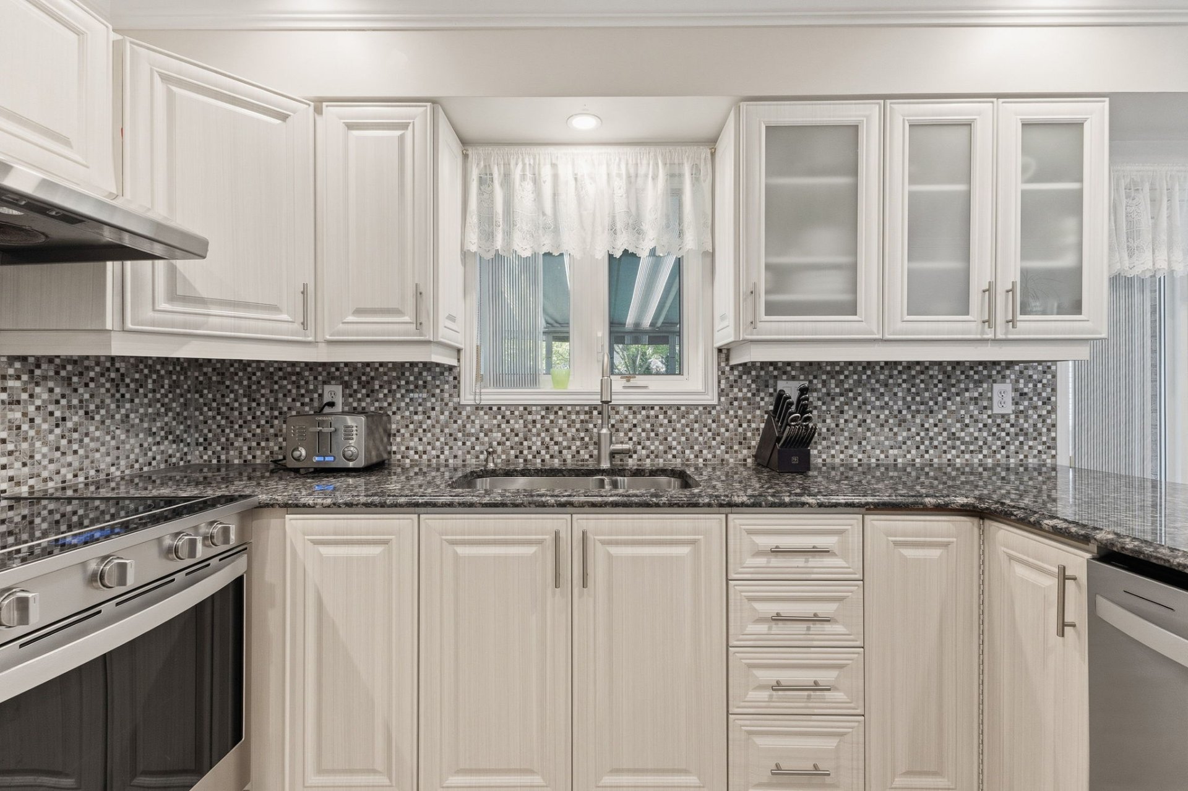
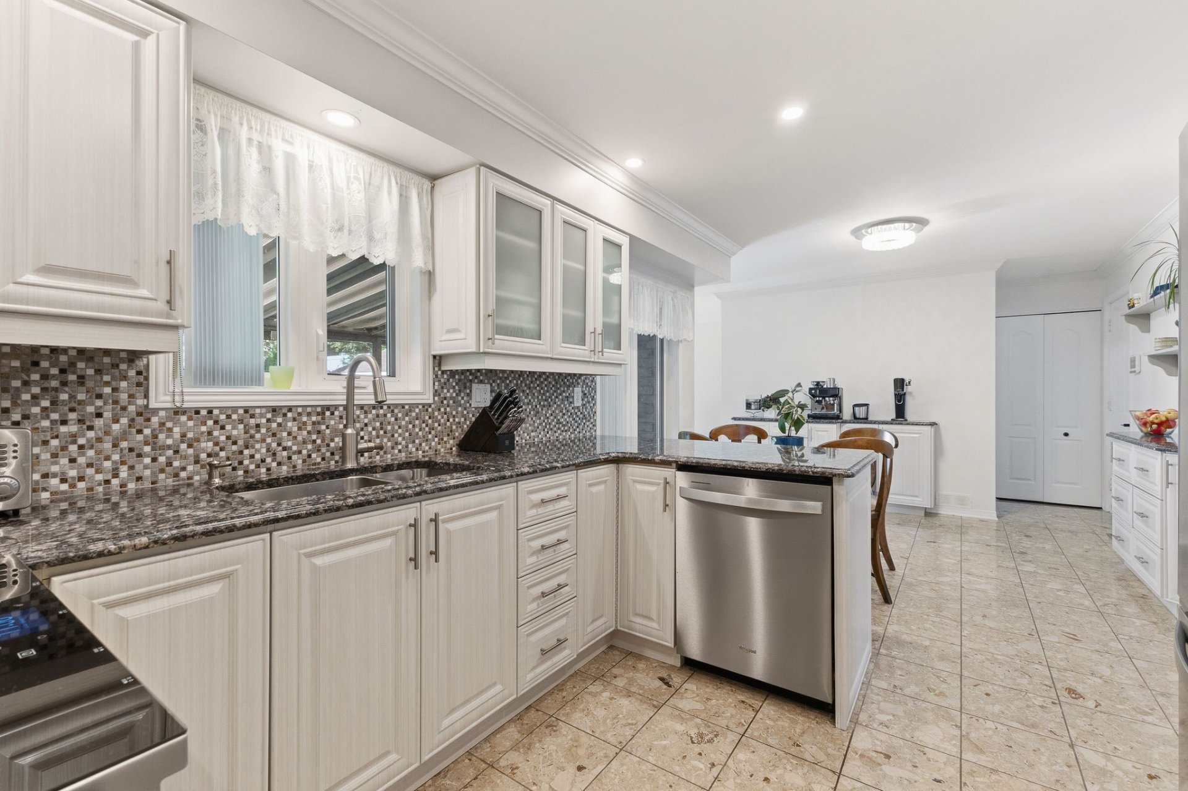
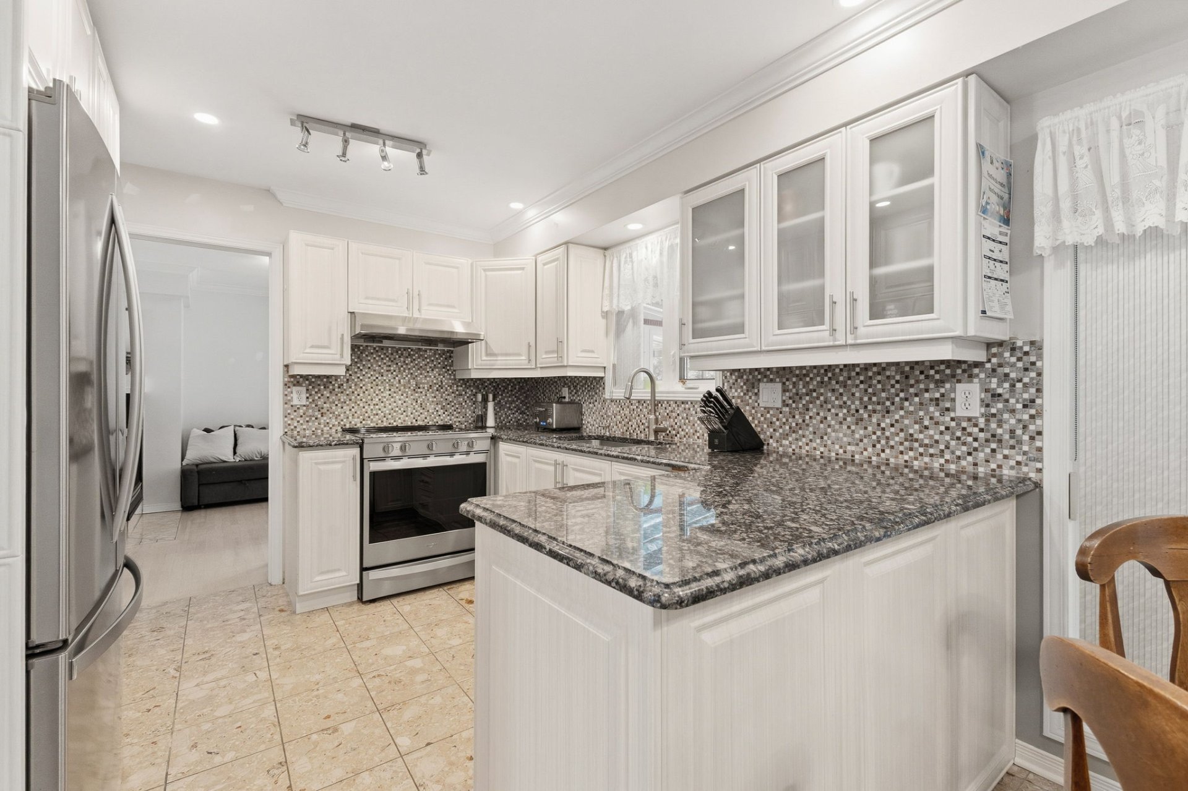
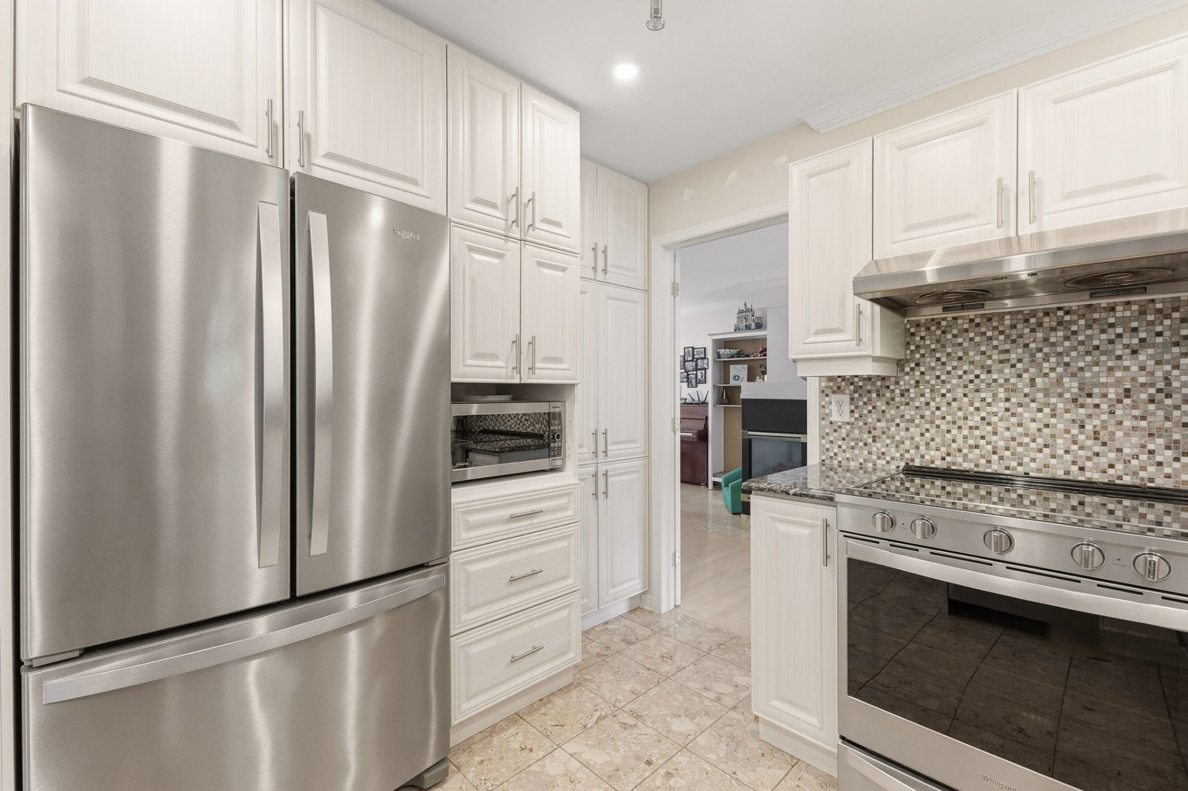
| Kitchen | 1st level/Ground floor | 10.7 X 8.10 ft / 3.23 X 2.69 m | Ceramic |
| Dinette | 1st level/Ground floor | 11.4 X 10.1 ft / 3.45 X 3.07 m | Ceramic |
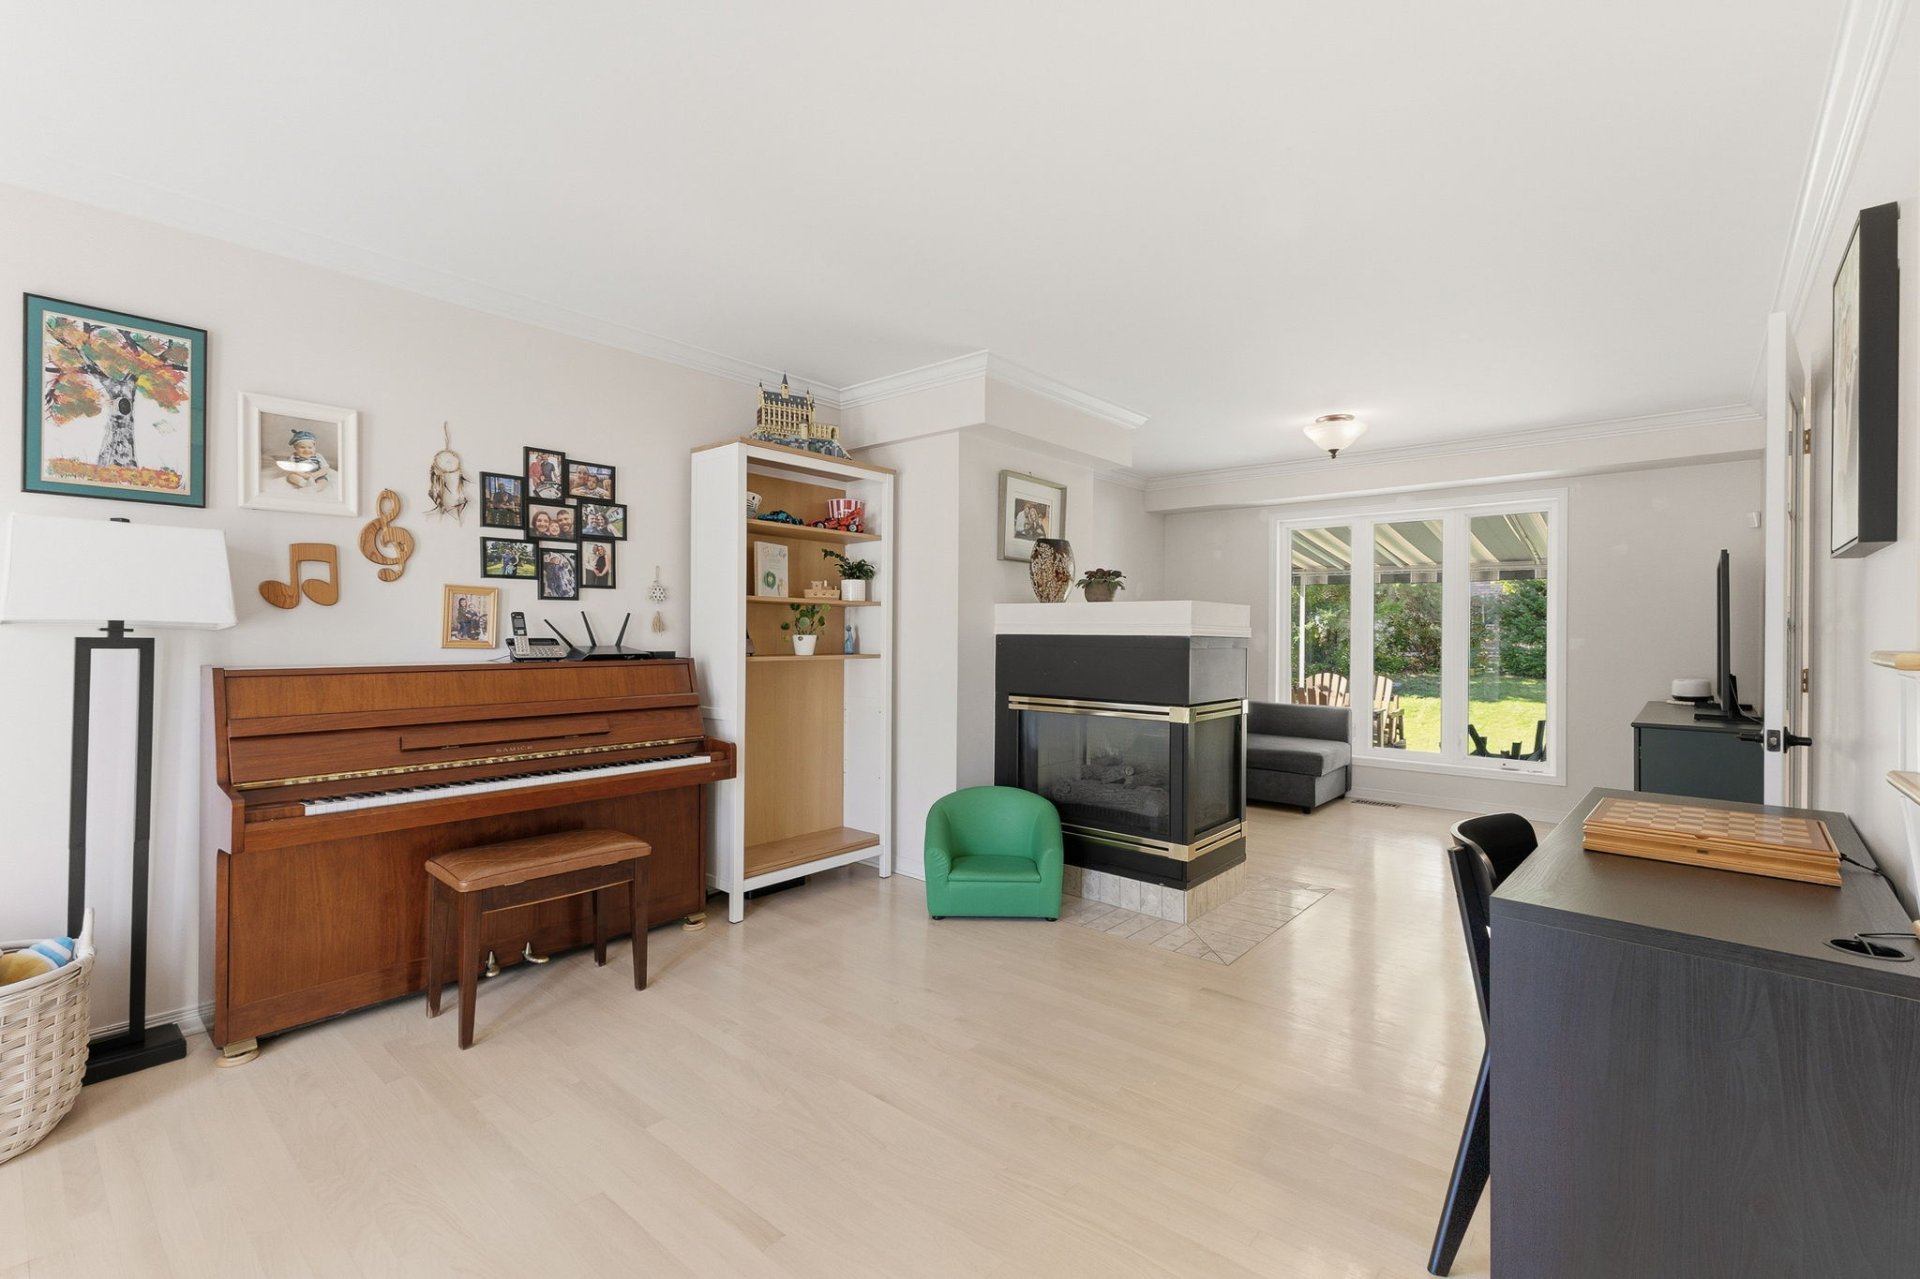
| Living room | 1st level/Ground floor | 24.3 X 11.10 ft / 7.39 X 3.61 m | Wood |
| Primary bedroom | 2nd level | 13.10 X 11.10 ft / 4.22 X 3.61 m | Wood |
| Bathroom | 2nd level | 10.3 X 9.11 ft / 3.12 X 3.02 m | Ceramic |
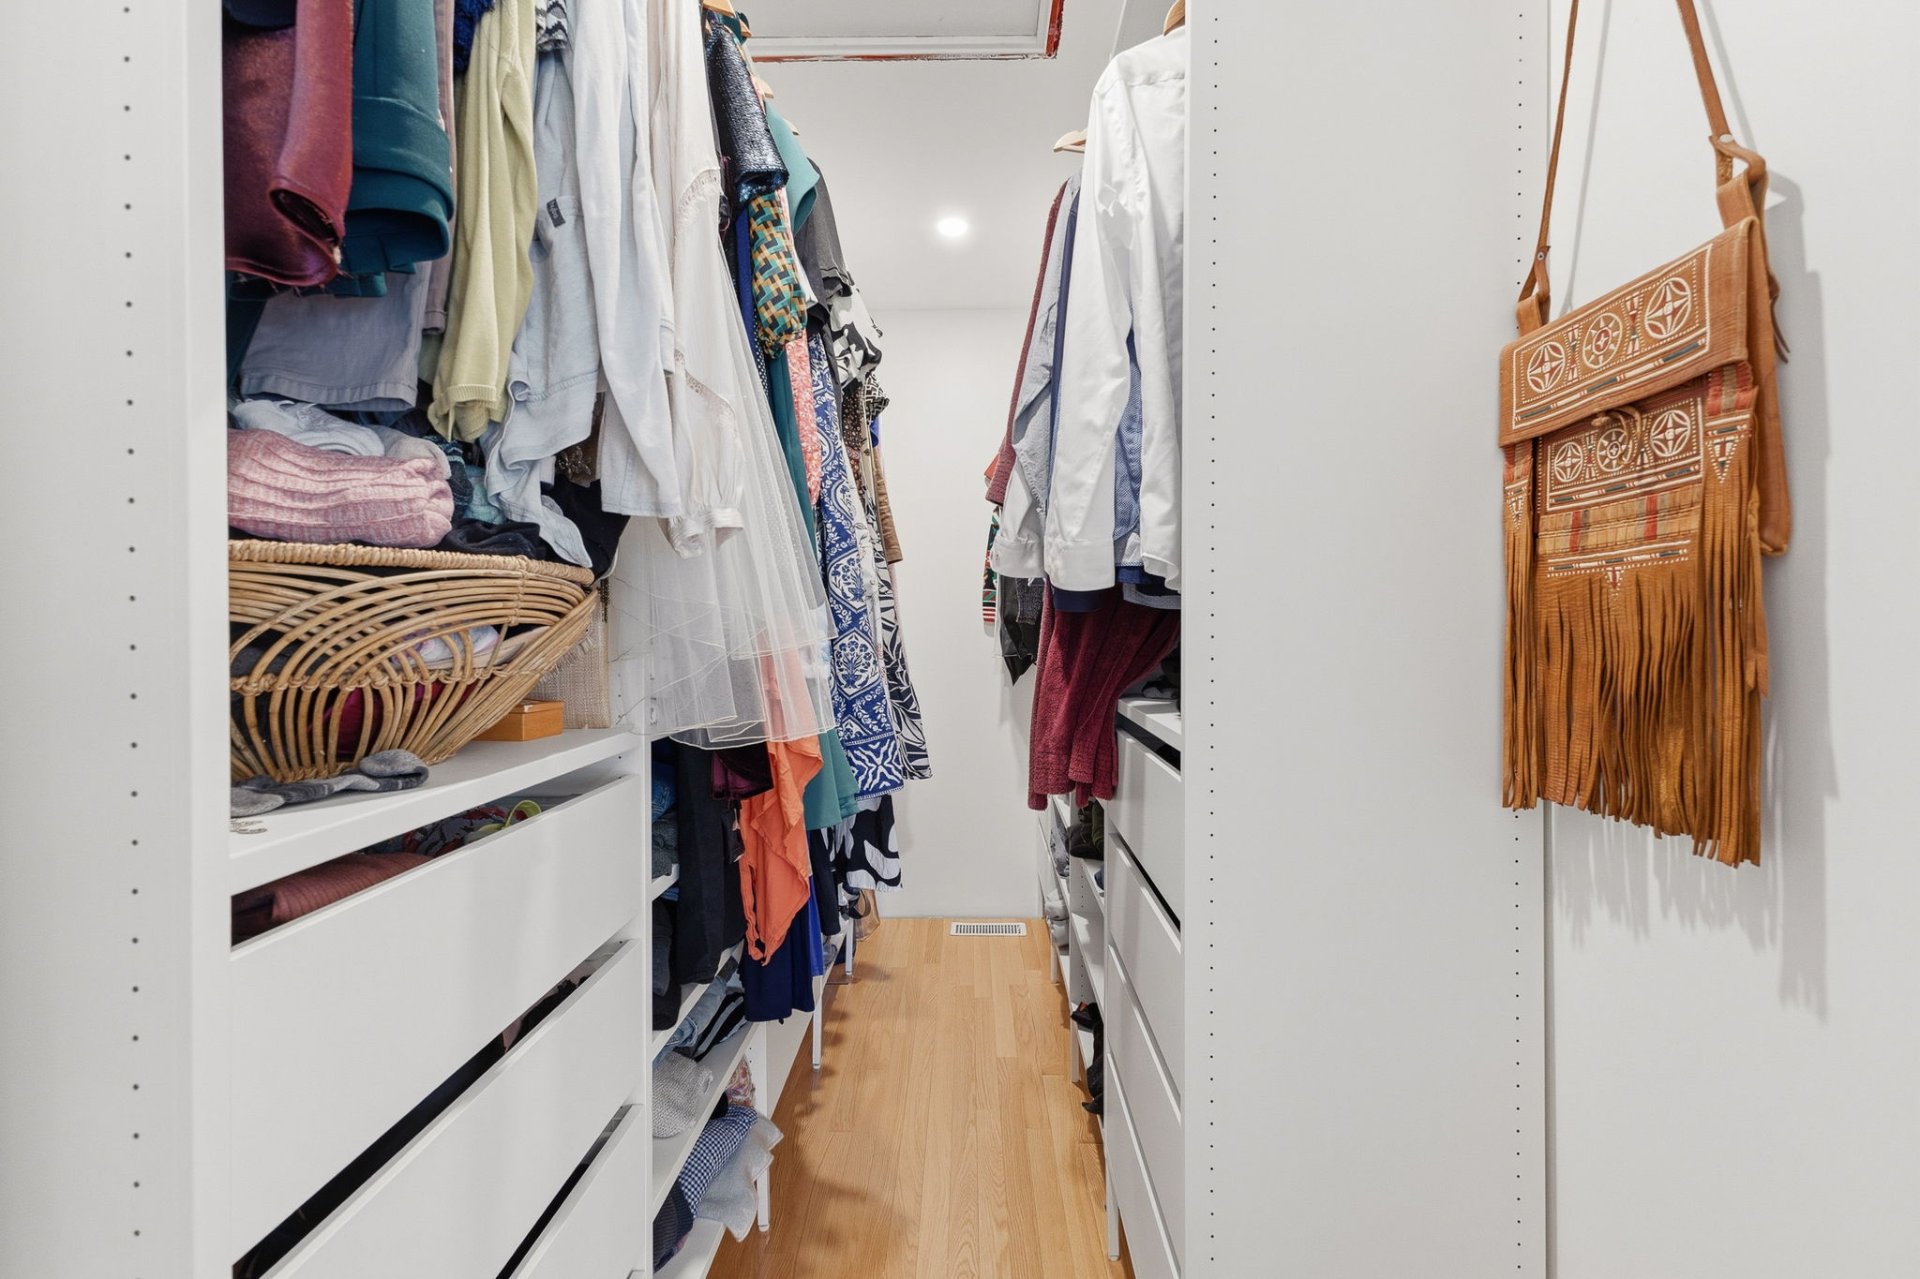
| Walk-in closet | 2nd level | 9.11 X 4.9 ft / 3.02 X 1.45 m | Wood |
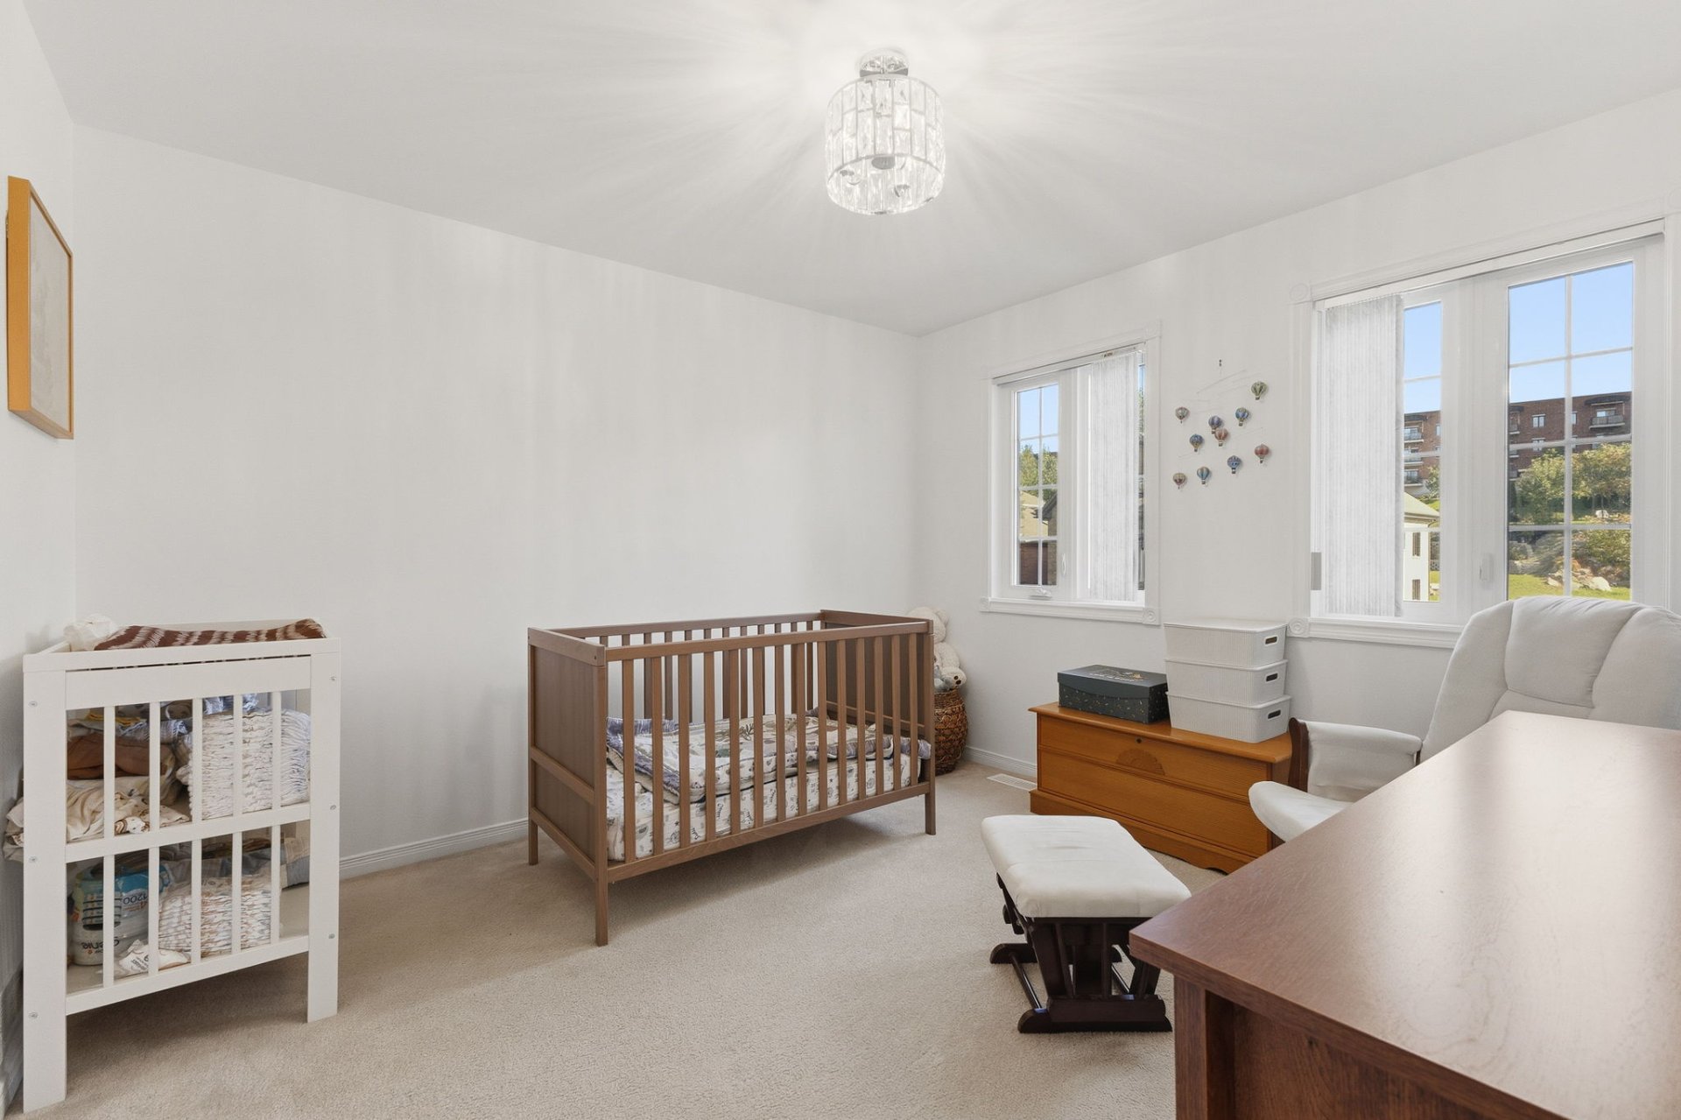
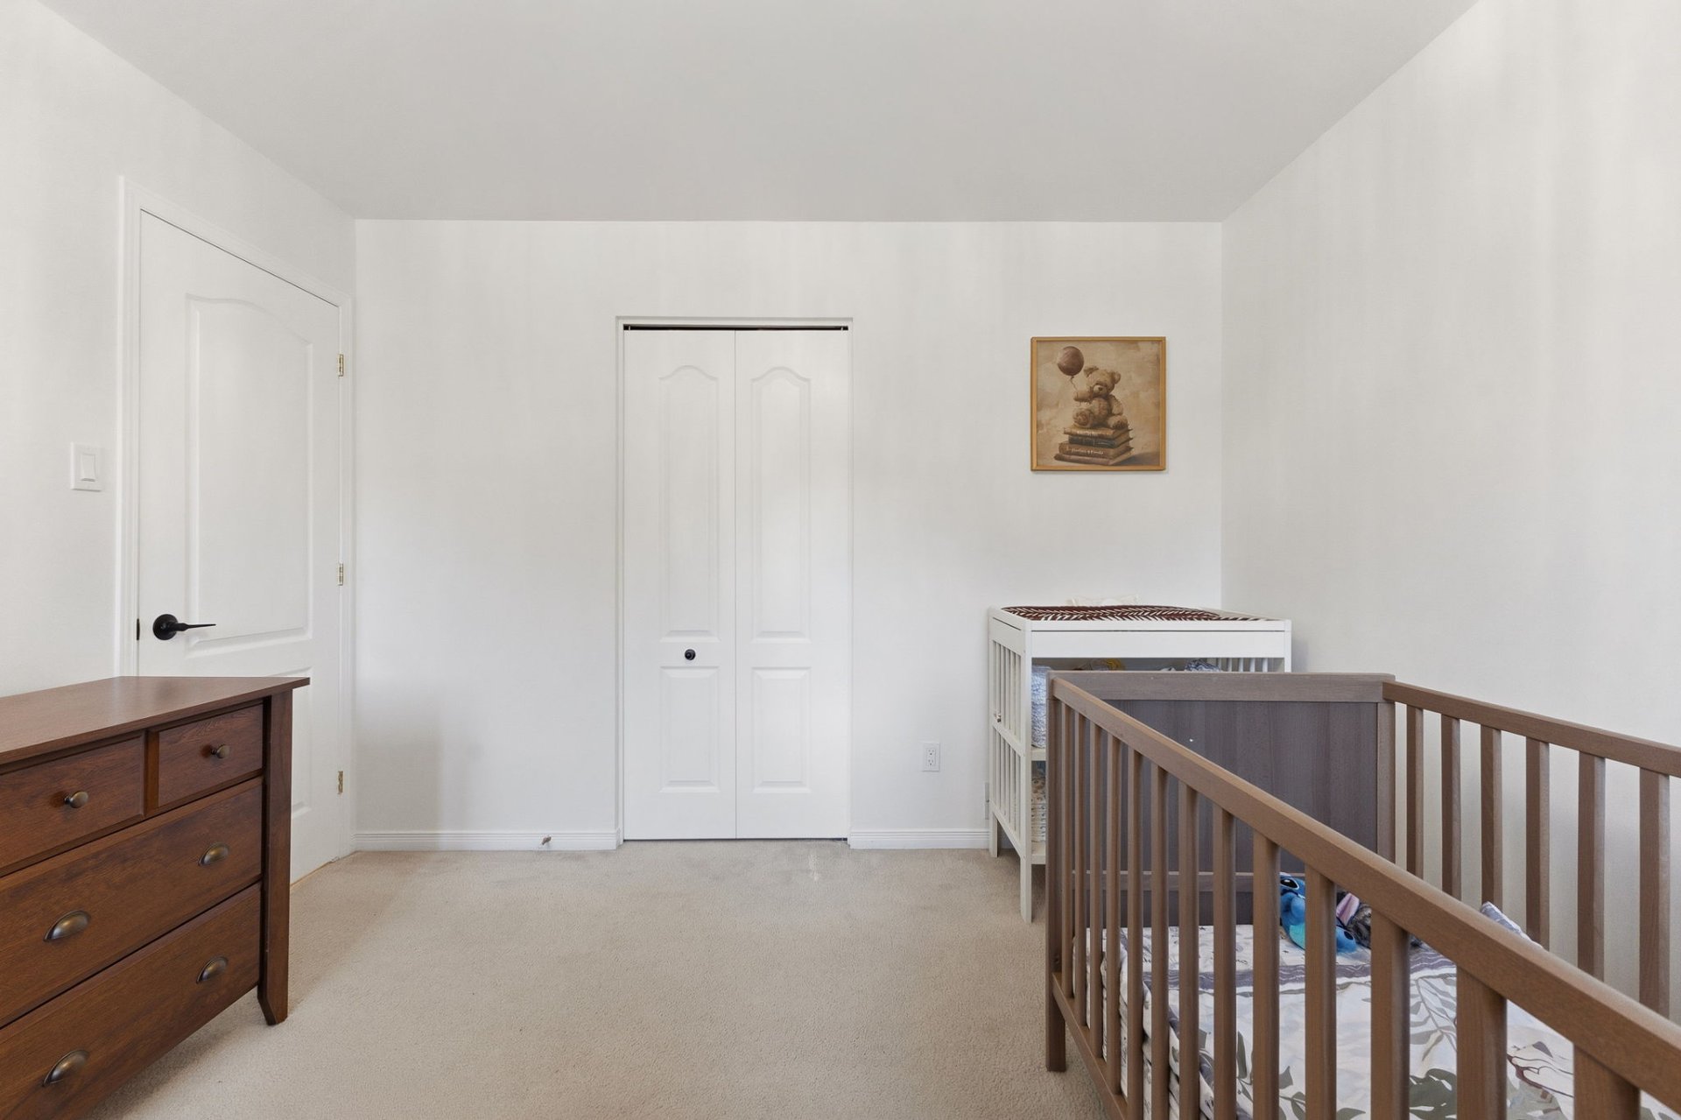
| Bedroom | 2nd level | 11.6 X 10.11 ft / 3.51 X 3.33 m | Carpet |
| Bedroom | 2nd level | 11.3 X 10.3 ft / 3.43 X 3.12 m | Carpet |
| Bathroom | 2nd level | 10.1 X 7.3 ft / 3.07 X 2.21 m | |
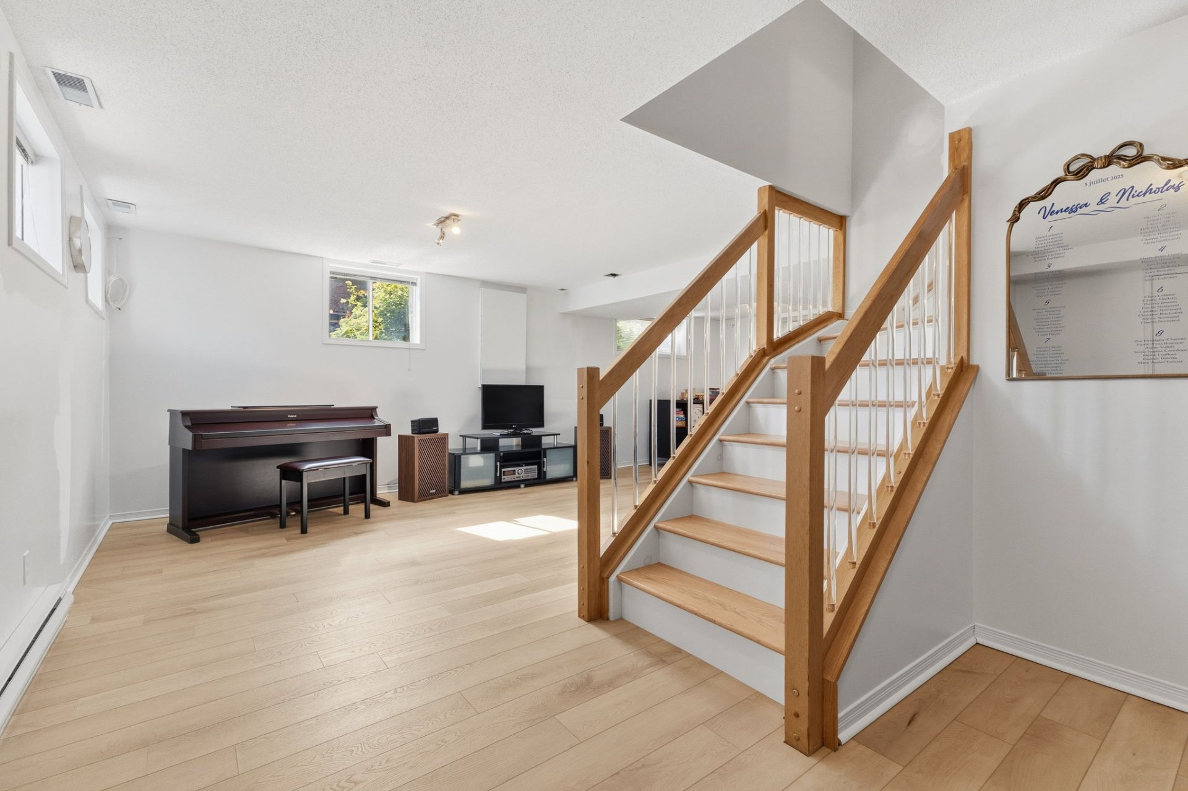
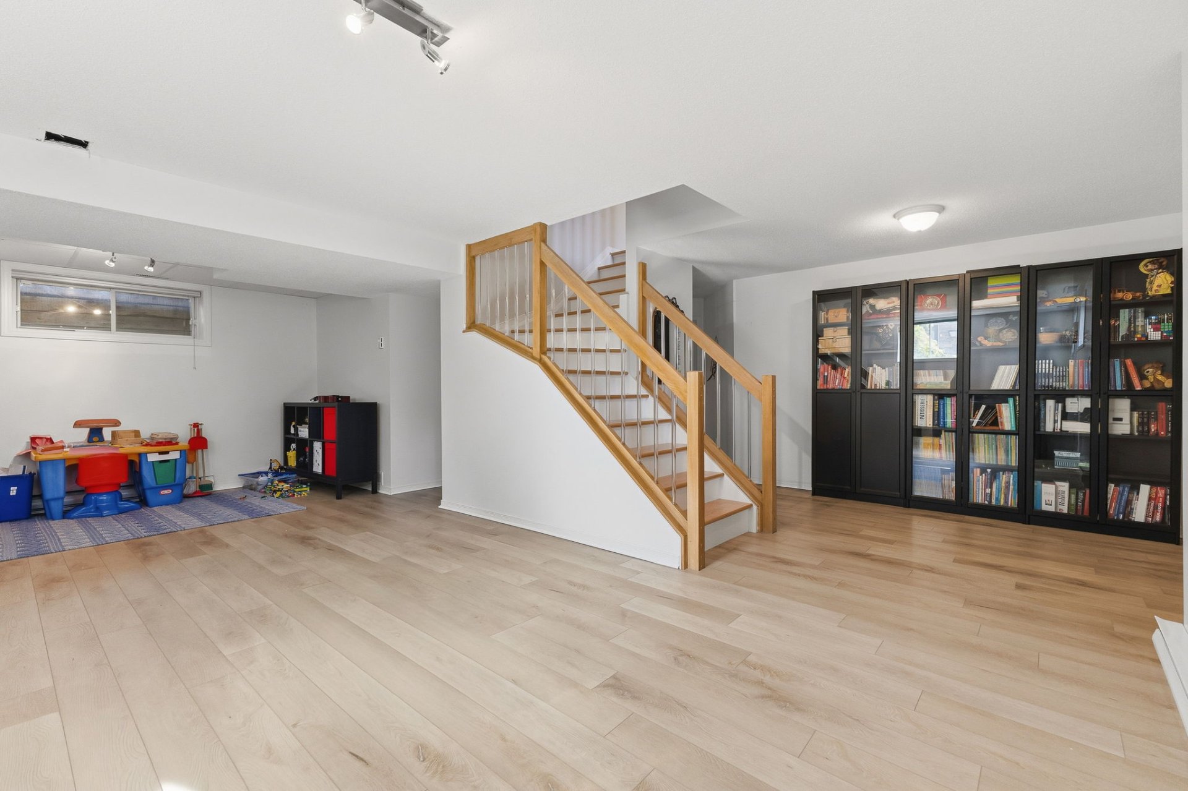
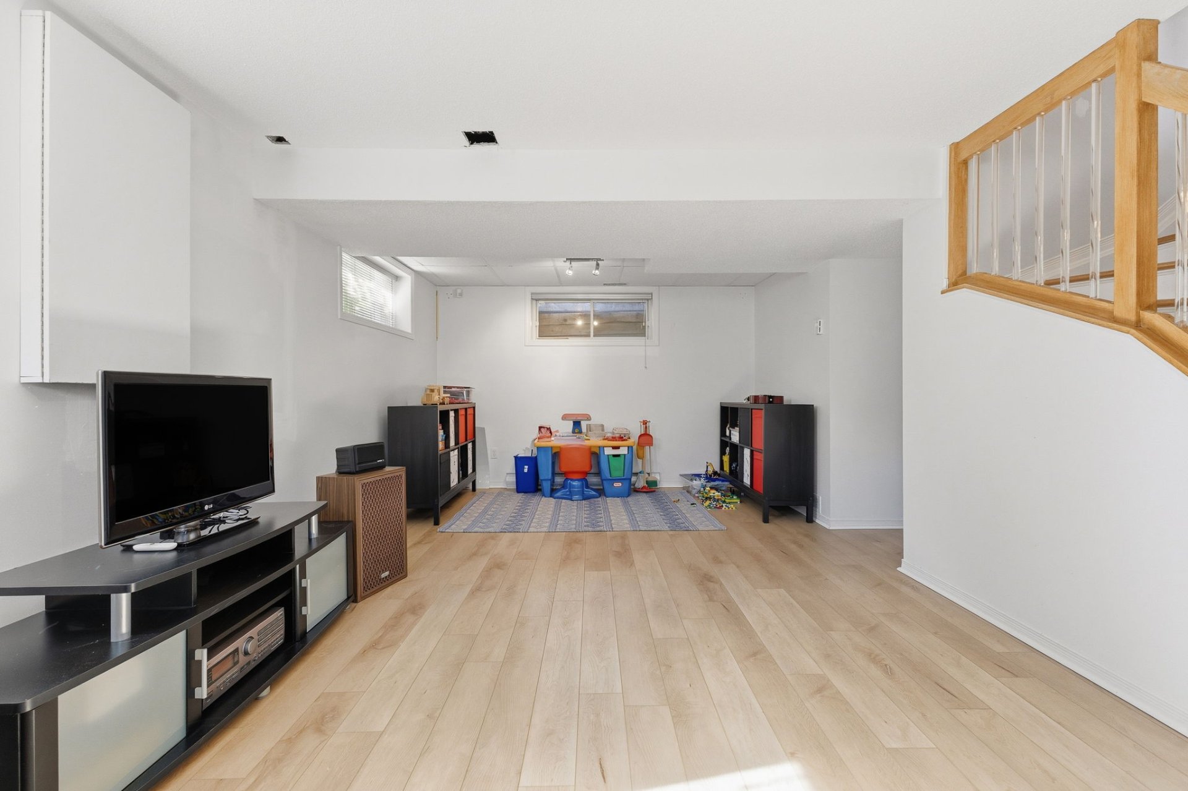
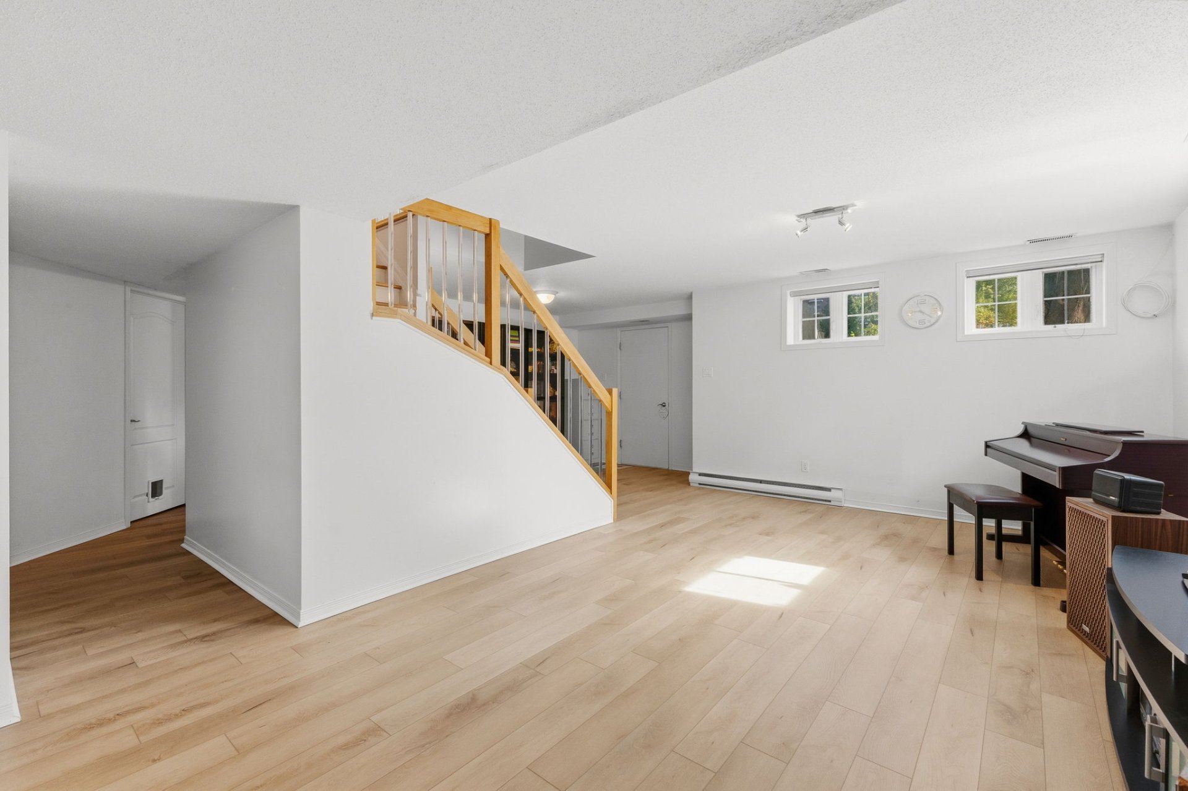
| Family room | Basement 1 | 23.5 X 21.2 ft / 7.14 X 6.45 m | |
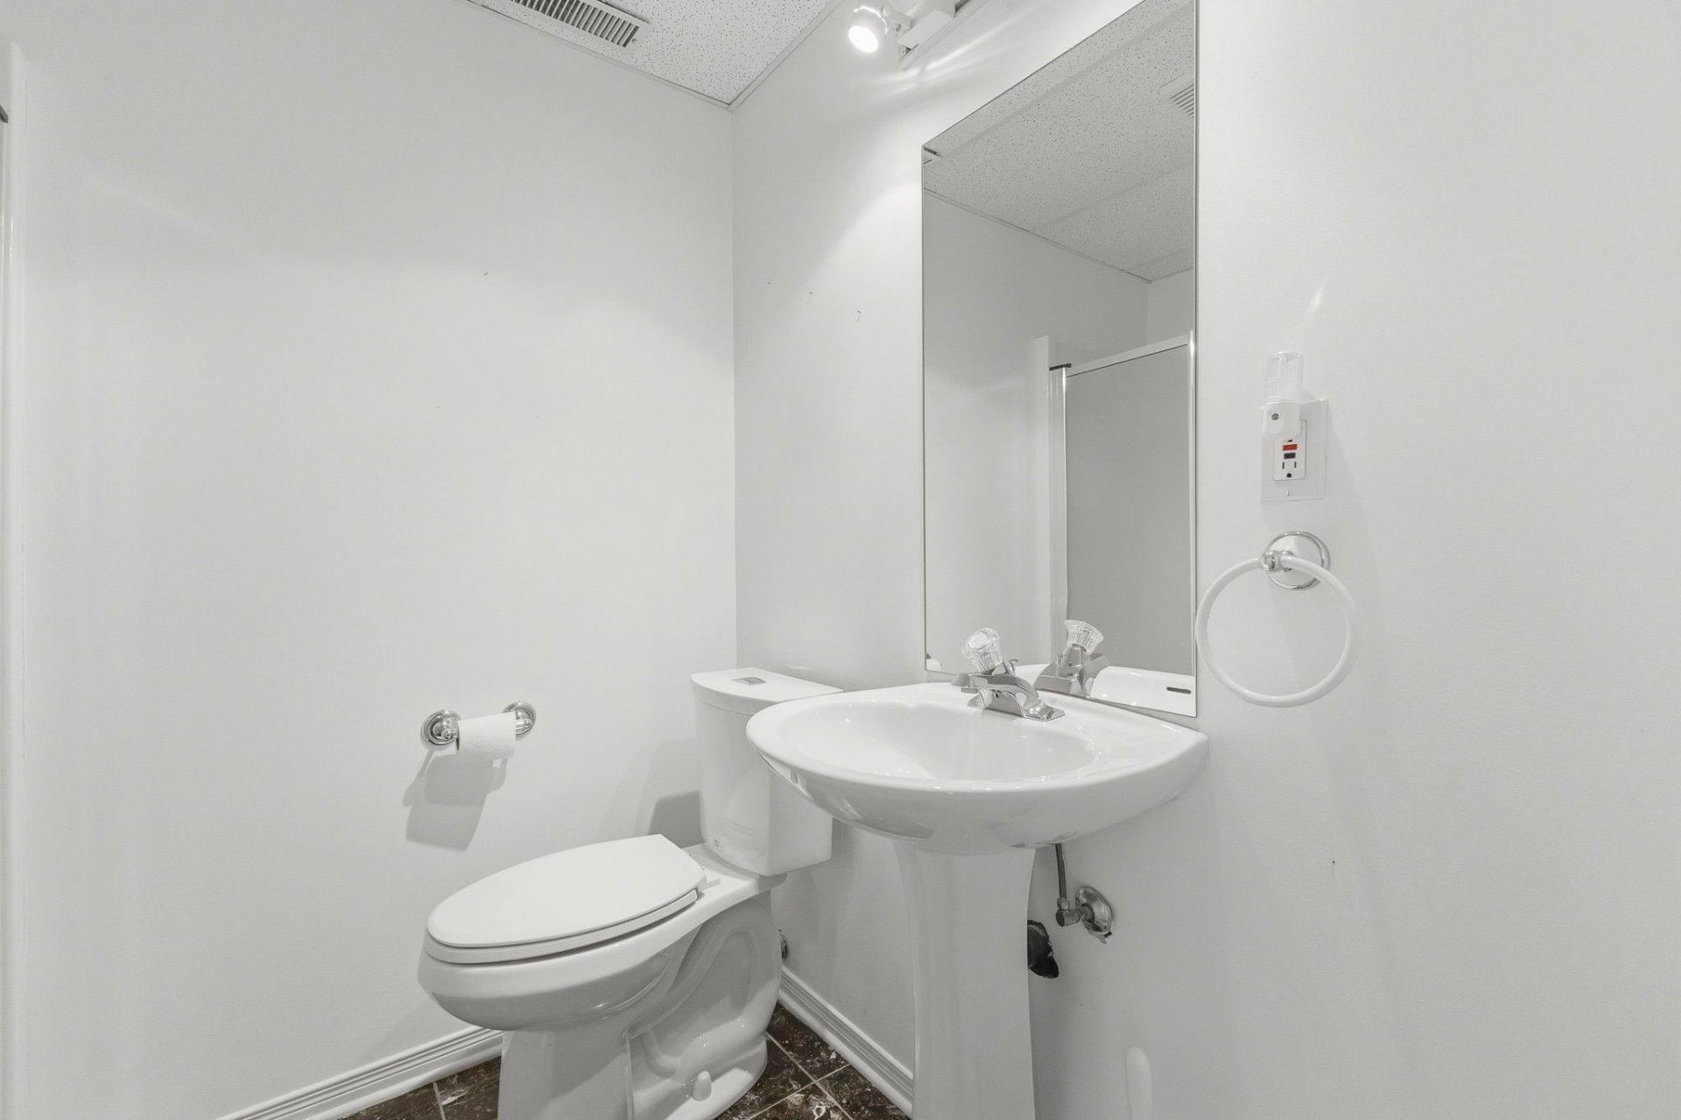
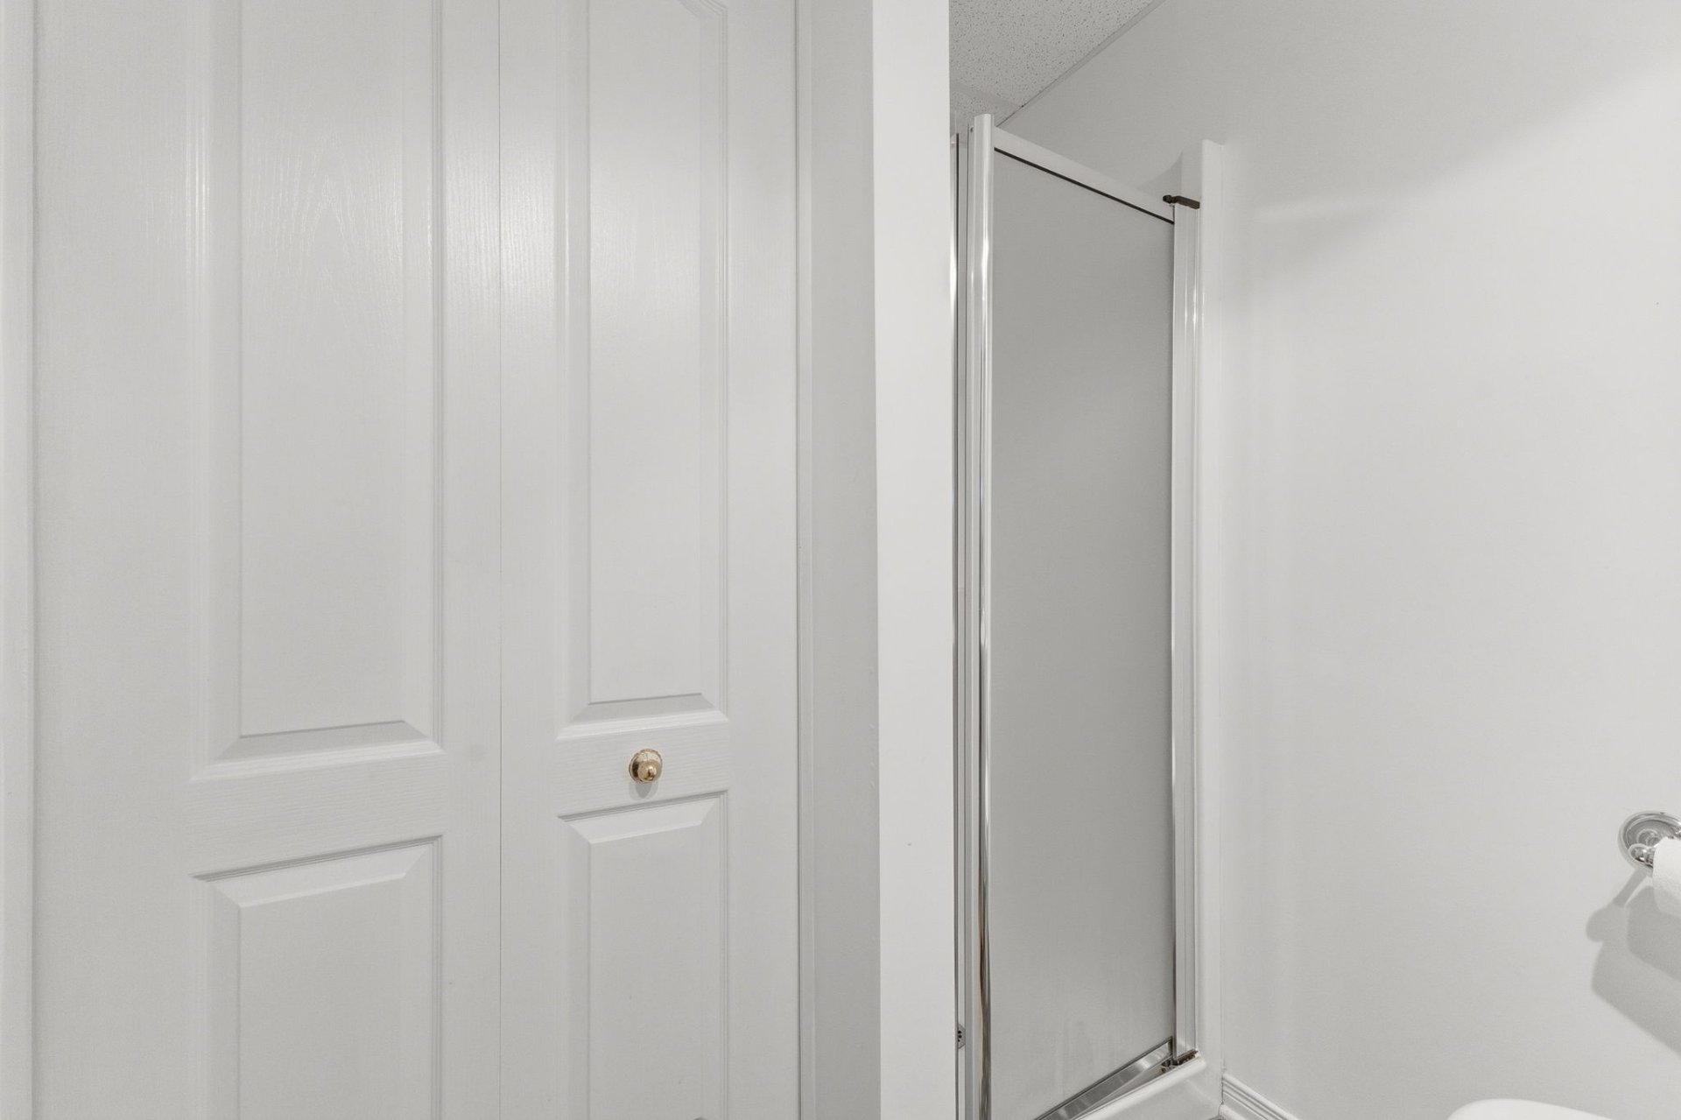
| Bathroom | Basement 1 | 6.8 X 5.7 ft / 2.03 X 1.70 m | |
| Workshop | Basement 1 | 11.9 X 11.8 ft / 3.58 X 3.56 m | |
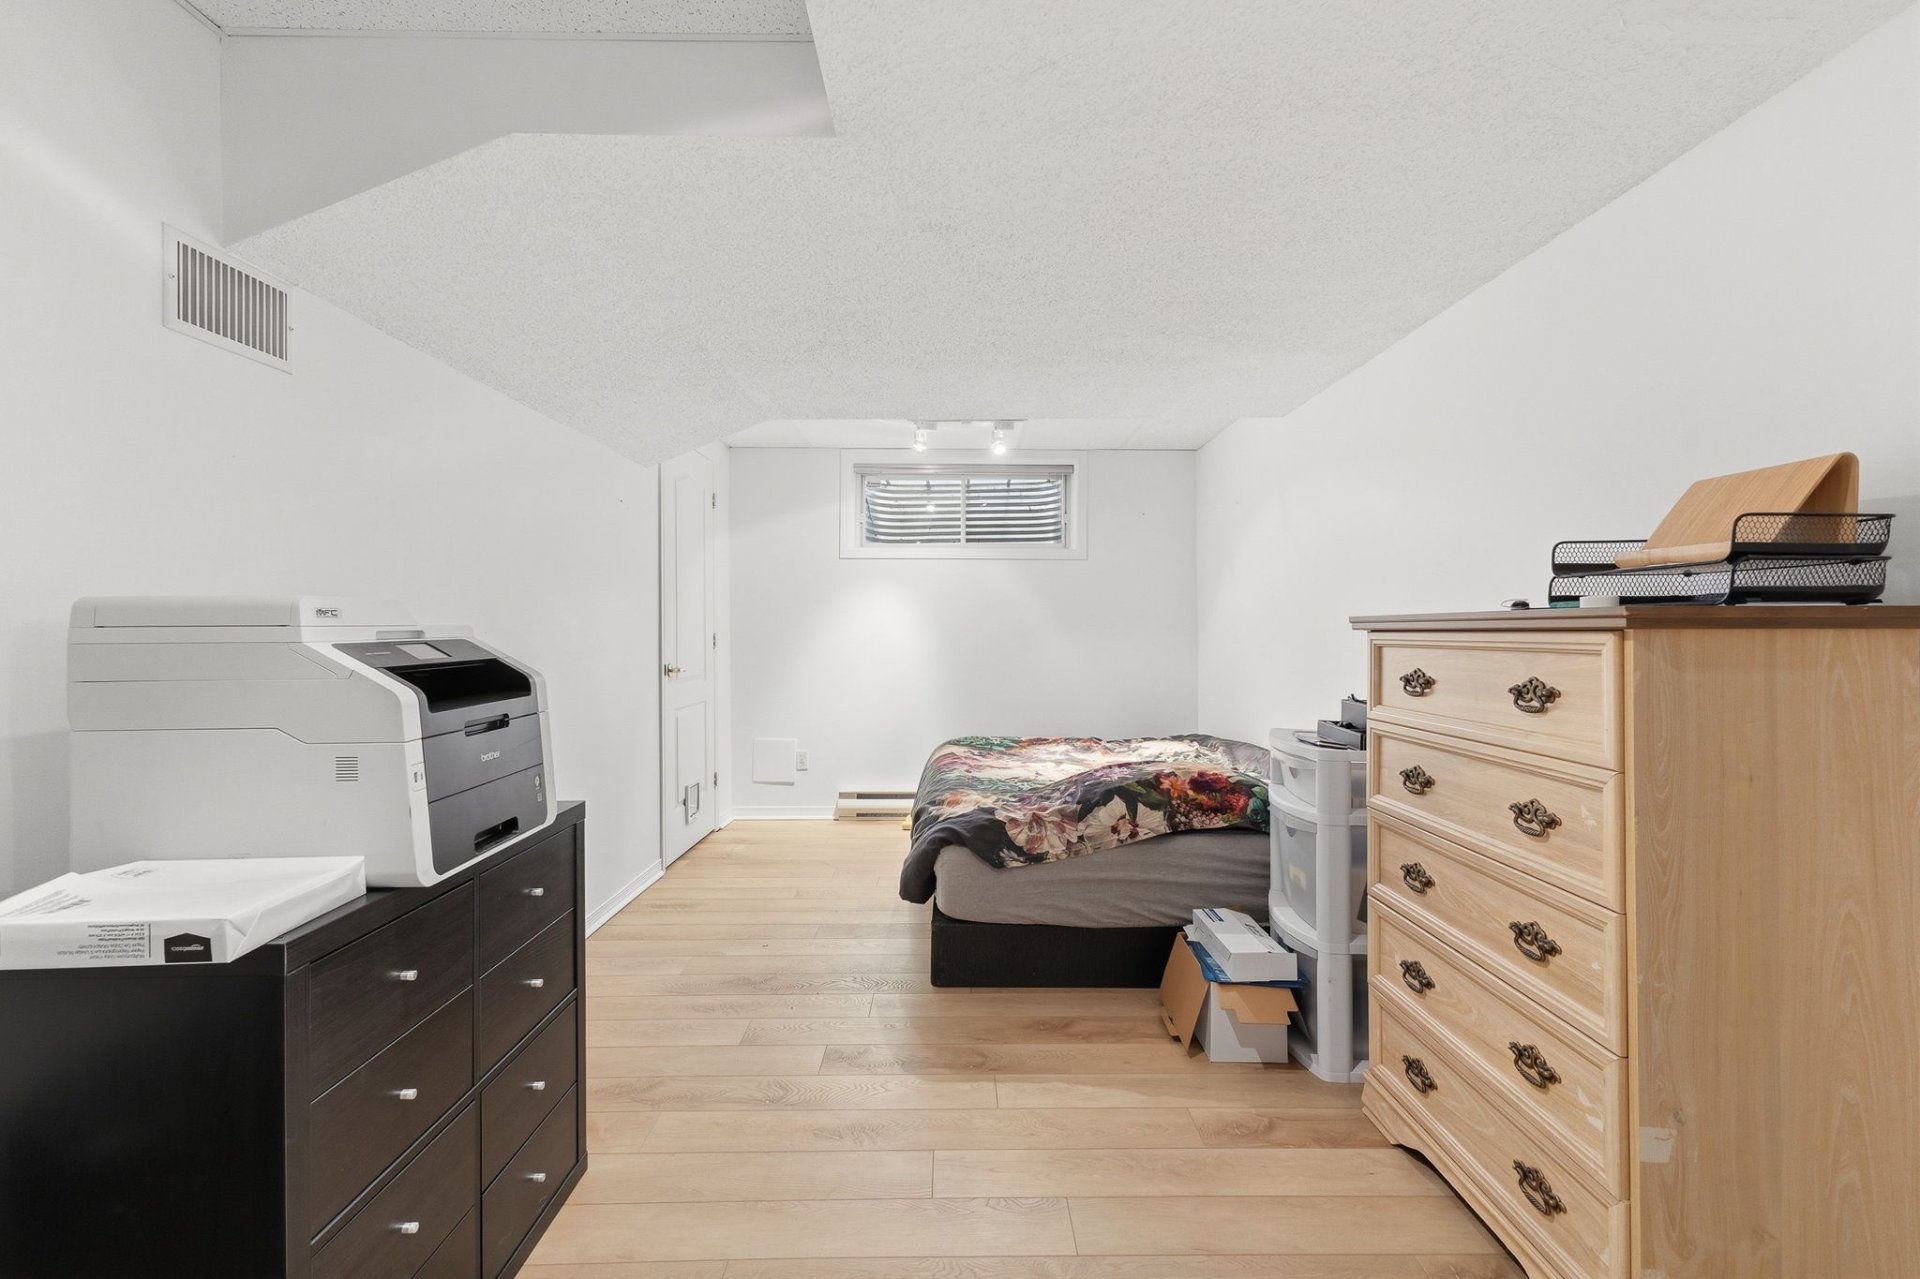
| Bedroom | Basement 1 | 20.4 X 9.2 ft / 6.20 X 2.79 m | |
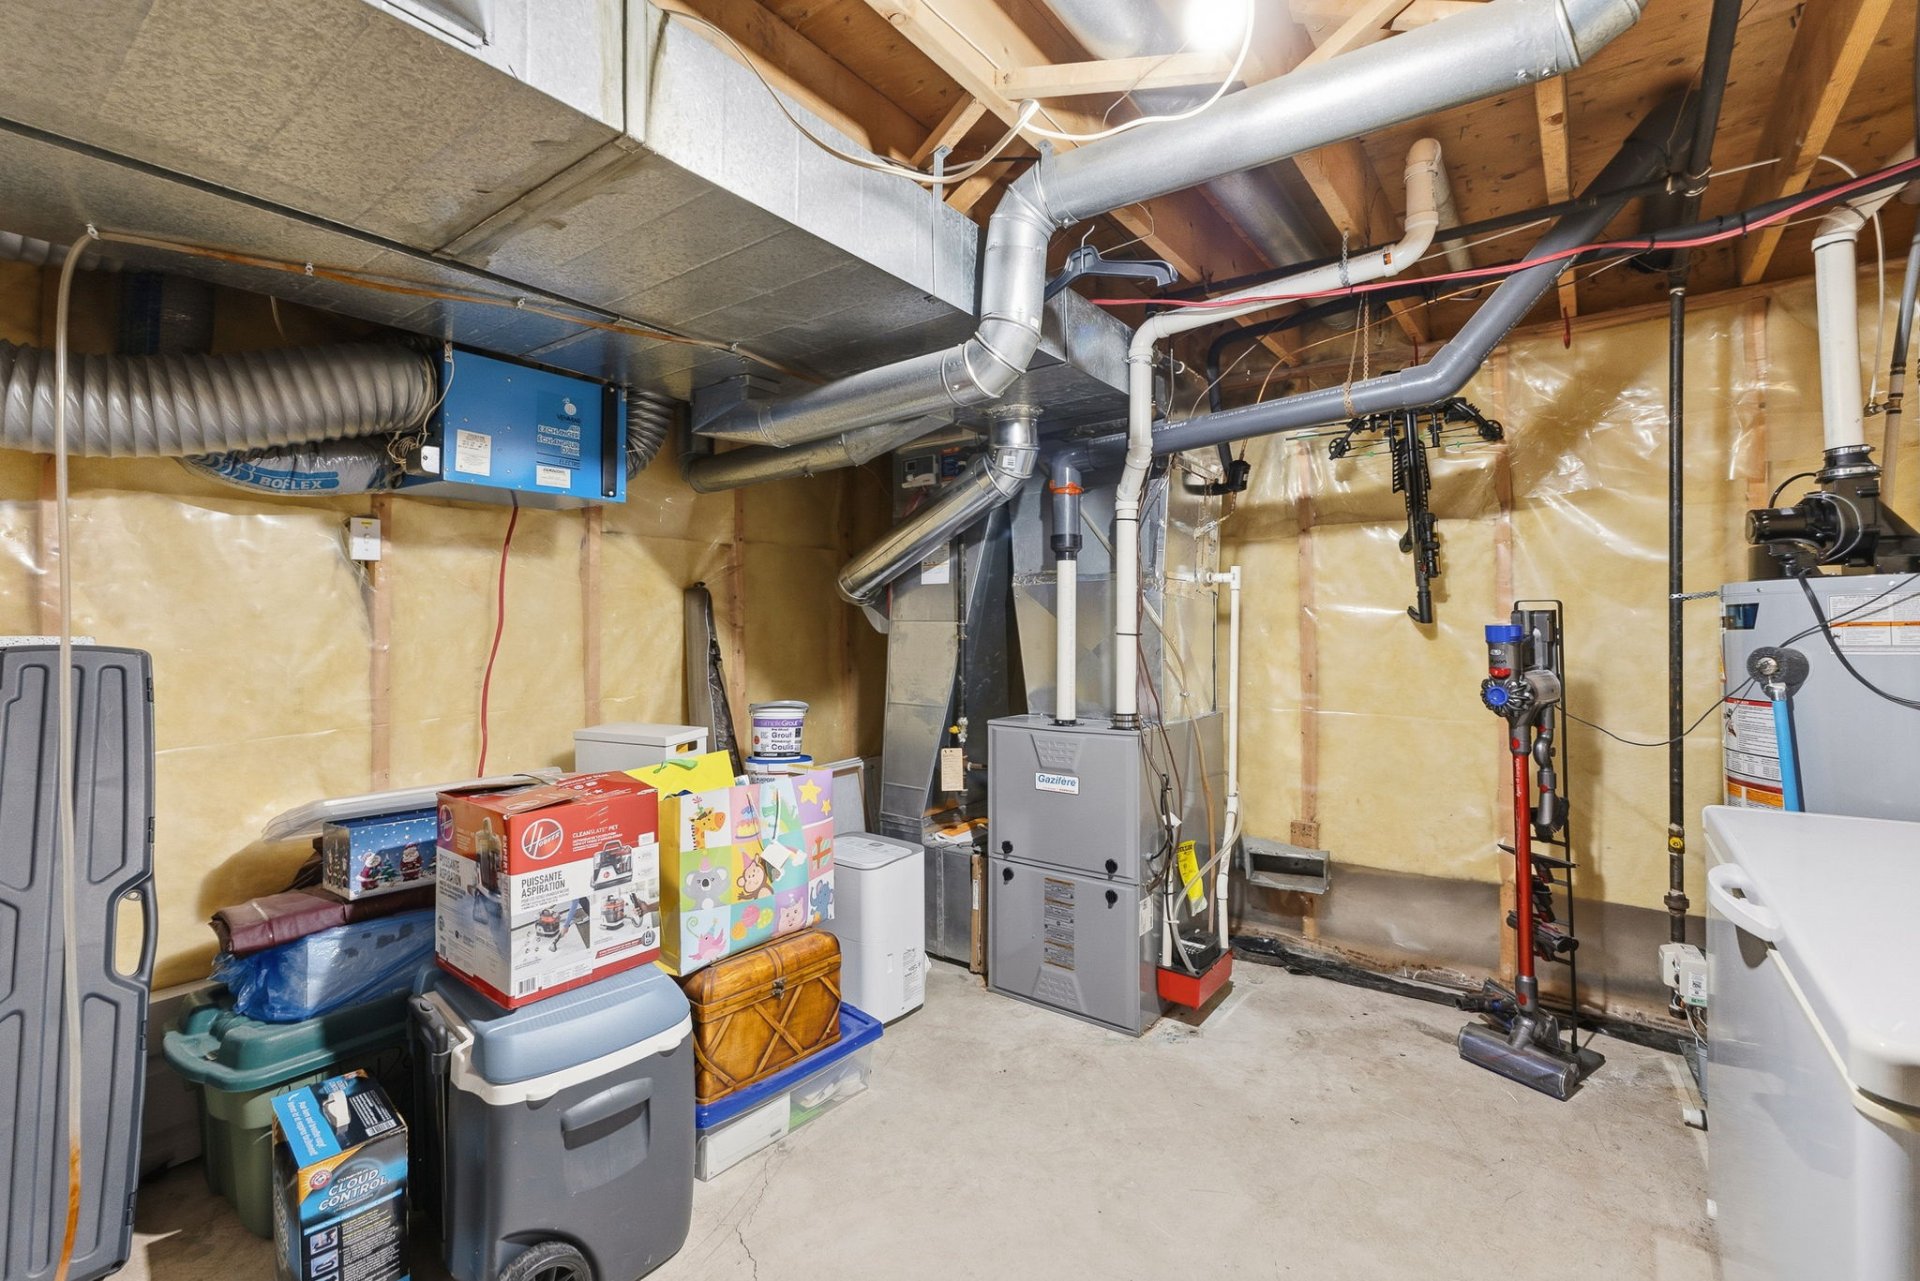
| Storage | Basement 1 | 6.5 X 4.2 ft / 1.96 X 1.27 m | |
| Cellar/Cold room | Basement 1 | 10.3 X 5.4 ft / 3.12 X 1.63 m |
Taxes and expenses
| Municipal | $6,446 |
| School | $628 |
Building and interior of the property
| Bedrooms | 4 |
| Bathrooms | 3 |
| Washrooms | 1 |
| Number of rooms | 18 |
| Number of rooms above ground | 3 |
| Number of basement bedrooms | 1 |
| Living area | 221.9 Square Meters |
| Expected delay of occupancy | 45 days |
| Items included in the sale | Curtains, blinds, light fixtures, central vacuum system, range hood, garage door opener, charging station |
| Items excluded in the sale | Alarm system (option to switch to $80/month after 2 years, then $25/month) |
| Dimension of the front of the building | 8.56 metres |
| Dimension of the depth of building | 7.95 metres |
| Land area | 660 square metre |
| Dimension of the front of the land | 33 metres |
| Dimension of the depth of the land | 20 metres |
| Year built | 1994 |
| Municipal assessment (land) | $309,400 |
| Municipal assessment (building) | $511,700 |
| Municipal assessment (total) | $821,100 |
| Assessment year | 2026 |
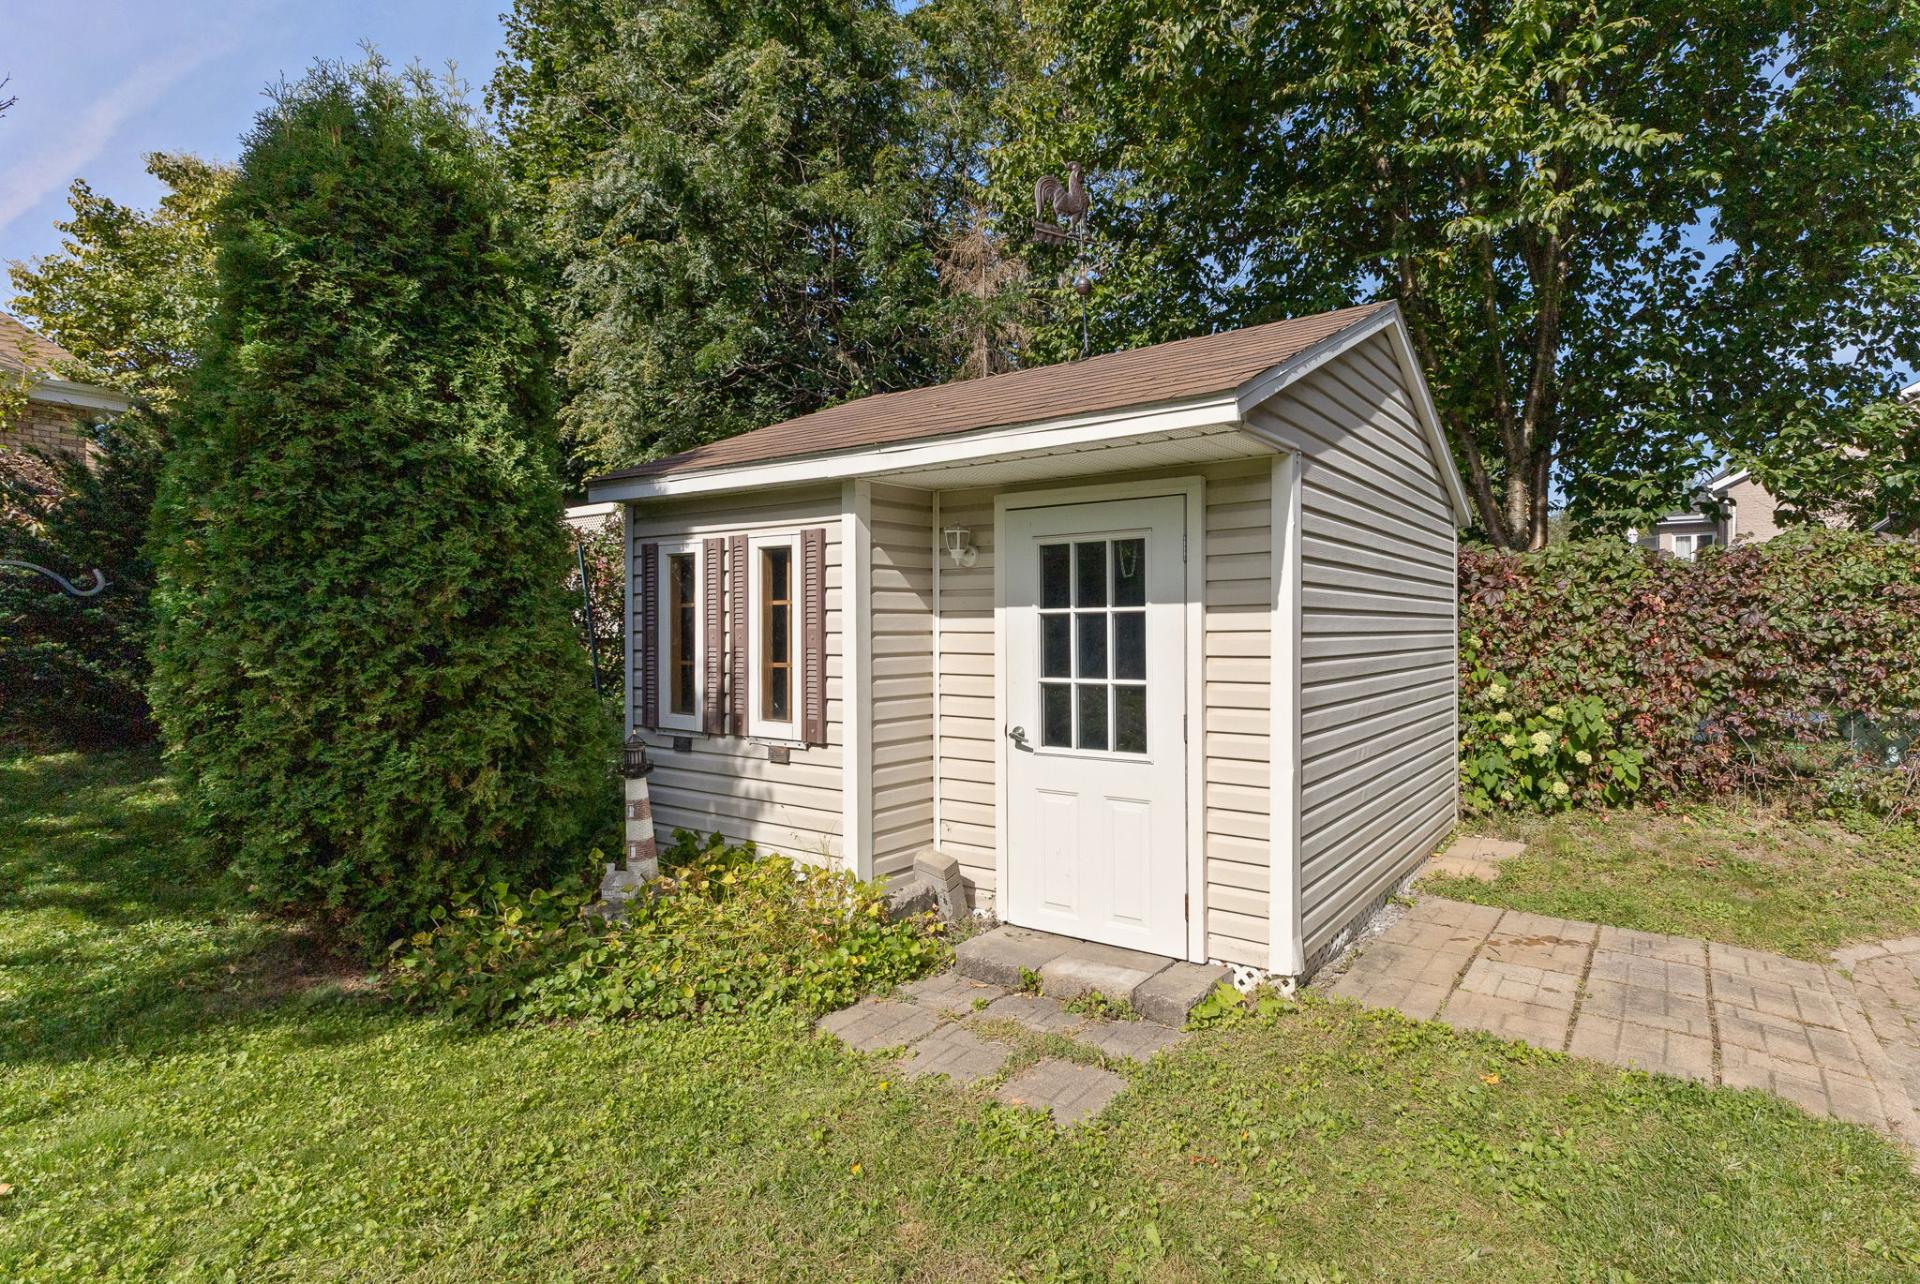
| Available equipment | Outdoor storage space |
| Available services | Electricity Connected, Fire detector, Natural Gas Connected, Sewer Connected, Water Connected |
| Basement | 6 feet and more, Finished basement |
| Bathroom / Washroom | Separate shower |
| Cupboard | Melamine, Thermoplastic |
| Distinctive features | Detached |
| Driveway | Asphalt, Double width or more |
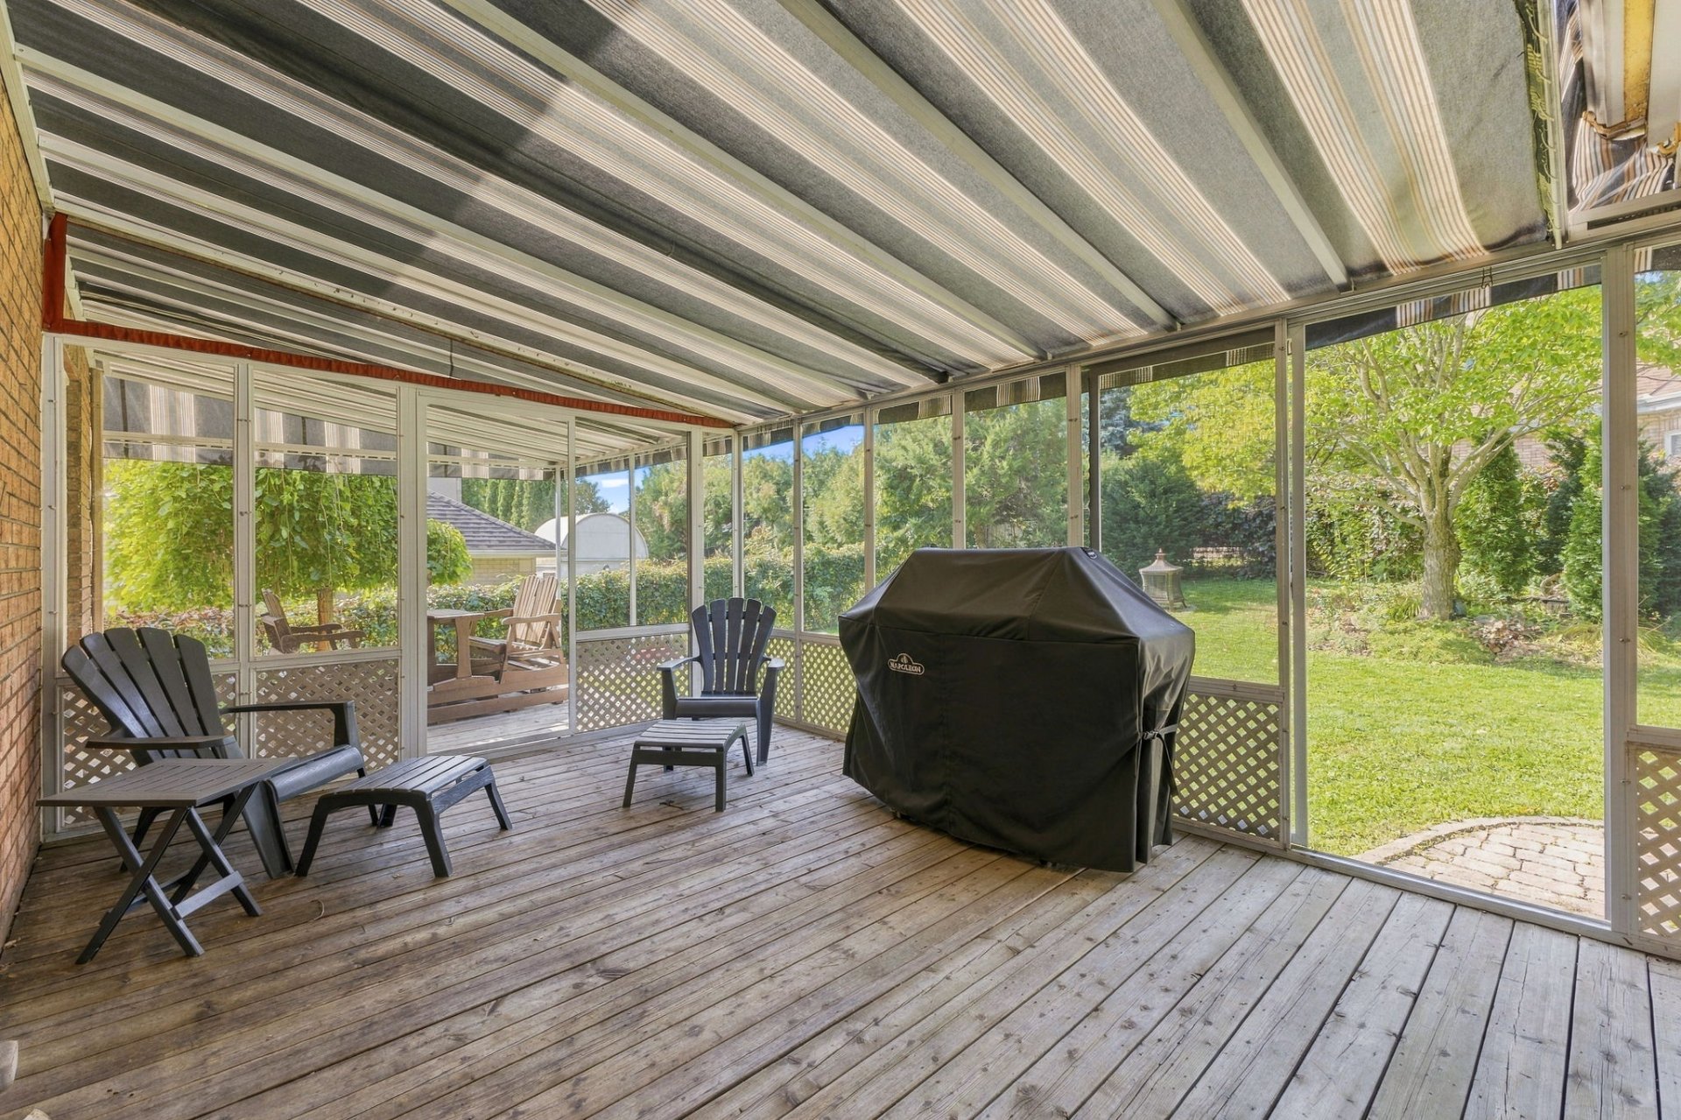
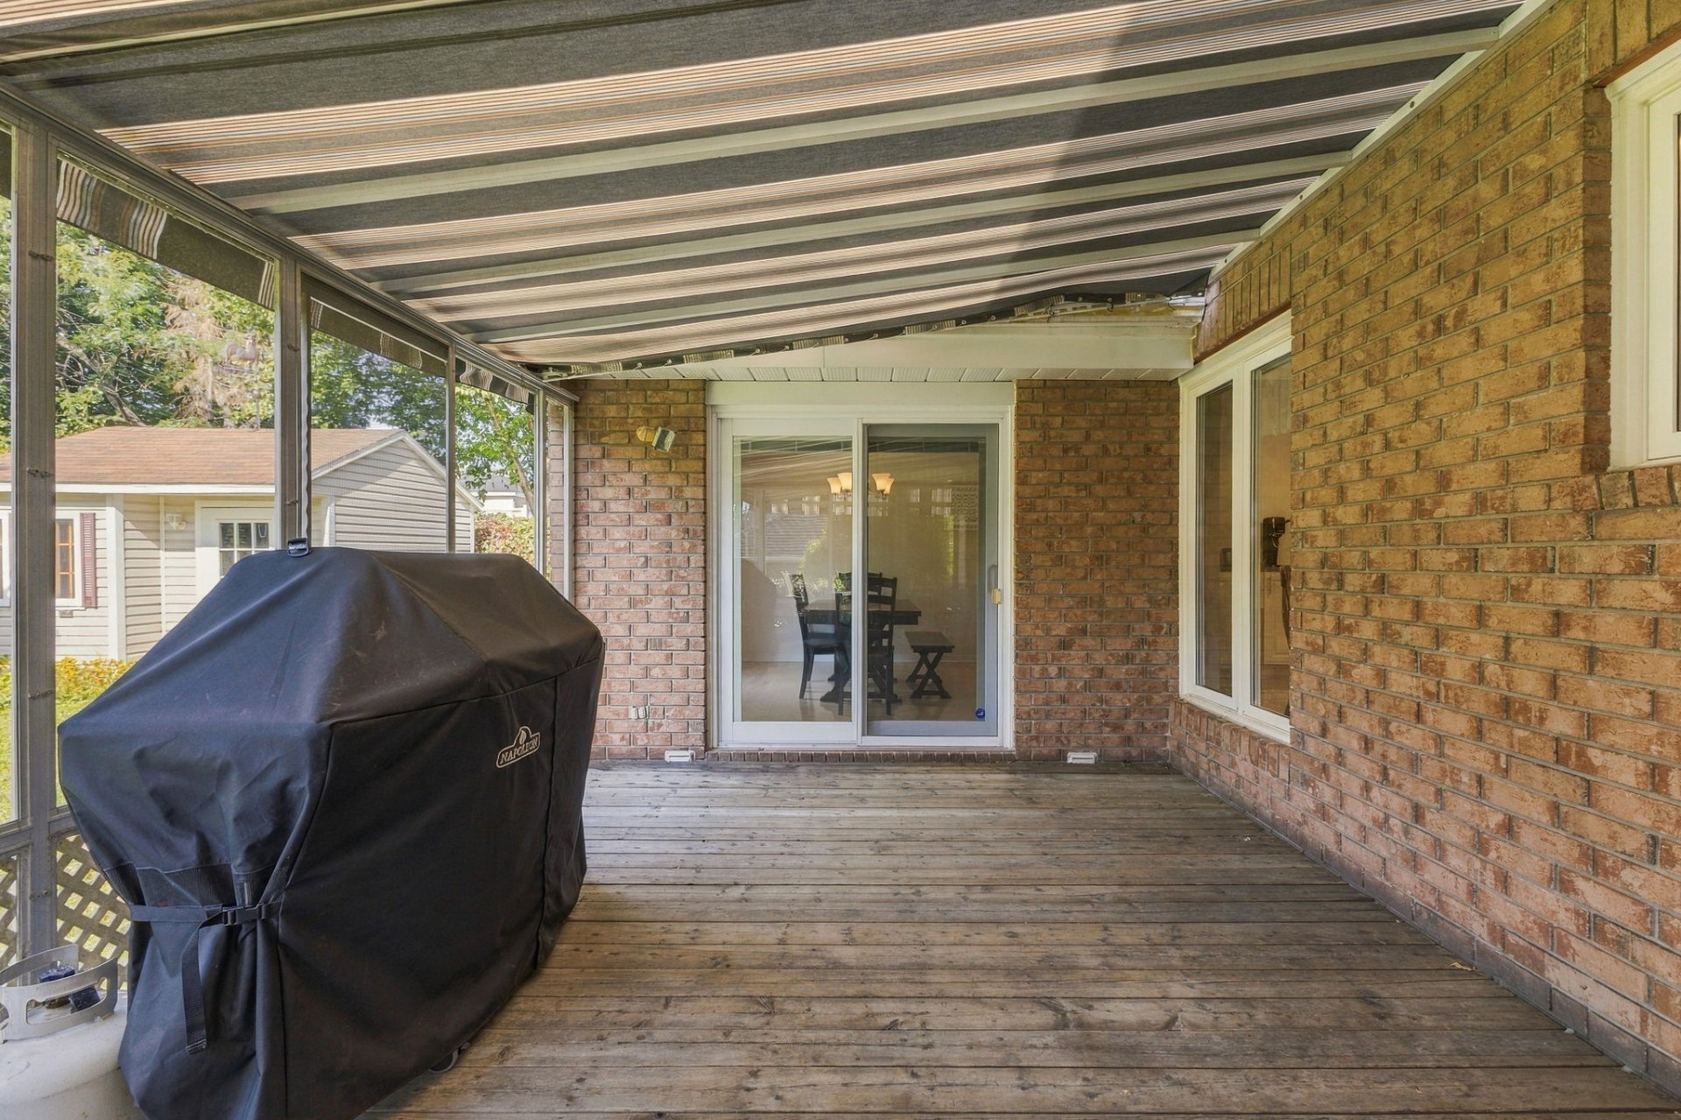
| Equipment available | Air exchange system, Alarm system, Central air conditioning, Central vacuum cleaner system installation, Electric garage door opener, Level 2 charging station, Private yard |
| Foundation | Poured concrete |
| Garage | Attached, Double width or more, Heated |
| Hearth stove | Gas fireplace |
| Heating energy | Electricity, Natural gas |
| Heating system | Convection baseboards, Electric baseboard units, Forced air |
| Landscaping | Fenced |
| Laundry | 1st level/Ground floor, In partial bathroom ground level, Powder room |
| Parking | Attached, Driveway, Garage |
| Rental appliances | Other, Water heater |
| Roofing | Asphalt shingles |
| Sewage system | Municipality |
| Siding | Brick, Vinyl |
| Topography | Sloped |
| Water supply | Municipality |
| Window type | Casement, French door, Sliding |
| Windows | PVC |
Addendum
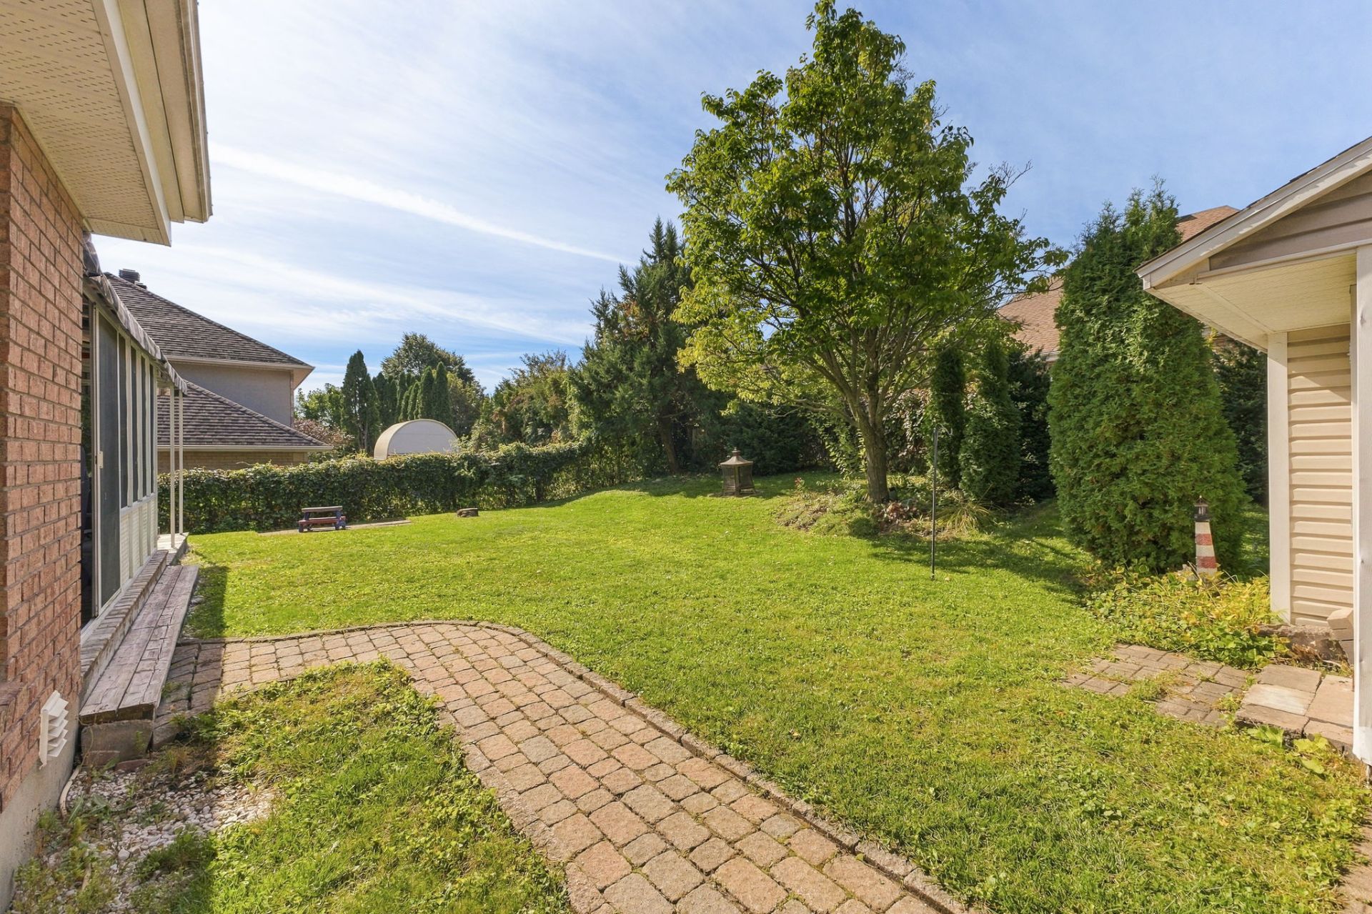
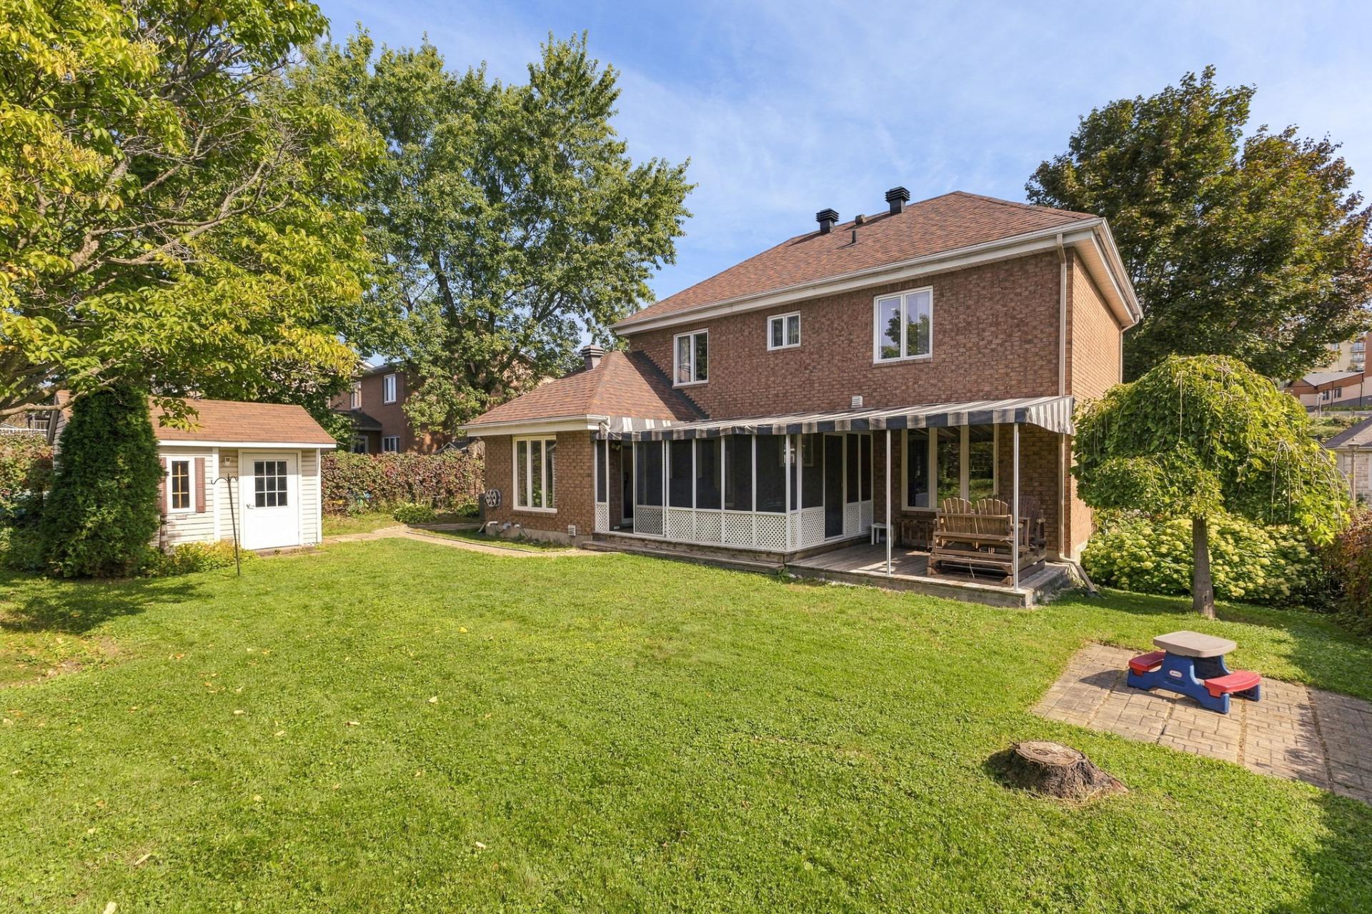
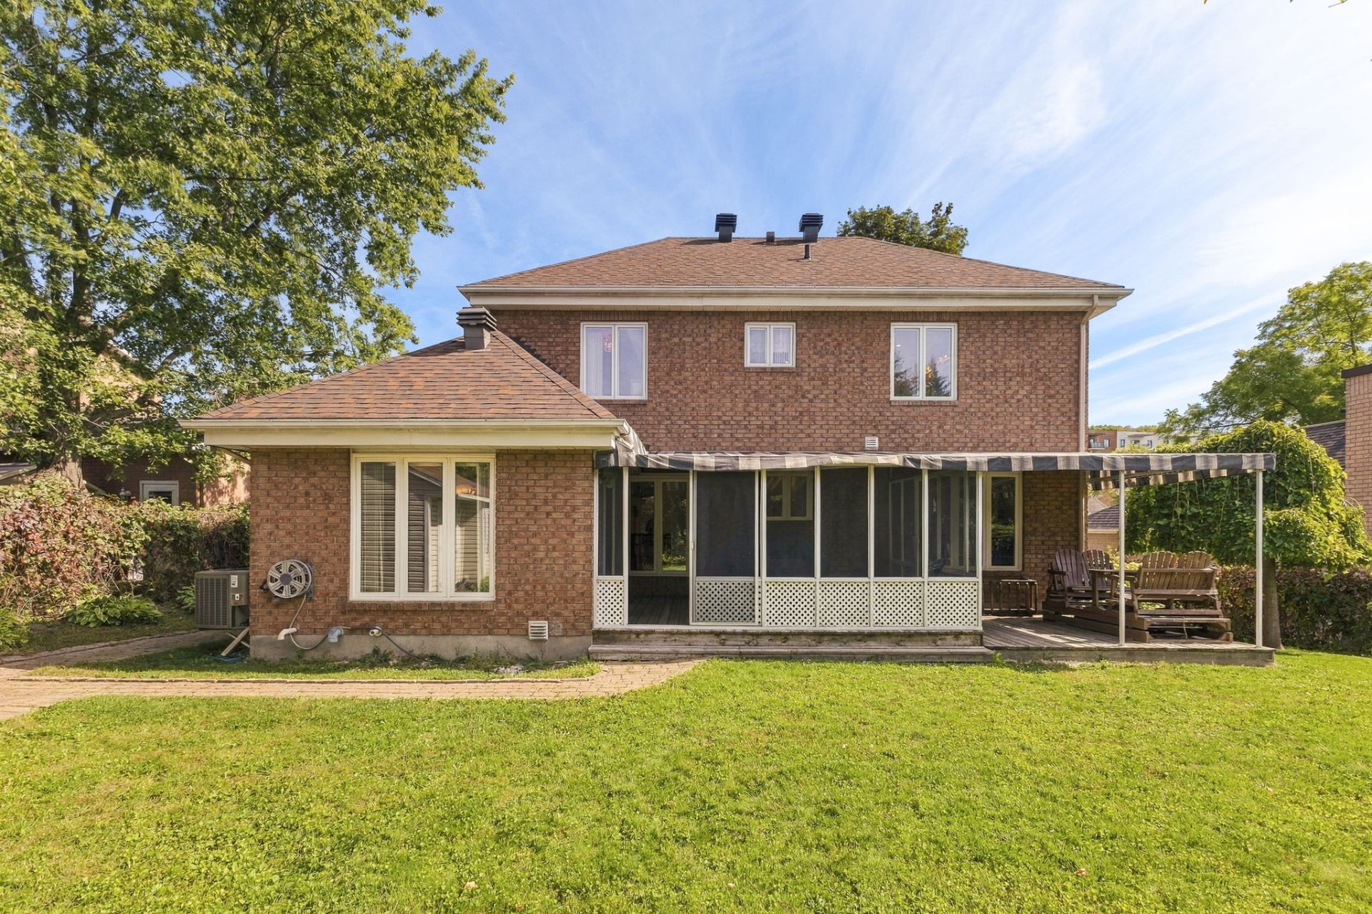
| - This luxurious four-bedroom home is located in the Côte d'Azur neighbourhood of Gatineau; - Forced-air central heating; - Central air conditioning (replaced in 2022); - 9-foot ceilings on the main floor; - Modern kitchen with granite countertops; - Spacious lot of over 7,000 sq. ft.; - Large private south-facing backyard with meticulously maintained landscaping; - Fully finished basement featuring a family room, bedroom, bathroom and storage space; - Double-width driveway with parking for up to 4 vehicles; - Just minutes from Le Petit Prince Elementary School and Saint-Exupéry Park; - Conveniently located near numerous amenities, including shopping centres; - Less than 10 minutes from Ottawa, as well as several restaurants in Chelsea and Gatineau Park. |