Gatineau (Gatineau)
Property description
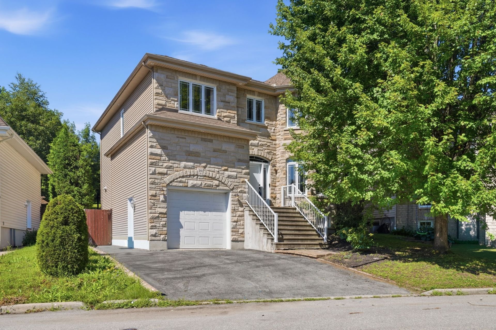
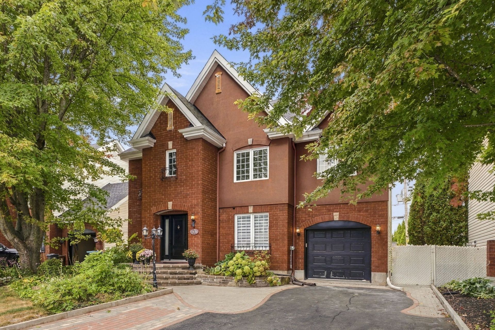
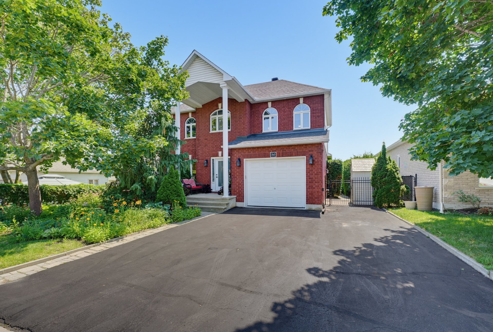
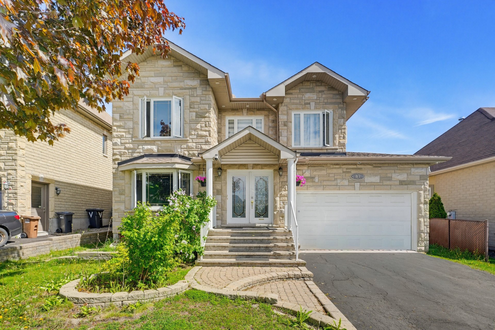
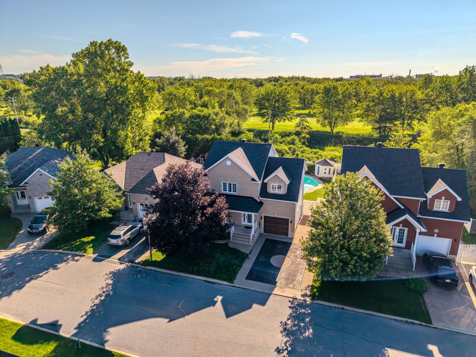
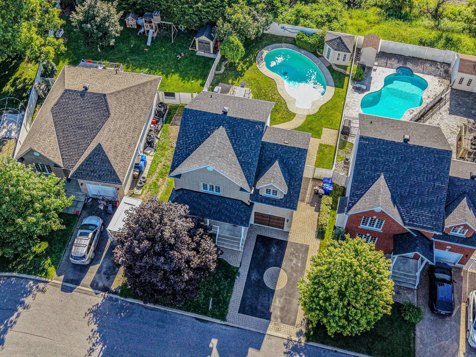
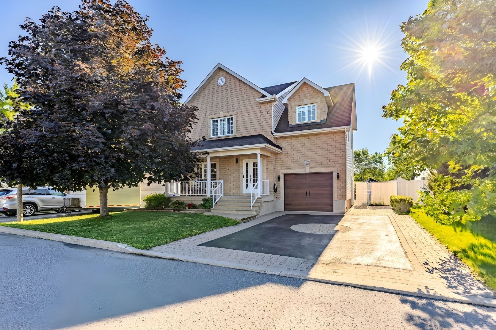
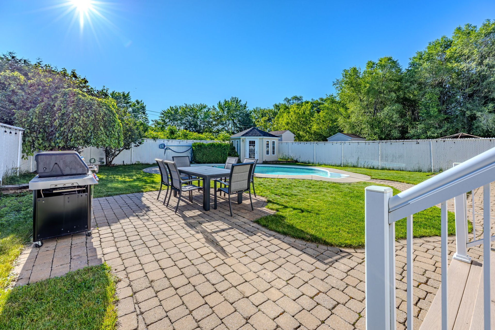
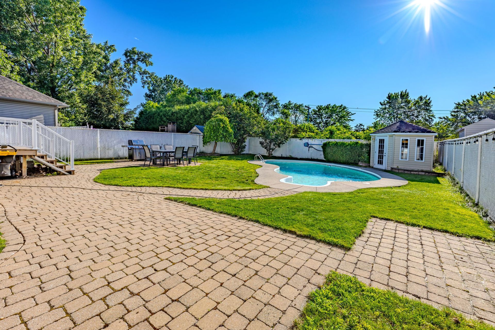
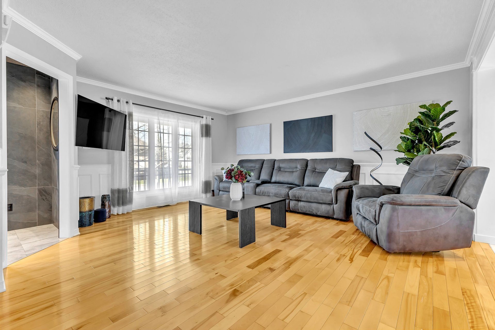
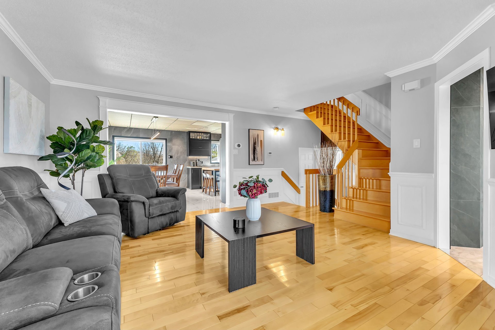
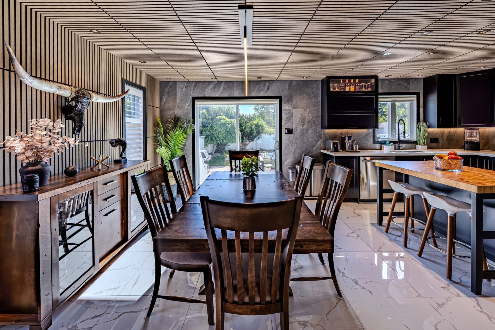
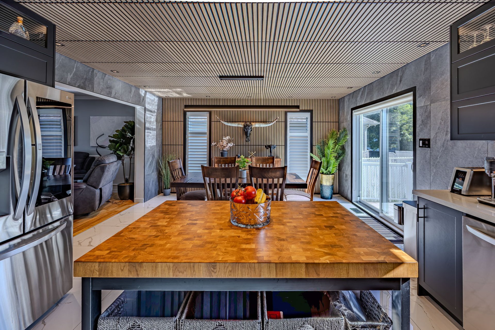
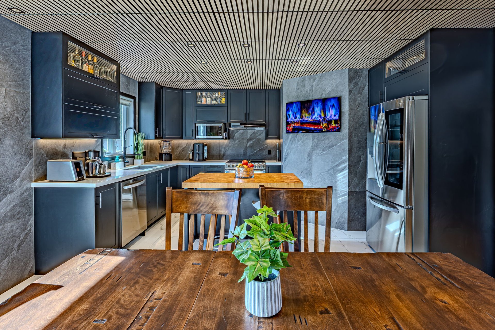
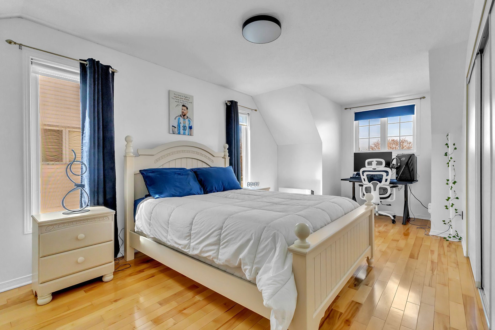
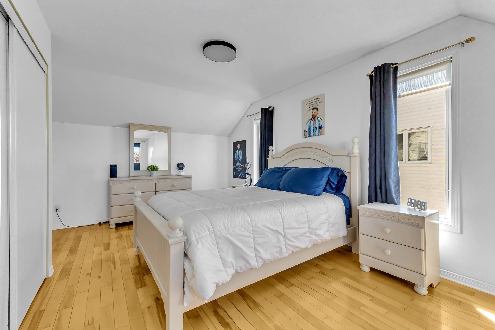
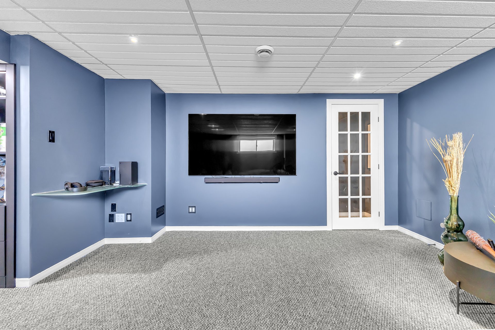
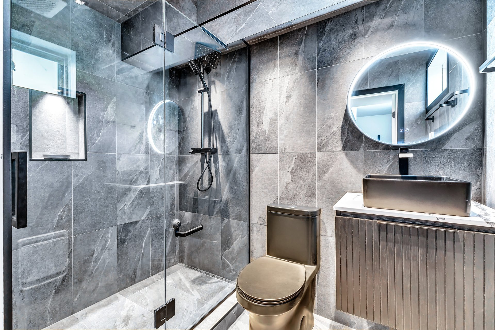
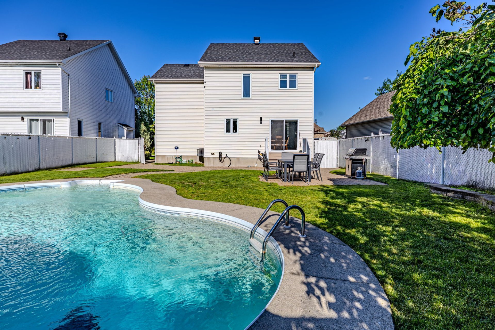
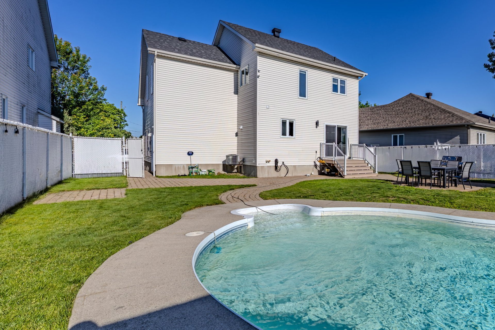
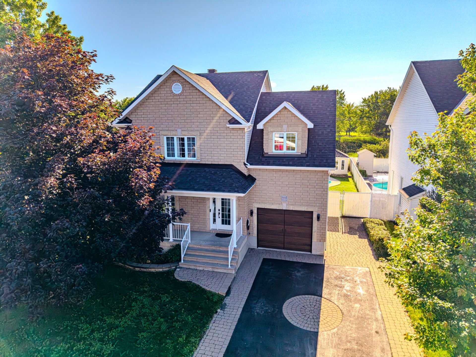
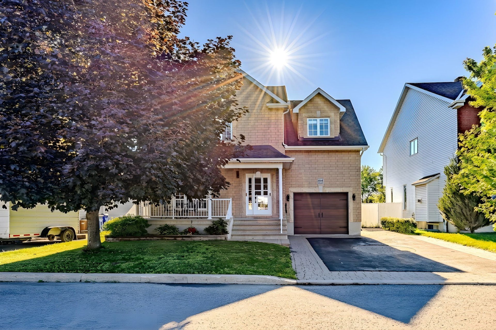
WOW $774,900 -- DREAM BACKYARD | IN-GROUND POOL | NO NEIGHBORS BEHIND | RENOVATED! Come see this magnificent, modern, renovated, and move-in-ready two-story home for yourself. Located in the sought-after Técumseh neighborhood, it features 4 bedrooms, 3 full bathrooms, 1 half-bath, and a fully finished basement with a spacious family room. A true oasis, the backyard boasts an in-ground pool, beautifully landscaped grounds, no back neighbors, a view of the golf course, and direct access to the bike path. Close to schools, daycare centers, the Cégep, the hospital, parks, shops, and public transportation.
Details
Located near
Alpine skiing, Bicycle path, CEGEP, Cross-country skiing, Daycare centre, Elementary school, Golf, High school, Highway, Hospital, Park, Public transportation, University
Room dimension
| Room | Floor | Dimensions | Floor covering |
|---|---|---|---|
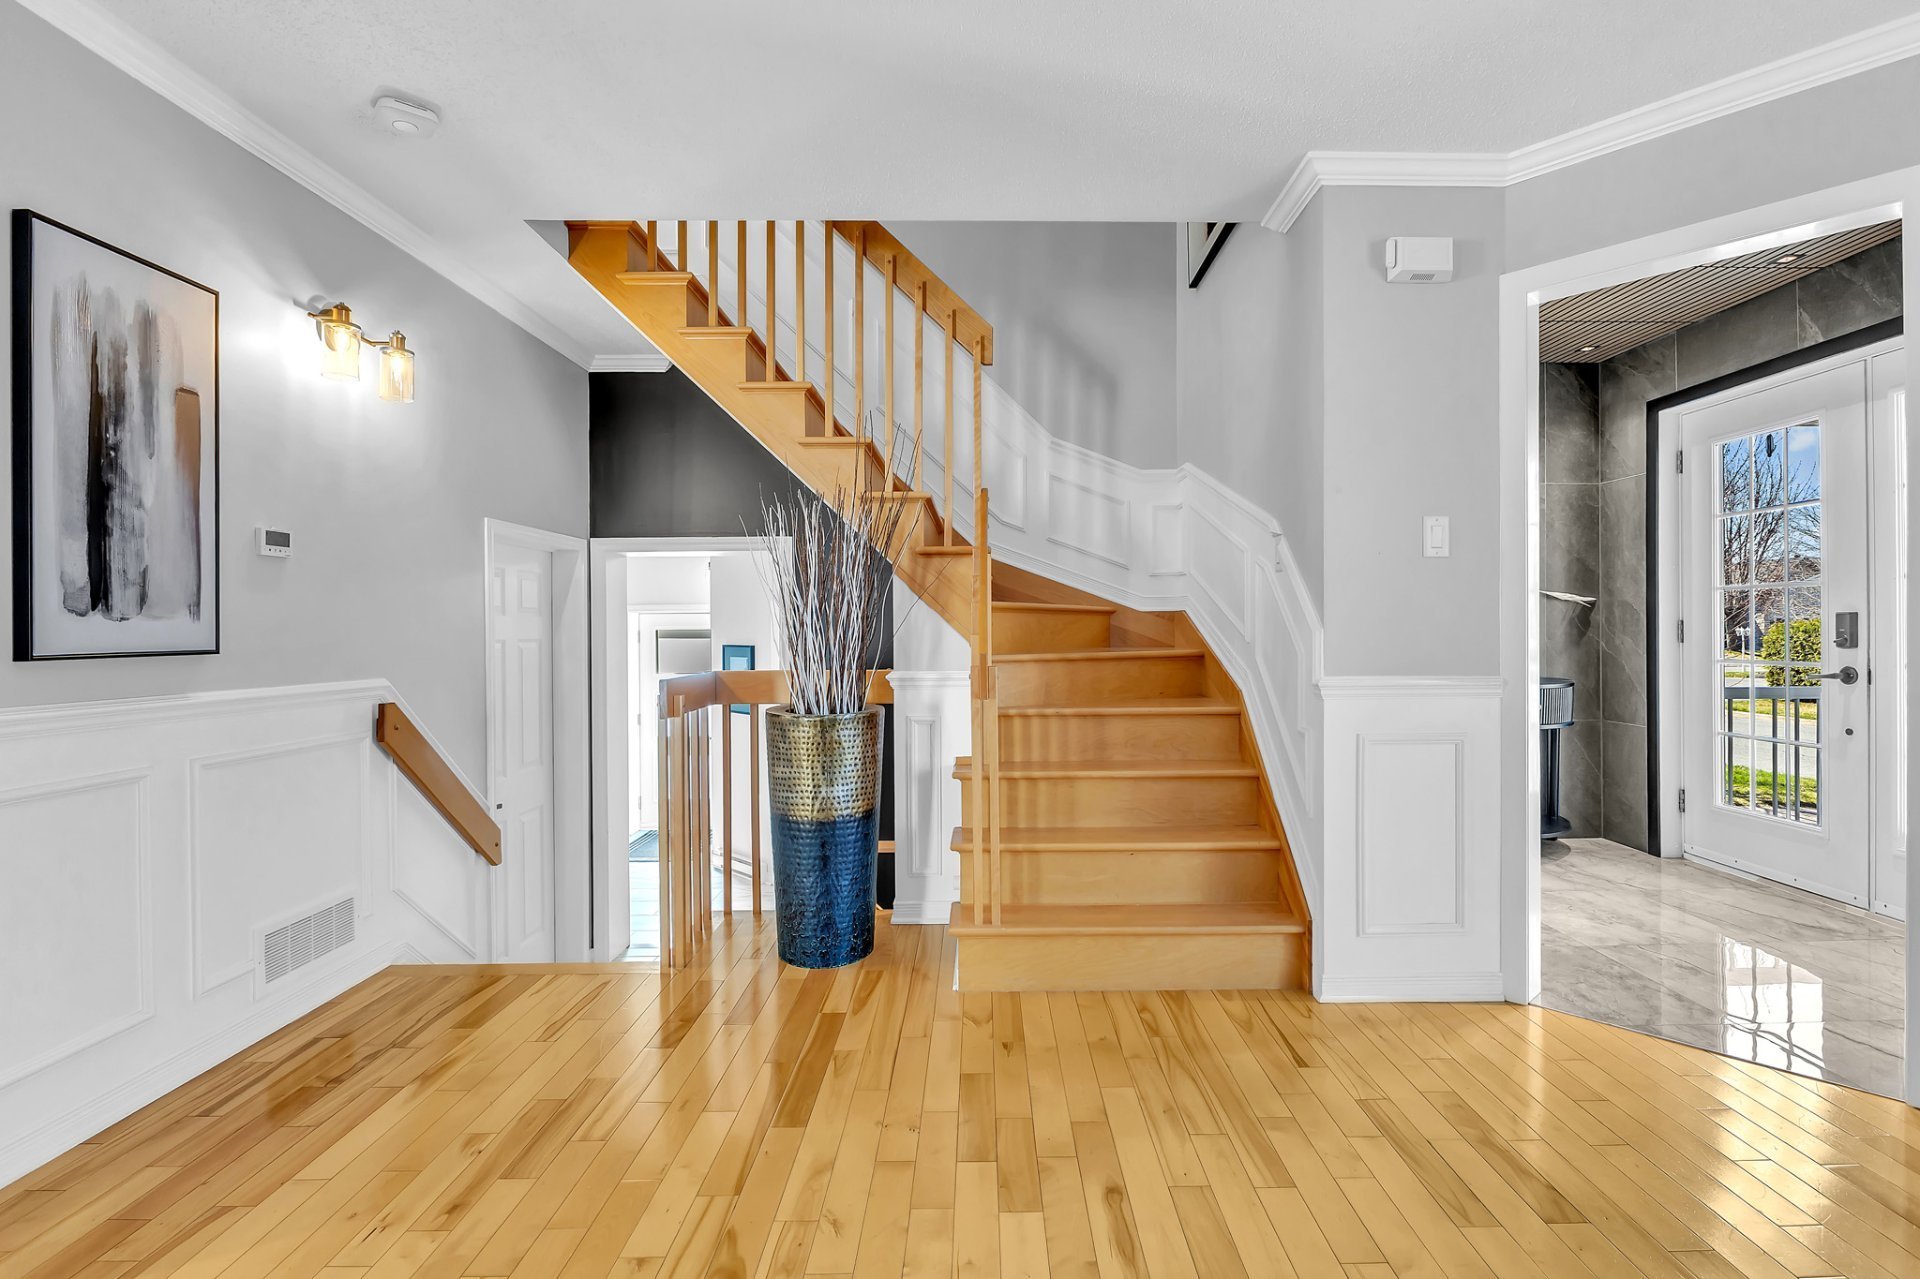
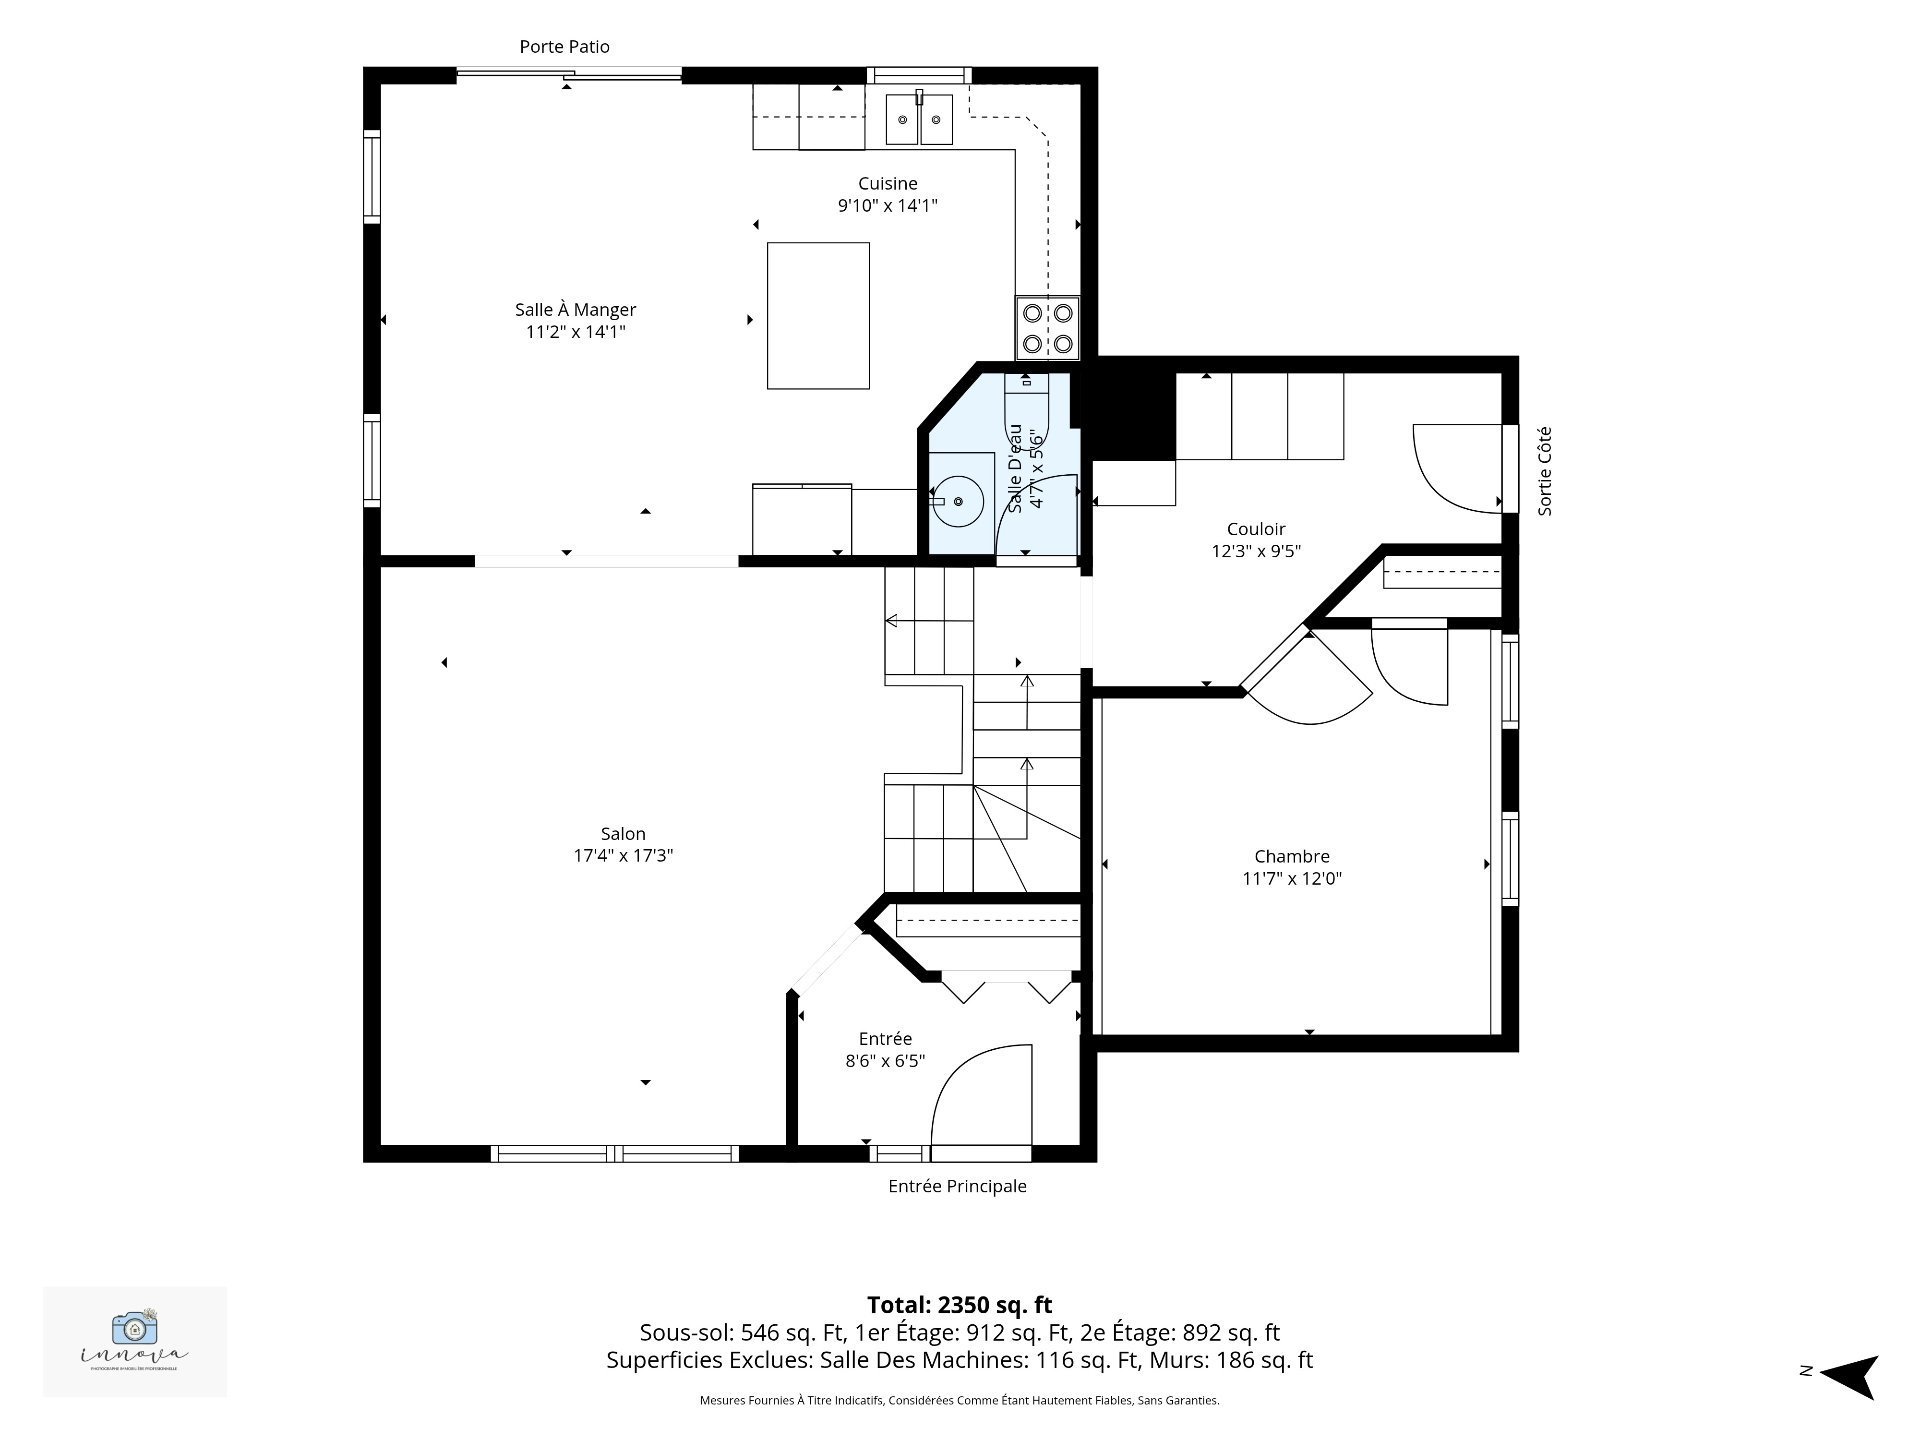
| Hall | 1st level/Ground floor | 8.6 X 6.5 ft irr / 2.59 X 1.96 m irr | Ceramic |
| Living room | 1st level/Ground floor | 17.4 X 17.3 ft irr / 5.28 X 5.26 m irr | Wood |
| Dining room | 1st level/Ground floor | 11.2 X 14.1 ft / 3.40 X 4.29 m | Ceramic |
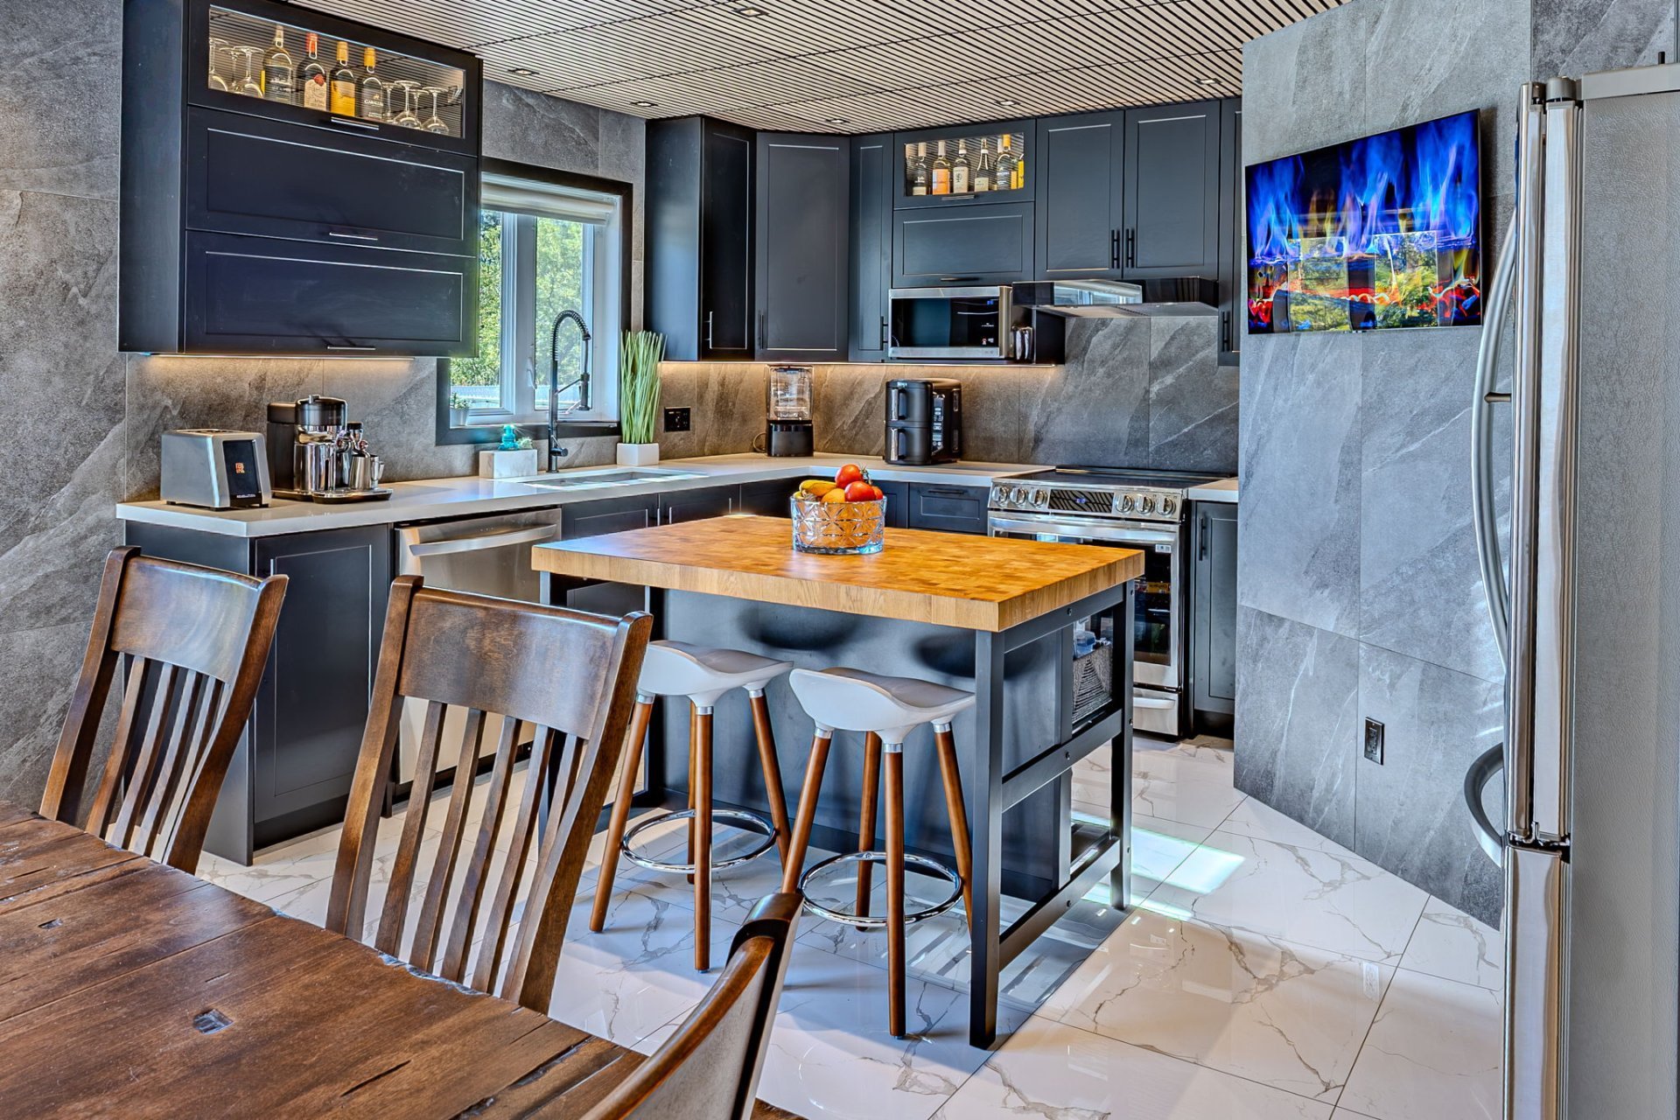
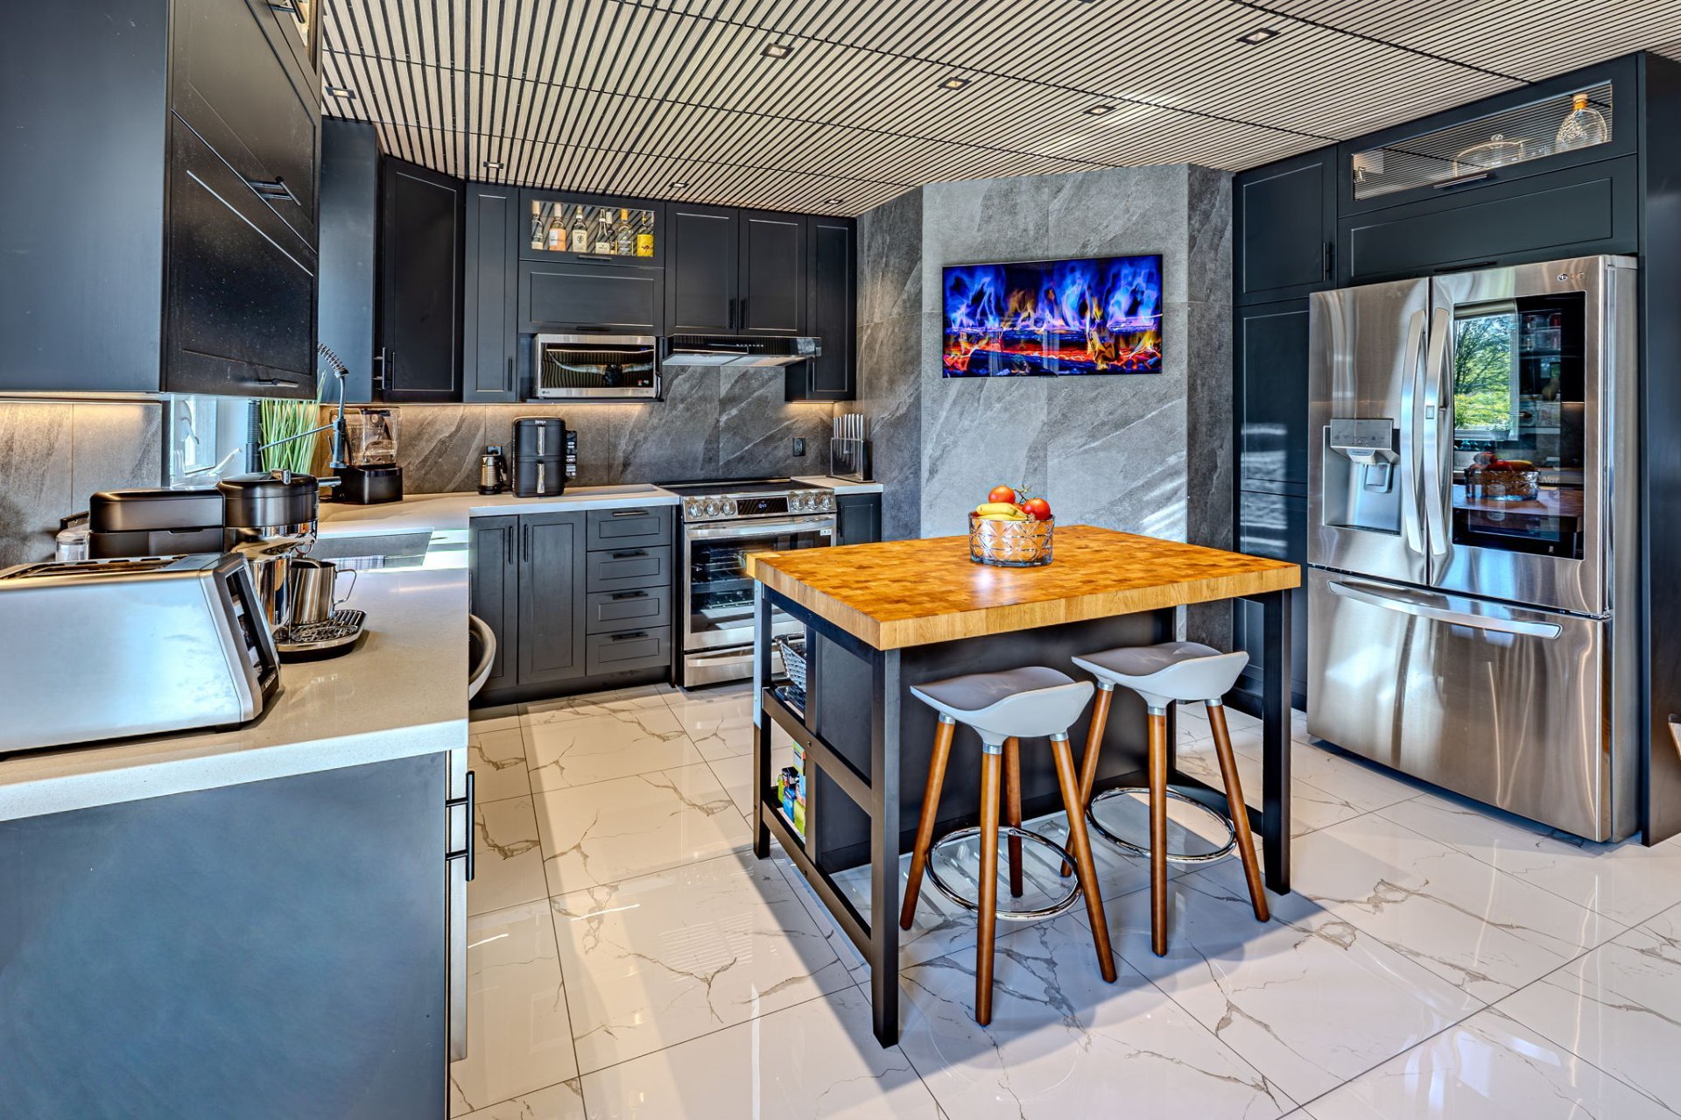
| Kitchen | 1st level/Ground floor | 9.10 X 14.1 ft irr / 3.00 X 4.29 m irr | Ceramic |
| Powder room | 1st level/Ground floor | 4.7 X 5.6 ft / 1.40 X 1.68 m | Ceramic |
| Other | 1st level/Ground floor | 12.3 X 9.5 ft / 3.73 X 2.87 m | Ceramic |
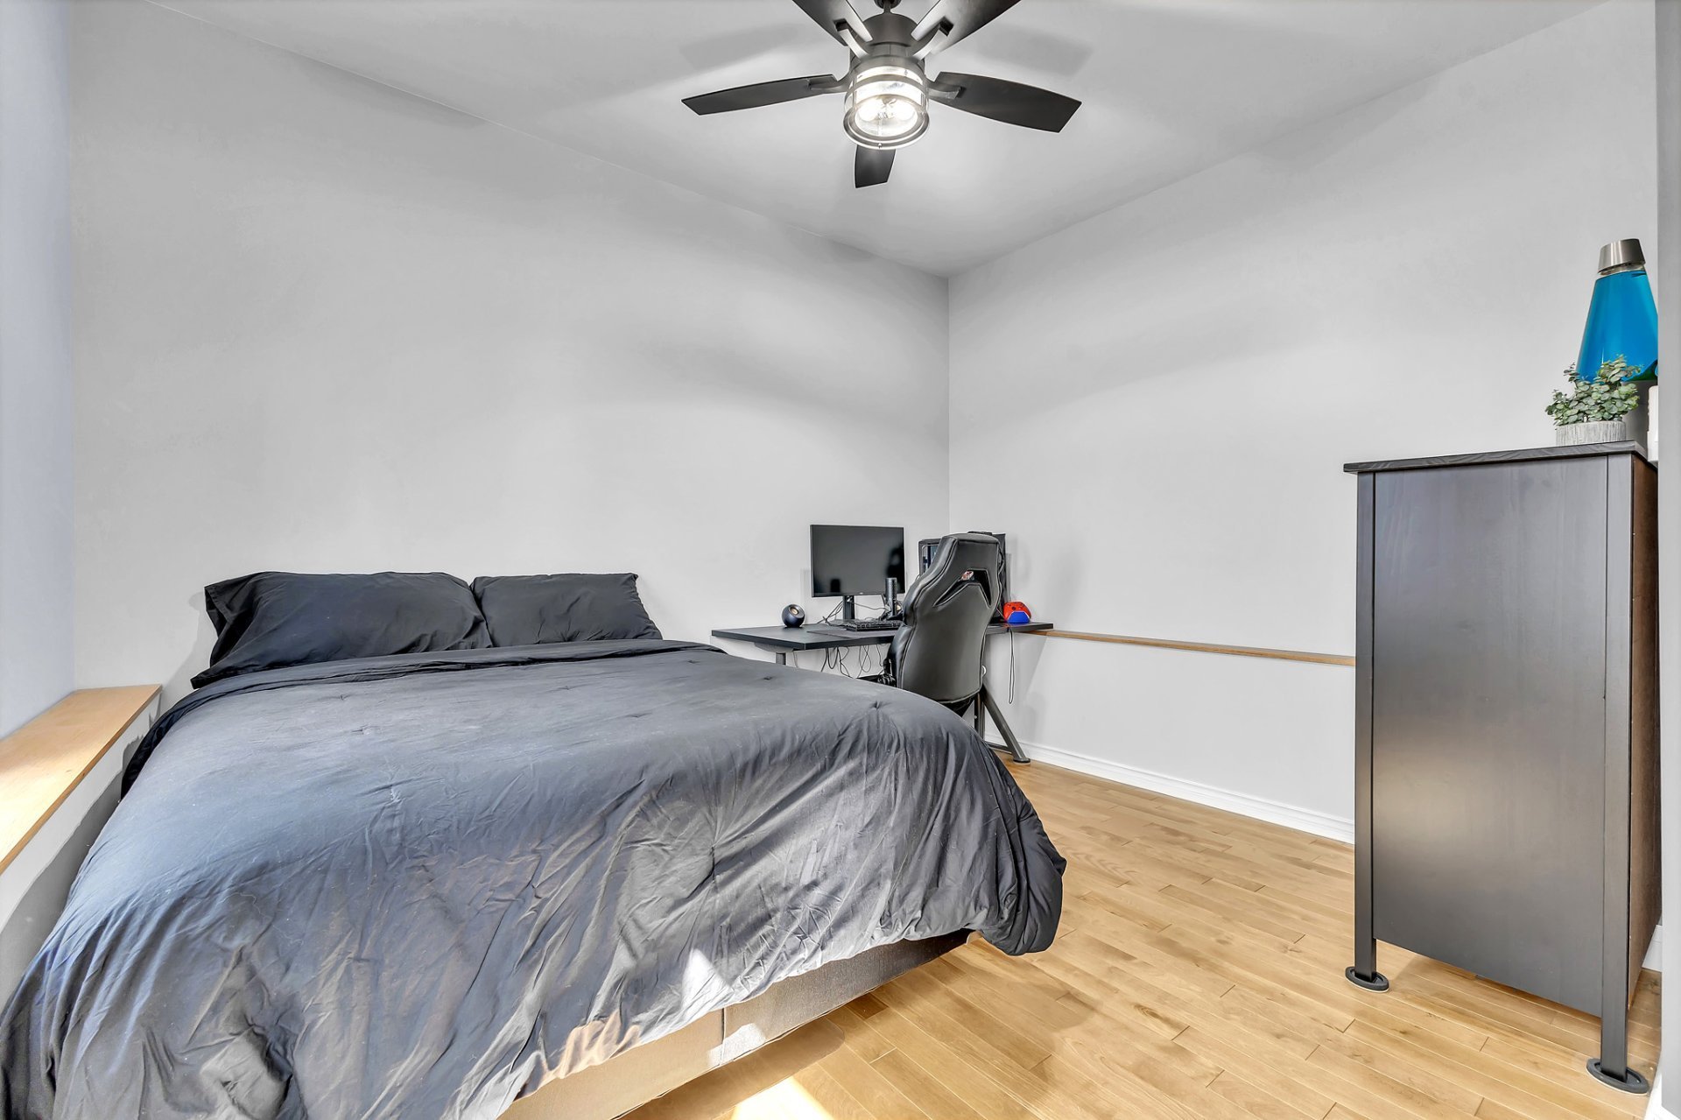
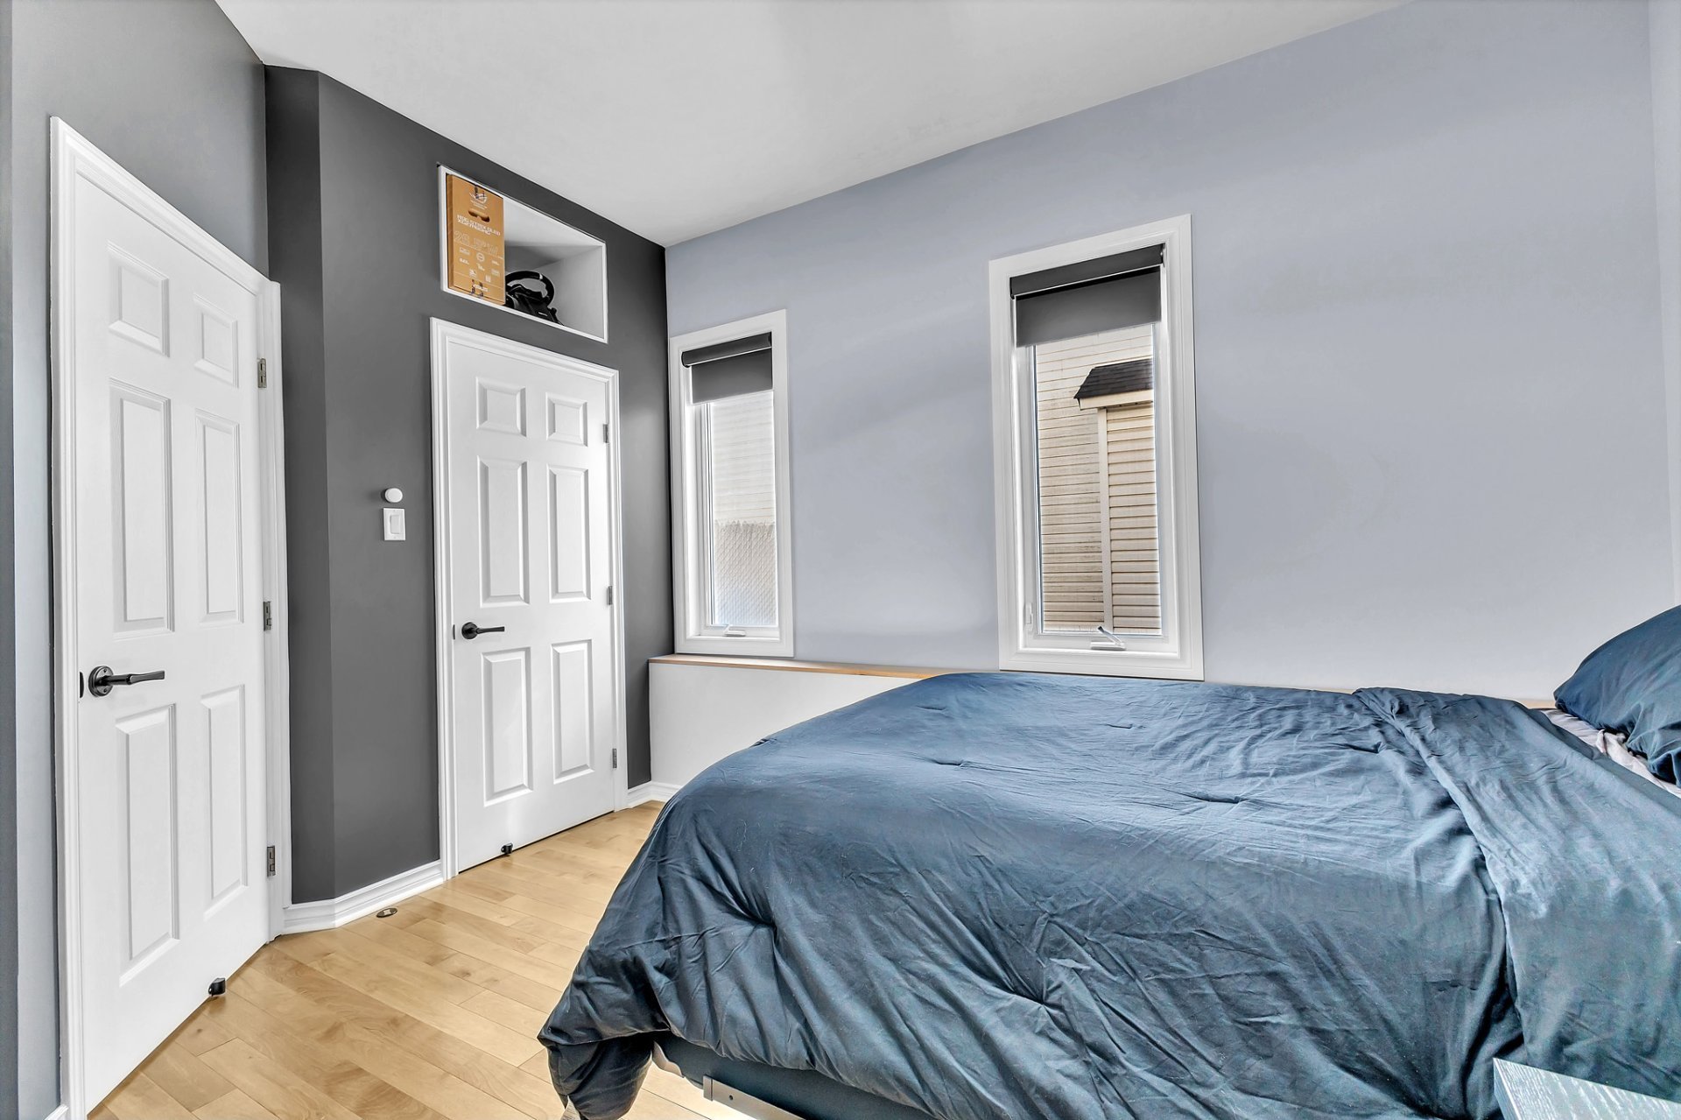
| Bedroom | 1st level/Ground floor | 11.7 X 12 ft irr / 3.53 X 3.66 m irr | Wood |
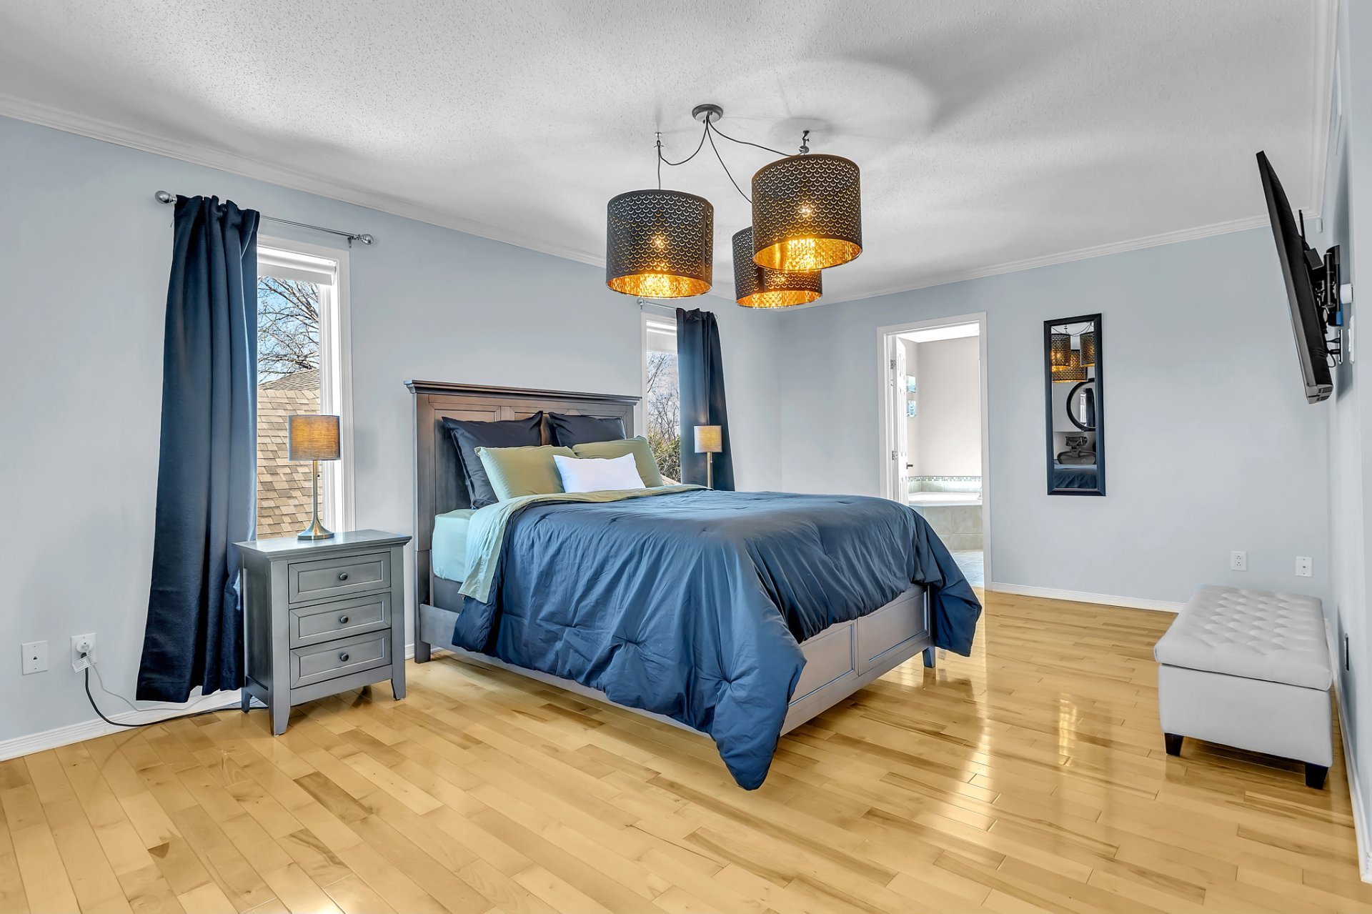
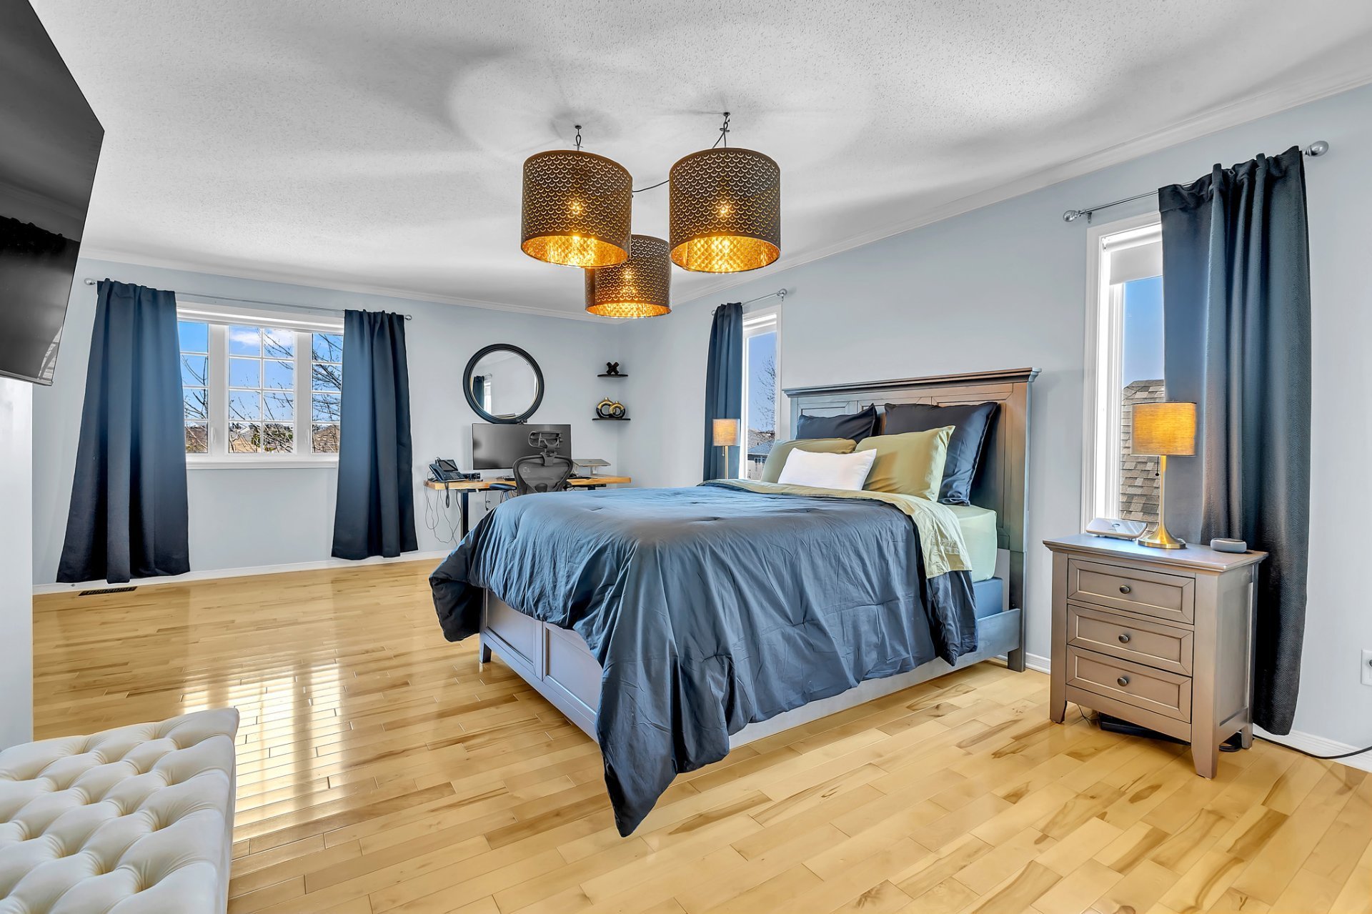
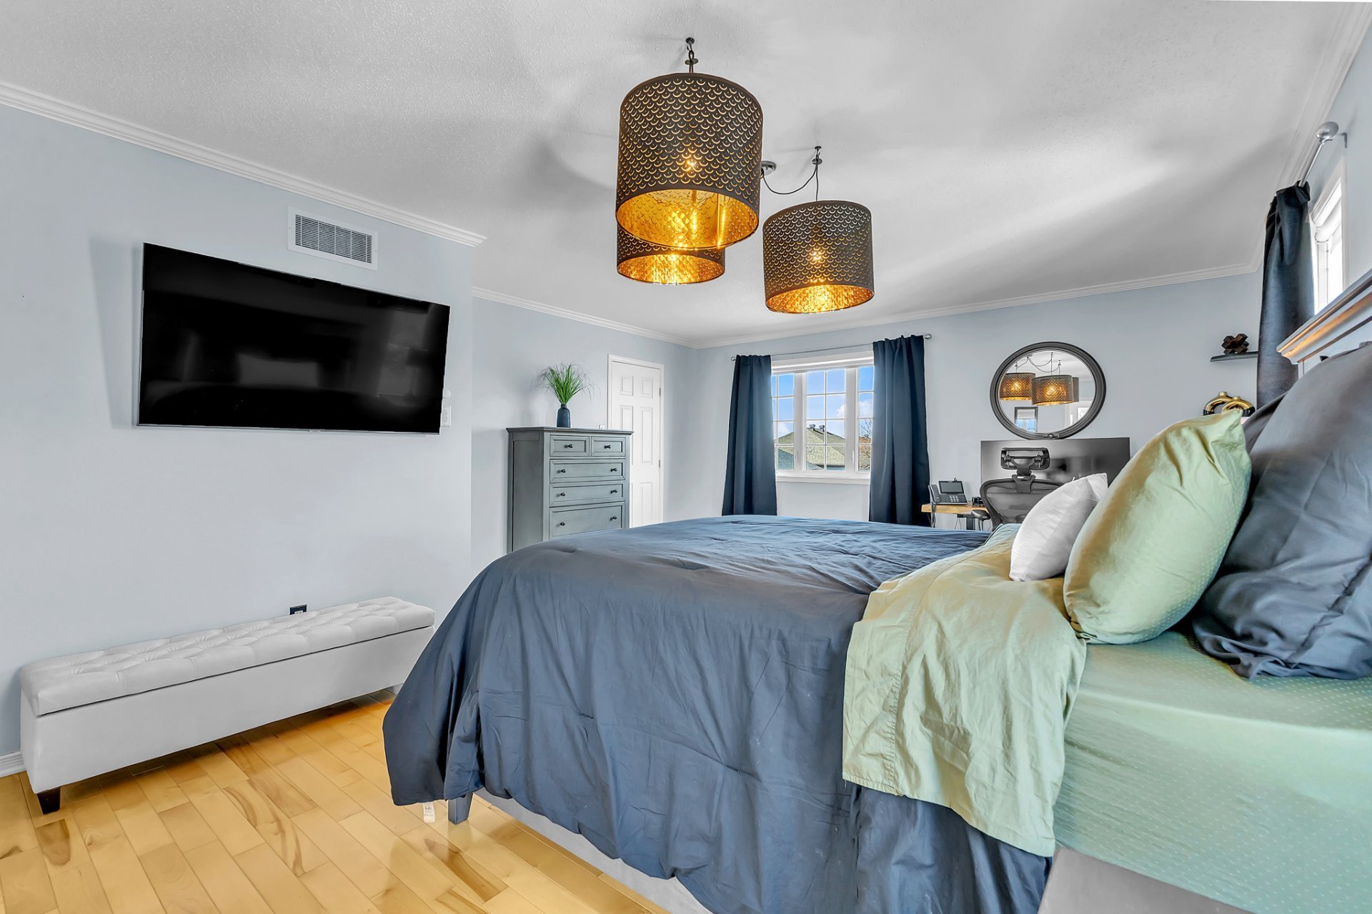
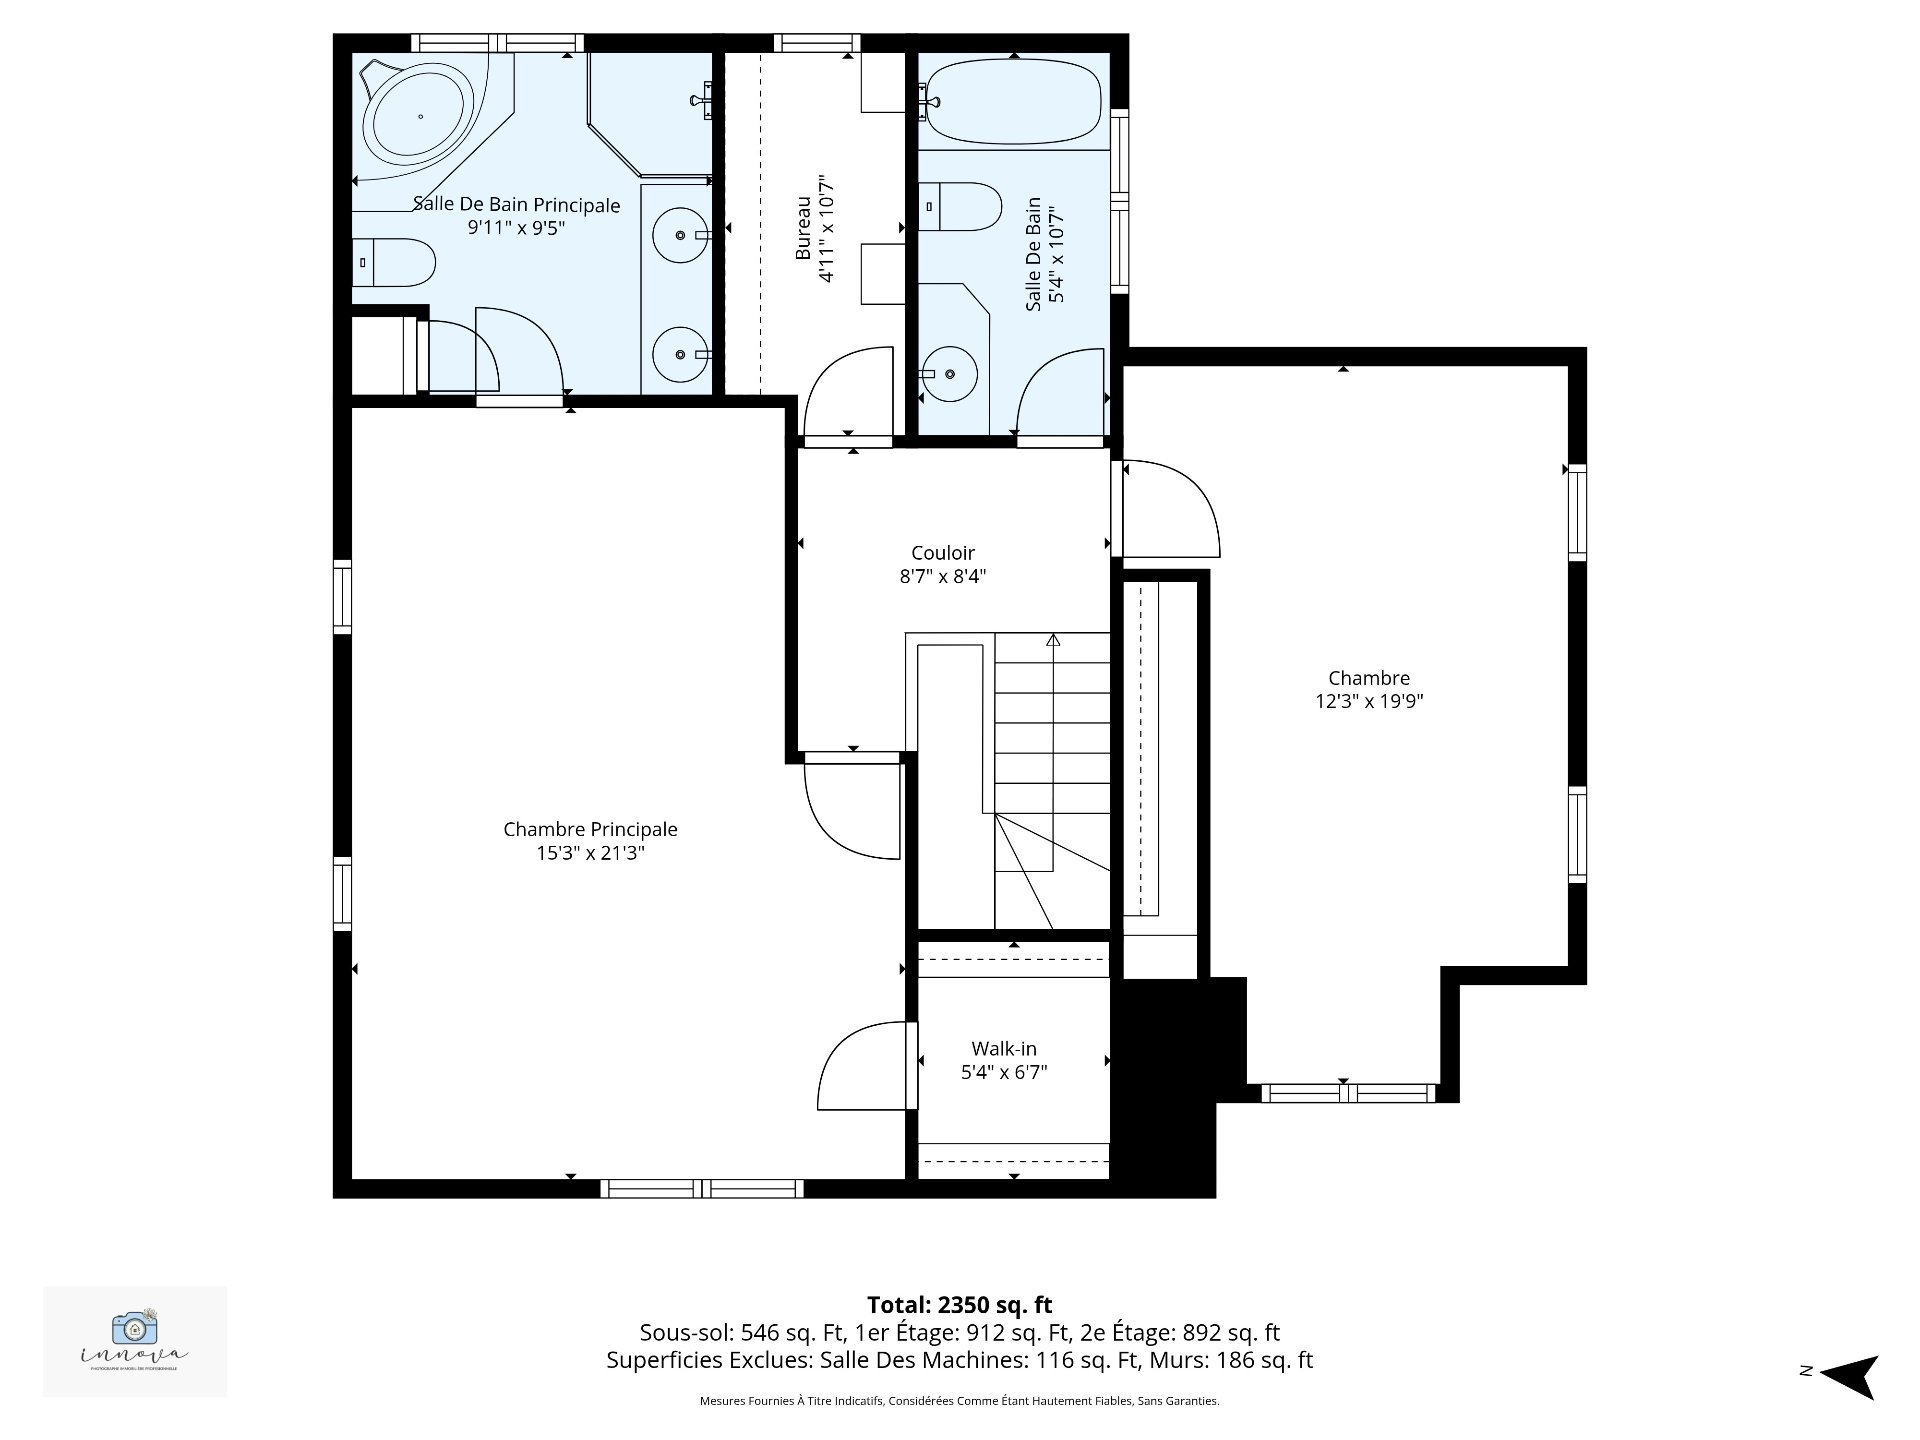
| Primary bedroom | 2nd level | 15.3 X 21.3 ft irr / 4.65 X 6.48 m irr | Wood |
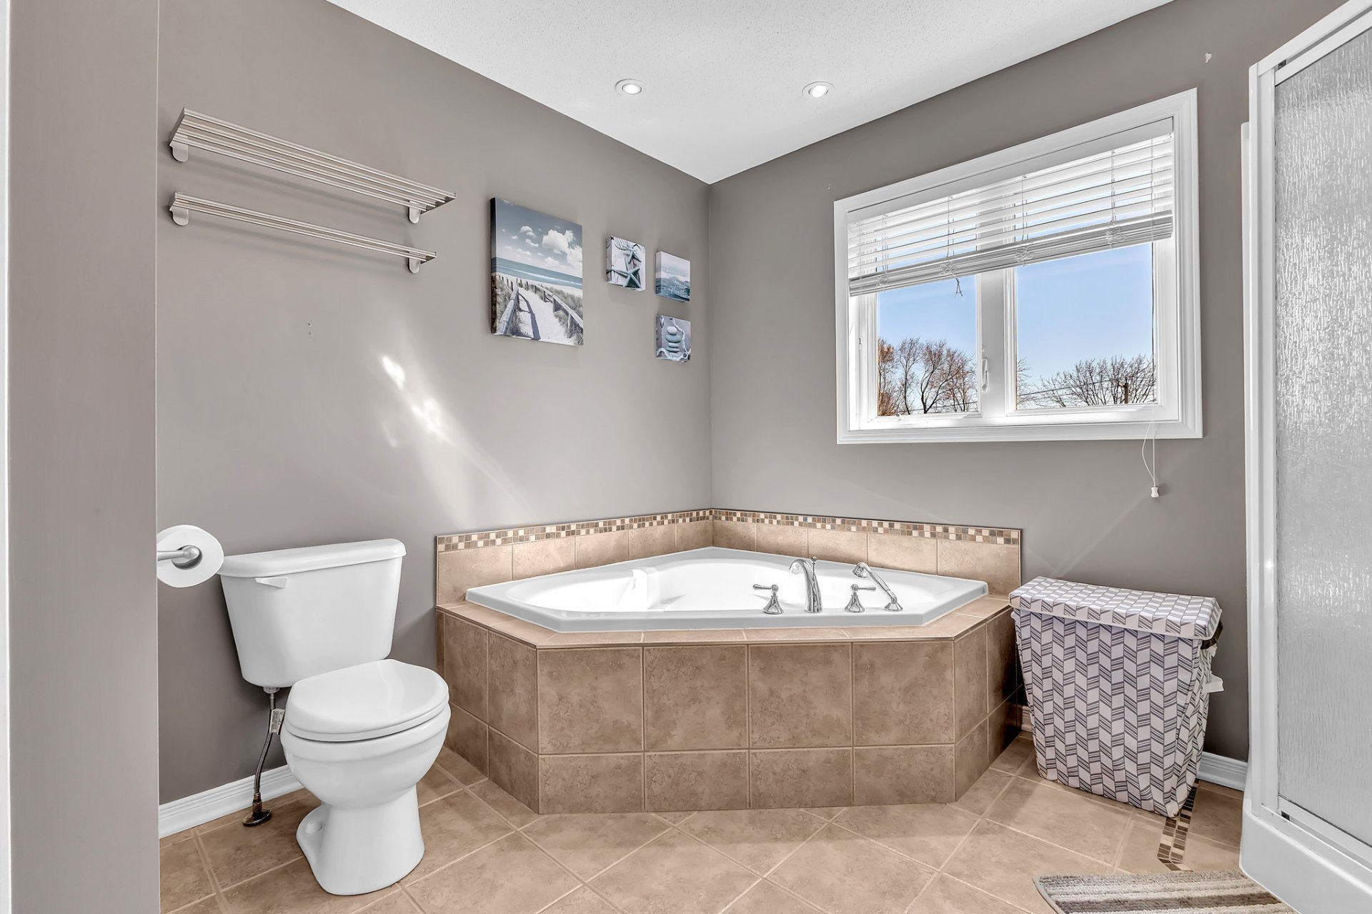
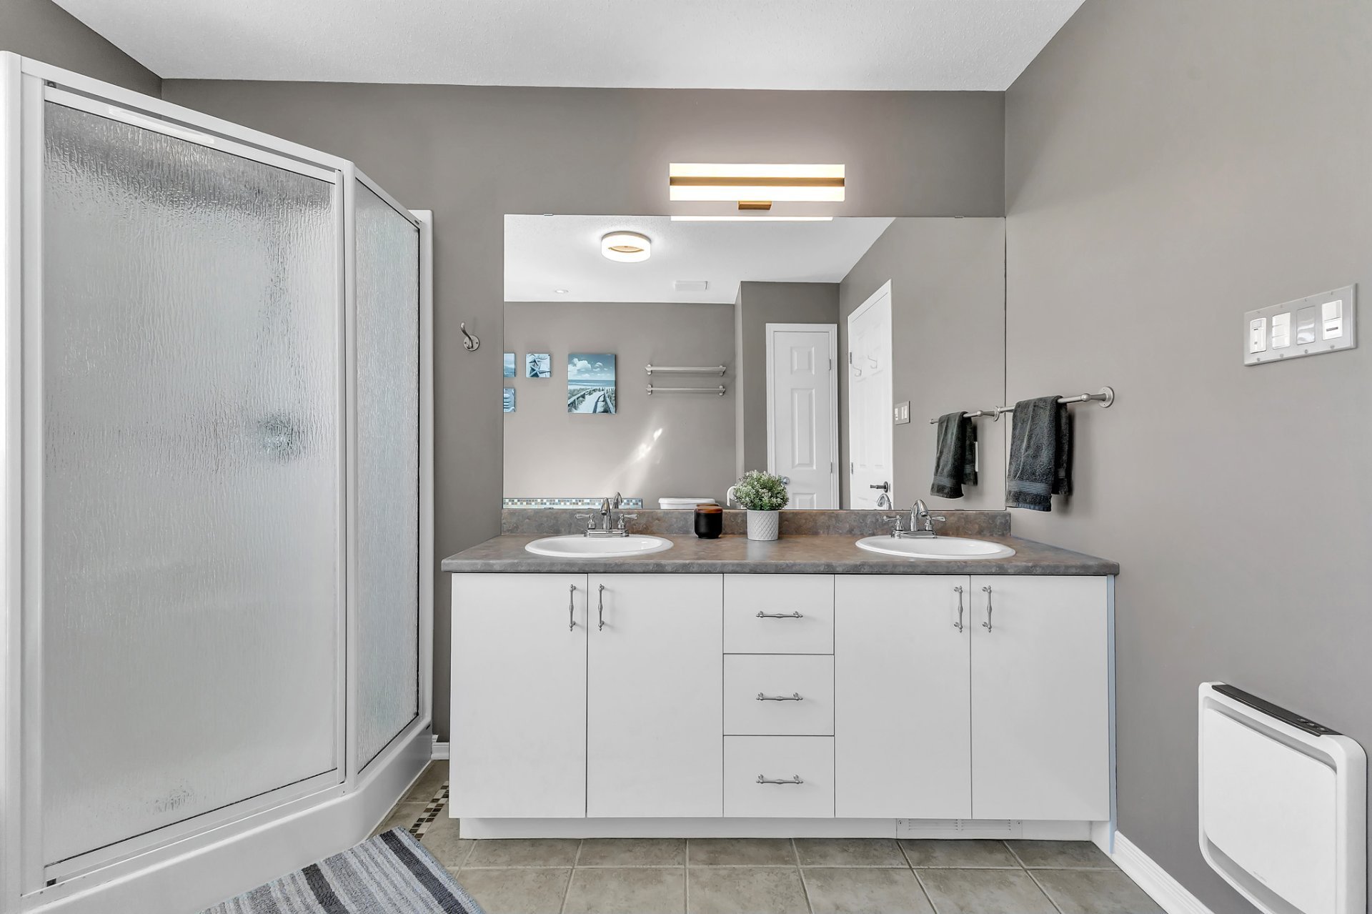
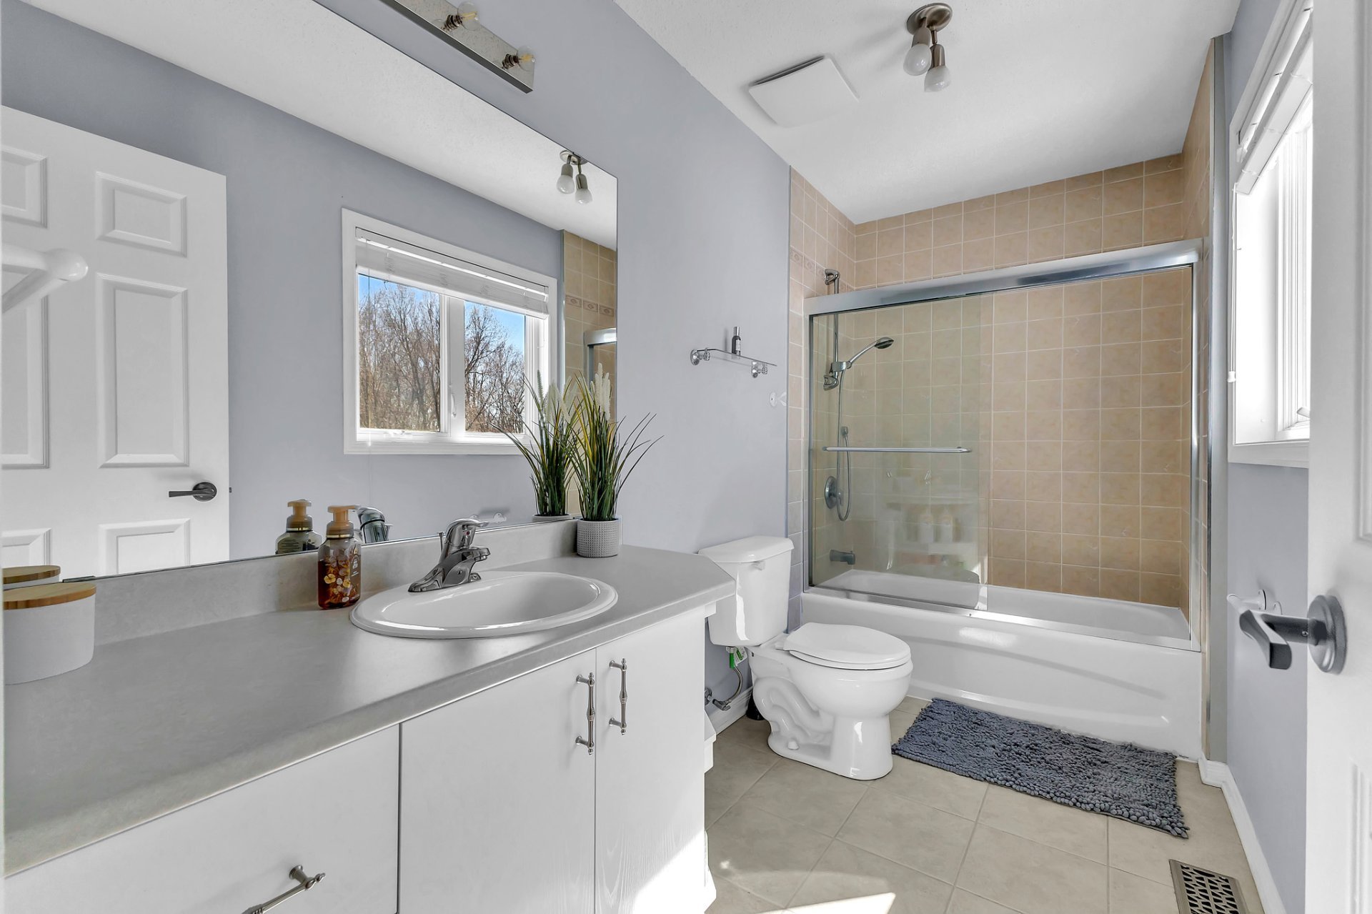
| Bathroom | 2nd level | 9.11 X 9.5 ft irr / 3.02 X 2.87 m irr | Ceramic |
| Walk-in closet | 2nd level | 5.4 X 6.7 ft / 1.63 X 2.01 m | Wood |
| Bedroom | 2nd level | 12.3 X 19.9 ft irr / 3.73 X 6.02 m irr | Wood |
| Bathroom | 2nd level | 5.4 X 10.7 ft irr / 1.63 X 3.23 m irr | Ceramic |
| Office | 2nd level | 4.11 X 10.7 ft / 1.50 X 3.23 m | Wood |
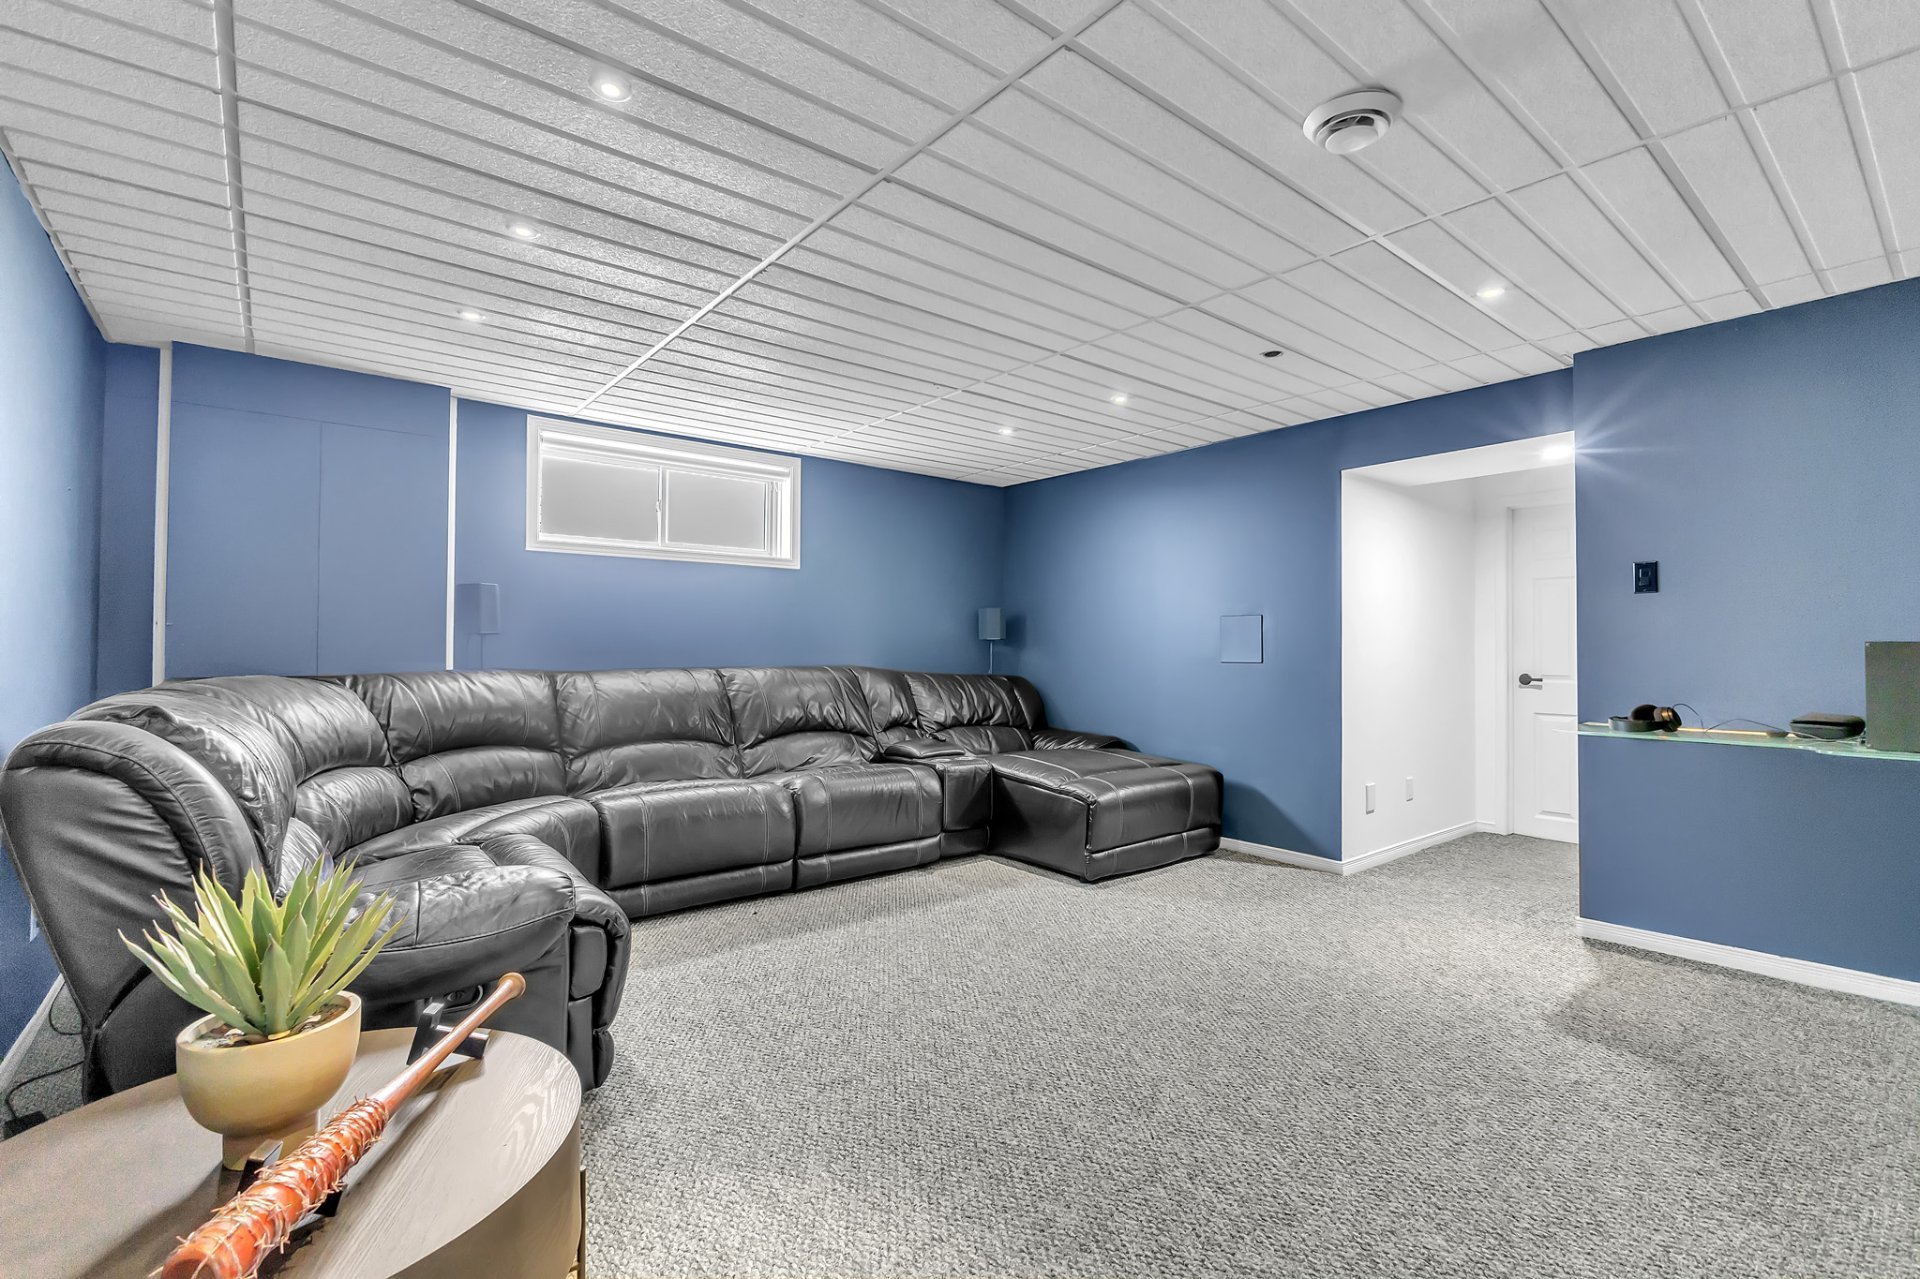
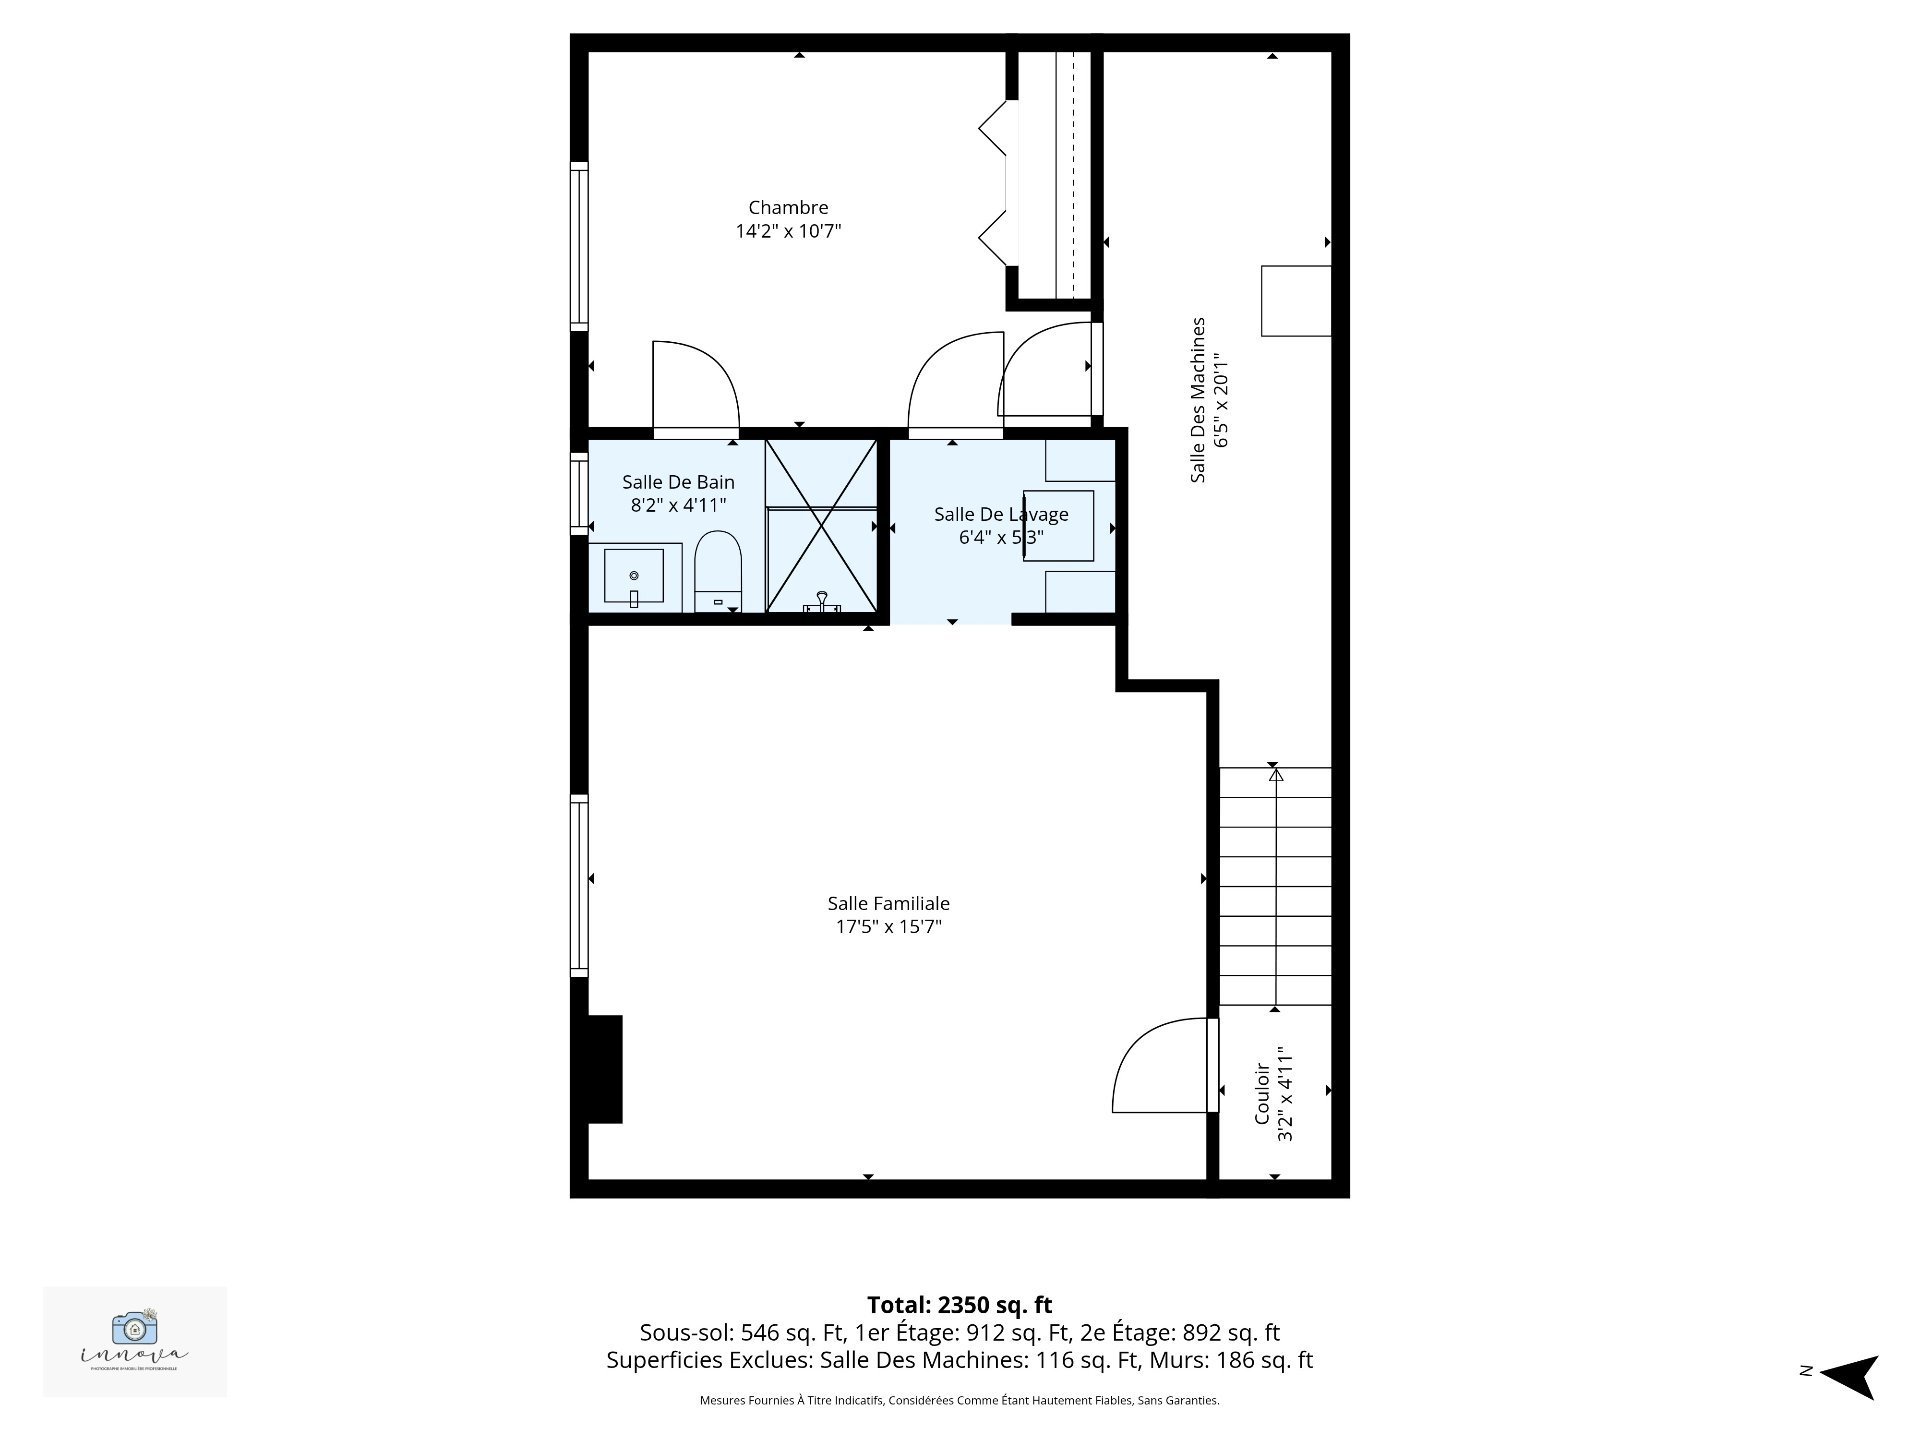
| Family room | Basement 1 | 17.5 X 15.7 ft / 5.31 X 4.75 m | Carpet |
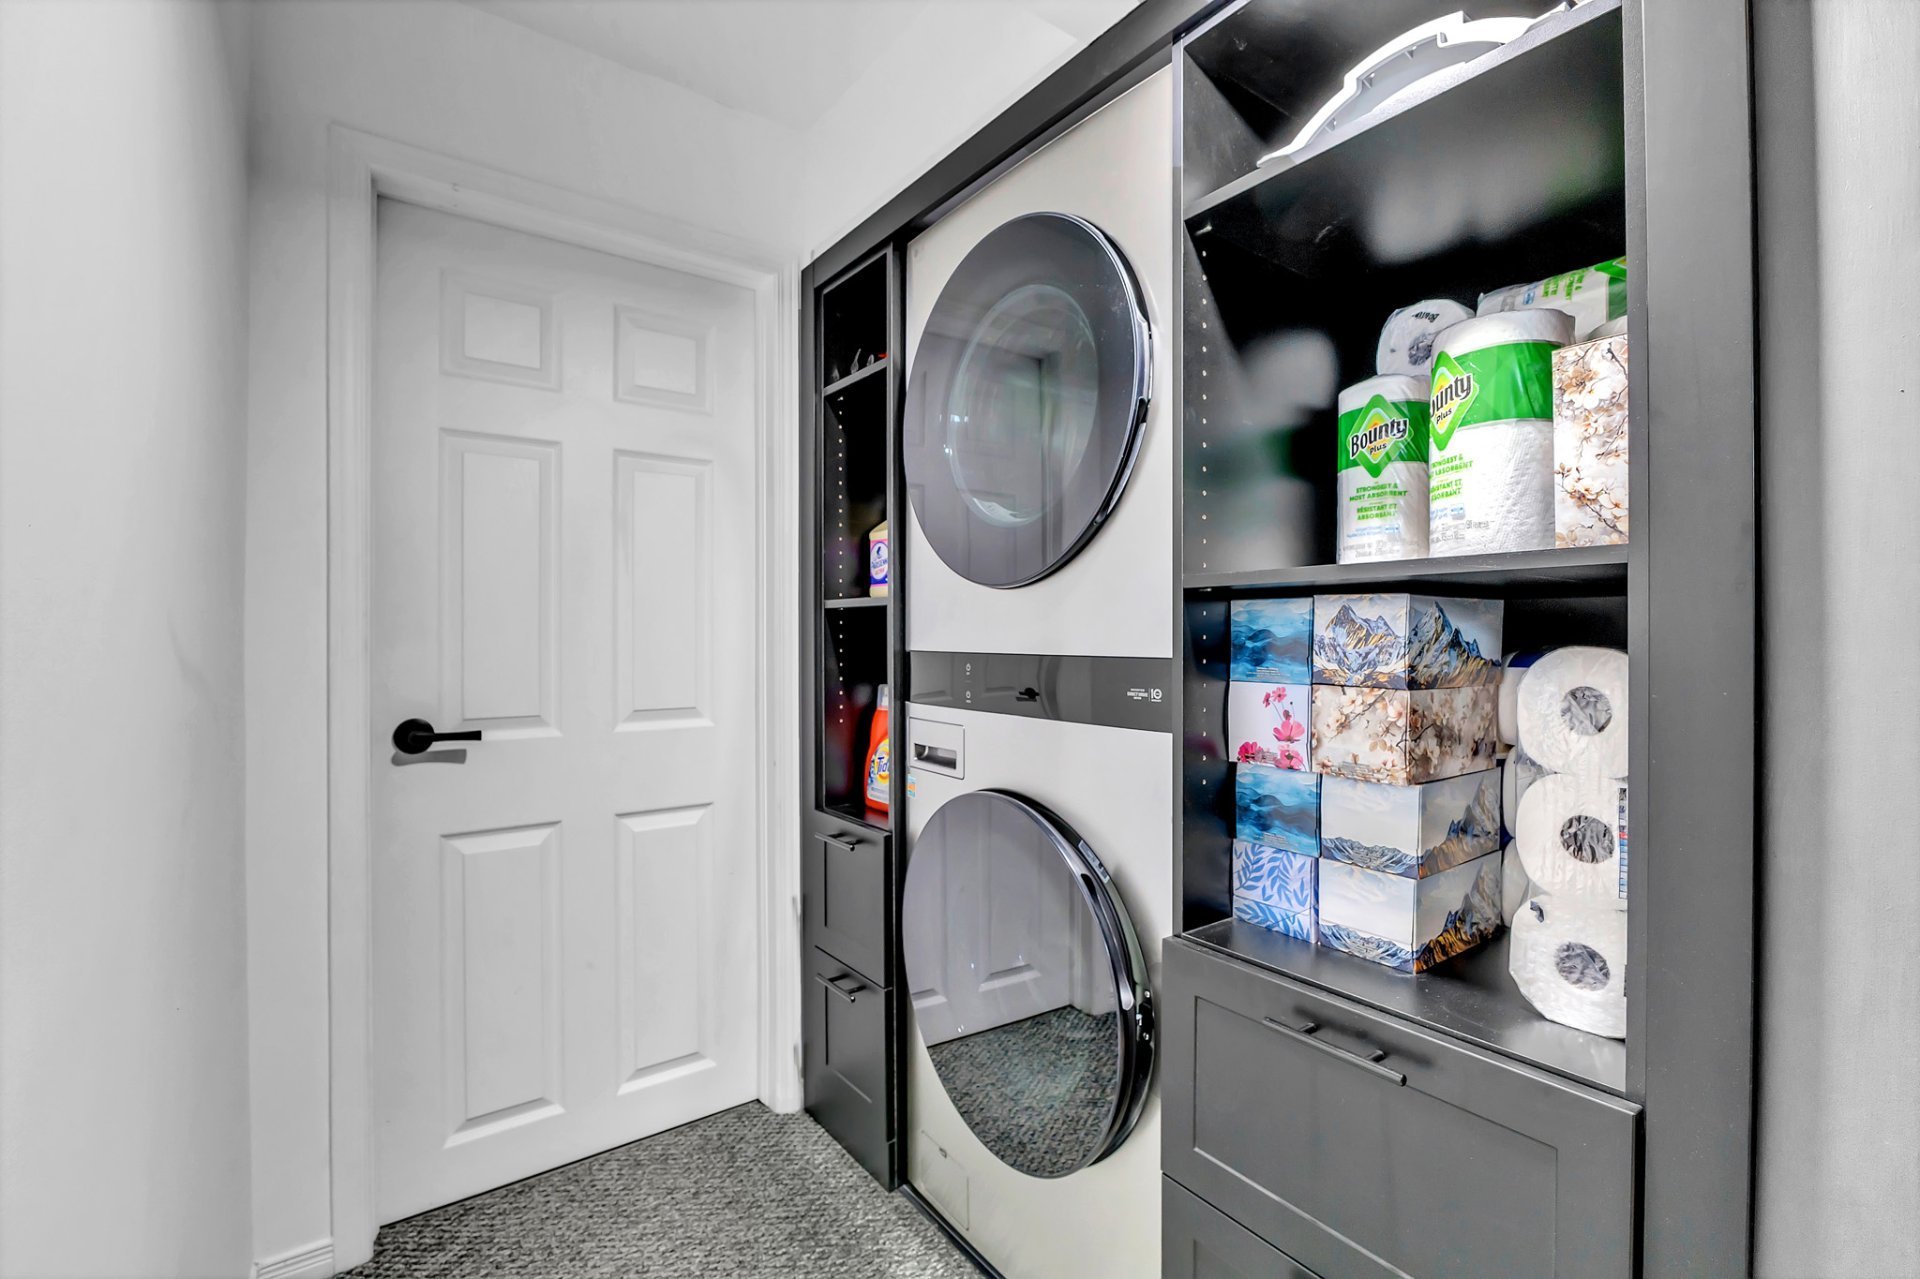
| Laundry room | Basement 1 | 6.4 X 5.3 ft irr / 1.93 X 1.60 m irr | Carpet |
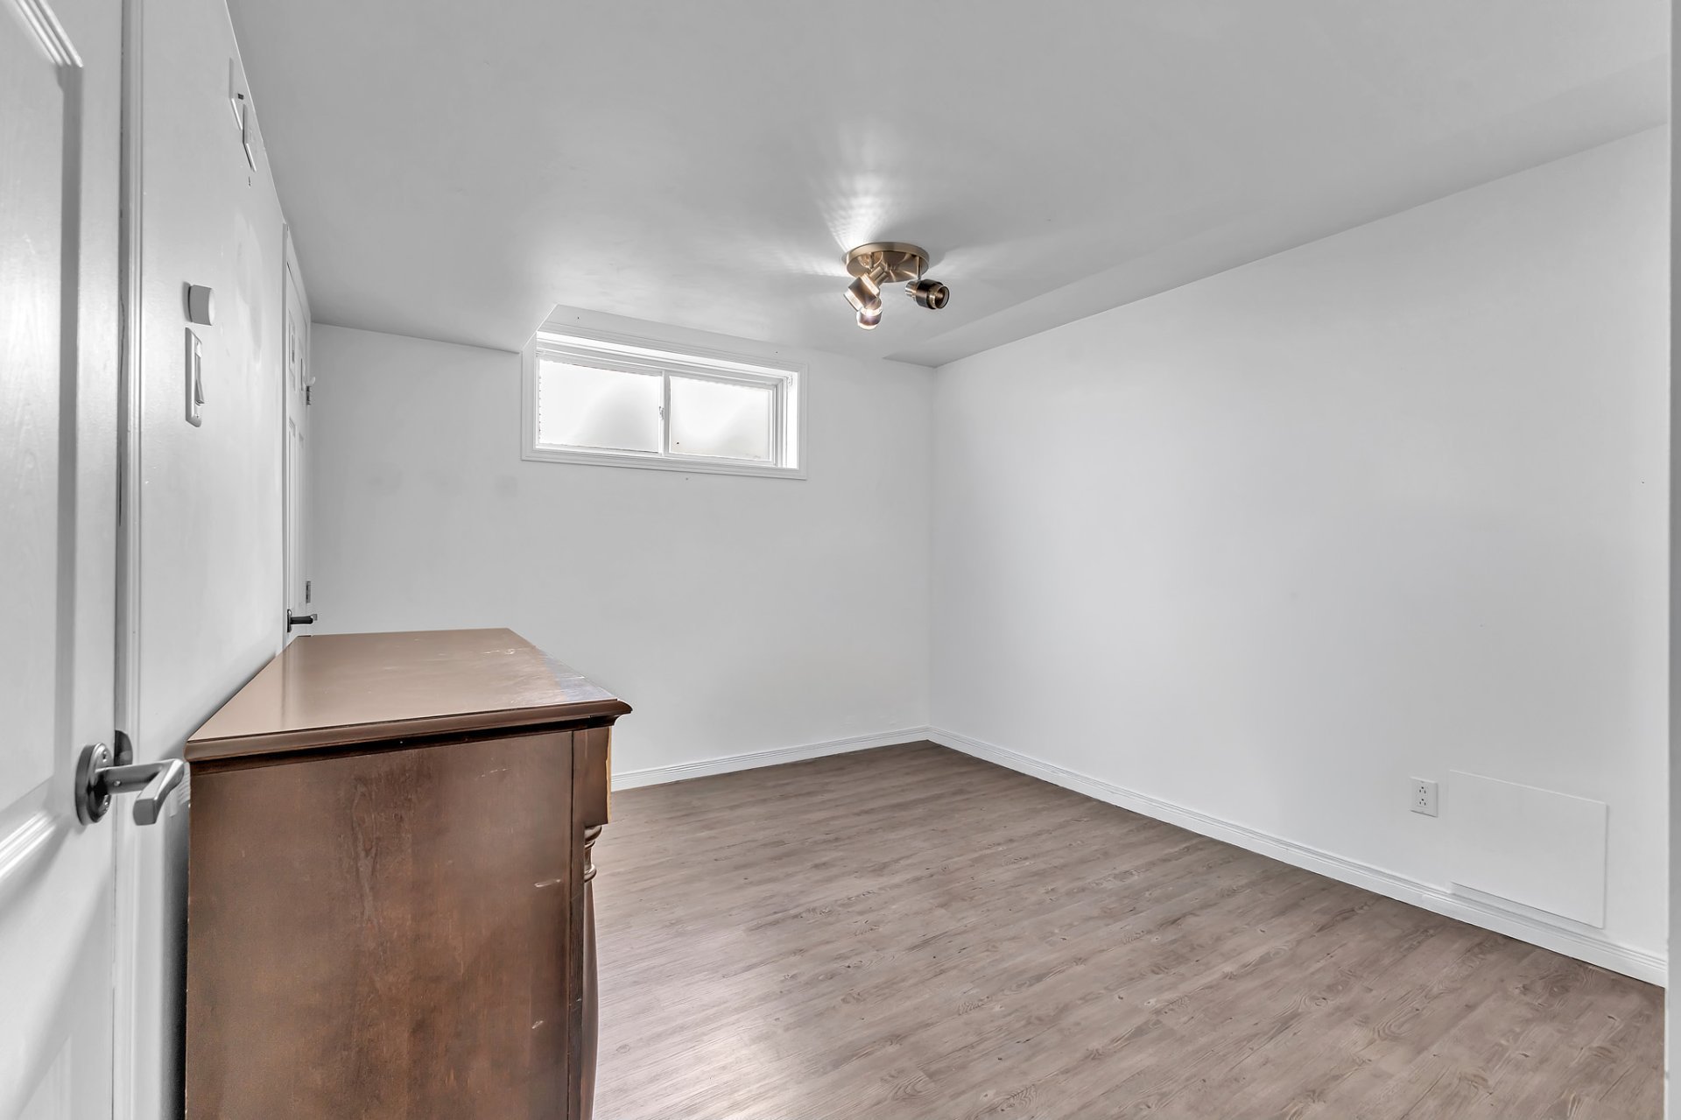
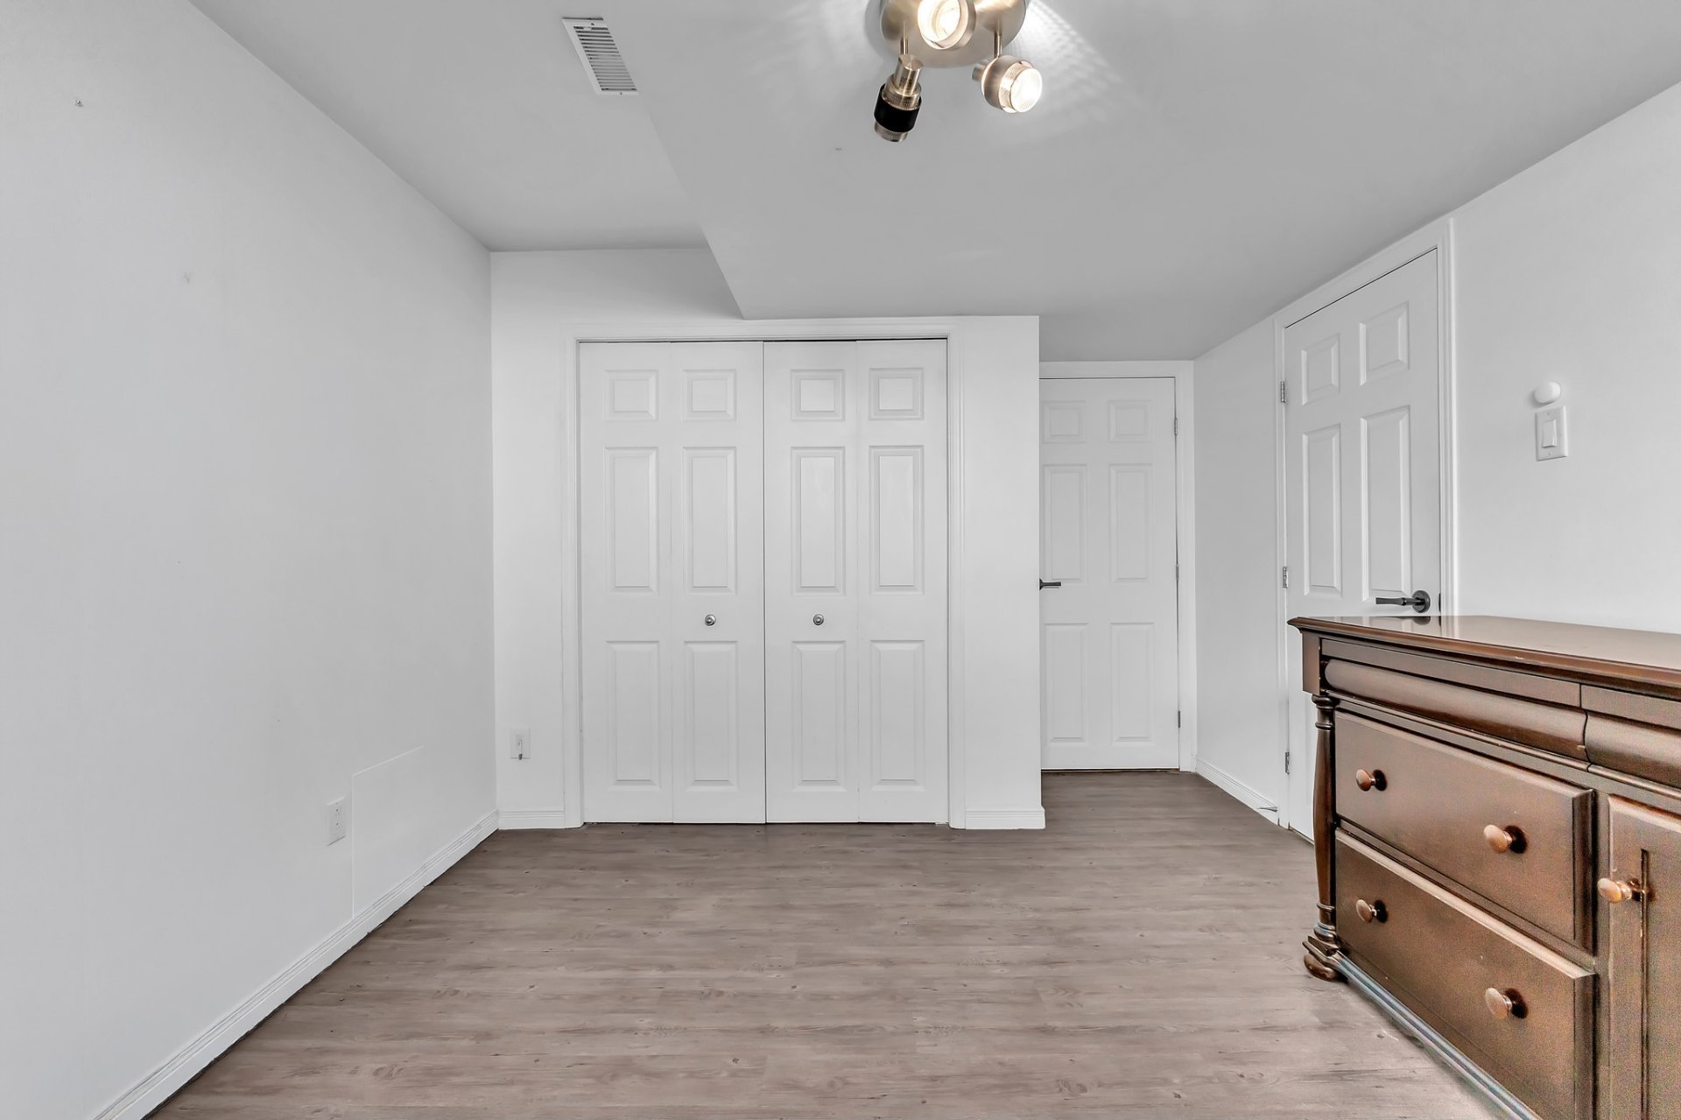
| Bedroom | Basement 1 | 14.2 X 10.7 ft irr / 4.32 X 3.23 m irr | Laminate floor |
| Bathroom | Basement 1 | 8.2 X 4.11 ft / 2.49 X 1.50 m | Ceramic |
| Other | Basement 1 | 6.5 X 20.1 ft / 1.96 X 6.12 m | Concrete |
Taxes and expenses
| Municipal | $5,860 |
| School | $486 |
Building and interior of the property
| Bedrooms | 4 |
| Bathrooms | 3 |
| Washrooms | 1 |
| Number of rooms | 17 |
| Number of rooms above ground | 3 |
| Number of basement bedrooms | 1 |
| Living area | 2350 Square Feet |
| Expected delay of occupancy | 30 days |
| Items included in the sale | Curtains, curtain rods, blinds, kitchen island, dishwasher, shutters (dining room), central vacuum system and accessories, all wall-mounted light fixtures, L-shaped sofa in the basement, security camera system, lawn irrigation system, electric vehicle charging station, pool cleaning robot and accessories. |
| Items excluded in the sale | All furniture and personal belongings, all appliances except the dishwasher, televisions, the water heater (in rental properties), and the forced-air furnace (in rental properties), and anything else not listed in the inclusions. |
| Dimension of the front of the building | 10.7 metres |
| Dimension of the depth of building | 10.1 metres |
| Land area | 530.7 square metre |
| Dimension of the front of the land | 15.31 metres |
| Dimension of the depth of the land | 34.86 metres |
| Year built | 2005 |
| Municipal assessment (land) | $225,700 |
| Municipal assessment (building) | $471,900 |
| Municipal assessment (total) | $697,600 |
| Assessment year | 2026 |
| Irregular building | Yes |
| Available services | Electricity Connected, Fire detector, Natural Gas Connected, Sewer Connected, Water Connected |
| Basement | 6 feet and more, Finished basement |
| Bathroom / Washroom | Ensuite bathroom, Separate shower |
| Cupboard | Laminate |
| Distinctive features | Detached, No rear neighbours |
| Driveway | Asphalt |
| Equipment available | Air exchange system, Central air conditioning, Central vacuum cleaner system installation, Level 2 charging station, Private balcony, Private yard |
| Foundation | Poured concrete |
| Heating energy | Electricity, Natural gas |
| Heating system | Convection baseboards, Electric baseboard units, Forced air |
| Landscaping | Fenced |
| Parking | Driveway |
| Pool | Inground |
| Roofing | Asphalt shingles |
| Sewage system | Municipality |
| Siding | Stone, Vinyl |
| Topography | Flat |
| Water supply | Municipality |
| Window type | Casement, French door, Sliding |
| Windows | PVC |
Addendum
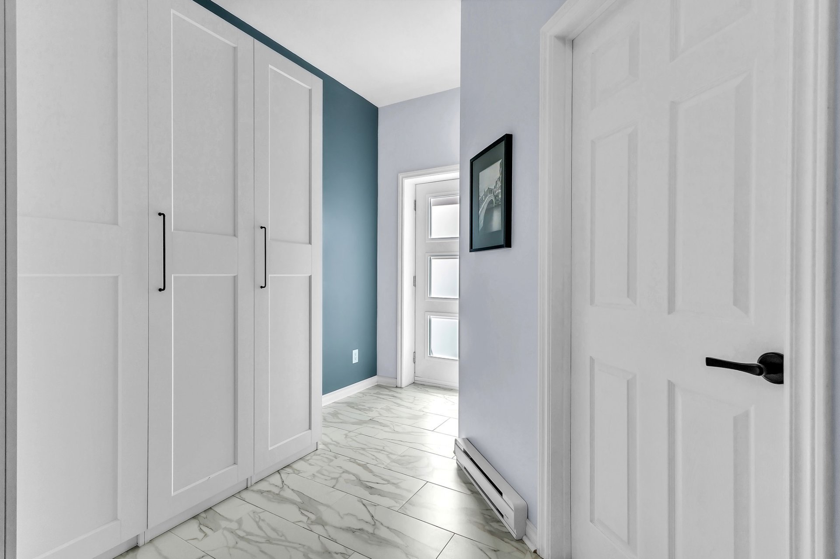
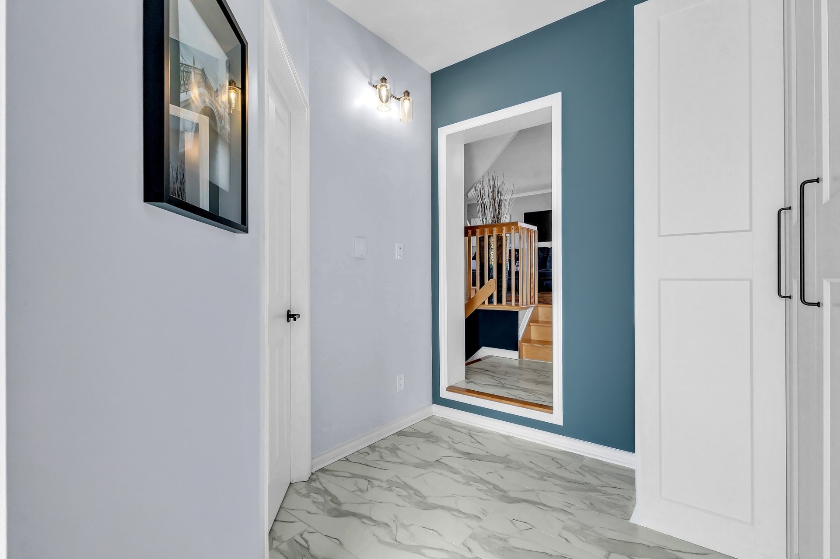
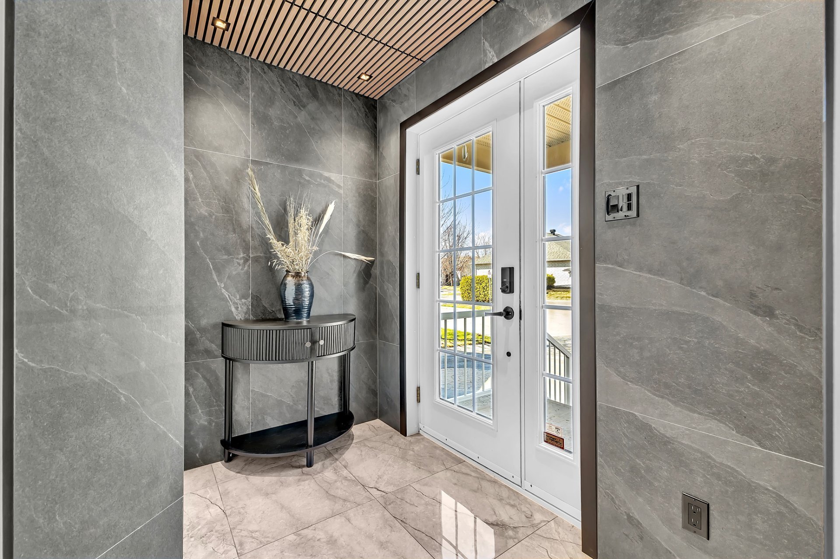
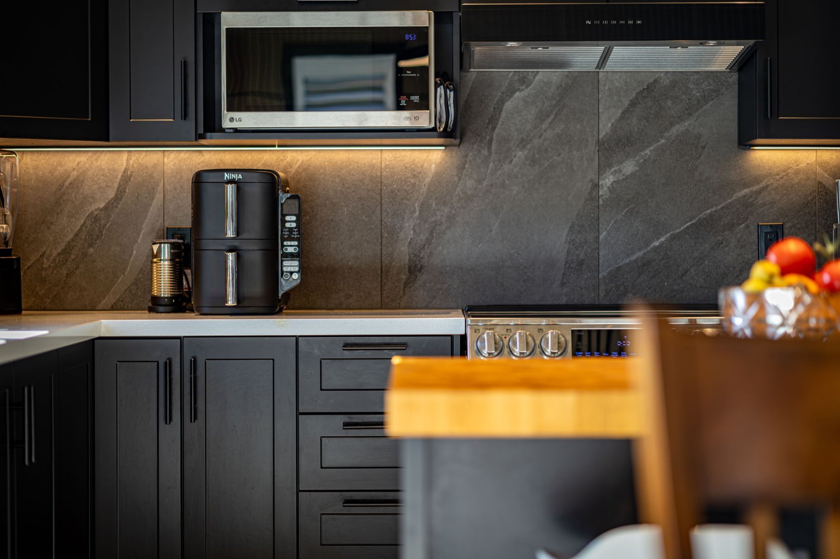
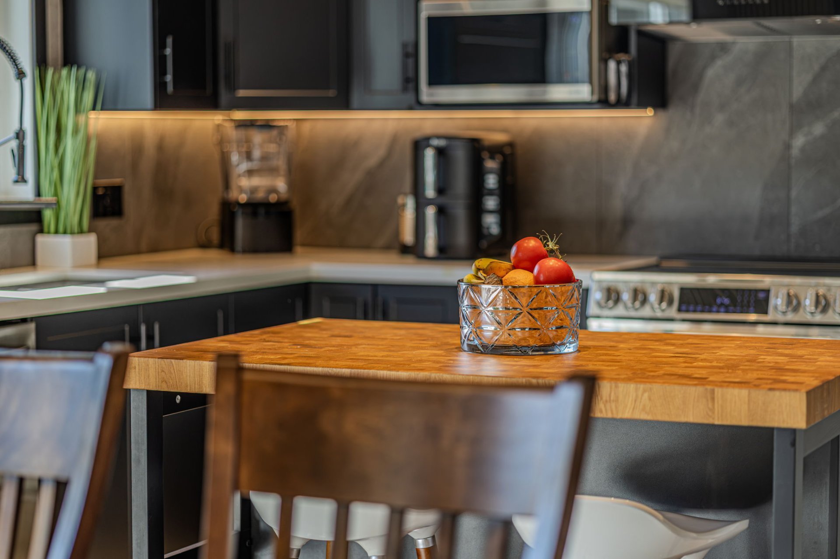
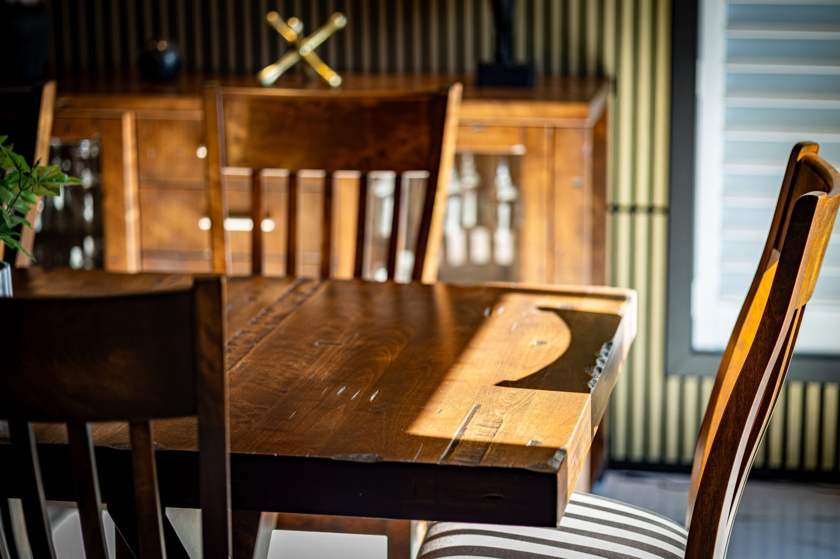
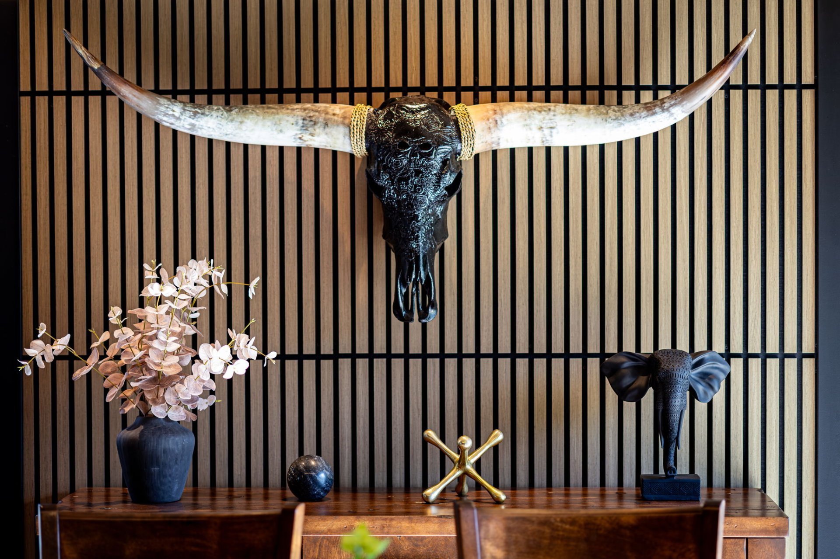
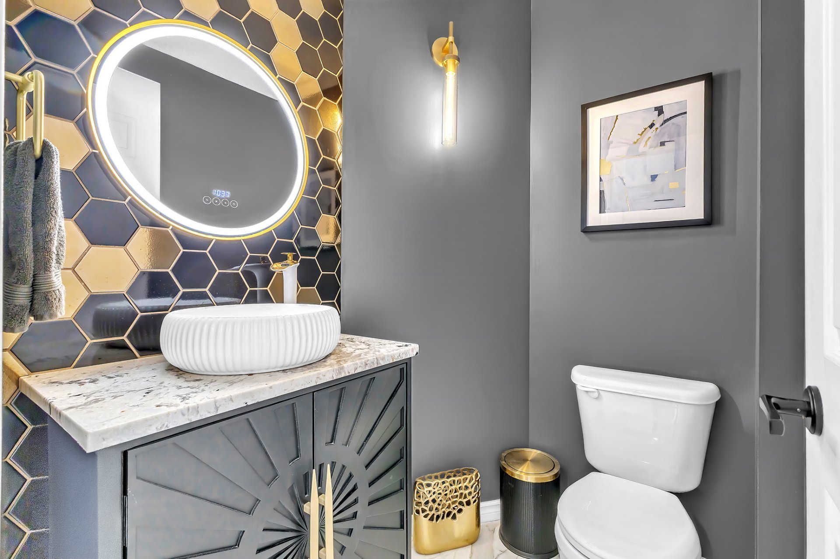
| The former garage has been converted into a bedroom and a mudroom. The garage door is still in place, and the space can be converted back into a garage. Quotation available upon request. EXCEPTIONAL PROPERTY -- TÉCUMSEH SECTOR From the moment you enter, this property stands out with its refined, modern architectural signature. Enclosed vestibule featuring large-format ceramic tiles, a stone accent wall, and a decorative wood slat ceiling--creating an immediate high-end impression. The main floor offers a bright, well-balanced living space: * Spacious living room with hardwood floors, abundant windows, and a warm atmosphere. * Stunning dining area highlighted by a wood slat feature wall and designer lighting. * Fully renovated kitchen with full-height cabinetry, central island with solid wood countertop, modern backsplash, and stainless steel appliances. * Optimized layout for entertaining with seamless flow between rooms. A fully renovated powder room with upscale finishes (LED mirror, gold fixtures, designer ceramic) completes this level. Upstairs: * Generous primary bedroom with exceptional natural light and access to an ensuite bathroom. * Well-sized secondary bedrooms, ideal for children or a home office. * Hardwood flooring throughout, meticulously maintained. The fully finished basement offers: * Large, versatile family room (home theatre, playroom, or gym). * Additional bedroom with a renovated full bathroom -- perfect for guests or a teenager. * Functional and well-divided layout. EXTERIOR | A TRUE SHOWSTOPPER * Private, fully fenced backyard. * In-ground pool with summer-ready landscaping. * Terrace space ideal for entertaining. * No rear neighbors, ensuring peace and privacy. * Direct access to a bike path with open views. DISTINCTIVE FEATURES * Meticulously maintained property with tasteful renovations. * Modern materials and finishes (wood, ceramic, integrated lighting). * Multiple parking spaces. * Sought-after, family-friendly neighborhood. PRIME LOCATION Located in a highly desirable area of Gatineau: * Close to schools, daycares, and CEGEP. * Quick access to the hospital and essential services. * Parks, bike paths, and green spaces within walking distance. * Easy access to public transportation. A turnkey property combining design, functionality, and lifestyle--featuring a backyard that is truly hard to match in this area. |