$389,900
10 Rue des Pyrénées
Gatineau (Hull)
Gatineau (Hull)
Type
Two or more stories
Bedrooms
2
Living area
1581 Square Feet
Bathrooms
1
MLS® 11514454
Property description
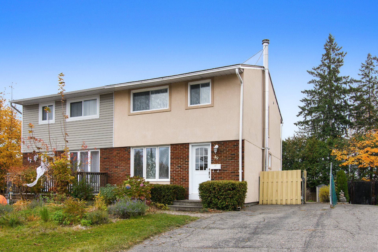
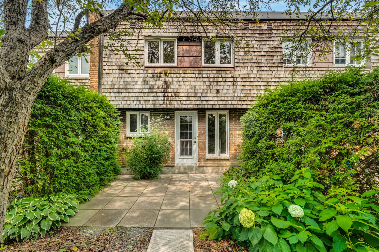
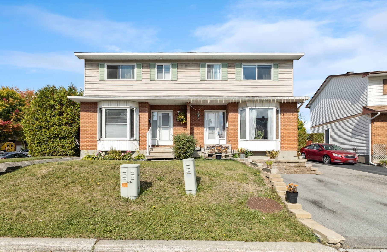
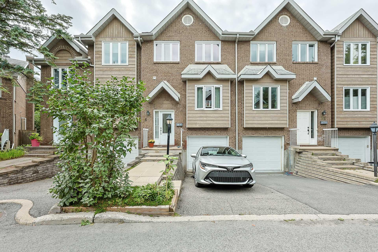
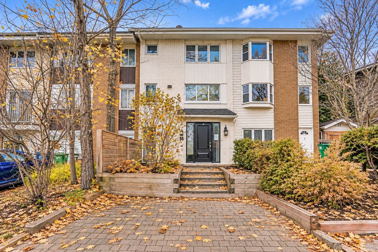
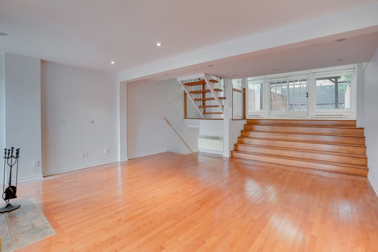
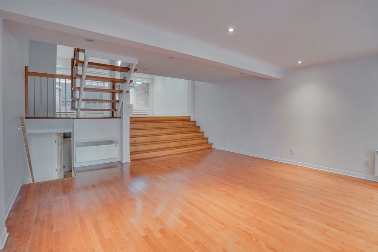
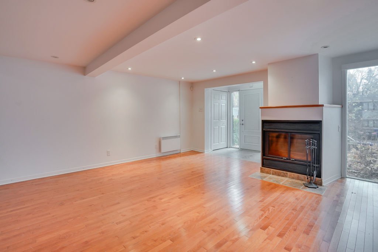
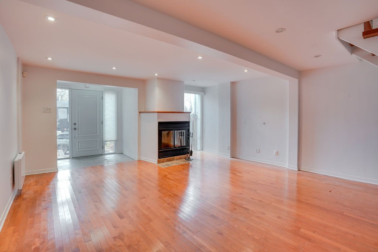
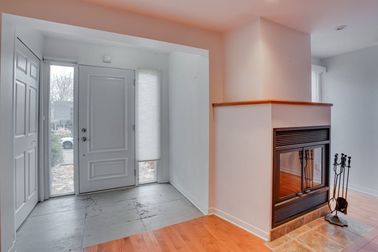
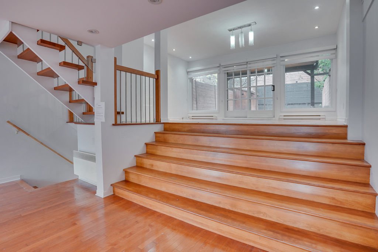
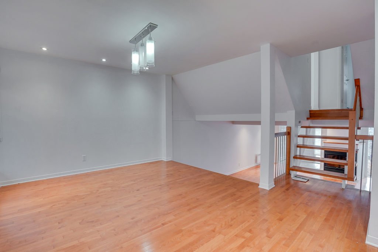
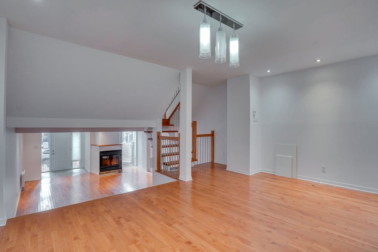
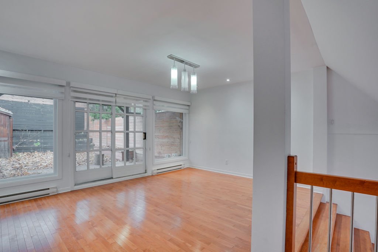
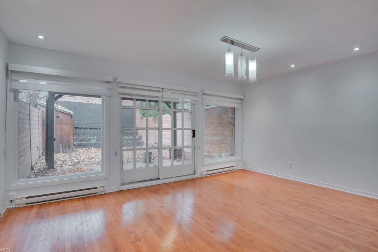
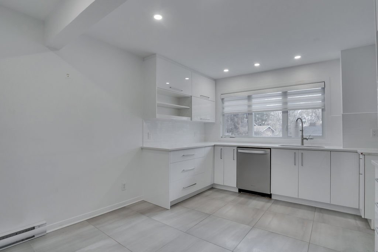
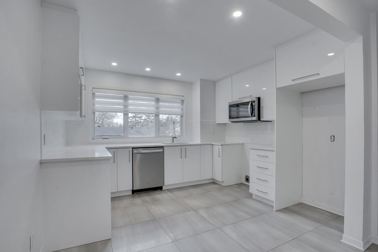
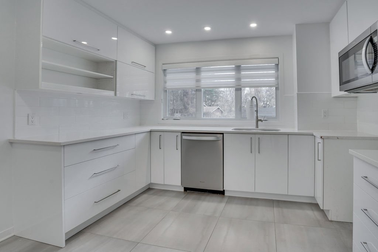
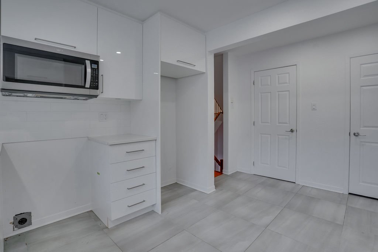
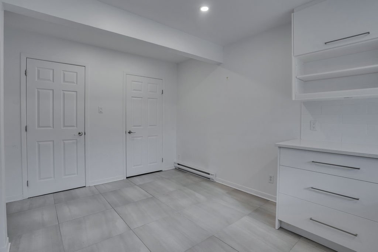
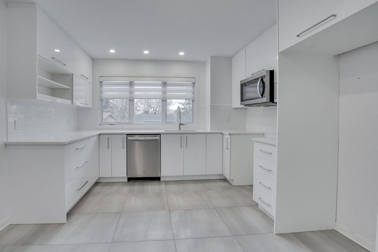
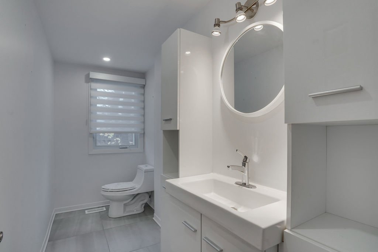
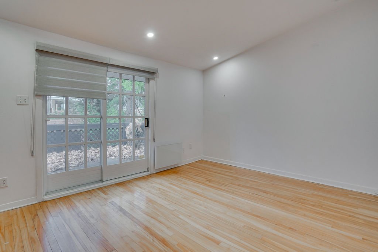
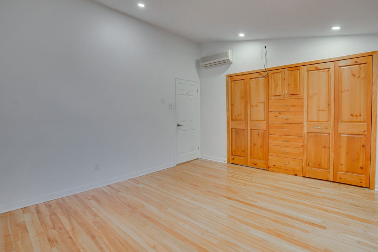
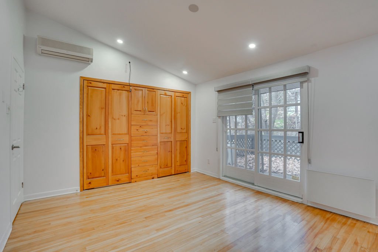
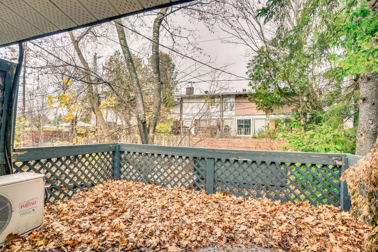
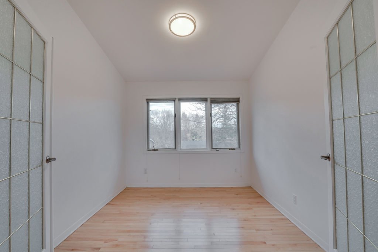
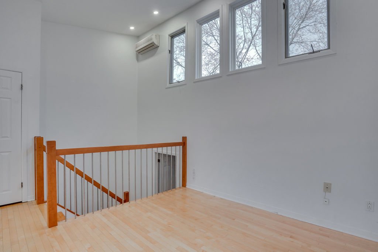
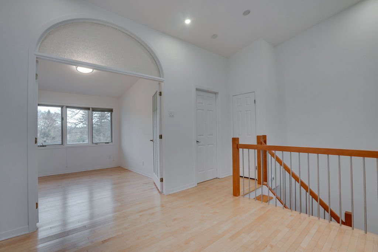
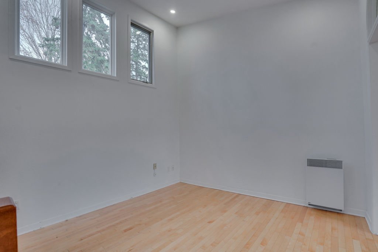
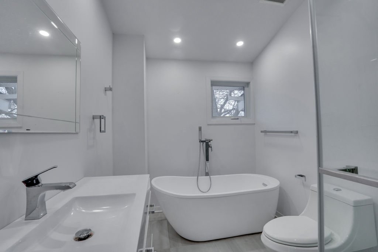
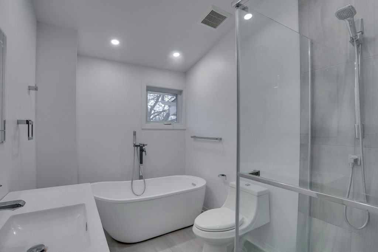
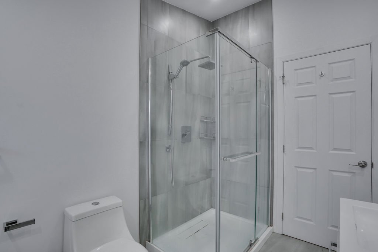
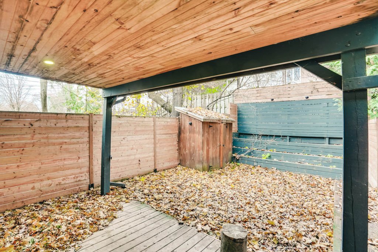
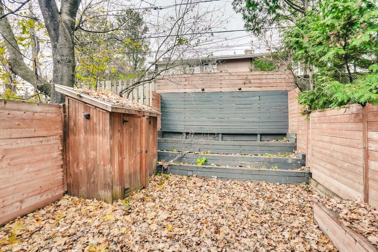
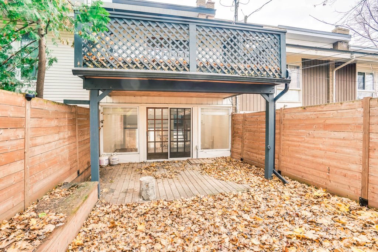
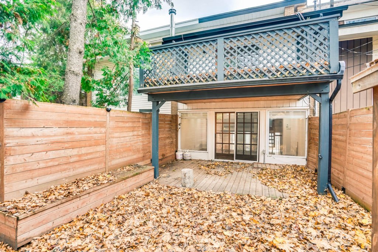
Charming townhouse full of character, ideally located in the heart of Hull, on a quiet cul-de-sac! This lovely property features a multi-level layout, beautiful hardwood floors, ceramic flooring, and a cozy wood-burning fireplace in the living room. You'll also appreciate the renovated kitchen with quartz countertops, two updated bathrooms, and a private backyard, perfect for enjoying the warmer months. A charming home in a desirable location, offering excellent value for your money. An opportunity not to be missed!
Sold without legal warranty, at the risk and peril of the buyerOpen houses
Sunday 15 November from 14:00 to 16:00Details
Located near
Bicycle path, CEGEP, Cross-country skiing, Daycare centre, Elementary school, Golf, High school, Highway, Hospital, Park, Public transportation
Room dimension
| Room | Floor | Dimensions | Floor covering |
|---|---|---|---|
| Hall | 1st level/Ground floor | 6.2 X 4.5 ft / 1.88 X 1.35 m | Ceramic |
| Living room | 1st level/Ground floor | 16.2 X 16 ft / 4.93 X 4.88 m | Wood |
| Dining room | 2nd level | 16.4 X 11.5 ft / 4.98 X 3.48 m | Wood |
| Kitchen | 2nd level | 10.6 X 15.4 ft / 3.20 X 4.67 m | Ceramic |
| Powder room | 2nd level | 10.4 X 4.6 ft / 3.15 X 1.37 m | Ceramic |
| Primary bedroom | 3rd level | 12 X 14 ft / 3.66 X 4.27 m | Wood |
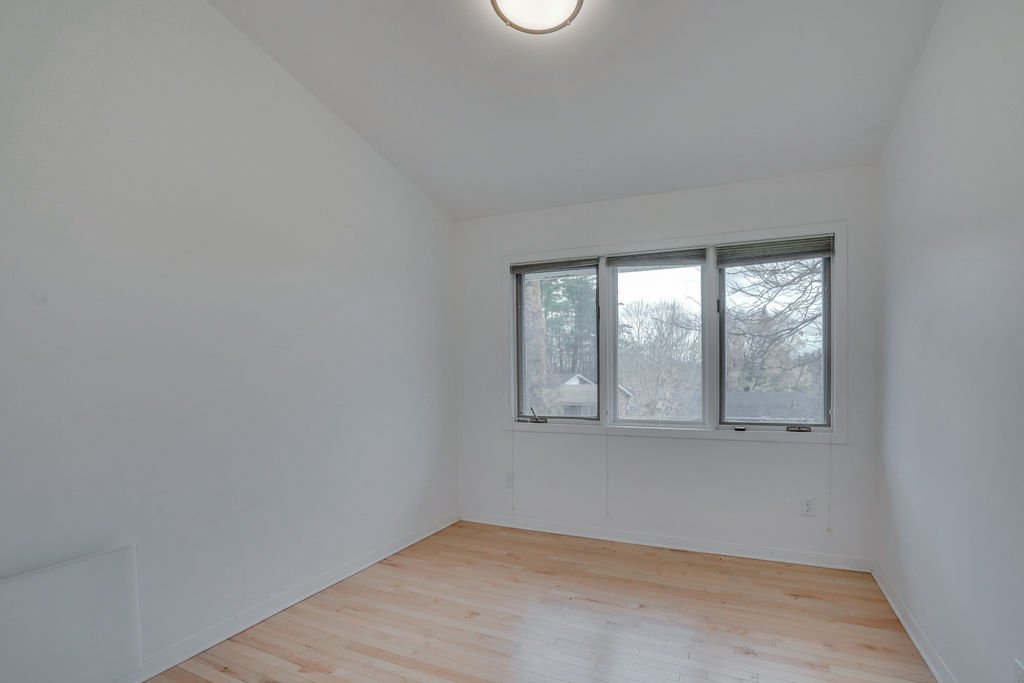
| Bedroom | 3rd level | 10.6 X 9 ft / 3.20 X 2.74 m | Wood |
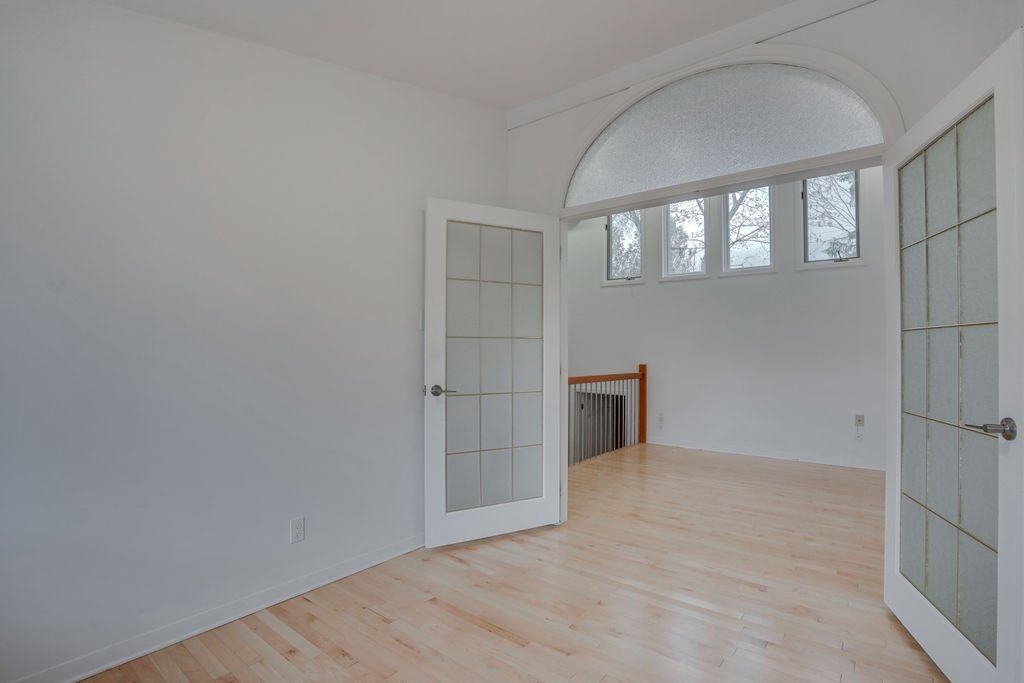
| Den | 3rd level | 10.6 X 10.3 ft / 3.20 X 3.12 m | Wood |
| Bathroom | 3rd level | 10.6 X 6.8 ft / 3.20 X 2.03 m | Ceramic |
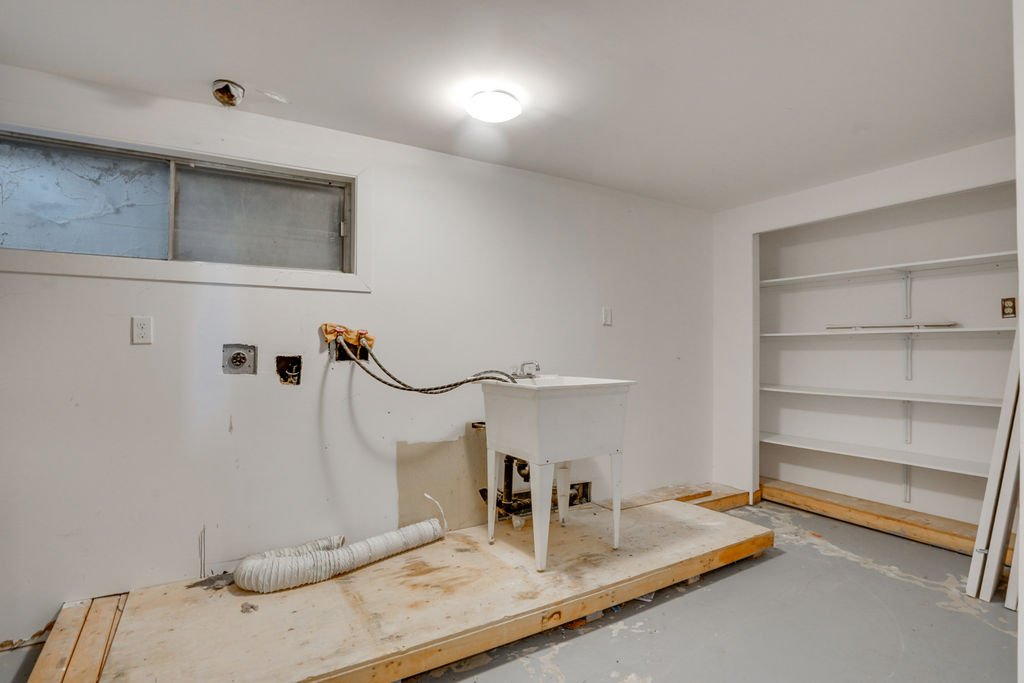
| Laundry room | Basement 1 | 10.6 X 16.2 ft / 3.20 X 4.93 m | Concrete |
Taxes and expenses
| Municipal | $3,292 |
| School | $302 |
Building and interior of the property
| Bedrooms | 2 |
| Bathrooms | 1 |
| Washrooms | 1 |
| Number of rooms | 10 |
| Number of rooms above ground | 2 |
| Living area | 1581 Square Feet |
| Expected delay of occupancy | 30 days |
| Dimension of the front of the building | 5.23 metres |
| Dimension of the depth of building | 11.88 metres |
| Land area | 144.56 square metre |
| Dimension of the front of the land | 5.23 metres |
| Dimension of the depth of the land | 27.63 metres |
| Year built | 1966 |
| Municipal assessment (land) | $94,000 |
| Municipal assessment (building) | $316,200 |
| Municipal assessment (total) | $410,200 |
| Assessment year | 2027 |
| Irregular building | Yes |
| Available services | Electricity Connected, Fire detector, Sewer Connected, Water Connected |
| Basement | 6 feet and more, None, Partially finished |
| Bathroom / Washroom | Separate shower |
| Cupboard | Melamine, Other |
| Distinctive features | Attached, Cul-de-sac |
| Driveway | Double width or more, Paving stone |
| Equipment available | Wall-mounted air conditioning |
| Foundation | Poured concrete |
| Hearth stove | Wood fireplace |
| Heating energy | Electricity |
| Heating system | Convection baseboards, Electric baseboard units |
| Landscaping | Landscaped |
| Laundry | Basement 1, Other, Other in basement |
| Parking | Driveway |
| Roofing | Asphalt shingles |
| Sewage system | Municipality |
| Siding | Aluminum, Brick |
| Topography | Flat |
| Water supply | Municipality |
| Window type | Casement, Sliding |
| Windows | Aluminum, PVC, Wood |