$449,900
14Z Rue du Gisement
Gatineau (Hull)
Gatineau (Hull)
Type
Two or more stories
Bedrooms
2
Living area
129.2 Square Meters
Bathrooms
1
MLS® 18783730
Property description
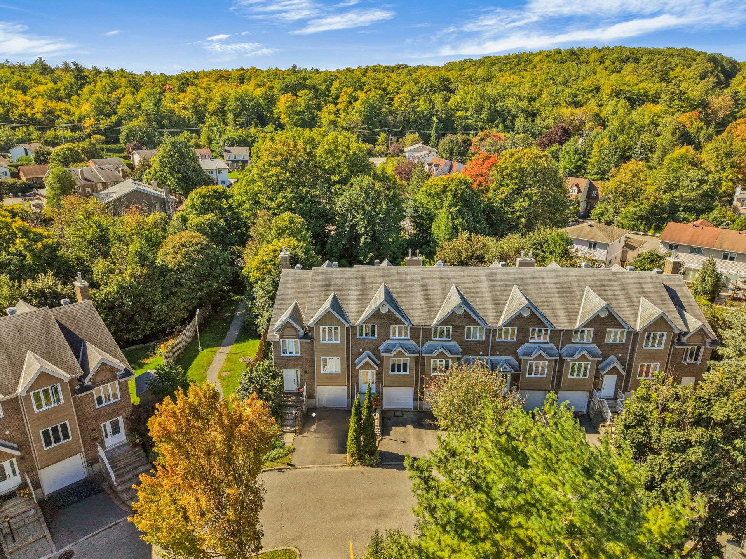
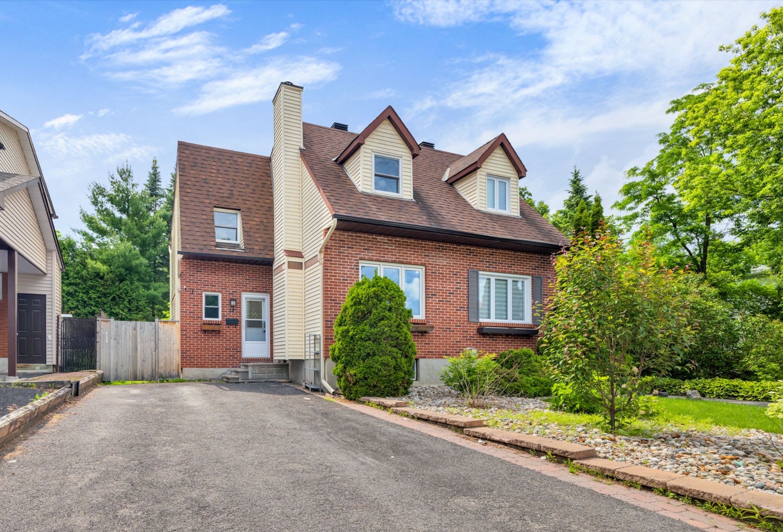
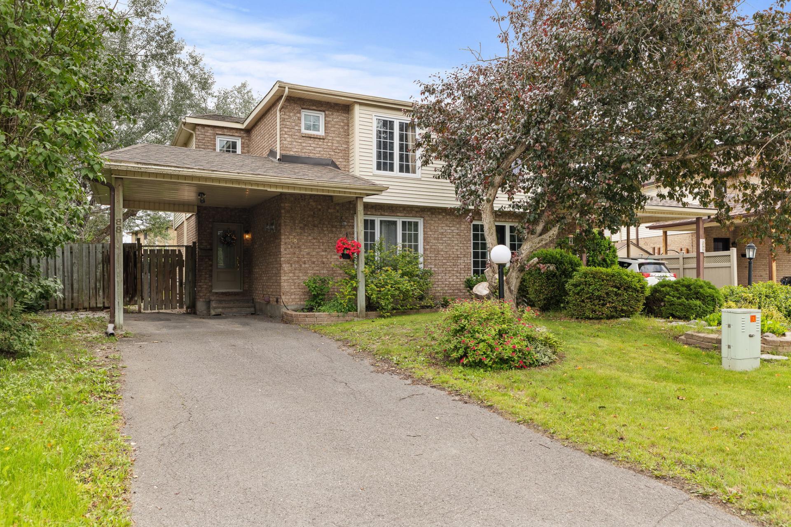
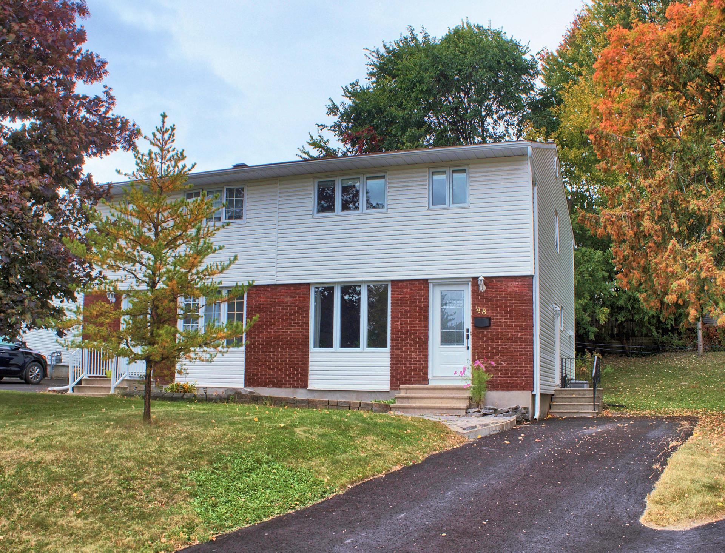
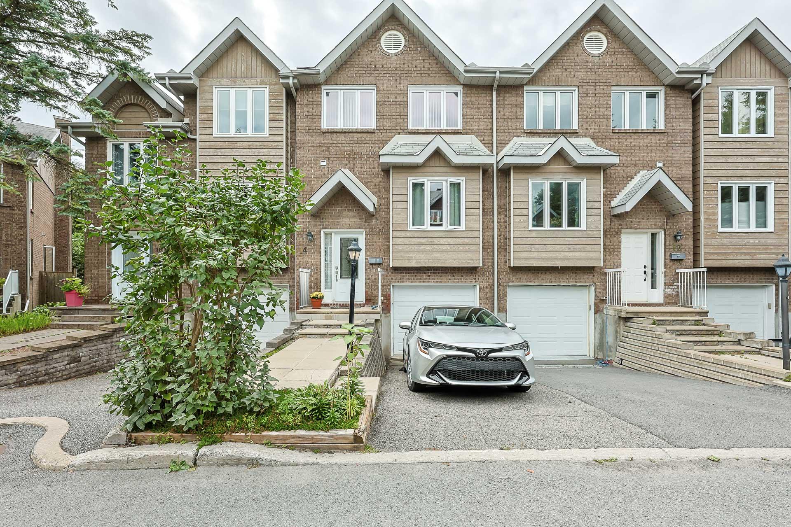
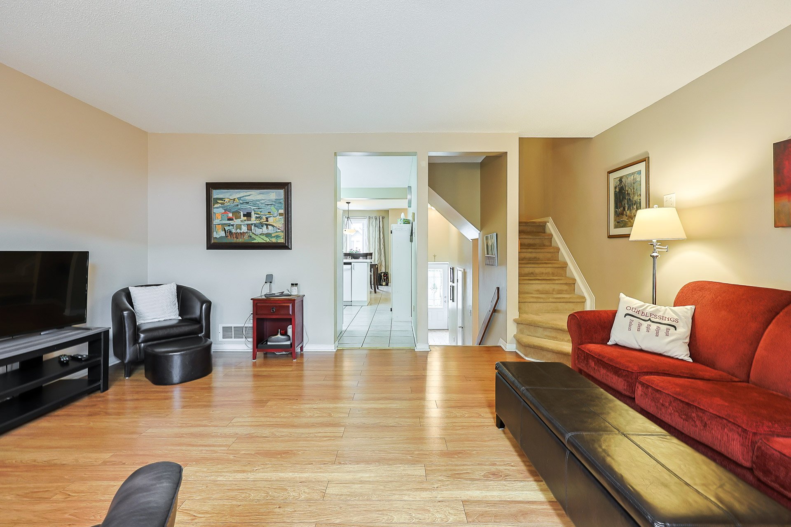
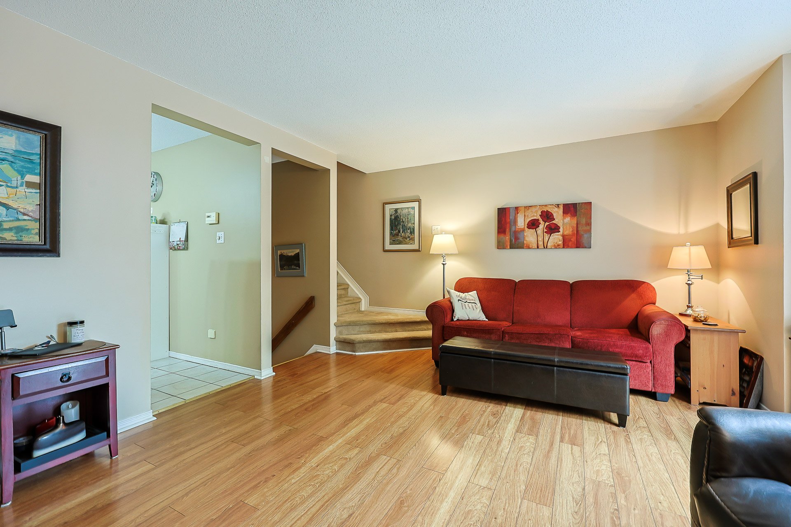
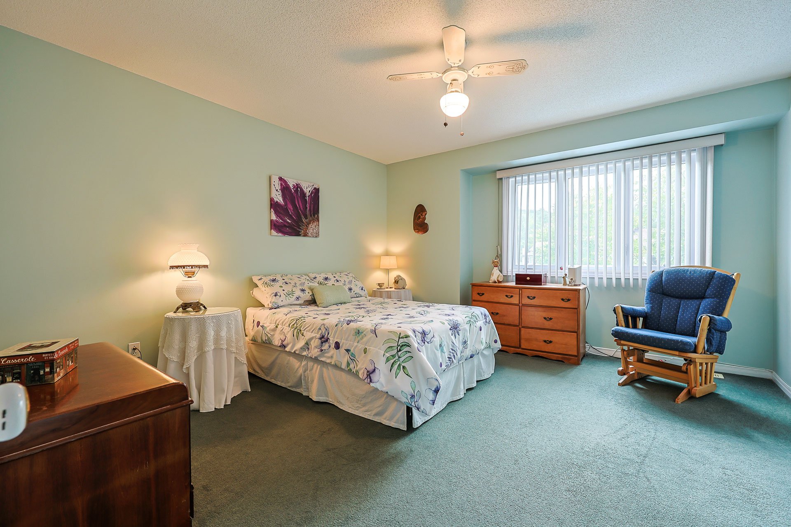
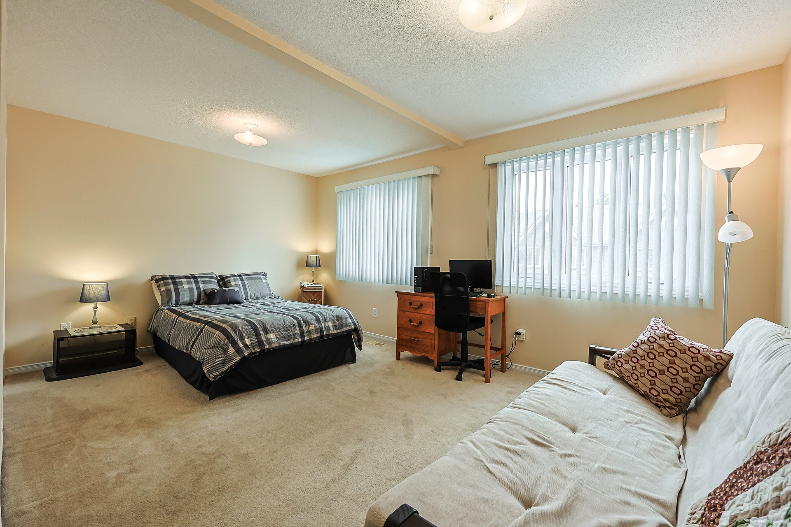
Beautiful property located in the Hautes-Plaines area, featuring two large upstairs bedrooms and a spacious living room with a gas fireplace. Situated in a peaceful neighborhood just steps from Gatineau Park--offering direct access to cross-country skiing, cycling, snowshoeing, and nature walks--and only about 10 minutes from downtown Ottawa.
Details
Located near
Bicycle path, CEGEP, Elementary school, Golf, High school, Highway, Hospital, Park, Public transportation
Room dimension
| Room | Floor | Dimensions | Floor covering |
|---|---|---|---|
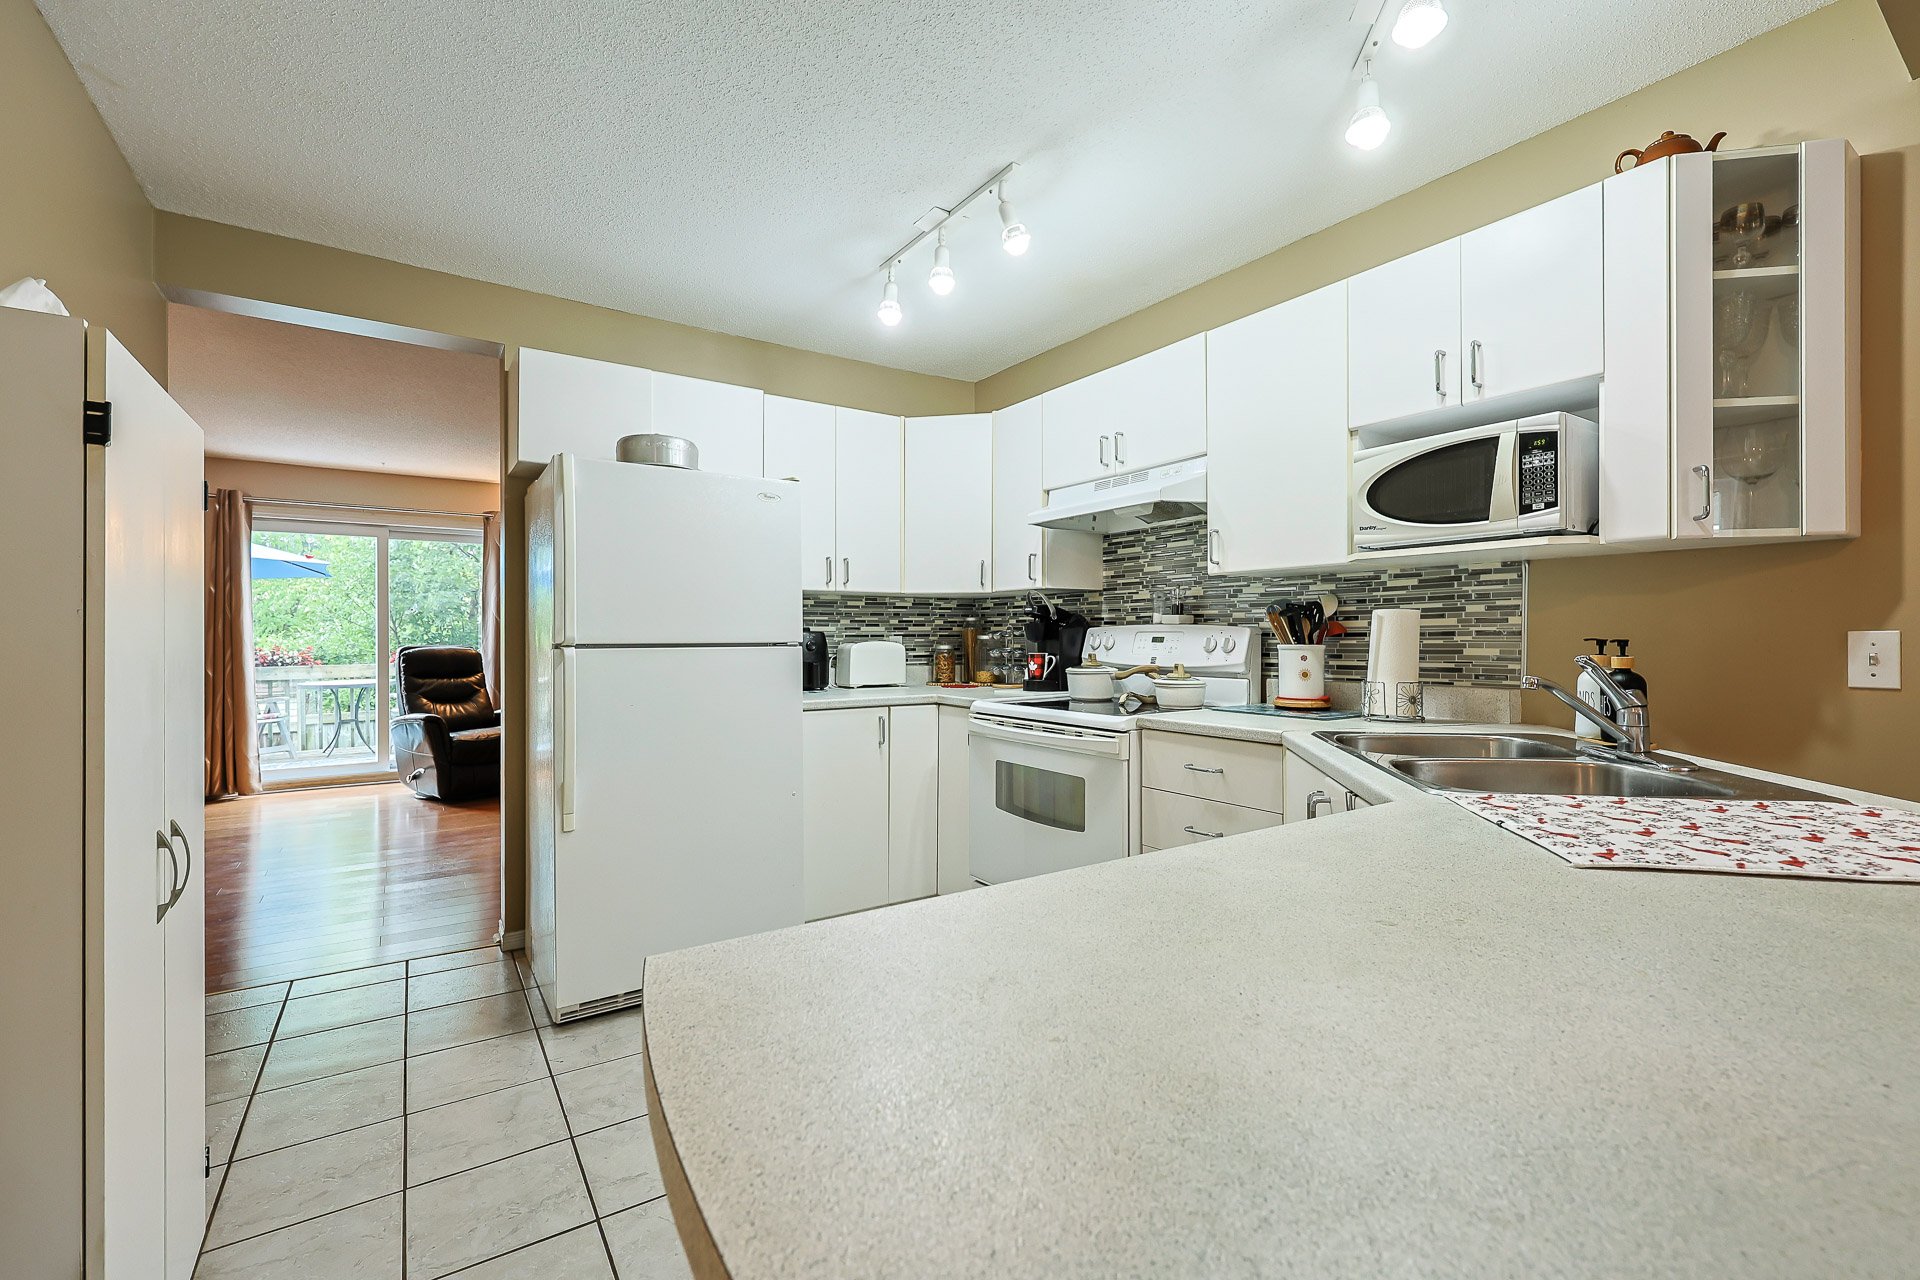
| Kitchen | 1st level/Ground floor | 10 X 11 ft / 3.05 X 3.35 m | Ceramic |
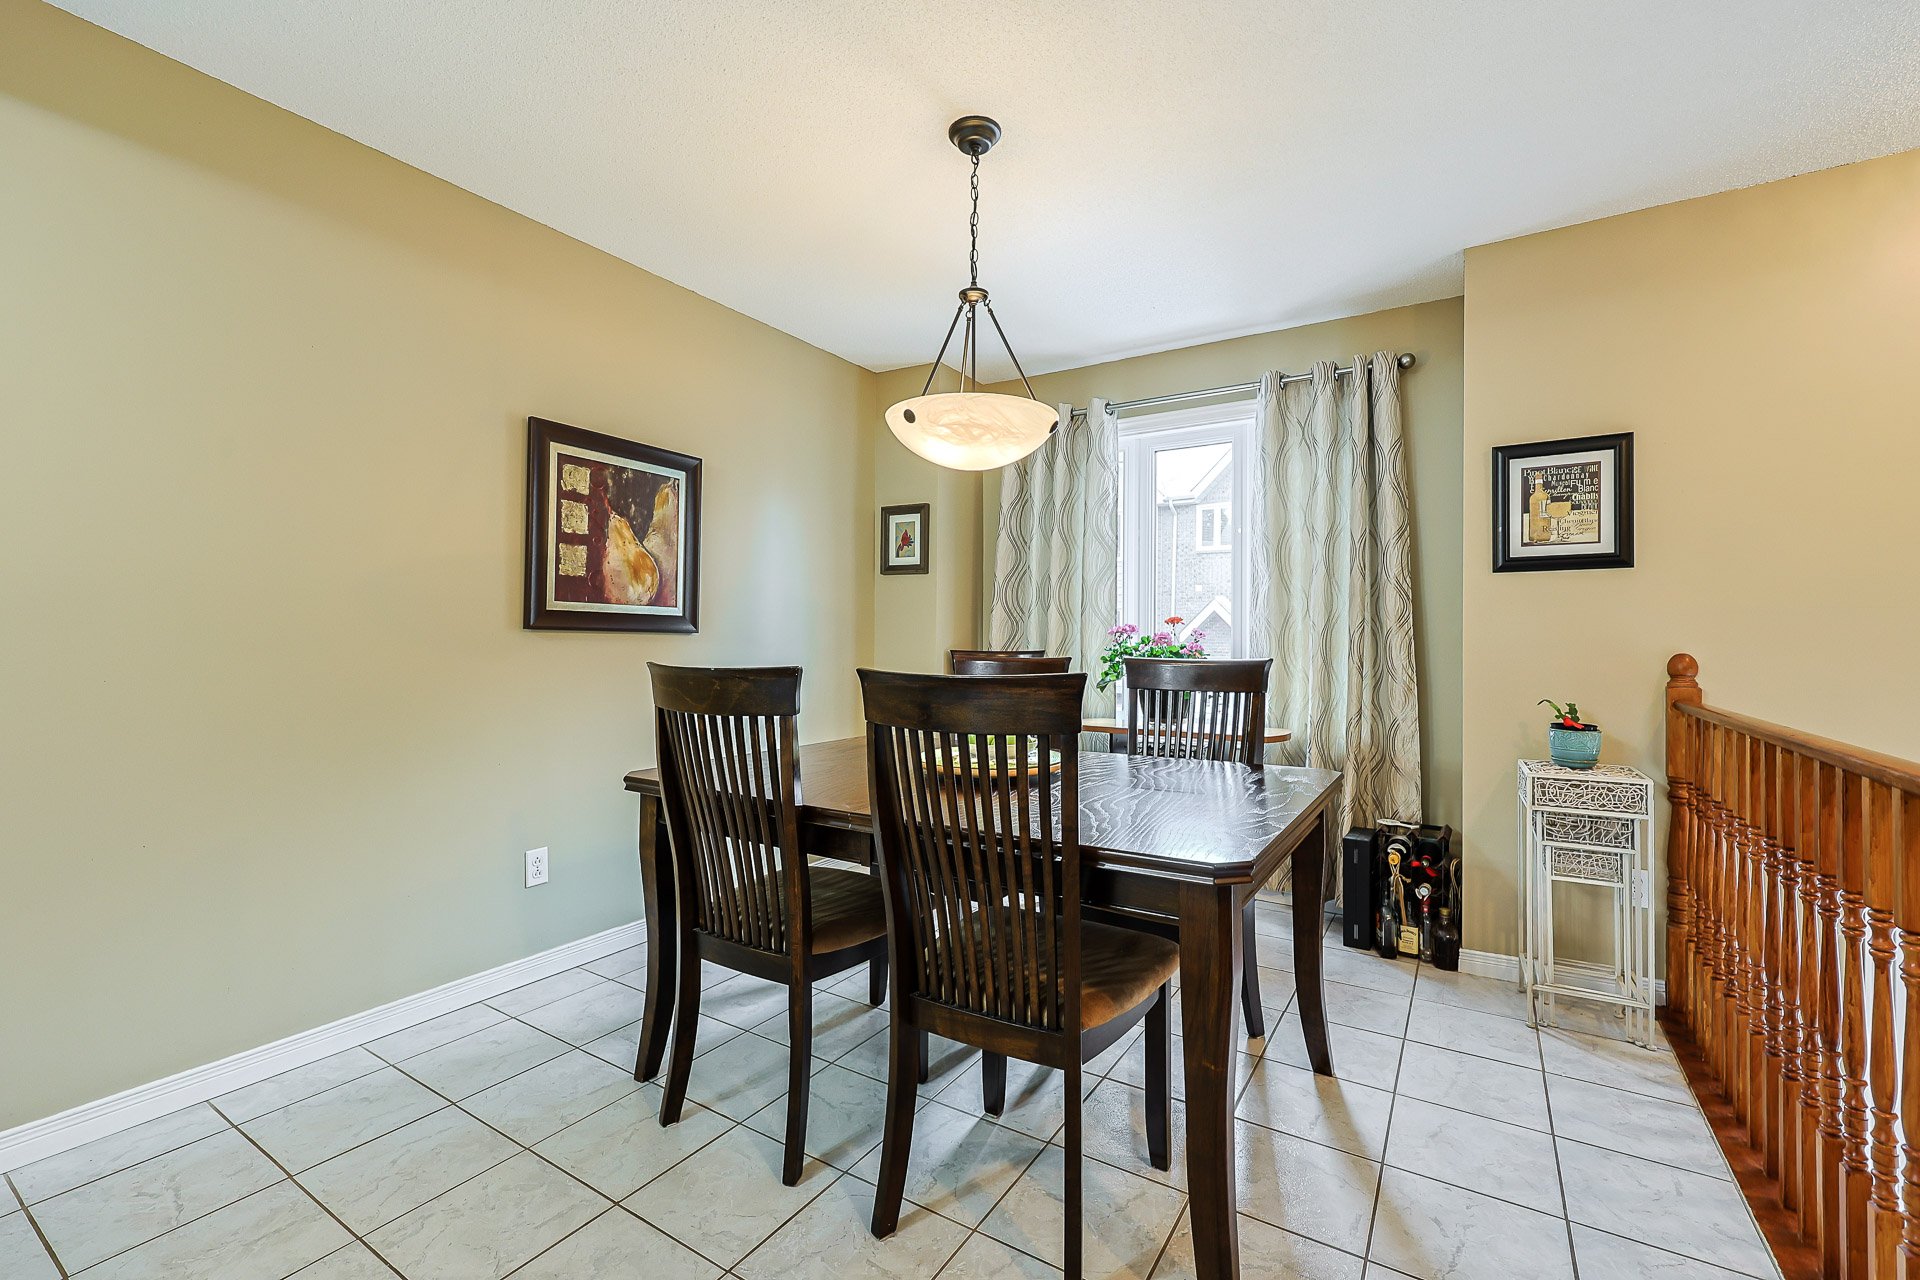
| Dining room | 1st level/Ground floor | 10 X 12 ft / 3.05 X 3.66 m | Ceramic |
| Living room | 1st level/Ground floor | 15.6 X 13.6 ft / 4.72 X 4.11 m | Laminate floor |
| Powder room | 1st level/Ground floor | 2.4 X 7.5 ft / 0.71 X 2.26 m | Ceramic |
| Primary bedroom | 2nd level | 12.6 X 13.6 ft / 3.81 X 4.11 m | Carpet |
| Bedroom | 2nd level | 12 X 16.6 ft / 3.66 X 5.03 m | Carpet |
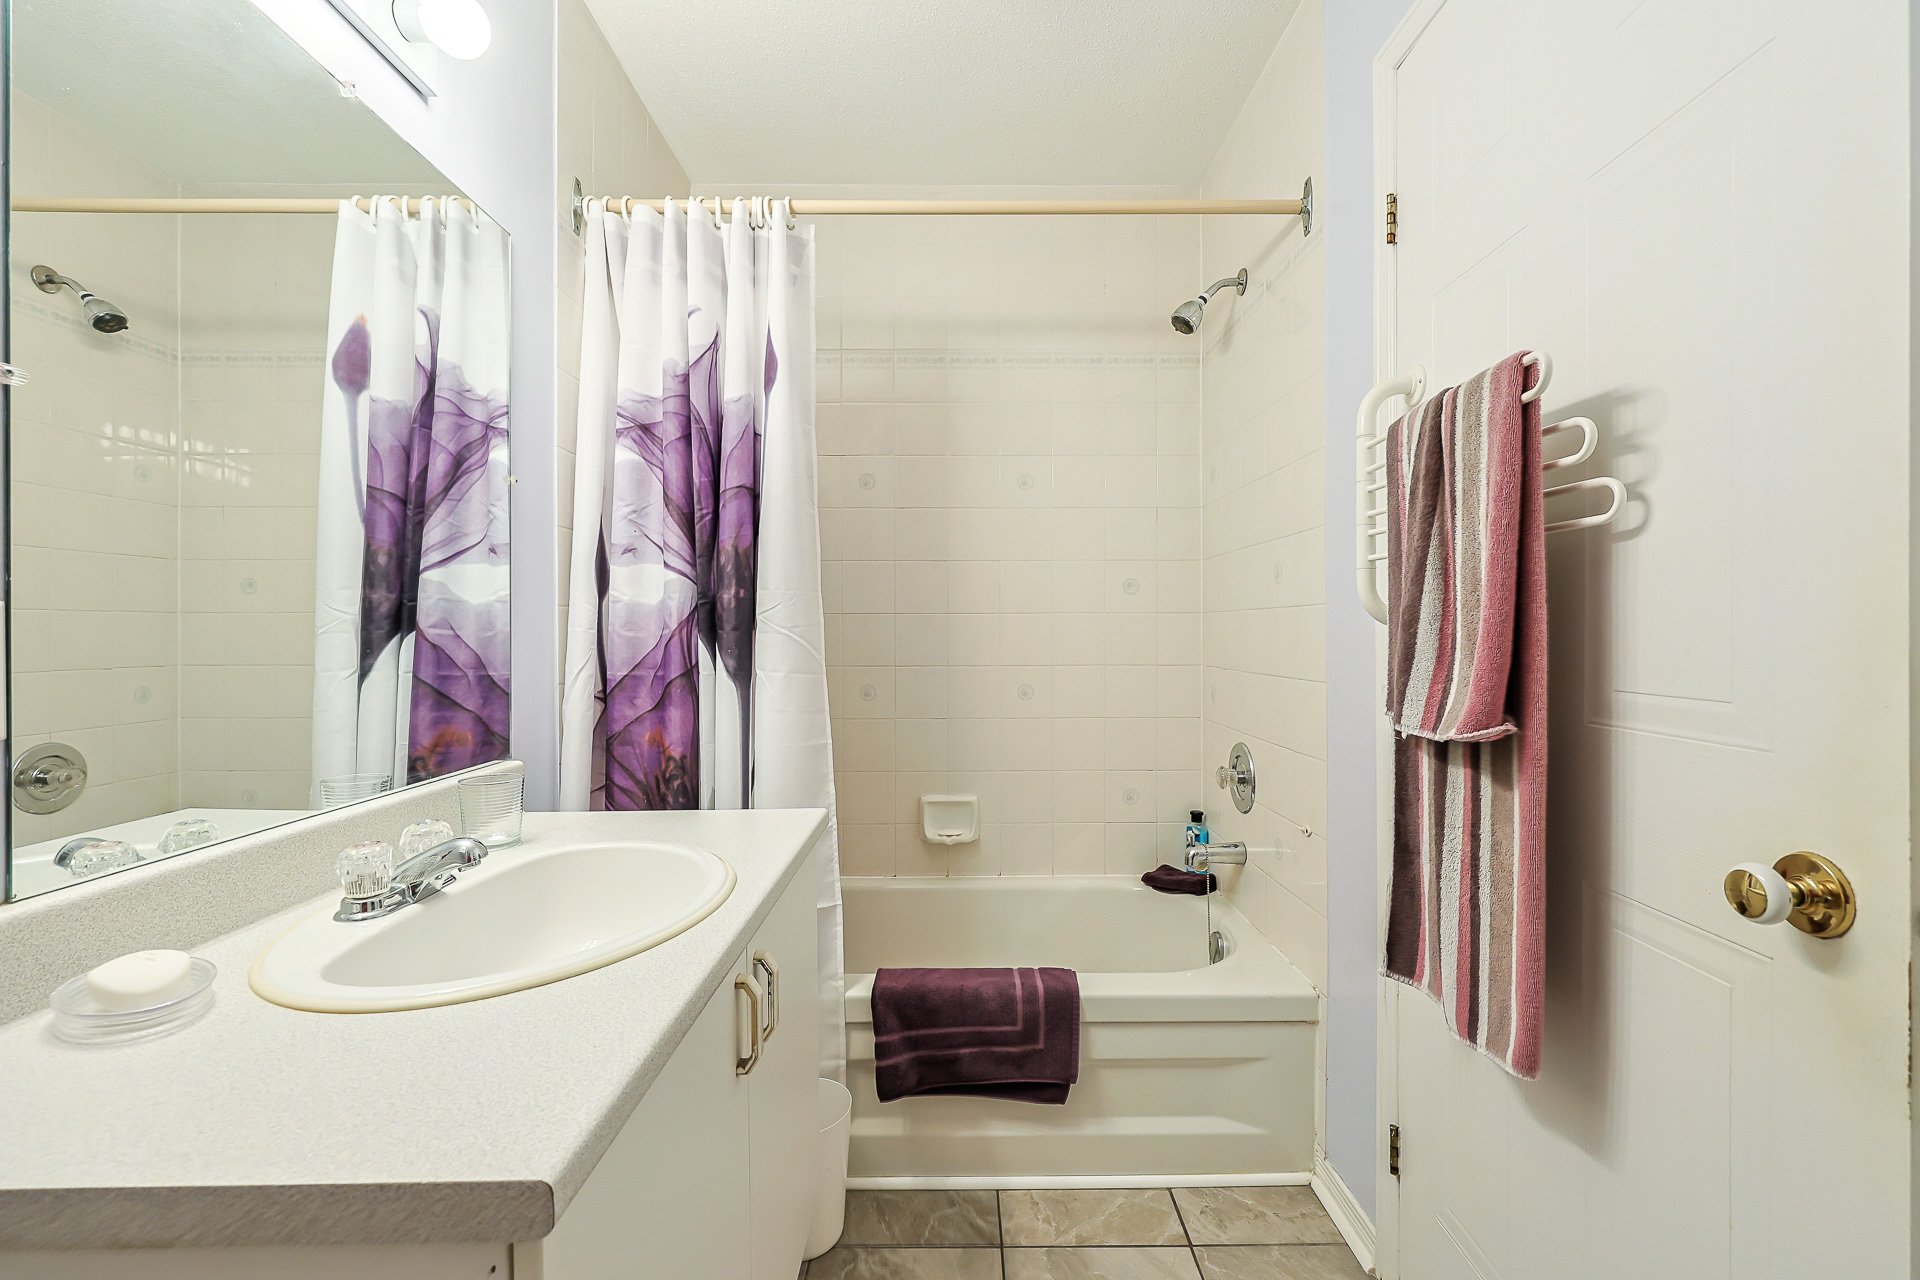
| Bathroom | 2nd level | 5 X 9 ft / 1.52 X 2.74 m | Ceramic |
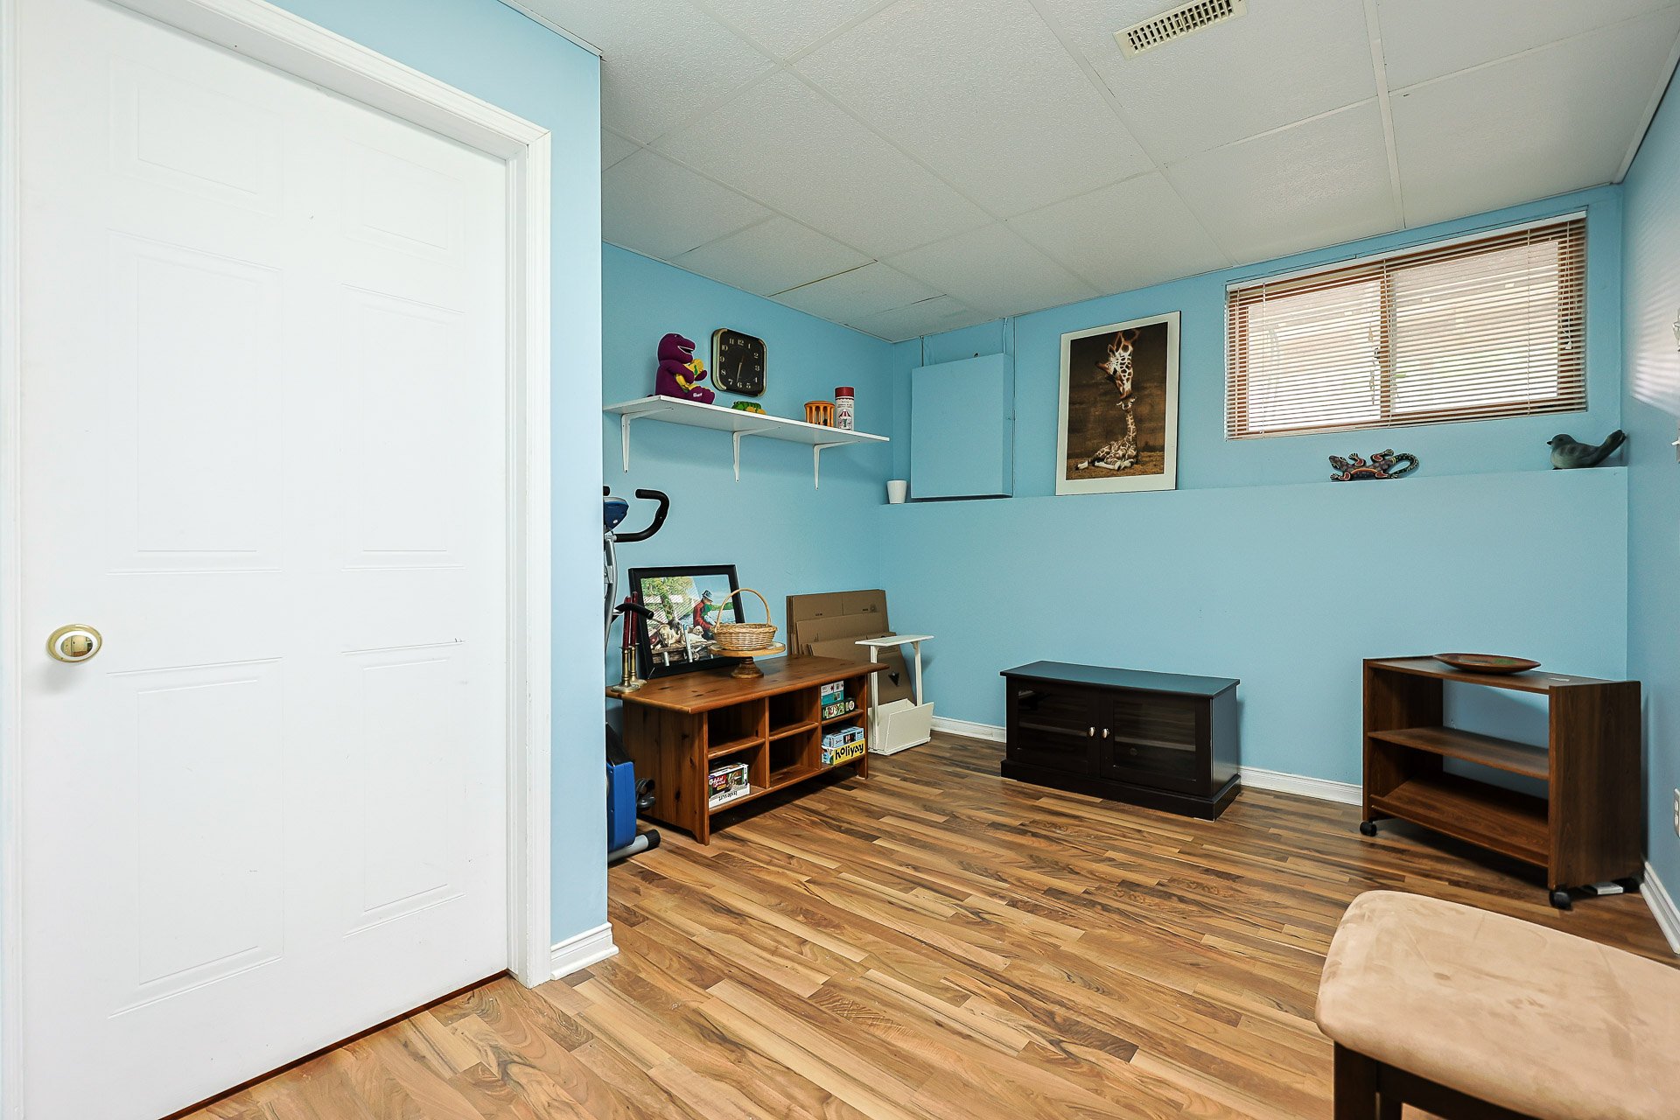
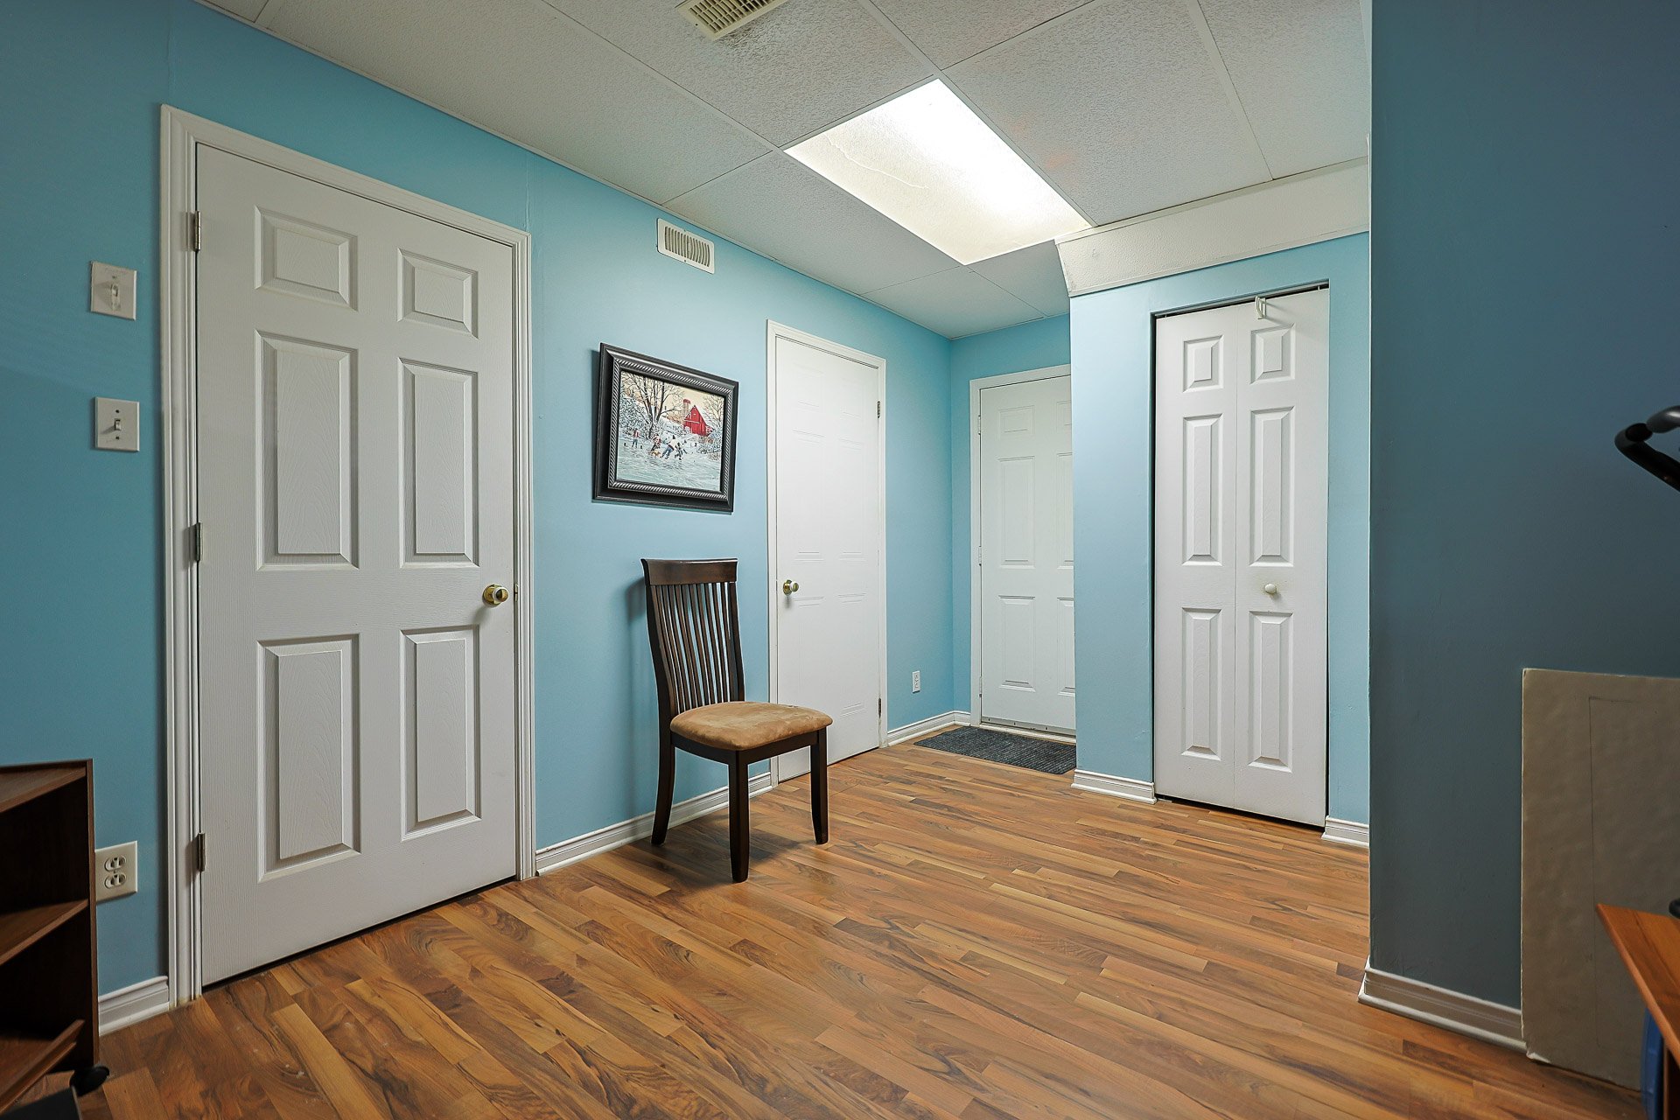
| Family room | Basement 1 | 10 X 12 ft / 3.05 X 3.66 m | Laminate floor |
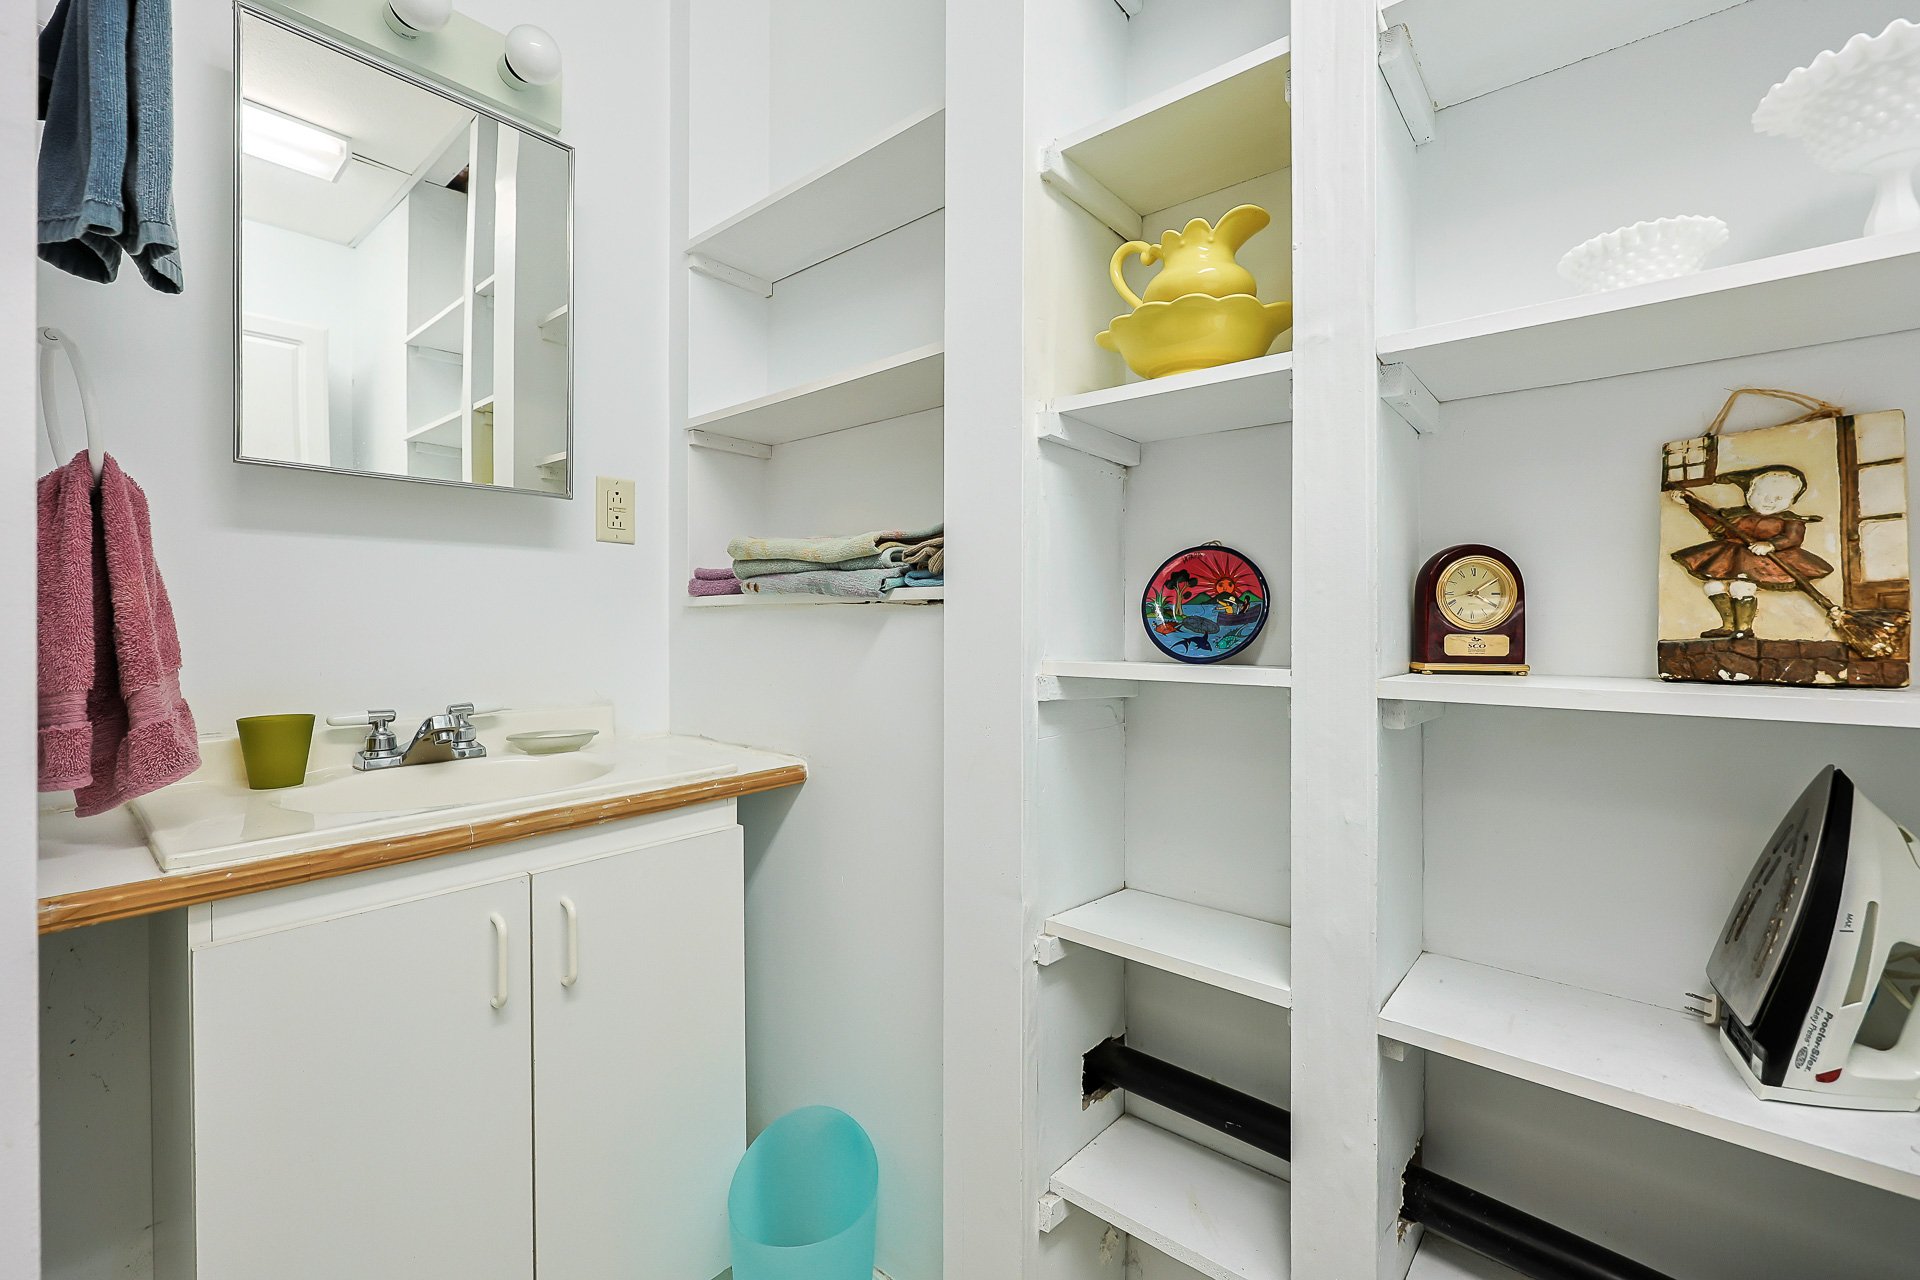
| Laundry room | Basement 1 | 6 X 8 ft / 1.83 X 2.44 m | Linoleum |
Taxes and expenses
| Municipal | $3,235 |
| School | $311 |
| Common expenses | $1,800 |
Building and interior of the property
| Co-ownership fees | $1,800 |
| Bedrooms | 2 |
| Bathrooms | 1 |
| Washrooms | 1 |
| Number of rooms | 9 |
| Number of rooms above ground | 2 |
| Living area | 129.2 Square Meters |
| Items included in the sale | Blinds and curtains, dishwasher, stove and refrigerator, washer and dryer, central air conditioning unit, electric garage door opener |
| Items excluded in the sale | -water heater (rented $16/month) and furnace (rented $40/month) |
| Dimension of the front of the building | 5.49 metres |
| Dimension of the depth of building | 11.68 metres |
| Land area | 225.94 square metre |
| Dimension of the front of the land | 5.49 metres |
| Dimension of the depth of the land | 24.15 metres |
| Year built | 2026 |
| Municipal assessment (land) | $126,800 |
| Municipal assessment (building) | $292,100 |
| Municipal assessment (total) | $418,900 |
| Assessment year | 2026 |
| Available services | Natural Gas Connected, Sewer Connected, Water Connected |
| Basement | 6 feet and more, Finished basement |
| Distinctive features | Semi-detached |
| Driveway | Asphalt |
| Garage | Attached |
| Hearth stove | Gas fireplace |
| Heating energy | Natural gas |
| Heating system | Forced air |
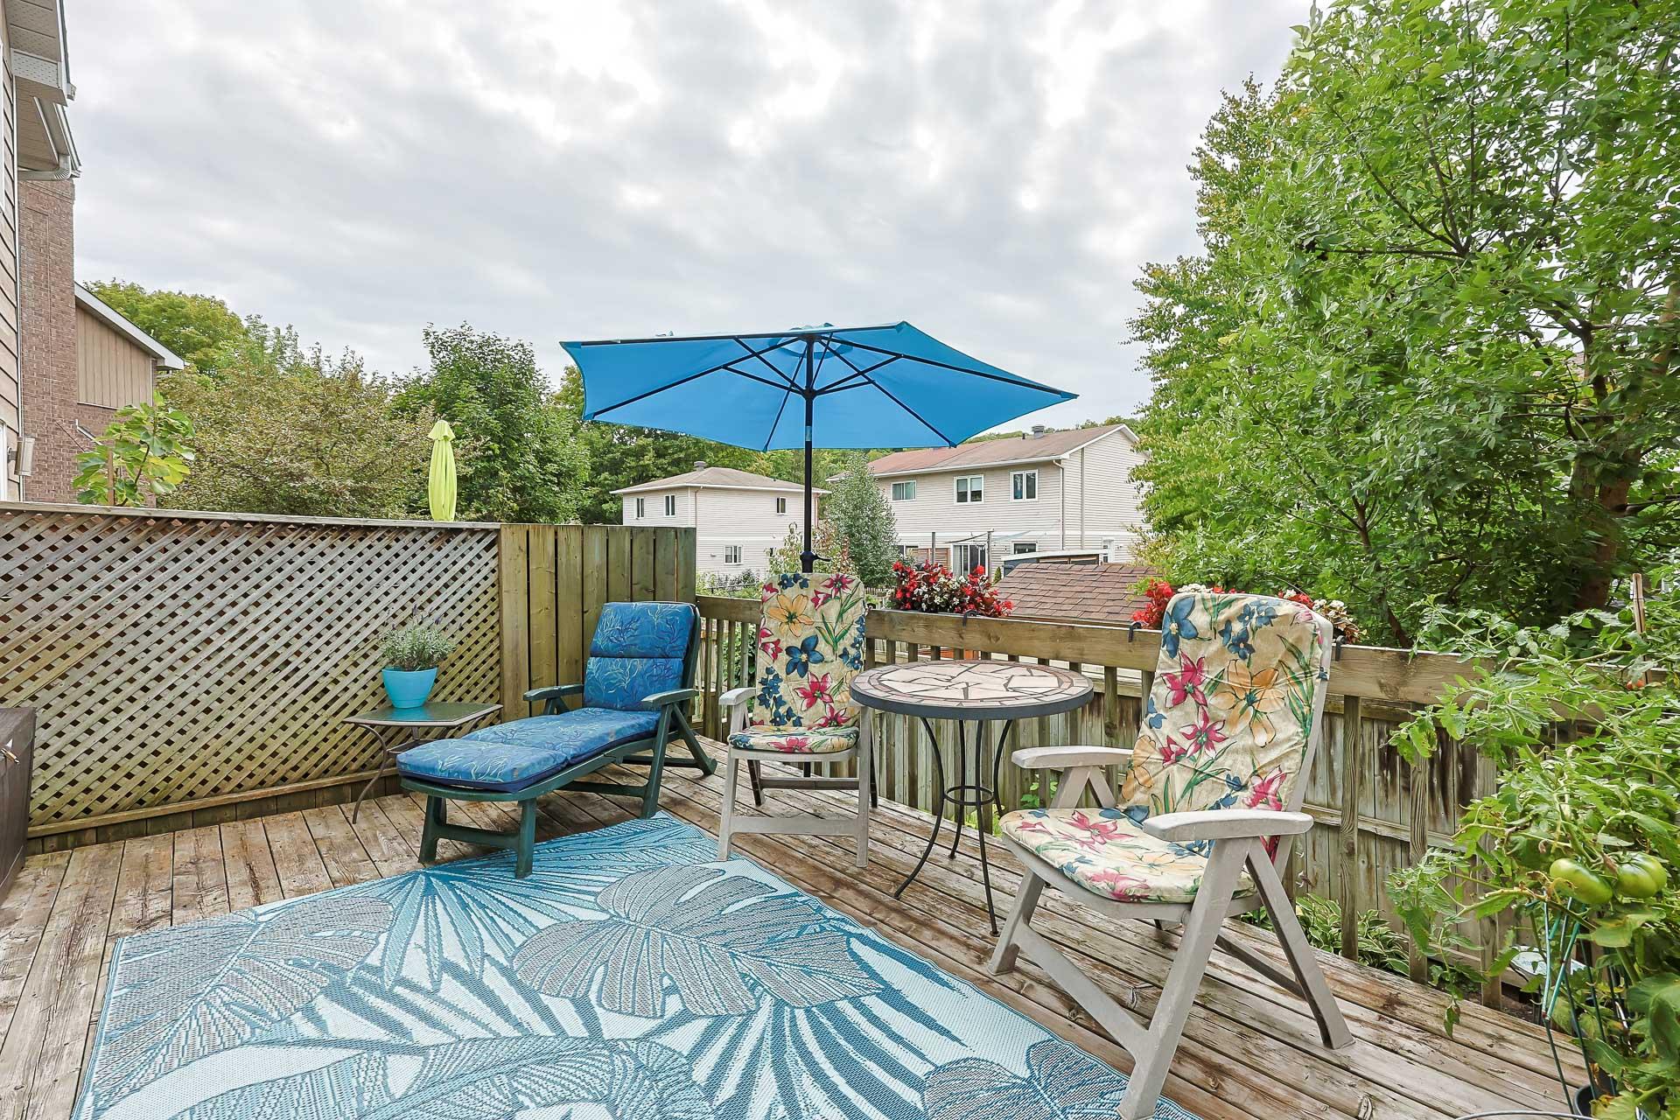
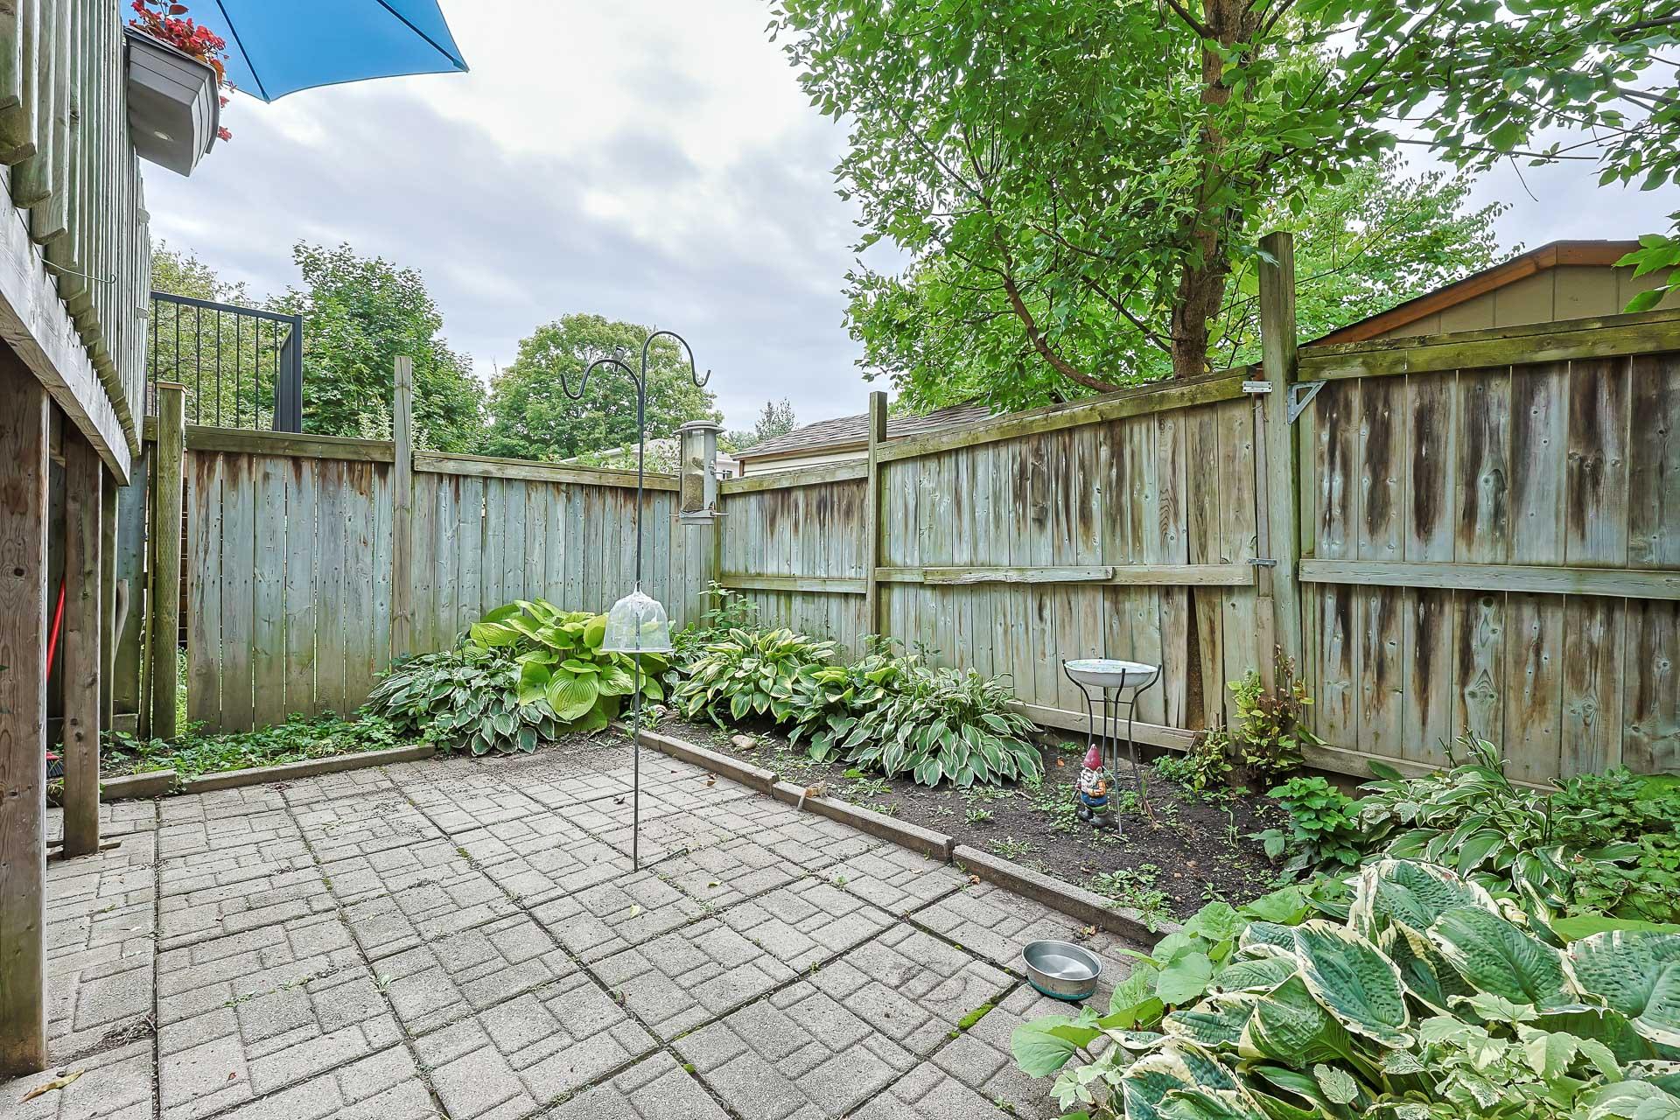
| Landscaping | Fenced, Landscaped |
| Parking | Attached, Driveway, Garage |
| Rental appliances | Water heater |
| Rented equipment | Heating unit |
| Roofing | Asphalt shingles |
| Sewage system | Municipality |
| Siding | Brick, Pressed fibre |
| Topography | Flat |
| View | View of the mountain |
| Water supply | Municipality |
Addendum
| 2 large upstairs bedrooms -1 full bathroom + 1 shower room -Large kitchen with dining area -Central air conditioning -Children's park just steps away -Located near the CEGEP, hospital, elementary and high schools, and Gatineau Park -Quick access to Highway 5 |