$914,900
29 Ch. de Montpelier
Chelsea
Chelsea
Type
Two or more stories
Bedrooms
3
Living area
156.2 Square Meters
Bathrooms
3
MLS® 11579339



Property description
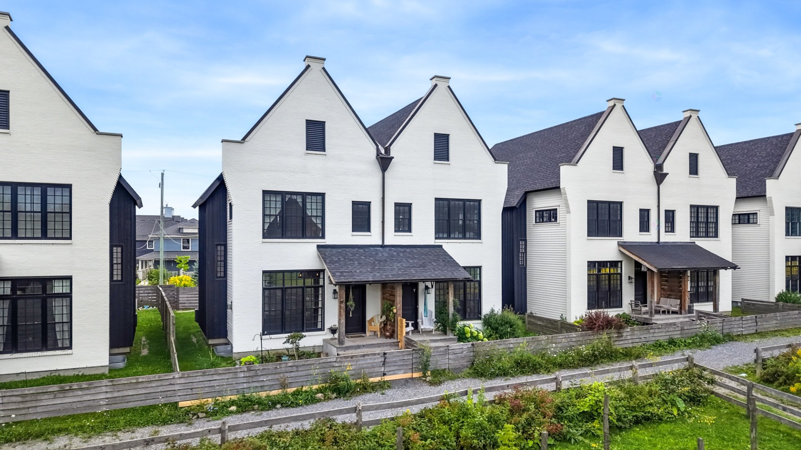
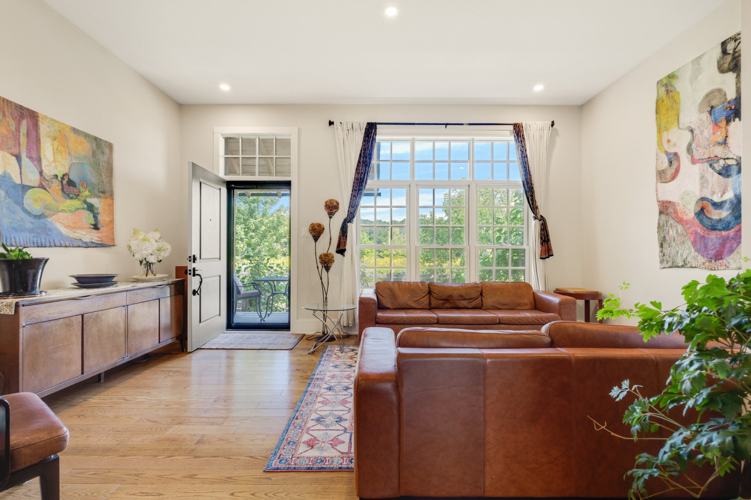
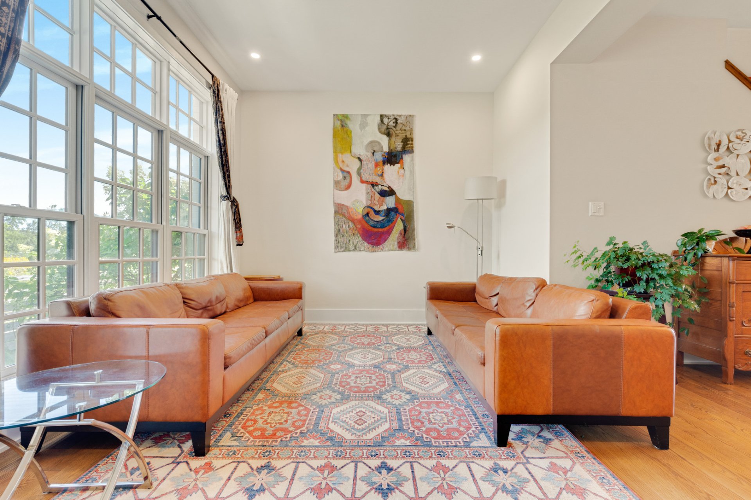
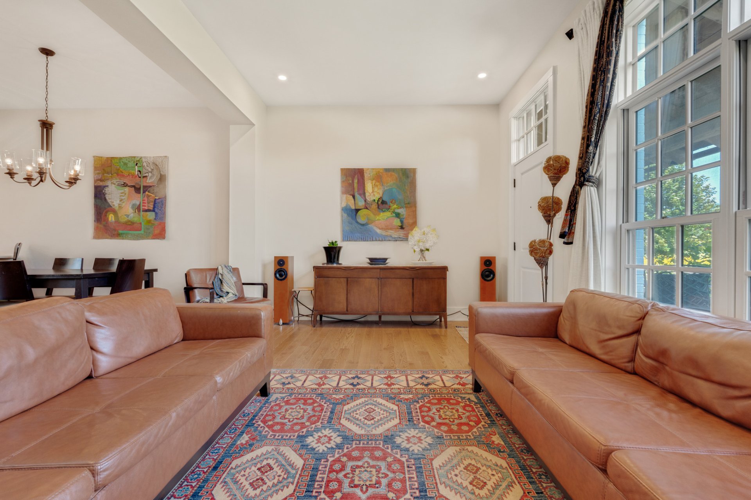
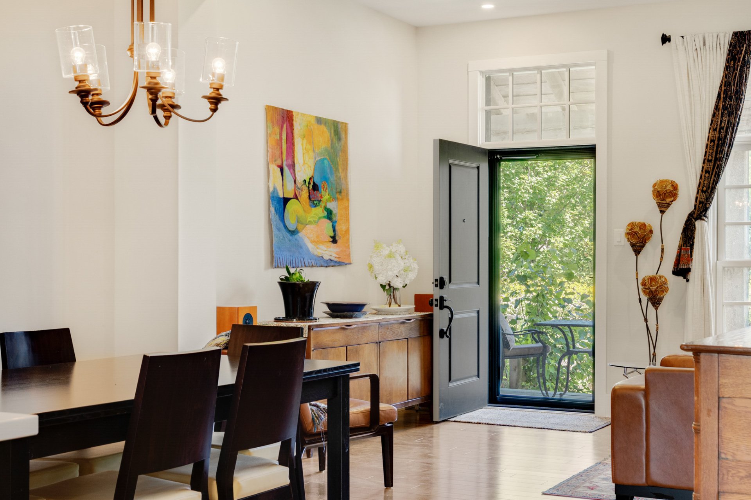
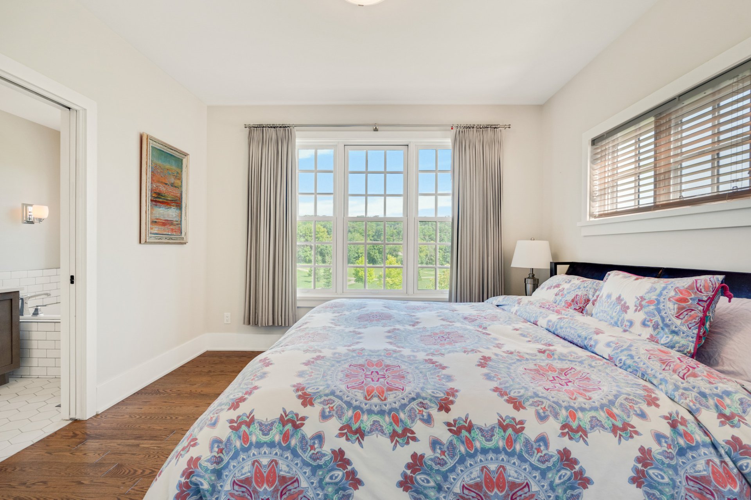
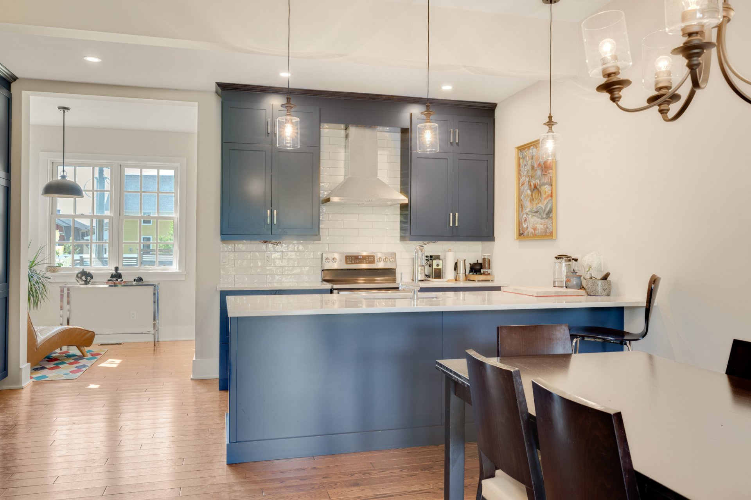
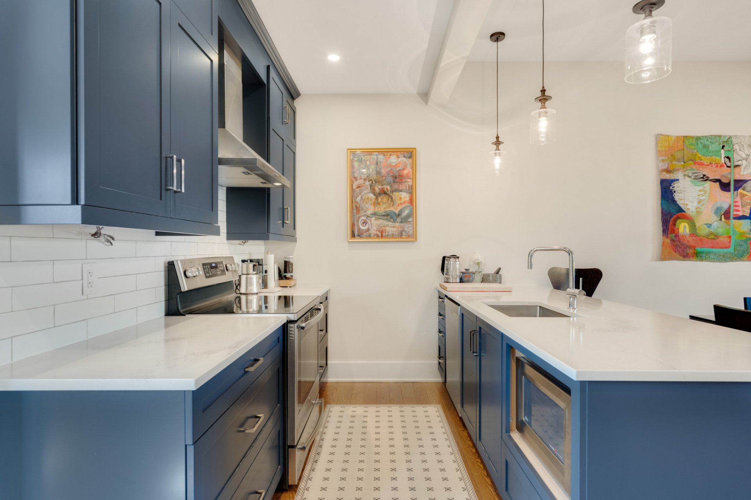
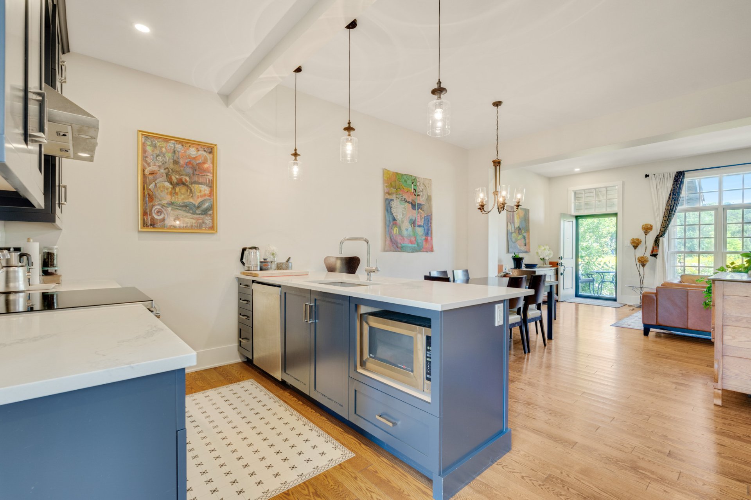
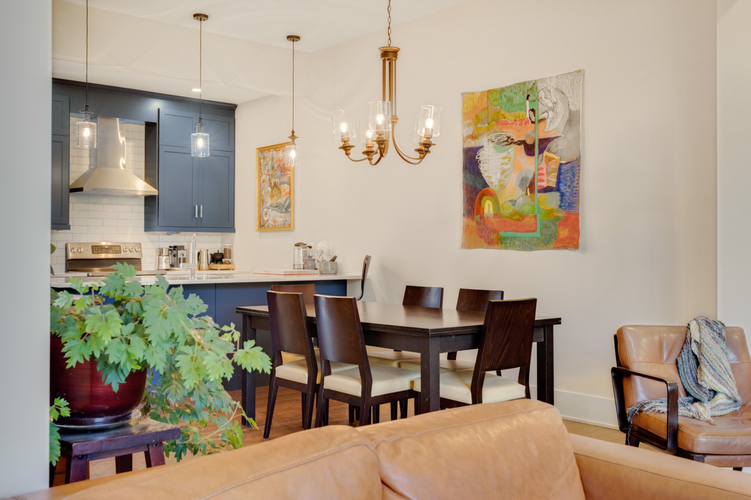
Inspired by the historic charm of Belgian beguinages, the White model townhomes at Hendrick Farm bring timeless European character to a picturesque North American setting. These elegant paired homes border acres of lush greenery, where wildflowers bloom just steps from your front porch. This semi-detached home features 10-foot ceilings, an open-concept floor plan, abundant natural light, and breathtaking views. Built on one of the largest lots on the street, it offers high-end finishes, 3 bedrooms, 3.5 bathrooms, and a fully finished lower level.
Details
Located near
Alpine skiing, Bicycle path, Cross-country skiing, Daycare centre, Elementary school, Golf, High school, Highway, Hospital, Park, Public transportation
Room dimension
| Room | Floor | Dimensions | Floor covering |
|---|---|---|---|
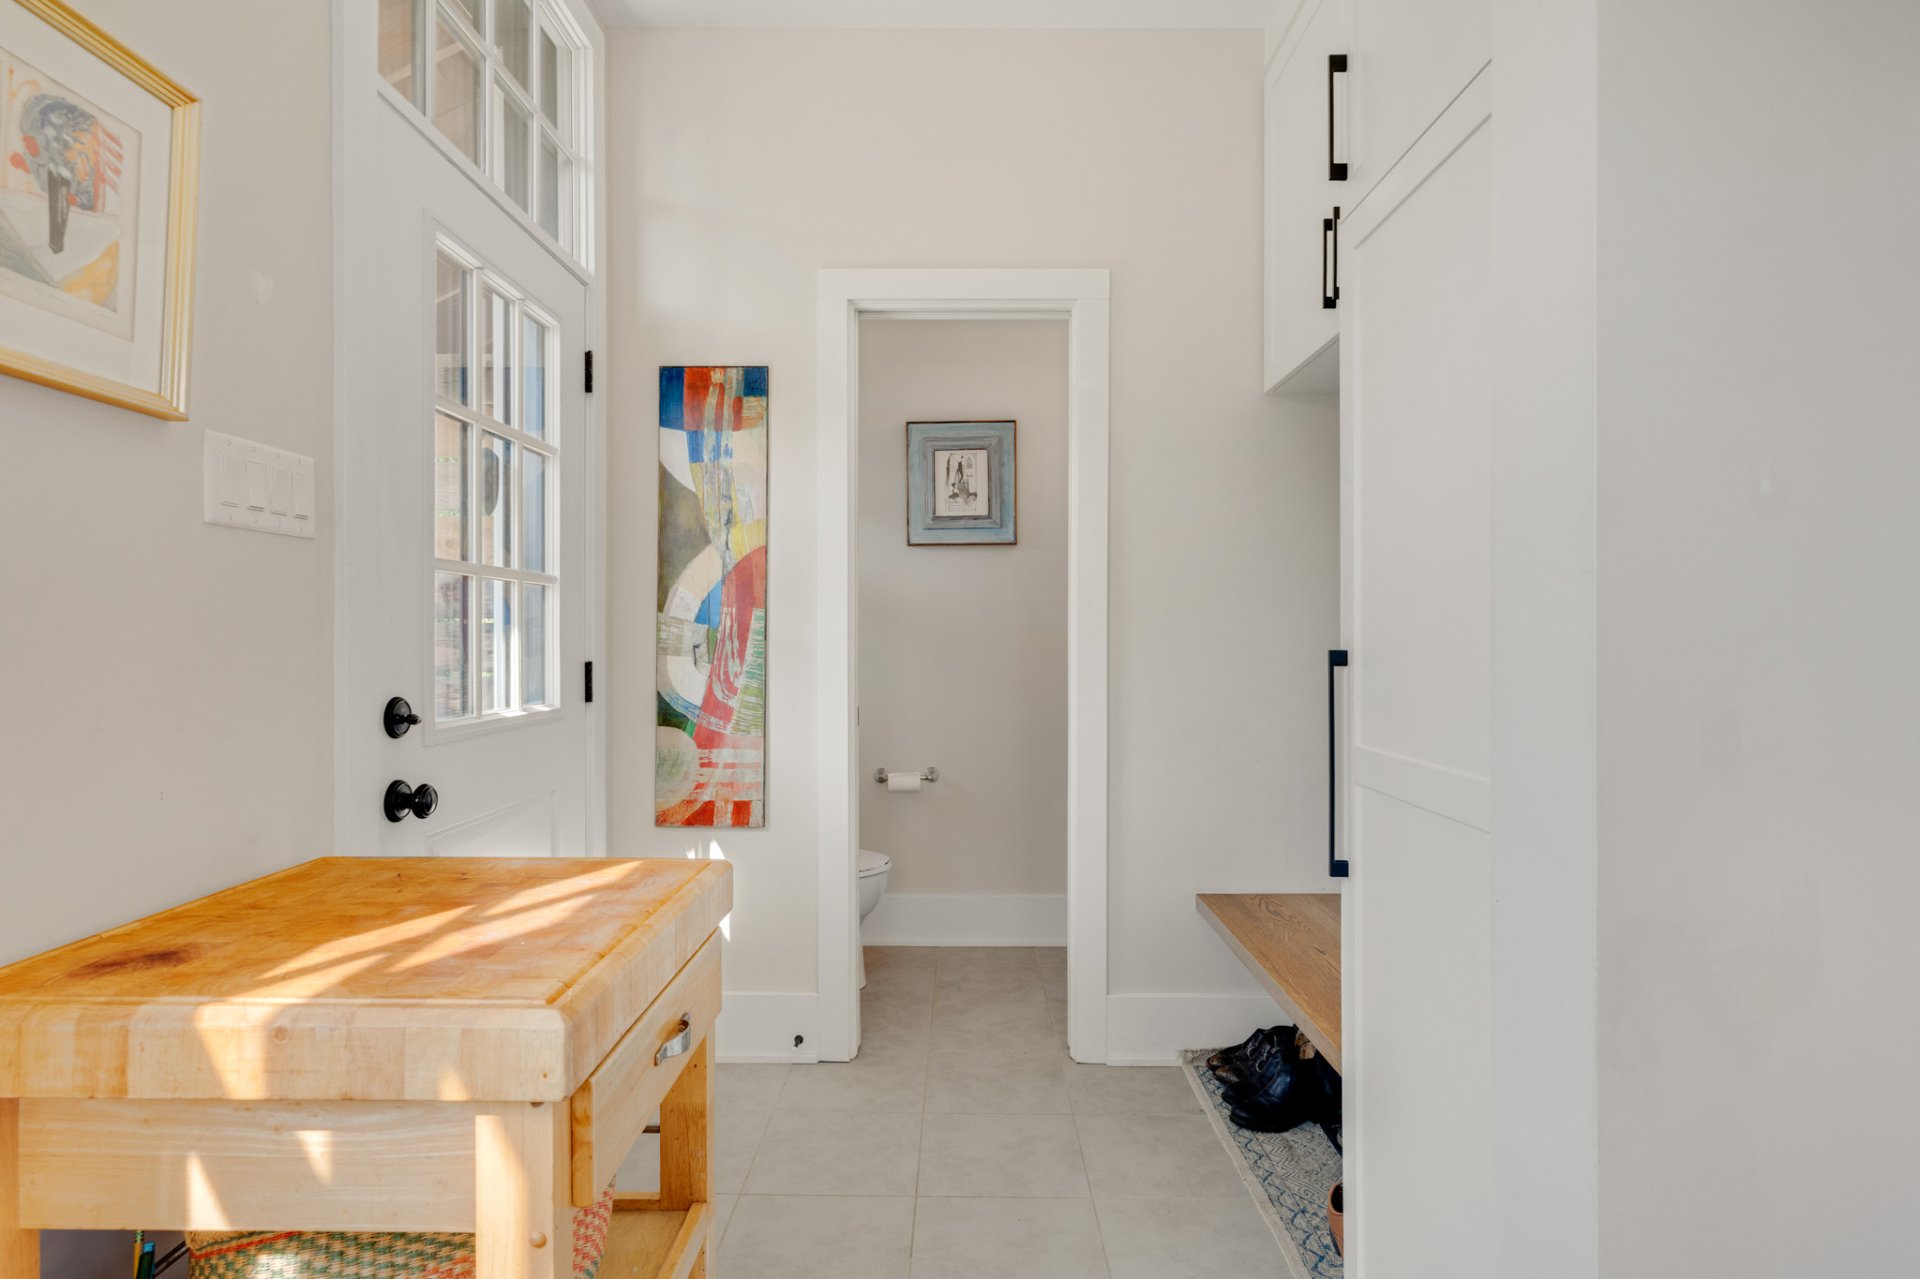
| Hall | 1st level/Ground floor | 5 X 5 ft / 1.52 X 1.52 m | Ceramic |
| Kitchen | 1st level/Ground floor | 15.7 X 9 ft / 4.75 X 2.74 m | Wood |
| Dining room | 1st level/Ground floor | 12.8 X 10.6 ft / 3.86 X 3.20 m | Wood |
| Living room | 1st level/Ground floor | 17.5 X 11.6 ft / 5.31 X 3.51 m | Wood |
| Den | 1st level/Ground floor | 7.10 X 7.3 ft / 2.39 X 2.21 m | Wood |
| Powder room | 1st level/Ground floor | 3 X 6 ft / 0.91 X 1.83 m | Ceramic |
| Primary bedroom | 2nd level | 12.1 X 11.6 ft / 3.68 X 3.51 m | Wood |
| Bathroom | 2nd level | 4.5 X 12.2 ft / 1.35 X 3.71 m | Ceramic |
| Walk-in closet | 2nd level | 5 X 7 ft / 1.52 X 2.13 m | Wood |
| Bedroom | 2nd level | 8.10 X 10.8 ft / 2.69 X 3.25 m | Wood |
| Bedroom | 2nd level | 8.2 X 10.8 ft / 2.49 X 3.25 m | Wood |
| Bathroom | 2nd level | 8.2 X 8.10 ft / 2.49 X 2.69 m | Ceramic |
| Family room | Basement 1 | 9.2 X 11 ft / 2.79 X 3.35 m | Laminate floor |
| Laundry room | Basement 1 | 16.3 X 19.6 ft / 4.95 X 5.94 m | Laminate floor |
Taxes and expenses
| Municipal | $6,925 |
| School | $621 |
| Common expenses | $900 |
Building and interior of the property
| Co-ownership fees | $900 |
| Bedrooms | 3 |
| Bathrooms | 3 |
| Washrooms | 1 |
| Number of rooms | 14 |
| Number of rooms above ground | 3 |
| Living area | 156.2 Square Meters |
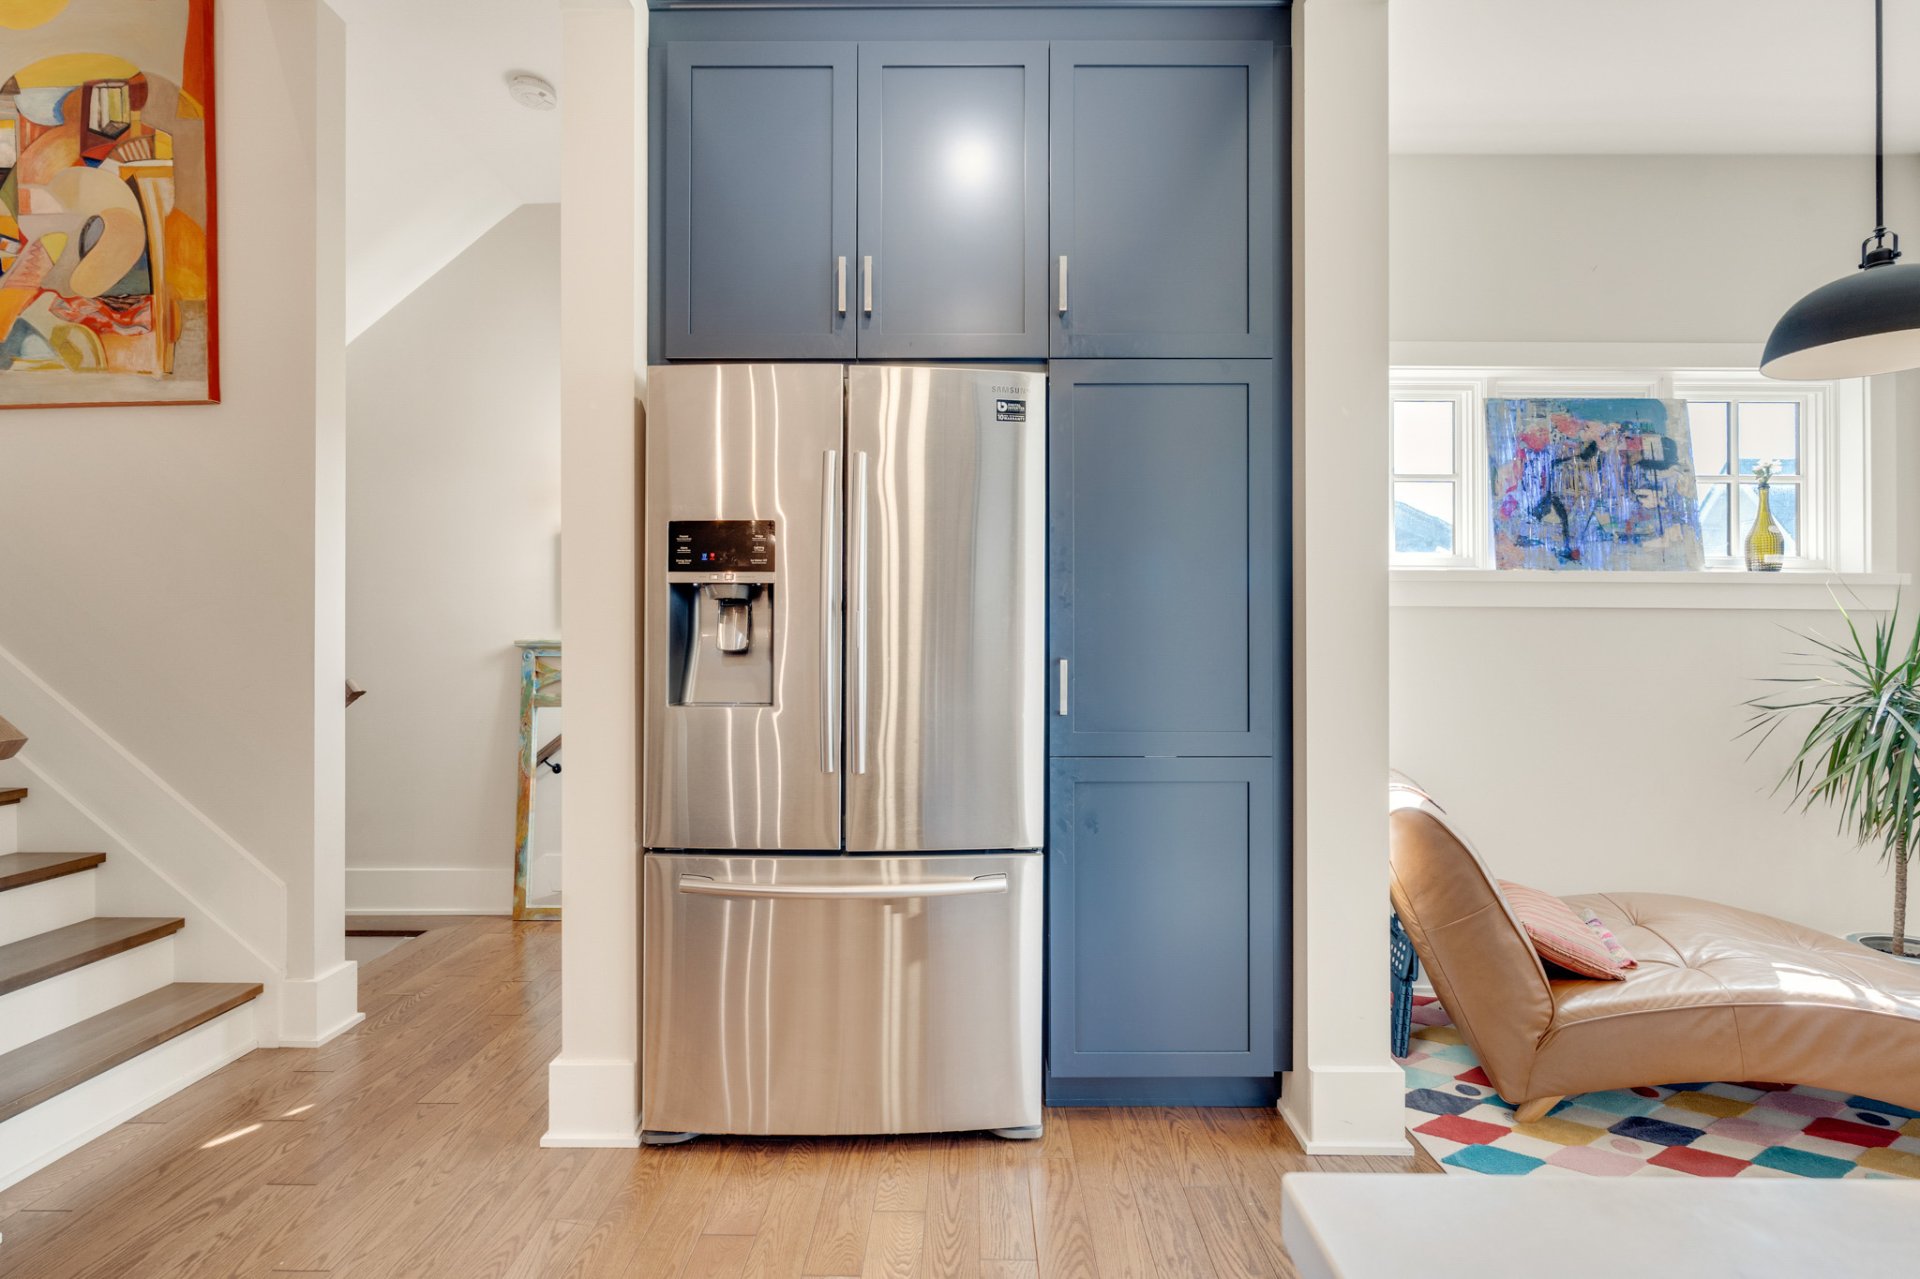
| Items included in the sale | The household appliances, including the dishwasher. The curtains, blinds, and rods. The built-in bookshelf in the basement. |
| Items excluded in the sale | The water heater is leased with Gazifère ($30/month). All portraits, paintings, and decorative items. All indoor and outdoor furniture. |
| Land area | 335.8 square metre |
| Year built | 2018 |
| Municipal assessment (land) | $157,600 |
| Municipal assessment (building) | $653,700 |
| Municipal assessment (total) | $811,300 |
| Assessment year | 2026 |
| Available services | Electricity Connected, Sewer Connected, Water Connected |
| Basement | 6 feet and more, Finished basement |
| Bathroom / Washroom | Ensuite bathroom, Separate shower |
| Cupboard | Wood |
| Distinctive features | Semi-detached |
| Equipment available | Air exchange system, Central air conditioning |
| Foundation | Poured concrete |
| Garage | Detached, Single width |
| Heating energy | Electricity |
| Heating system | Forced air |
| Landscaping | Fenced |
| Parking | Detached, Garage |
| Rental appliances | Water heater |
| Rented equipment | Propane tank |
| Roofing | Asphalt shingles |
| Sewage system | Municipality |
| Siding | Brick, Wood |
| Topography | Flat |
| View | Panoramic, View of the mountain |
| Water supply | Municipality |
| Window type | Guillotine |
| Windows | Aluminum, Wood |
Addendum
| What truly sets Hendrick Farm apart? The moment you step into the neighbourhood, you can feel it--this place is different. There are no wide driveways or oversized garage doors dominating the streetscape. Instead, the architecture puts people first, and the walkable, human-scale streets encourage natural, everyday interactions. Residents chat from their front porches, children play in parks nestled among the homes, and others zip by on their bikes. Hendrick Farm is built on a clear vision: to create a vibrant neighbourhood in harmony with its cultural, historical, and natural surroundings. Located in the charming village of Old Chelsea, this innovative community is just steps from: Nordik Spa-Nature (the largest spa in North America) Gatineau Park, with its beaches, trails, and ski hills The village's cafés, shops, and restaurants And only 15 minutes from downtown Ottawa An exceptional value that combines world-class architecture with a lifestyle rooted in nature,- designed by a visionary developer in collaboration with a globally renowned urban planner, creating the first community of its kind in Canada. |