$599,900
77 Rue Woods
Gatineau (Aylmer)
Gatineau (Aylmer)
Type
Two or more stories
Bedrooms
3
Living area
148.5 Square Meters
Bathrooms
1
MLS® 11686363
Property description
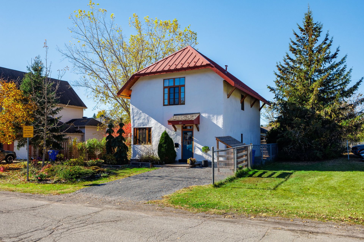
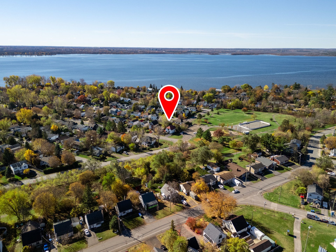
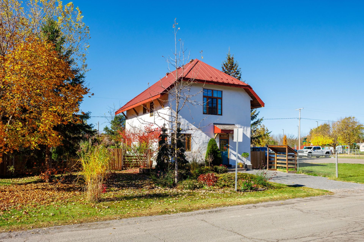
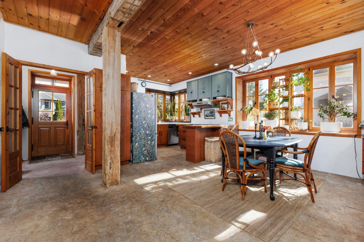
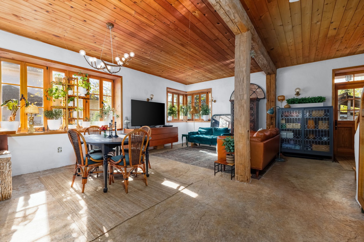
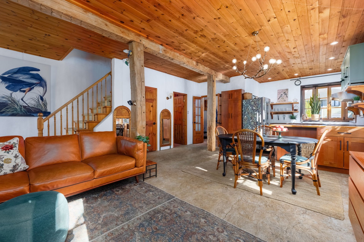
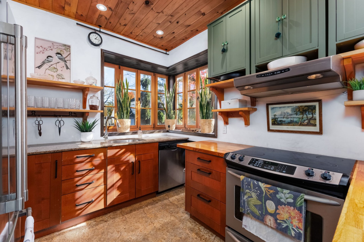
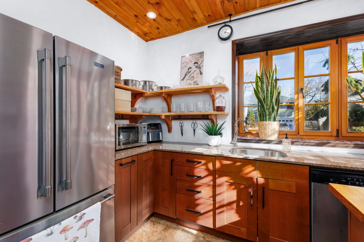
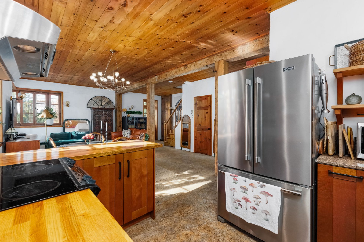
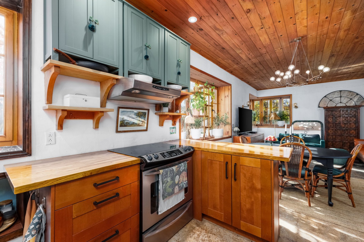
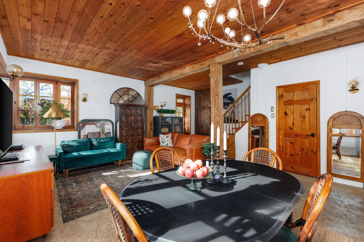
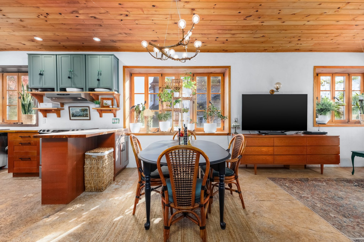
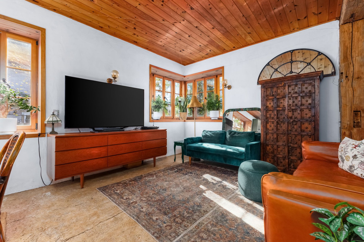
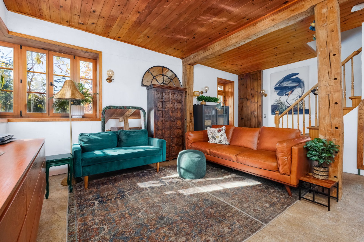
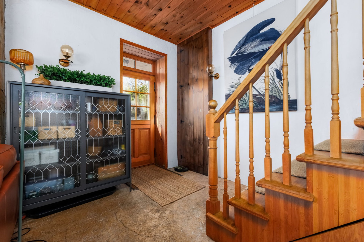
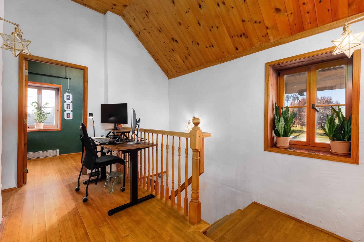
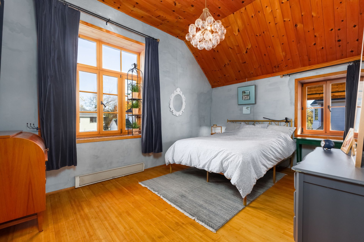
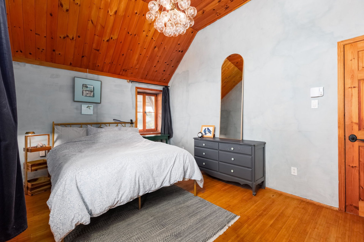
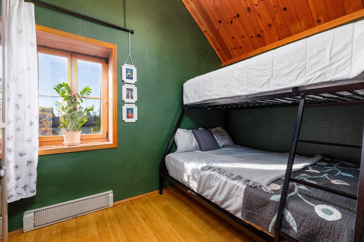
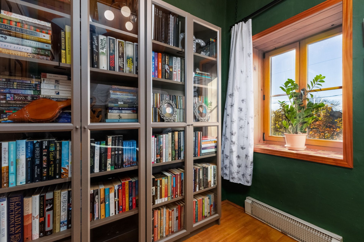
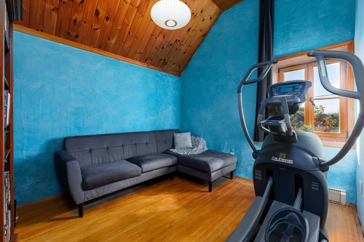
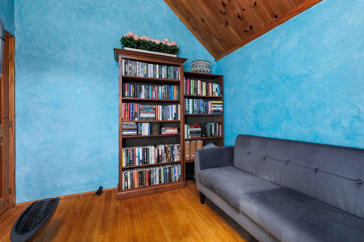
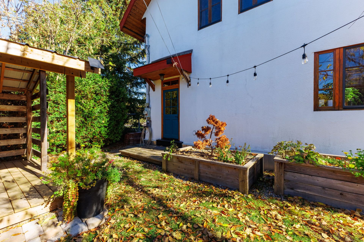
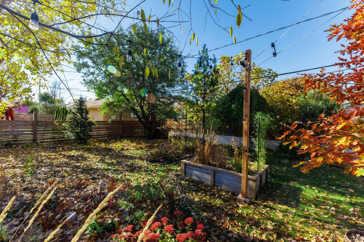
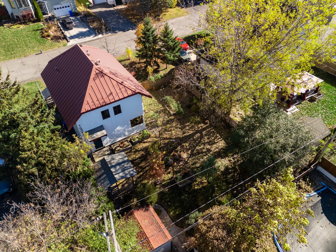
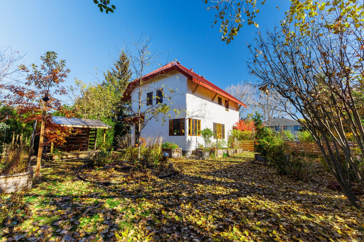
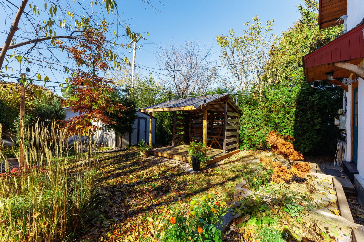
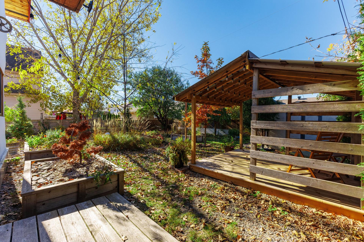
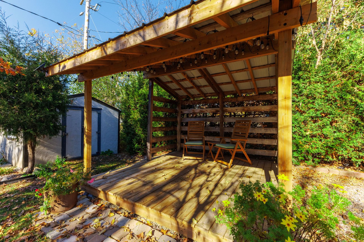
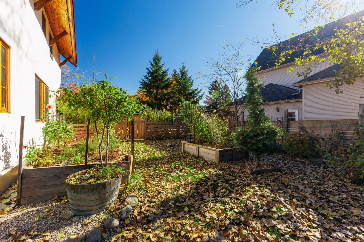
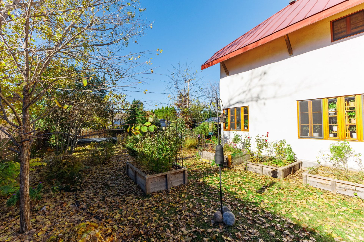
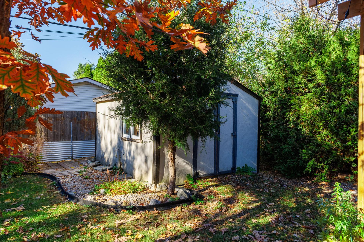
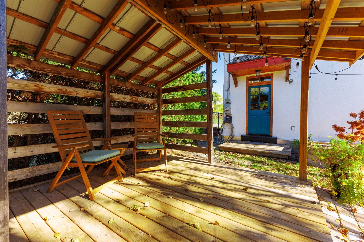
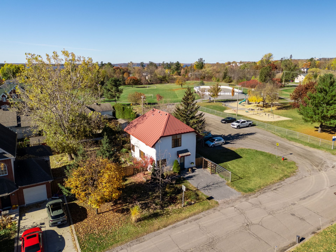
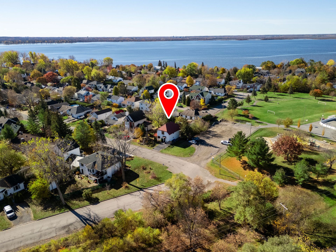
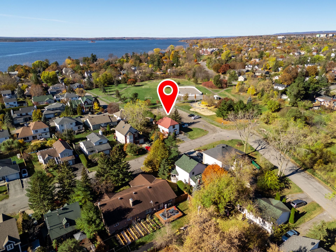
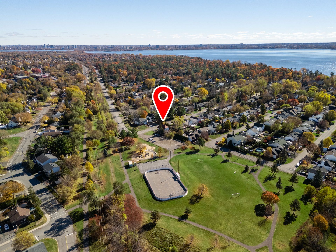
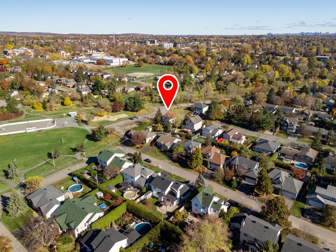
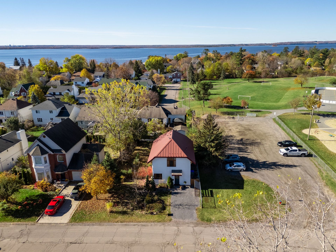
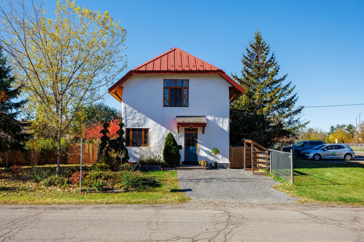
A truly distinctive timber-frame and straw-bale home in the sought-after Wychwood neighbourhood! This environmentally conscious property offers 3 bedrooms, 1 bathroom and 1 powder room, showcasing exposed wood beams, cedar ceilings, solid pine doors and abundant natural light. Bright kitchen with quartz and butcher-block countertops, radiant heated concrete flooring on the main level and bamboo flooring upstairs. Landscaped, fenced backyard with covered gazebo. Steps from Woods Park, trails, Aylmer Marina and the shops and restaurants of Rue Principale!
Details
Located near
Bicycle path, CEGEP, Cross-country skiing, Daycare centre, Elementary school, Golf, High school, Hospital, Other, Public transportation, University
Room dimension
| Room | Floor | Dimensions | Floor covering |
|---|---|---|---|
| Hall | 1st level/Ground floor | 11 X 5.6 ft / 3.35 X 1.68 m | Concrete |
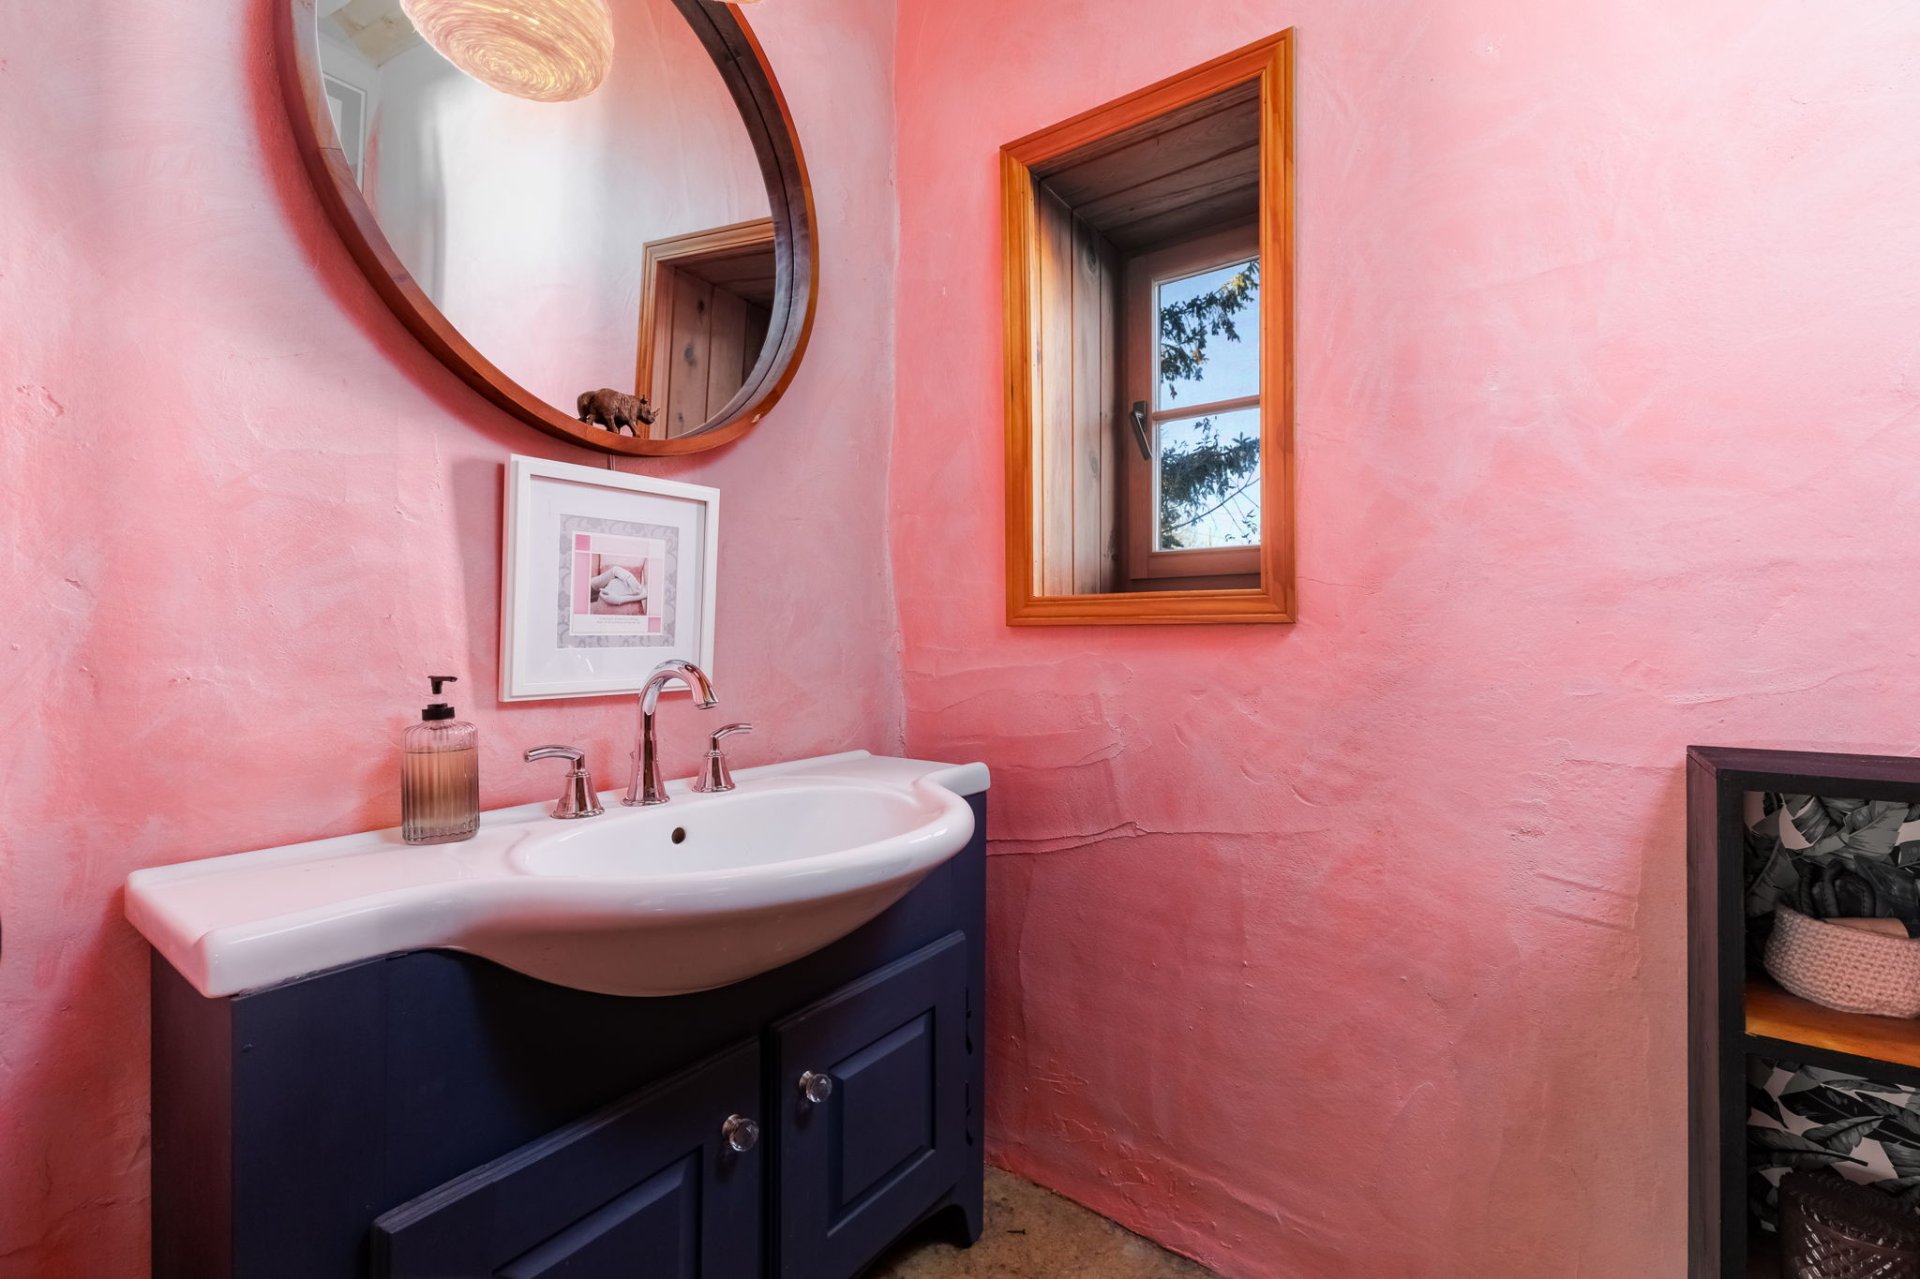
| Powder room | 1st level/Ground floor | 7.2 X 4.2 ft / 2.18 X 1.27 m | Concrete |
| Kitchen | 1st level/Ground floor | 11 X 11 ft / 3.35 X 3.35 m | Concrete |
| Dining room | 1st level/Ground floor | 16 X 8 ft / 4.88 X 2.44 m | Concrete |
| Living room | 1st level/Ground floor | 20.8 X 12 ft / 6.30 X 3.66 m | Concrete |
| Storage | 1st level/Ground floor | 6 X 4 ft / 1.83 X 1.22 m | Concrete |
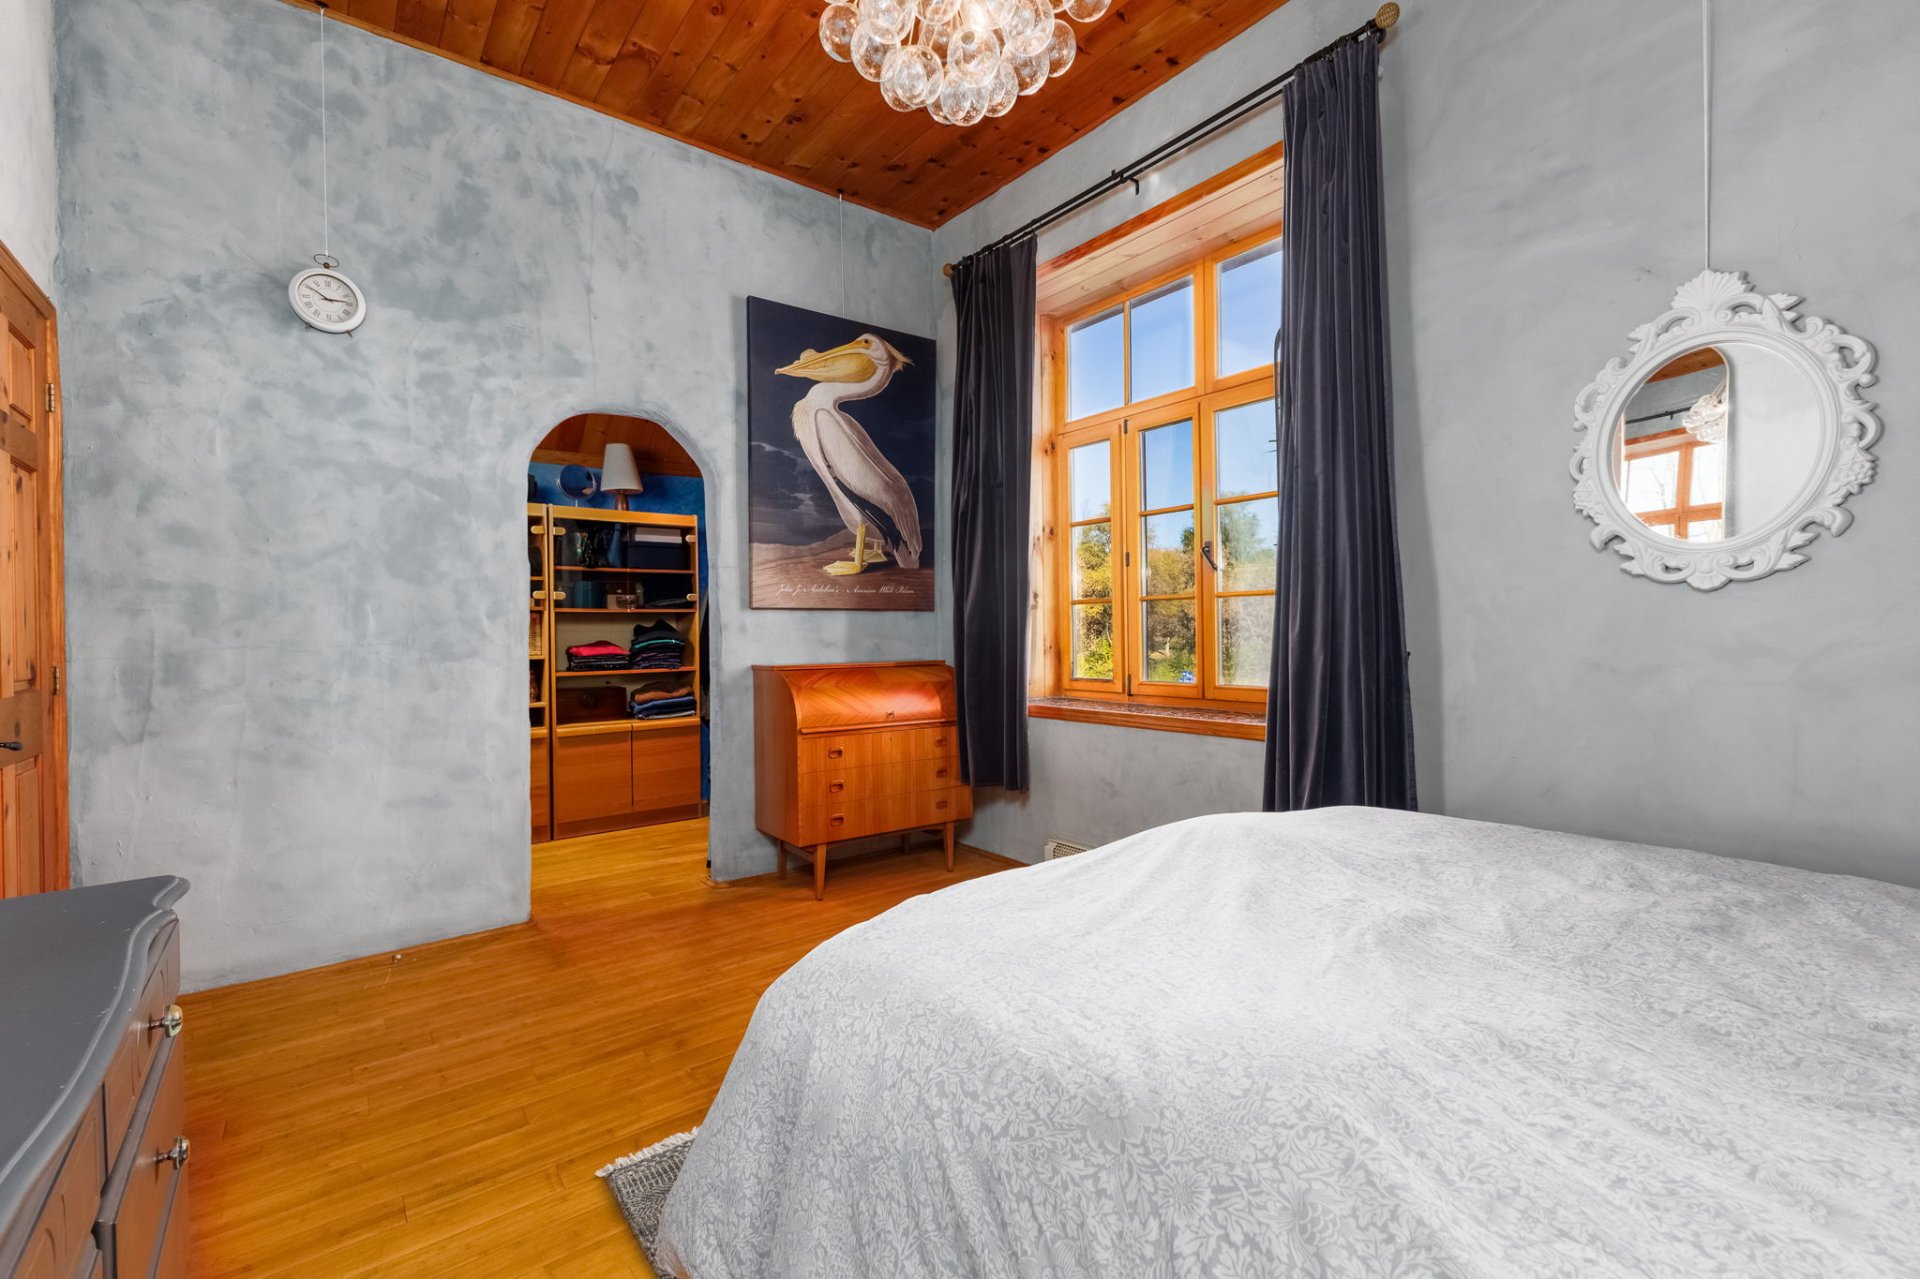
| Primary bedroom | 2nd level | 15 X 10.4 ft / 4.57 X 3.15 m | Other |
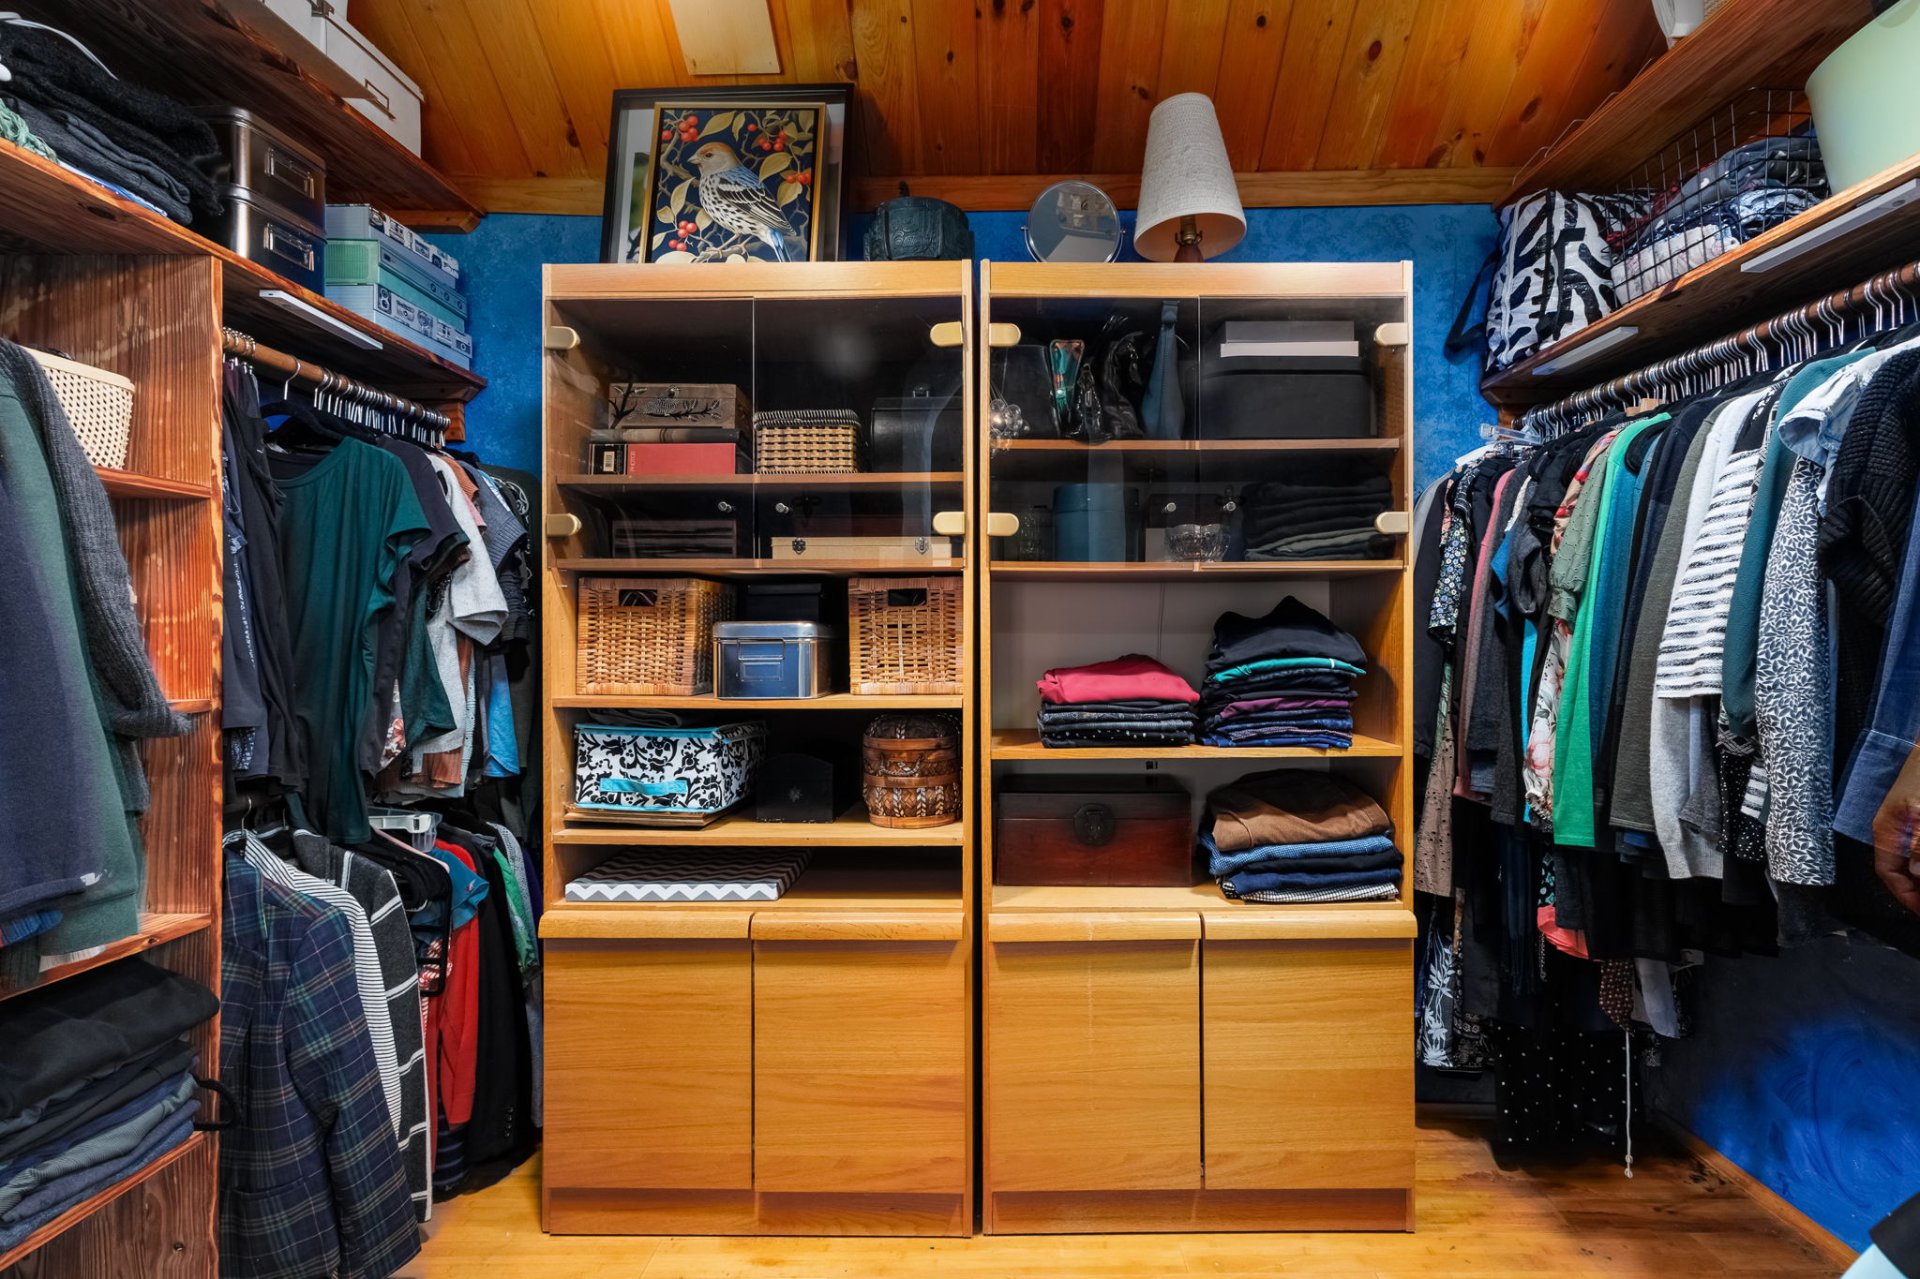
| Walk-in closet | 2nd level | 5.4 X 10.4 ft / 1.63 X 3.15 m | Other |
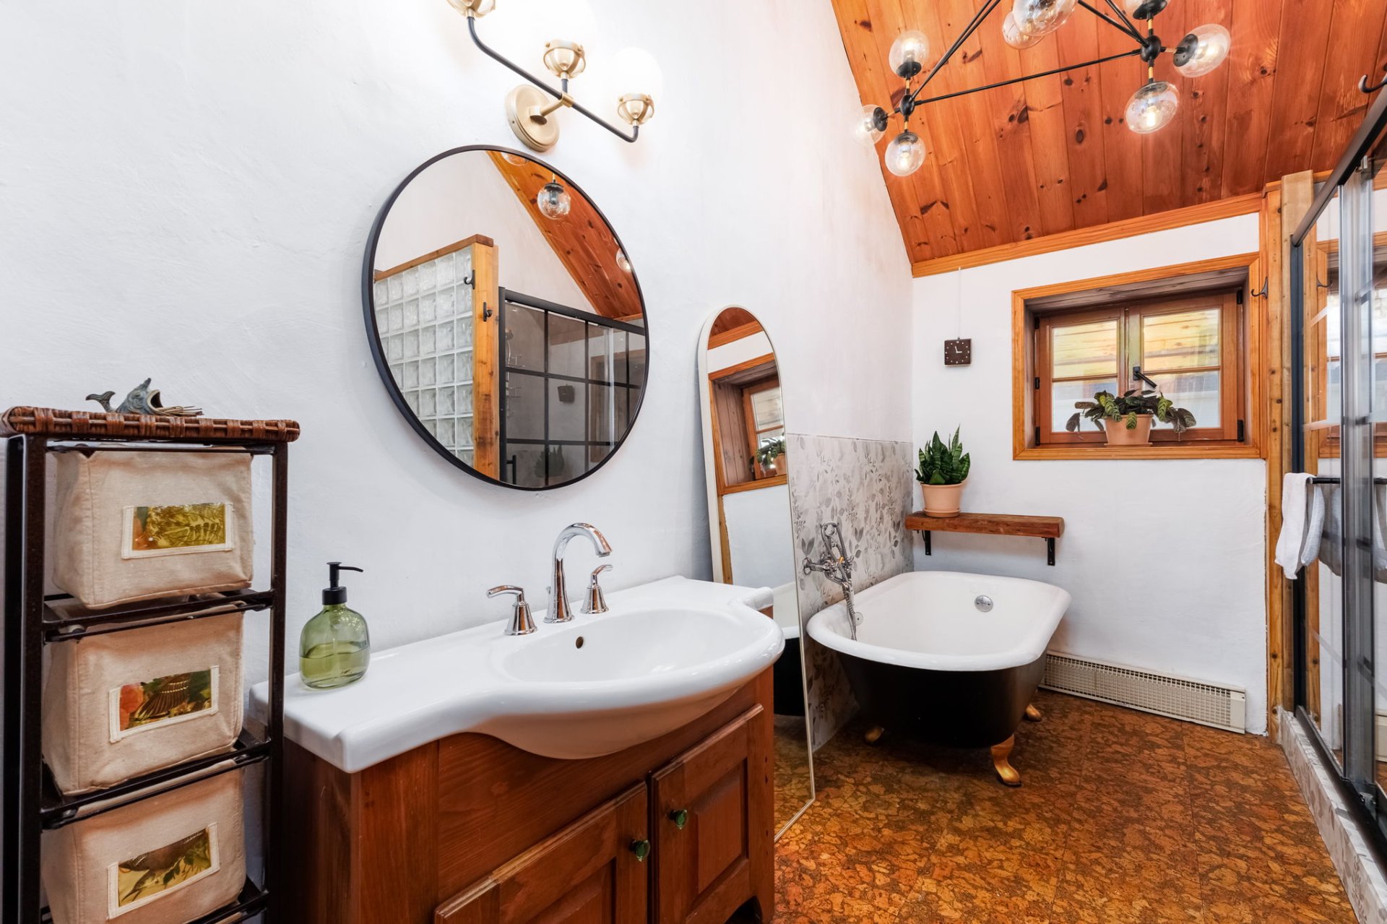
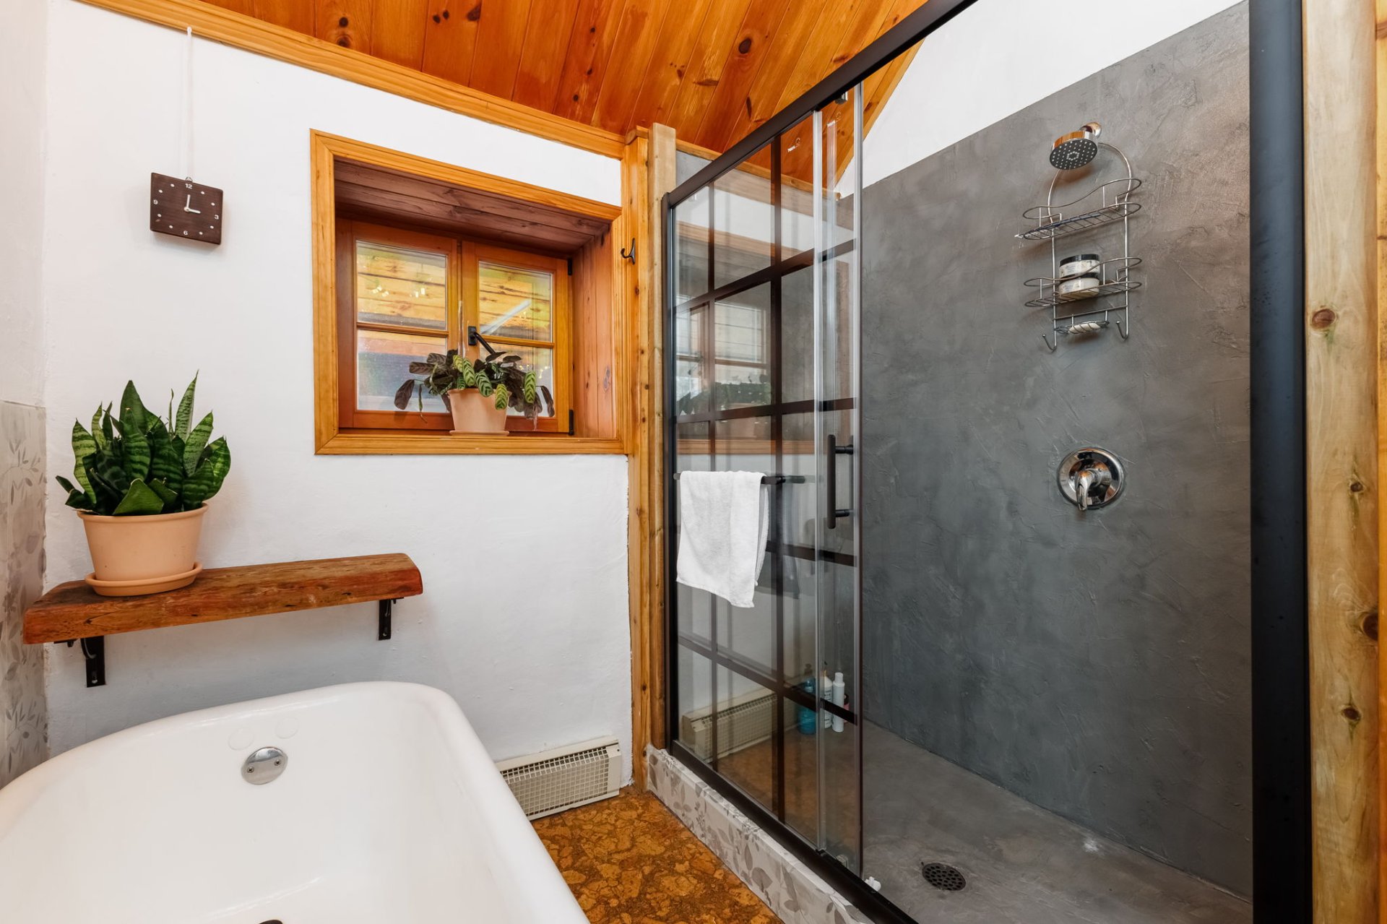
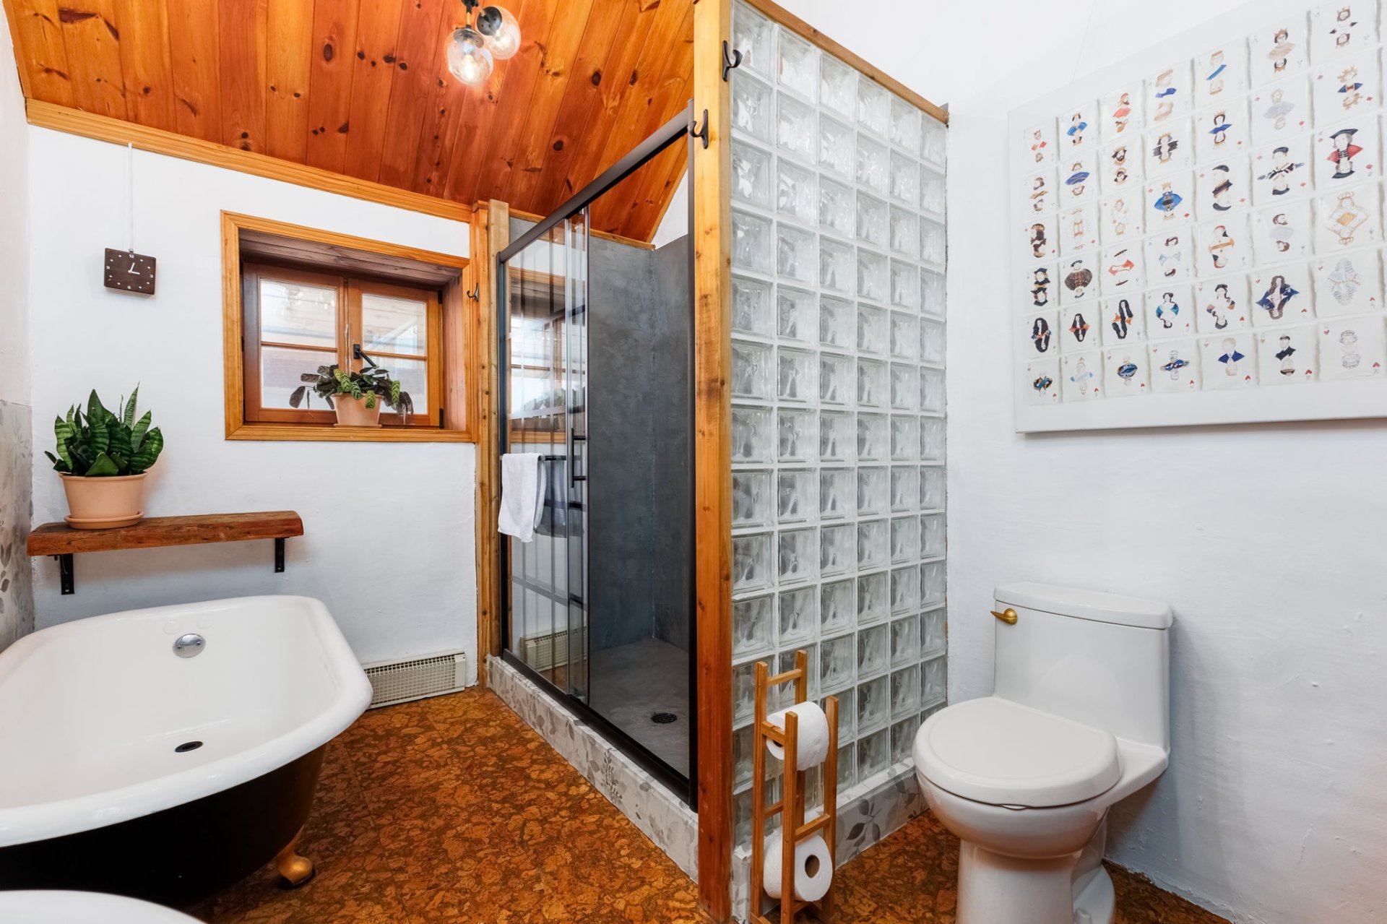
| Bathroom | 2nd level | 11 X 7.8 ft / 3.35 X 2.34 m | Other |
| Bedroom | 2nd level | 10.6 X 7.2 ft / 3.20 X 2.18 m | Other |
| Bedroom | 2nd level | 10.4 X 9.8 ft / 3.15 X 2.95 m | Other |
Taxes and expenses
| Municipal | $4,778 |
| School | $461 |
| Electricity | $1,789 |
Building and interior of the property
| Bedrooms | 3 |
| Bathrooms | 1 |
| Washrooms | 1 |
| Number of rooms | 11 |
| Number of rooms above ground | 3 |
| Living area | 148.5 Square Meters |
| Items included in the sale | Refrigerator, range, dishwasher, washer, dryer, rods, hot-water tank, tankless water-heater, two (2) cabinets (walk-in closet). |
| Items excluded in the sale | Curtains. |
| Dimension of the front of the building | 7.45 metres |
| Dimension of the depth of building | 10.19 metres |
| Land area | 557.4 square metre |
| Dimension of the front of the land | 18.29 metres |
| Dimension of the depth of the land | 30.48 metres |
| Year built | 2002 |
| Municipal assessment (land) | $226,500 |
| Municipal assessment (building) | $383,300 |
| Municipal assessment (total) | $609,800 |
| Assessment year | 2026 |
| Available equipment | Outdoor storage space |
| Available services | Electricity Connected, Fire detector, Sewer Connected, Water Connected |
| Basement | None |
| Basement foundation | Concrete slab on ground |
| Bathroom / Washroom | Other, Separate shower |
| Cupboard | Wood |
| Distinctive features | Detached, Street corner |
| Driveway | Double width or more, Unpaved |
| Equipment available | Private yard |
| Heating energy | Electricity |
| Heating system | Electric baseboard units, Radiant |
| Landscaping | Bordered by hedges, Fenced, Landscaped |
| Laundry | 1st level/Ground floor, Other, Other ground level |
| Parking | Driveway |
| Roofing | Sheet metal |
| Sewage system | Municipality |
| Siding | Stucco |
| Topography | Flat |
| View | Panoramic |
| Water supply | Municipality |
| Window type | French door, Tilt and turn |
| Windows | Wood |
Addendum
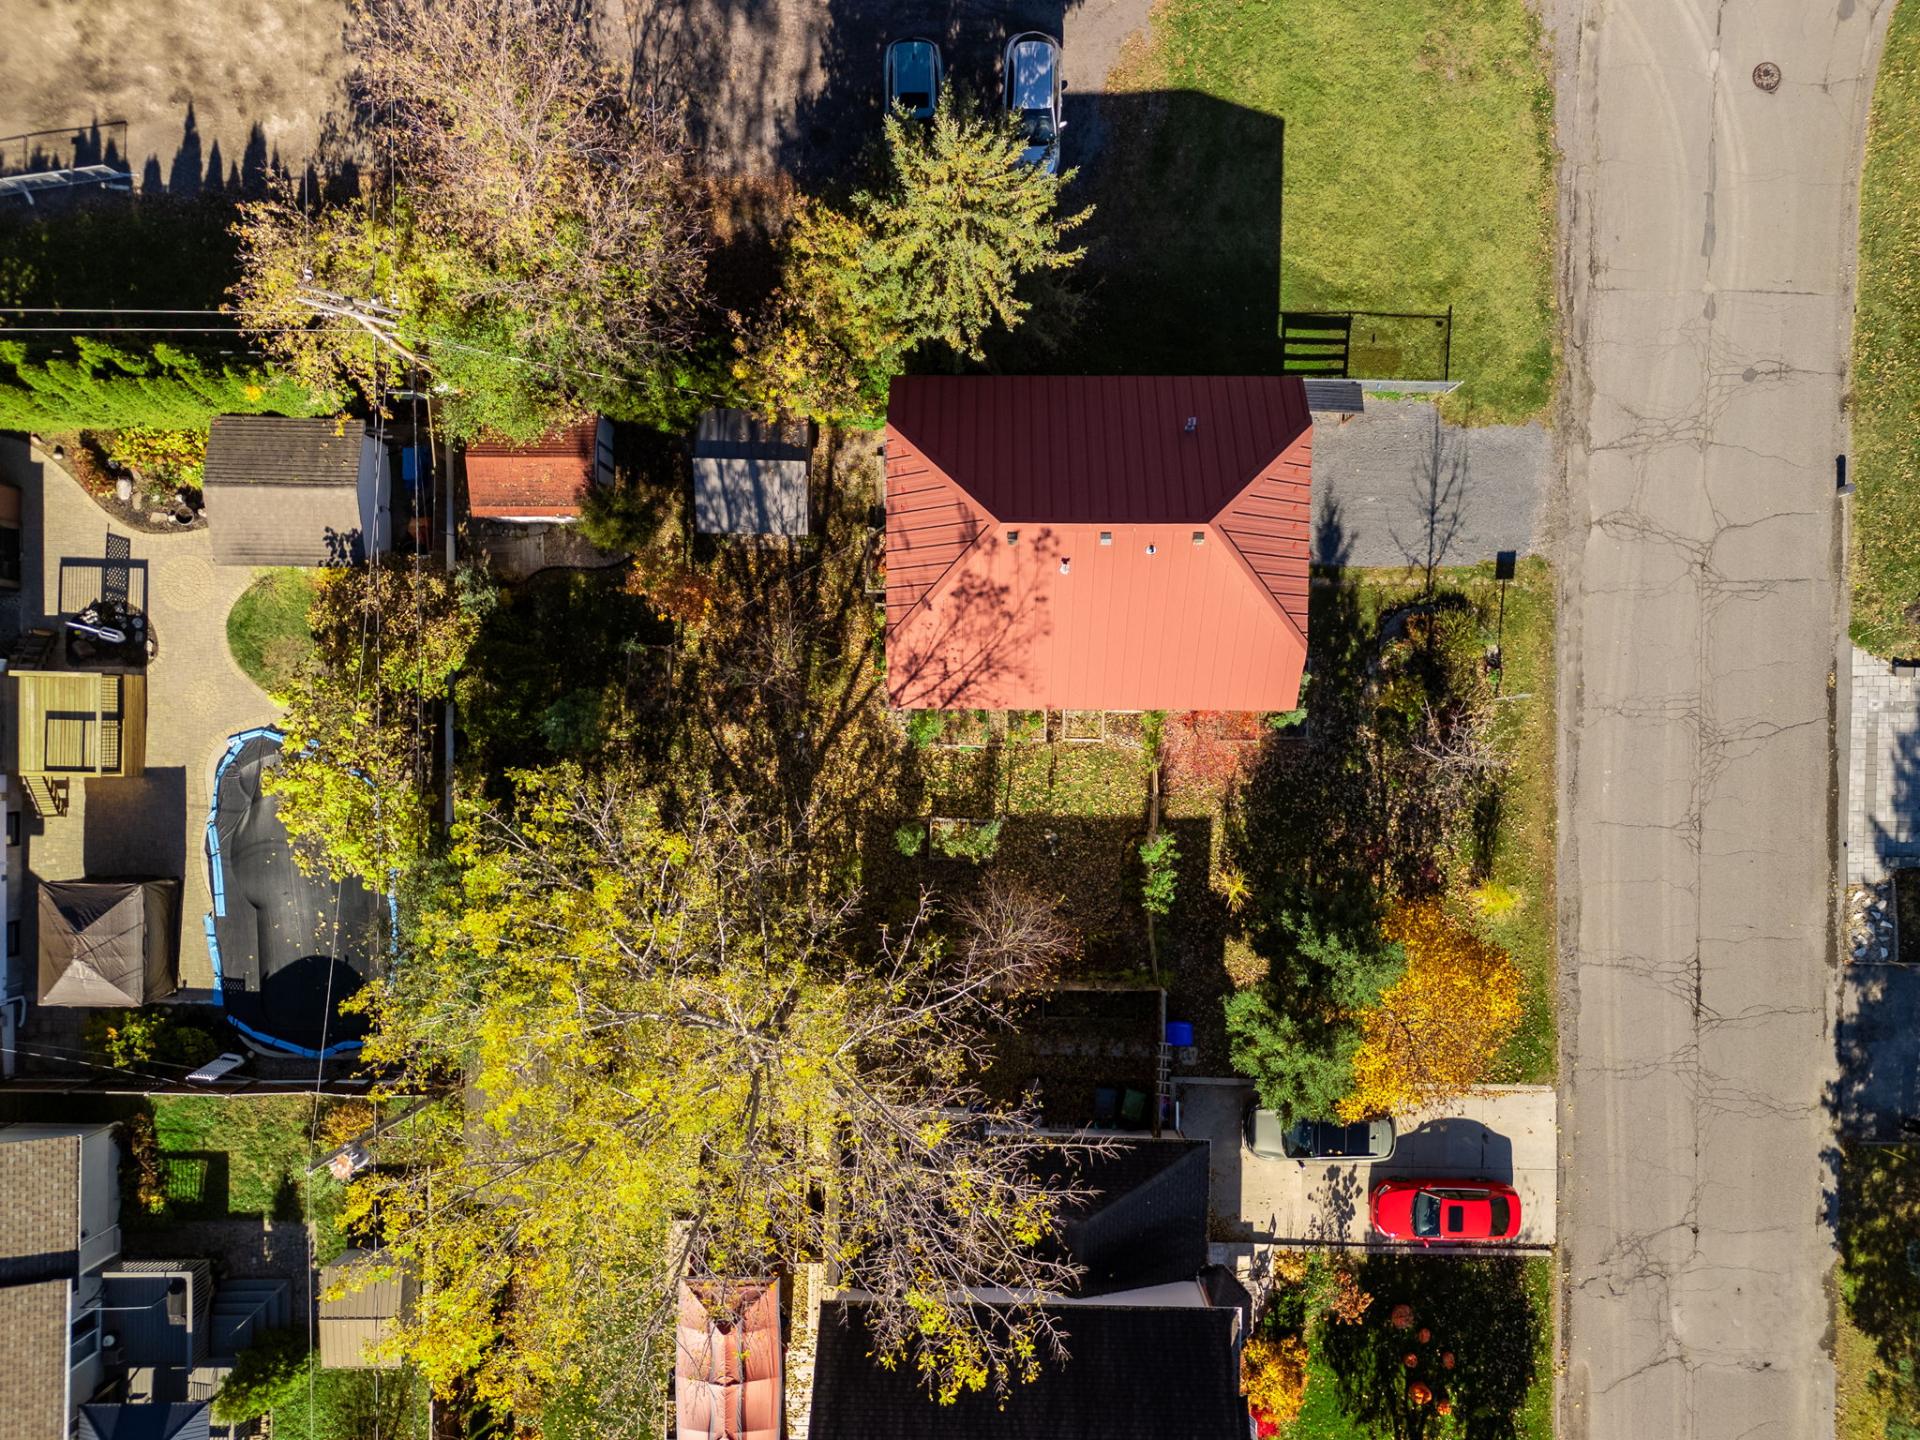
| Welcome to a truly distinctive home where handcrafted architecture, natural materials and everyday comfort come together. Located in the sought-after Wychwood neighbourhood of Aylmer, this custom-built timber-frame and straw-bale residence offers a warm, rustic character and an architectural identity rarely found on the market. From the moment you enter, the natural materials and architectural details make an impression. Exposed wood beams, cedar ceilings, solid pine doors and 9-ft ceilings on the main floor create an inviting atmosphere. Generous windows bring in abundant natural light, while mosaic window sills add a unique finishing touch. The bright kitchen features a beautiful combination of quartz and butcher-block countertops. On the main floor, stamped concrete flooring with radiant heating adds both character and everyday comfort. Upstairs, the loft-style level features ceilings reaching up to 11 ft, complemented by exposed wood details and bamboo flooring throughout. The primary bedroom offers a walk-in closet, while the bathroom features a large ceramic shower, a freestanding clawfoot tub and cork flooring. The home offers three bedrooms, one full bathroom and one powder room. One of the property's most remarkable features is its straw-bale construction. This building method combines a load-bearing timber frame with tightly packed straw bales forming the exterior walls. Recognized for its environmental benefits, this approach creates thick exterior walls that provide effective insulation and sound absorption. Natural finishing materials further enhance the home's distinctive character. Outside, enjoy a beautifully landscaped backyard enclosed by a white cedar fence, complete with a covered gazebo and space to relax or entertain. Situated on a corner lot, the property also enjoys an exceptional location directly beside Woods Park and cycling trails leading straight to Aylmer Marina. Within walking distance of elementary schools, a splash pad, and the shops and restaurants along Rue Principale, this address offers an outstanding neighbourhood lifestyle. The Champlain Bridge is also conveniently nearby. A rare opportunity to own an environmentally conscious home with remarkable architectural character in one of Aylmer's most desirable neighbourhoods. |