Gatineau (Hull)
Property description
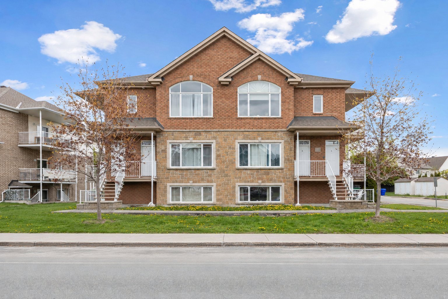
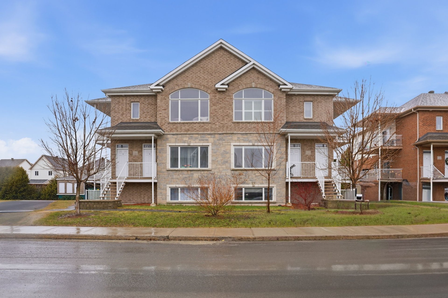
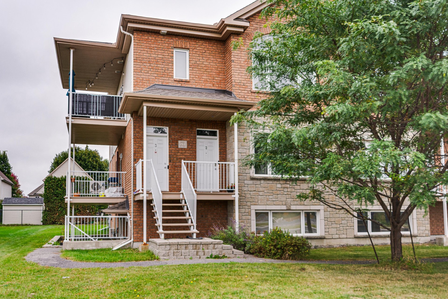
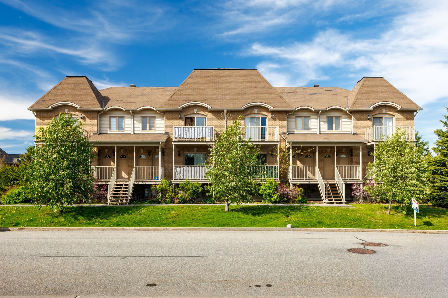
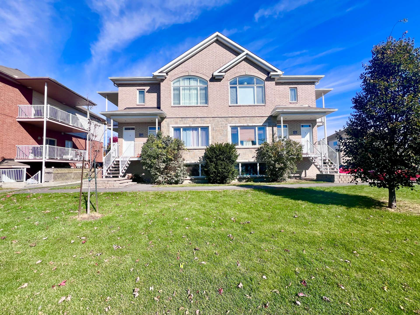
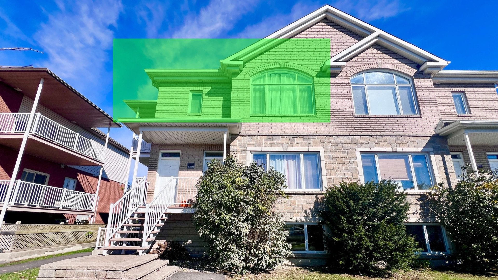
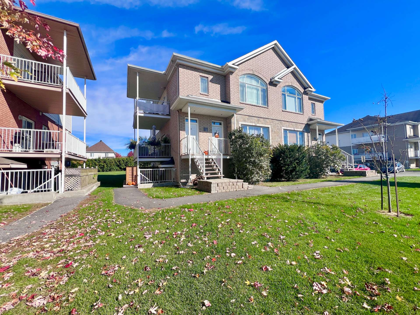
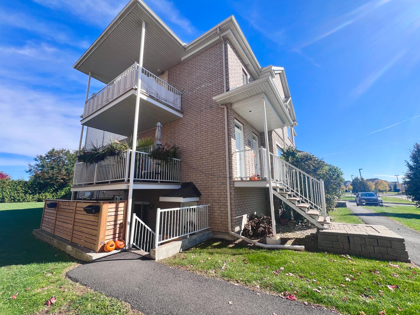
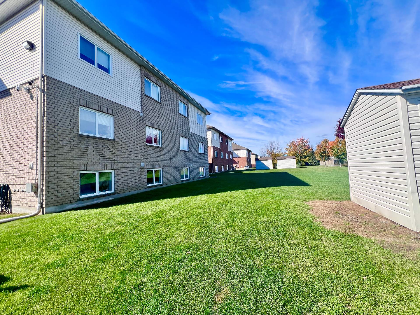
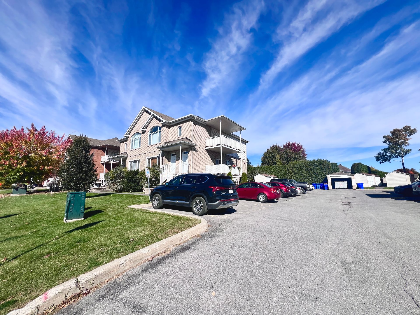
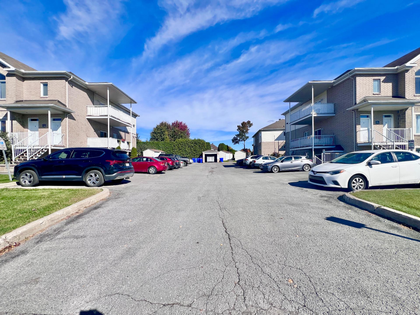
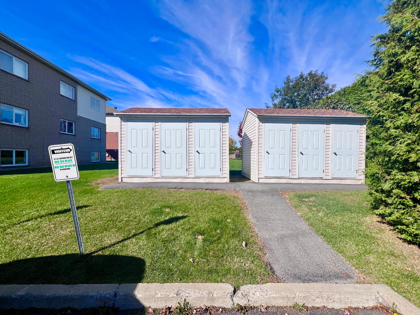
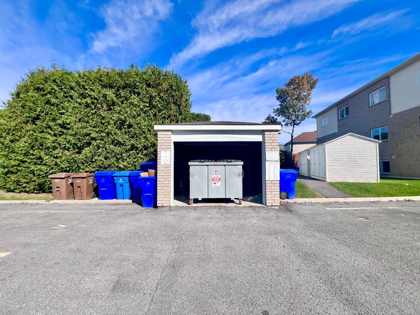
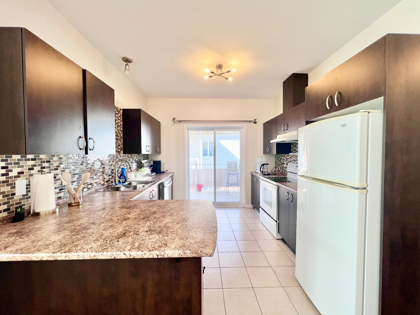
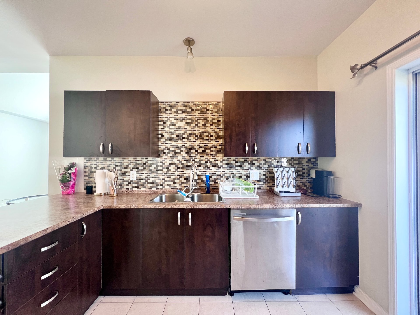
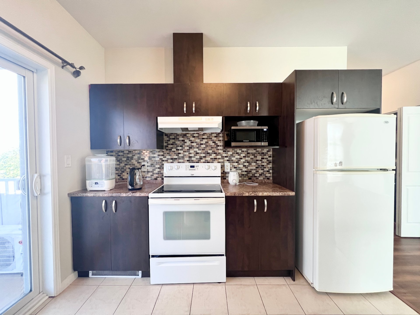
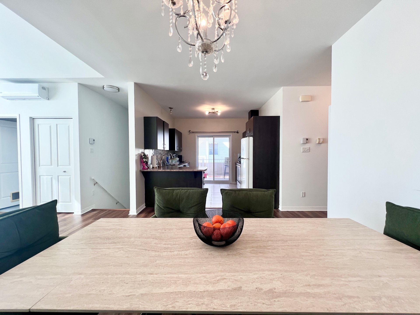
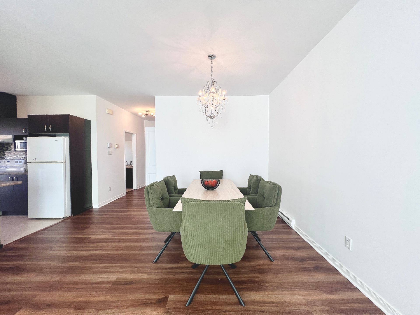
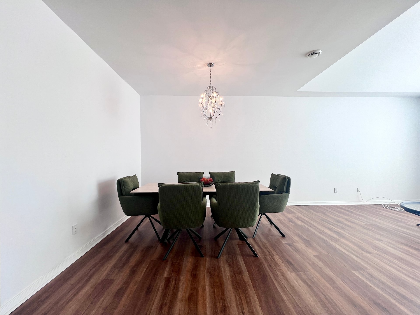
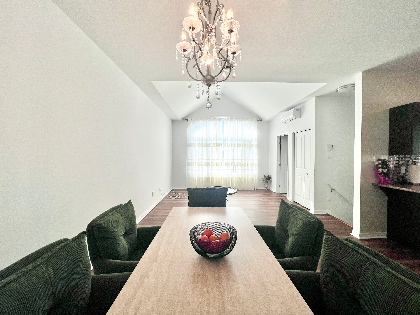
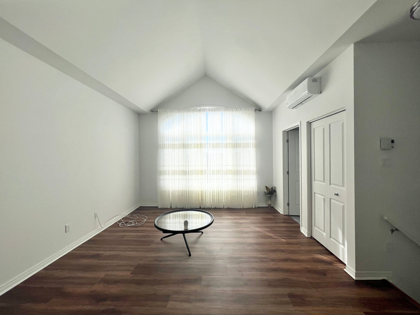
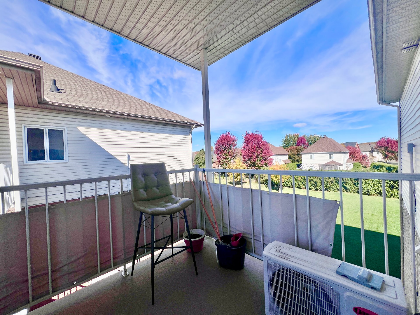
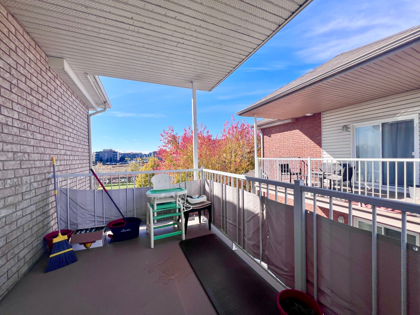
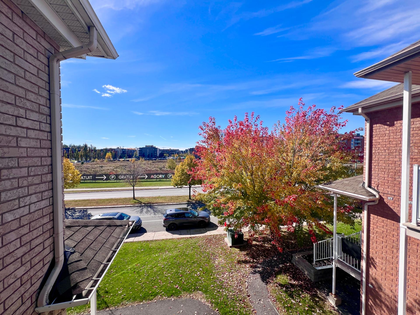
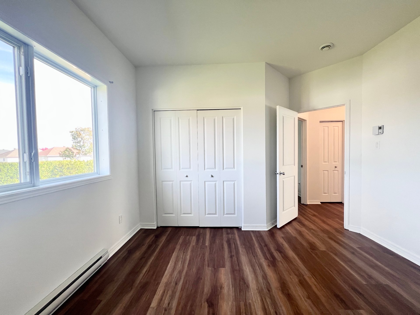
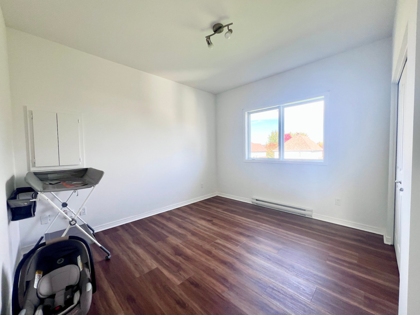
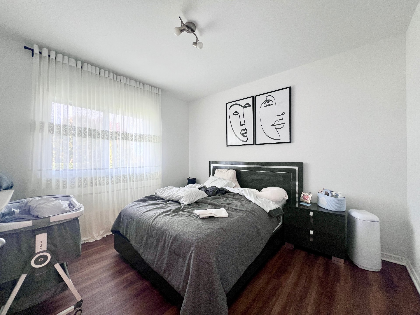
Beautiful top-floor condo in the heart of the Plateau neighbourhood, near the Agora (Hull). Exceptional location close to all services. Abundant natural light thanks to the numerous windows and the condo's orientation, allowing you to enjoy sunshine throughout the day, especially on the balcony. Very well-maintained condo: freshly painted throughout, kitchen cabinets replaced, and new flooring installed in both bedrooms, living room, dining room, and hallway. 1 parking space + 1 storage unit. Watch the full video on my YouTube channel, titled "Le Guide de l'Immobilier de Gatineau." Contact me anytime for more info or to schedule a showing!
Details
Located near
Bicycle path, CEGEP, Cross-country skiing, Daycare centre, Elementary school, Golf, High school, Highway, Hospital, Park, Public transportation, University
Room dimension
| Room | Floor | Dimensions | Floor covering |
|---|---|---|---|
| Bedroom | 3rd level | 12.5 X 11.5 ft / 3.78 X 3.48 m | Laminate floor |
| Bedroom | 3rd level | 11.10 X 10.7 ft / 3.61 X 3.23 m | Laminate floor |
| Walk-in closet | 3rd level | 4.5 X 3.8 ft / 1.35 X 1.12 m | Laminate floor |
| Kitchen | 3rd level | 12 X 10.5 ft / 3.66 X 3.18 m | Ceramic |
| Dining room | 3rd level | 12 X 10.5 ft / 3.66 X 3.18 m | Laminate floor |
| Living room | 3rd level | 13 X 12.10 ft / 3.96 X 3.91 m | Laminate floor |
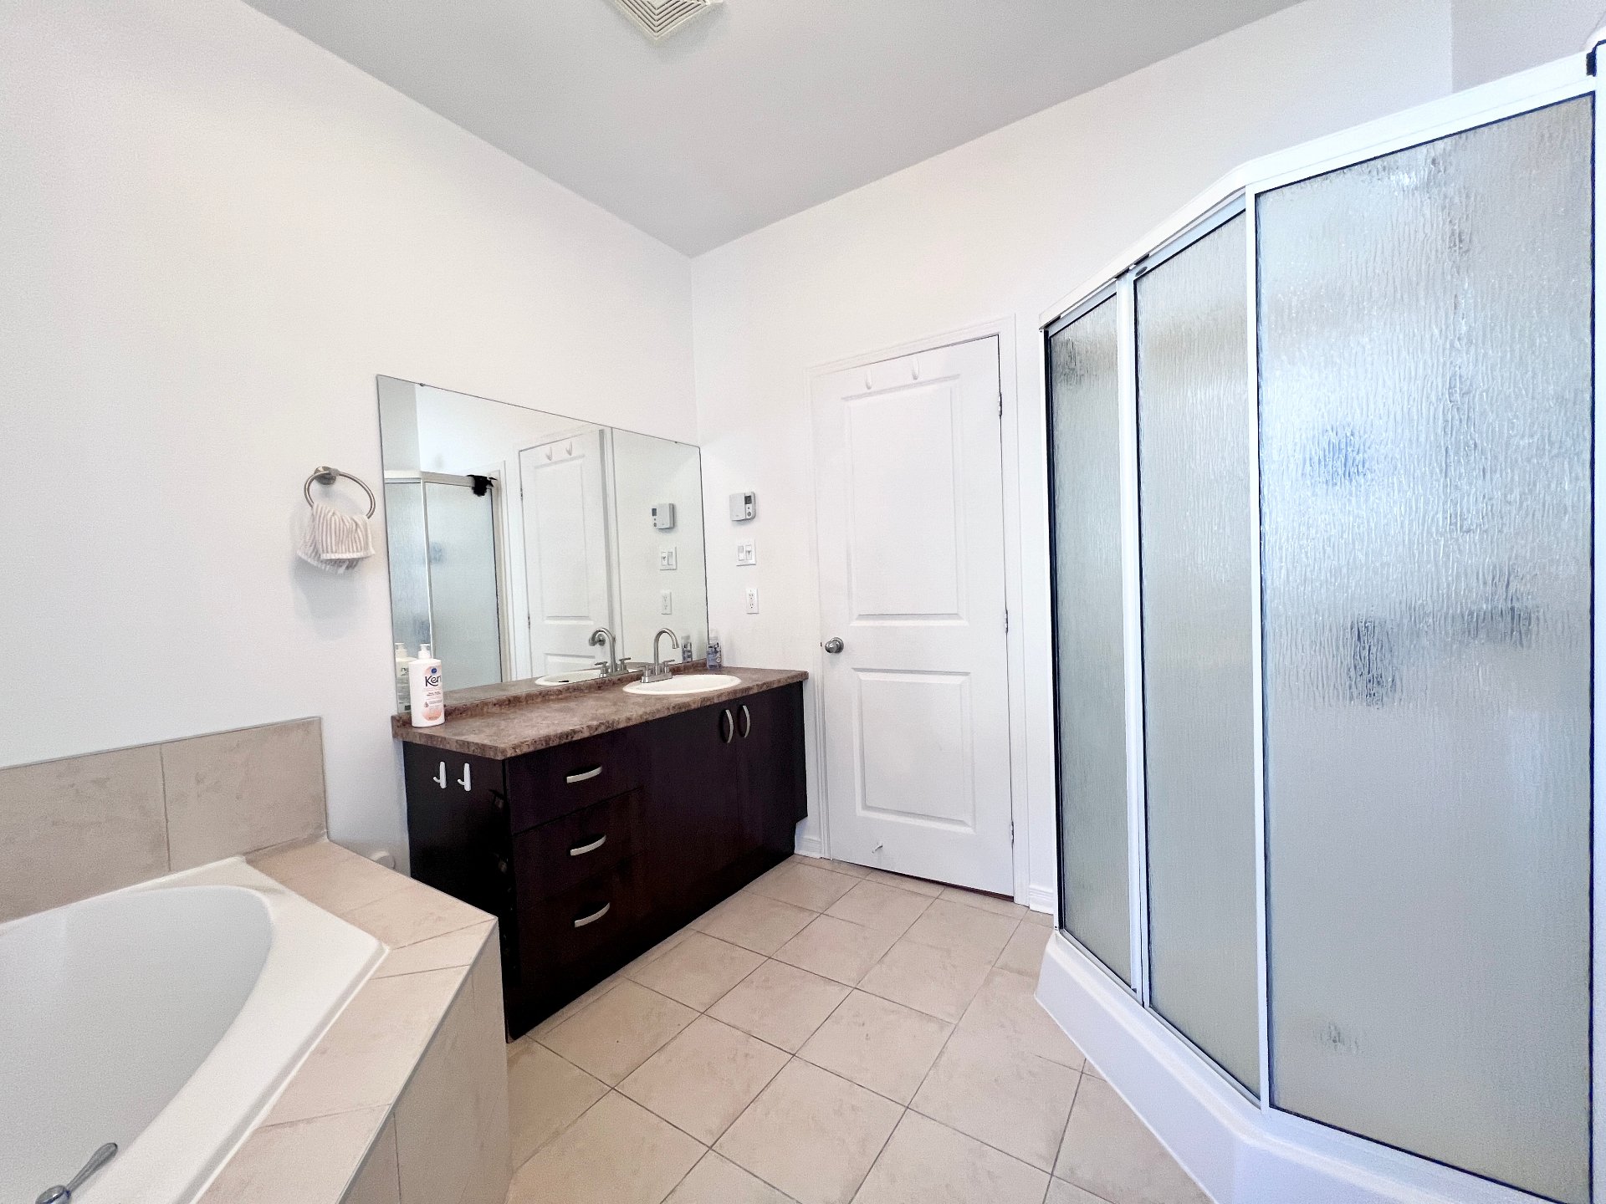
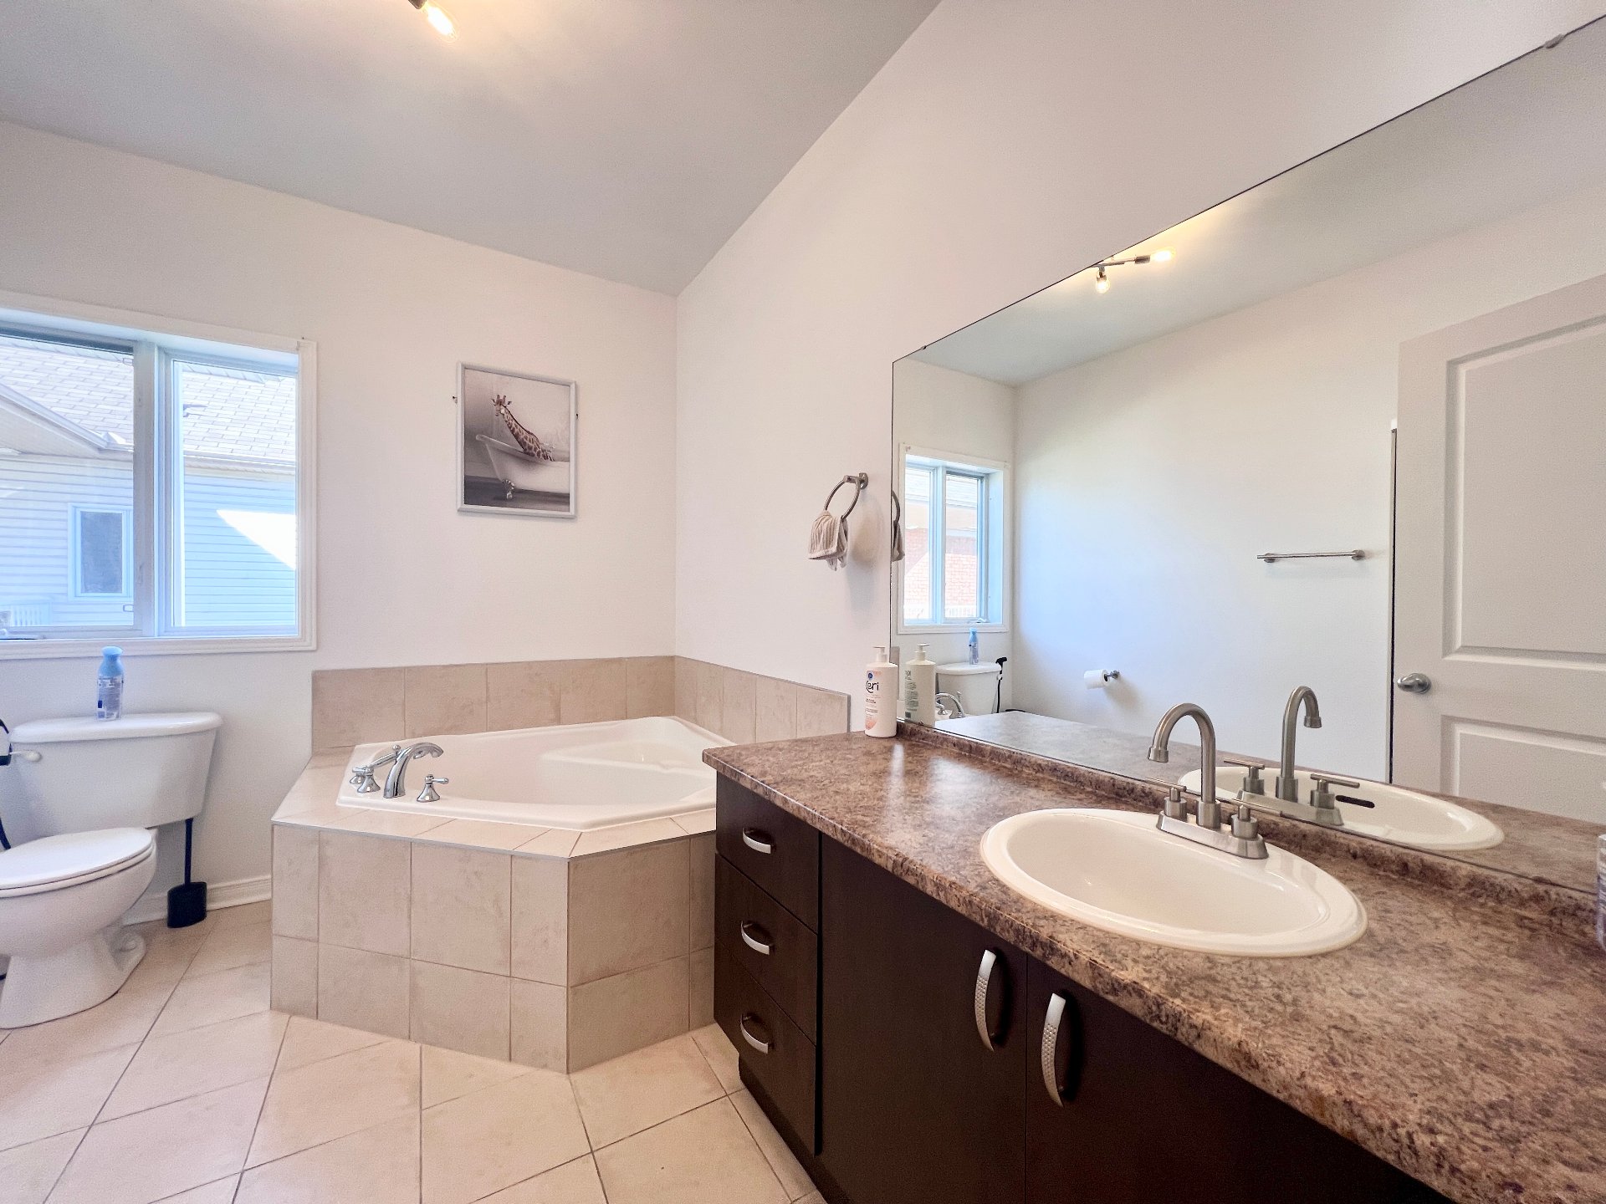
| Bathroom | 3rd level | 10.4 X 8.7 ft / 3.15 X 2.62 m | Ceramic |
| Laundry room | 3rd level | 5.8 X 3.4 ft / 1.73 X 1.02 m | Ceramic |
| Storage | 3rd level | 11 X 5.8 ft / 3.35 X 1.73 m | Concrete |
Taxes and expenses
| Municipal | $2,639 |
| School | $242 |
| Condominium fees | $3,900 |
Building and interior of the property
| Co-ownership fees | $3,900 |
| Bedrooms | 2 |
| Bathrooms | 1 |
| Number of rooms | 9 |
| Number of rooms above ground | 2 |
| Living area | 1030 Square Feet |
| Expected delay of occupancy | 180 days |
| Items included in the sale | Washer + Dryer + Wall-Mounted Air Conditioner + Storage Shed. |
| Items excluded in the sale | Water heater is rented. |
| Land area | 209.76 square metre |
| Dimension of the front of the land | 7.05 metres |
| Dimension of the depth of the land | 29.75 metres |
| Year built | 2007 |
| Municipal assessment (land) | $78,000 |
| Municipal assessment (building) | $252,600 |
| Municipal assessment (total) | $330,600 |
| Assessment year | 2026 |
| Type of ownership | Divided |
| Condo floor | 3rd |
| Number of stories | 3 |
| Available services | Electricity Connected, Sewer Connected, Water Connected |
| Distinctive features | Attached |
| Driveway | Asphalt |
| Equipment available | Wall-mounted air conditioning |
| Heating energy | Electricity |
| Heating system | Electric baseboard units |
| Parking | Driveway |
| Rental appliances | Water heater |
| Roofing | Asphalt shingles |
| Sewage system | Municipality |
| Siding | Brick |
| Structure type | Apartment |
| Topography | Flat |
| Water supply | Municipality |
| Window type | Casement |
| Windows | PVC |