$739,900
330 Rue des Framboisiers
Gatineau (Aylmer)
Gatineau (Aylmer)
Type
Two or more stories
Bedrooms
4
Living area
1759 Square Feet
Bathrooms
2
MLS® 11760437


Property description
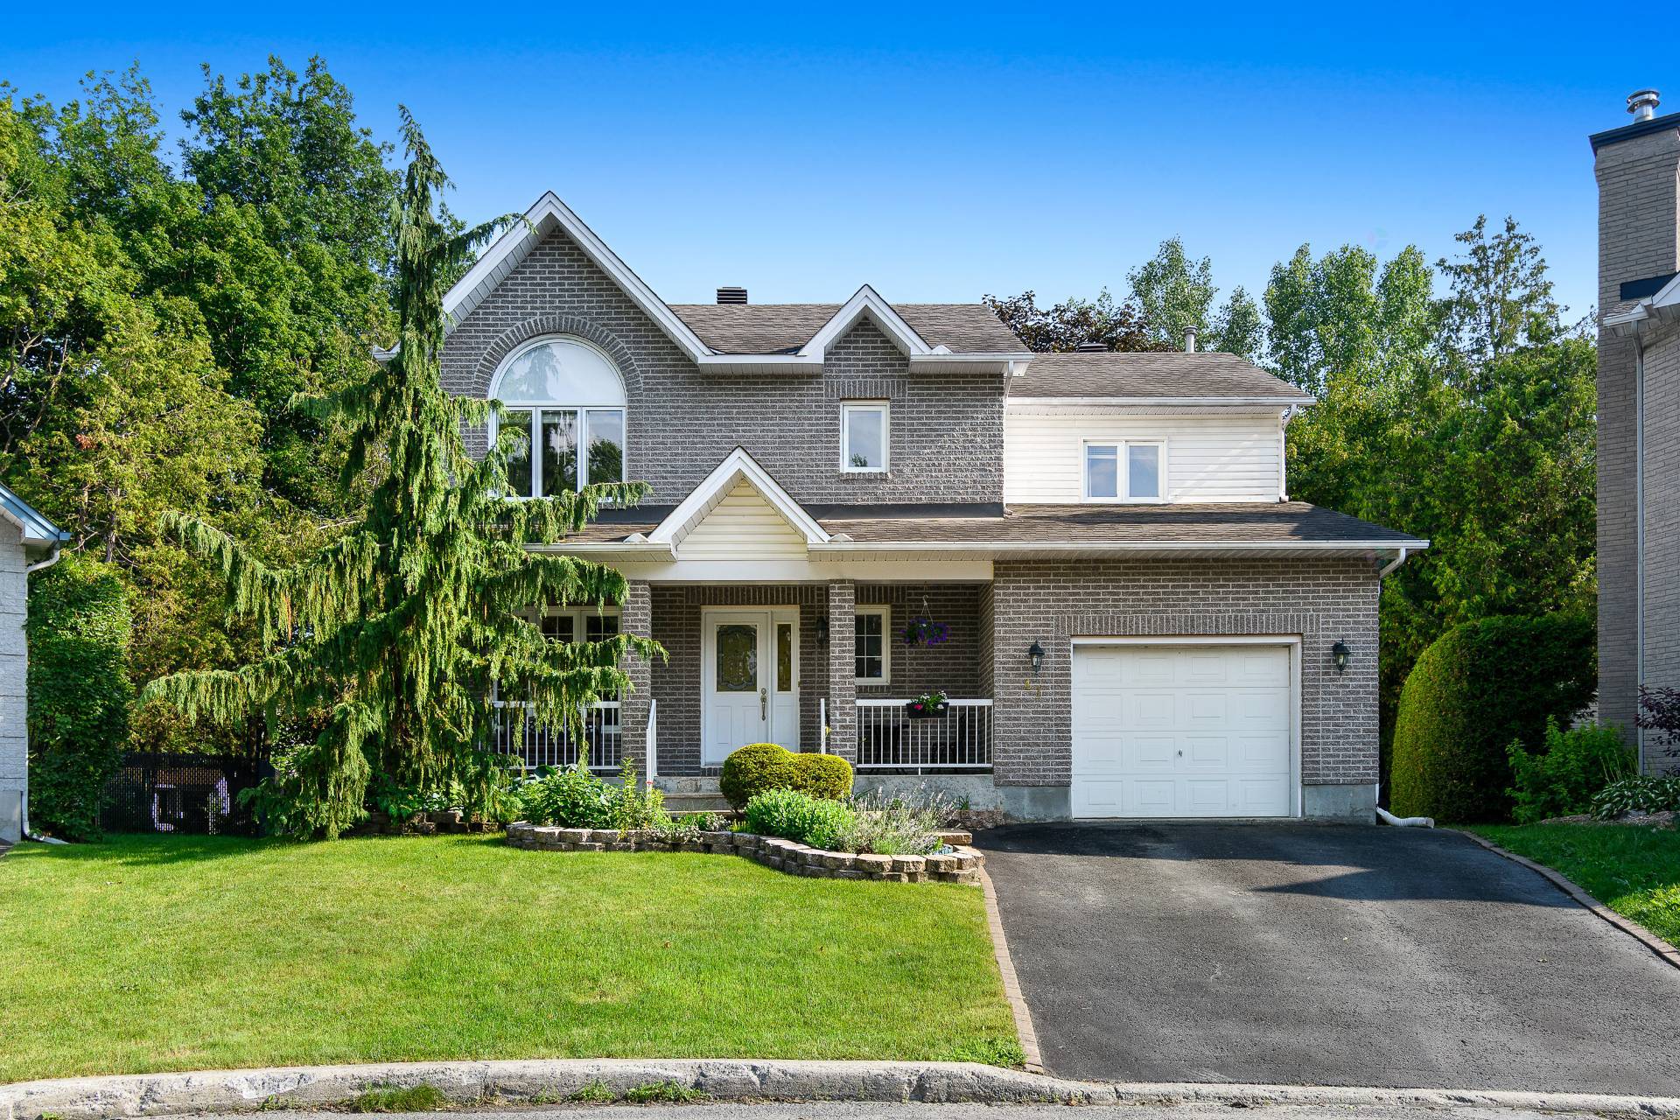
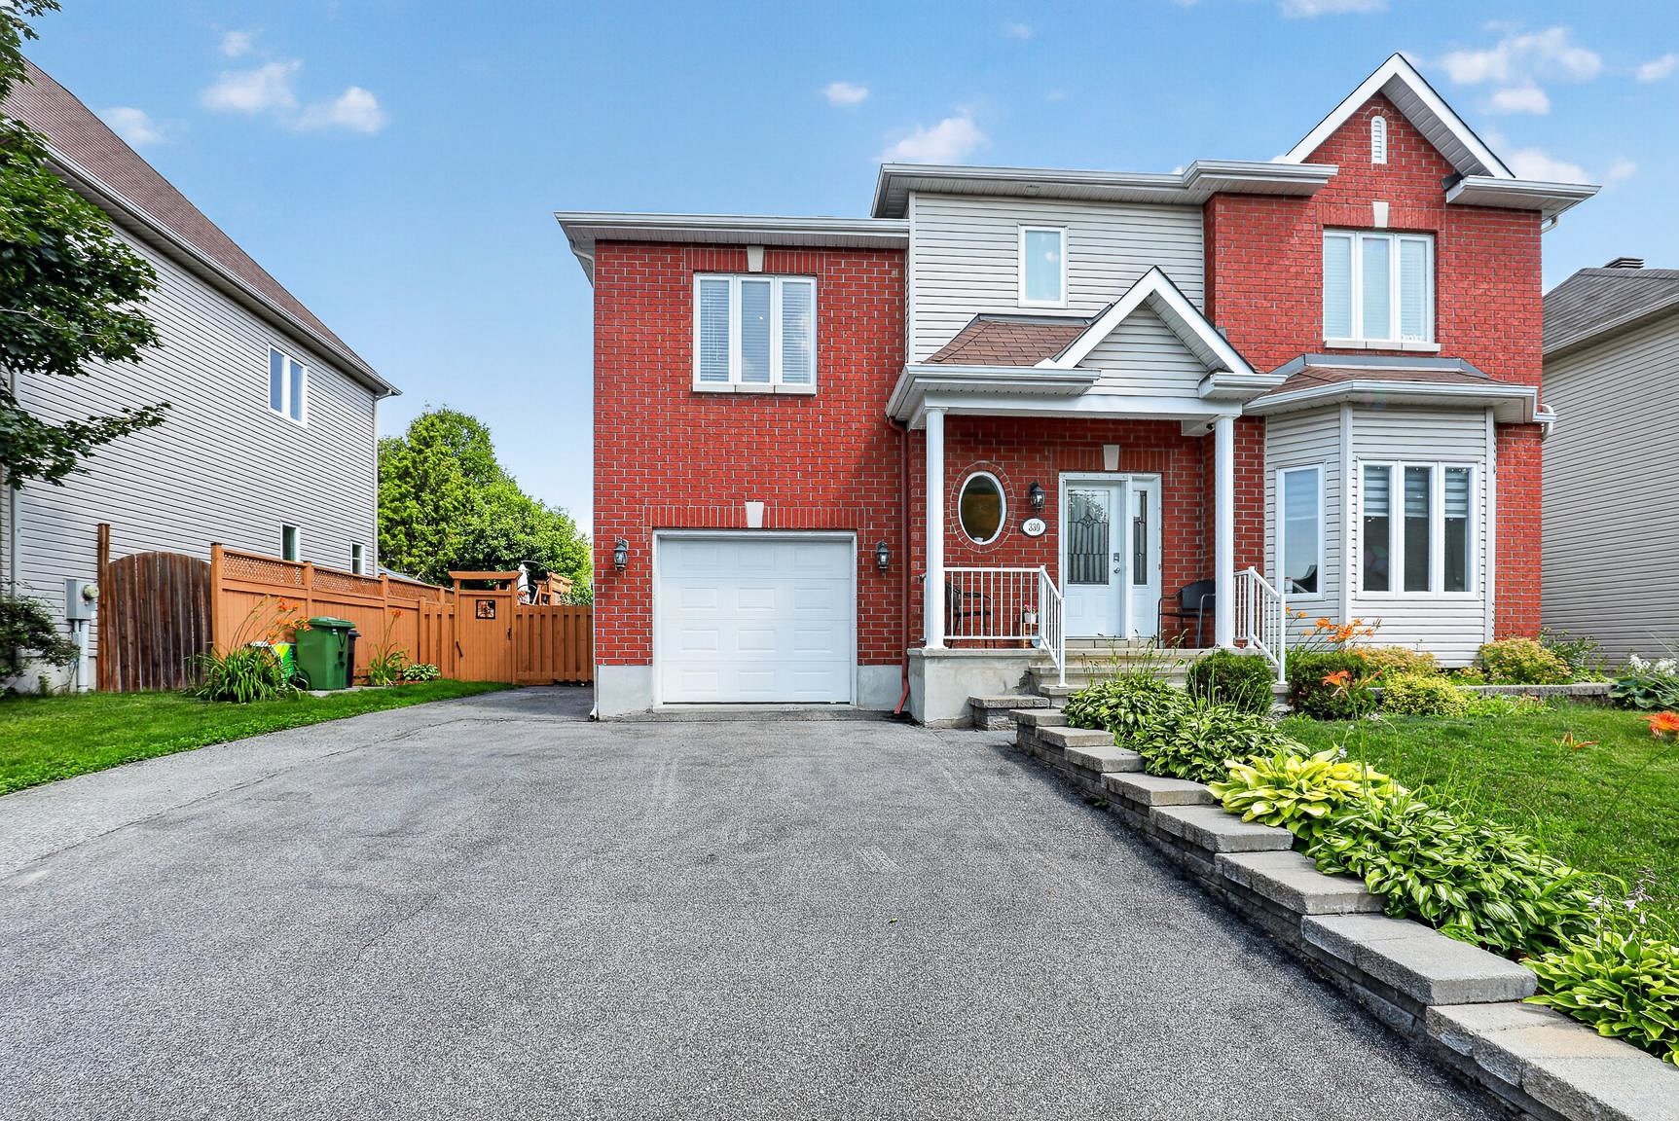
Beautiful turnkey home in the sought-after Jardins Lavigne neighbourhood of Aylmer. Meticulously cared for by its original owners since 2010, this bright property offers 3+1 bedrooms, 2 full bathrooms and a powder room. Features include an open-concept main floor with 9-ft ceilings, a spacious upper-level loft and a fully finished basement with a versatile room and wellness space. Landscaped 6004 sqft lot with gardens, vegetable garden, hard-top gazebo and 12 x 12 shed. Close to schools, parks, bike paths, transit and amenities.
Details
Located near
Bicycle path, CEGEP, Daycare centre, Elementary school, Golf, High school, Highway, Park, Public transportation
Room dimension
| Room | Floor | Dimensions | Floor covering |
|---|---|---|---|
| Other | 1st level/Ground floor | 5.1 X 6 ft / 1.55 X 1.83 m | Ceramic |
| Kitchen | 1st level/Ground floor | 9.4 X 12 ft / 2.84 X 3.66 m | Ceramic |
| Dining room | 1st level/Ground floor | 15.10 X 12 ft / 4.83 X 3.66 m | Ceramic |
| Powder room | 1st level/Ground floor | 5.1 X 6.8 ft / 1.55 X 2.03 m | Ceramic |
| Living room | 1st level/Ground floor | 12 X 15.2 ft / 3.66 X 4.62 m | Wood |
| Primary bedroom | 2nd level | 14 X 12.2 ft / 4.27 X 3.71 m | Laminate floor |
| Bedroom | 2nd level | 10.8 X 9.2 ft / 3.25 X 2.79 m | Laminate floor |
| Bedroom | 2nd level | 12.2 X 10.2 ft / 3.71 X 3.10 m | Laminate floor |
| Bathroom | 2nd level | 7 X 12.6 ft / 2.13 X 3.81 m | Ceramic |
| Other | 2nd level | 12.2 X 20.8 ft / 3.71 X 6.30 m | Laminate floor |
| Bedroom | Basement 1 | 9.5 X 9.5 ft / 2.87 X 2.87 m | Laminate floor |
| Family room | Basement 1 | 12.5 X 15 ft / 3.78 X 4.57 m | Laminate floor |
| Workshop | Basement 1 | 6.5 X 10.5 ft / 1.96 X 3.18 m | Tiles |
Taxes and expenses
| Municipal | $4,884 |
| School | $416 |
Building and interior of the property
| Bedrooms | 4 |
| Bathrooms | 2 |
| Washrooms | 1 |
| Number of rooms | 13 |
| Number of rooms above ground | 3 |
| Number of basement bedrooms | 1 |
| Living area | 1759 Square Feet |
| Expected delay of occupancy | 30 |
| Items included in the sale | Air exchanger, alarm system, blinds, light fixtures, air conditioner, central vacuum, dishwasher, furnace.Fridge, Stove, Dishwasher, Bar Fridge, All window coverings; including curtains & rods, Cube storage cubbies in master walk-in closet, Hardtop Gazebo with brown curtains & mosquitos netting, lights in gazebo. |
| Items excluded in the sale | Hot water tank rented for 22.99$/month, Furnace rented for 40.95$/month |
| Land area | 6004.11 |
| Year built | 2010 |
| Municipal assessment (land) | $212,800 |
| Municipal assessment (building) | $494,100 |
| Municipal assessment (total) | $706,900 |
| Assessment year | 2026 |
| Available services | Natural Gas Connected, Sewer Connected, Water Connected |
| Basement | 6 feet and more, Finished basement |
| Cupboard | Melamine |
| Distinctive features | Detached |
| Driveway | Asphalt |
| Foundation | Poured concrete |
| Garage | Attached, Single width |
| Heating energy | Natural gas |
| Heating system | Forced air |
| Landscaping | Fenced, Landscaped |
| Laundry | Basement 1, Bathroom, In bathroom in basement |
| Parking | Attached, Driveway, Garage |
| Roofing | Asphalt shingles |
| Sewage system | Municipality |
| Siding | Brick, Vinyl |
| Topography | Flat |
| Water supply | Municipality |
Addendum
| ++Turnkey property located in the sought-after Jardins Lavigne neighbourhood in west Aylmer, Gatineau. ++Family-friendly area close to schools, parks, walking and biking paths, public transit, shopping and essential amenities. ++Meticulousley maintained by the original owners since 2010. ++Bright and spacious home offering 3+1 bedrooms, 2 full bathrooms and 1 powder room. ++Main floor features 9-foot ceilings and a bright open-concept layout. ++Spacious loft on the second floor, ideal as a family room, home office, media room or playroom. ++Fully finished basement with a versatile room that can be used as a 4th bedroom, office, gym or recreation space. ++Dedicated meditation and wellness area in the basement. ++Convenient laundry room combined with a full bathroom. ++Beautifully landscaped 557.8 m² / 6,004 sq. ft. lot. ++Private backyard retreat with colourful flower gardens, a thriving vegetable garden, hard-top gazebo and 12 x 12 shed. |