$749,900
324 Rue Frank-Lynch
Gatineau (Aylmer)
Gatineau (Aylmer)
Type
Two or more stories
Bedrooms
4
Living area
1935 Square Feet
Bathrooms
2
MLS® 25098988
Property description
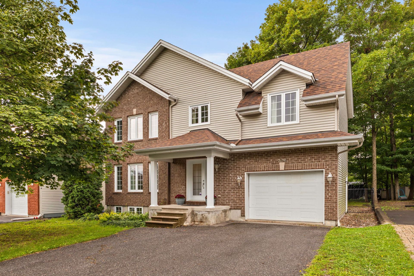
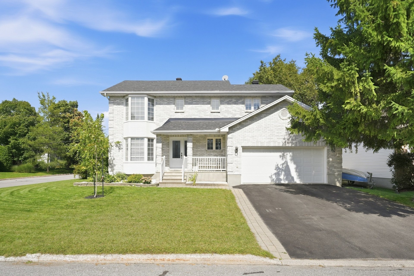
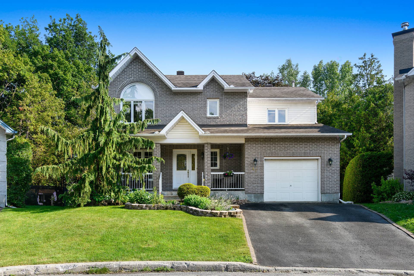
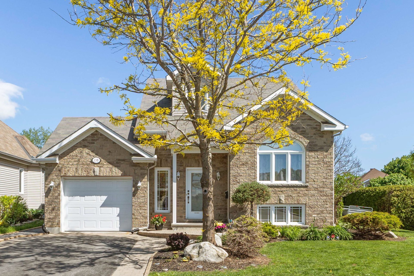
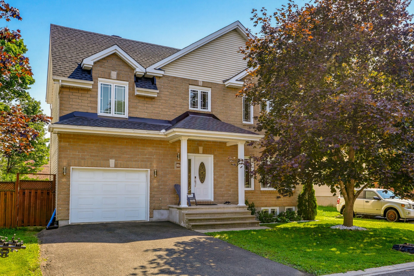
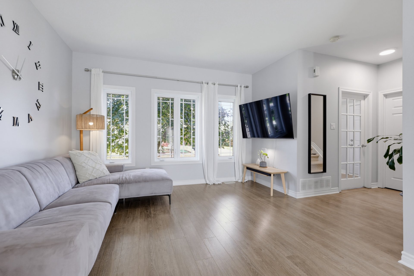
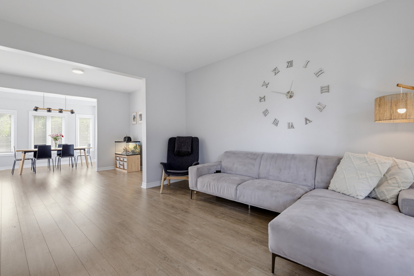
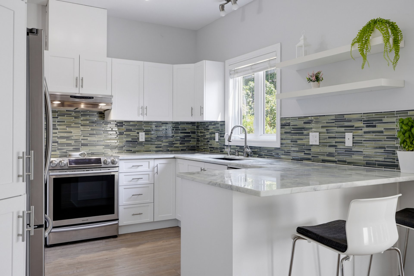
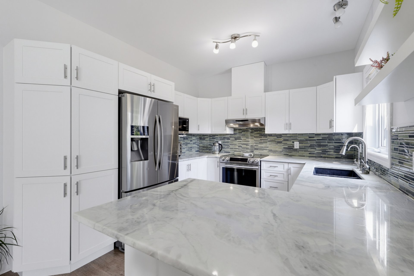
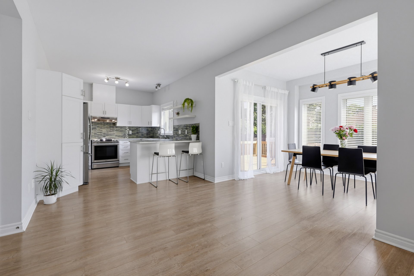
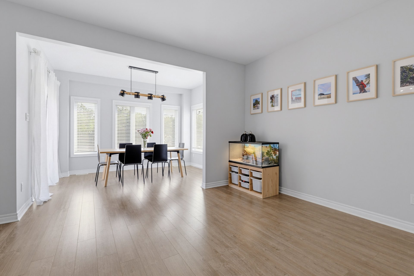
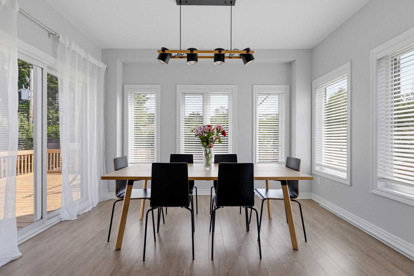
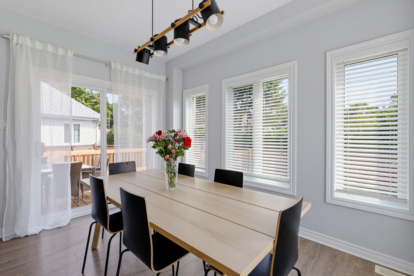
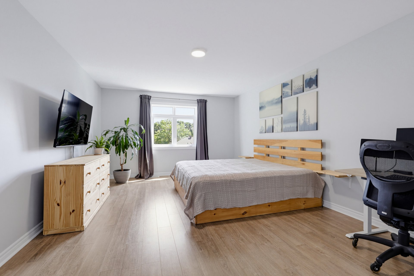
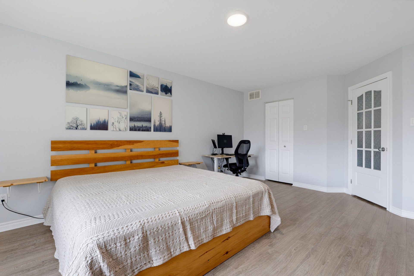
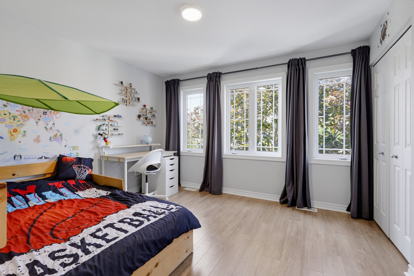
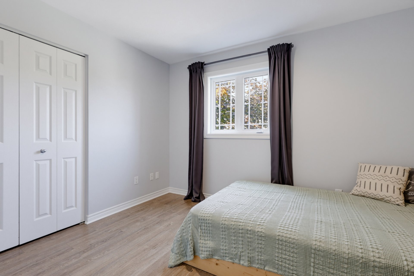
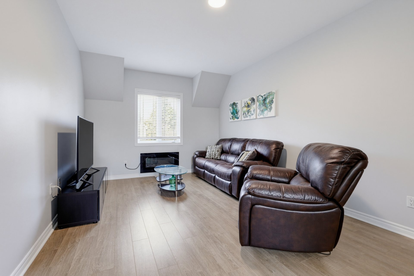
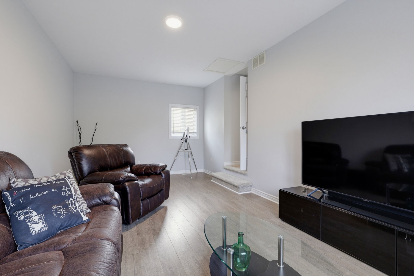
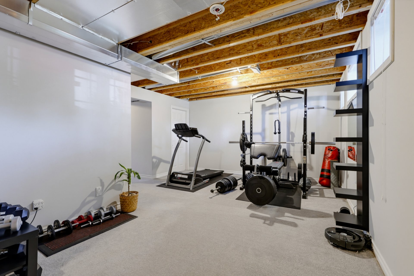
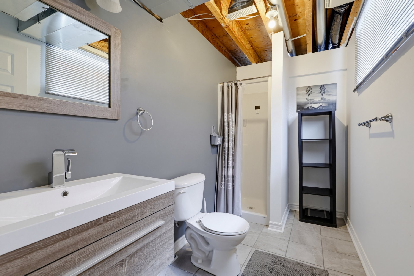
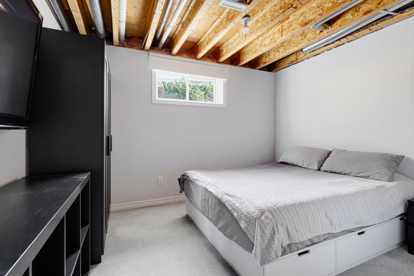
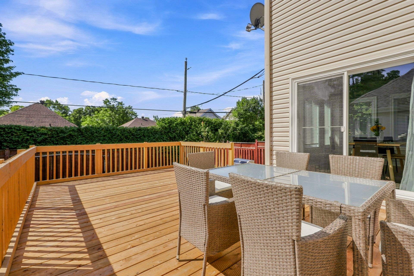
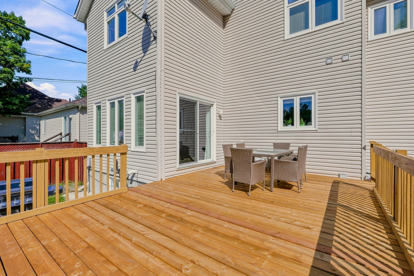
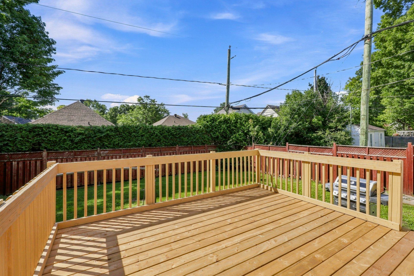
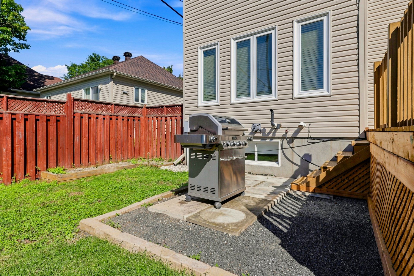
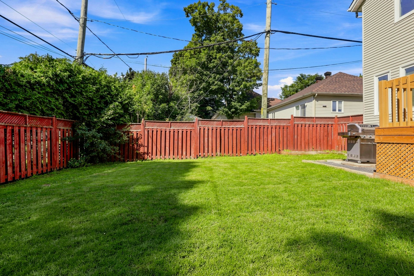
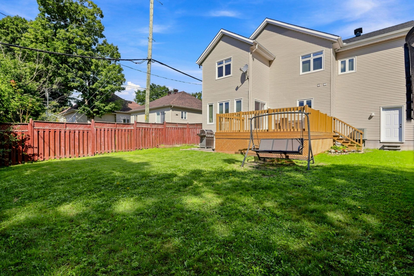
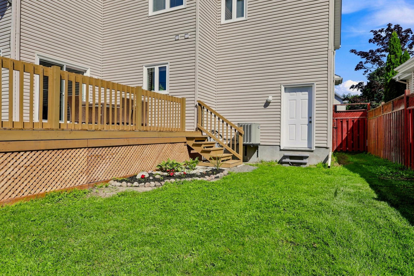
Stunning 1,935 sq. ft. two-storey home located in the sought-after Jardins-Lavigne neighbourhood. It features 4 bedrooms and 2.5 bathrooms. The main floor boasts a bright, open-concept layout, ideal for family living. Upstairs, you'll find a spacious loft and a generous primary bedroom with a large walk-in closet. The basement is finished, with only the ceiling left to complete. Enjoy a large backyard with a balcony and an attached garage. A welcoming property offering space, comfort, and functionality!
Details
Located near
Bicycle path, Daycare centre, Elementary school, Golf, High school, Highway, Park, Public transportation
Room dimension
| Room | Floor | Dimensions | Floor covering |
|---|---|---|---|
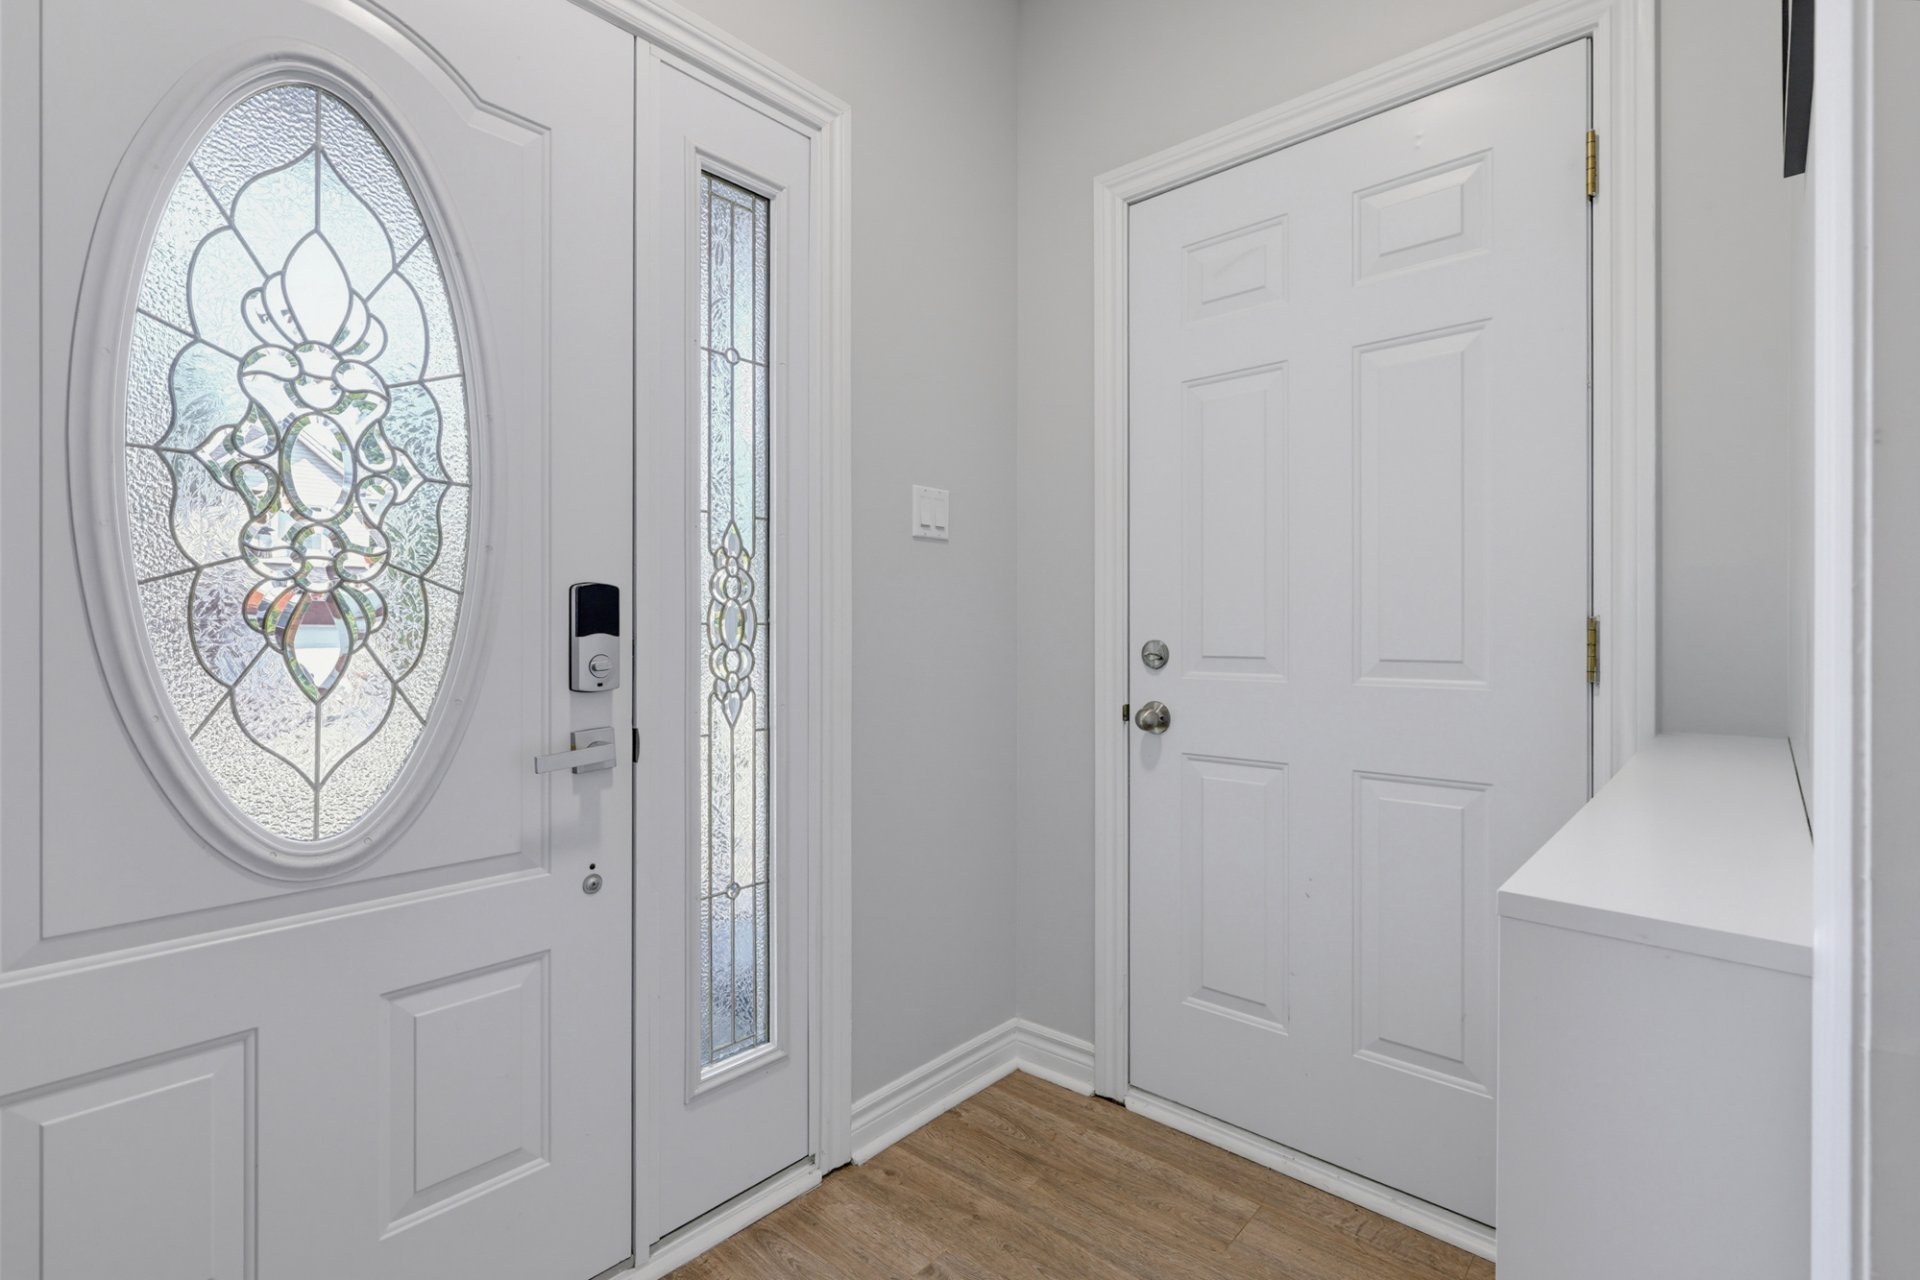
| Hall | 1st level/Ground floor | 10 X 4.6 ft / 3.05 X 1.37 m | Laminate floor |
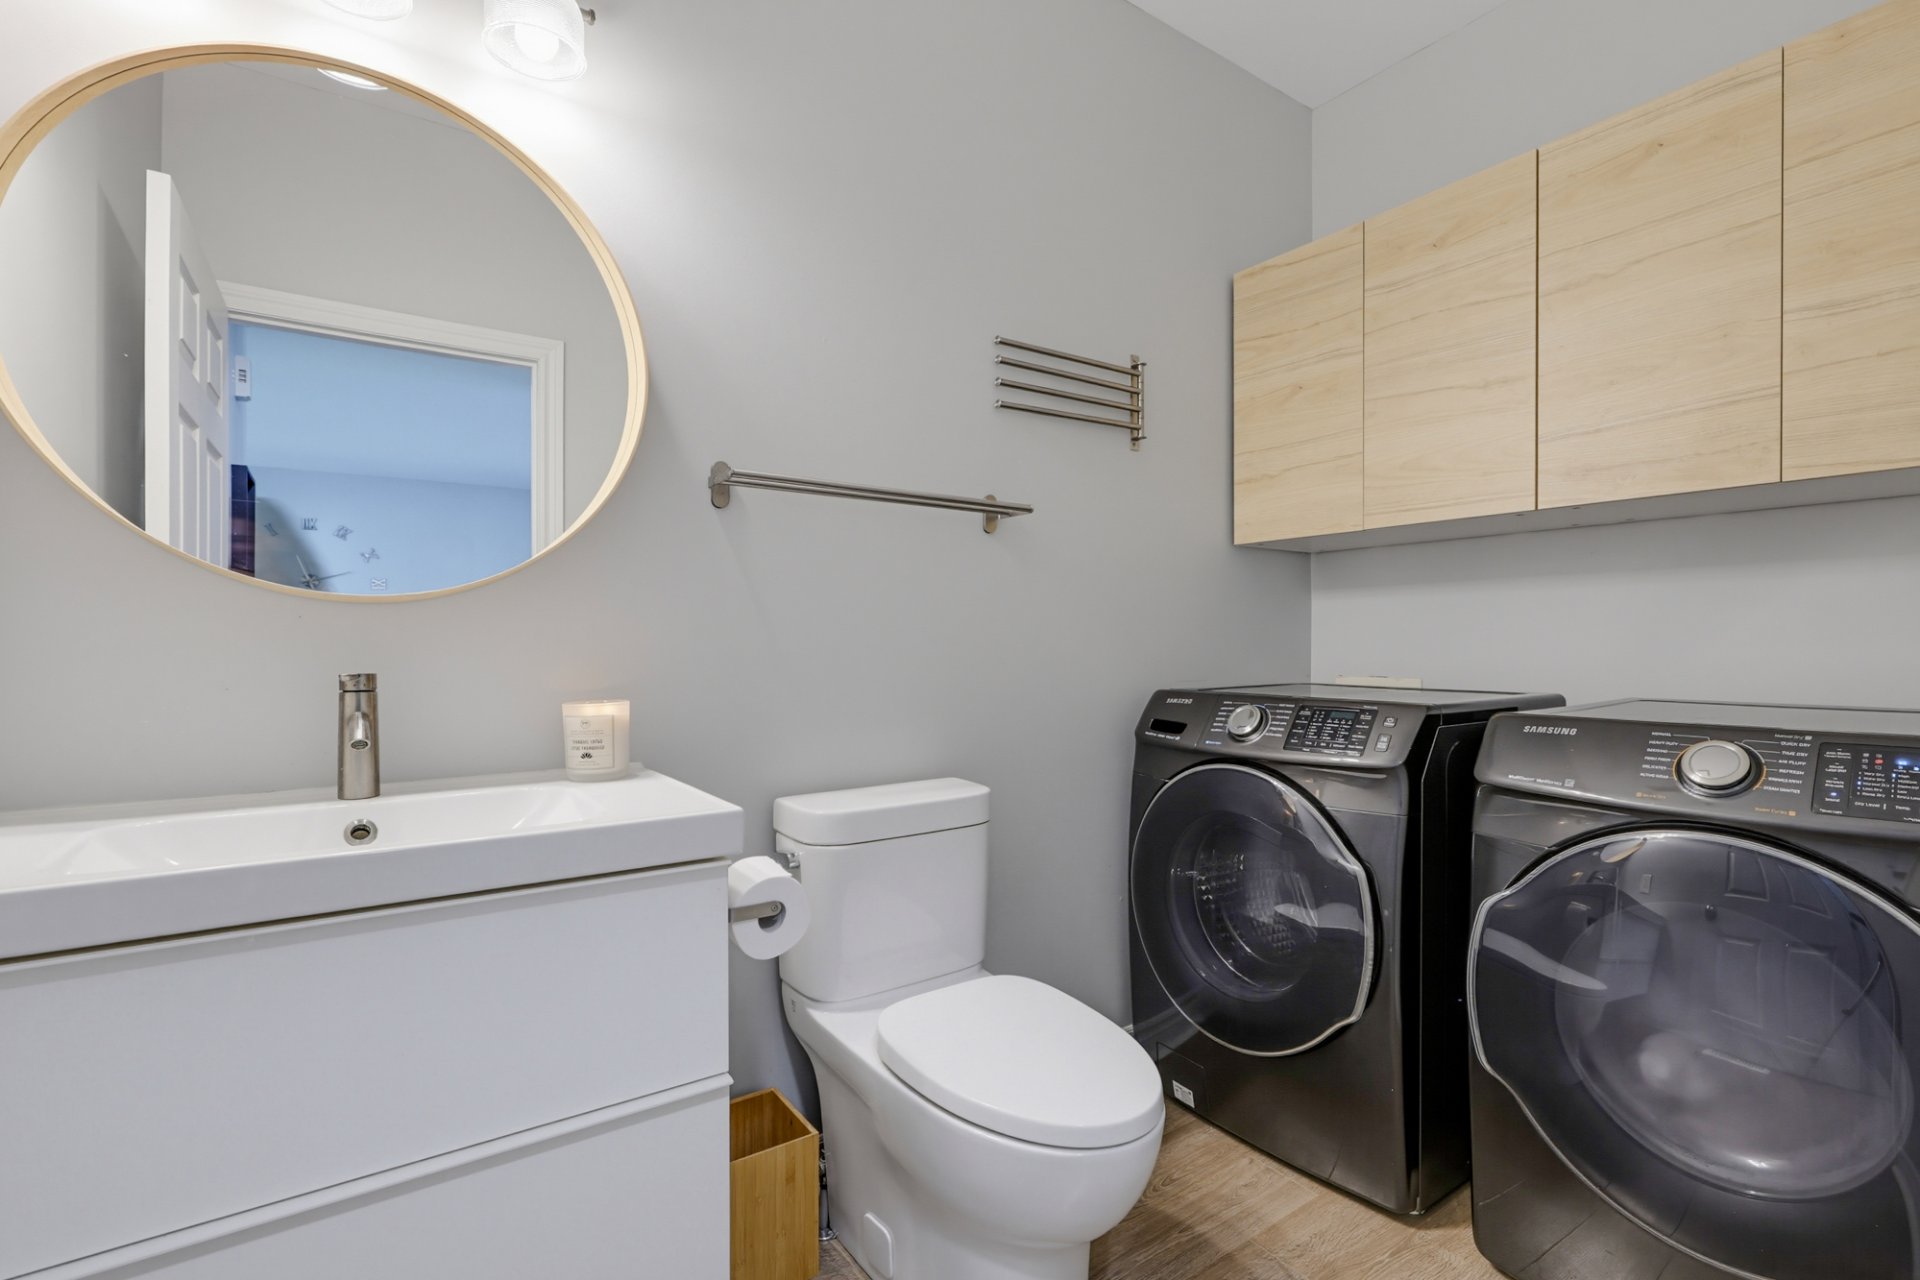
| Powder room | 1st level/Ground floor | 9.3 X 5.1 ft / 2.82 X 1.55 m | Laminate floor |
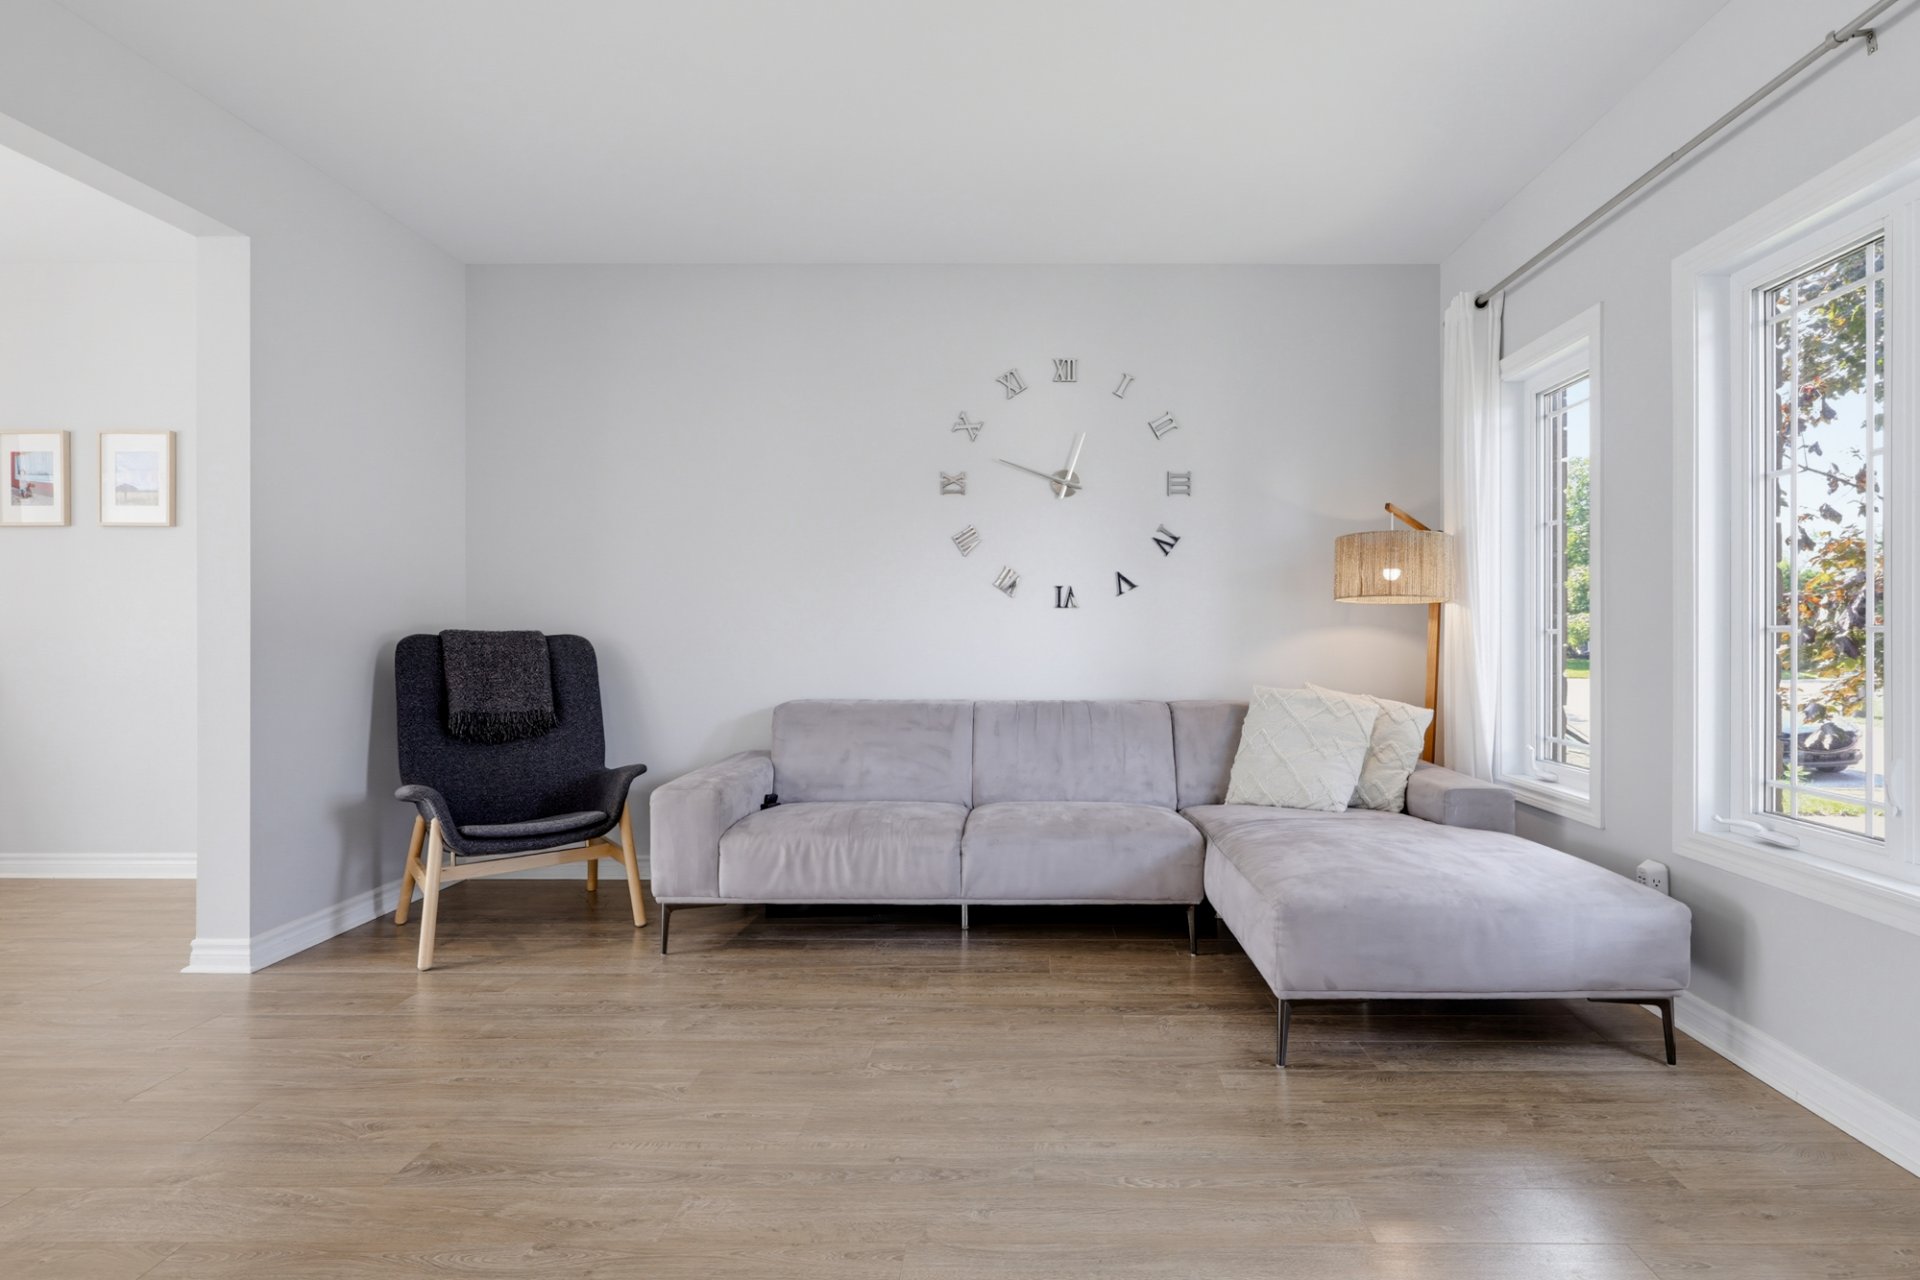
| Living room | 1st level/Ground floor | 14.10 X 13.2 ft / 4.52 X 4.01 m | Laminate floor |
| Dinette | 1st level/Ground floor | 11.2 X 9.11 ft / 3.40 X 3.02 m | Laminate floor |
| Kitchen | 1st level/Ground floor | 15.8 X 10 ft / 4.78 X 3.05 m | Laminate floor |
| Dining room | 1st level/Ground floor | 12.8 X 10.1 ft / 3.86 X 3.07 m | Laminate floor |
| Primary bedroom | 2nd level | 18.7 X 12.9 ft / 5.66 X 3.89 m | Laminate floor |
| Walk-in closet | 2nd level | 7.6 X 5 ft / 2.29 X 1.52 m | Laminate floor |
| Bedroom | 2nd level | 12 X 10.10 ft / 3.66 X 3.30 m | Laminate floor |
| Bedroom | 2nd level | 11.2 X 8.9 ft / 3.40 X 2.67 m | Laminate floor |
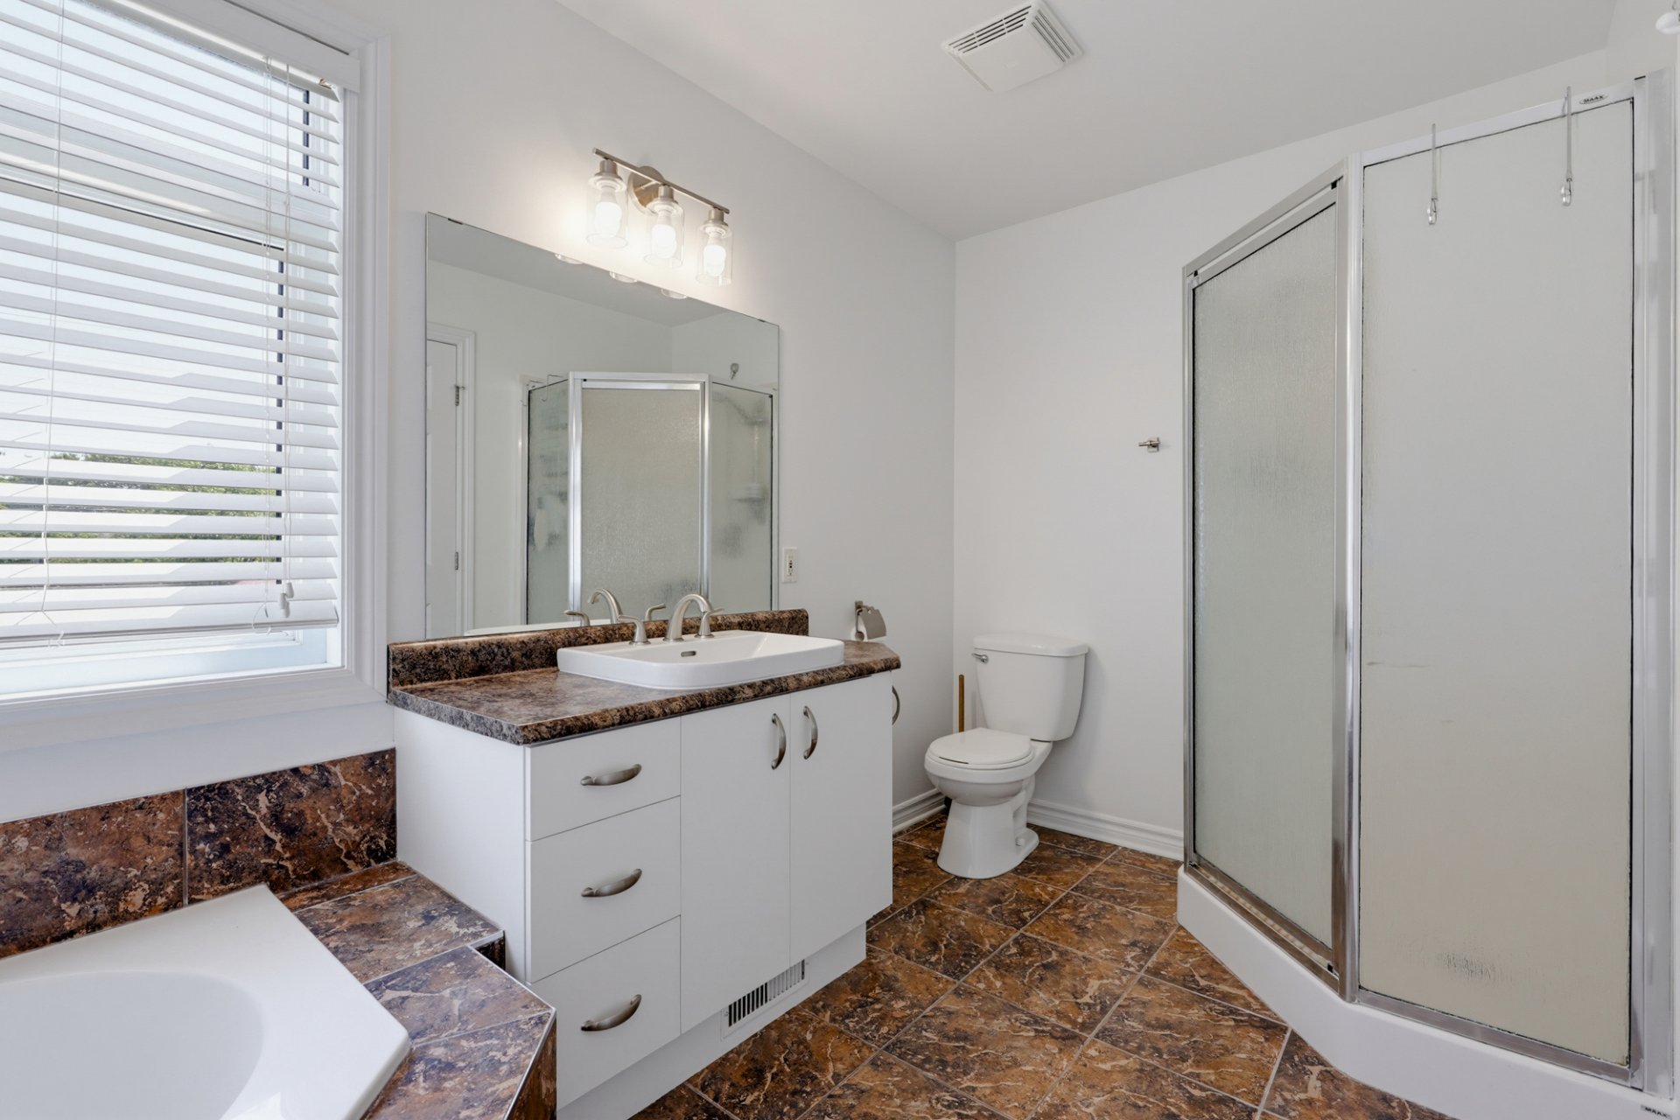
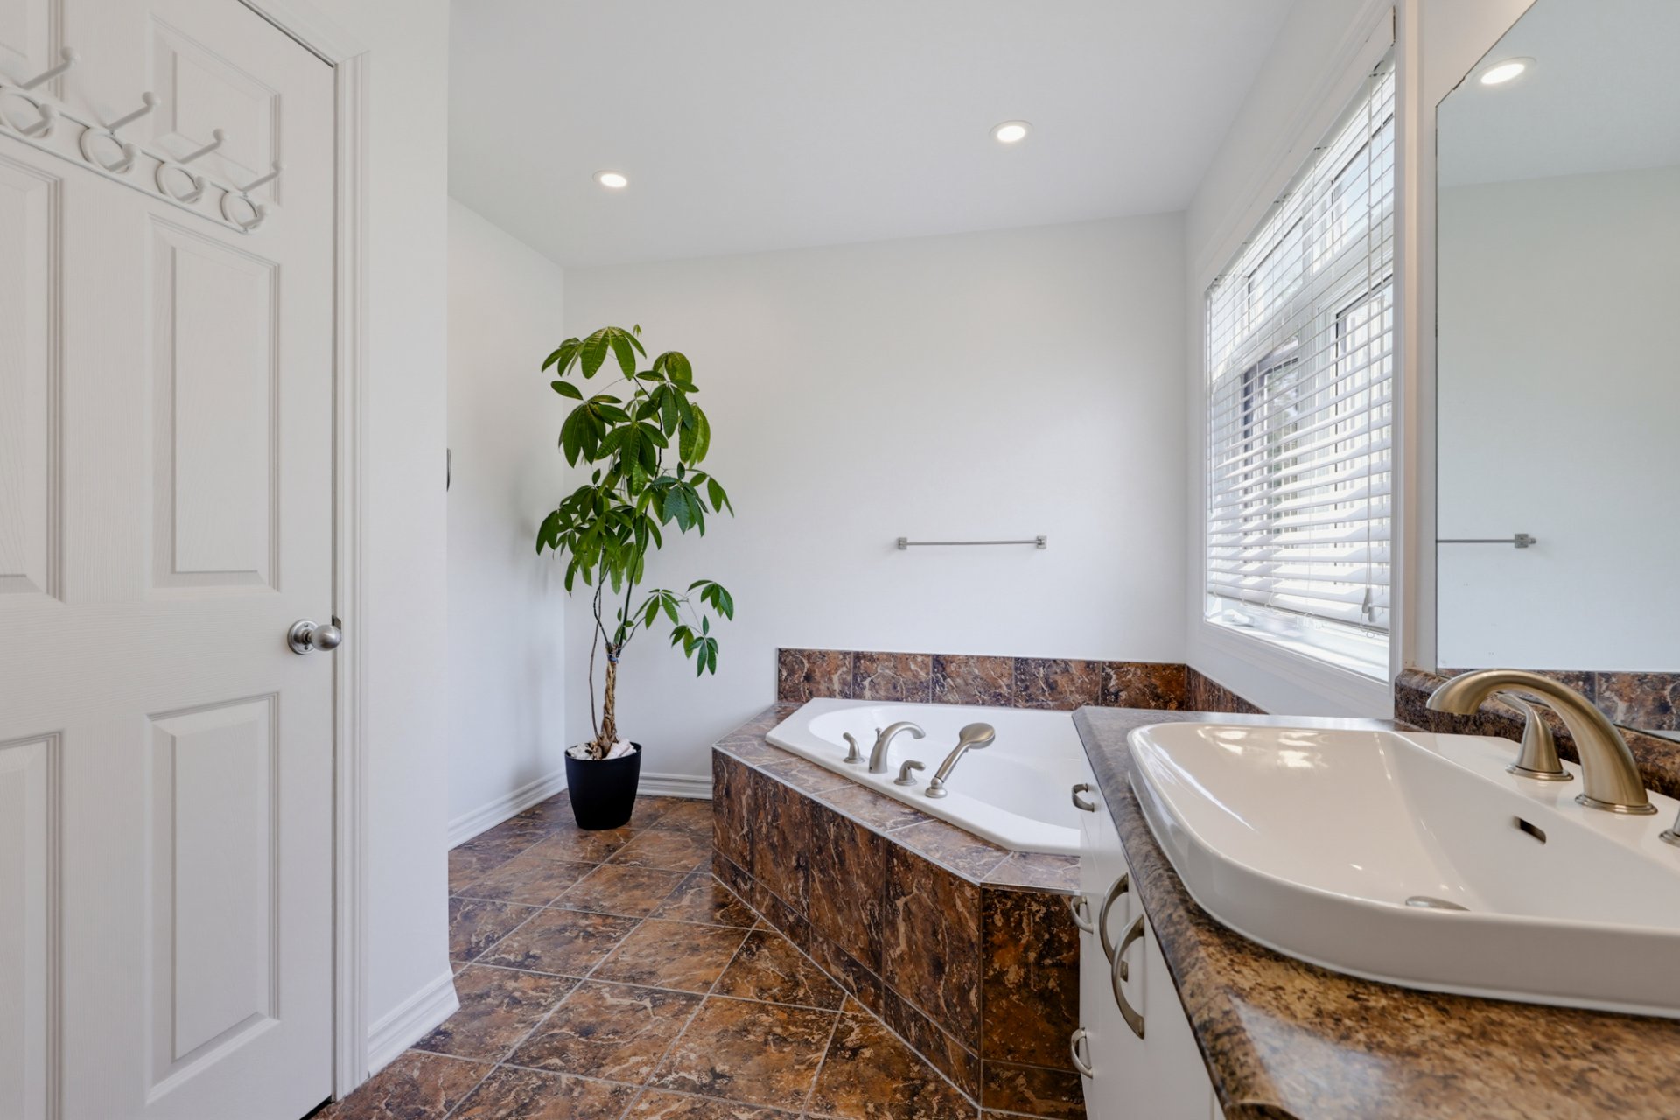
| Bathroom | 2nd level | 12.10 X 8.10 ft / 3.91 X 2.69 m | Ceramic |
| Family room | 2nd level | 20.1 X 11.6 ft / 6.12 X 3.51 m | Carpet |
| Bathroom | Basement 1 | 10.10 X 5.2 ft / 3.30 X 1.57 m | Ceramic |
| Bedroom | Basement 1 | 19.11 X 11.4 ft irr / 6.07 X 3.45 m irr | Carpet |
| Playroom | Basement 1 | 24.8 X 13.9 ft irr / 7.52 X 4.19 m irr | Carpet |
Taxes and expenses
| Municipal | $5,126 |
| School | $511 |
Building and interior of the property
| Bedrooms | 4 |
| Bathrooms | 2 |
| Washrooms | 1 |
| Number of rooms | 15 |
| Number of rooms above ground | 3 |
| Number of basement bedrooms | 1 |
| Living area | 1935 Square Feet |
| Expected delay of occupancy | 15 days |
| Items included in the sale | Stove, fridge, dishwasher, washer, dryer, central AC, air exchanger, humidifier, central vacuum, curtains, blinds, shed. |
| Items excluded in the sale | Furnace and hot water tank rented with Enbridge. |
| Dimension of the front of the building | 11.99 metres |
| Dimension of the depth of building | 11.06 metres |
| Land area | 5141.12 square foot |
| Dimension of the front of the land | 16.92 metres |
| Dimension of the depth of the land | 30 metres |
| Year built | 2004 |
| Municipal assessment (land) | $196,800 |
| Municipal assessment (building) | $475,200 |
| Municipal assessment (total) | $672,000 |
| Assessment year | 2026 |
| Irregular building | Yes |
| Irregular land | Yes |
| Available services | Natural Gas Connected, Sewer Connected, Water Connected |
| Basement | 6 feet and more, Partially finished |
| Bathroom features | Ensuite powder room |
| Cupboard | Thermoplastic |
| Distinctive features | Detached |
| Driveway | Asphalt, Double width or more |
| Equipment available | Air exchange system, Central air conditioning, Central vacuum cleaner system installation |
| Foundation | Poured concrete |
| Garage | Attached |
| Heating energy | Natural gas |
| Heating system | Forced air |
| Landscaping | Fenced, Landscaped |
| Laundry | 1st level/Ground floor, In partial bathroom ground level, Powder room |
| Parking | Attached, Driveway, Garage |
| Roofing | Asphalt shingles |
| Sewage system | Municipality |
| Siding | Brick, Vinyl |
| Topography | Flat |
| Water supply | Municipality |
| Window type | Casement, French door, Sliding |
| Windows | PVC |
Addendum
| - Stunning 1,935 sq. ft. two-storey home - Sought-after Jardins-Lavigne neighbourhood - 4 bedrooms - 2.5 bathrooms - Laundry room on the main floor in powder room - Kitchen with beautiful marble countertops - Bright, open-concept main floor - Spacious second-floor loft - Generous primary bedroom with a large walk-in closet - Finished basement--only the ceiling remains to be installed - Large backyard with balcony - Attached garage with direct access into the home |