$624,900
39 Rue de la Petite-Nation
Gatineau (Aylmer)
Gatineau (Aylmer)
Type
Two or more stories
Bedrooms
4
Living area
1350 Square Feet
Bathrooms
1
MLS® 11933514
Property description
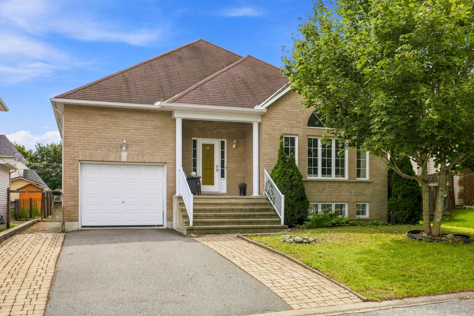
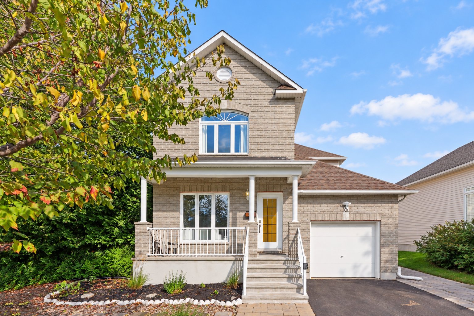
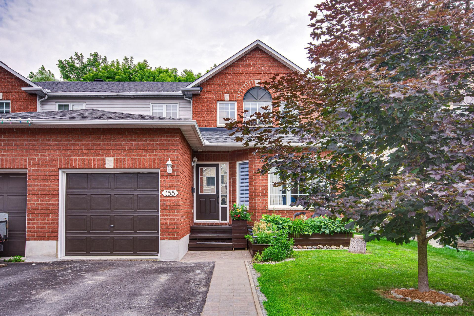
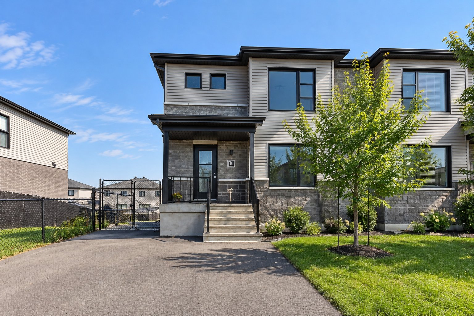
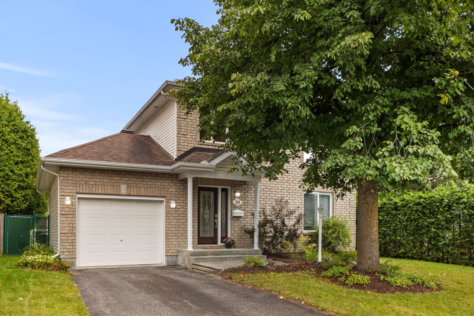
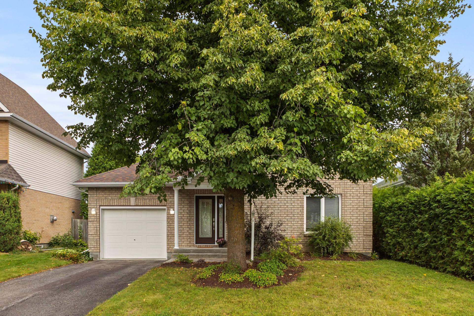
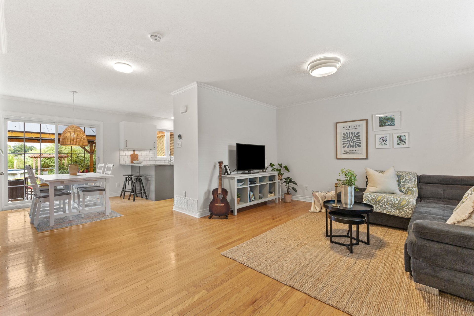
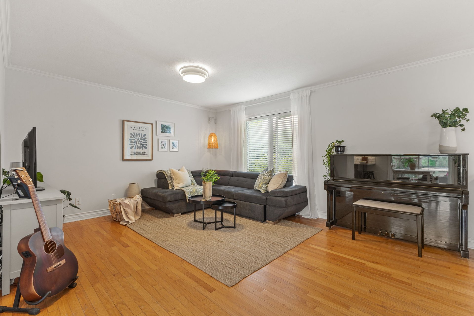
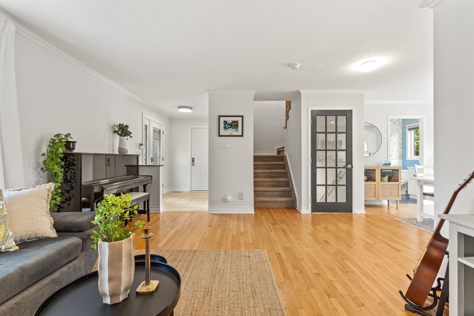
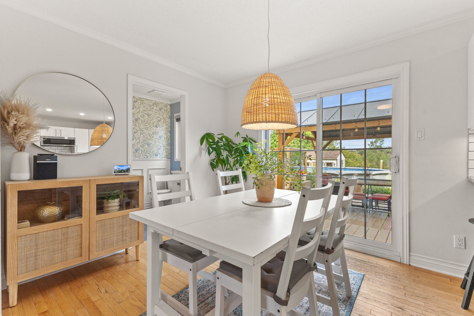
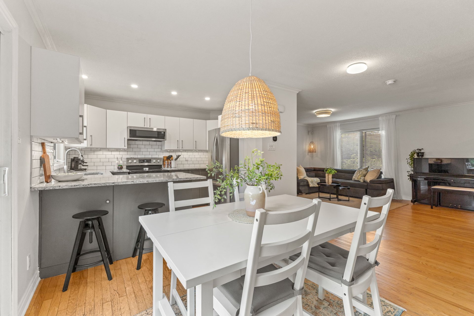
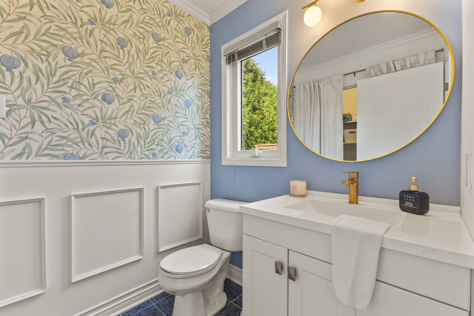
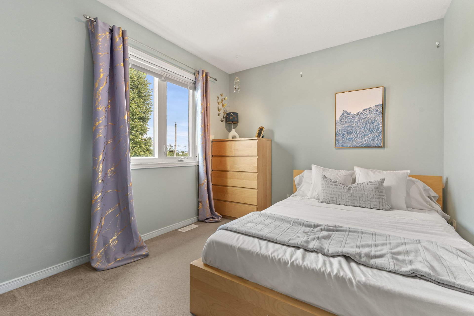
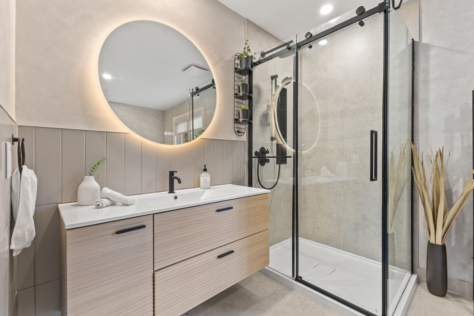
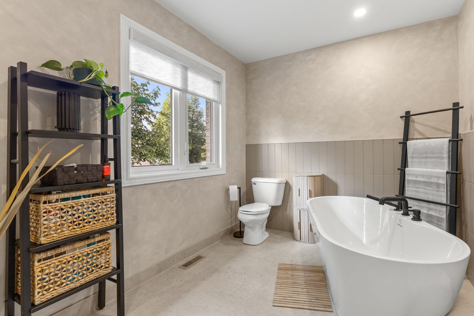
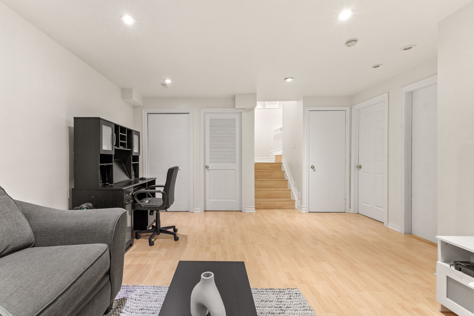
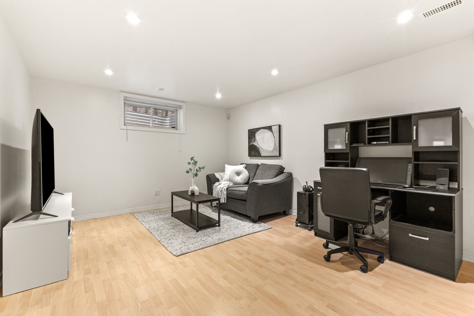
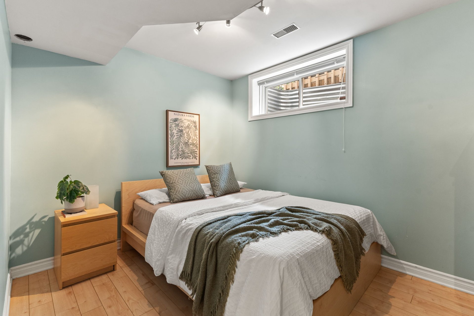
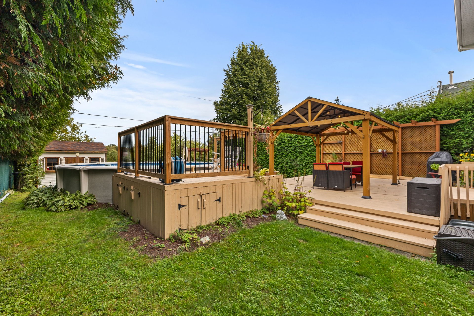
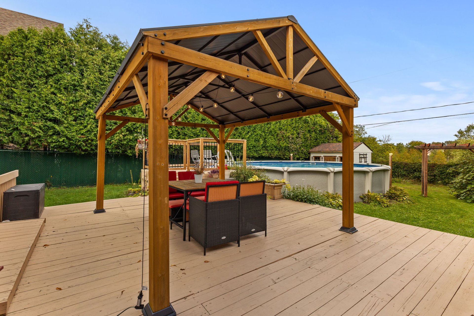
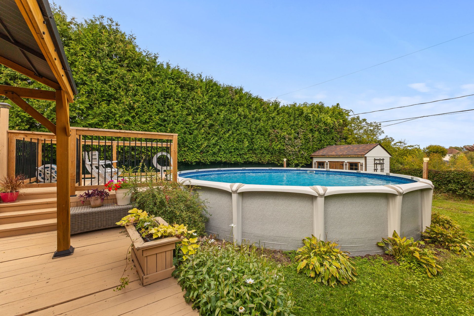
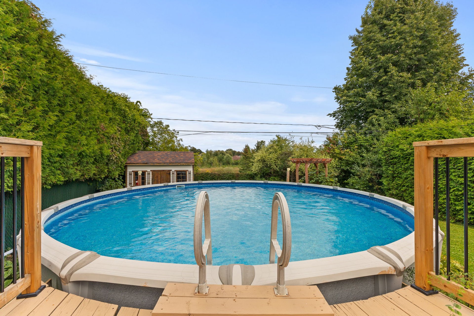
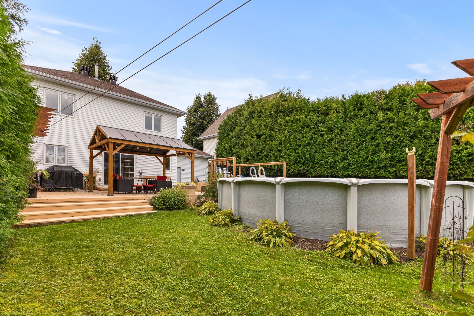
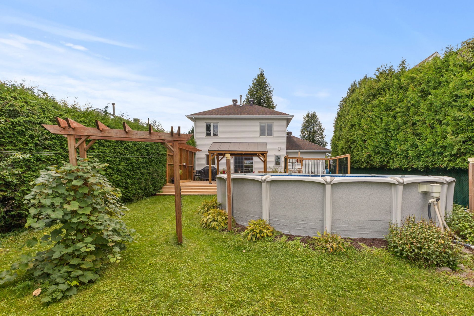
Located in the sought-after Rivermead area of Aylmer, this property offers 4 bedrooms, an attached garage and hardwood floors. Enjoy a large, fenced and very private backyard with no rear neighbours and a 24-ft pool. The bathroom and powder room were renovated in 2026. Central air conditioning, air exchanger, Level 2 EV charger and central vacuum. The basement offers versatile additional space. Only 2 minutes from Boulevard des Allumettières and nearby shops, and close to schools, parks, daycares, bike paths, golf and public transit. Ideal for families!
Details
Located near
Bicycle path, CEGEP, Daycare centre, Elementary school, Golf, High school, Hospital, Park, Public transportation
Room dimension
| Room | Floor | Dimensions | Floor covering |
|---|---|---|---|
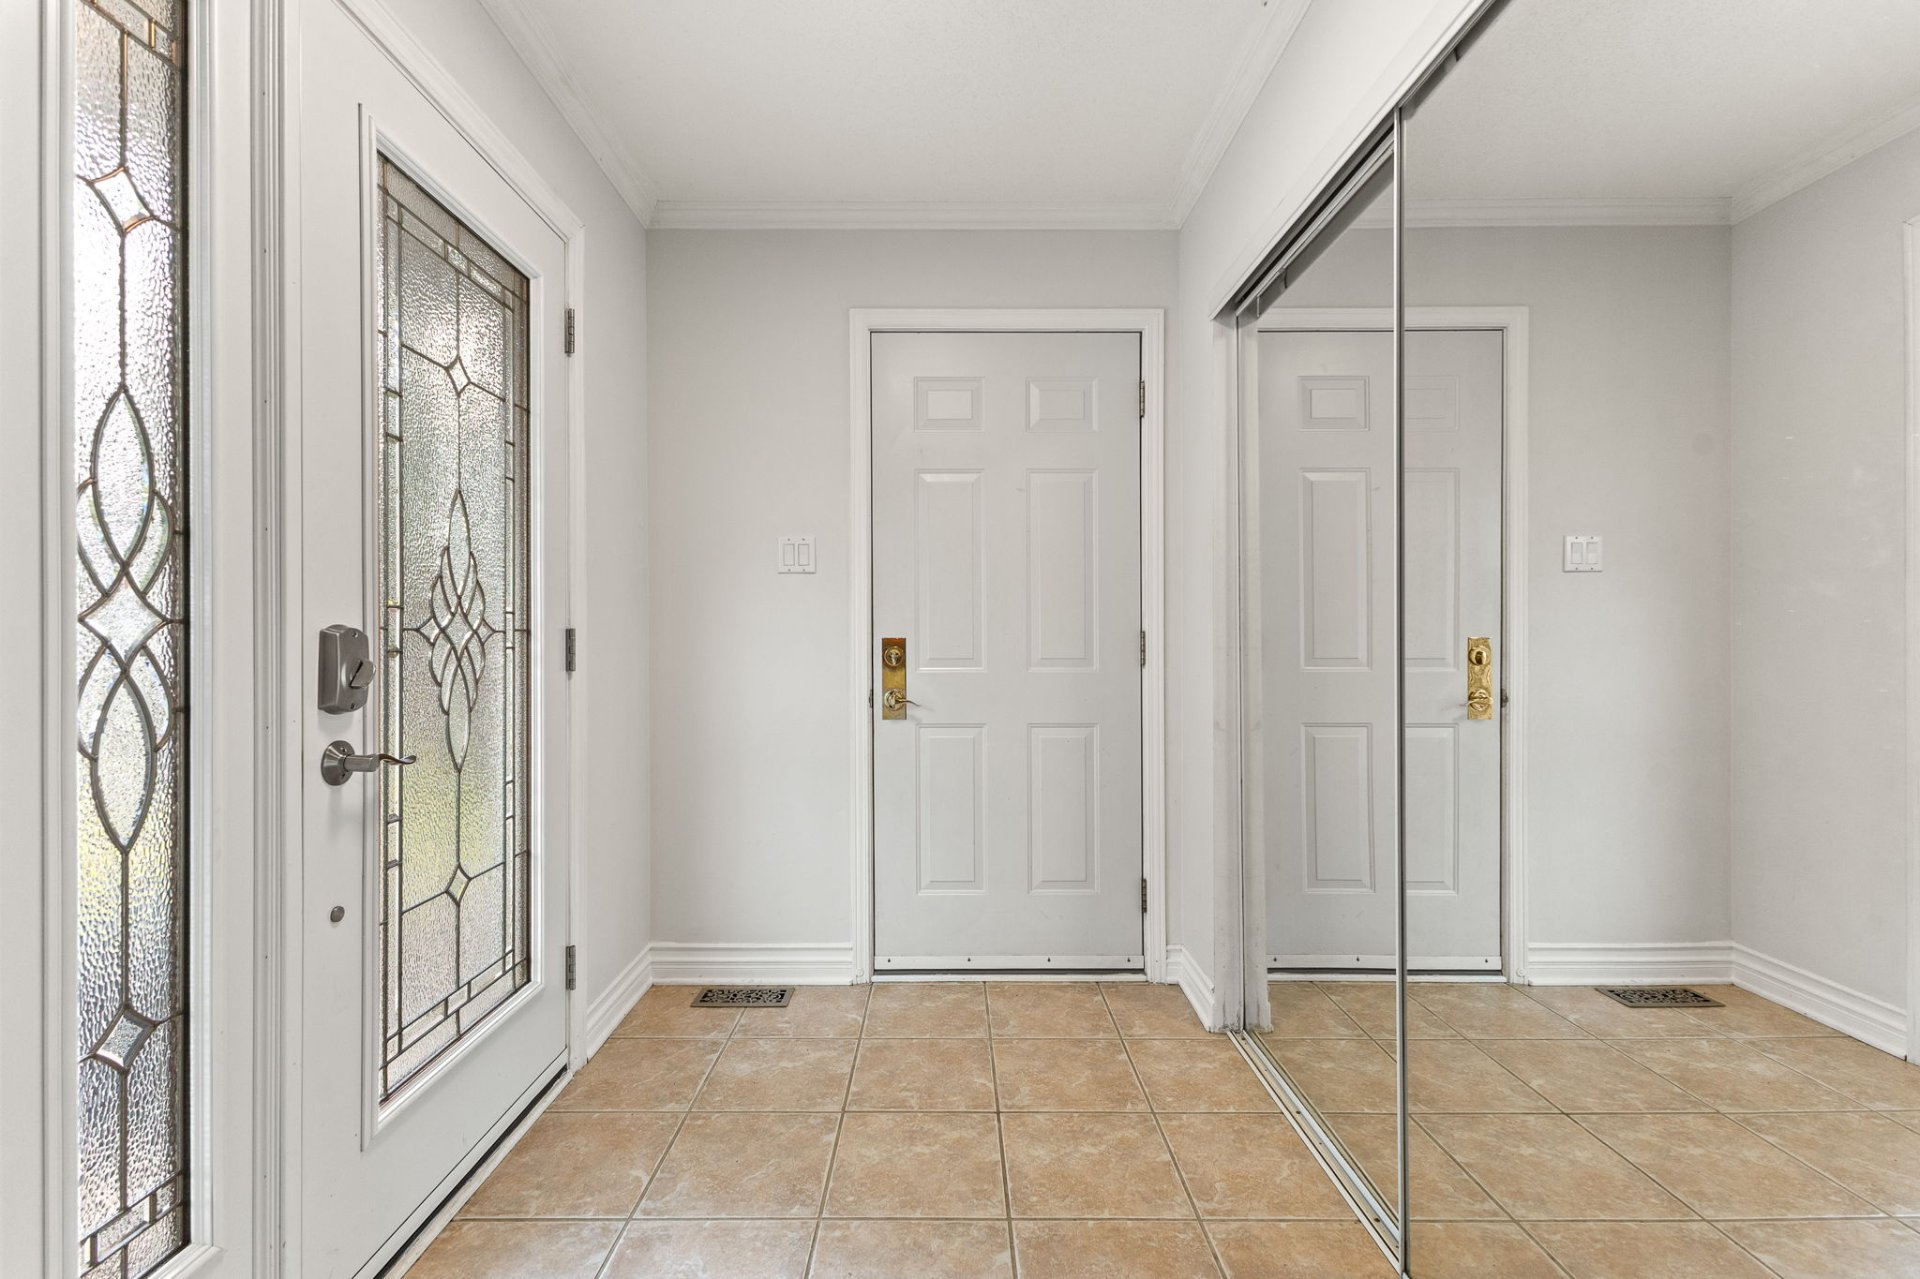
| Hall | 1st level/Ground floor | 8.2 X 5.5 ft / 2.49 X 1.65 m | Ceramic |
| Living room | 1st level/Ground floor | 16.3 X 12 ft / 4.95 X 3.66 m | Wood |
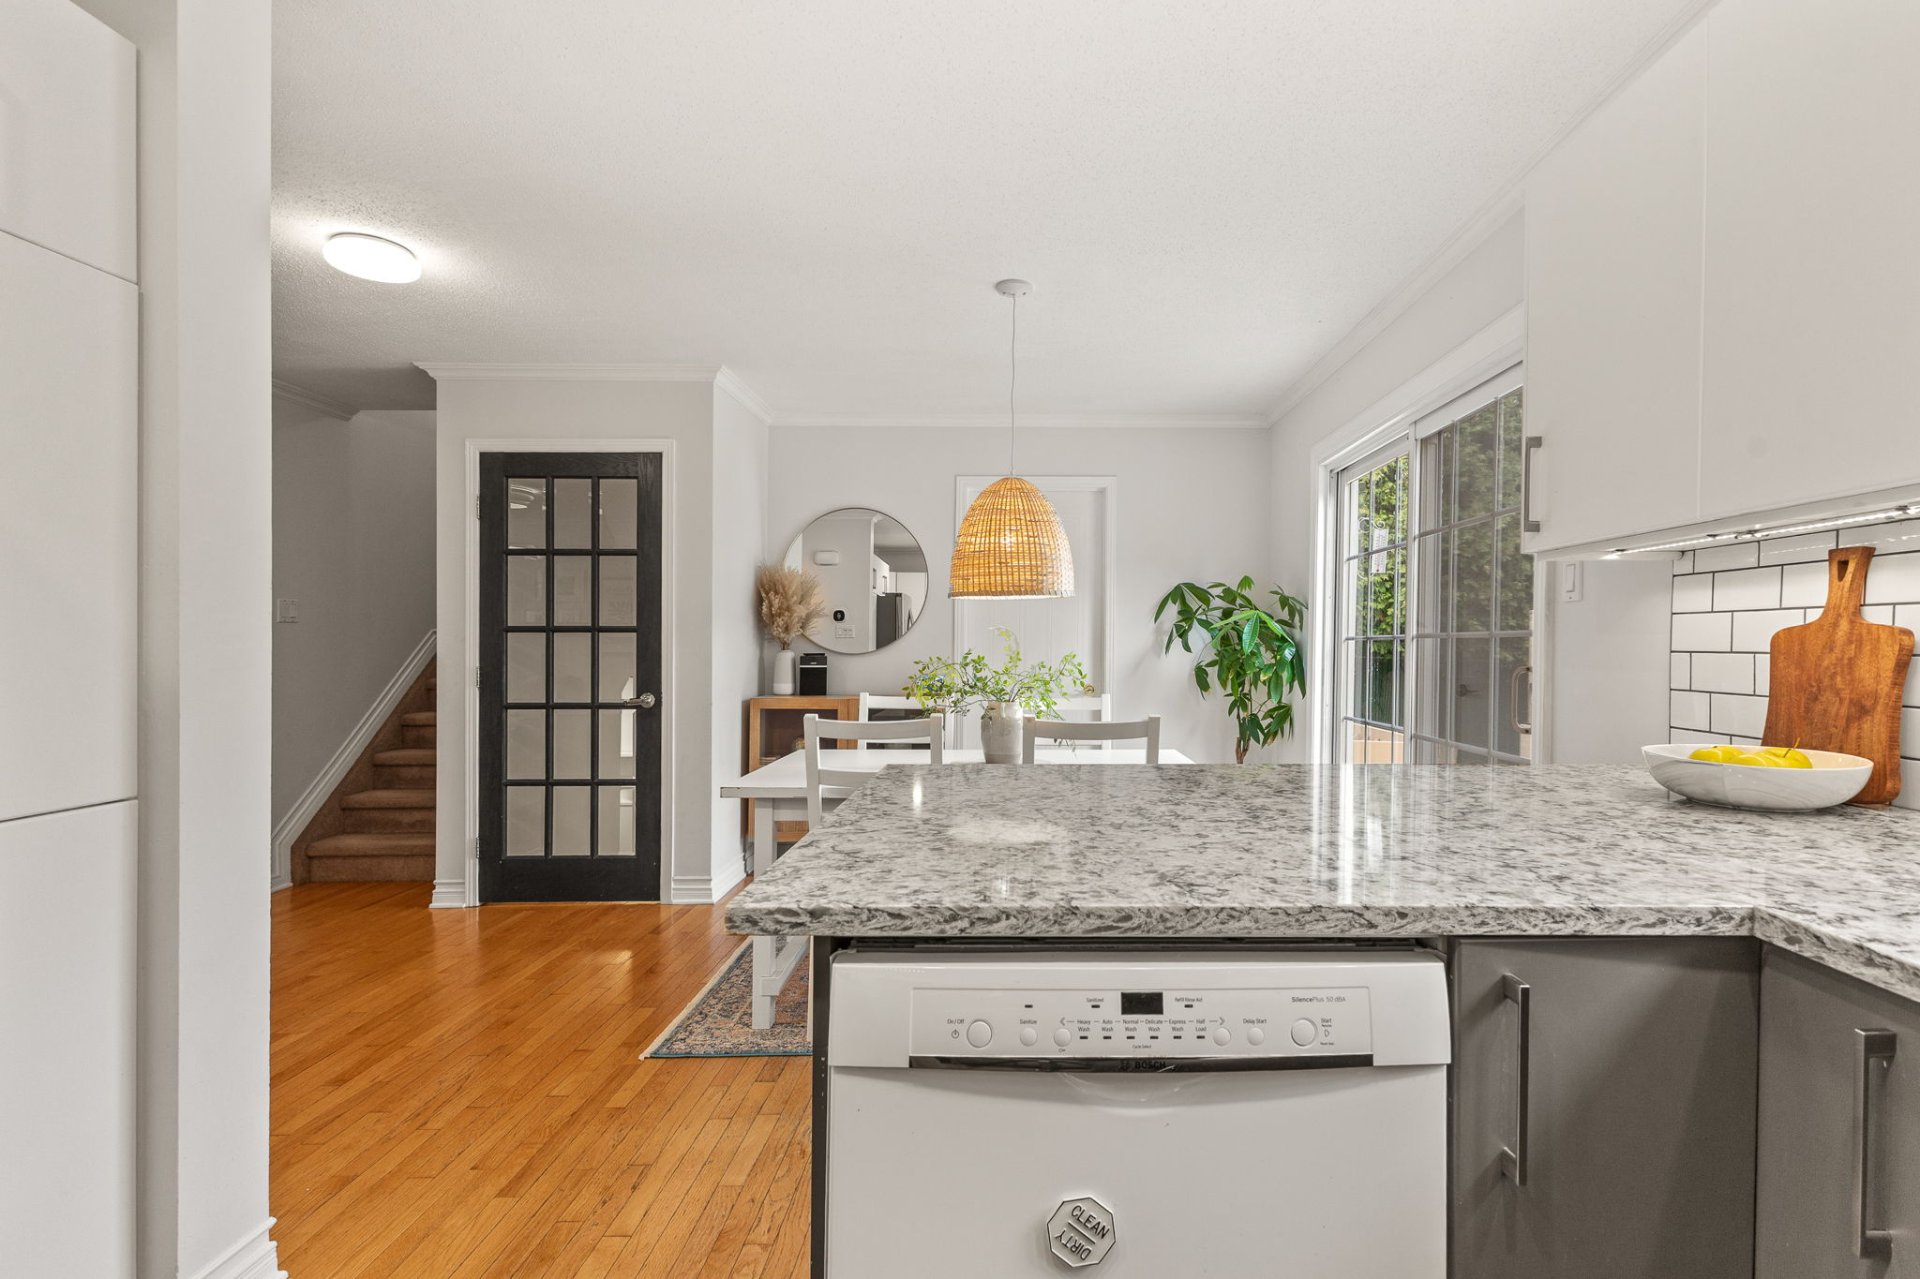
| Dining room | 1st level/Ground floor | 10.5 X 8.10 ft / 3.18 X 2.69 m | Wood |
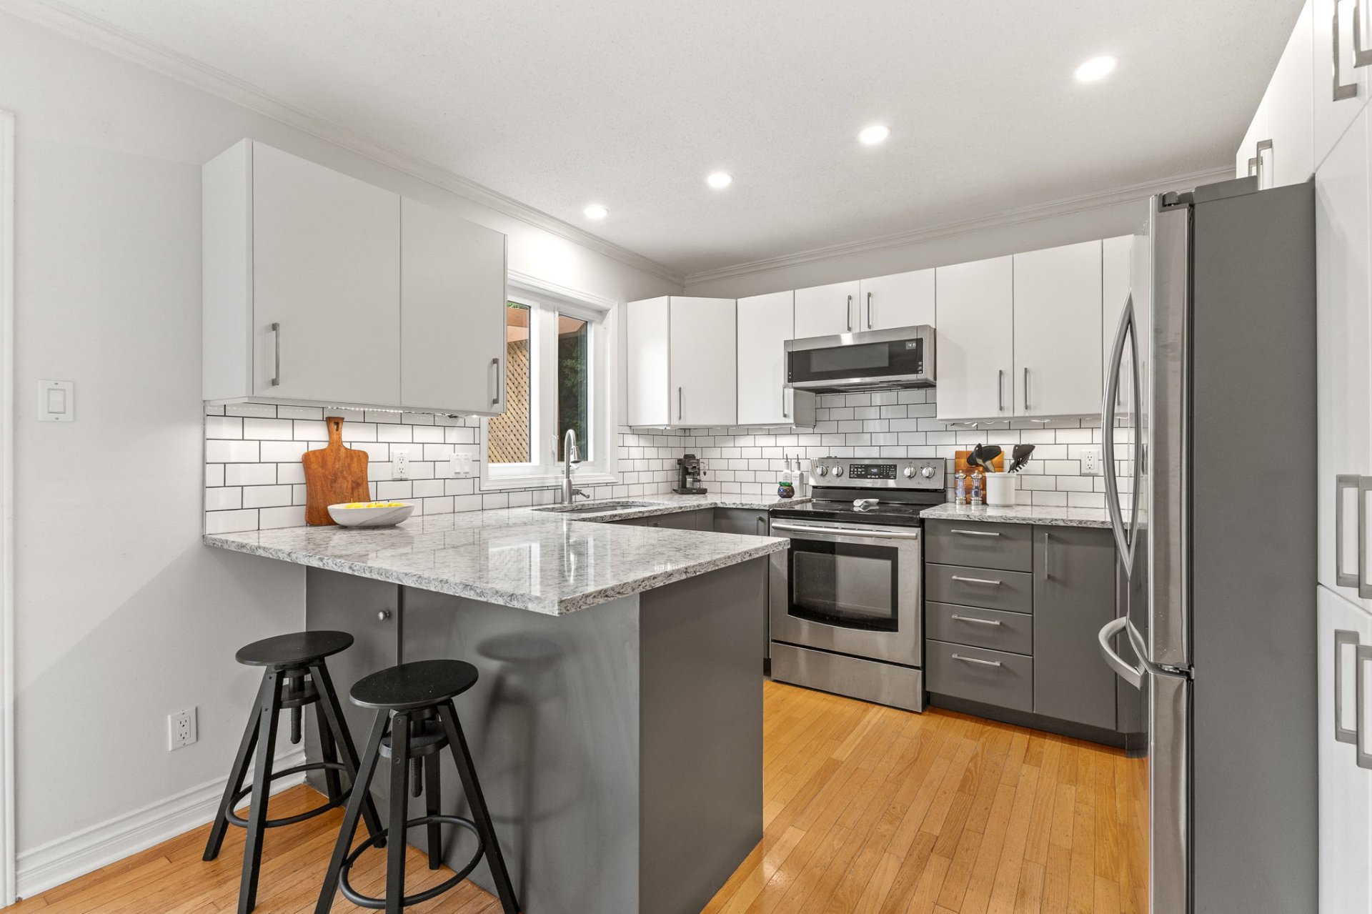
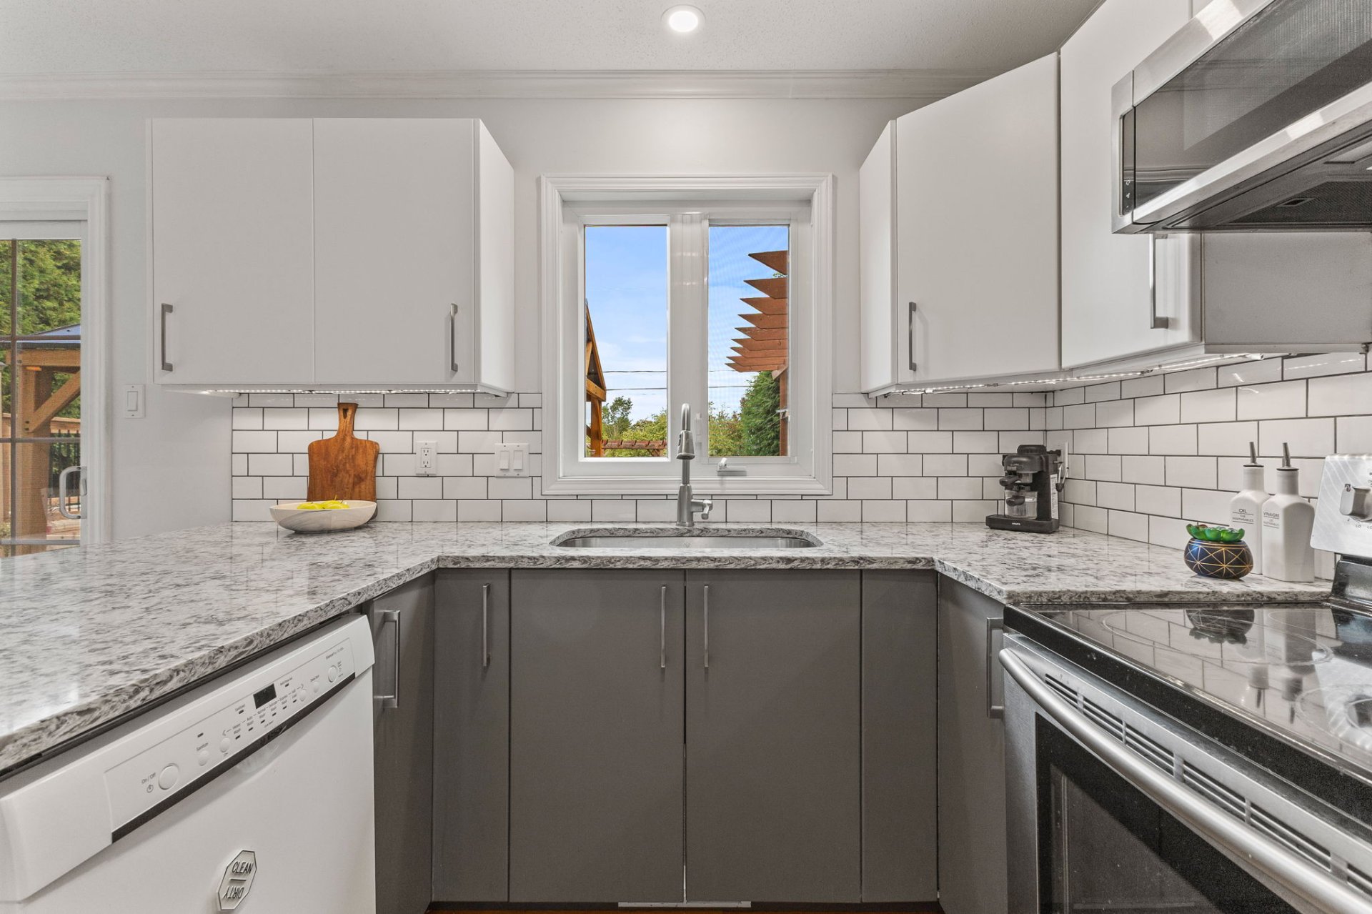
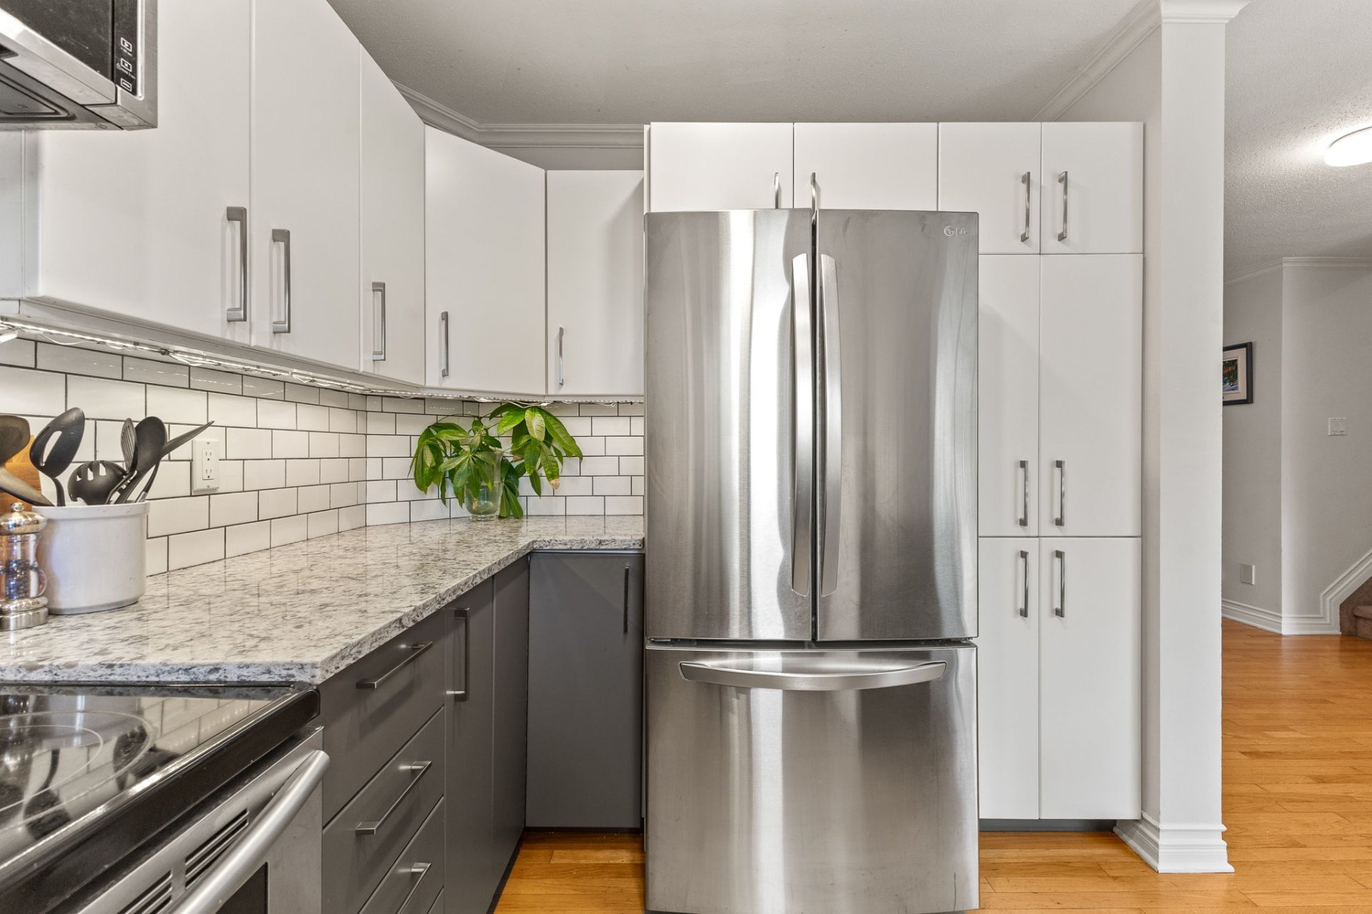
| Kitchen | 1st level/Ground floor | 11.1 X 9.1 ft / 3.38 X 2.77 m | Wood |
| Powder room | 1st level/Ground floor | 9 X 5.6 ft / 2.74 X 1.68 m | Ceramic |
| Bathroom | 2nd level | 12.10 X 8.1 ft / 3.91 X 2.46 m | Ceramic |
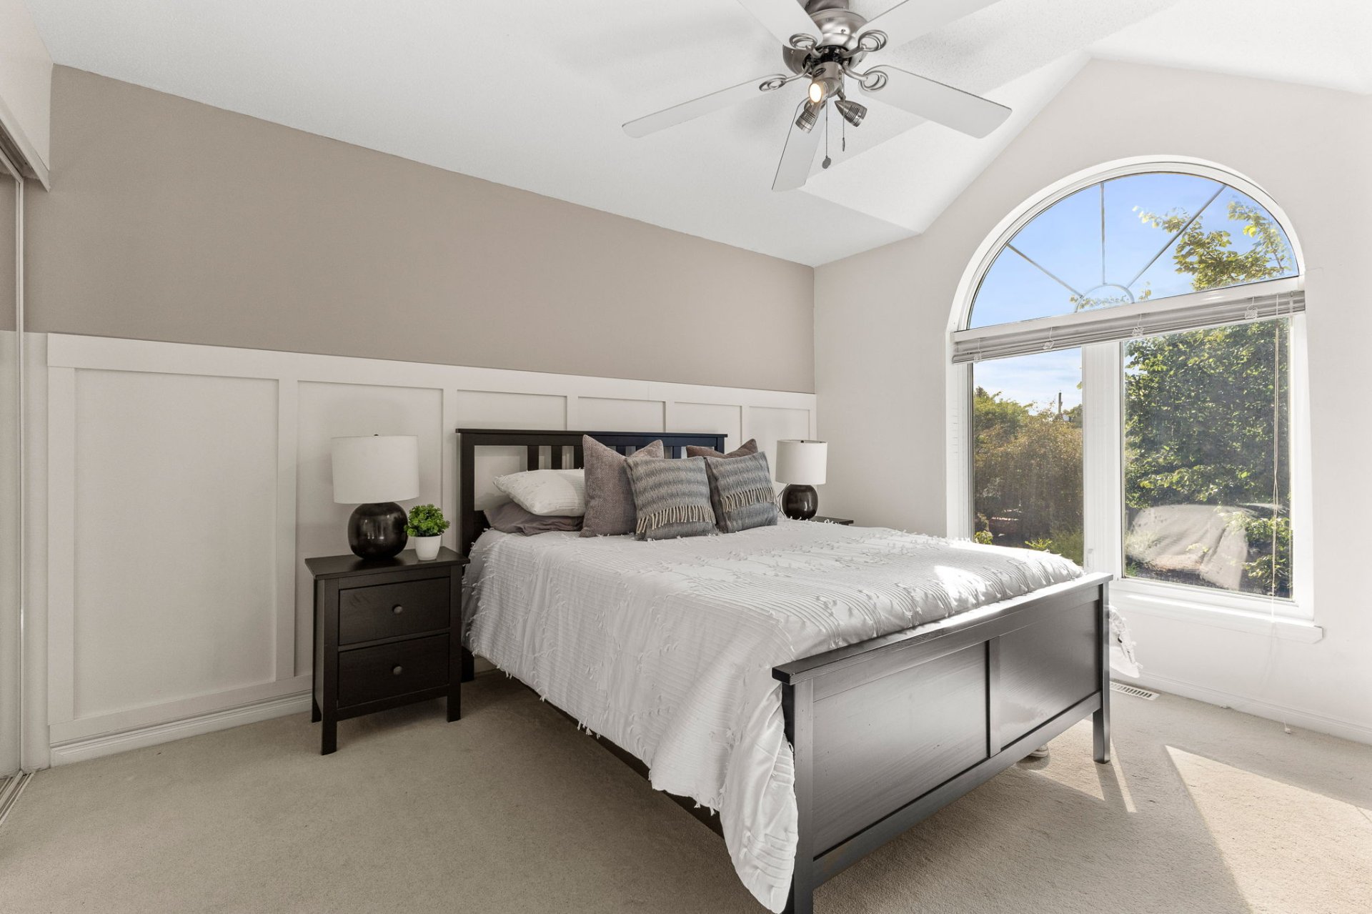
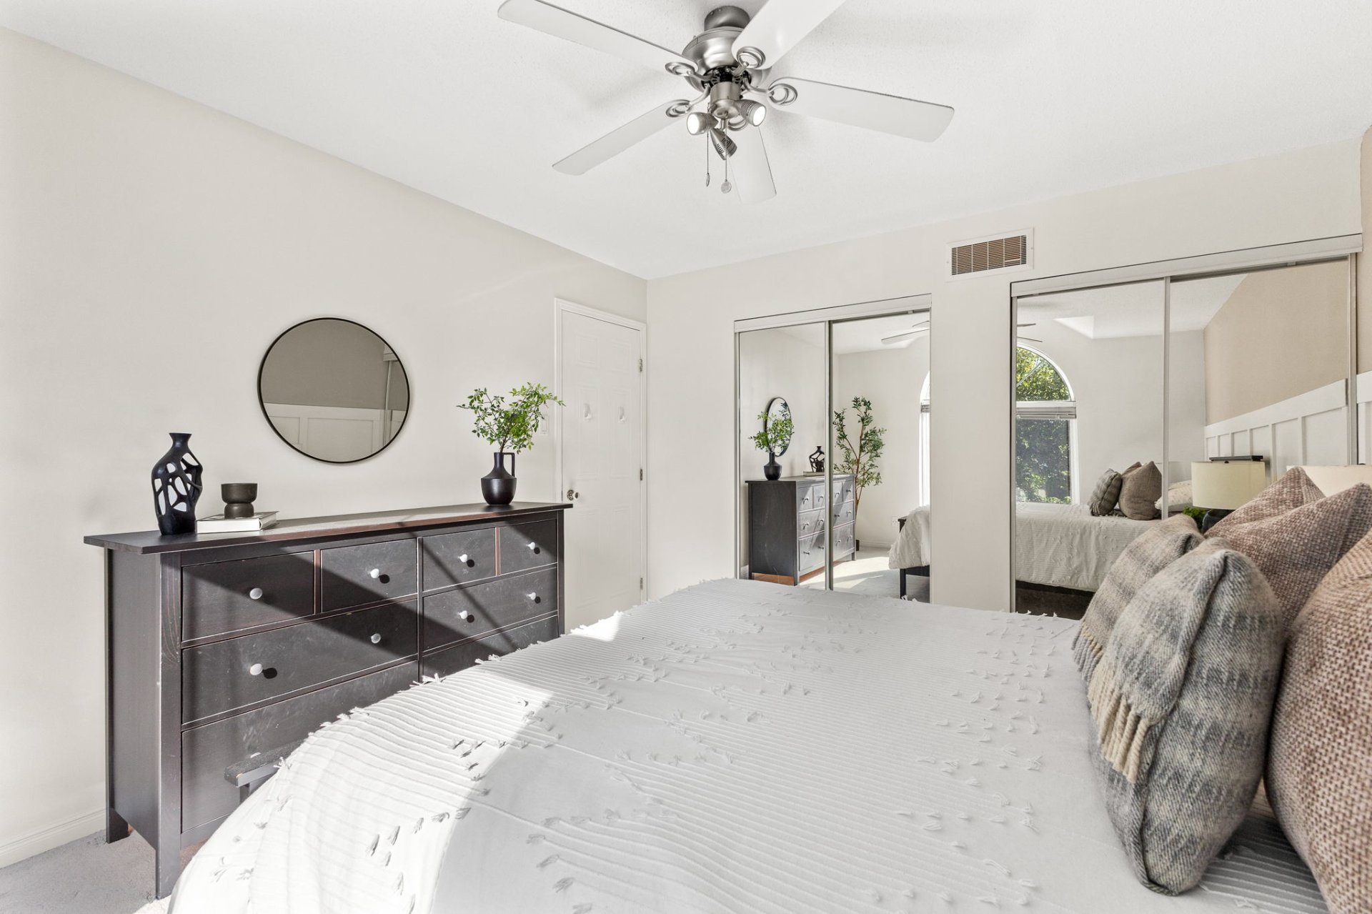
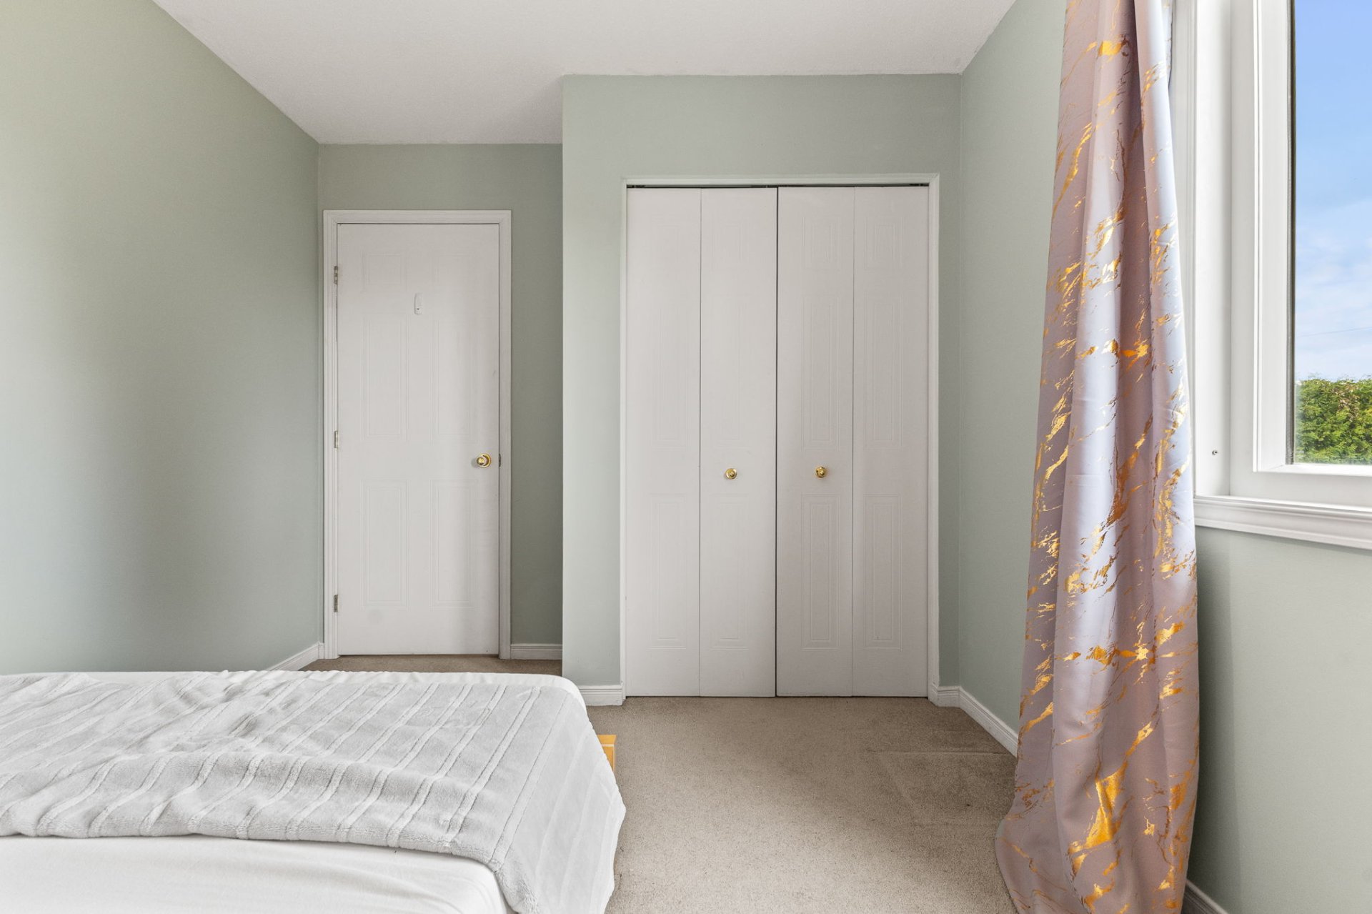
| Primary bedroom | 2nd level | 13 X 11.7 ft / 3.96 X 3.53 m | Carpet |
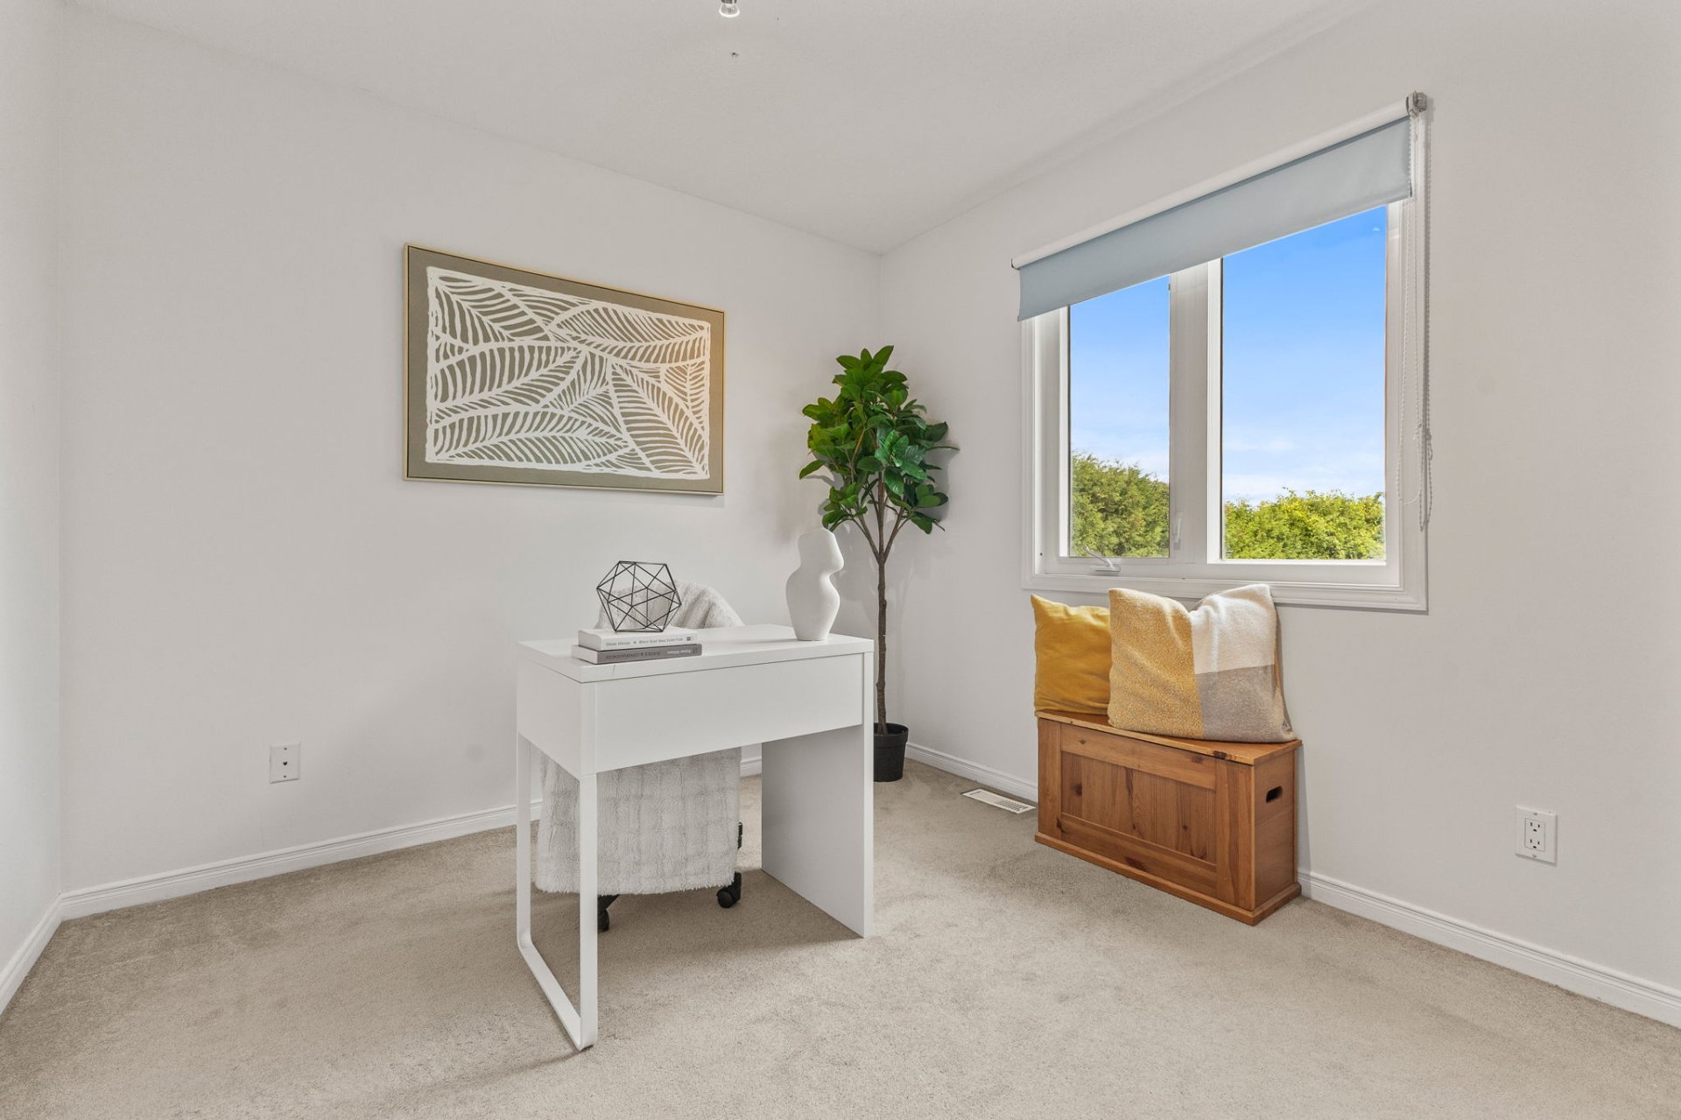
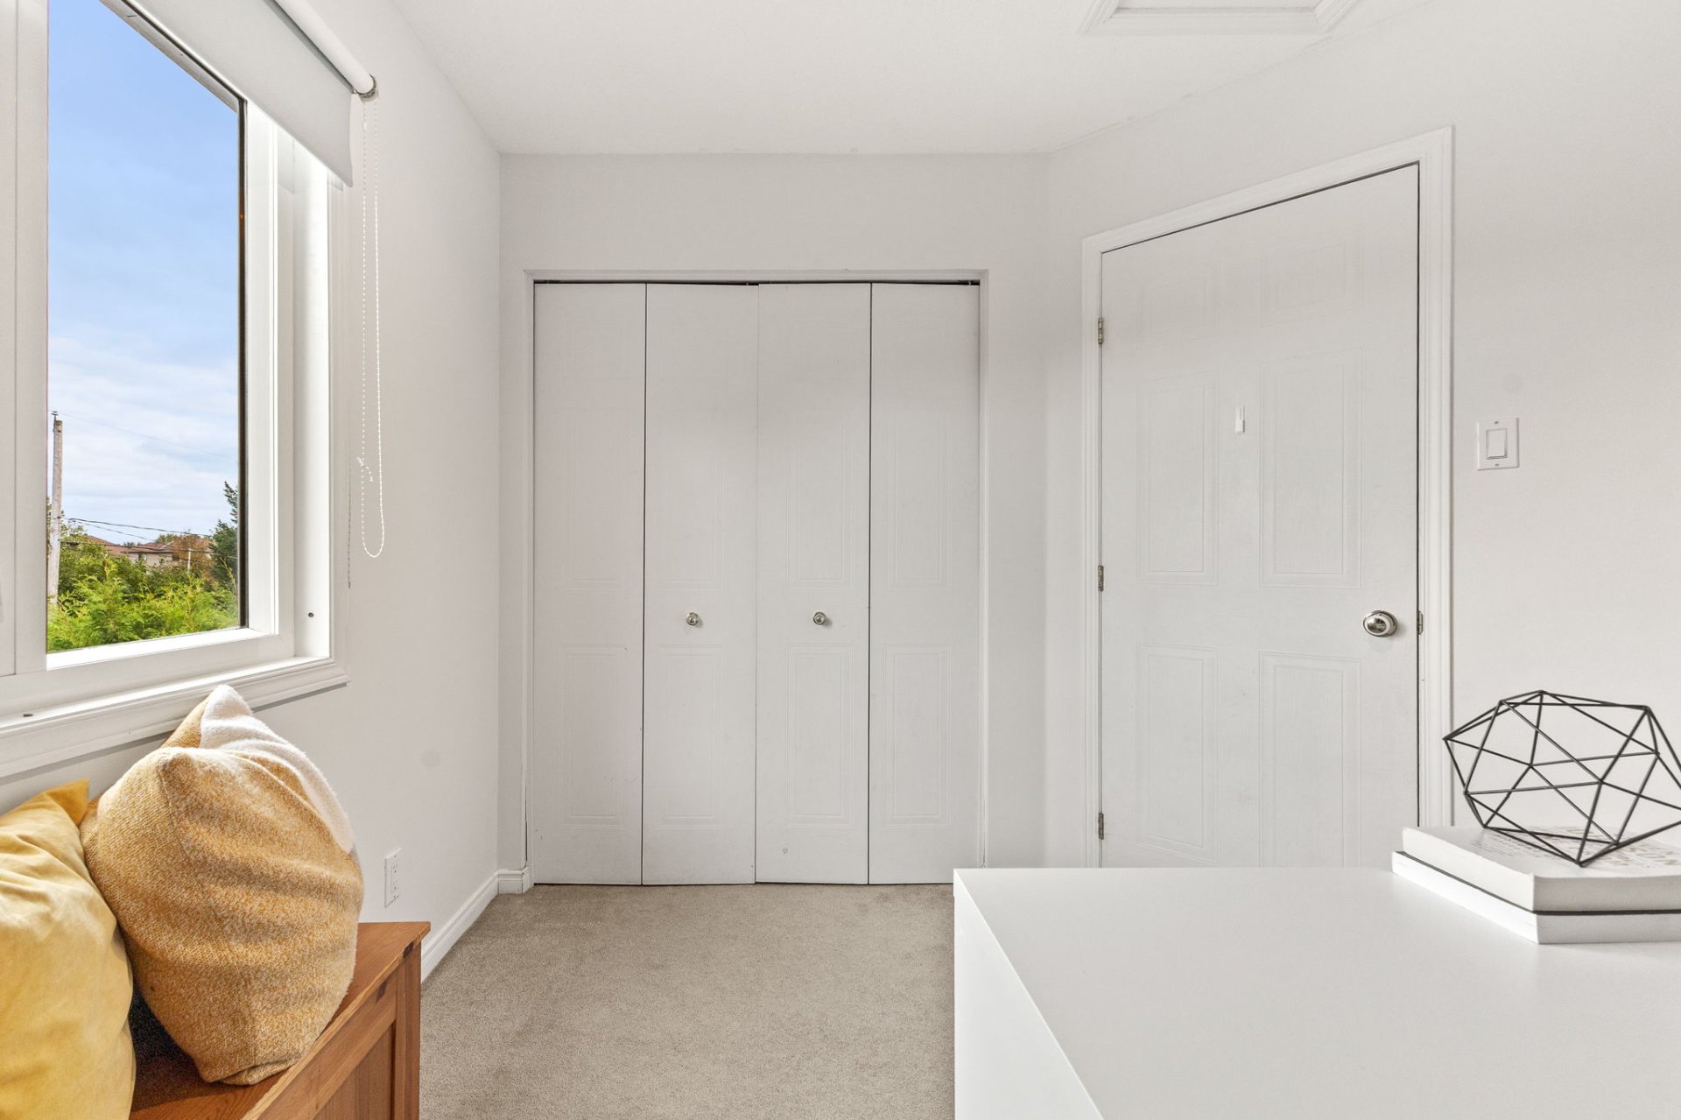
| Bedroom | 2nd level | 11.7 X 9.1 ft / 3.53 X 2.77 m | Carpet |
| Bedroom | 2nd level | 9.11 X 9.2 ft / 3.02 X 2.79 m | Carpet |
| Family room | Basement 1 | 16.2 X 14.4 ft / 4.93 X 4.37 m | Laminate floor |
| Bedroom | Basement 1 | 10.11 X 8.6 ft / 3.33 X 2.59 m | Laminate floor |
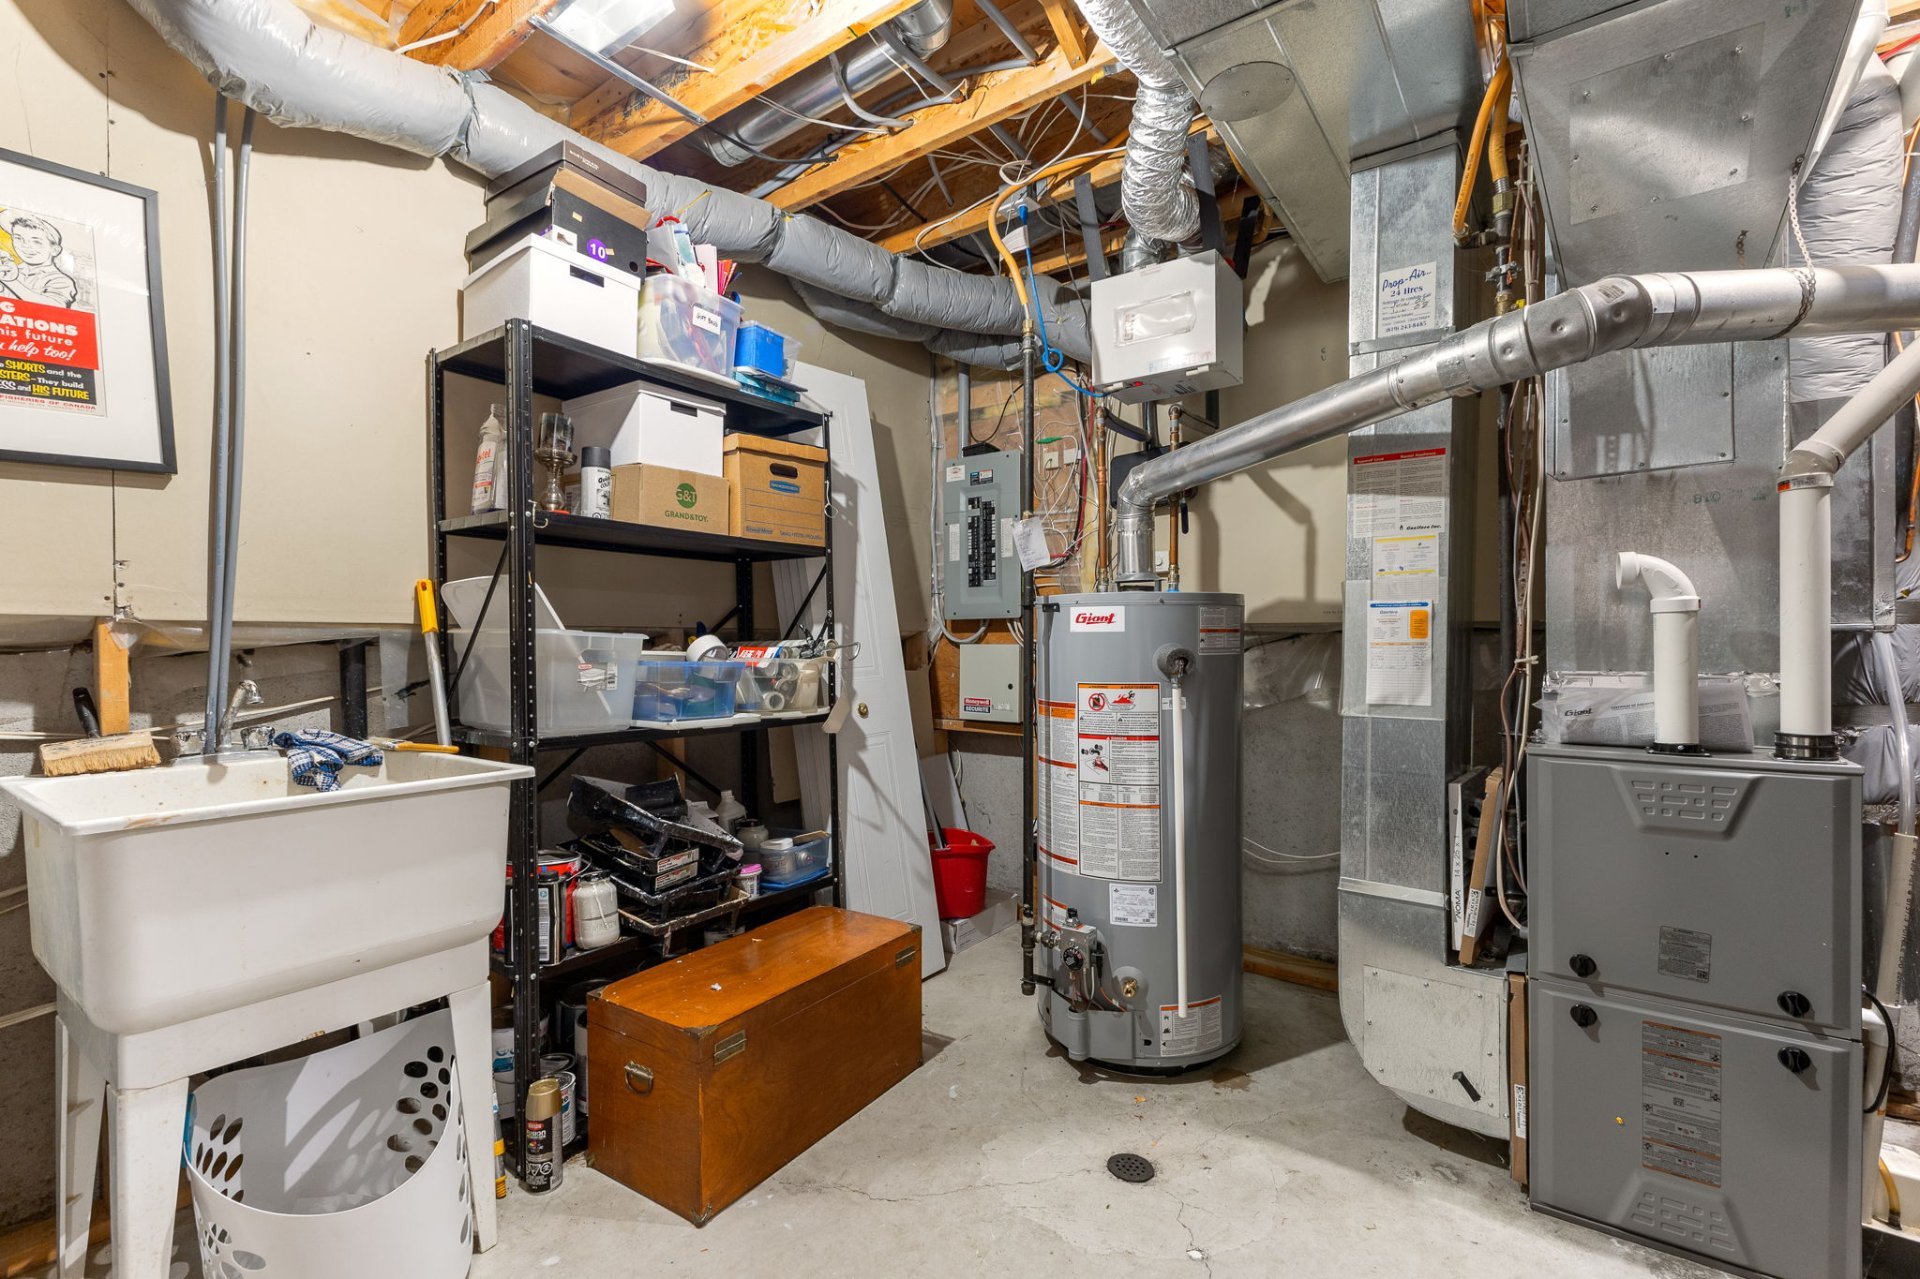
| Workshop | Basement 1 | 12.6 X 9.2 ft / 3.81 X 2.79 m | Concrete |
| Storage | Basement 1 | 7.7 X 7.2 ft / 2.31 X 2.18 m | Laminate floor |
| Storage | Basement 1 | 12.6 X 2.11 ft / 3.81 X 0.89 m | Laminate floor |
Taxes and expenses
| Municipal | $4,560 |
| School | $437 |
Building and interior of the property
| Bedrooms | 4 |
| Bathrooms | 1 |
| Washrooms | 1 |
| Number of rooms | 13 |
| Number of rooms above ground | 3 |
| Number of basement bedrooms | 1 |
| Living area | 1350 Square Feet |
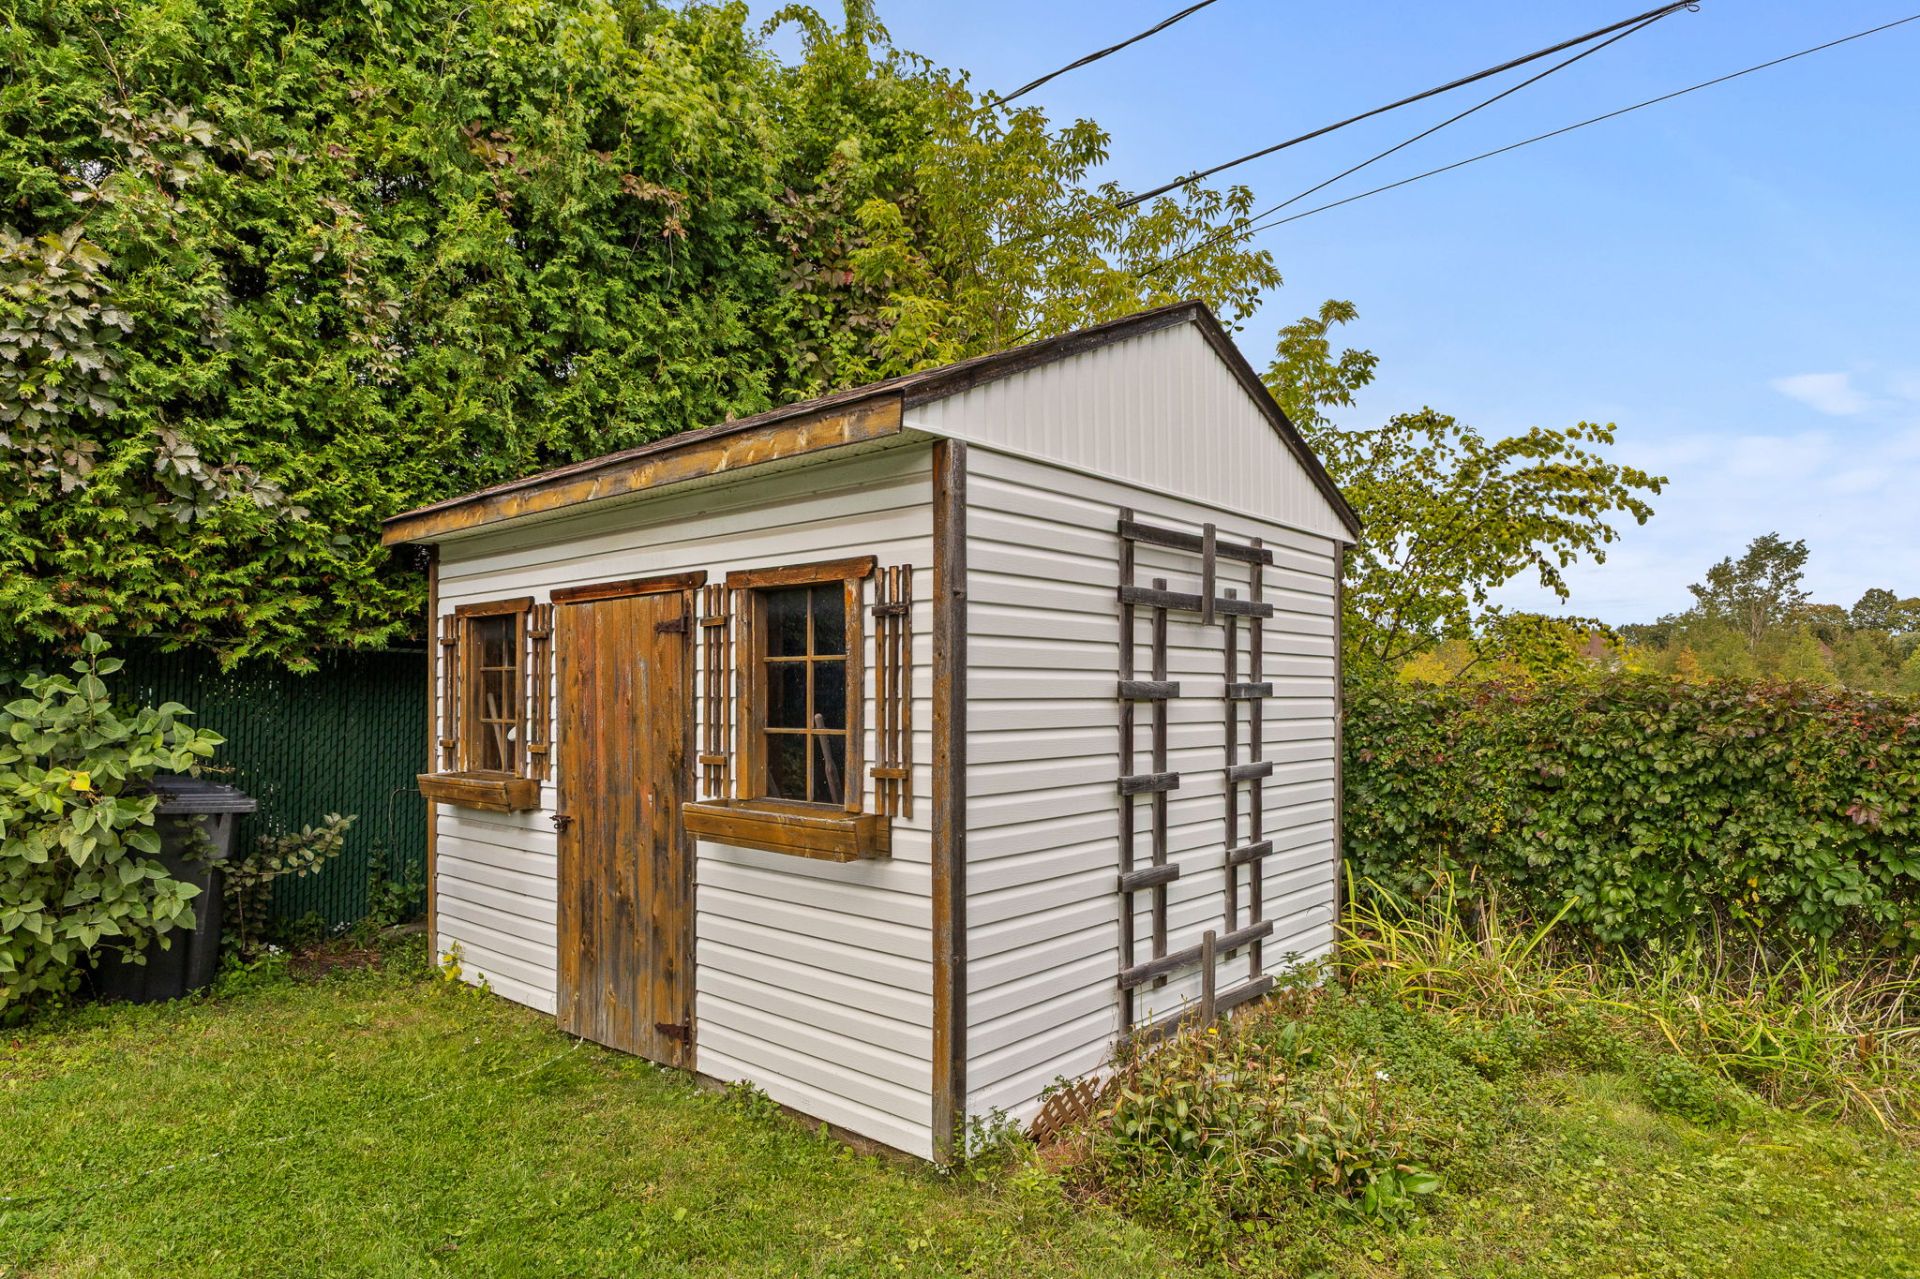
| Items included in the sale | Refrigerator, stove, dishwasher, washer and dryer, Microwave with range hood, blinds, curtain rods and curtains, 4 shelves in the mechanical room in the basement, shelving in the garage, electric vehicle charging station, light fixtures, gazebo, pool and accessories, air exchanger, Central vacuum system, and storage shed. |
| Items excluded in the sale | Water heater and furnace (rented). |
| Dimension of the front of the building | 11.68 metres |
| Dimension of the depth of building | 7.97 metres |
| Land area | 547.5 square metre |
| Dimension of the front of the land | 15 metres |
| Dimension of the depth of the land | 36.5 metres |
| Year built | 1997 |
| Municipal assessment (land) | $246,400 |
| Municipal assessment (building) | $377,500 |
| Municipal assessment (total) | $623,900 |
| Assessment year | 2026 |
| Irregular building | Yes |
| Available equipment | Outdoor storage space |
| Available services | Fire detector, Natural Gas Connected, Sewer Connected, Water Connected |
| Basement | 6 feet and more, Finished basement |
| Bathroom / Washroom | Separate shower |
| Cupboard | Melamine |
| Distinctive features | Detached, No rear neighbours |
| Driveway | Asphalt |
| Equipment available | Air exchange system, Central air conditioning, Central vacuum cleaner system installation, Electric garage door opener, Level 2 charging station, Private yard |
| Foundation | Poured concrete |
| Garage | Attached |
| Heating energy | Natural gas |
| Heating system | Forced air |
| Landscaping | Fenced |
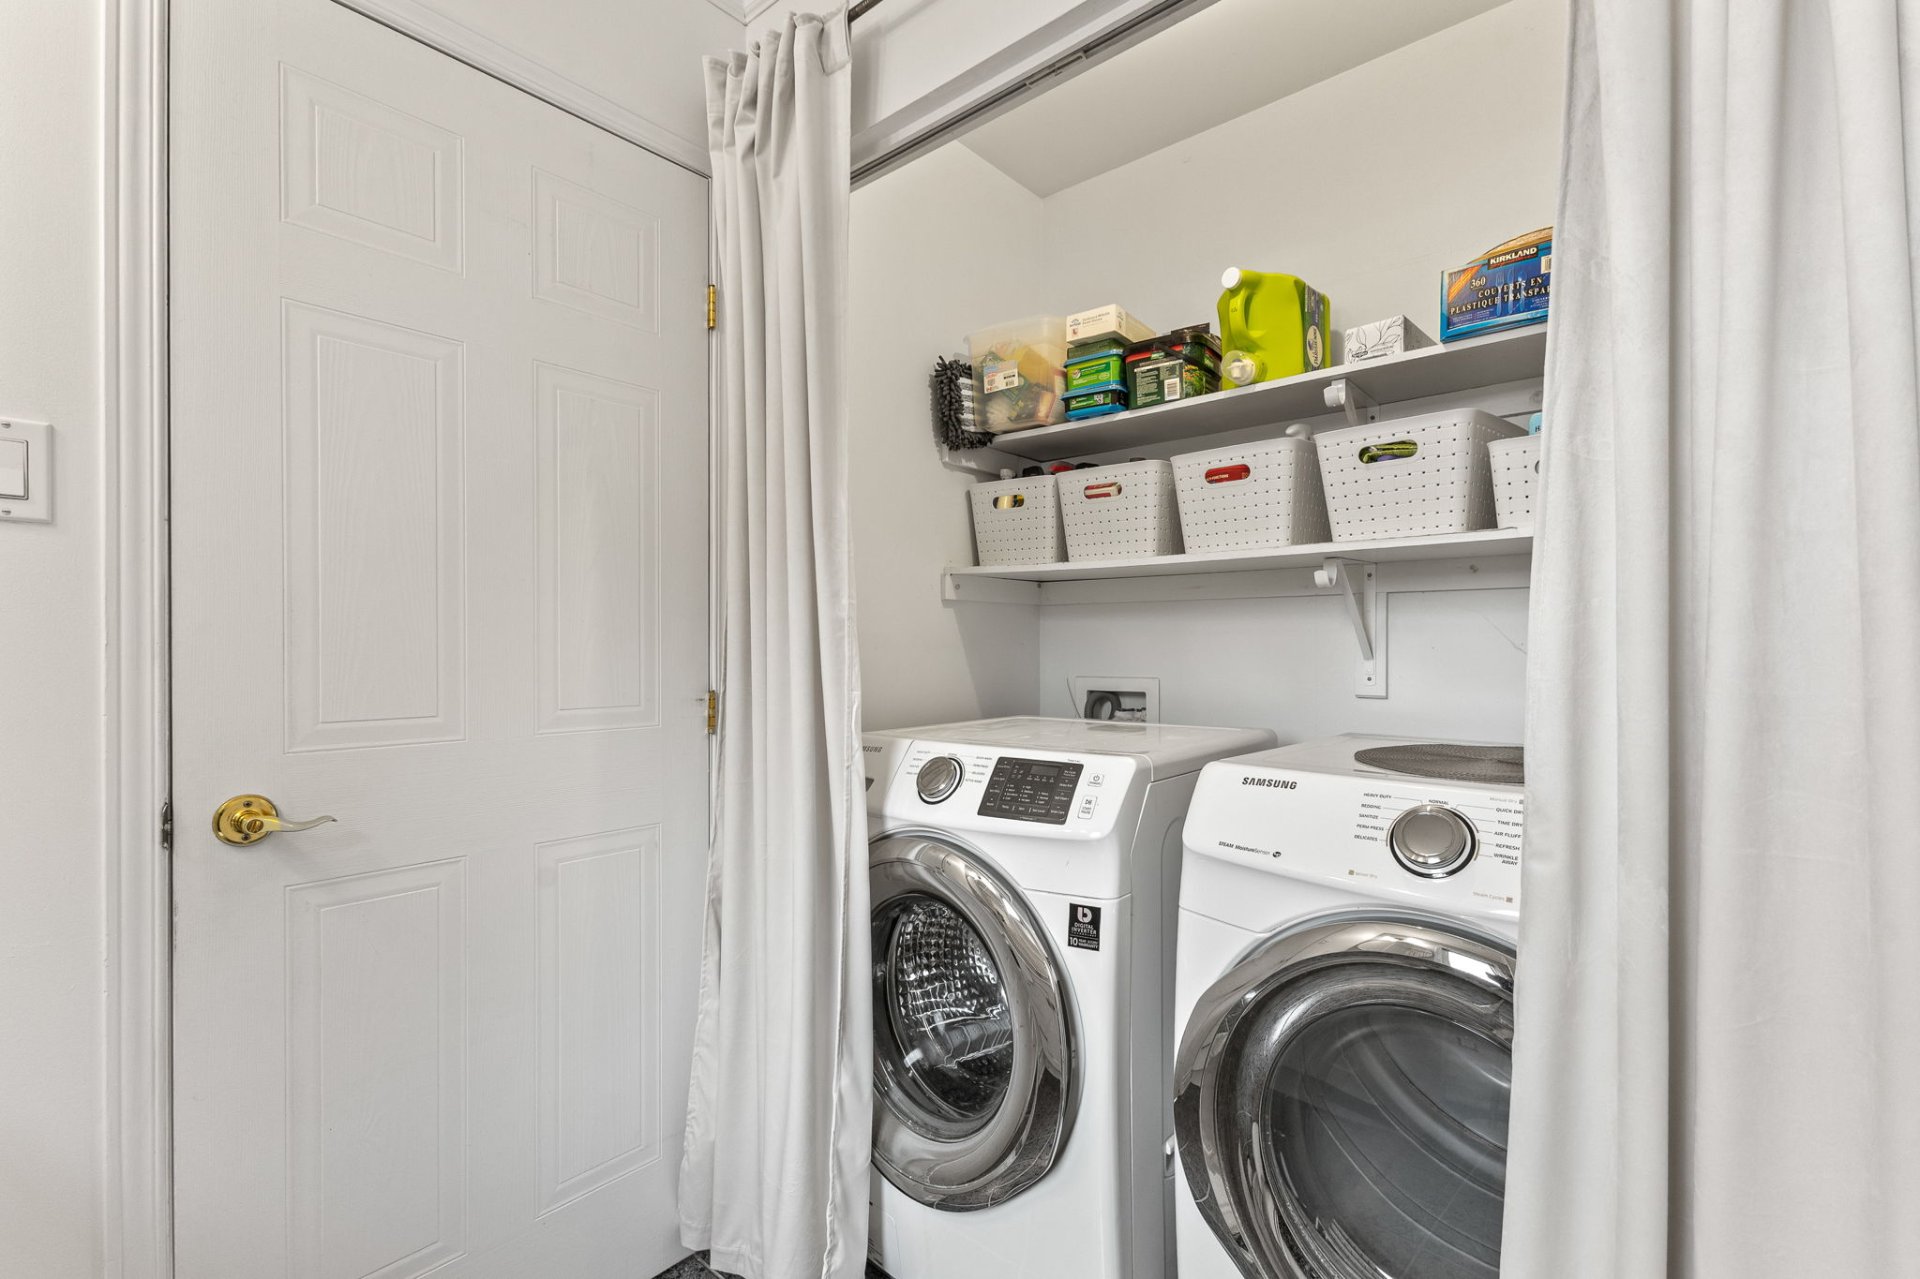
| Laundry | 1st level/Ground floor, In partial bathroom ground level, Powder room |
| Parking | Attached, Driveway, Garage |
| Pool | Above-ground |
| Roofing | Asphalt shingles |
| Sewage system | Municipality |
| Siding | Brick, Vinyl |
| Topography | Flat |
| Water supply | Municipality |
| Window type | Casement, French door, Sliding |
| Windows | PVC |
Addendum
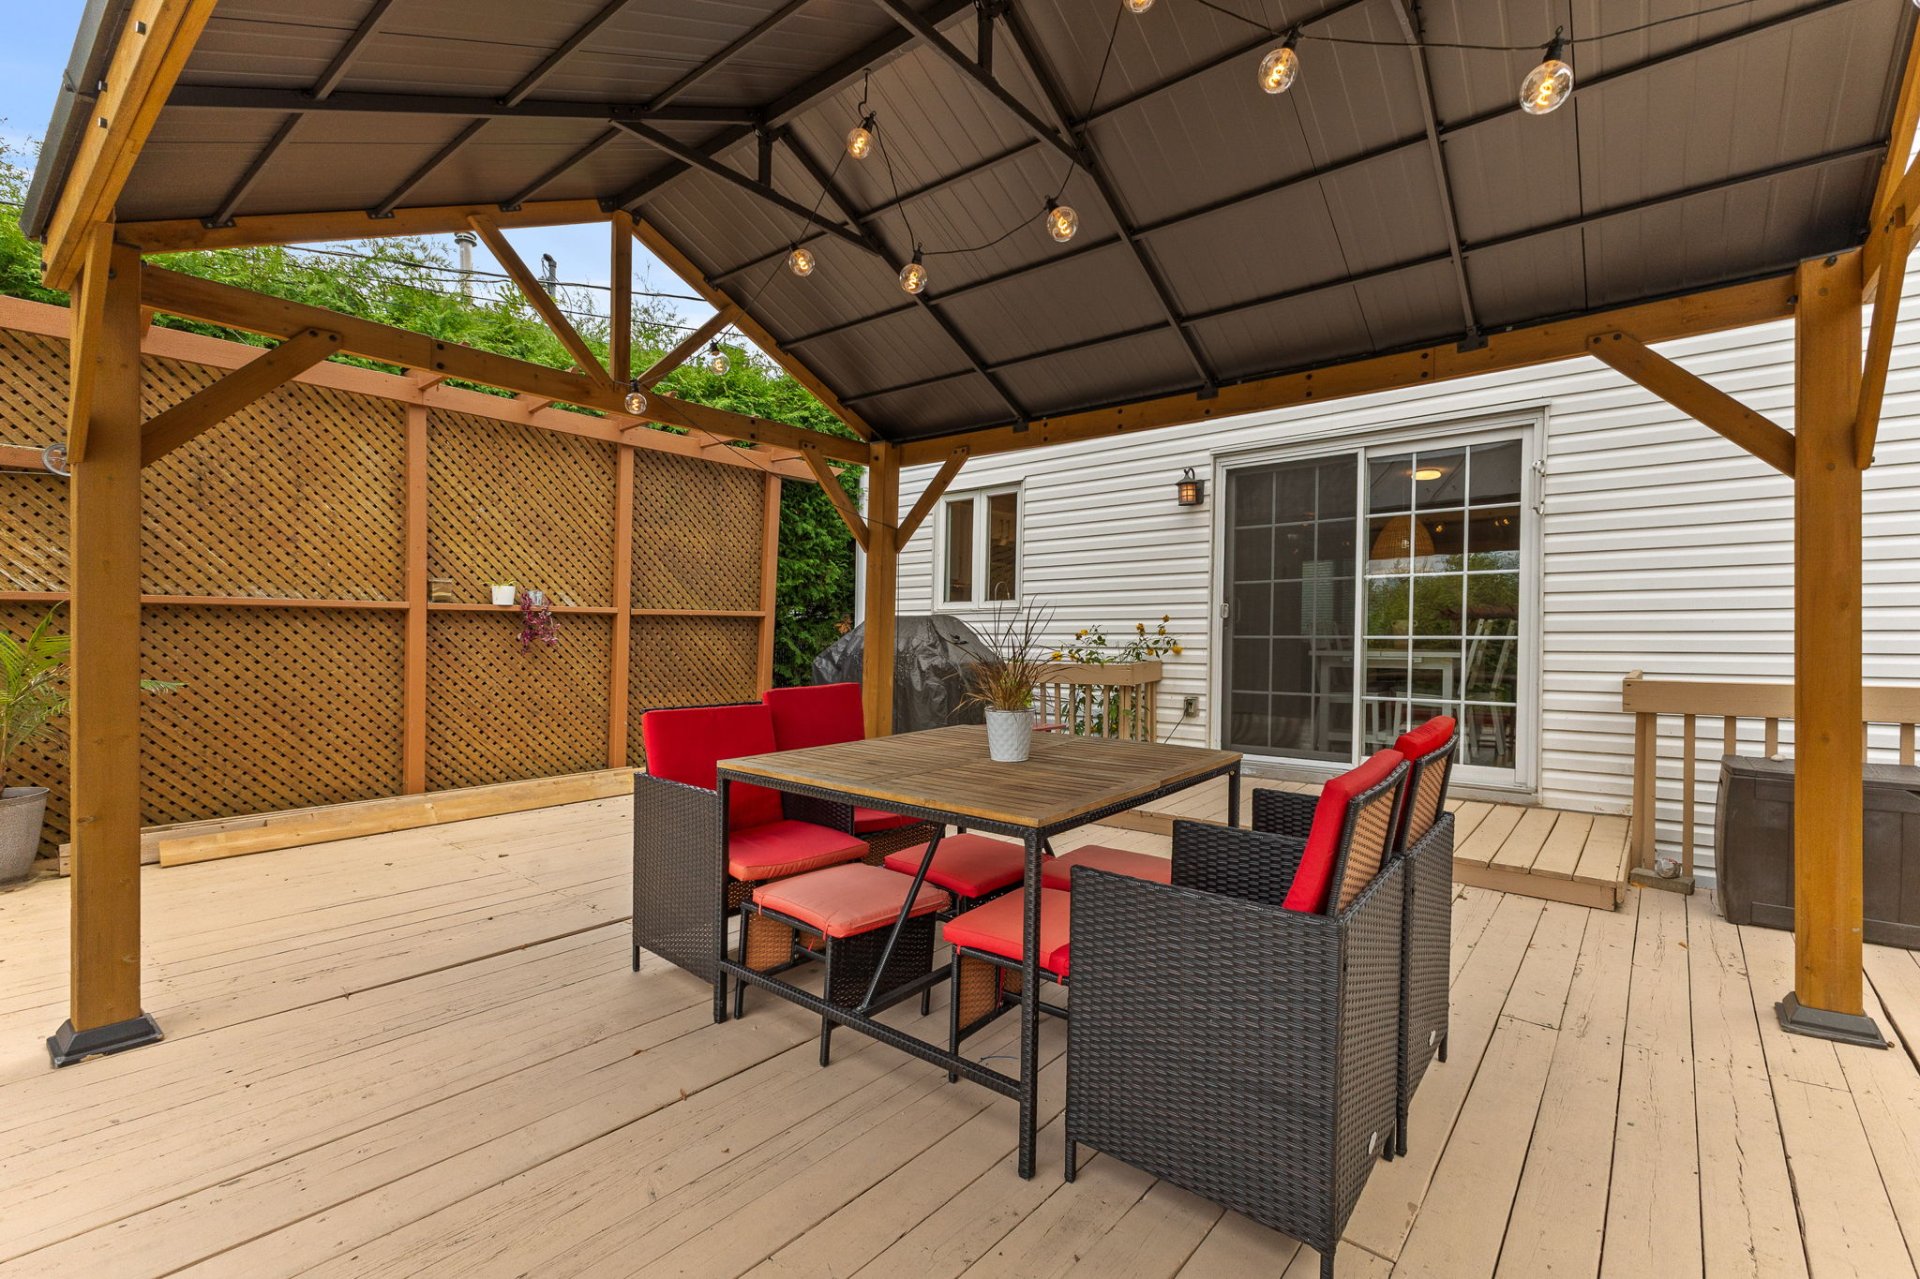
| ADDENDA * Located in the sought-after Mountain View area of Aylmer. * 4 bedrooms, including 3 on the upper level and 1 in the basement. * Beautiful hardwood floors. * Single attached garage with electric garage door opener. * Large, fenced and very private backyard with no rear neighbours. * 24-ft above-ground pool. * Gazebo and large rear deck, perfect for enjoying the backyard and entertaining family and friends. * Bathroom and powder room renovated in 2026. * Central air conditioning and natural gas forced-air heating. * Level 2 electric vehicle charging station. * Finished basement featuring a family room, bedroom, workshop and ample storage space. * Bathroom with separate shower. * Washer and dryer installation in the powder room. * Only 2 minutes from Boulevard des Allumettières and nearby shops and services. * Close to schools, daycares, parks, bike paths, golf and public transit. An ideal family home offering a functional layout, a private backyard and a convenient location close to numerous amenities. |