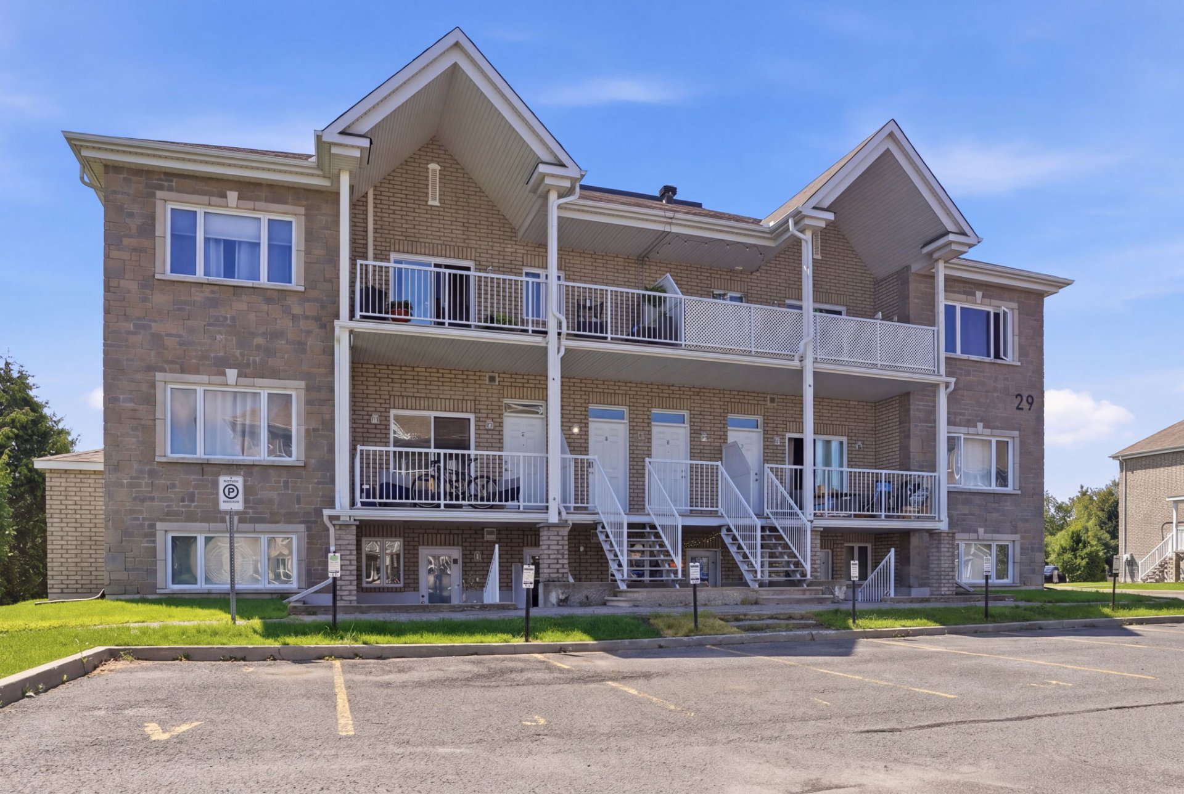
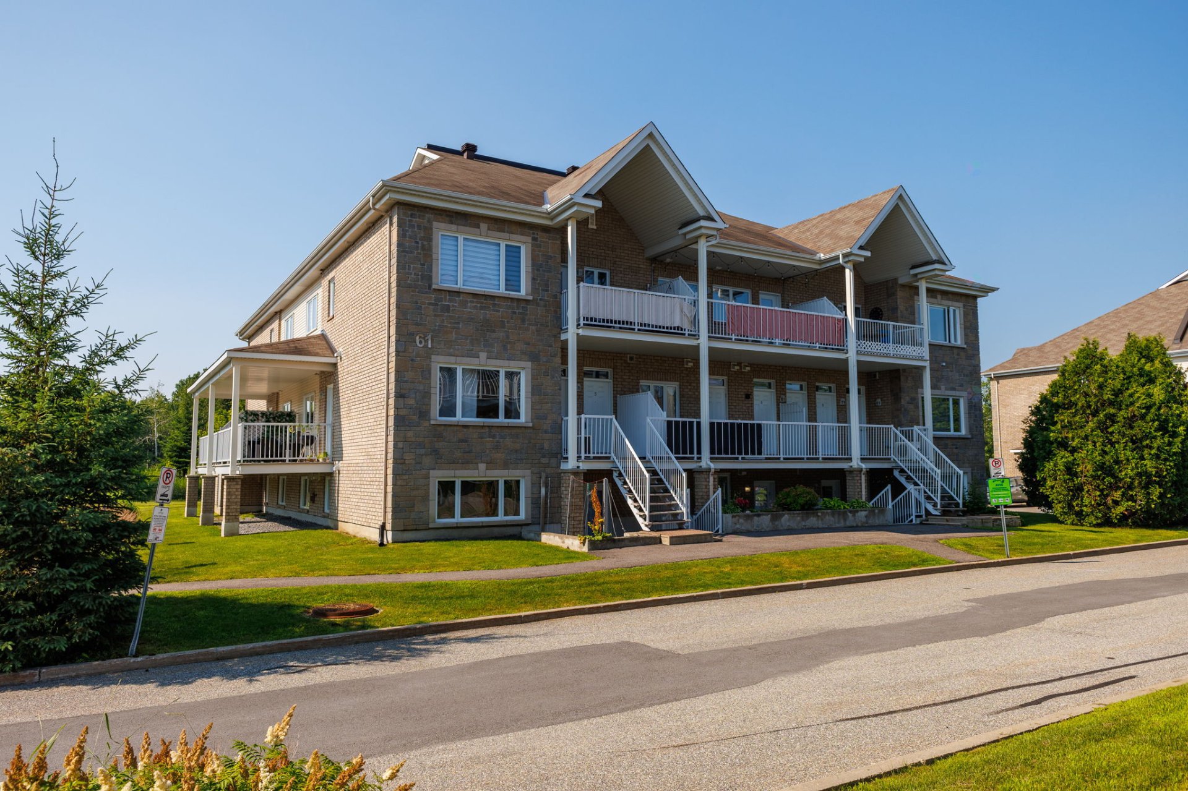
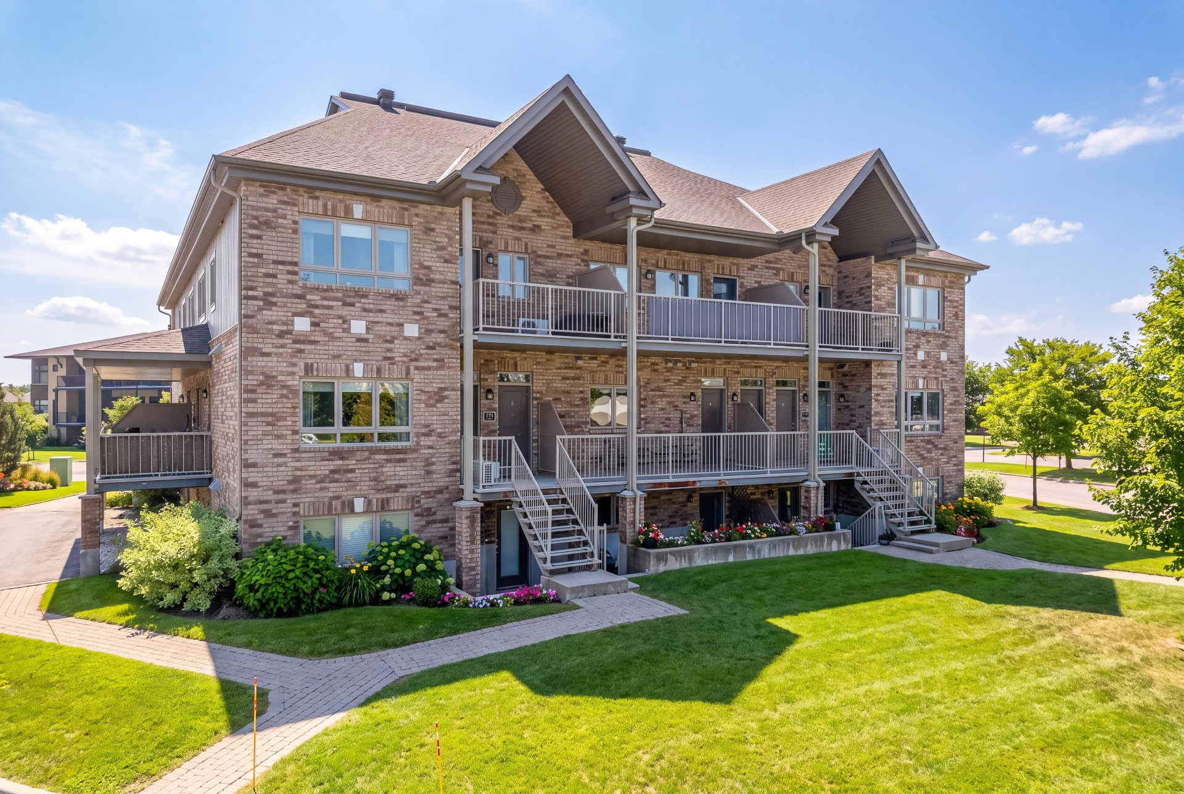
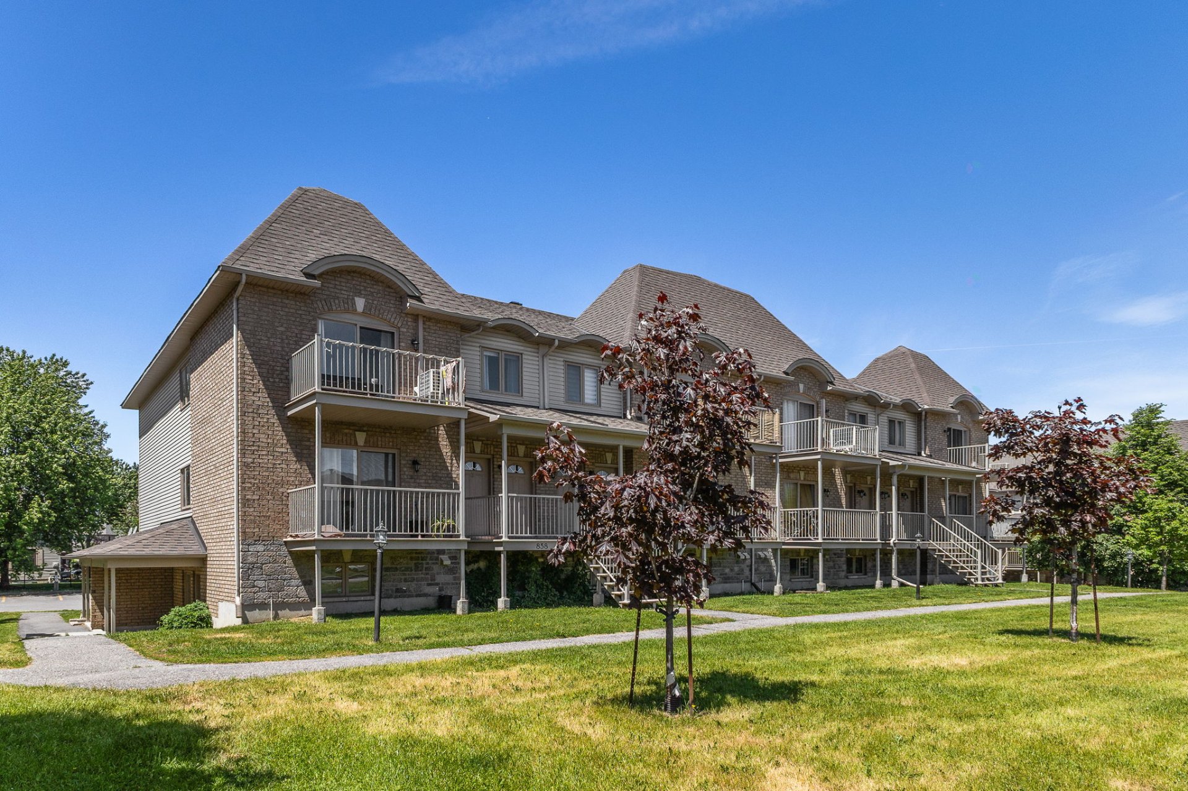
29 Rue de Bruxelles 2
Gatineau (Aylmer)
Living area
59.1 Square Meters
MLS® 12151369
Property description
AN INCREDIBLE DEAL AT ONLY $199,900! Beautiful move-in-ready condo with modern décor, perfect for a first-time buyer, professional or investor. Its thoughtfully designed layout features 1 bedroom with ample storage, 1 full bathroom, a practical office space and a stunning living room enhanced by a warm stone accent wall. The inviting dining area opens onto a functional kitchen with plenty of cabinetry. No carpet--laminate and ceramic flooring throughout. Enjoy the beautiful covered terrace. Strategically located near amenities, restaurants, schools and Gatineau Park, just minutes from Ottawa.
Details
Located near
Alpine skiing, ATV trail, Bicycle path, CEGEP, Cross-country skiing, Daycare centre, Elementary school, Golf, High school, Highway, Hospital, Park, Public transportation, Snowmobile trail, University
Room dimension
| Room | Floor | Dimensions | Floor covering |
| Hall | Garden level | 4.1 X 10.1 ft / 1.24 X 3.07 m | Ceramic |
| Storage | Garden level | 4.3 X 9.9 ft / 1.30 X 2.97 m | Ceramic |
| Dining room | Garden level | 12.4 X 9 ft / 3.76 X 2.74 m | Laminate floor |
| Living room | Garden level | 11.7 X 9 ft / 3.53 X 2.74 m | Laminate floor |
| Primary bedroom | Garden level | 12.6 X 9.9 ft / 3.81 X 2.97 m | Laminate floor |
| Kitchen | Garden level | 7.11 X 12.2 ft / 2.41 X 3.71 m | Laminate floor |
| Bathroom | Garden level | 8.1 X 11.10 ft / 2.46 X 3.61 m | Ceramic |
Taxes and expenses
| Municipal | $2,077 |
| School | $144 |
| Condominium fees | $2,964 |
Building and interior of the property
| Co-ownership fees | $2,964 |
| Bedrooms | 1 |
| Bathrooms | 1 |
| Number of rooms | 7 |
| Number of basement bedrooms | 1 |
| Living area | 59.1 Square Meters |
| Expected delay of occupancy | 15 days |
| Items included in the sale | The stove, dishwasher, wall-mounted light fixtures, and electric fireplace in the living room are all sold "as is" with no warranty. |
| Items excluded in the sale | Personal belongings, household furnishings, the washer and dryer, the refrigerator, all the contents of the storage shed, and anything not listed under Inclusions. |
| Dimension of the front of the building | 7.43 metres |
| Dimension of the depth of building | 9.48 metres |
| Land area | 111.03 square metre |
| Year built | 2011 |
| Municipal assessment (land) | $33,500 |
| Municipal assessment (building) | $198,800 |
| Municipal assessment (total) | $232,300 |
| Assessment year | 2026 |
| Type of ownership | Divided |
| Condo floor | Garden |
| Number of stories | 3 |
| Irregular building | Yes |
| Available equipment | Outdoor storage space |
| Available services | Balcony/terrace, Electricity Connected, Fire detector, Sewer Connected, Water Connected |
| Cupboard | Melamine |
| Driveway | Asphalt |
| Equipment available | Air exchange system, Wall-mounted air conditioning |
| Heating energy | Electricity |
| Heating system | Electric baseboard units |
| Landscaping | Landscaped |
| Laundry | Basement 1, Bathroom, In bathroom in basement |
| Parking | Driveway |
| Restrictions/Permissions | Pets allowed with conditions |
| Roofing | Asphalt shingles |
| Sewage system | Municipality |
| Siding | Brick, Concrete stone, Vinyl |
| Structure type | Apartment |
| Topography | Flat |
| Water supply | Municipality |
| Window type | Casement |
| Windows | PVC |
Addendum
| AN INCREDIBLE OPPORTUNITY IN LE PLATEAU DE LA CAPITALE!
Discover this beautiful, move-in-ready condo with stylish contemporary décor--an ideal choice for a first-time buyer, professional, couple, or investor.
The warm and functional layout features one bedroom with plenty of storage, a full bathroom, and a convenient office space for working from home. The living room stands out with its stunning stone accent wall, adding character and warmth to the living area. The dining room flows seamlessly into the well-organized kitchen, which offers ample cabinetry and generous workspace.
No carpet--laminate and ceramic flooring make everyday maintenance easy. Outside, the covered patio is perfect for enjoying the warmer months, whether you're having coffee, reading, or simply relaxing.
Why choose Le Plateau de la Capitale?
This sought-after Gatineau neighbourhood is known for its strategic location and exceptional quality of life. Enjoy quick access to shops, grocery stores, restaurants, schools, daycares, public transit, bike paths, and green spaces. Gatineau Park is also nearby, as are the bridges leading to Ottawa.
A vibrant, convenient urban lifestyle where almost everything is within easy reach!
An opportunity at this price won't stay on the market for long. Schedule your visit today!
|