$1,299,900
56 Rue du Musée
Gatineau (Gatineau)
Gatineau (Gatineau)
Type
Two or more stories
Bedrooms
4
Living area
376.6 Square Meters
Bathrooms
3
MLS® 12234139
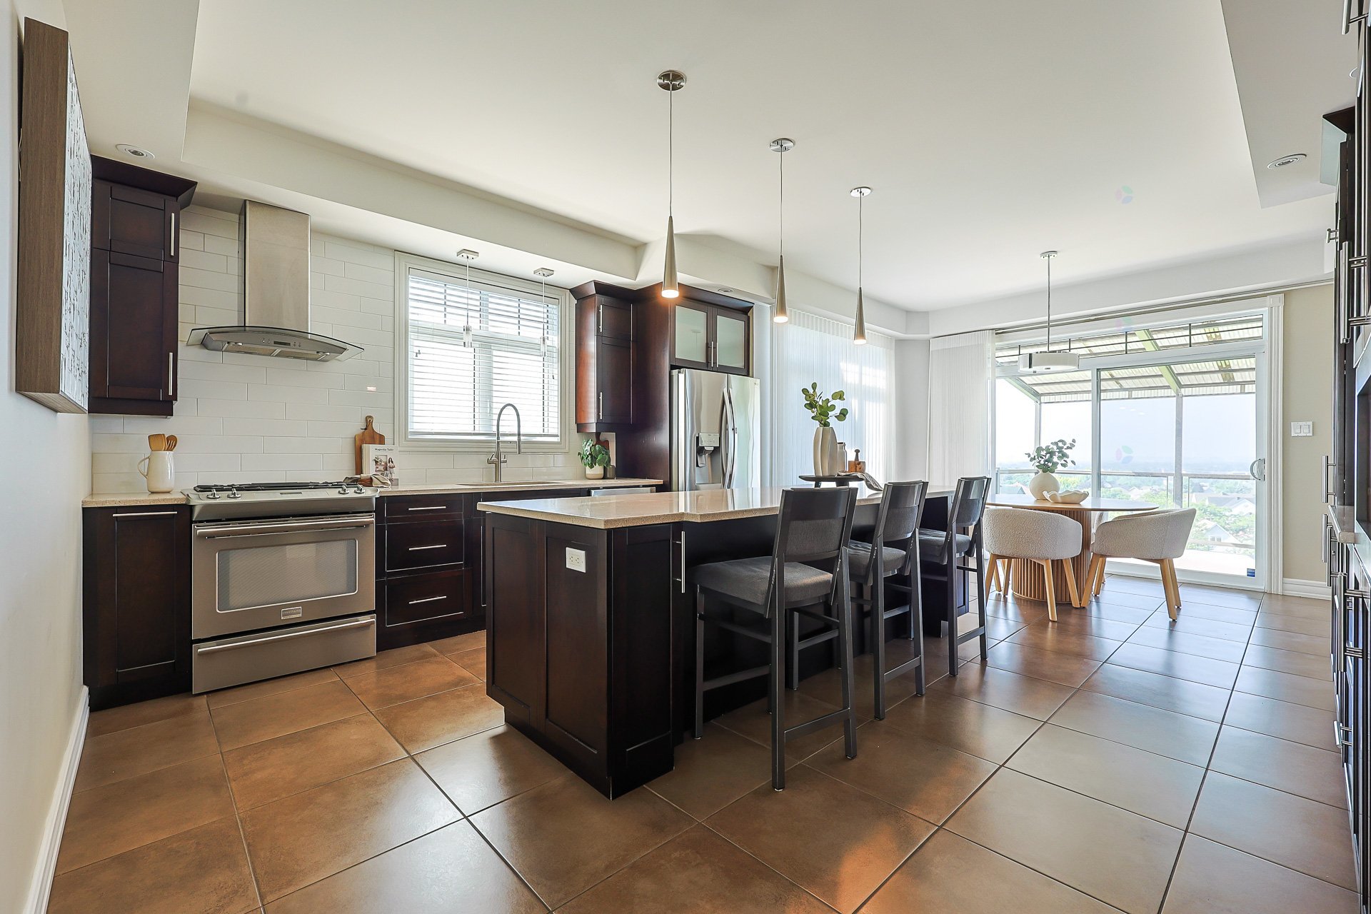
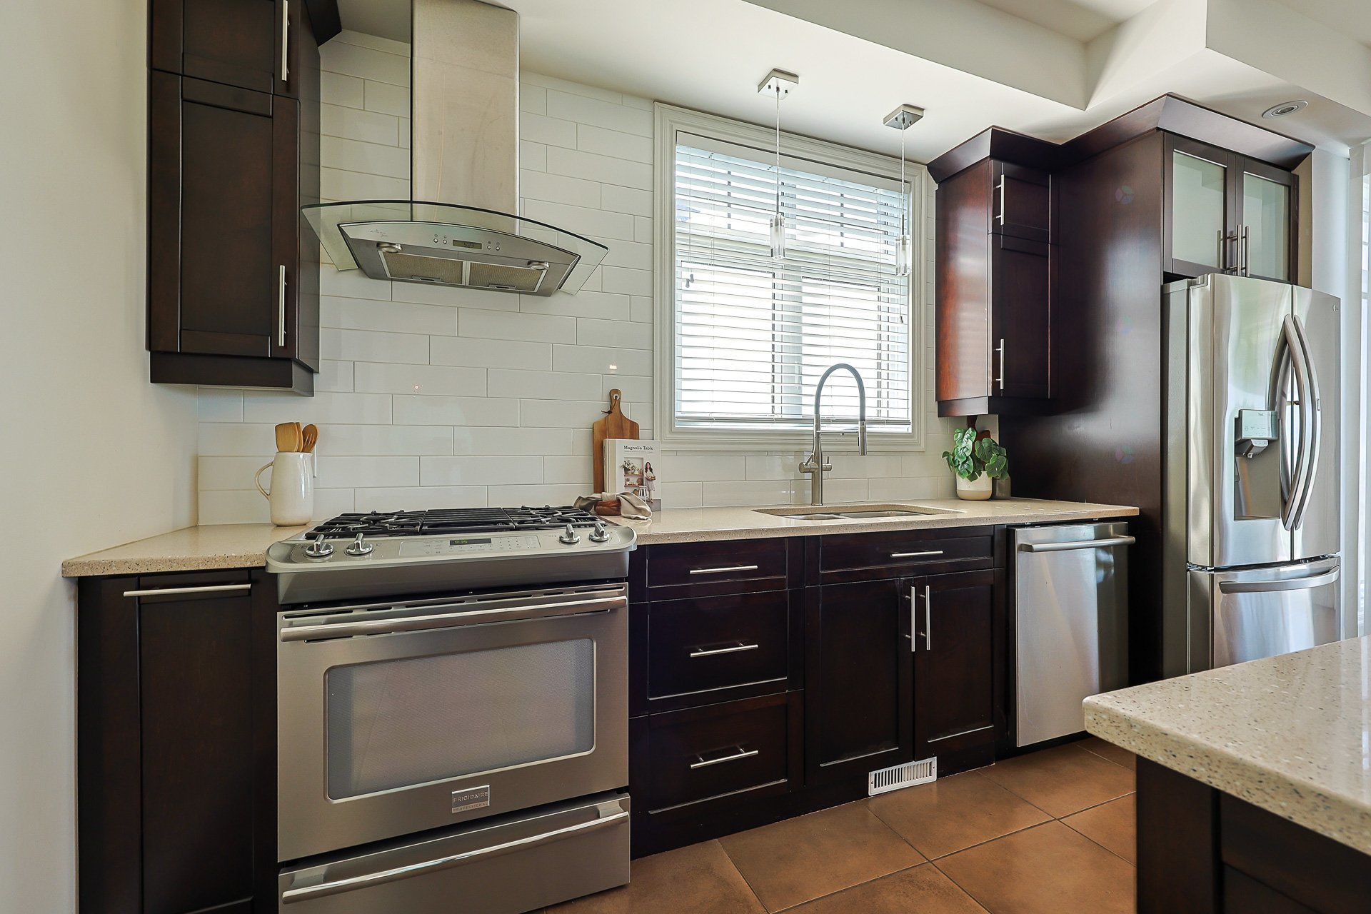
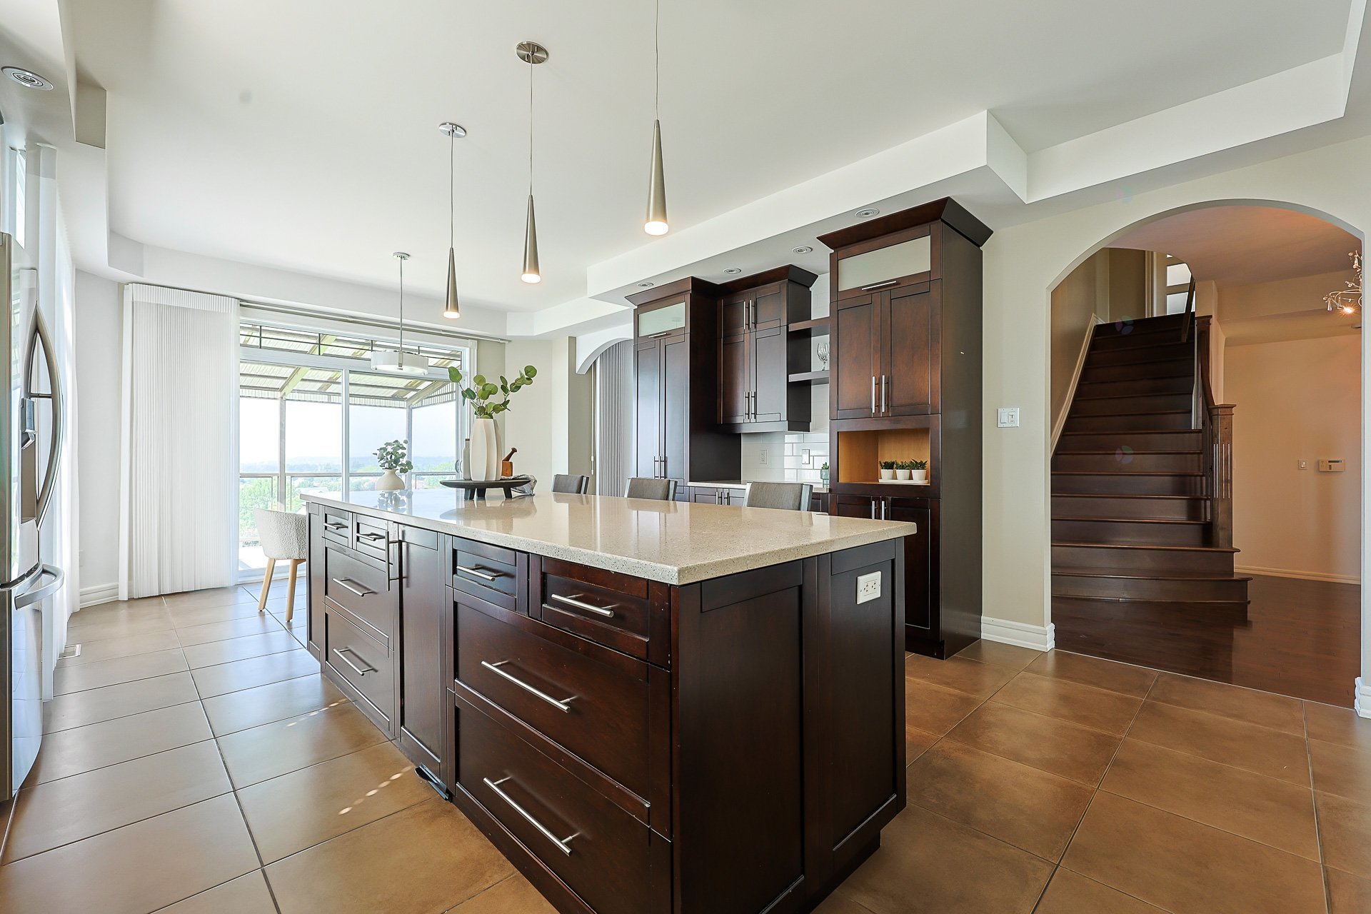
Property description
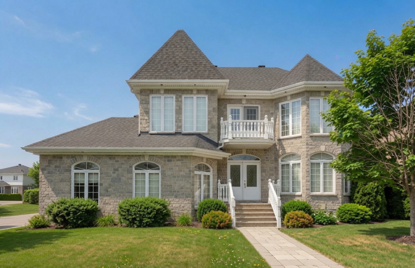
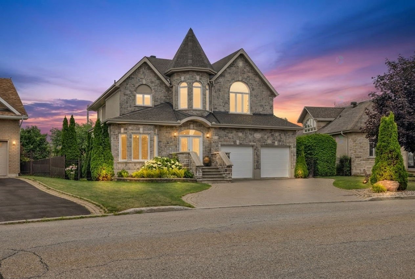
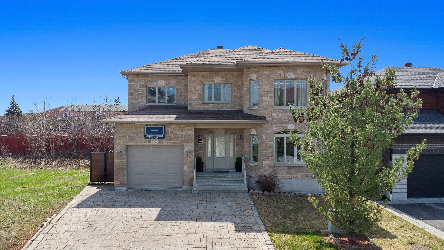
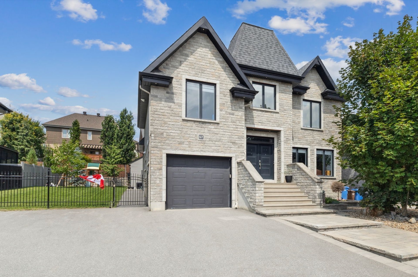
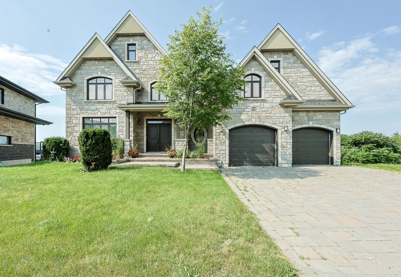
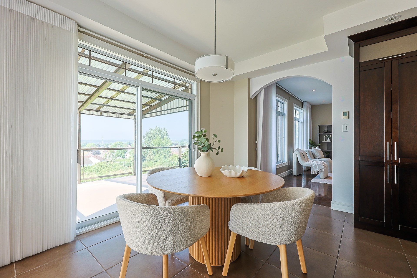
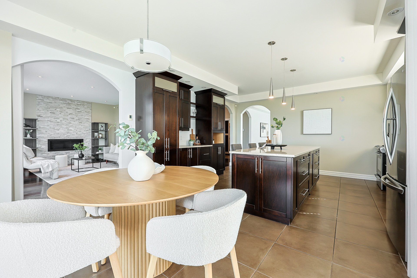
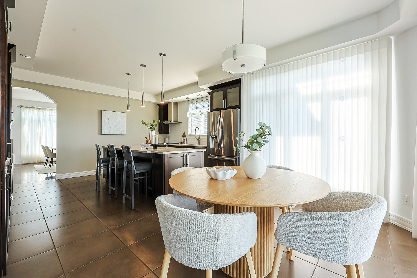
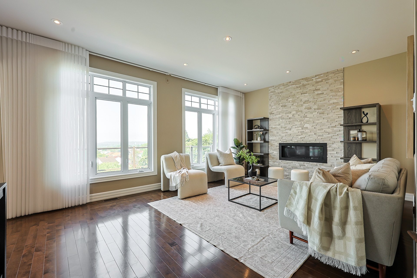
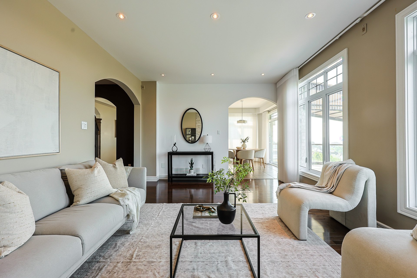
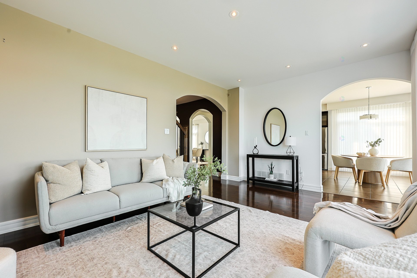
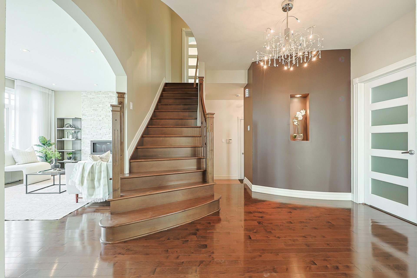
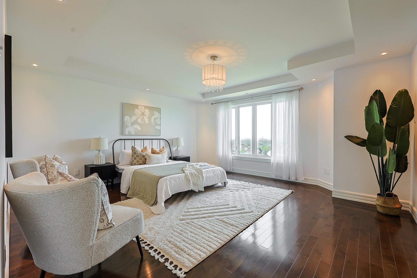
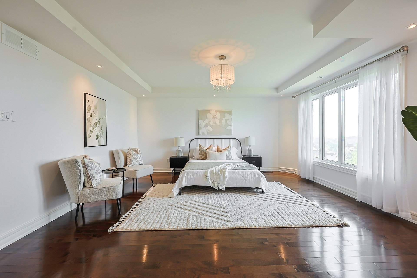
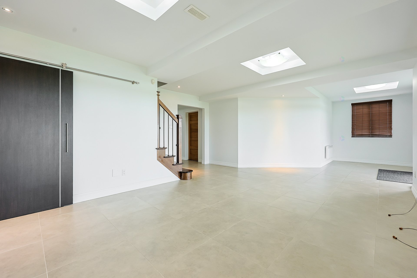
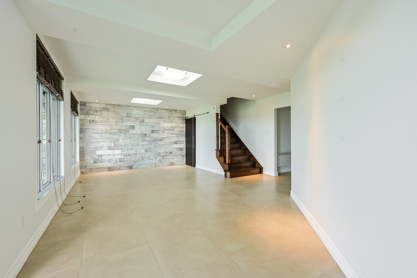
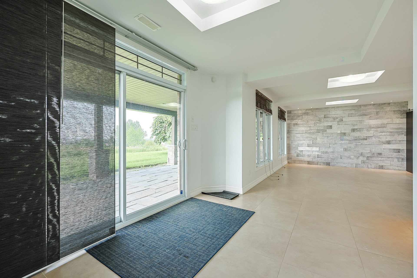
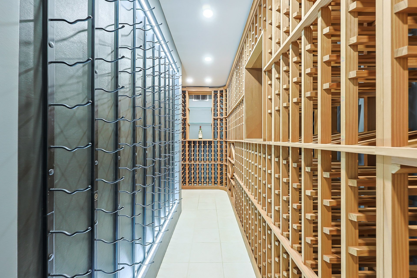
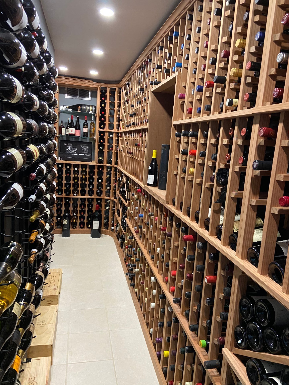
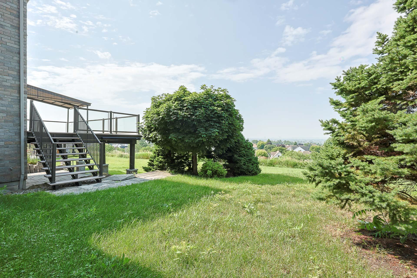
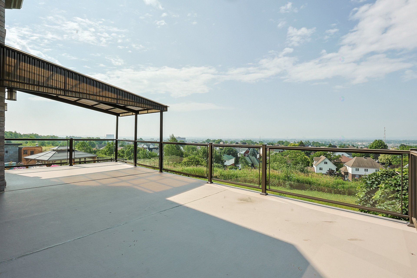
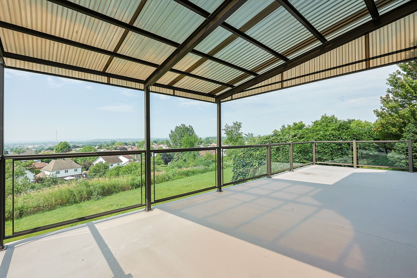
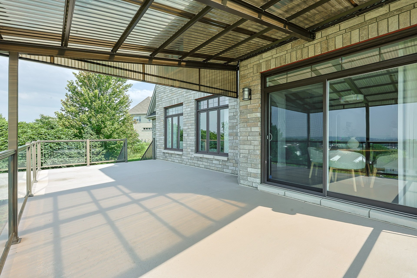
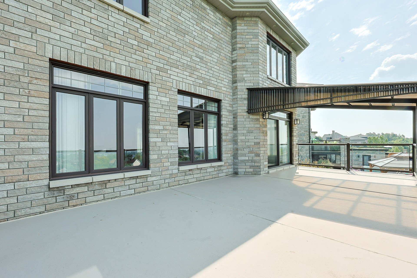
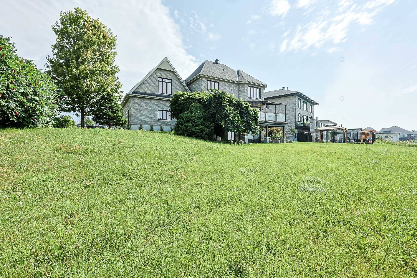
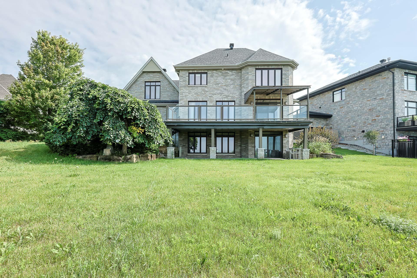
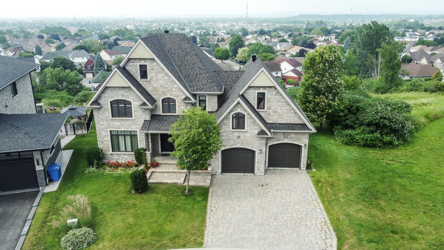
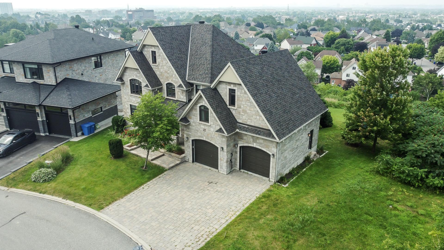
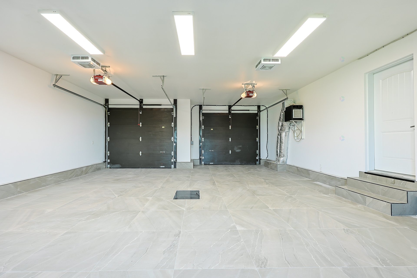
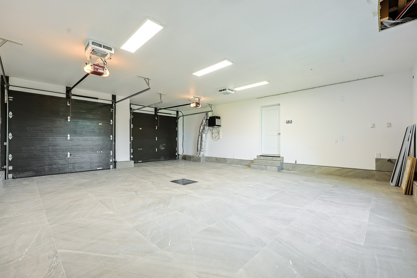
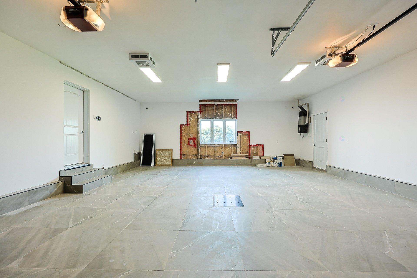
Propriété de prestige offrant plus de 3 800 pi² d'élégance et de raffinement. Dès votre arrivée, vous serez séduit par ses matériaux nobles, ses espaces généreux et la vue à couper ler souffle. Profitez d'une vue unique et spectaculaire sur l'ensemble d'Ottawa, créant un décor impressionnant à toute heure du jour. La propriété comprend également une cave à vin de rêve, idéale pour les collectionneurs, ainsi qu'un superbe garage doté d'un plancher de céramique. Une résidence distinctive où luxe, confort et emplacement exceptionnel se rencontrent. Une occasion rare à ne pas manquer!
Sold without legal warranty, at the risk and peril of the buyerDetails
Located near
Bicycle path, Elementary school, High school, Highway, Hospital, Public transportation
Room dimension
| Room | Floor | Dimensions | Floor covering |
|---|---|---|---|
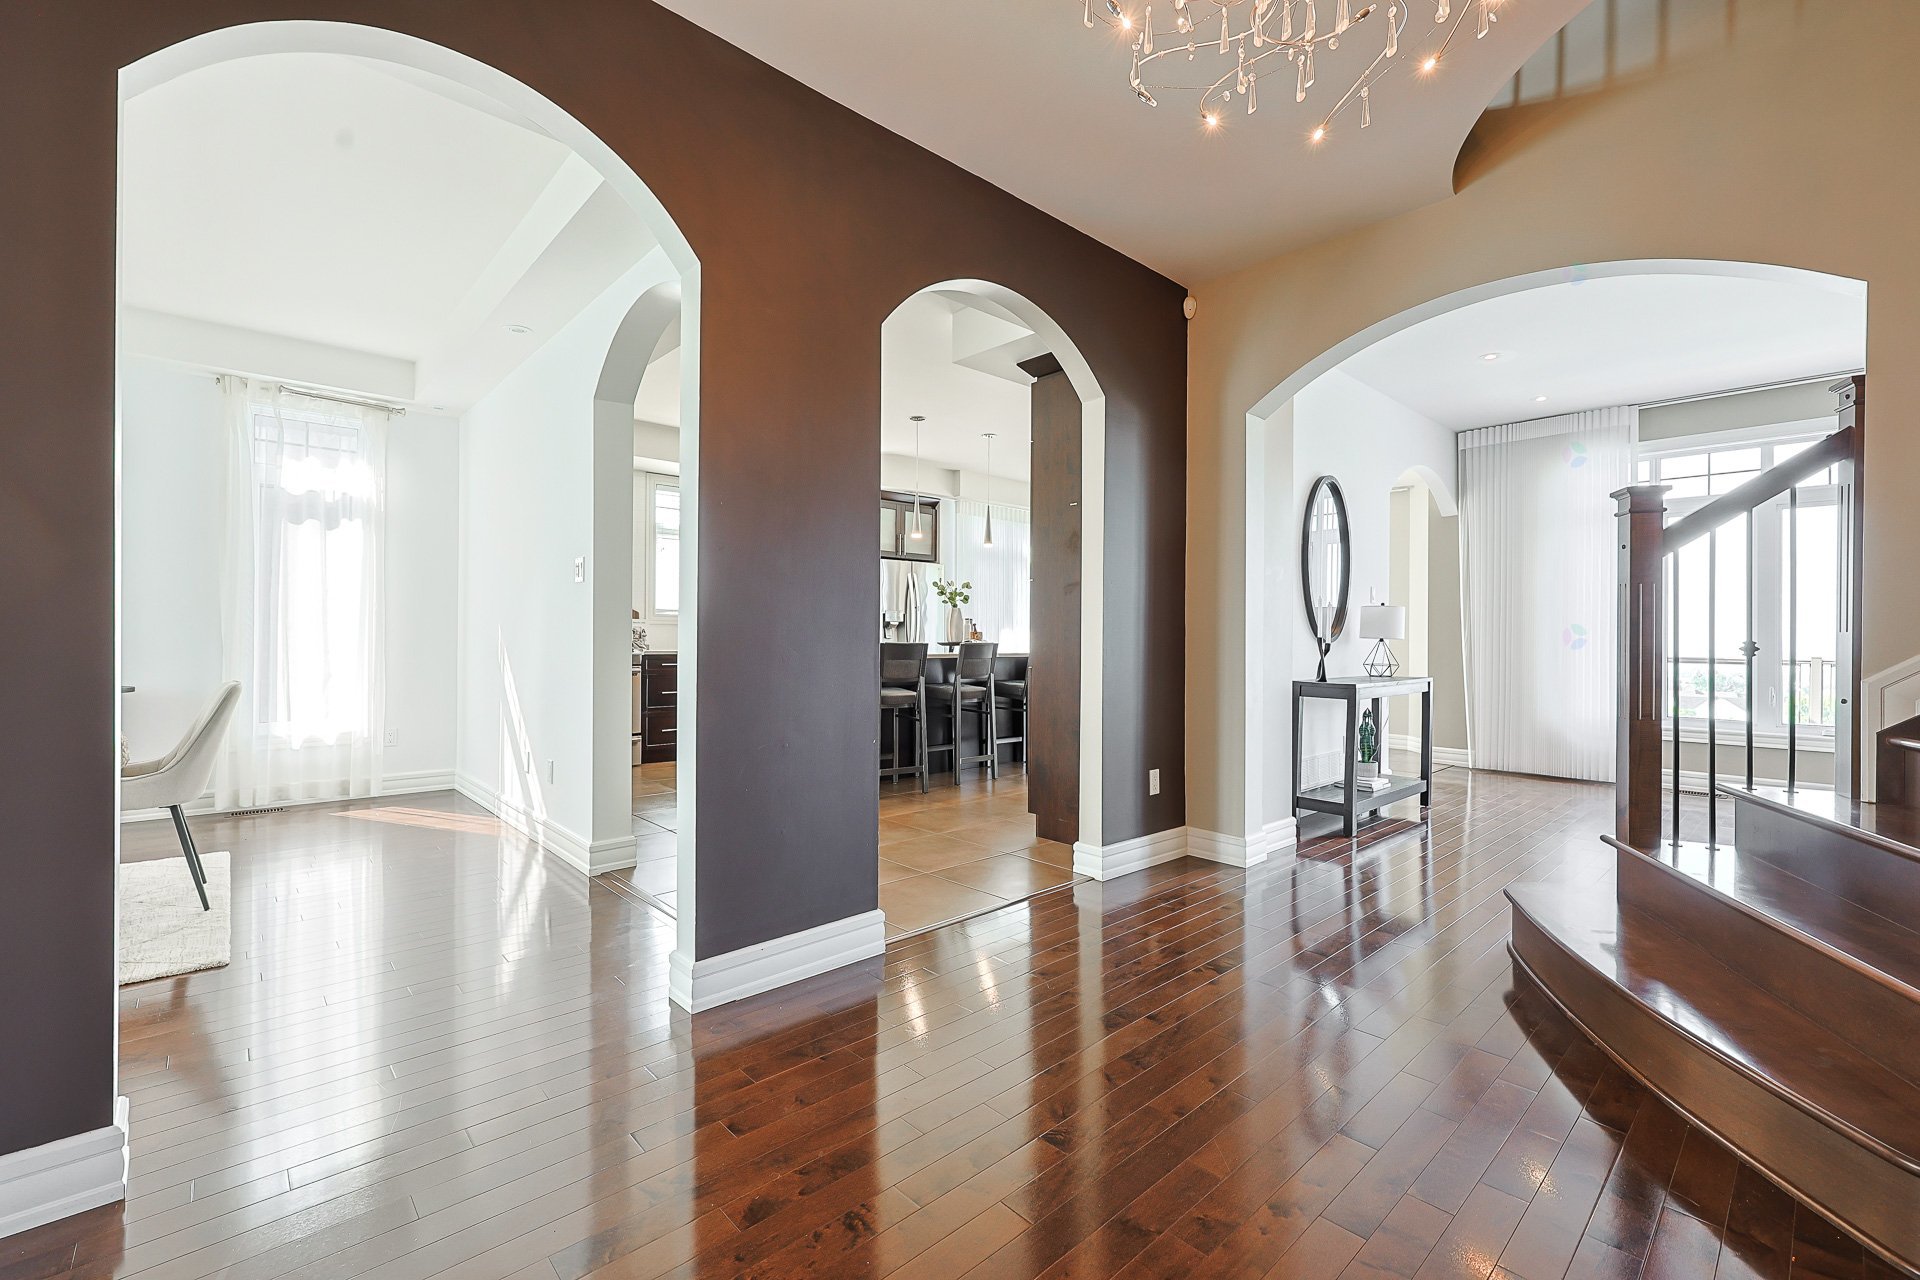
| Hall | 1st level/Ground floor | 10.8 X 7 ft / 3.25 X 2.13 m | Ceramic |
| Hall | 1st level/Ground floor | 12.6 X 10 ft / 3.81 X 3.05 m | Wood |
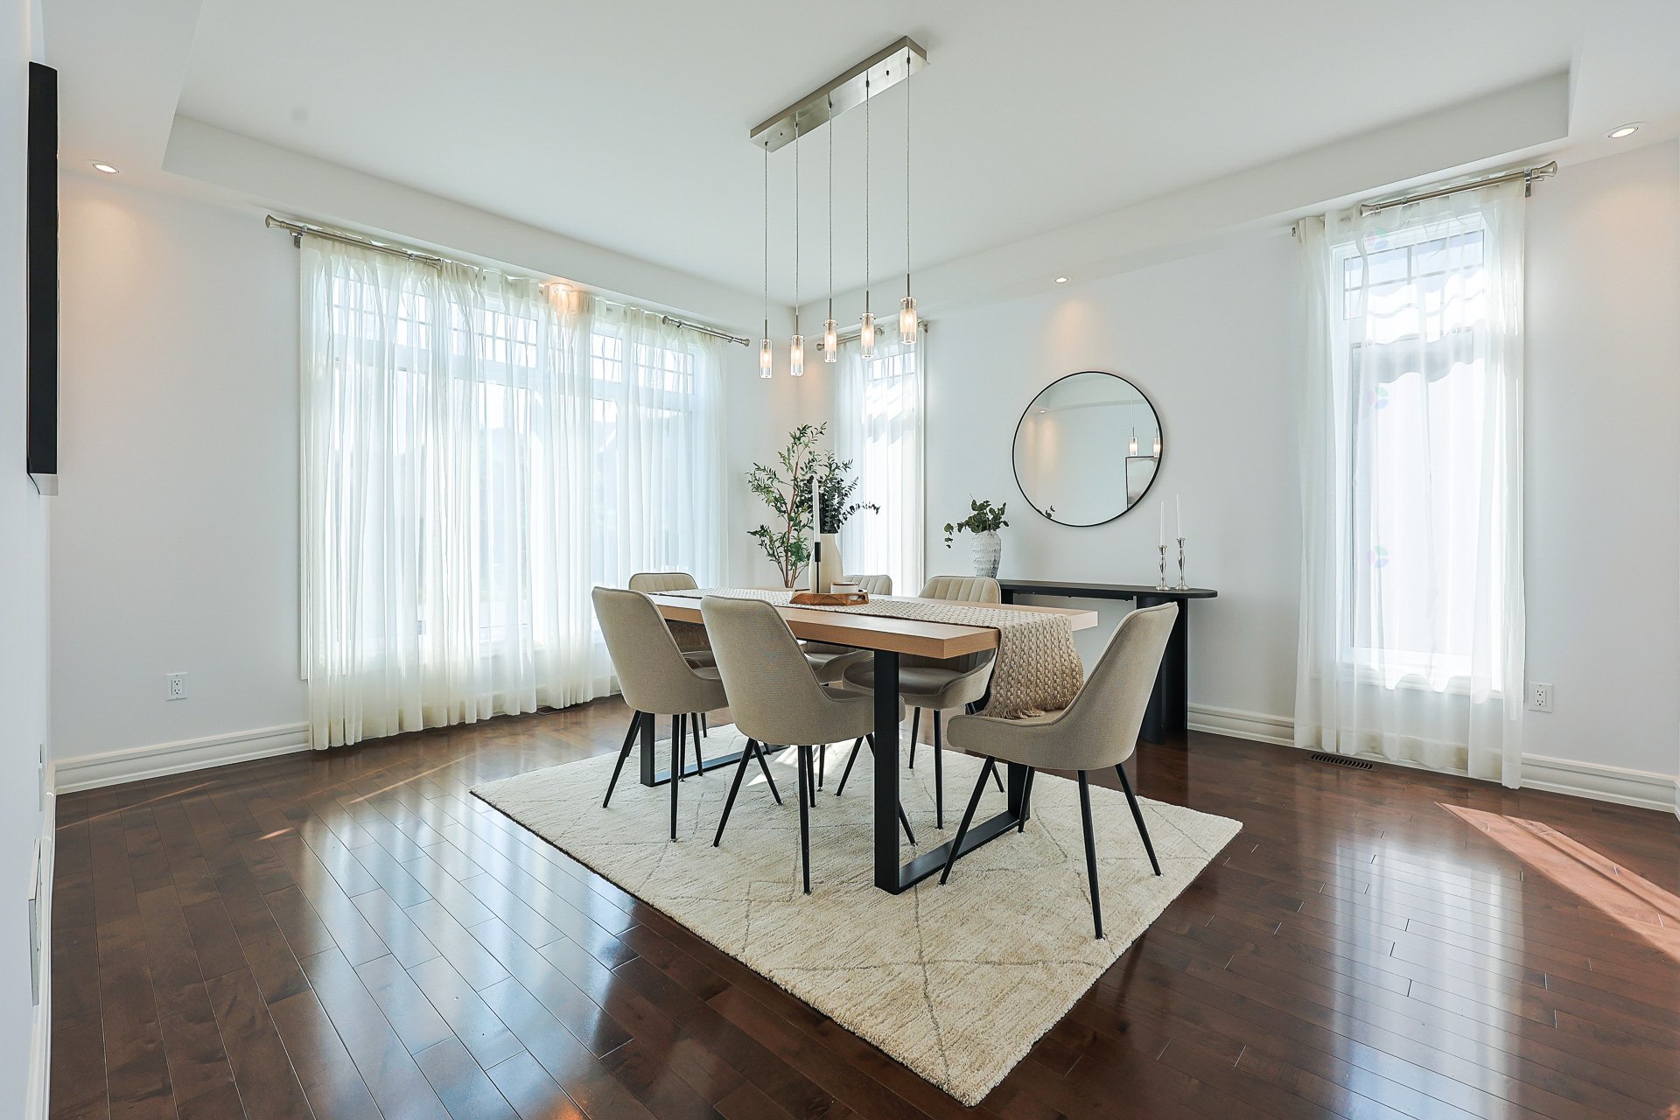
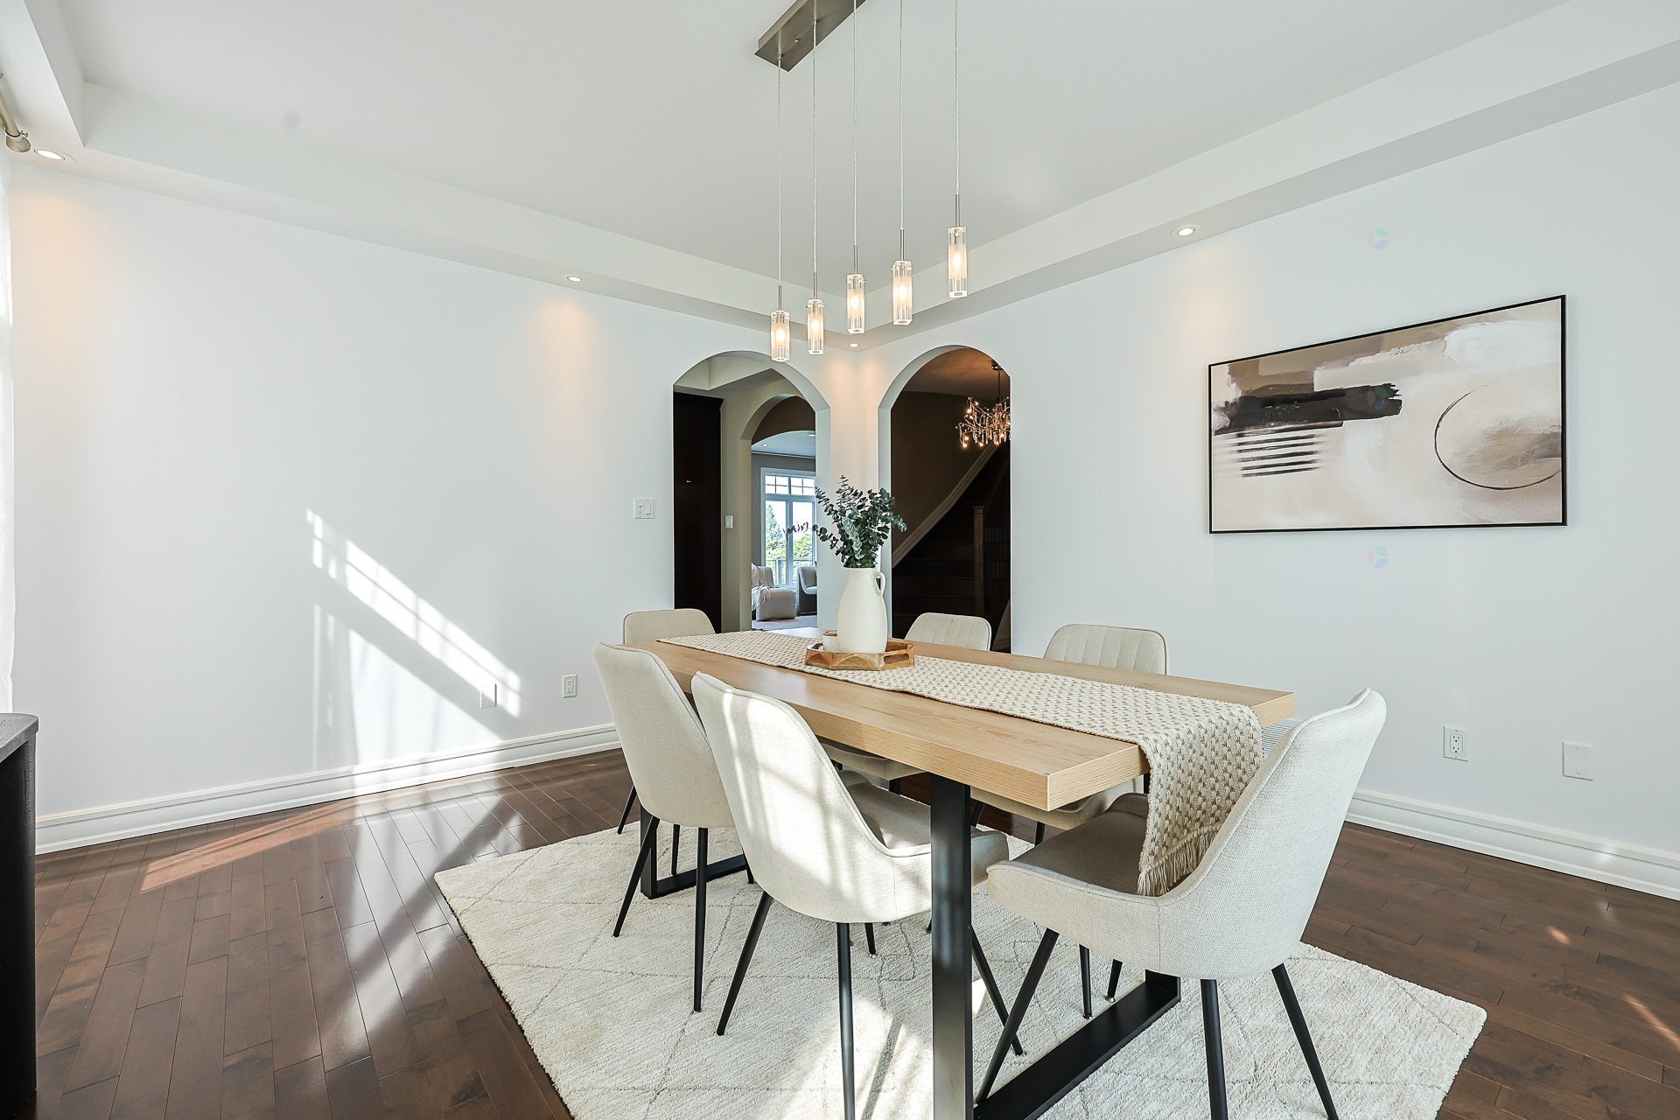
| Dining room | 1st level/Ground floor | 13.5 X 15.6 ft / 4.09 X 4.72 m | Wood |
| Kitchen | 1st level/Ground floor | 14 X 16 ft / 4.27 X 4.88 m | Ceramic |
| Dinette | 1st level/Ground floor | 8.2 X 14 ft / 2.49 X 4.27 m | Ceramic |
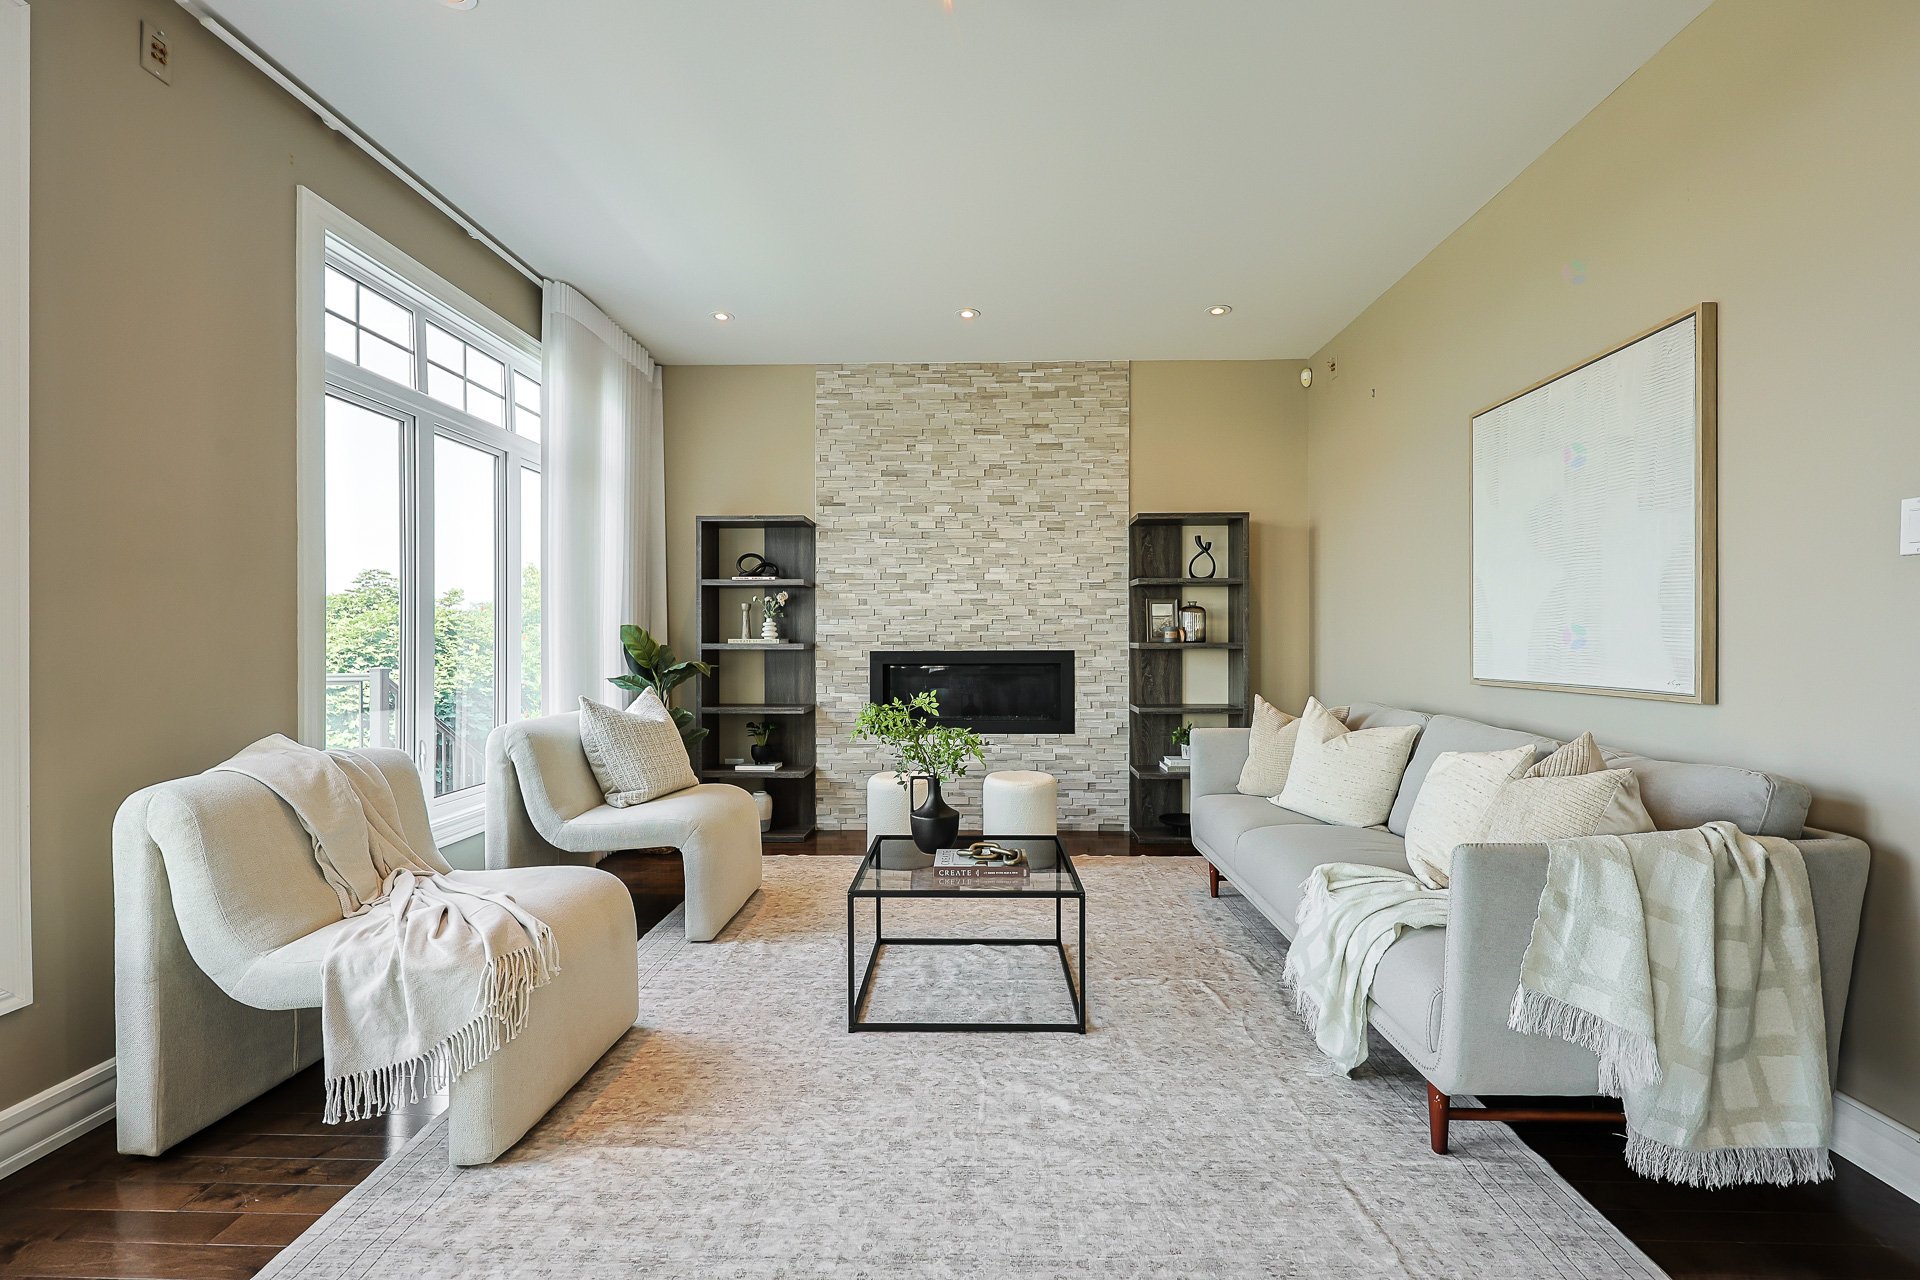
| Living room | 1st level/Ground floor | 18.2 X 12.9 ft / 5.54 X 3.89 m | Wood |
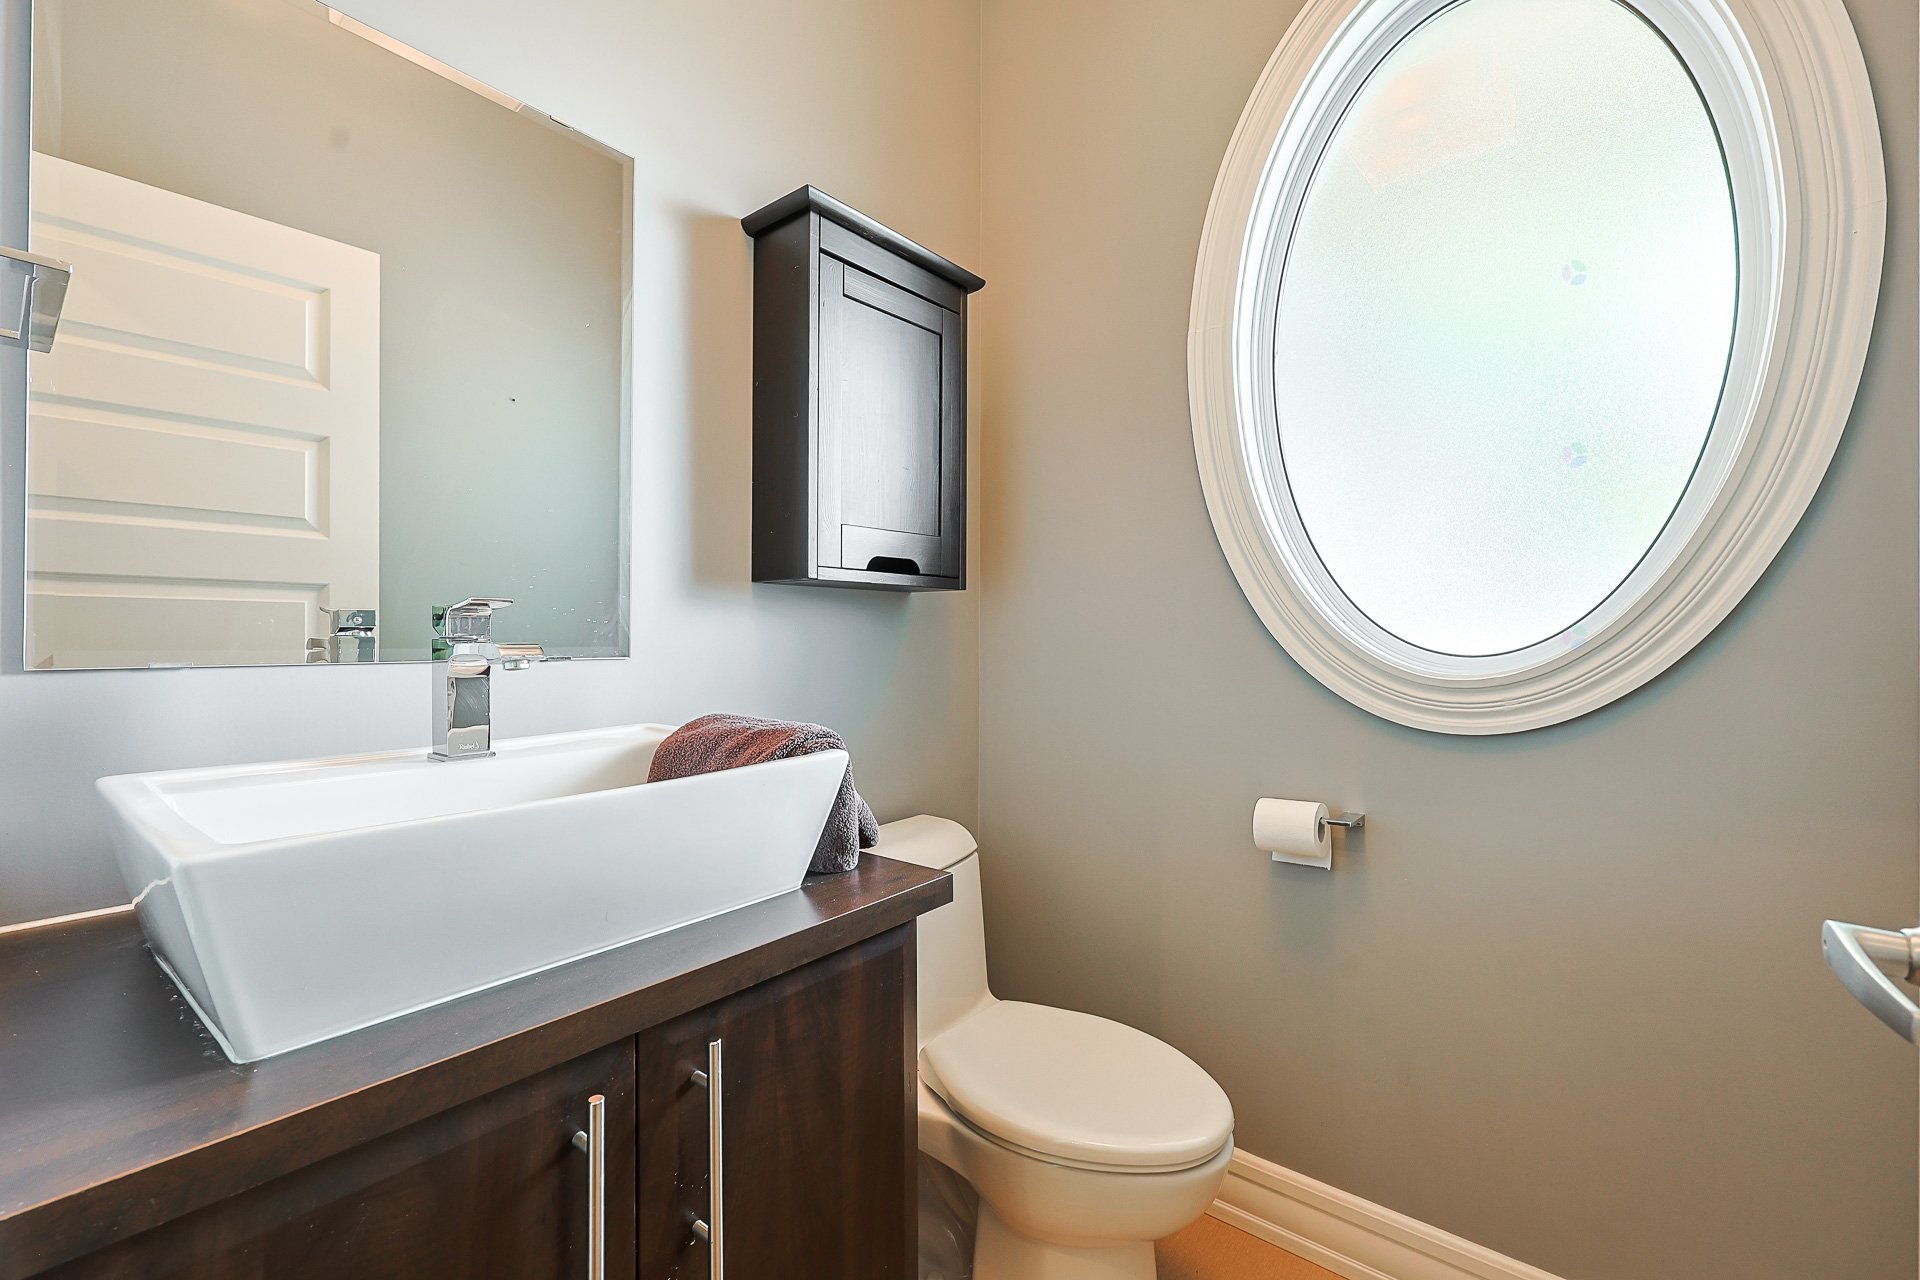
| Powder room | 1st level/Ground floor | 4.11 X 4.10 ft / 1.50 X 1.47 m | Ceramic |
| Other | 1st level/Ground floor | 8.10 X 4.9 ft / 2.69 X 1.45 m | Ceramic |
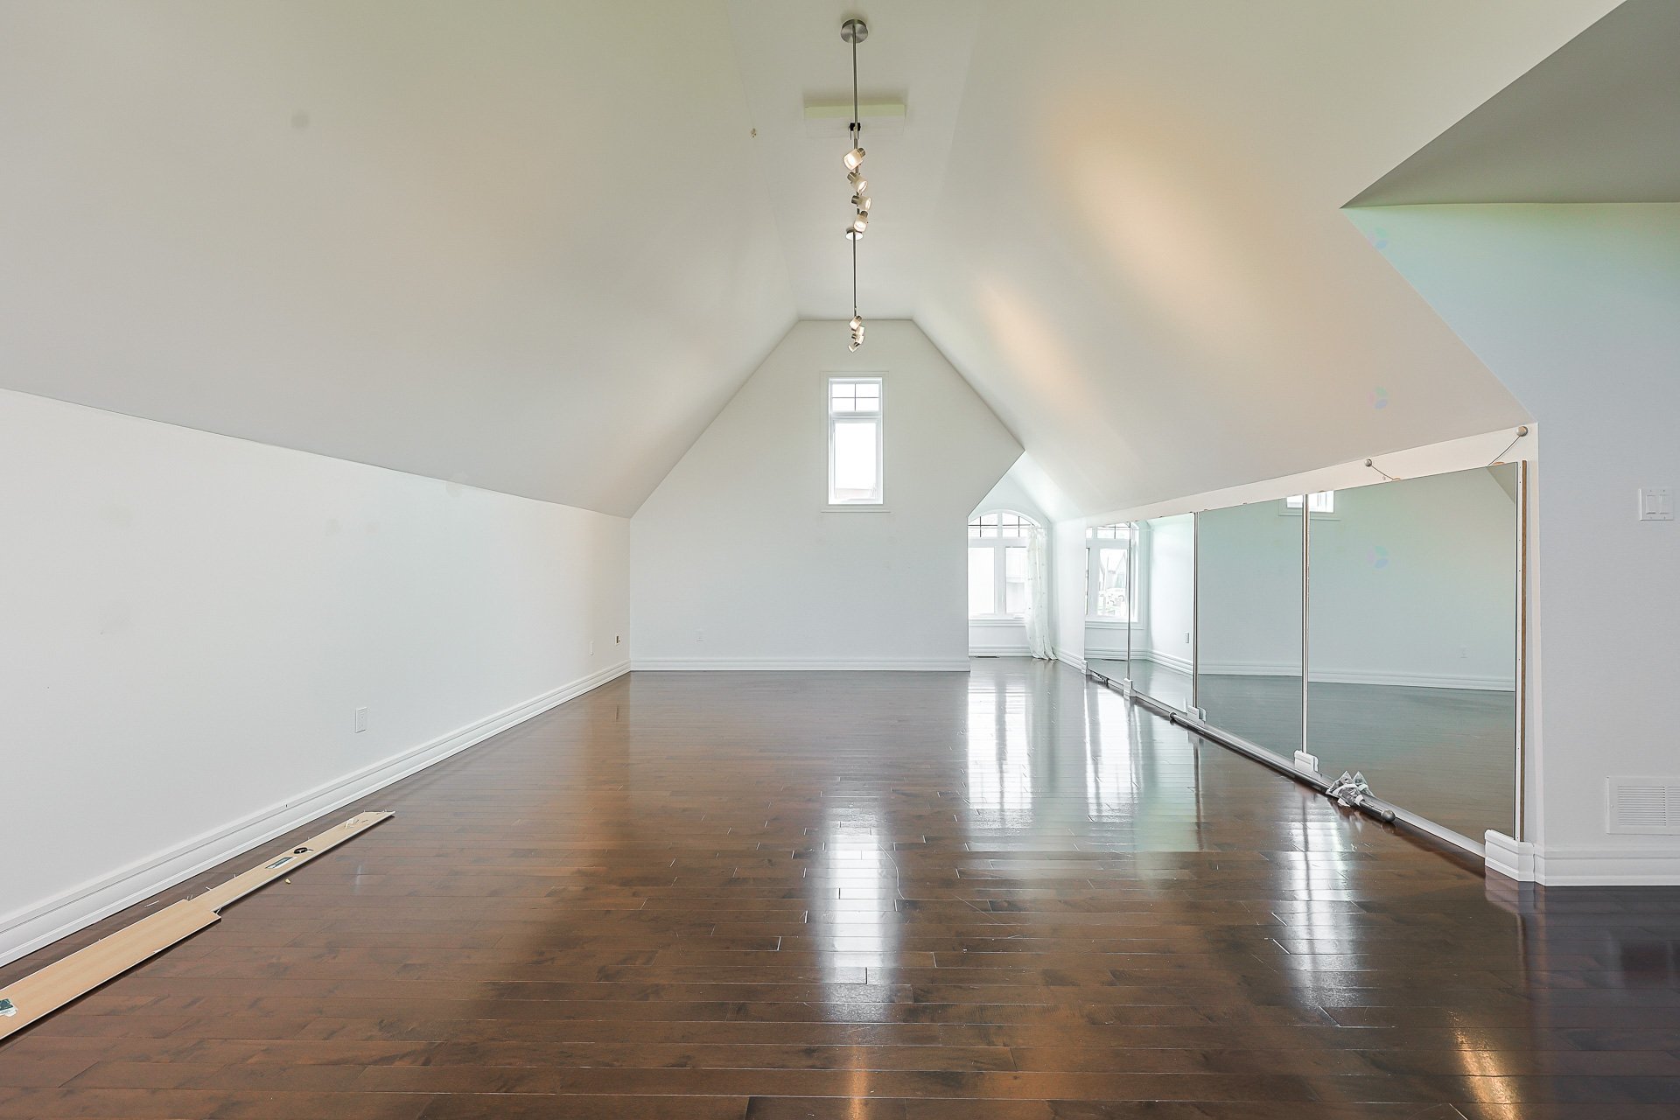
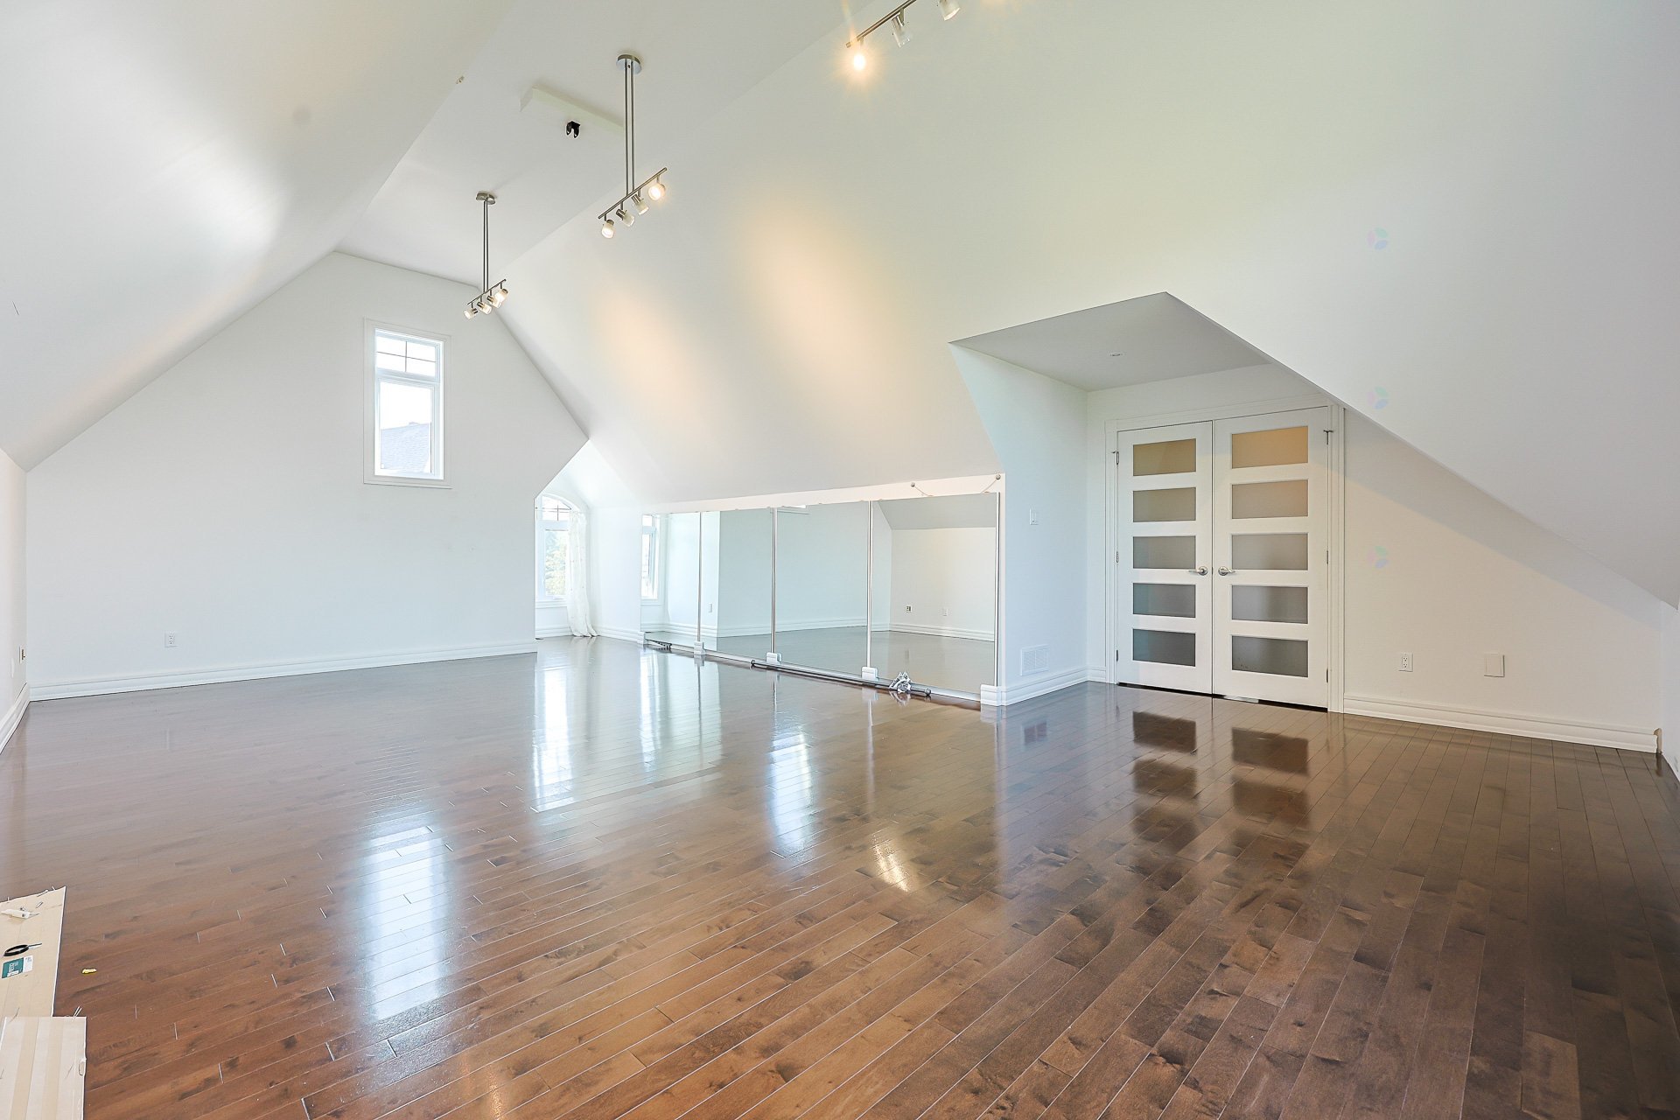
| Family room | 2nd level | 16 X 27 ft / 4.88 X 8.23 m | Wood |
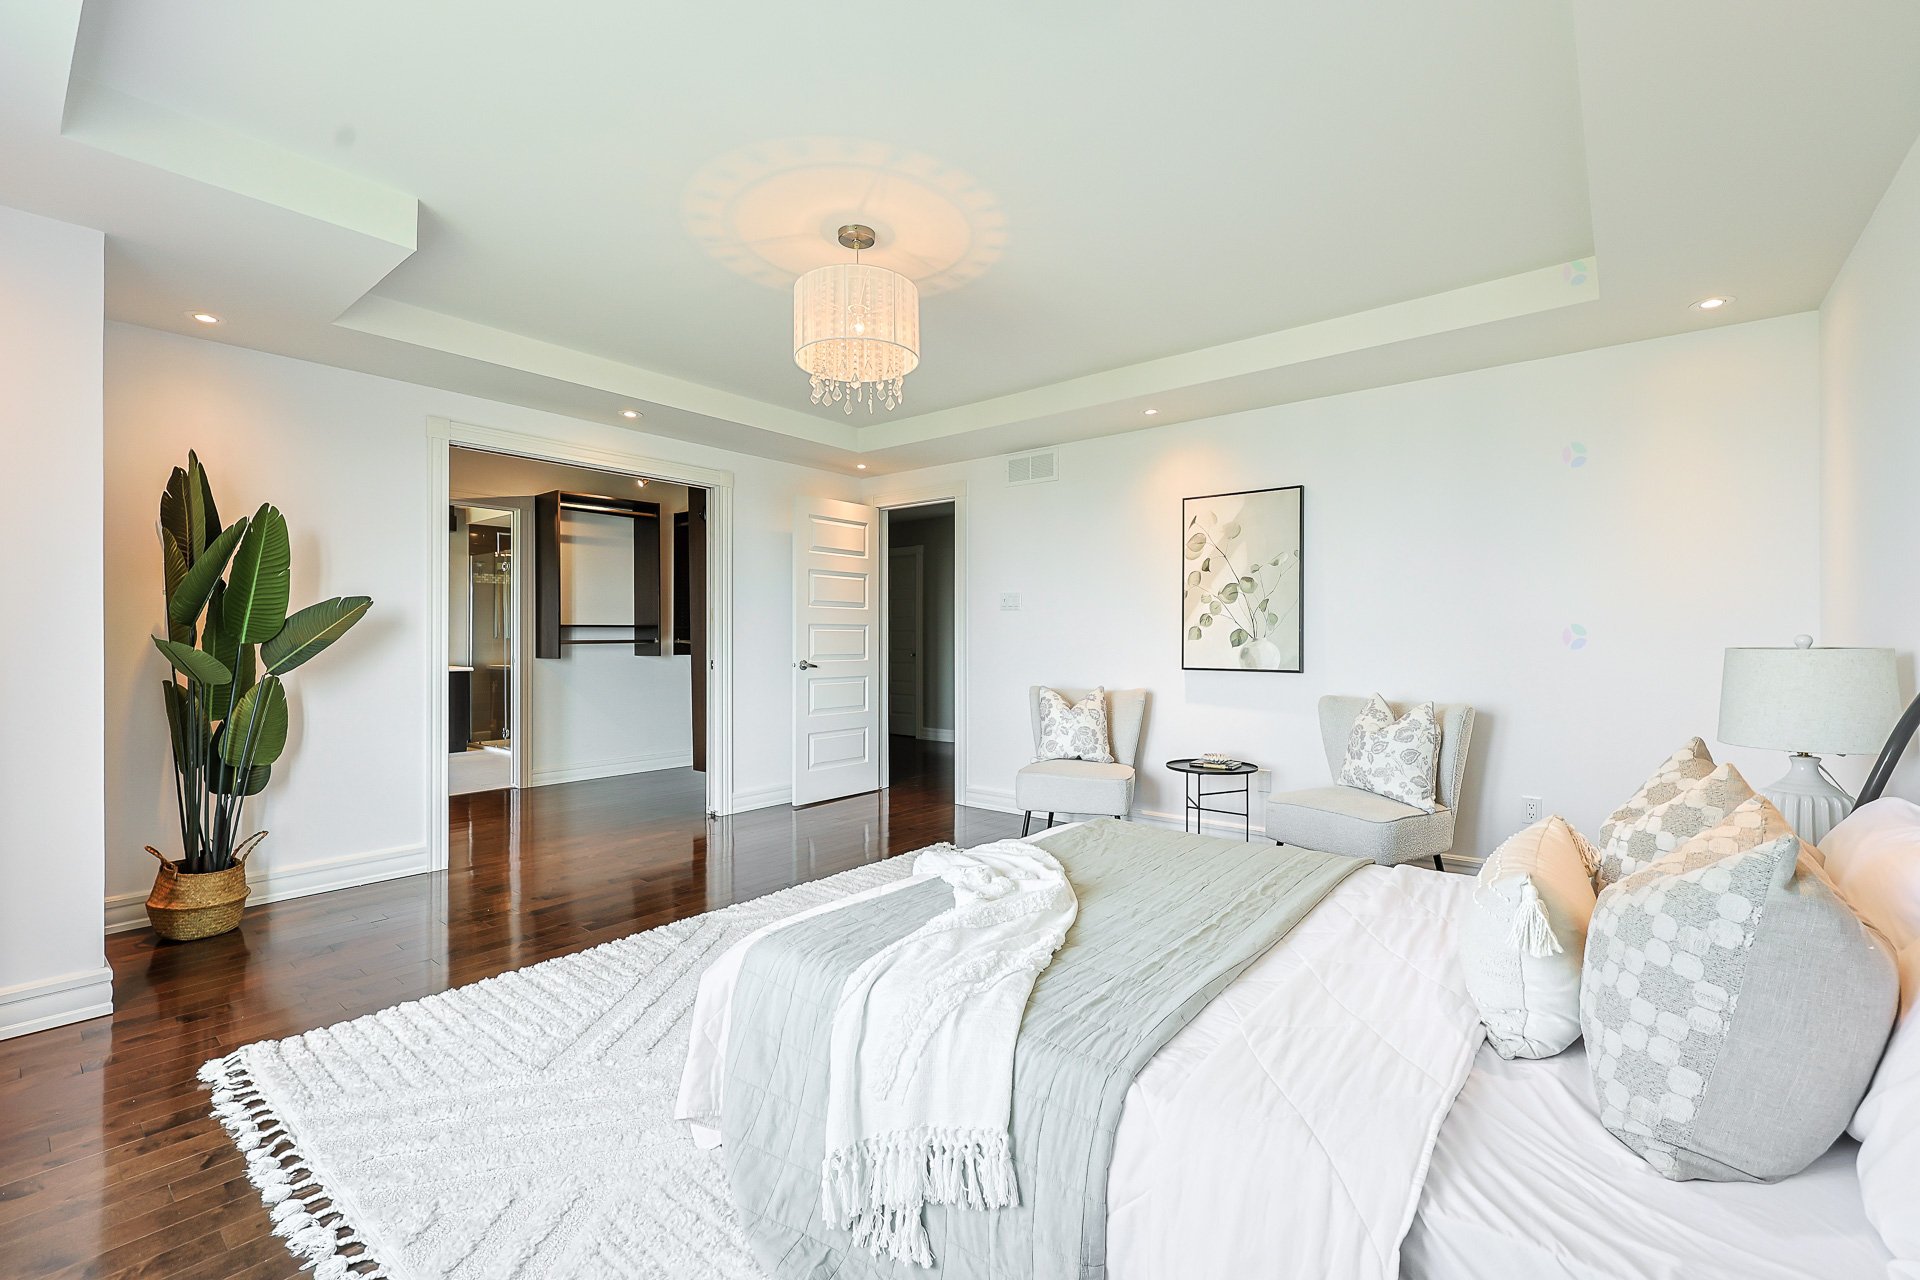
| Primary bedroom | 2nd level | 15 X 16 ft / 4.57 X 4.88 m | Wood |
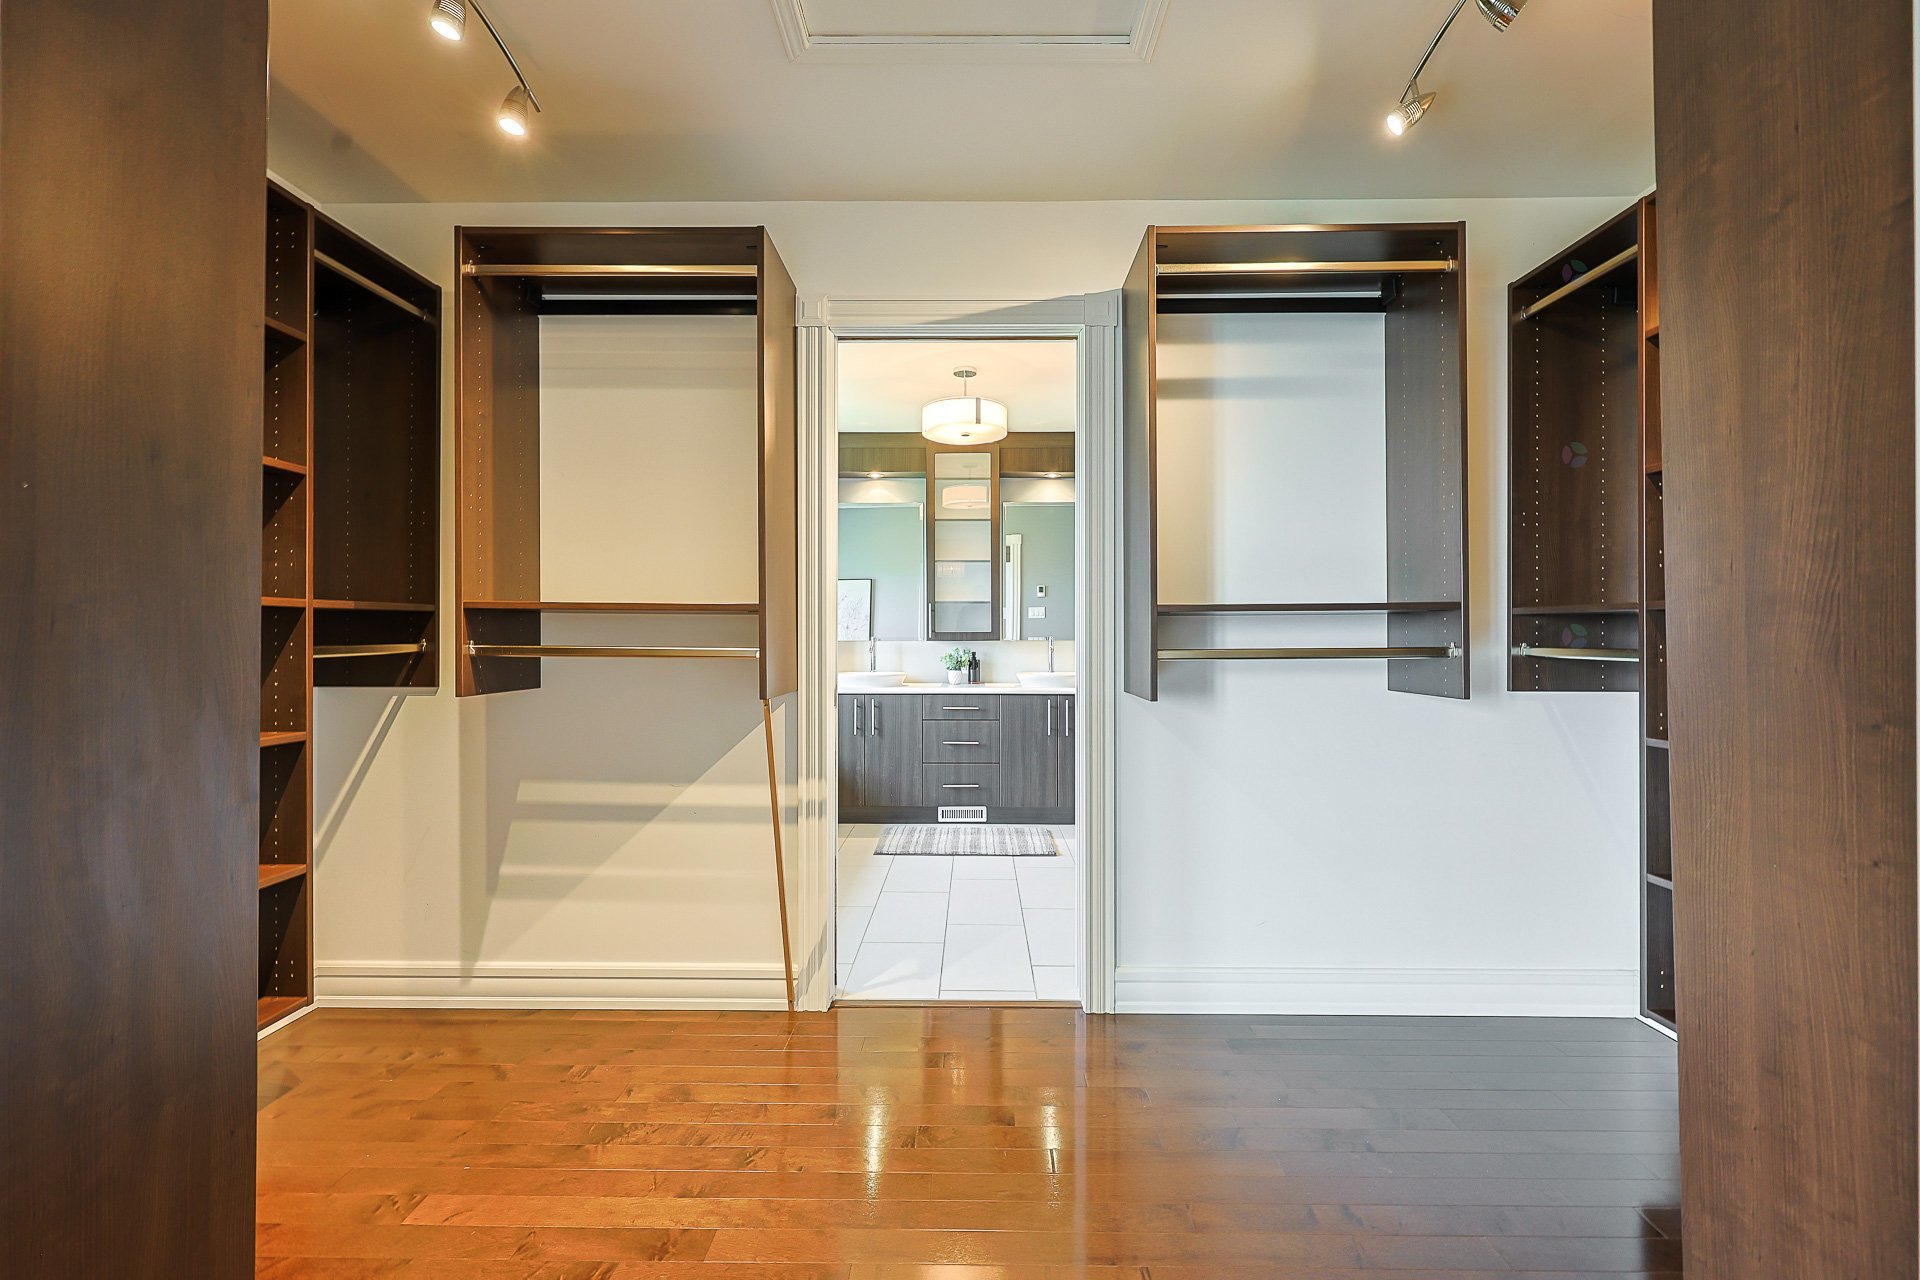
| Walk-in closet | 2nd level | 12.11 X 5.11 ft / 3.94 X 1.80 m | Wood |
| Other | 2nd level | 9.2 X 12.9 ft / 2.79 X 3.89 m | Ceramic |
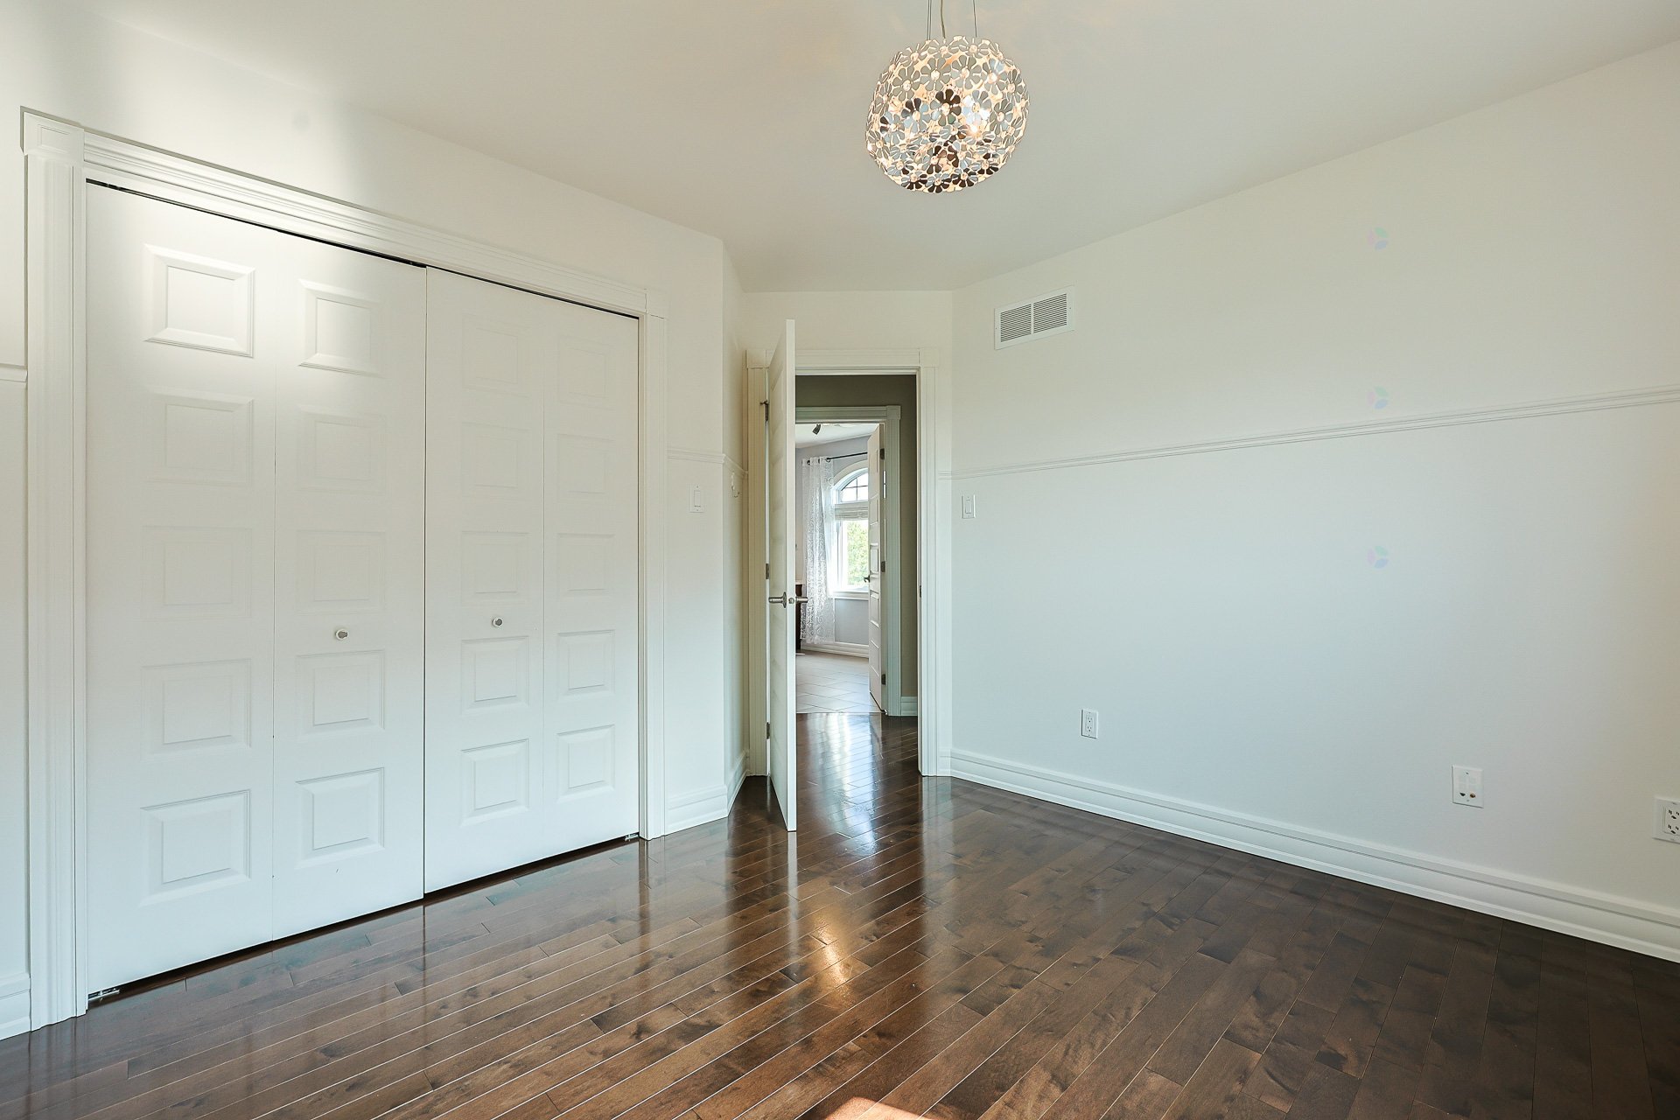
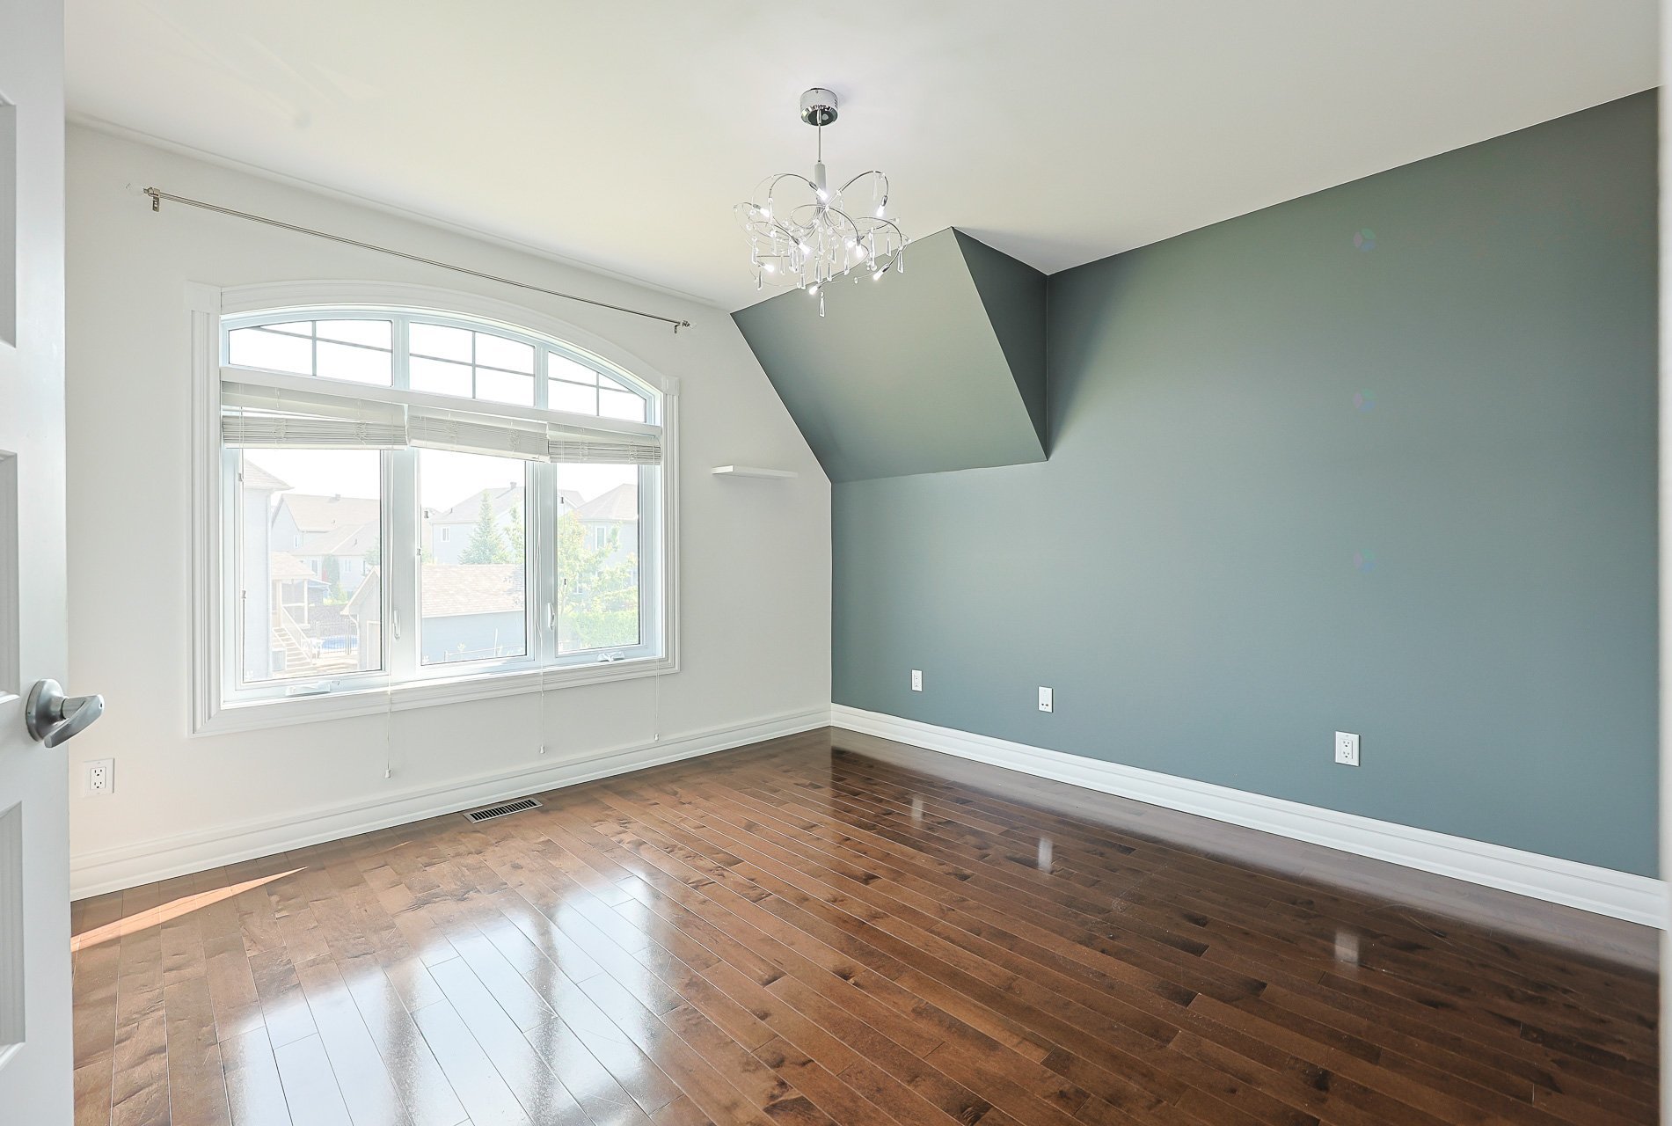
| Bedroom | 2nd level | 10.11 X 9.10 ft / 3.33 X 3.00 m | Wood |
| Bedroom | 2nd level | 11.3 X 11.6 ft / 3.43 X 3.51 m | Wood |
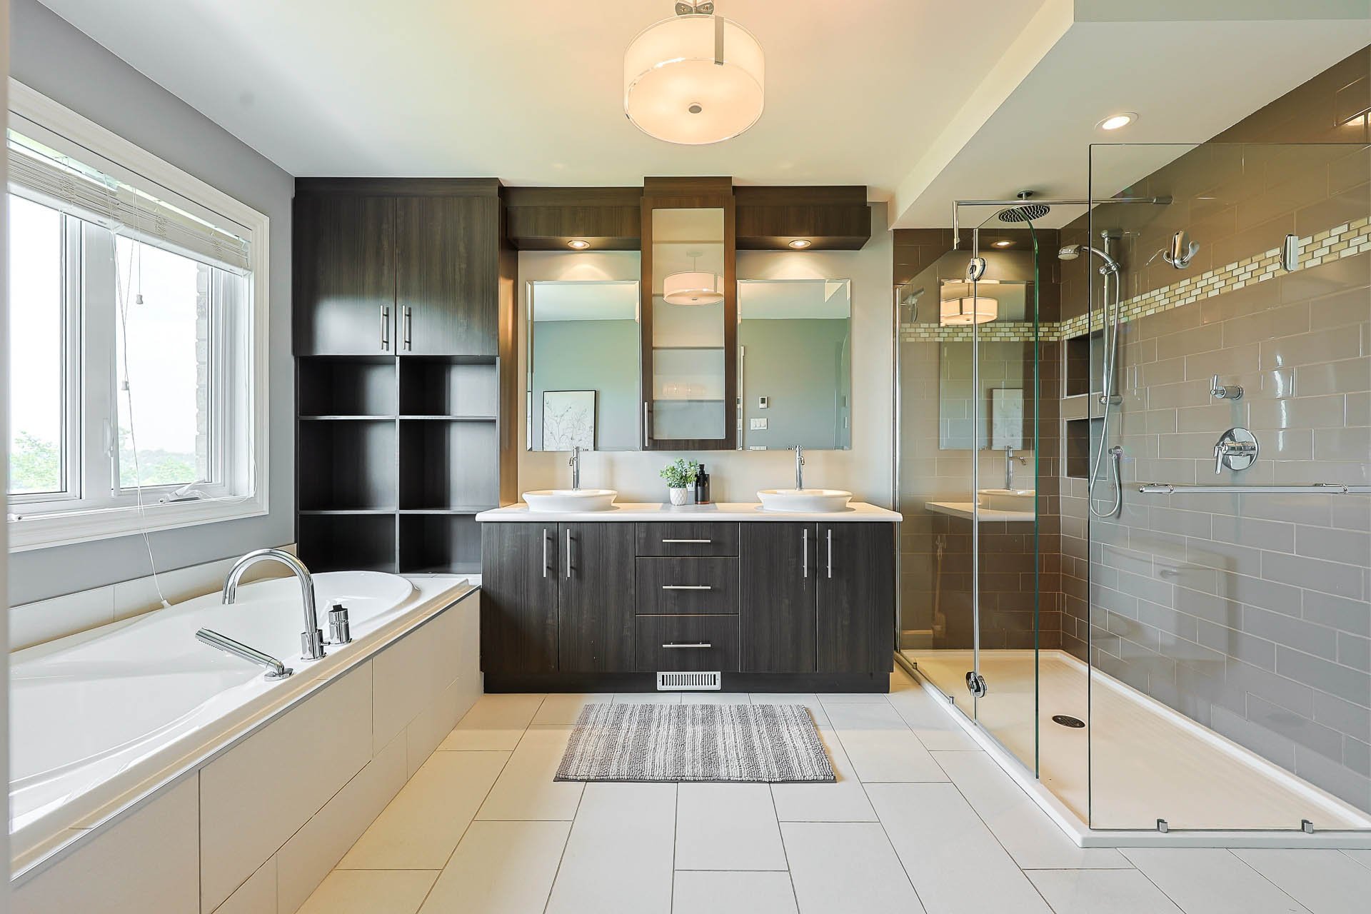
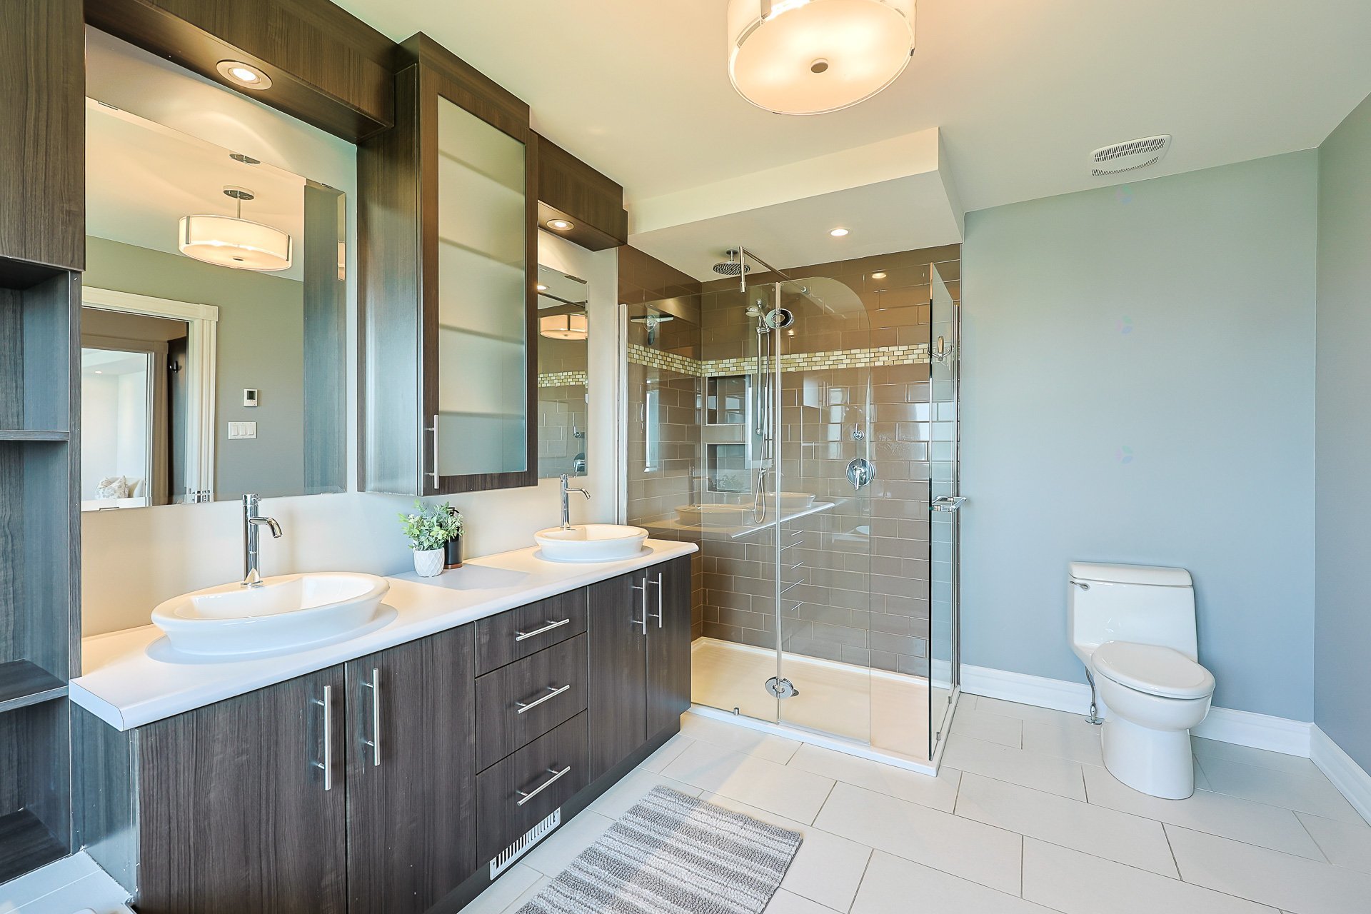
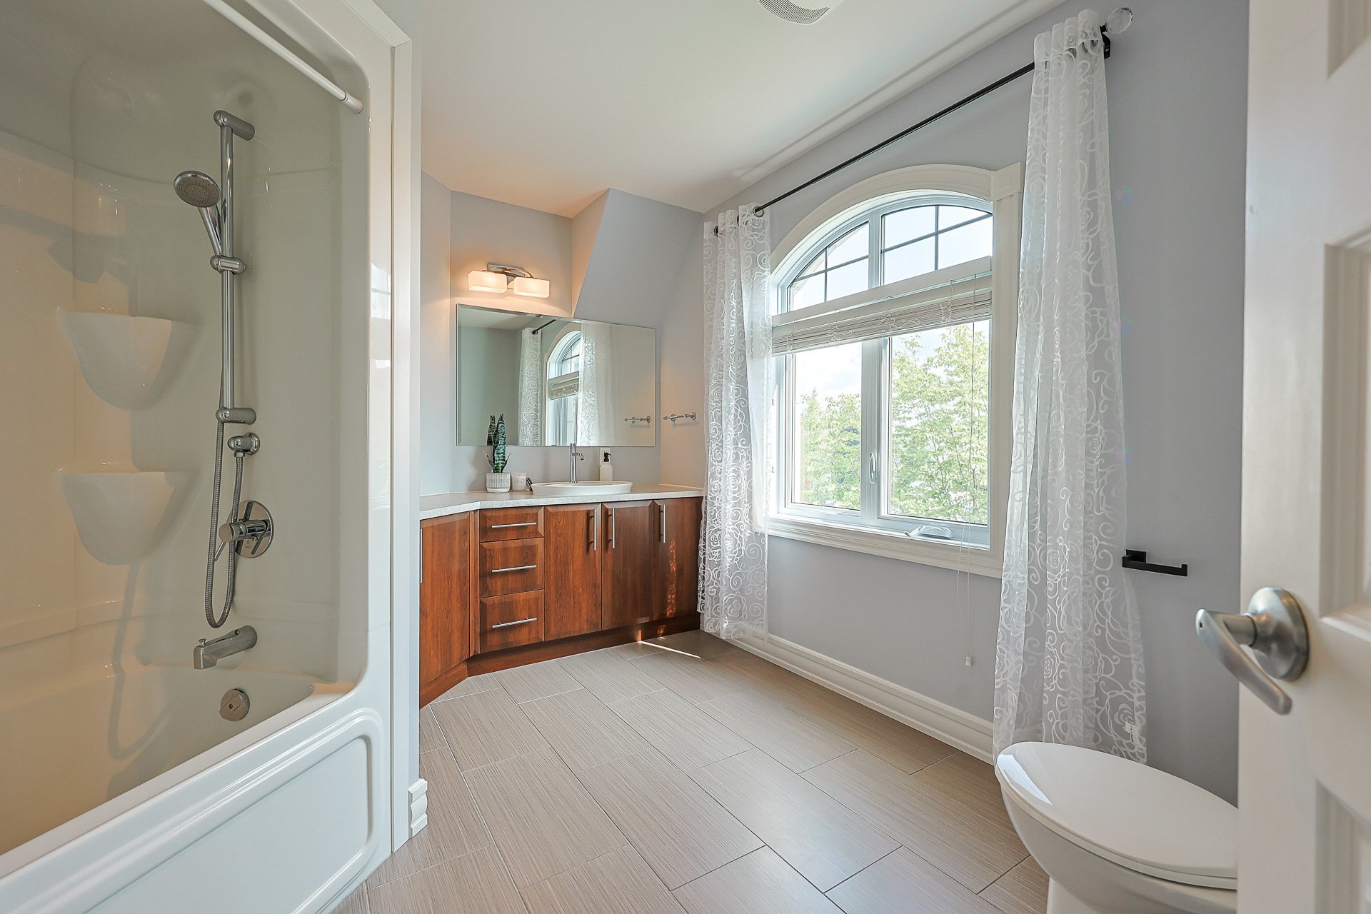
| Bathroom | 2nd level | 10.11 X 9.1 ft / 3.33 X 2.77 m | Ceramic |
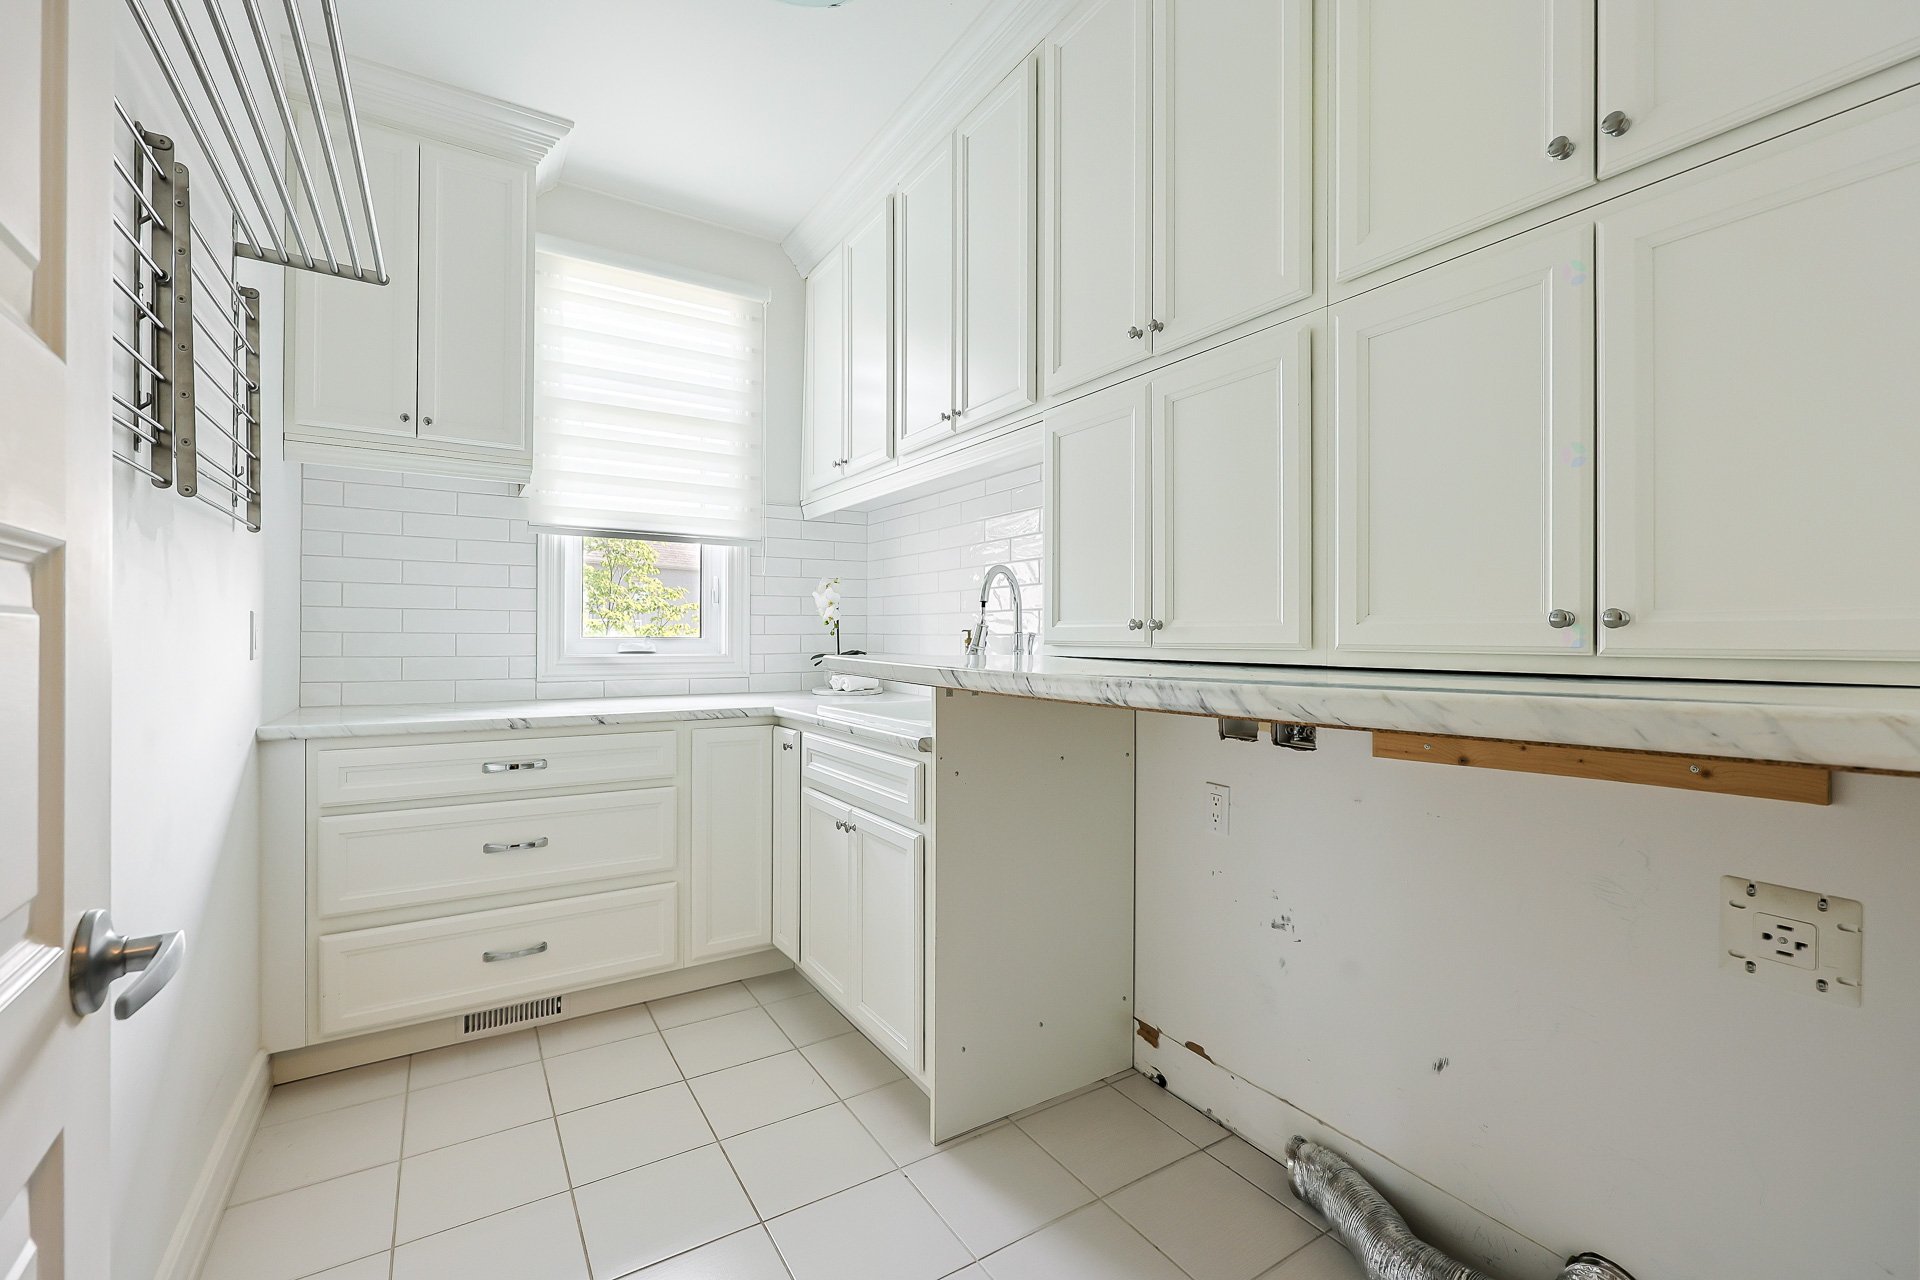
| Laundry room | 2nd level | 6.3 X 10.3 ft / 1.91 X 3.12 m | Ceramic |
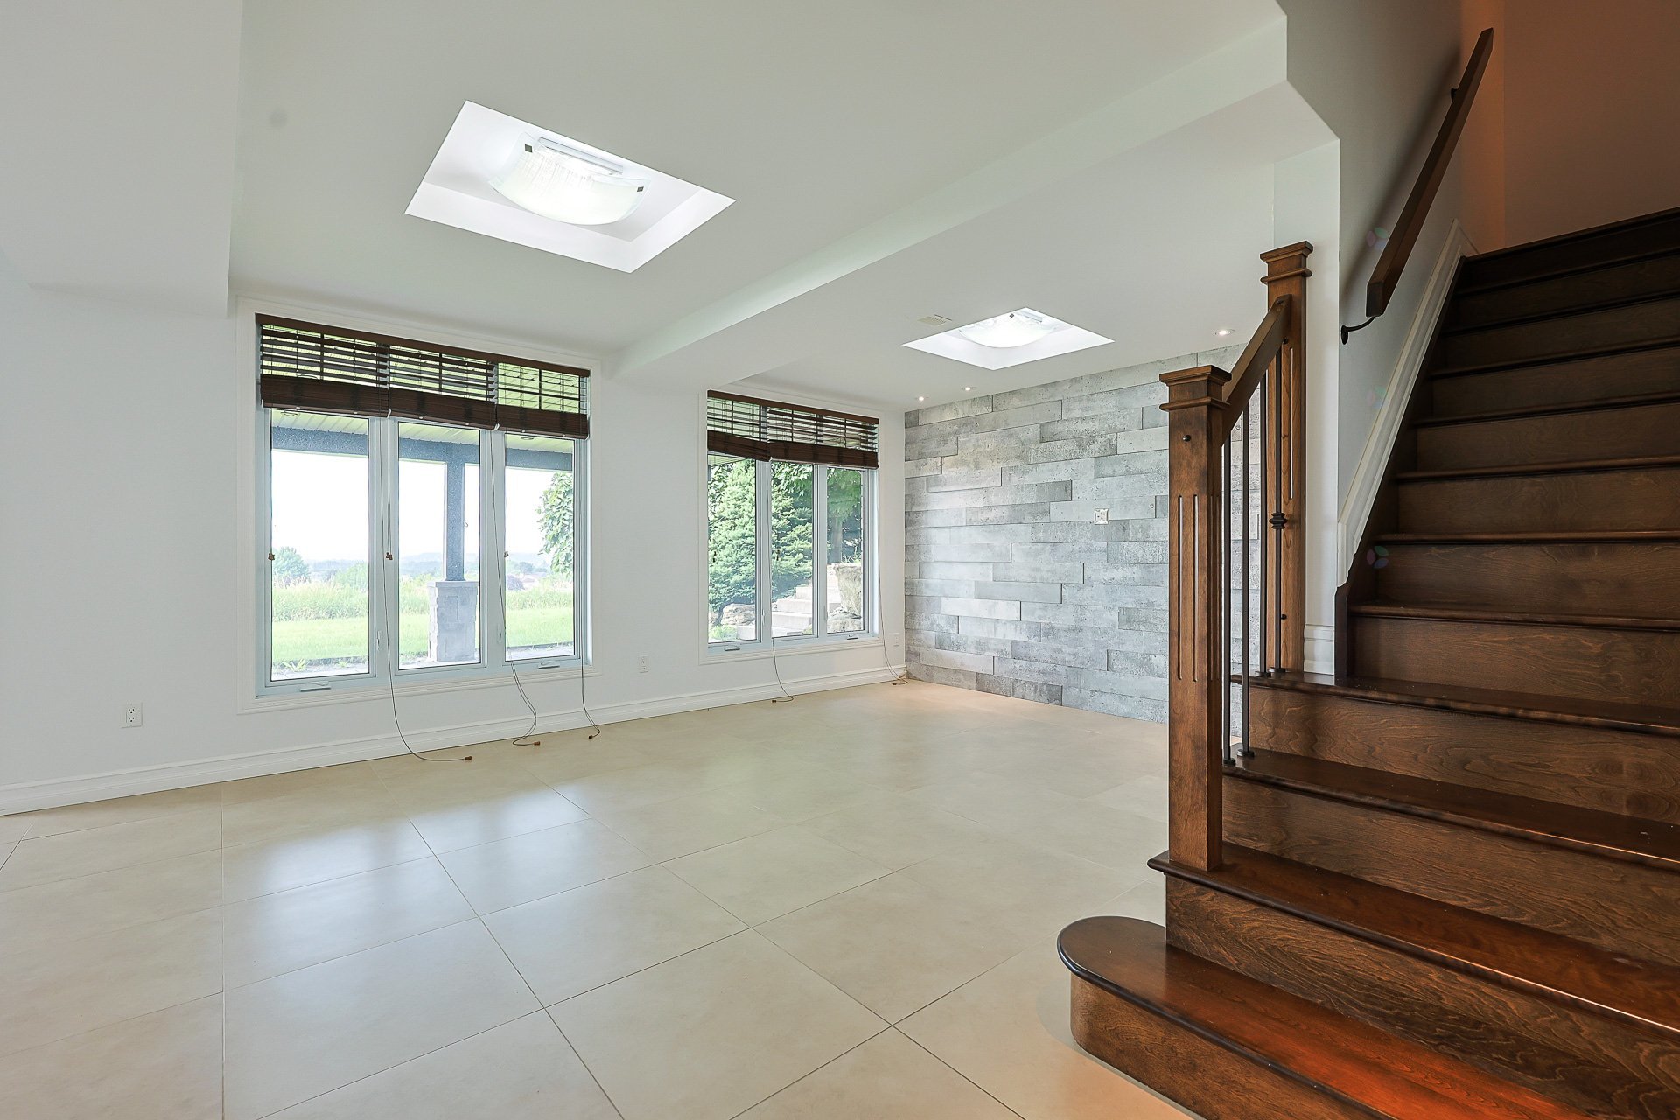
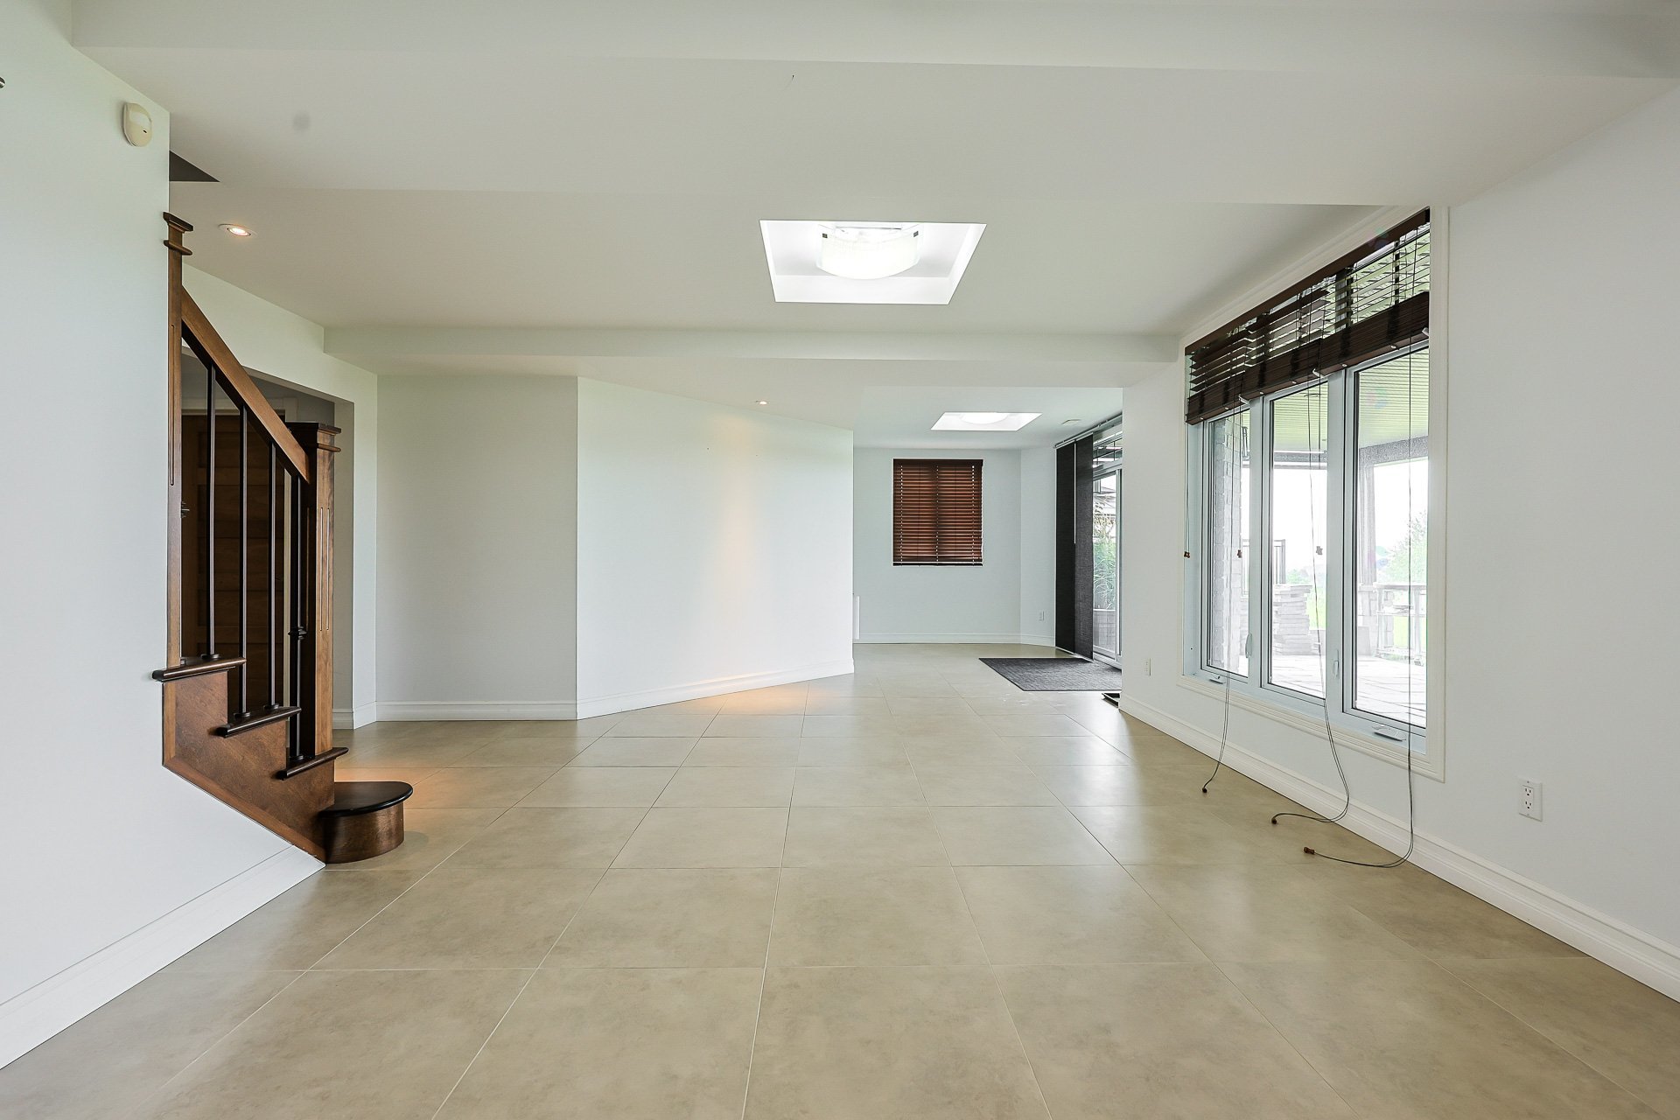
| Family room | Garden level | 30 X 16 ft / 9.14 X 4.88 m | Ceramic |
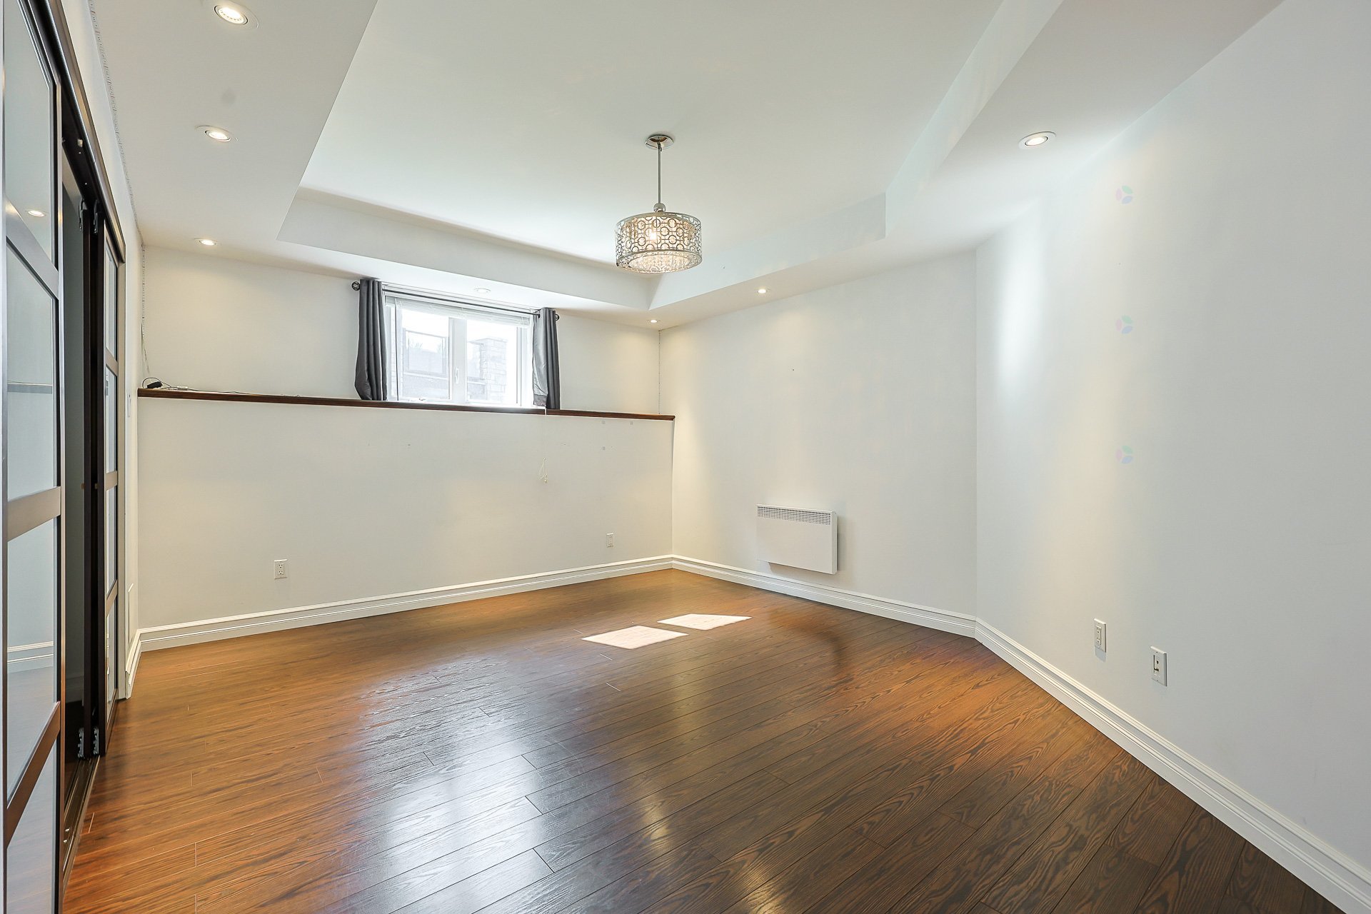
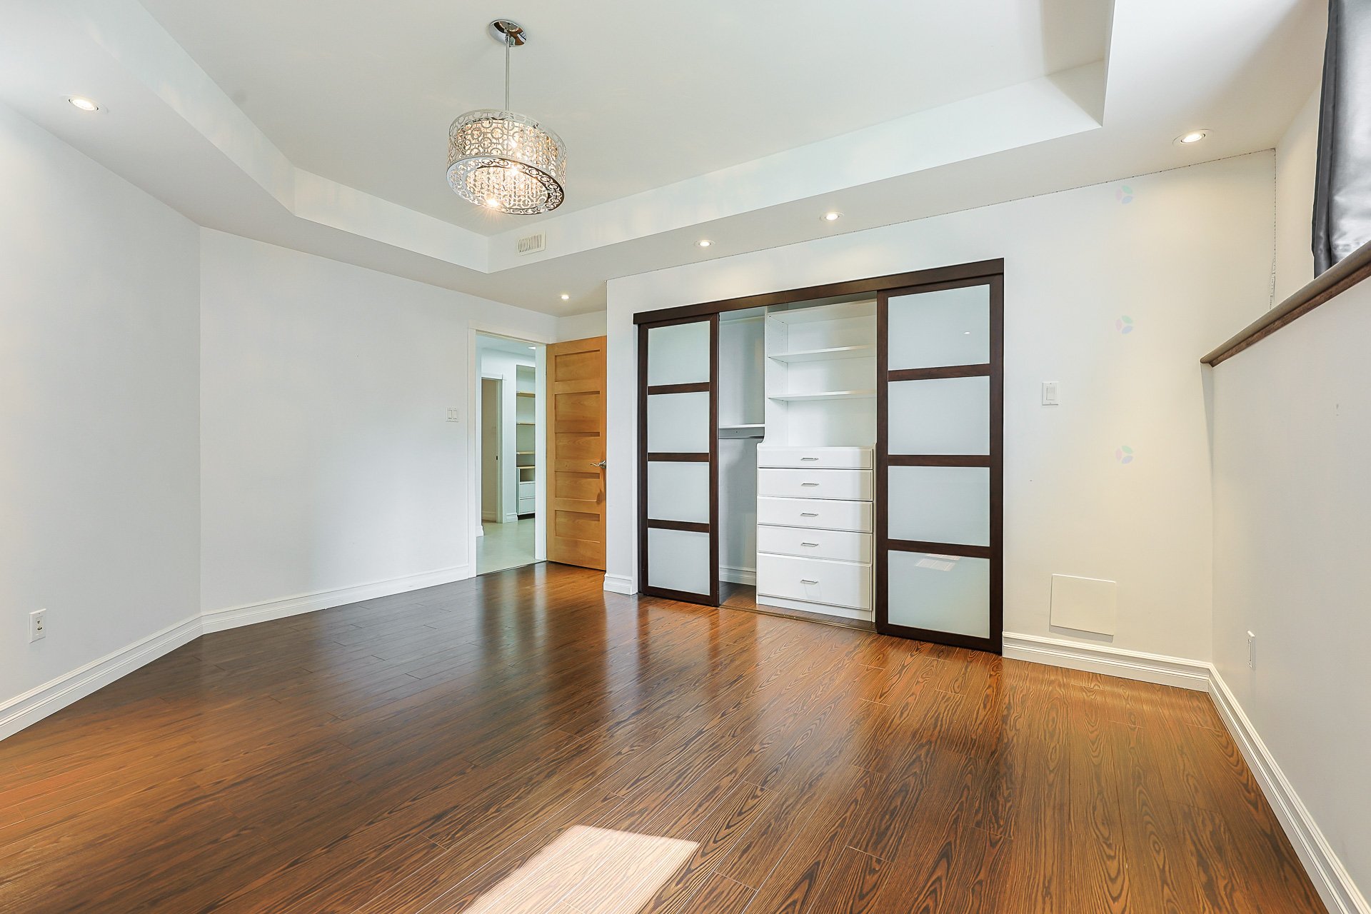
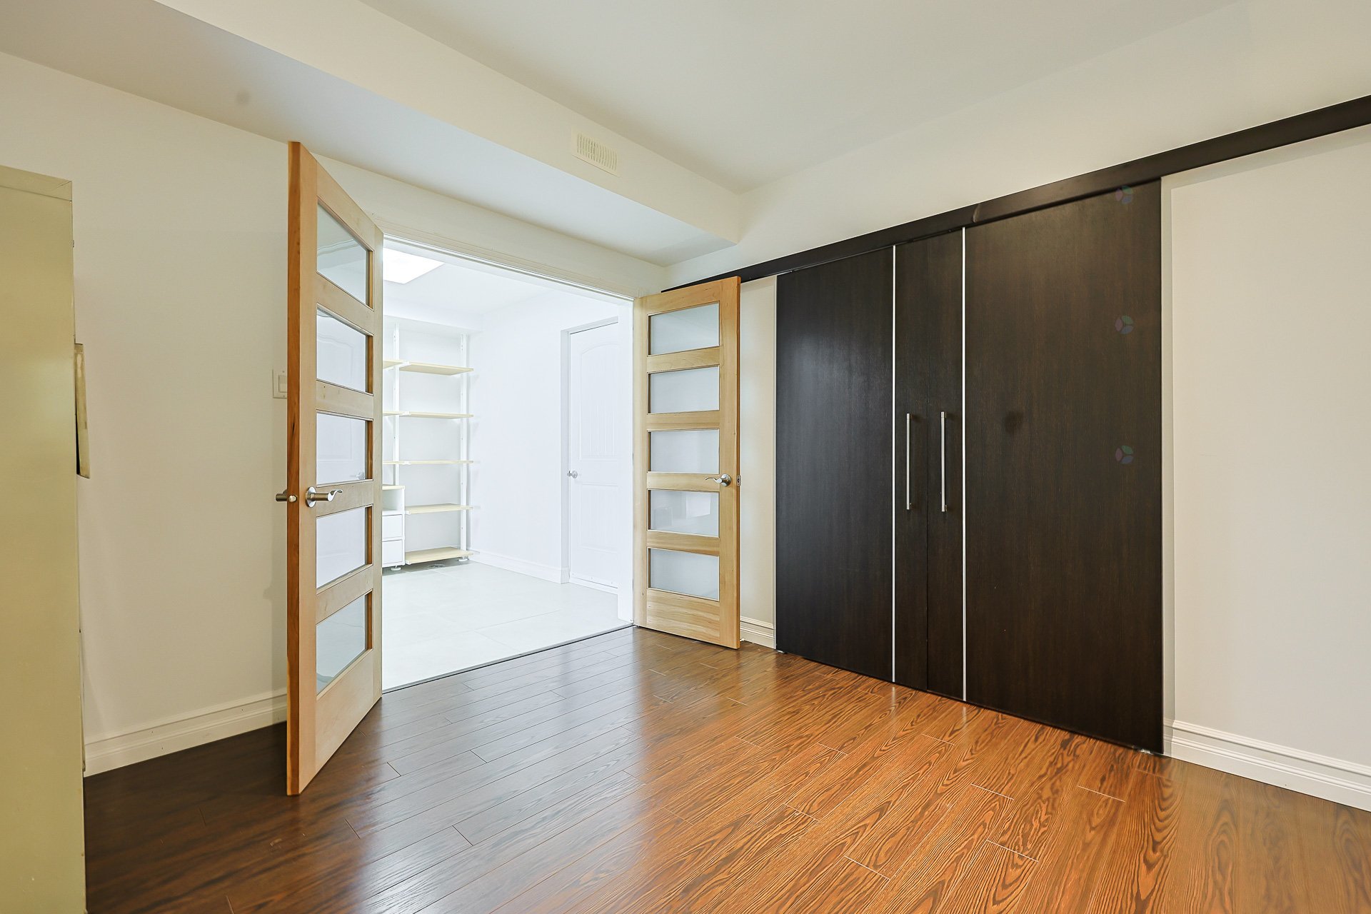
| Bedroom | Garden level | 15.3 X 12.9 ft / 4.65 X 3.89 m | Laminate floor |
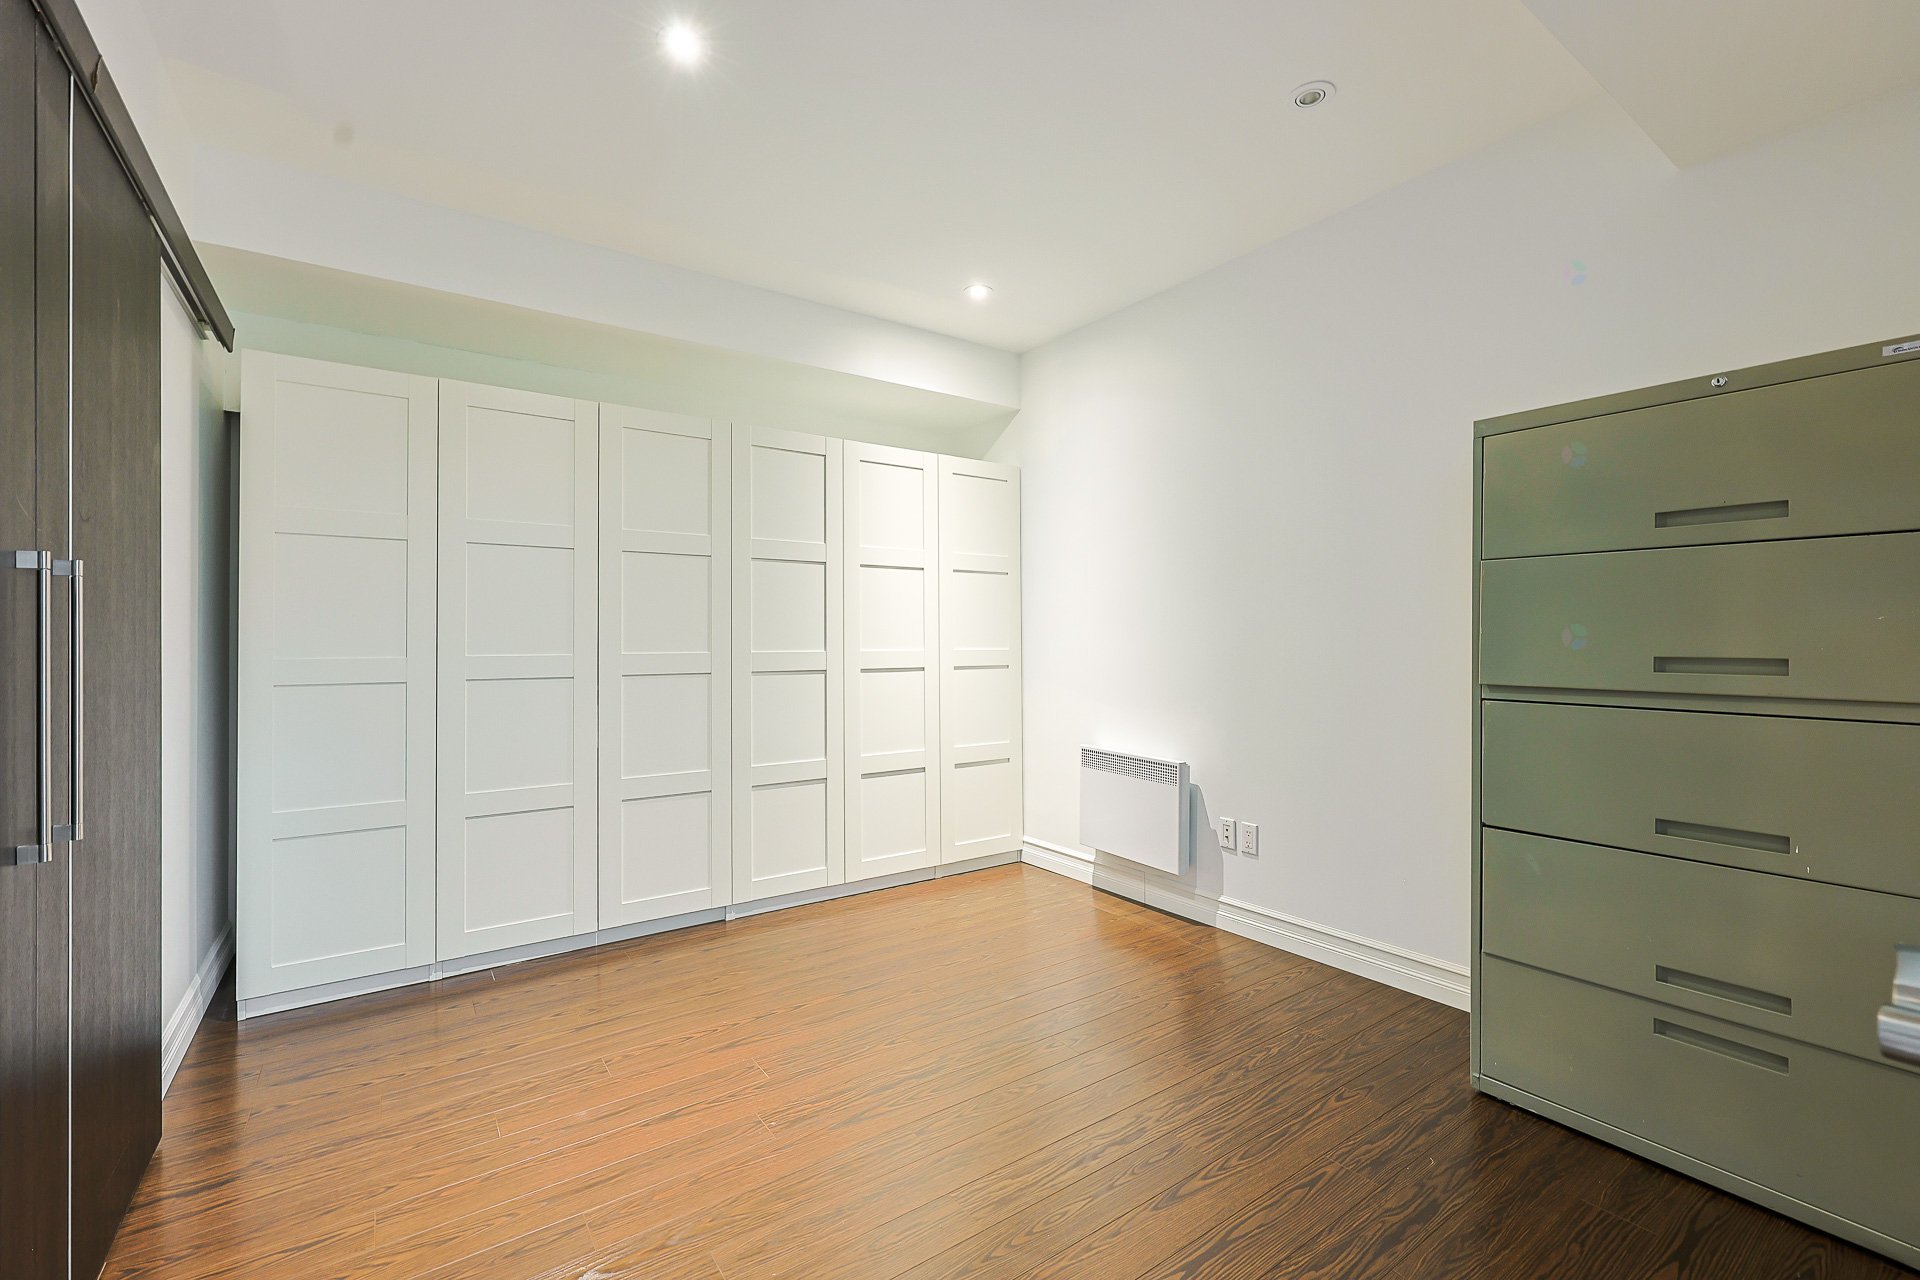
| Office | Garden level | 10.4 X 10 ft / 3.15 X 3.05 m | Laminate floor |
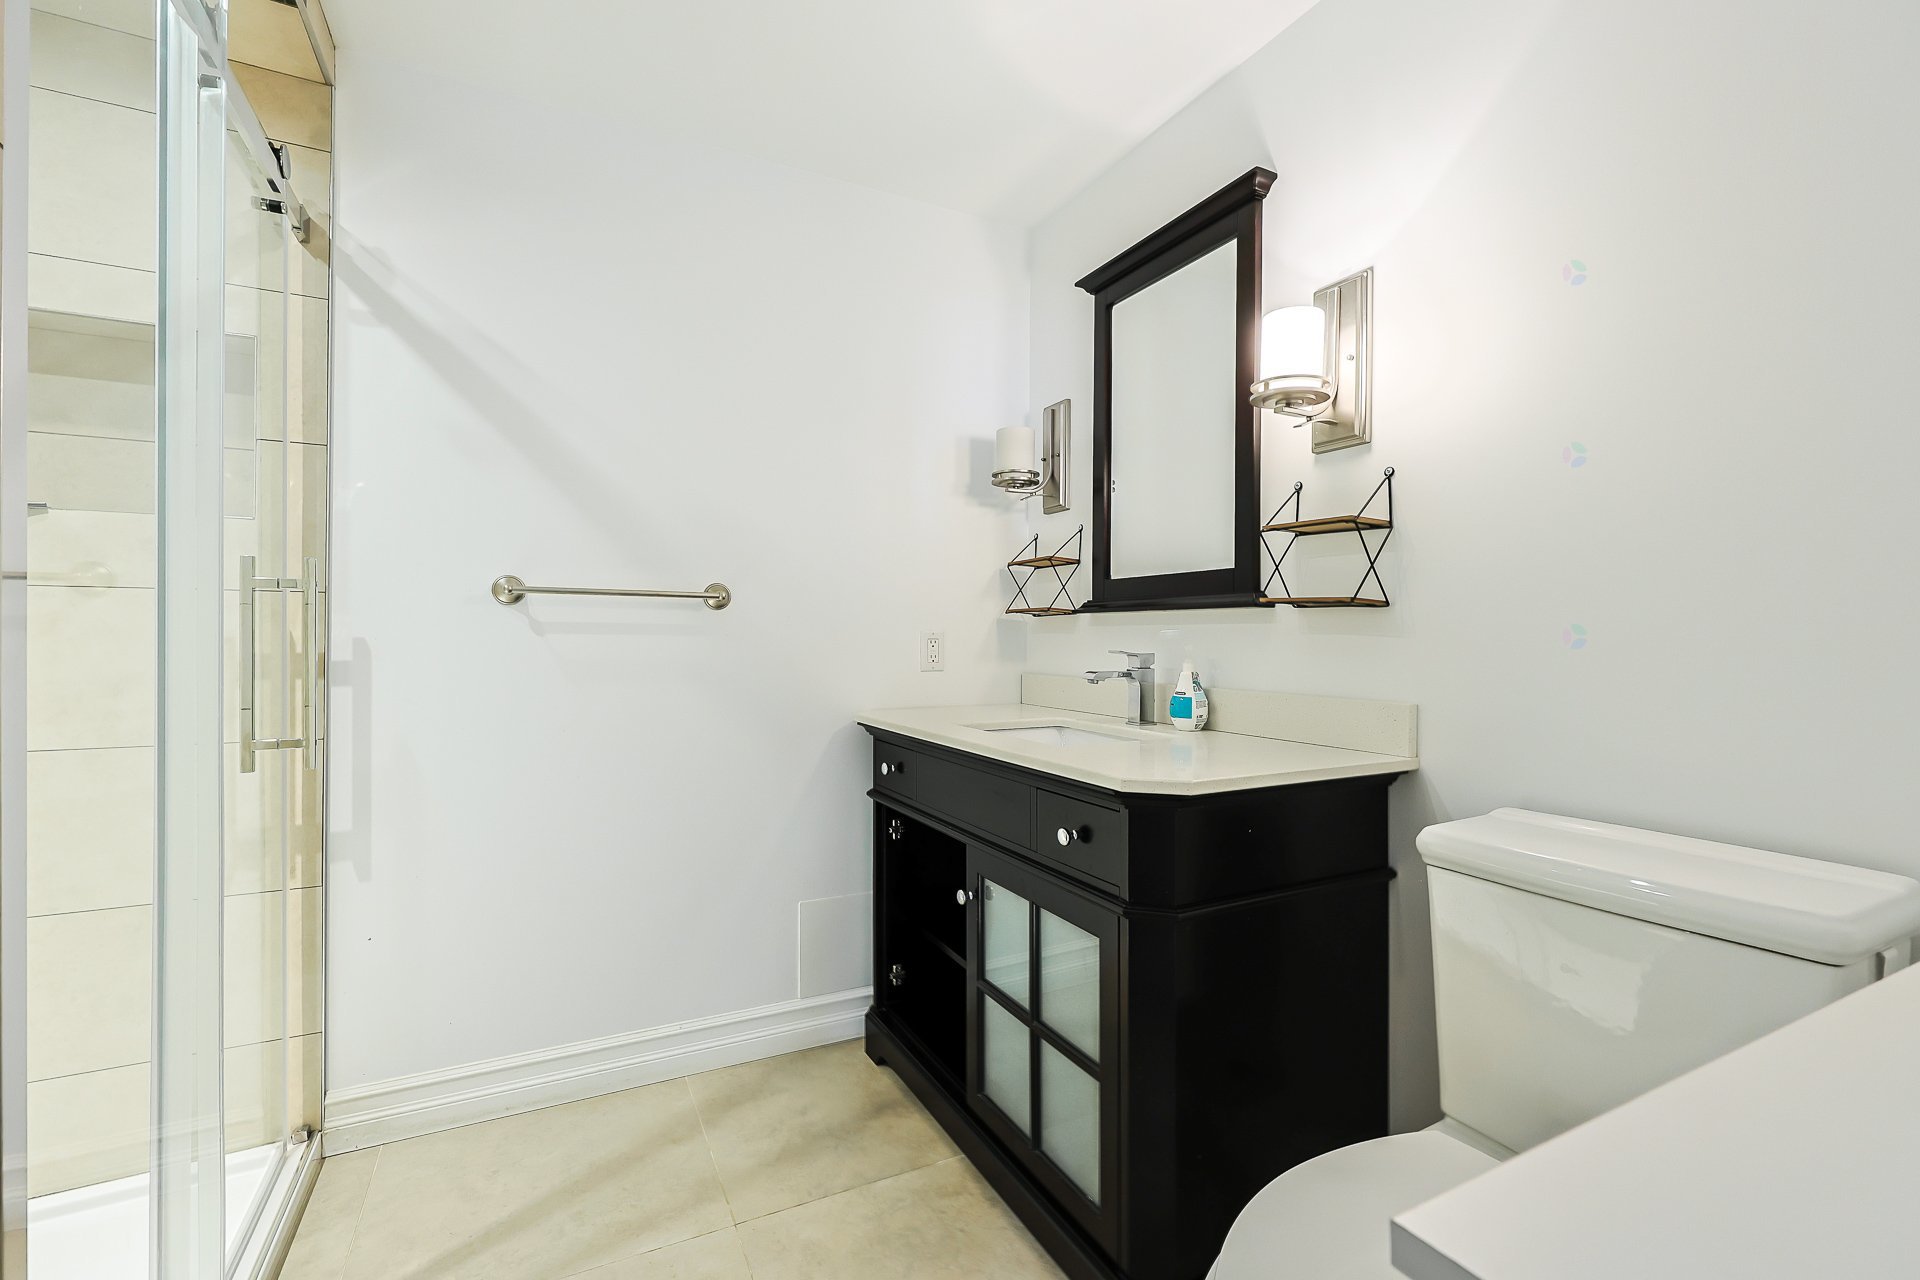
| Bathroom | Garden level | 8.5 X 7 ft / 2.57 X 2.13 m | Ceramic |
| Wine cellar | Garden level | 4 X 13 ft / 1.22 X 3.96 m | Ceramic |
Taxes and expenses
| Municipal | $9,977 |
| School | $890 |
Building and interior of the property
| Bedrooms | 4 |
| Bathrooms | 3 |
| Washrooms | 1 |
| Number of rooms | 21 |
| Number of rooms above ground | 3 |
| Number of basement bedrooms | 1 |
| Living area | 376.6 Square Meters |
| Expected delay of occupancy | 30 days |
| Items included in the sale | Cuisinière au gaz, frigidaire, lave vaisselle, banc de l'ilot |
| Items excluded in the sale | Chauffe eau |
| Dimension of the front of the building | 11.76 metres |
| Dimension of the depth of building | 17.95 metres |
| Land area | 1330.7 square metre |
| Dimension of the front of the land | 17.28 metres |
| Dimension of the depth of the land | 77 metres |
| Year built | 2010 |
| Municipal assessment (land) | $389,300 |
| Municipal assessment (building) | $816,900 |
| Municipal assessment (total) | $1,206,200 |
| Assessment year | 2026 |
| Irregular building | Yes |
| Available services | Electricity Connected, Natural Gas Connected, Sewer Connected, Water Connected |
| Basement | 6 feet and more, Finished basement, Outdoor entrance |
| Bathroom / Washroom | Ensuite bathroom, Separate shower |
| Distinctive features | Detached, No rear neighbours |
| Driveway | Paving stone |
| Equipment available | Air exchange system, Central heat pump, Central vacuum cleaner system installation, Electric garage door opener, Level 2 charging station |
| Foundation | Poured concrete |
| Garage | Attached, Double width or more, Heated |
| Hearth stove | Gas fireplace |
| Heating energy | Electricity, Natural gas |
| Heating system | Electric baseboard units, Forced air |
| Parking | Attached, Driveway, Garage |
| Rental appliances | Water heater |
| Roofing | Asphalt shingles |
| Sewage system | Municipality |
| Siding | Stone |
| View | Panoramic, View of the city |
| Water supply | Municipality |
| Window type | Casement |
| Windows | PVC |