$649,900
71 Mtée Chartrand
La Pêche
La Pêche
Type
Two or more stories
Bedrooms
2
Living area
126.3 Square Meters
Bathrooms
1
MLS® 12420336
Property description
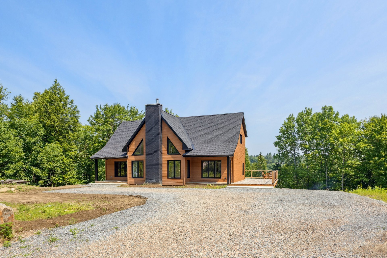
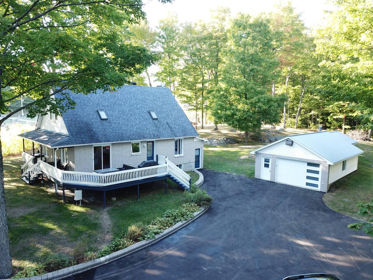
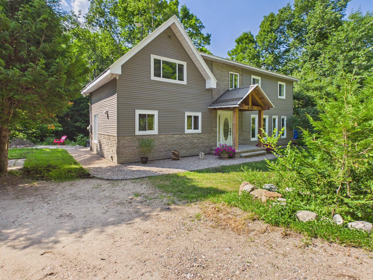
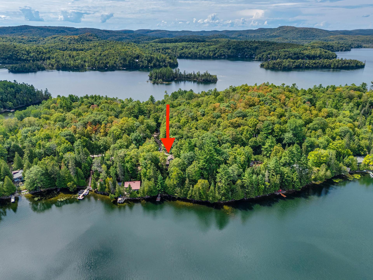
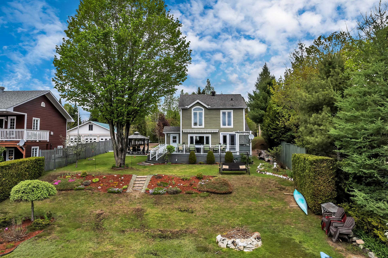
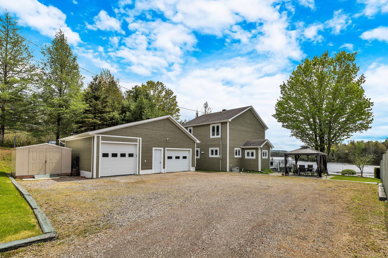
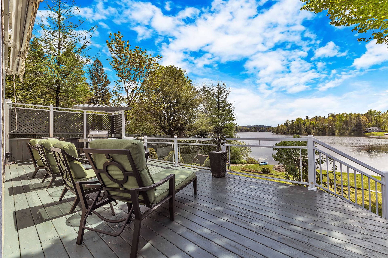
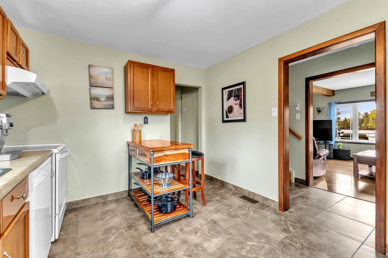
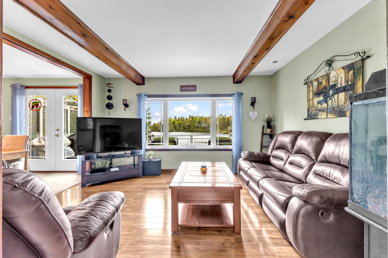
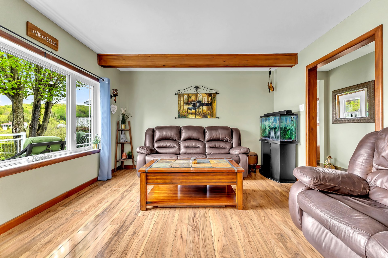
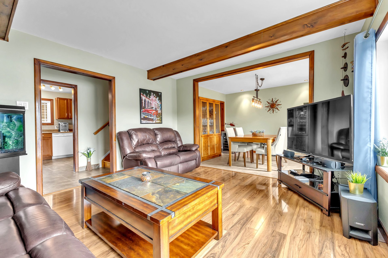
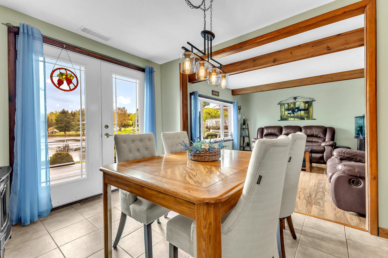
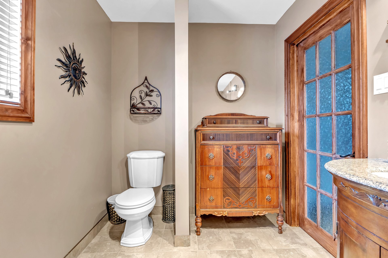
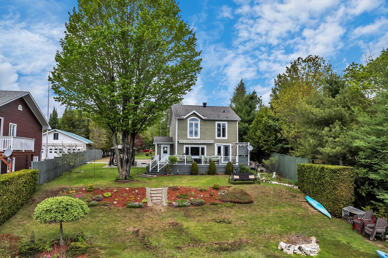
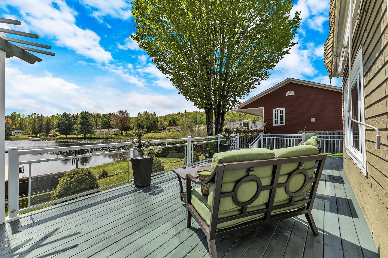
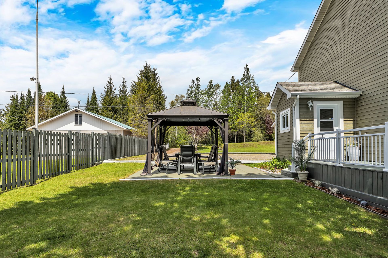
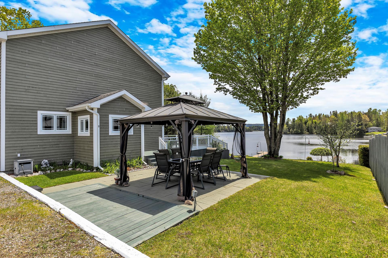
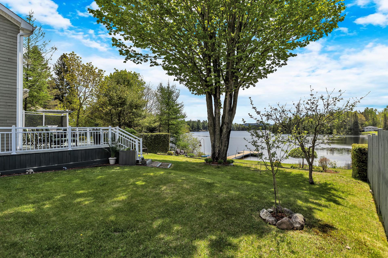
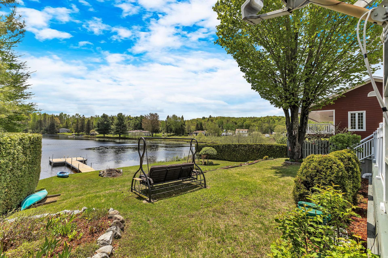
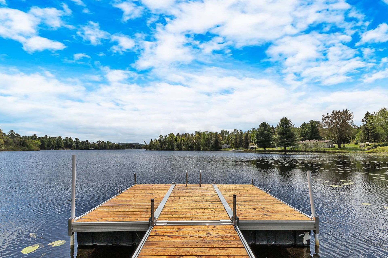
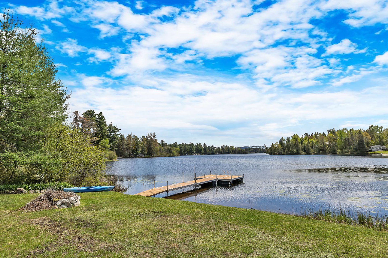
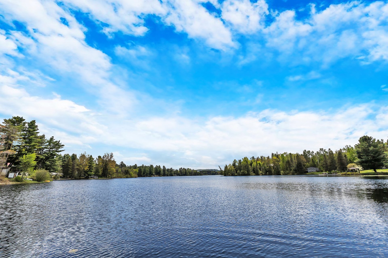
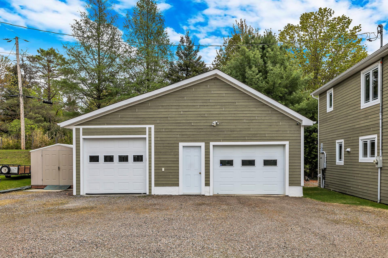
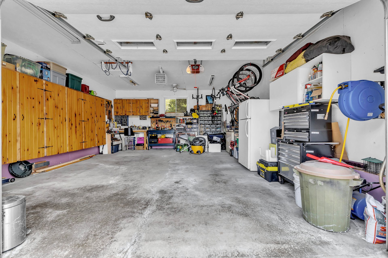
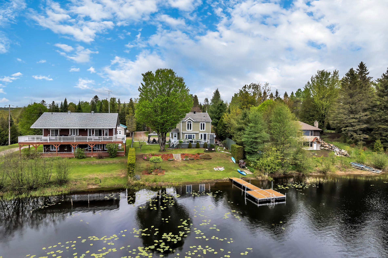
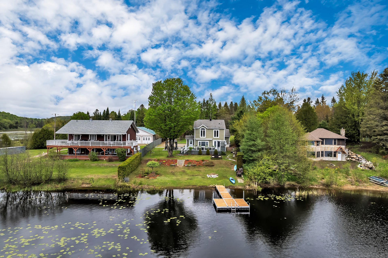
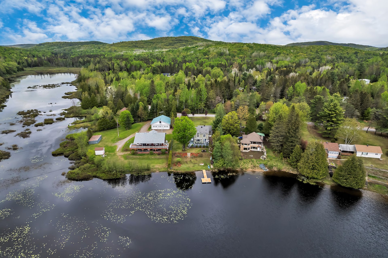
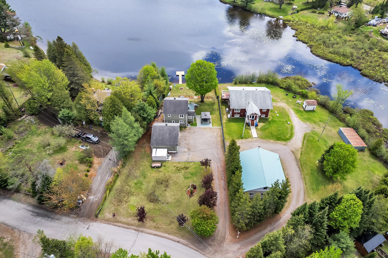
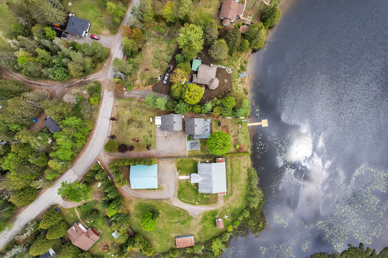
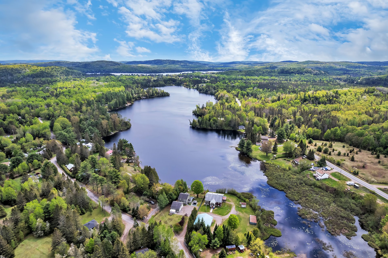
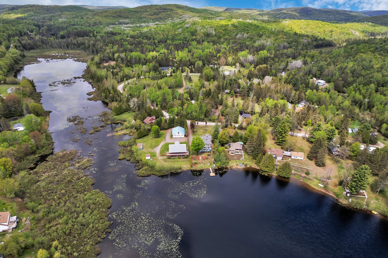
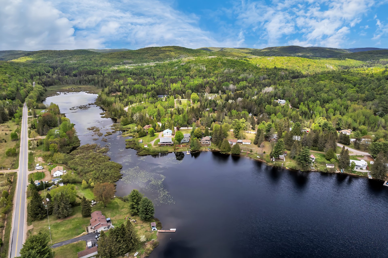
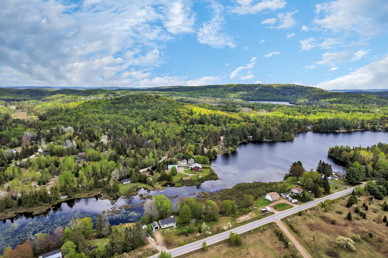
Discover 71 Montée Chartrand, a unique waterfront property on a navigable lake offering peace, privacy, and breathtaking views. From the moment you arrive, be captivated by the abundance of natural light through the impressive windows and the warm, functional living spaces. Extensively renovated in 2010, this home perfectly blends comfort and quality craftsmanship. Enjoy a spacious lot, an expansive deck with glass railings, heated garages, and direct access to endless water activities including kayaking, paddle boarding, boating, and more! This property is truly a must-see!!
Sold without legal warranty, at the risk and peril of the buyerDetails
Room dimension
| Room | Floor | Dimensions | Floor covering |
|---|---|---|---|
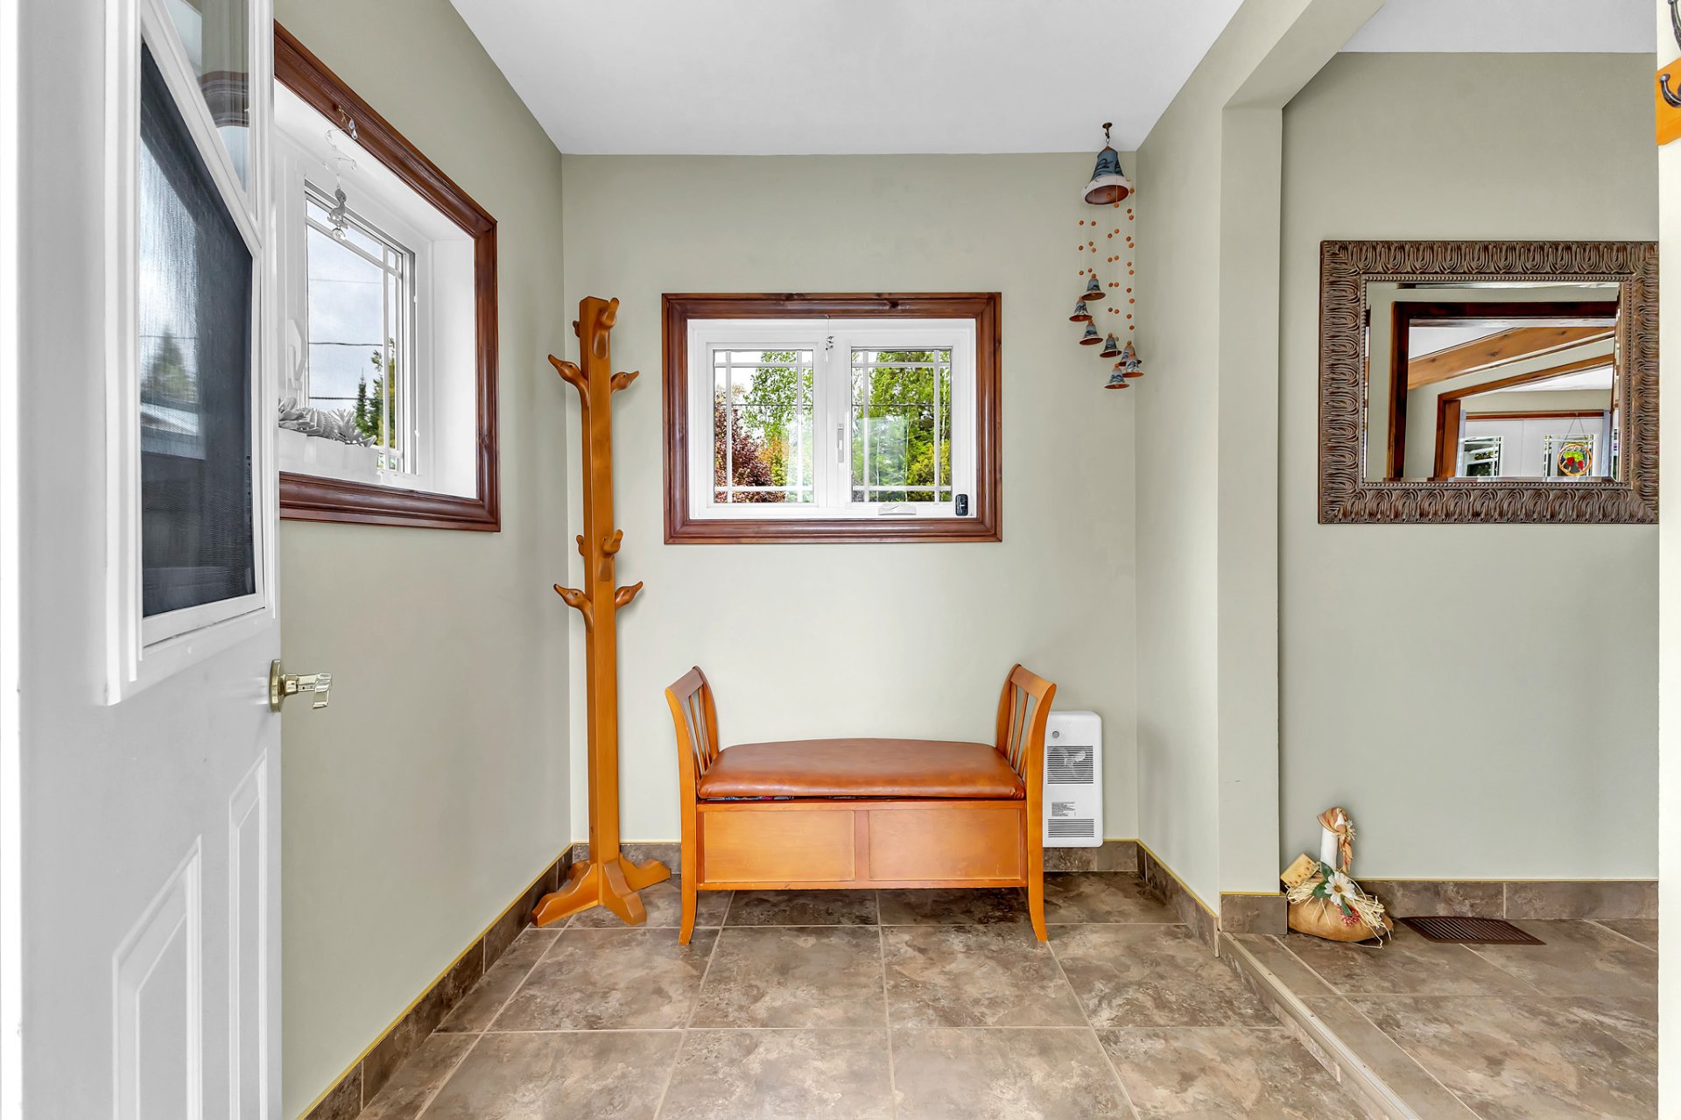
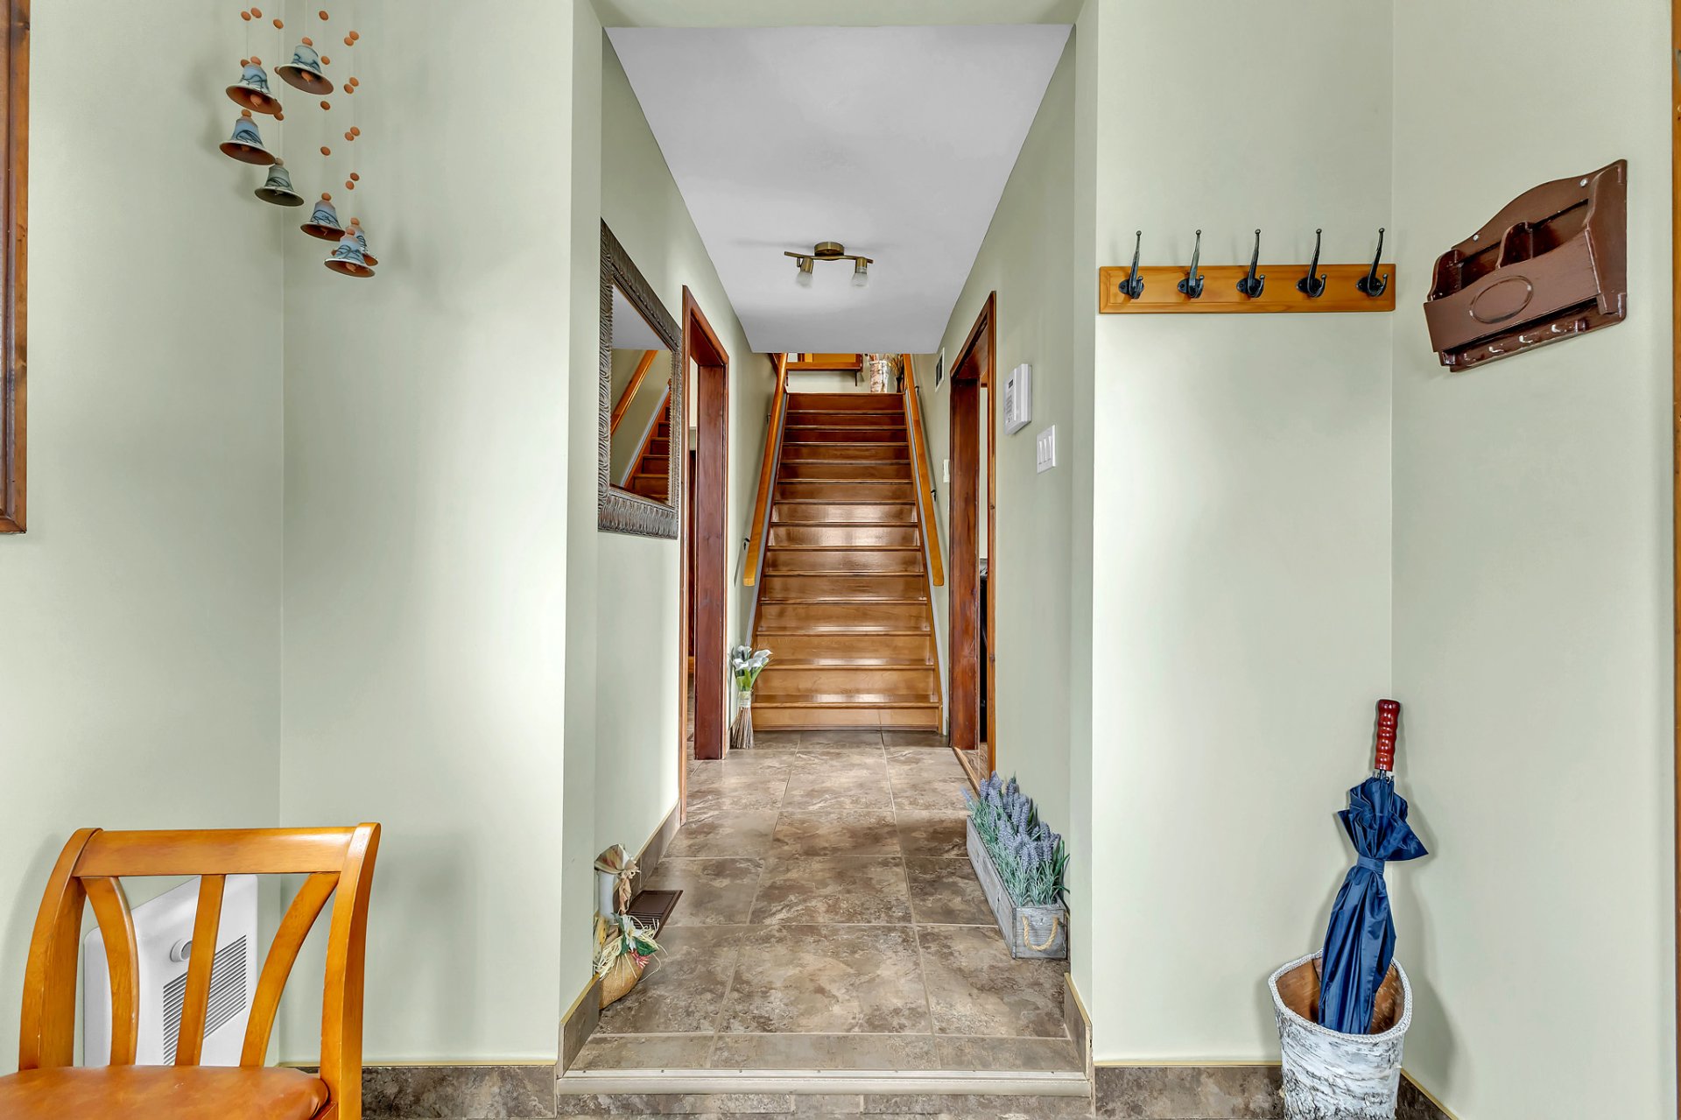
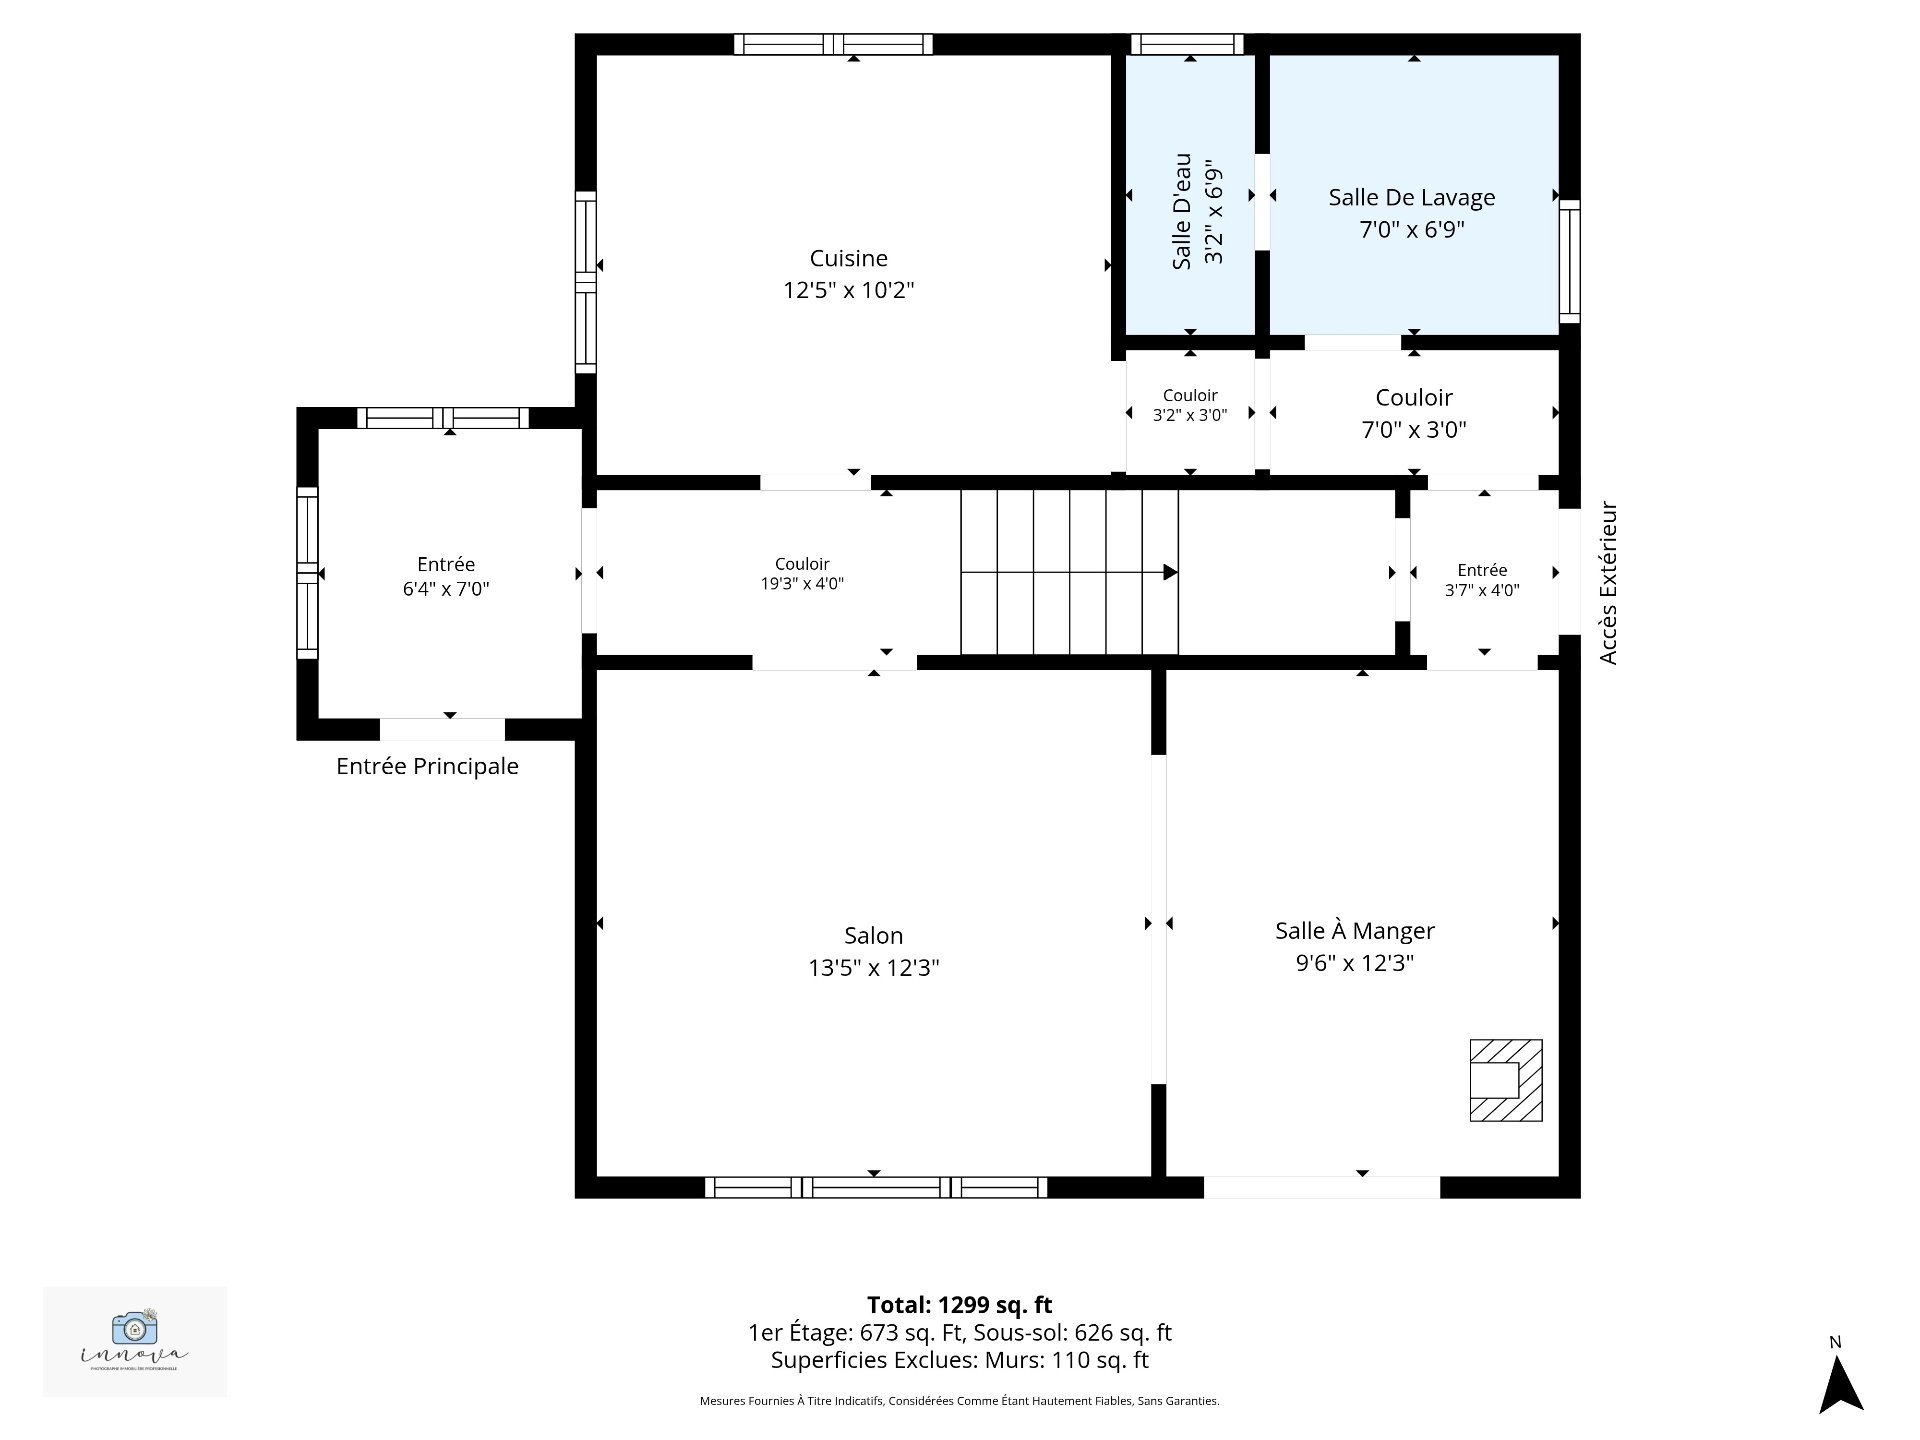
| Hall | 1st level/Ground floor | 6.4 X 7 ft / 1.93 X 2.13 m | Ceramic |
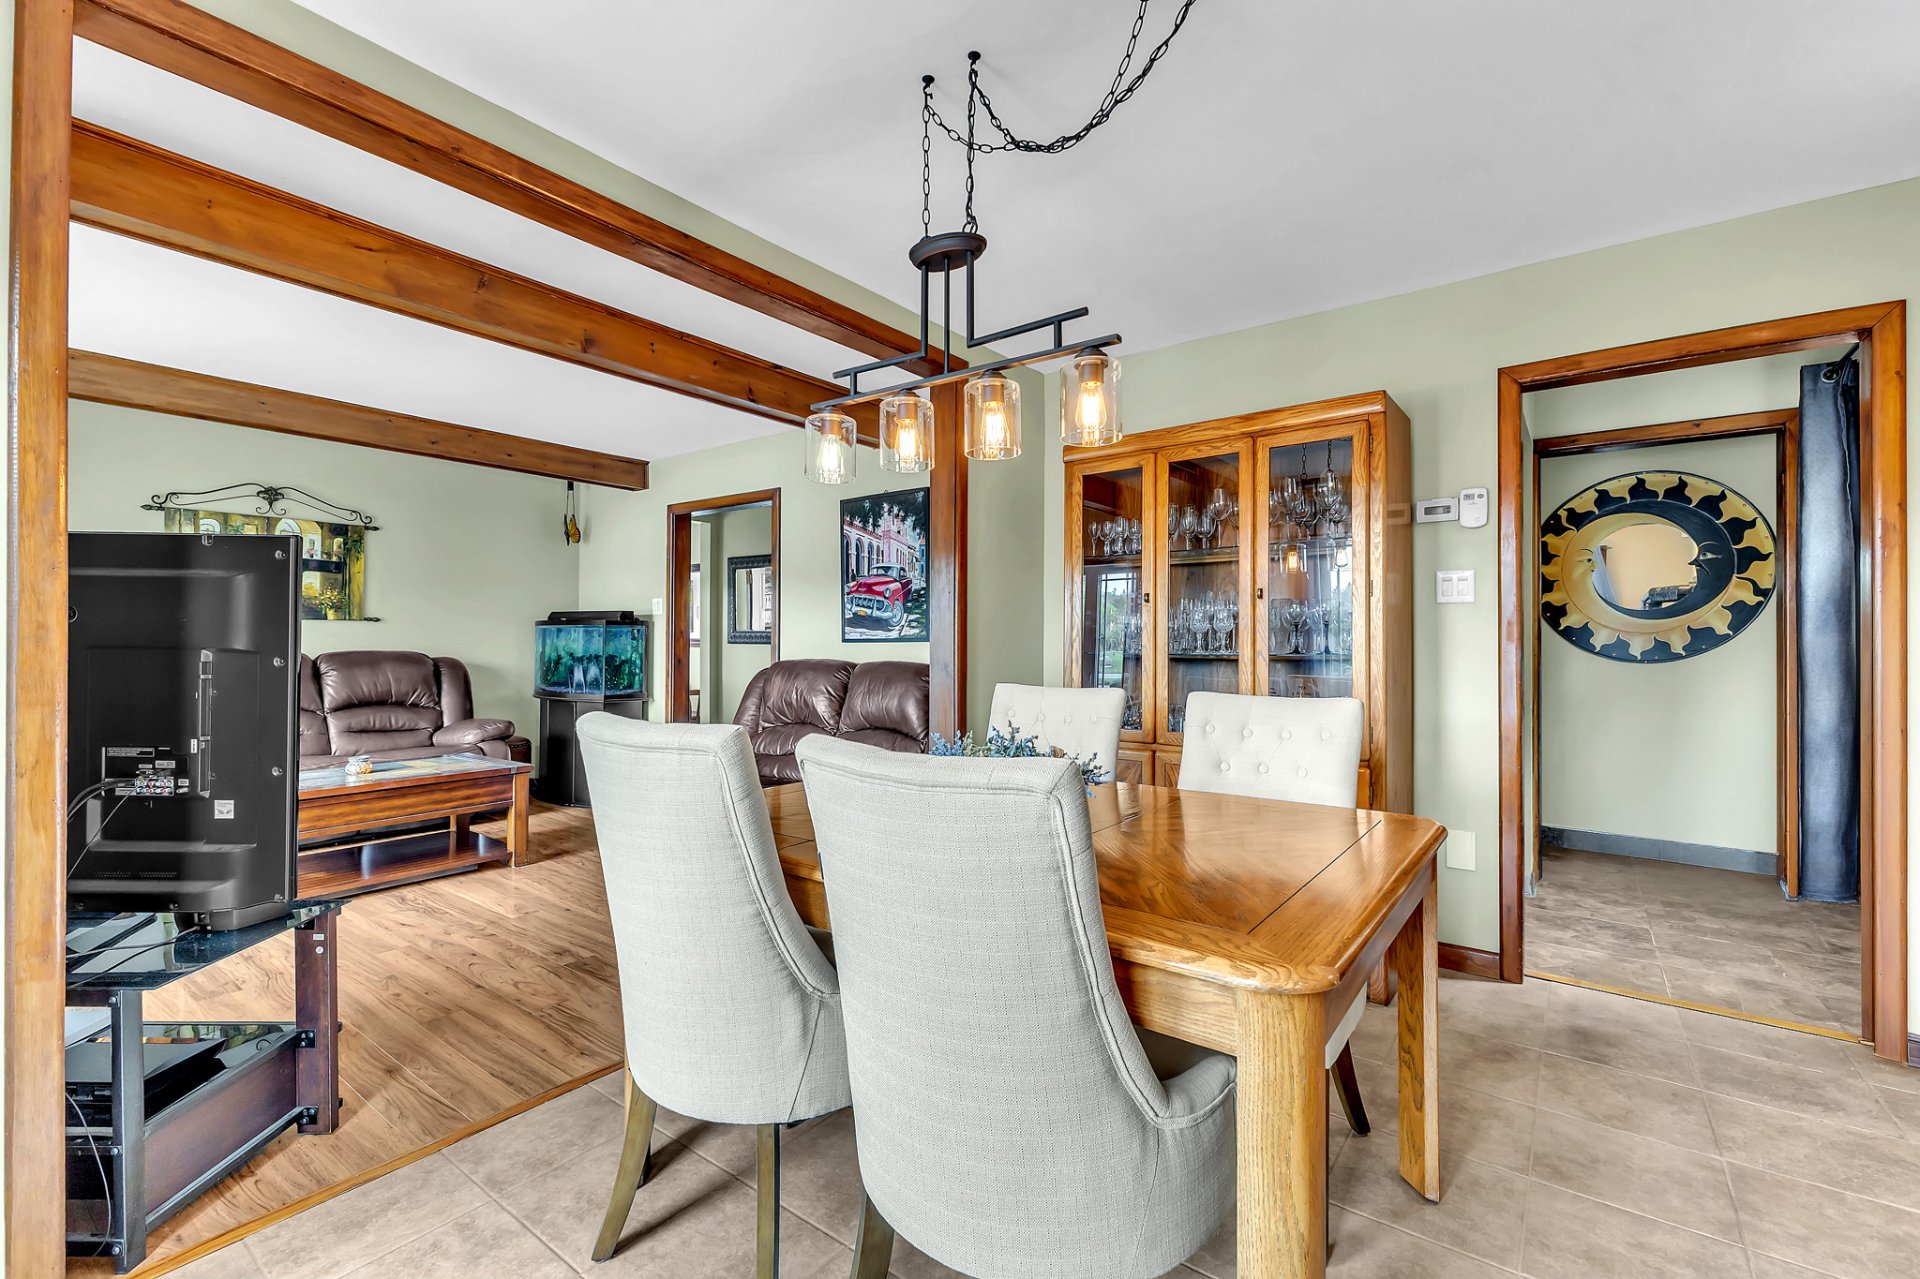
| Living room | 1st level/Ground floor | 13.5 X 12.3 ft / 4.09 X 3.73 m | Laminate floor |
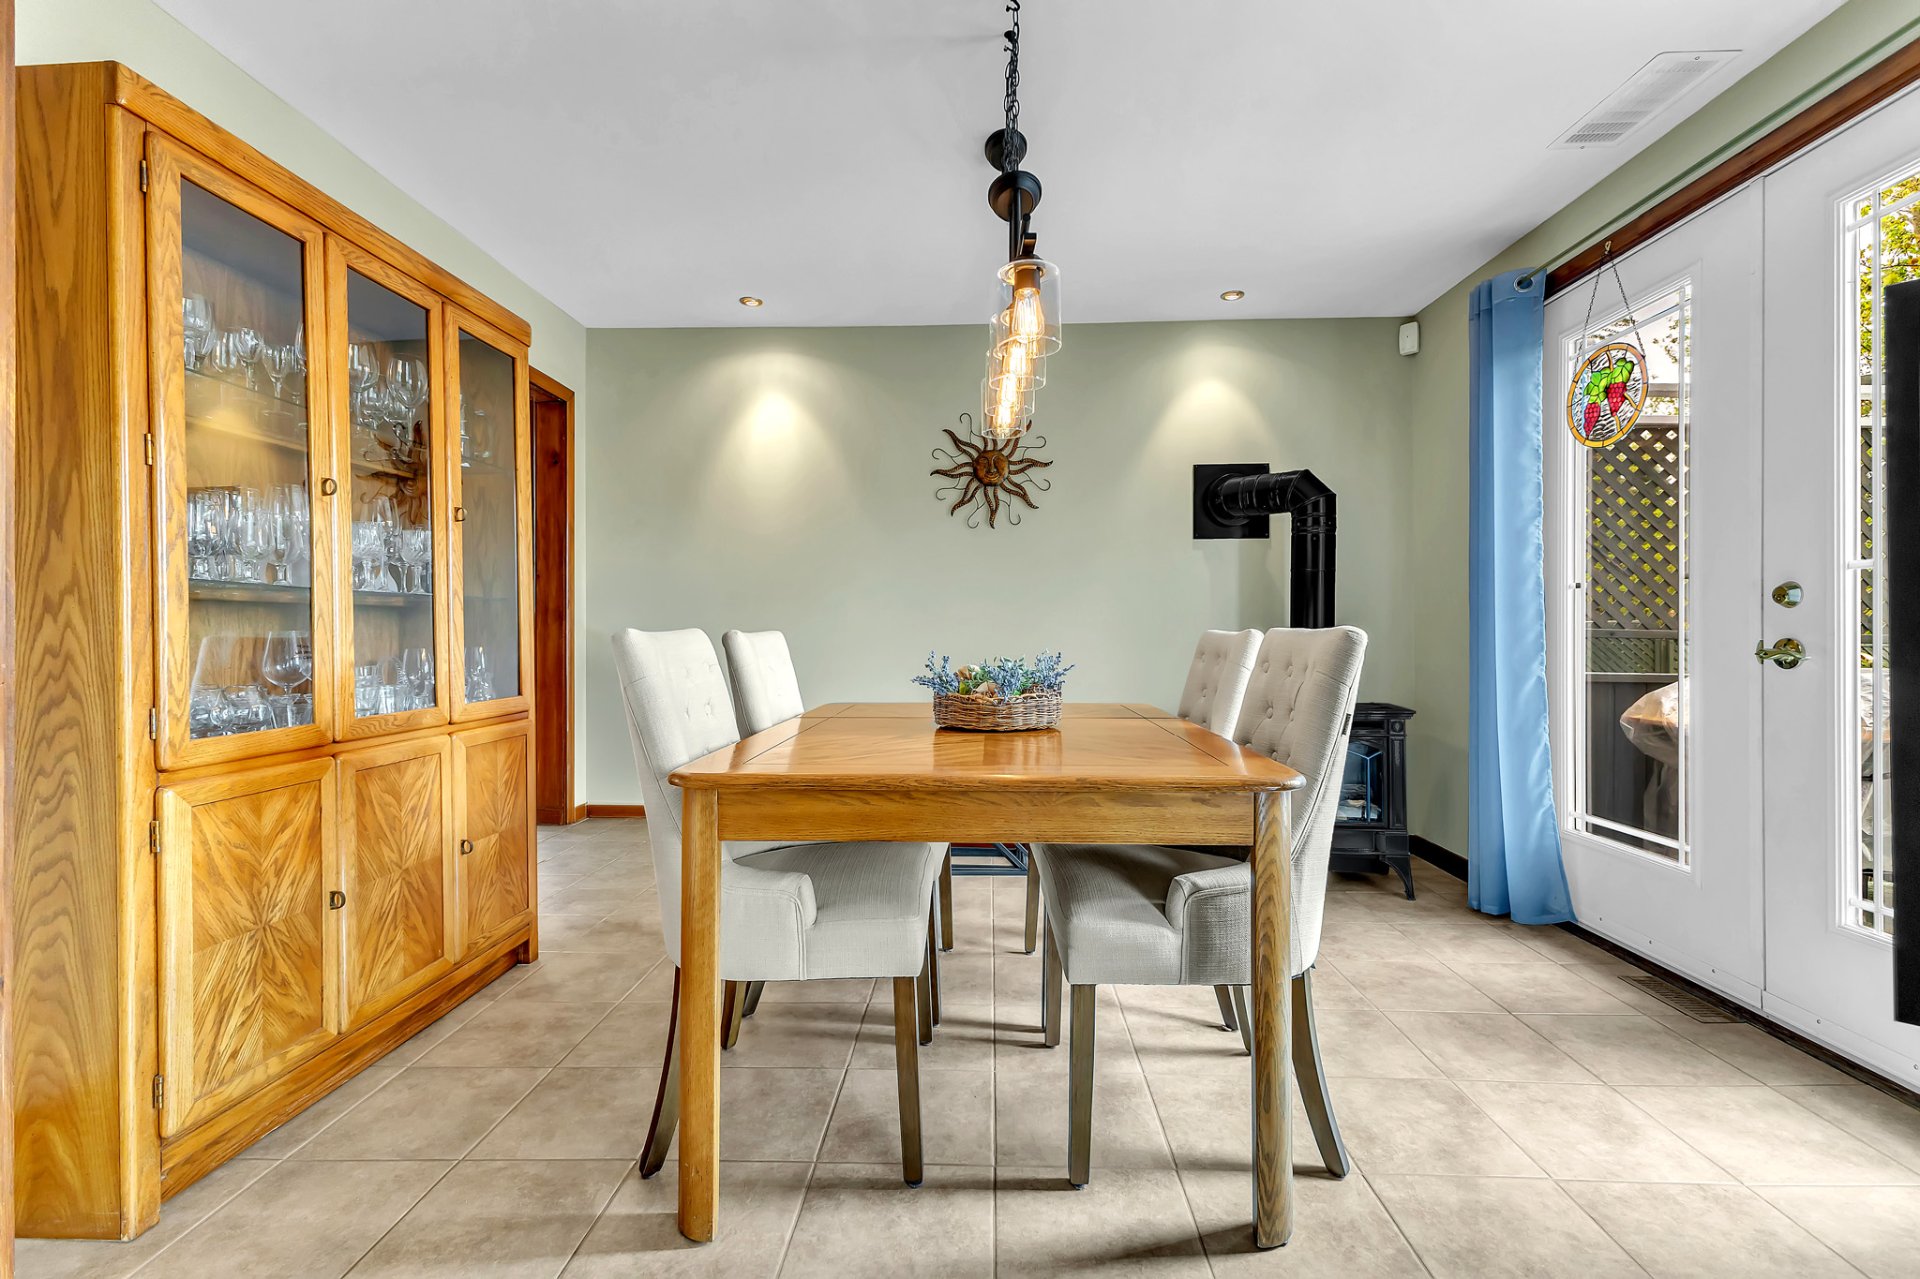
| Dining room | 1st level/Ground floor | 9.6 X 12.3 ft / 2.90 X 3.73 m | Laminate floor |
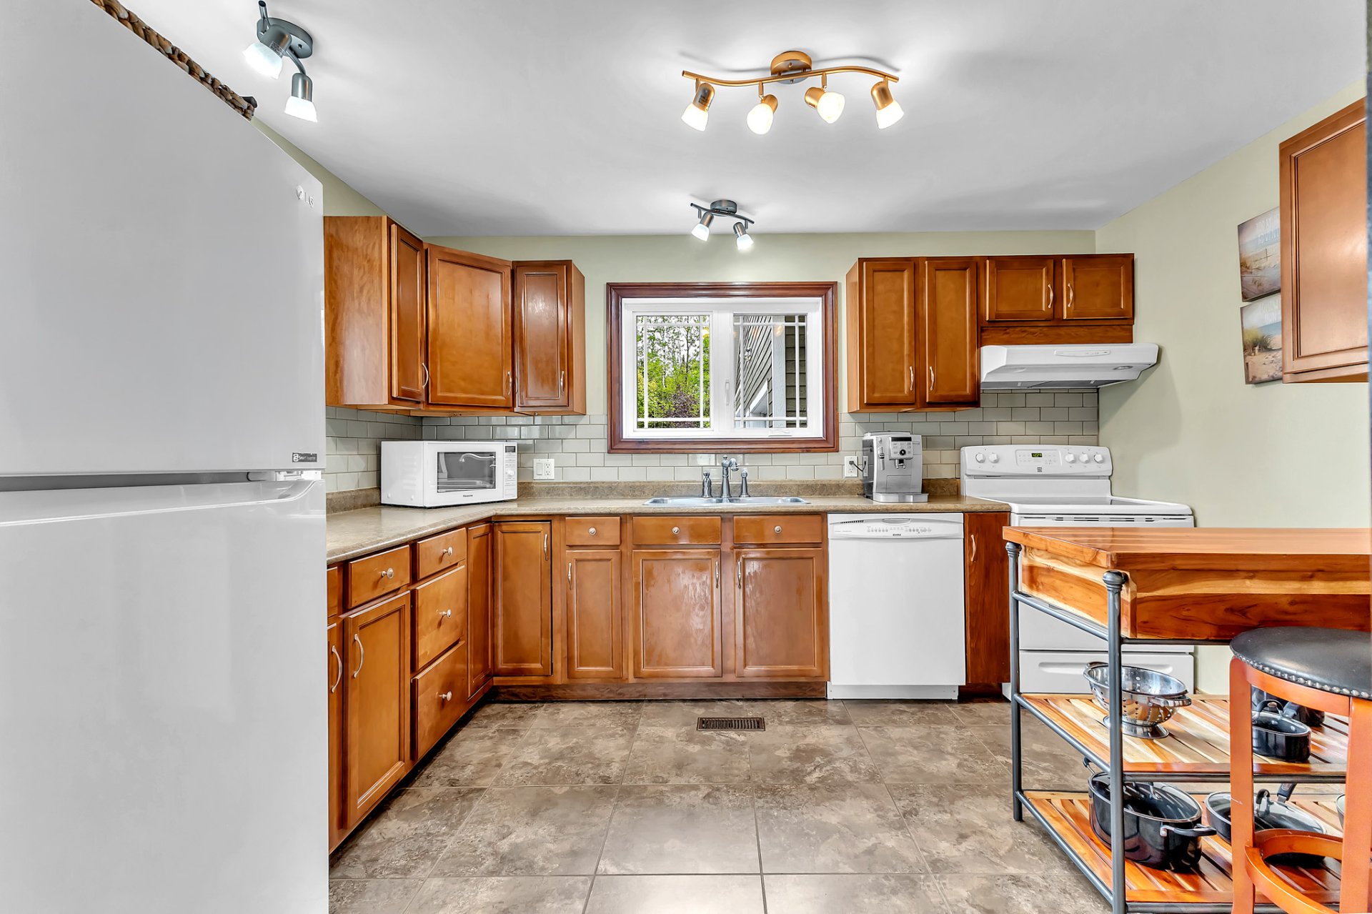
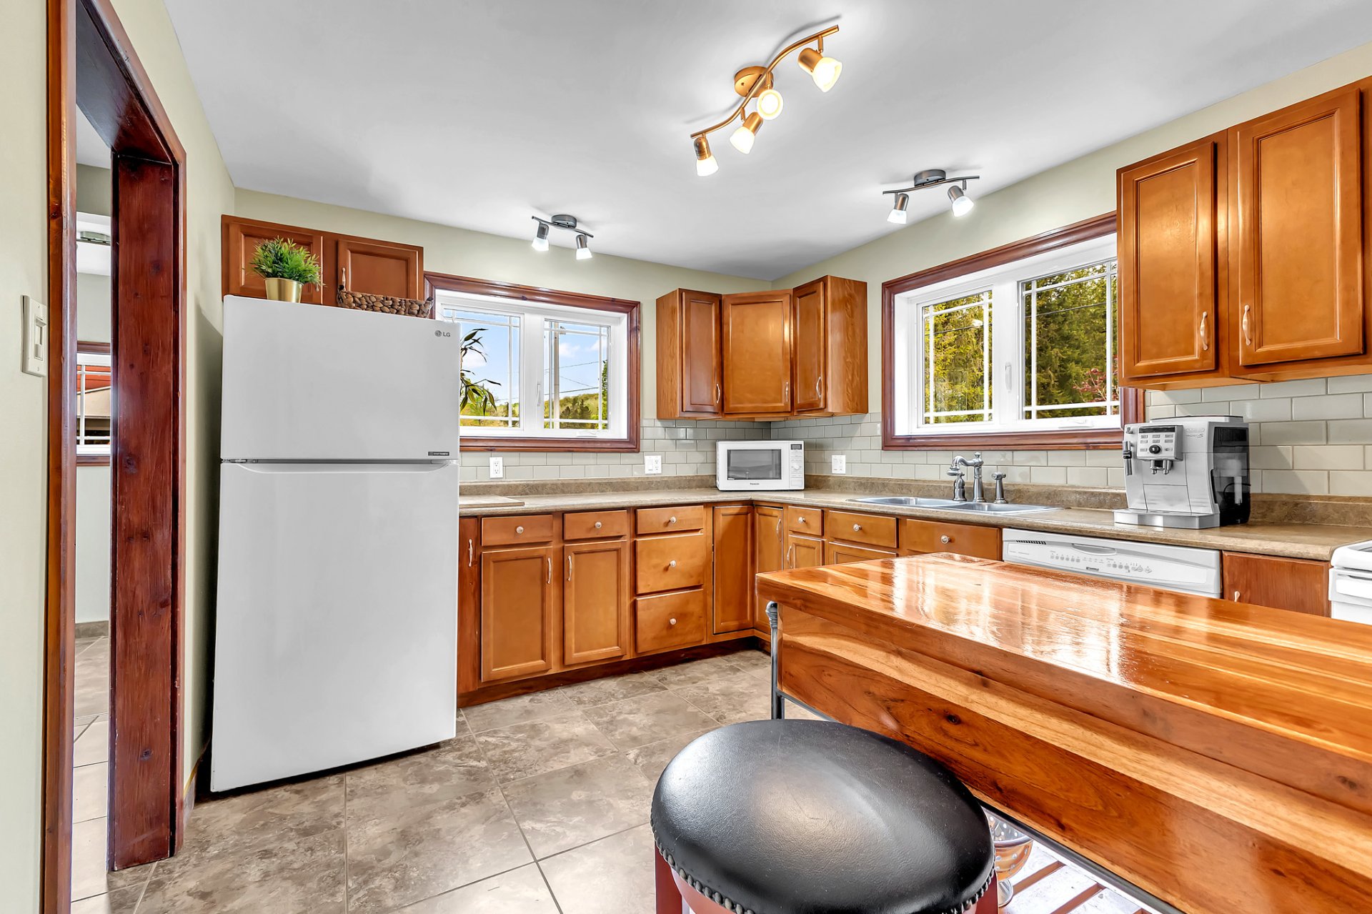
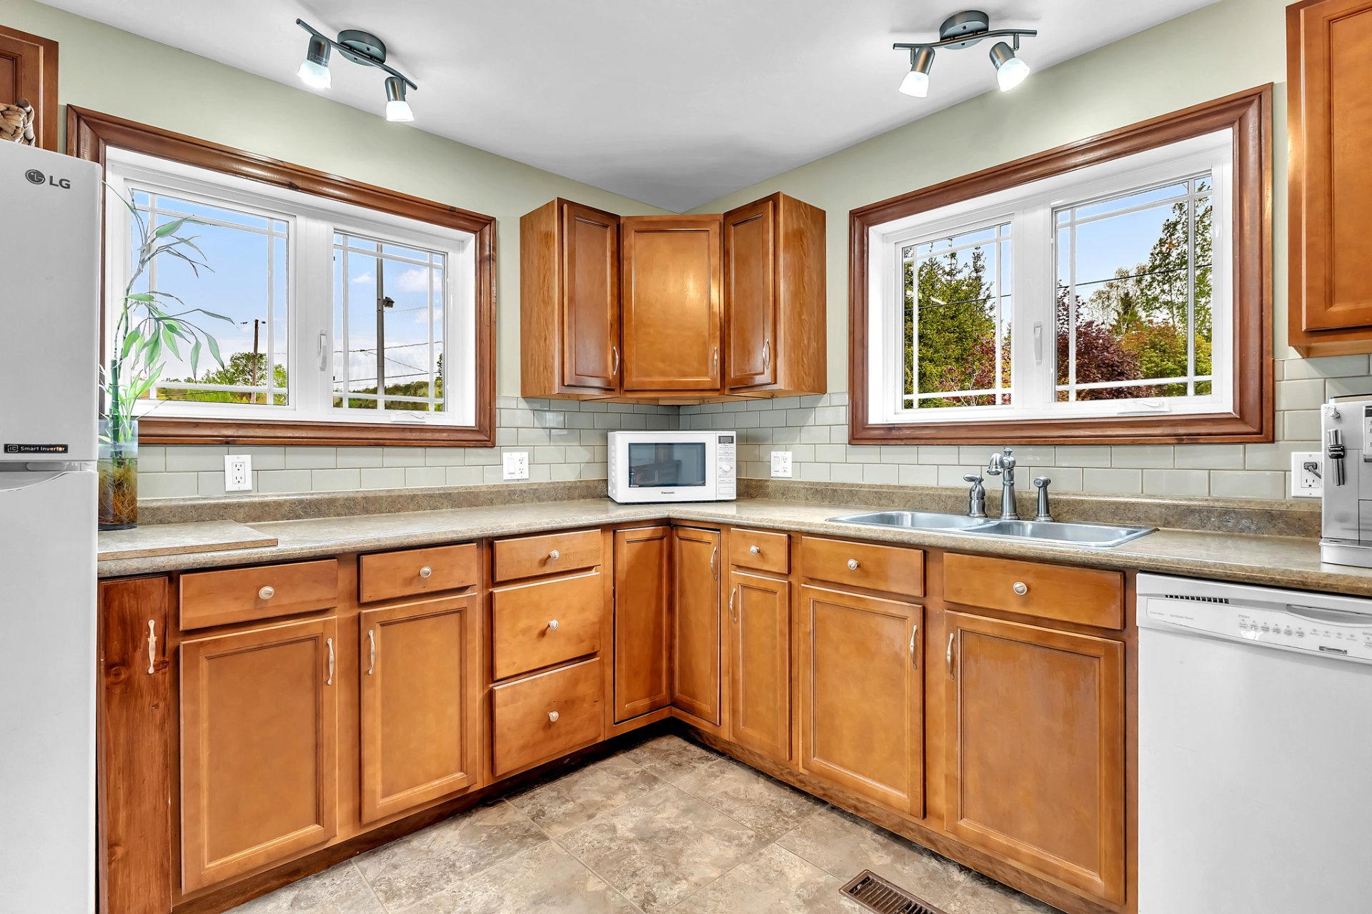
| Kitchen | 1st level/Ground floor | 12.5 X 10.2 ft / 3.78 X 3.10 m | Ceramic |
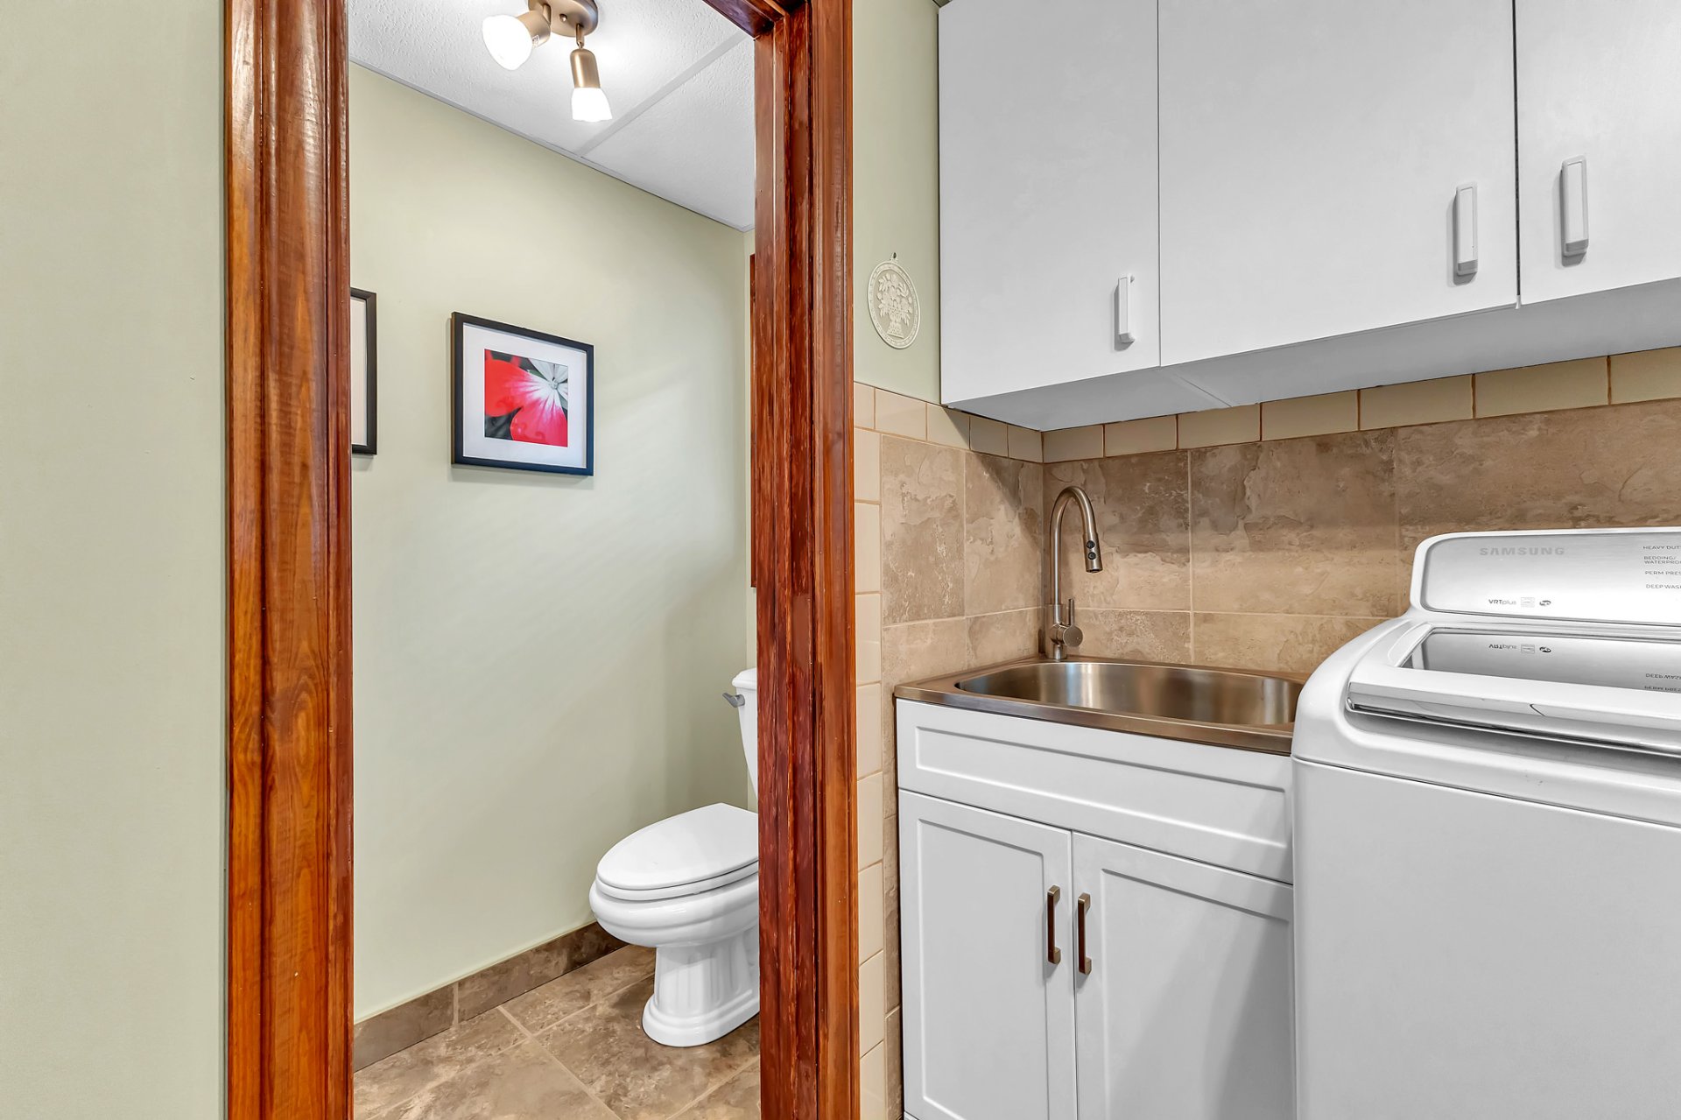
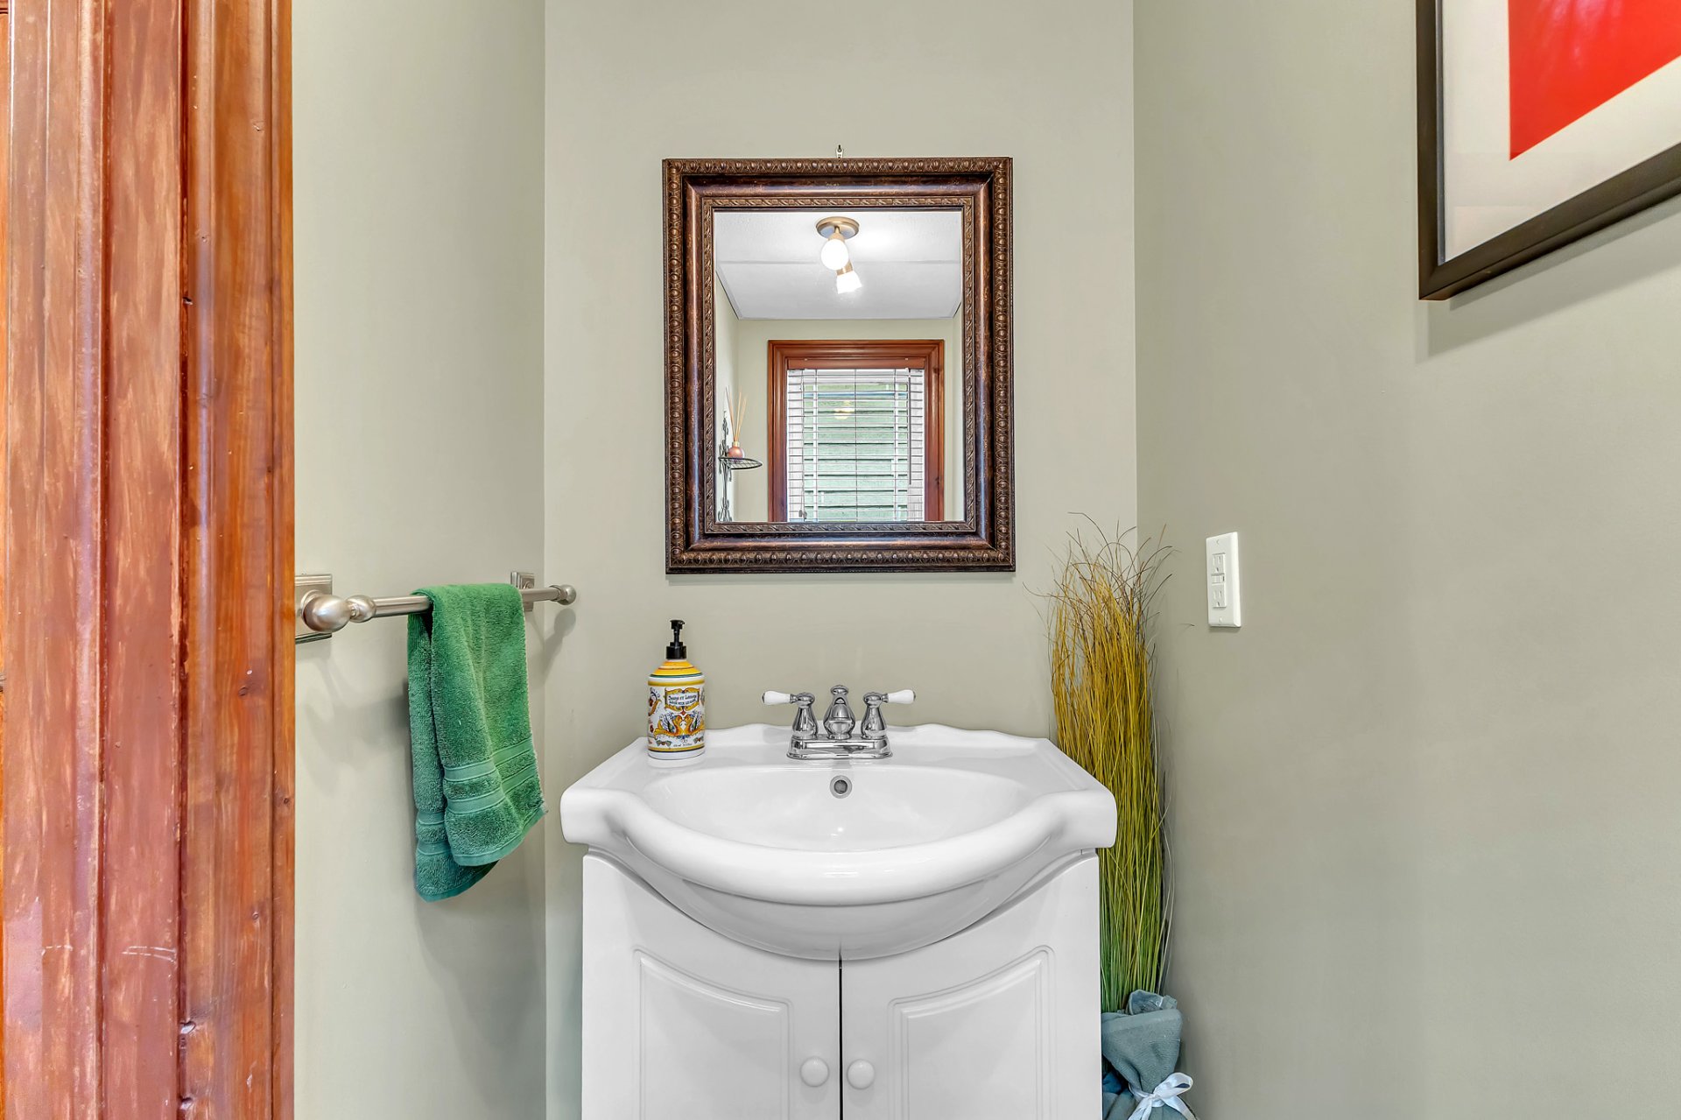
| Powder room | 1st level/Ground floor | 3.2 X 6.9 ft / 0.97 X 2.06 m | Ceramic |
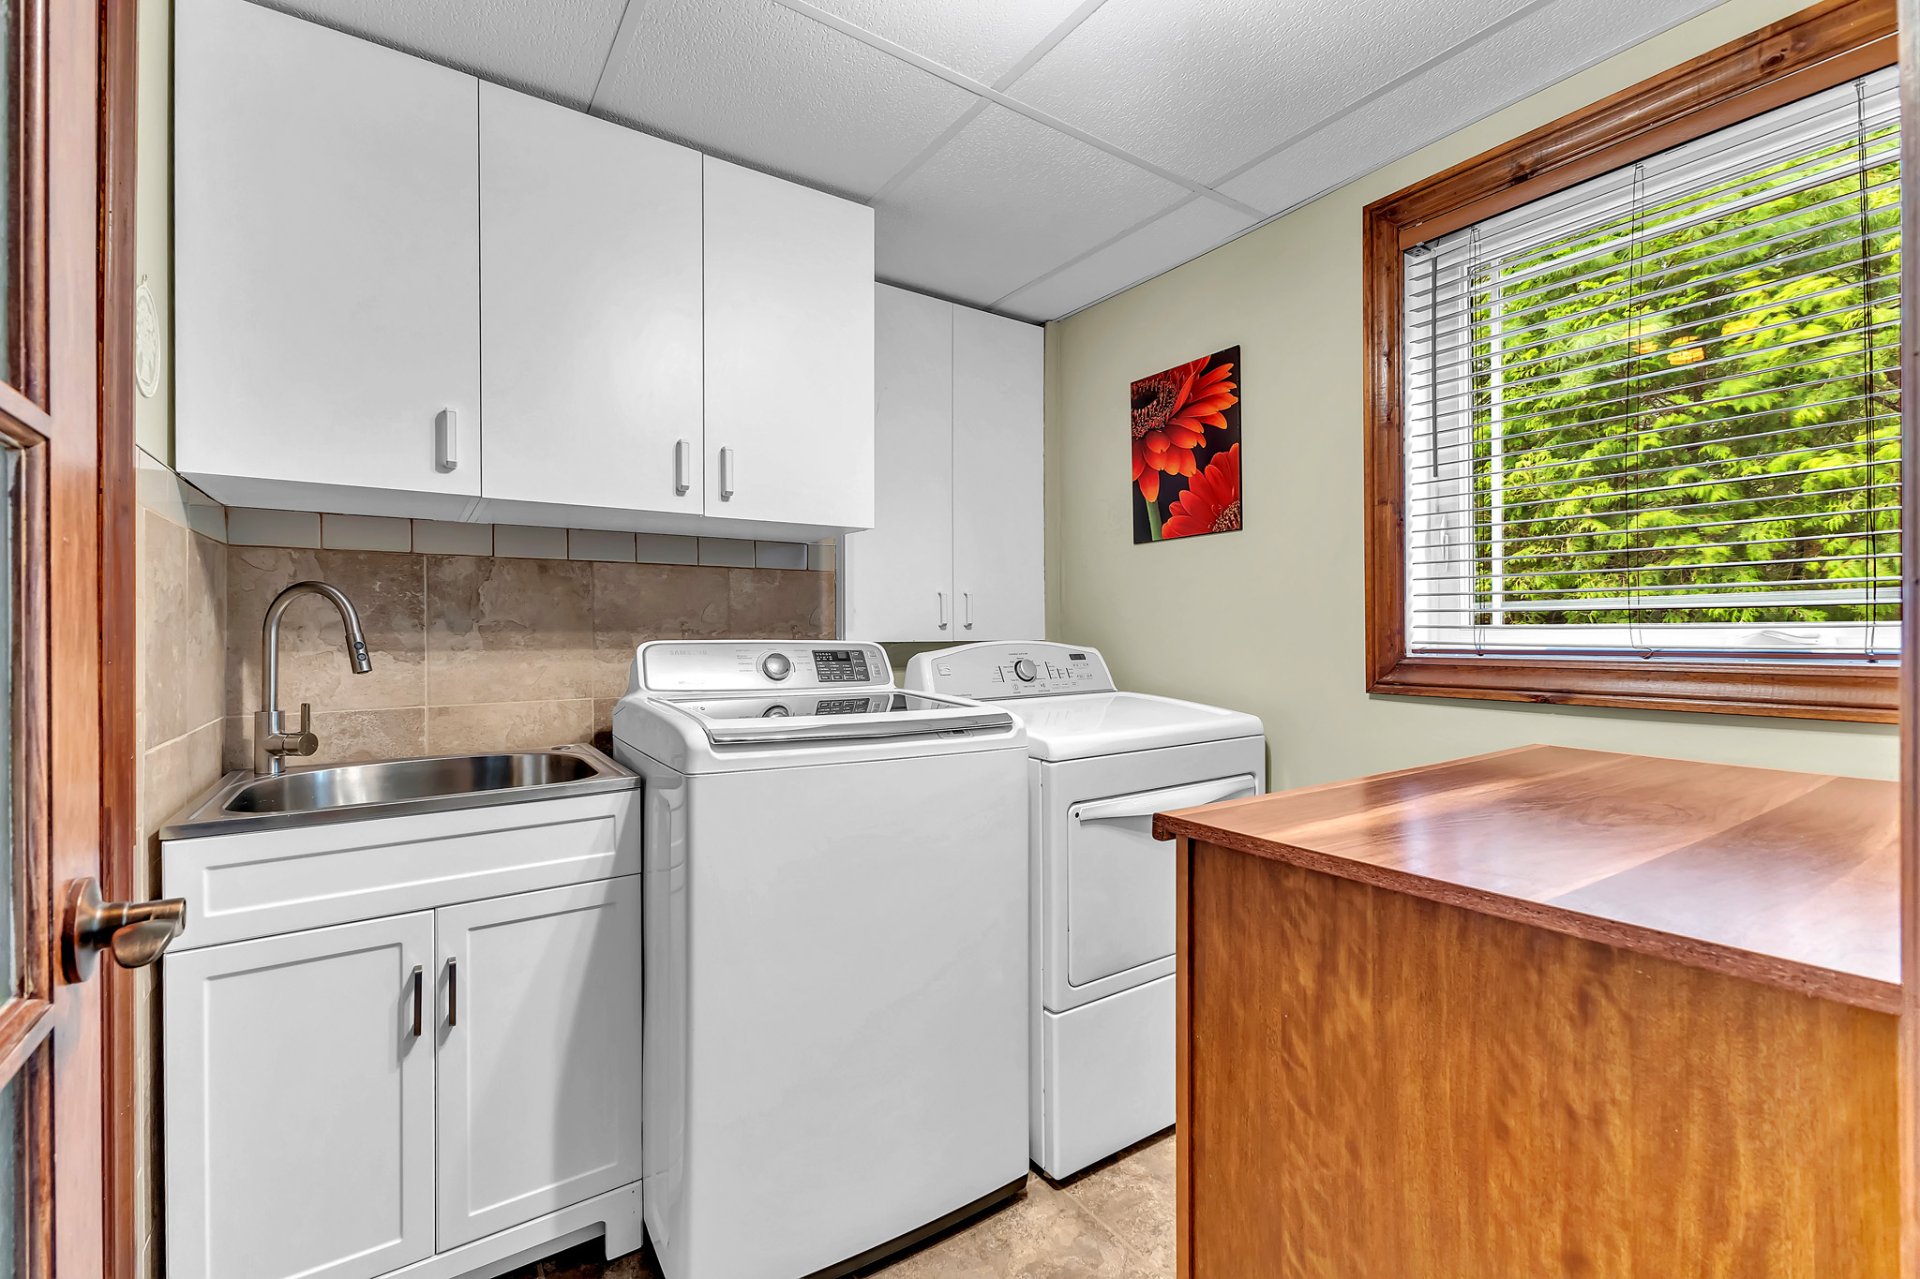
| Laundry room | 1st level/Ground floor | 7 X 6.9 ft / 2.13 X 2.06 m | Ceramic |
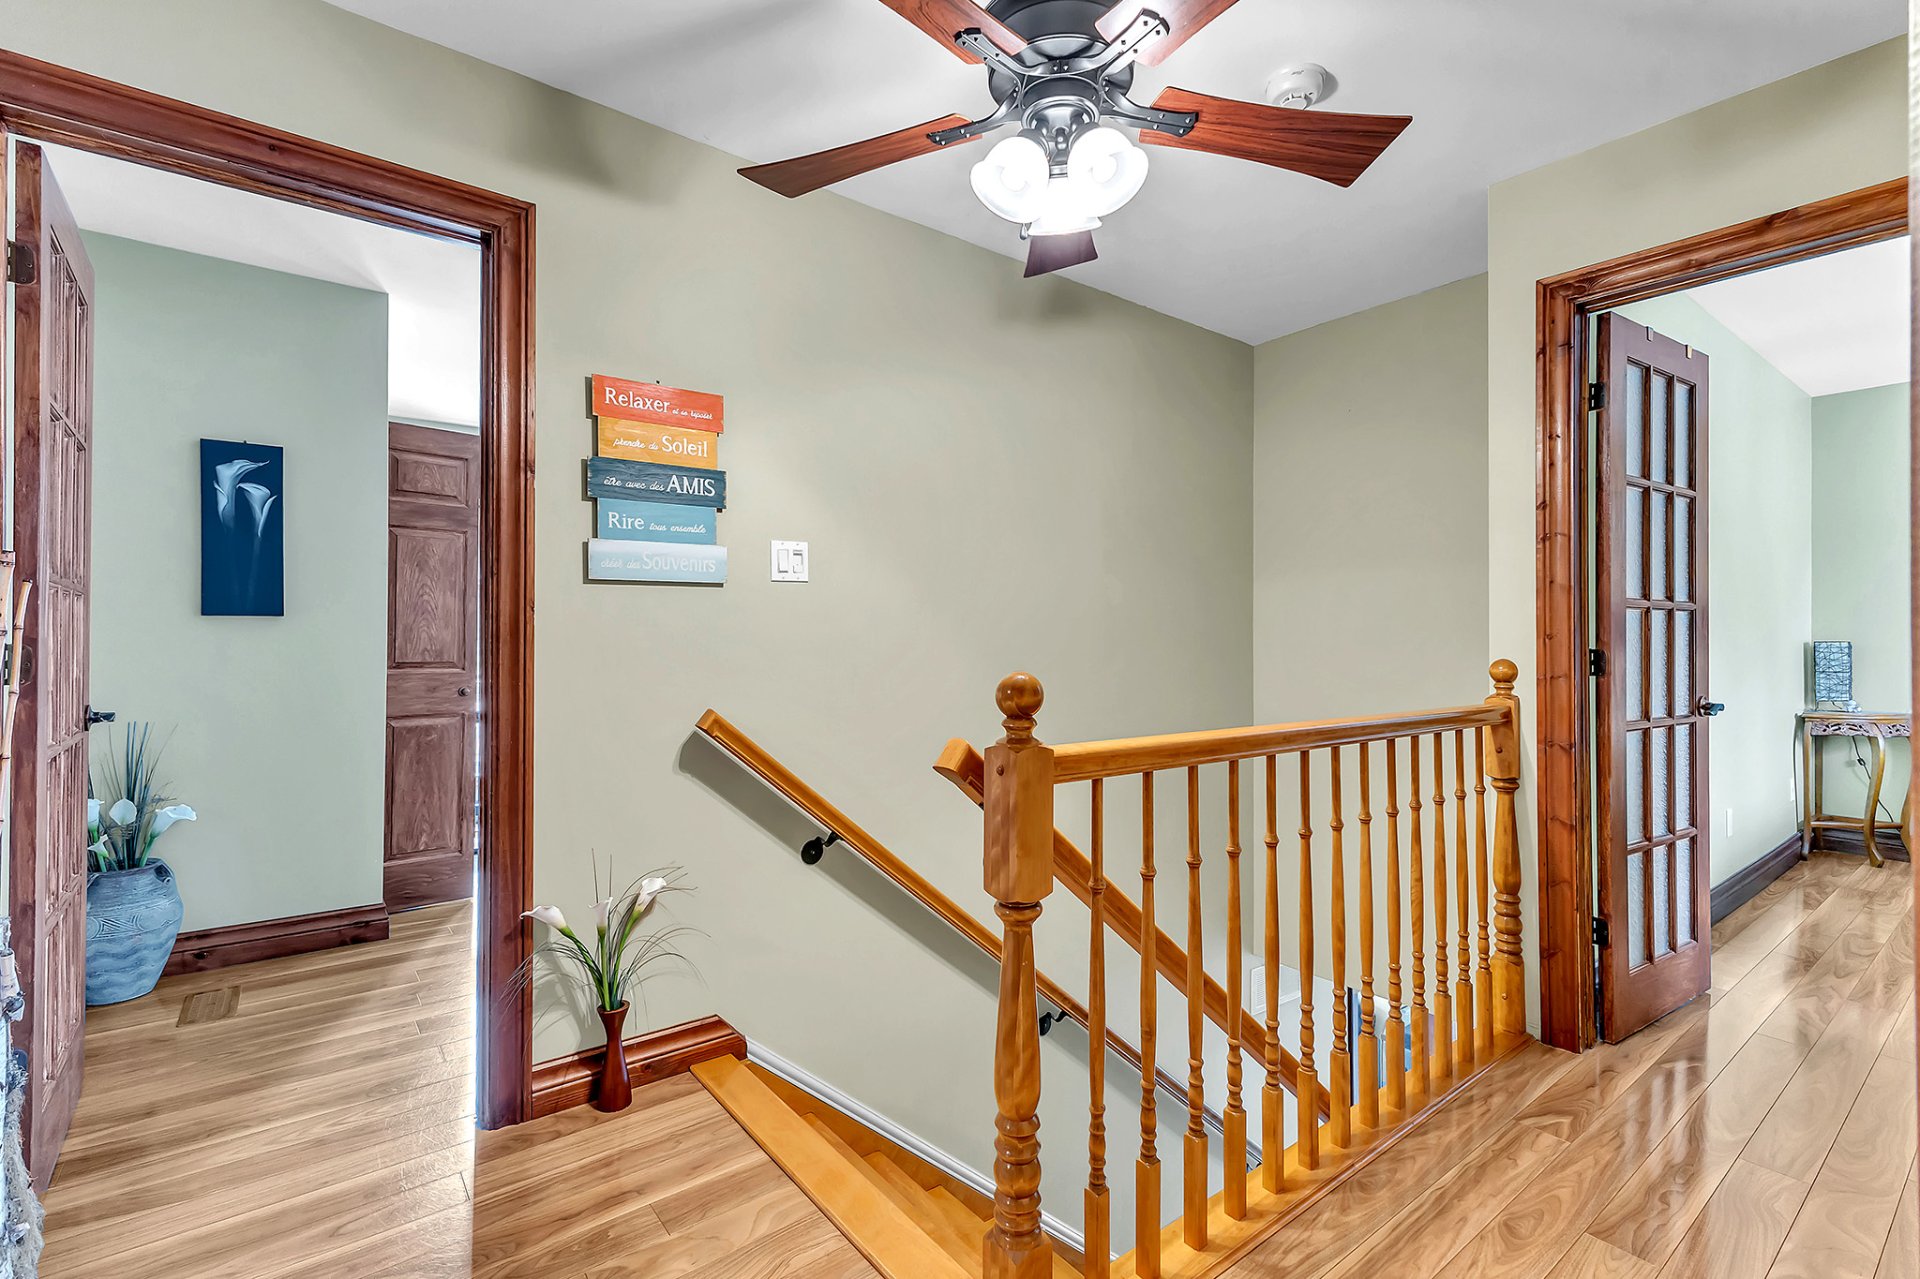
| Hall | 1st level/Ground floor | 3.7 X 4 ft / 1.09 X 1.22 m | Ceramic |
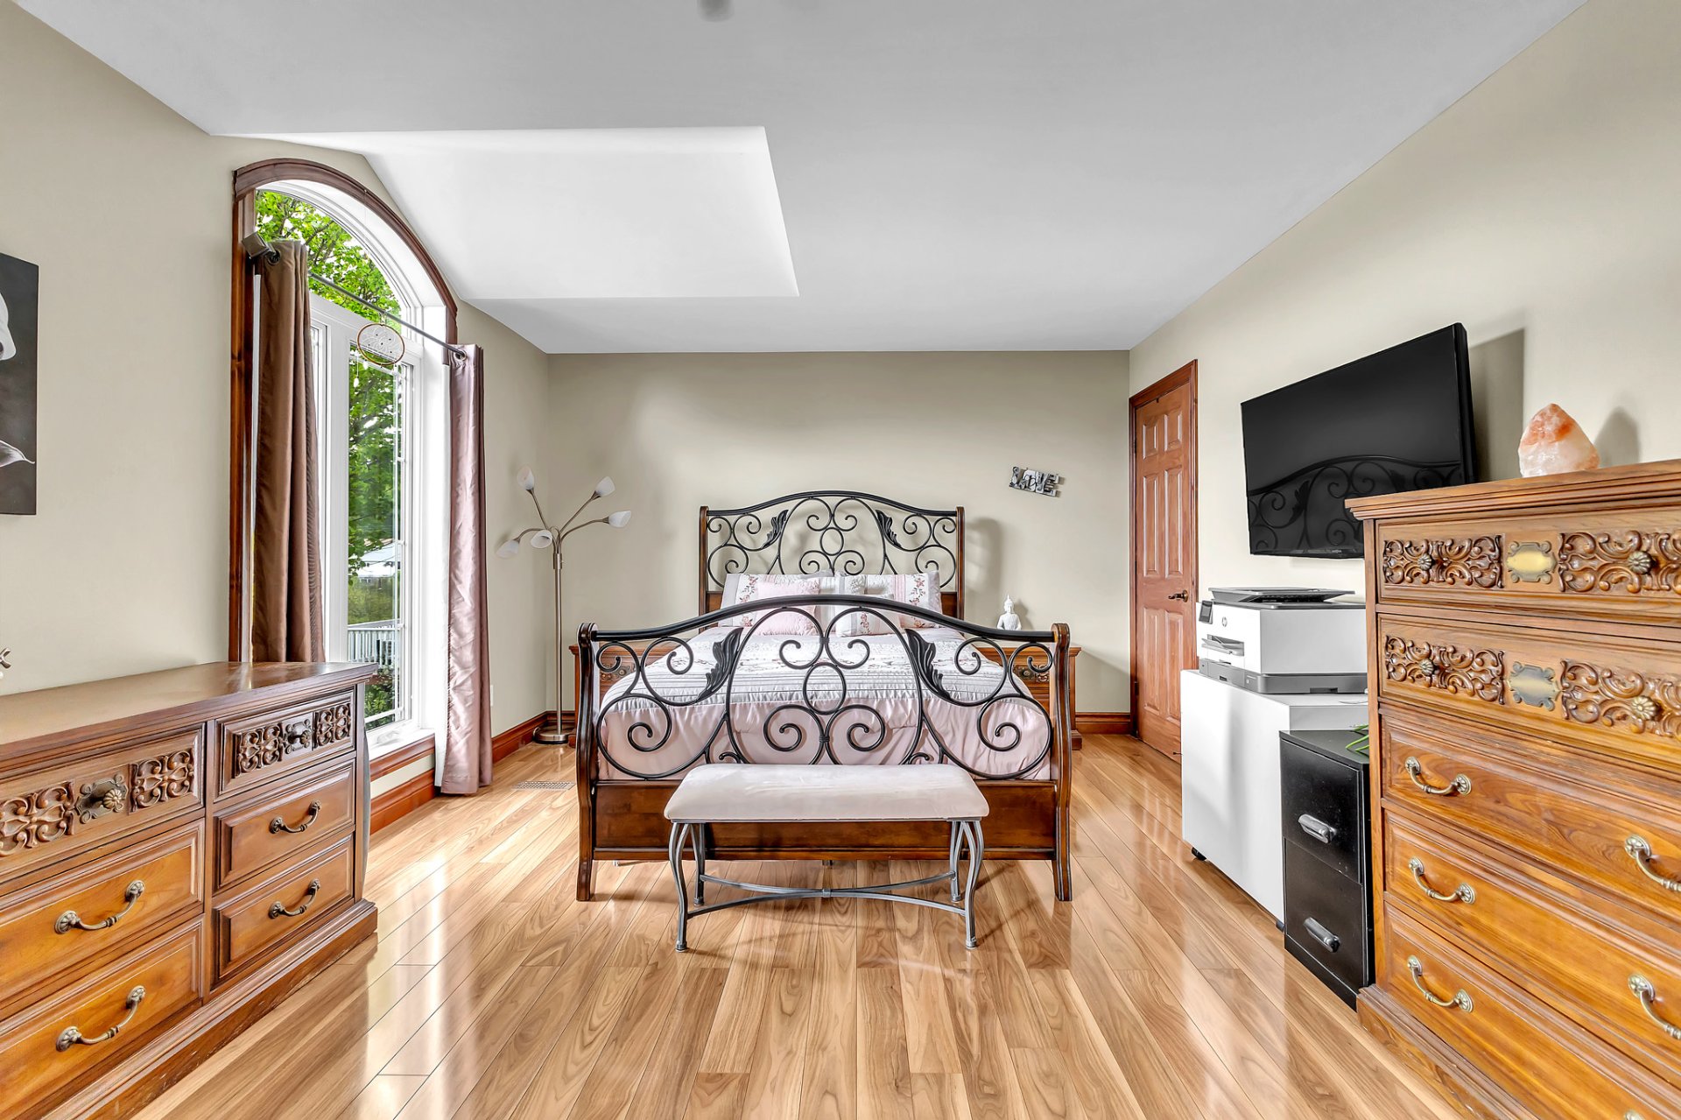
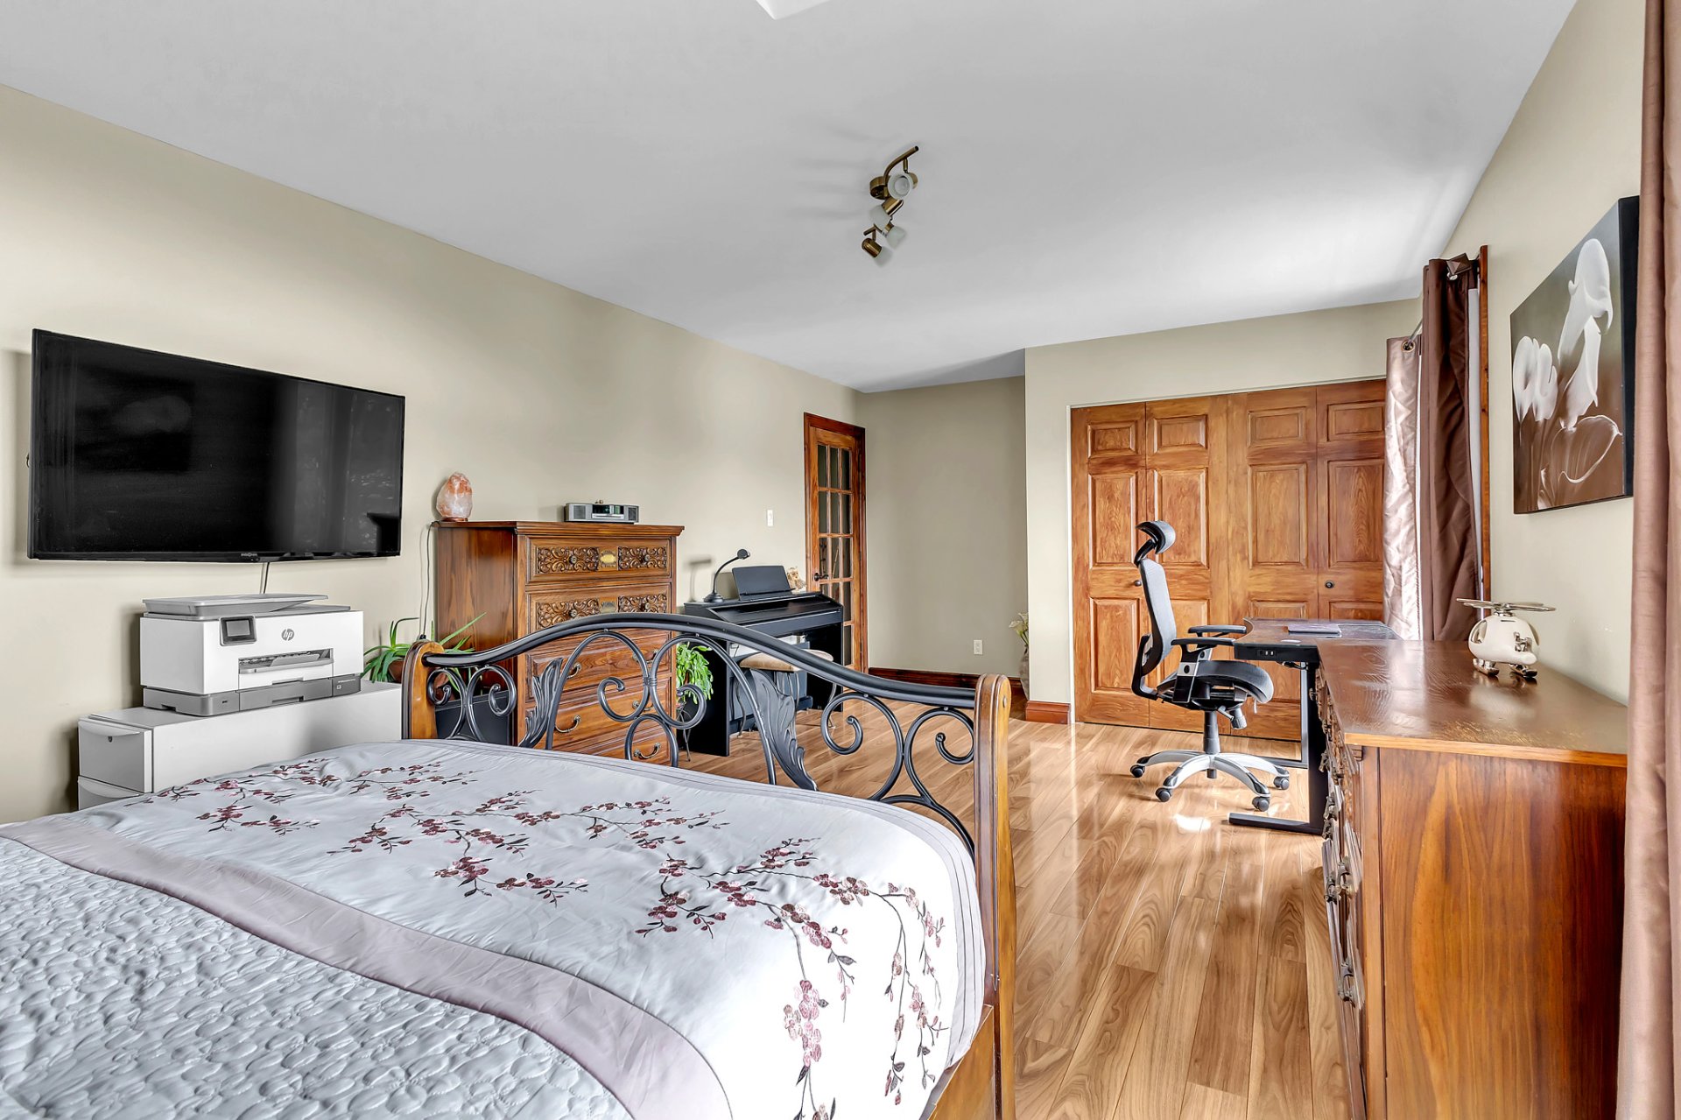
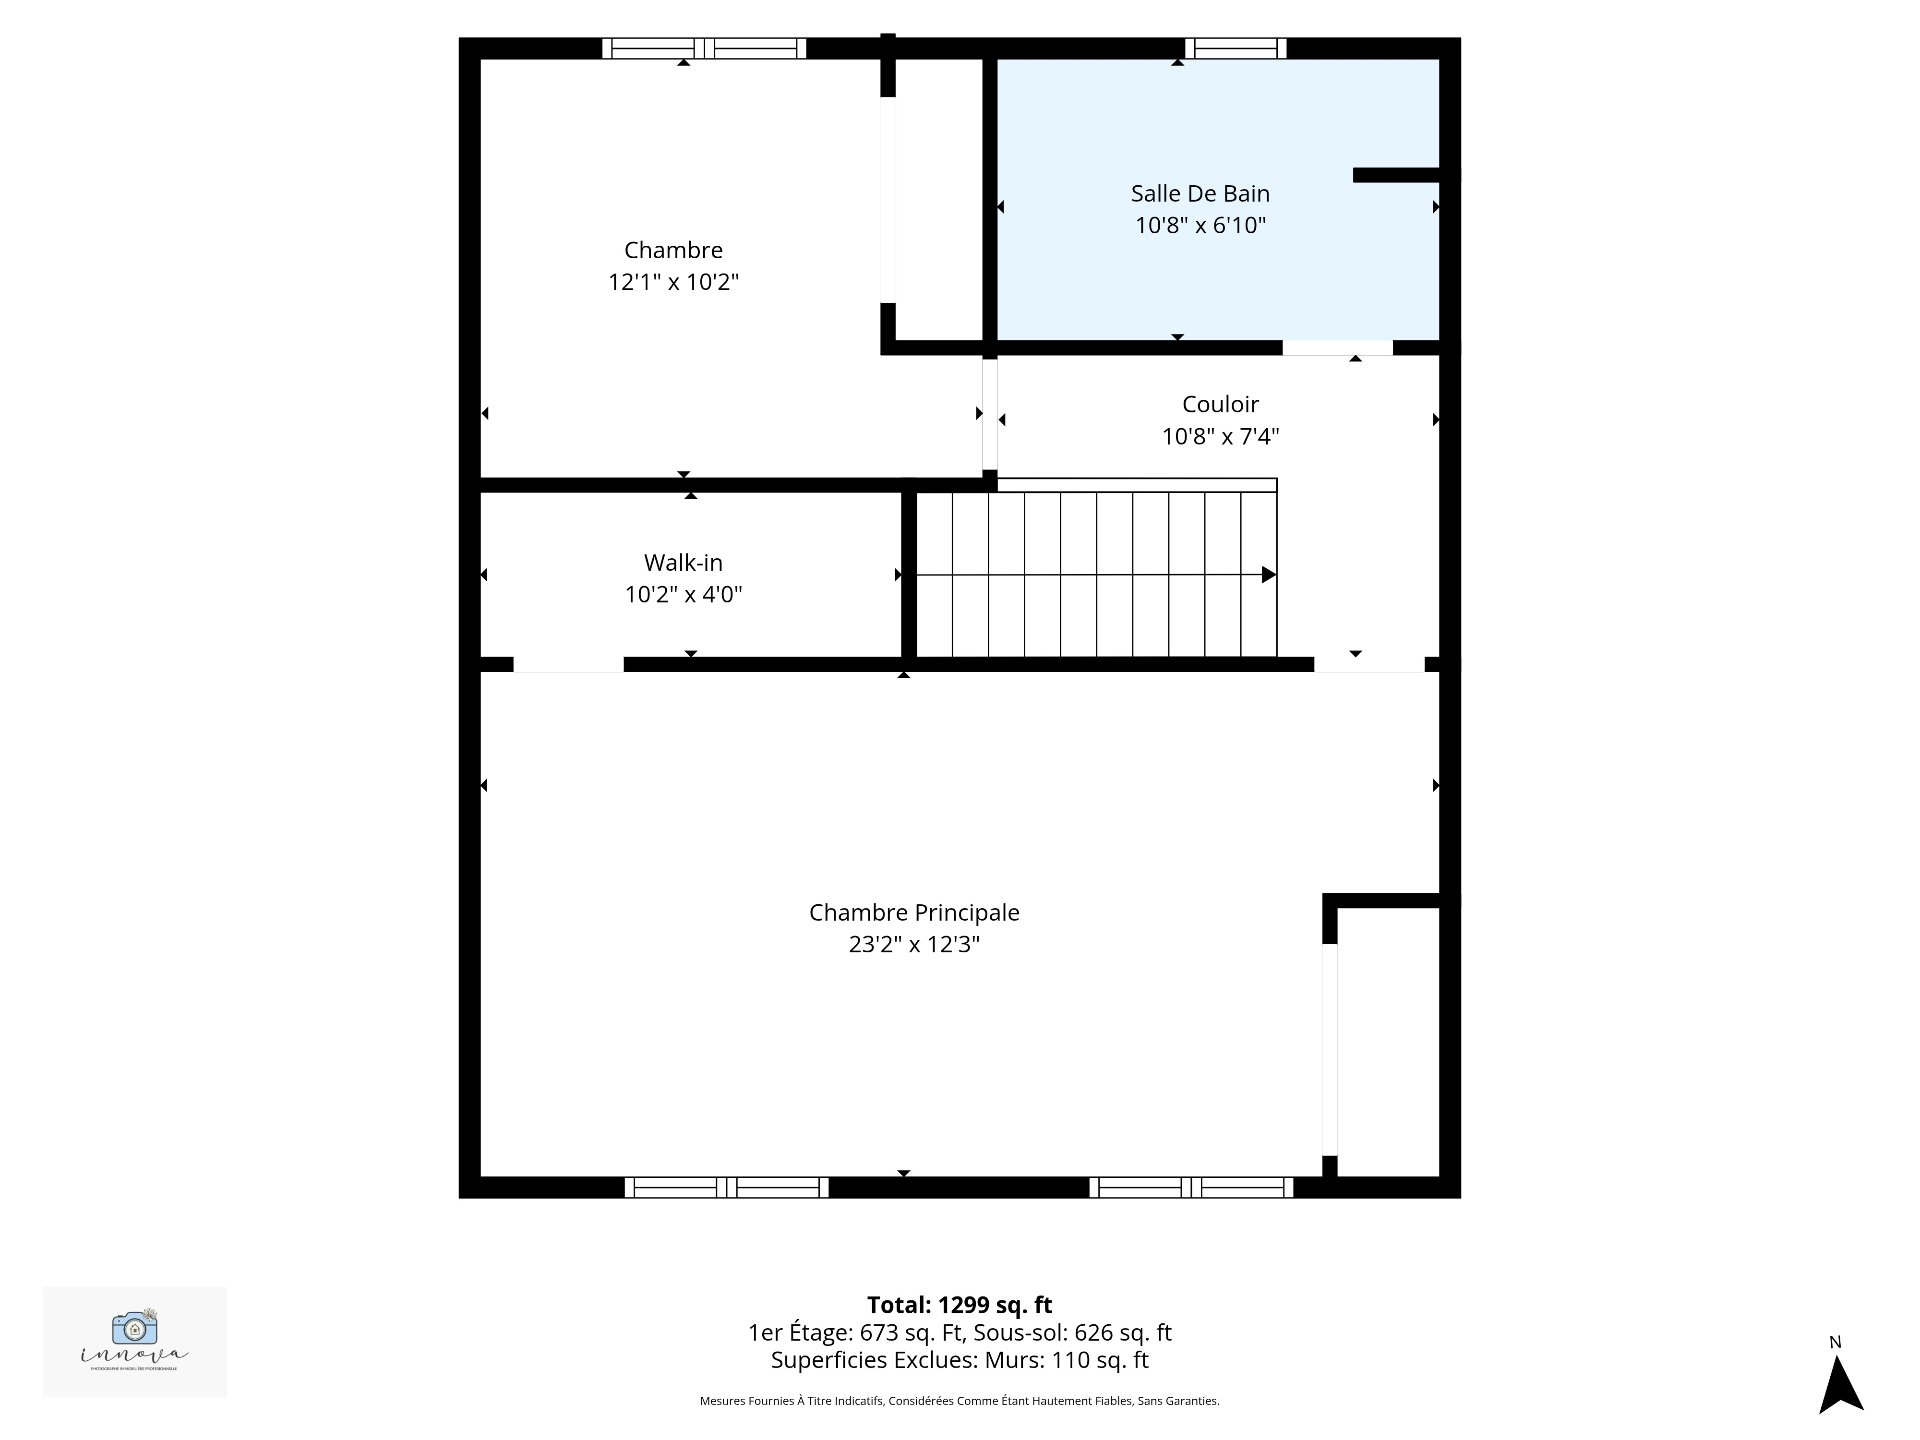
| Primary bedroom | 2nd level | 23.2 X 12.3 ft / 7.06 X 3.73 m | Laminate floor |
| Walk-in closet | 2nd level | 10.2 X 4 ft / 3.10 X 1.22 m | Laminate floor |
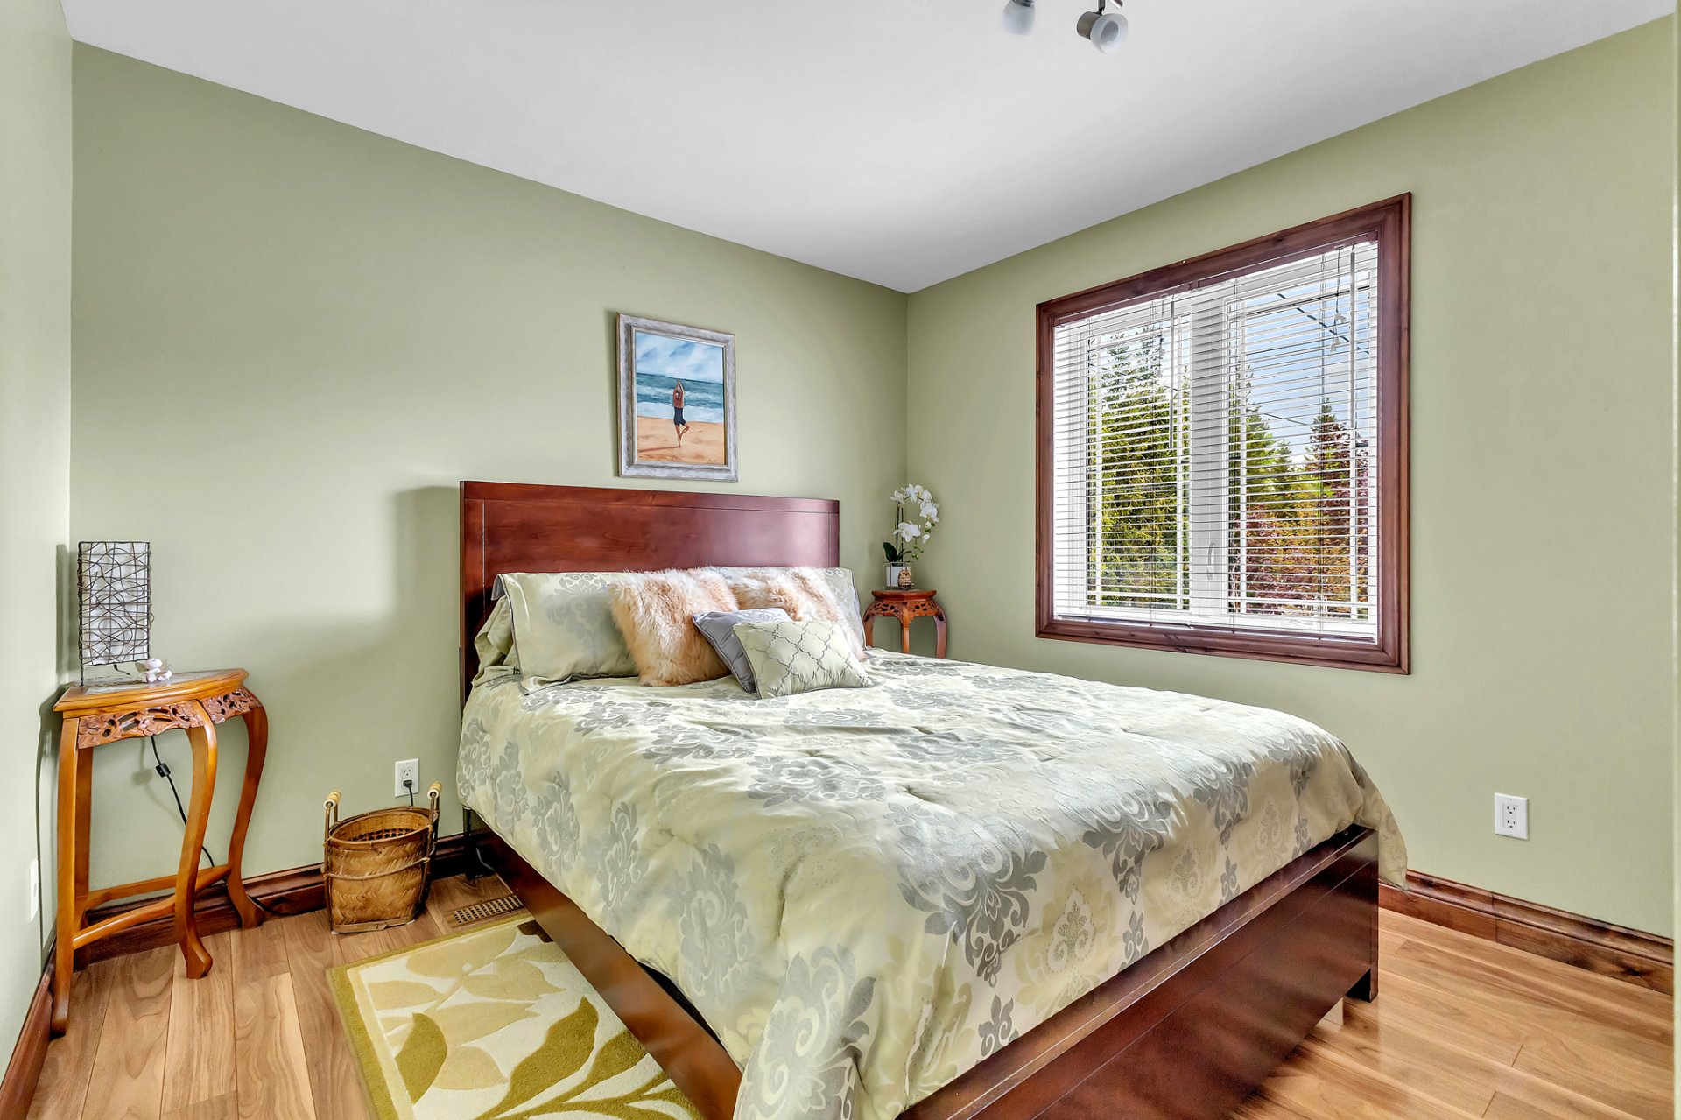
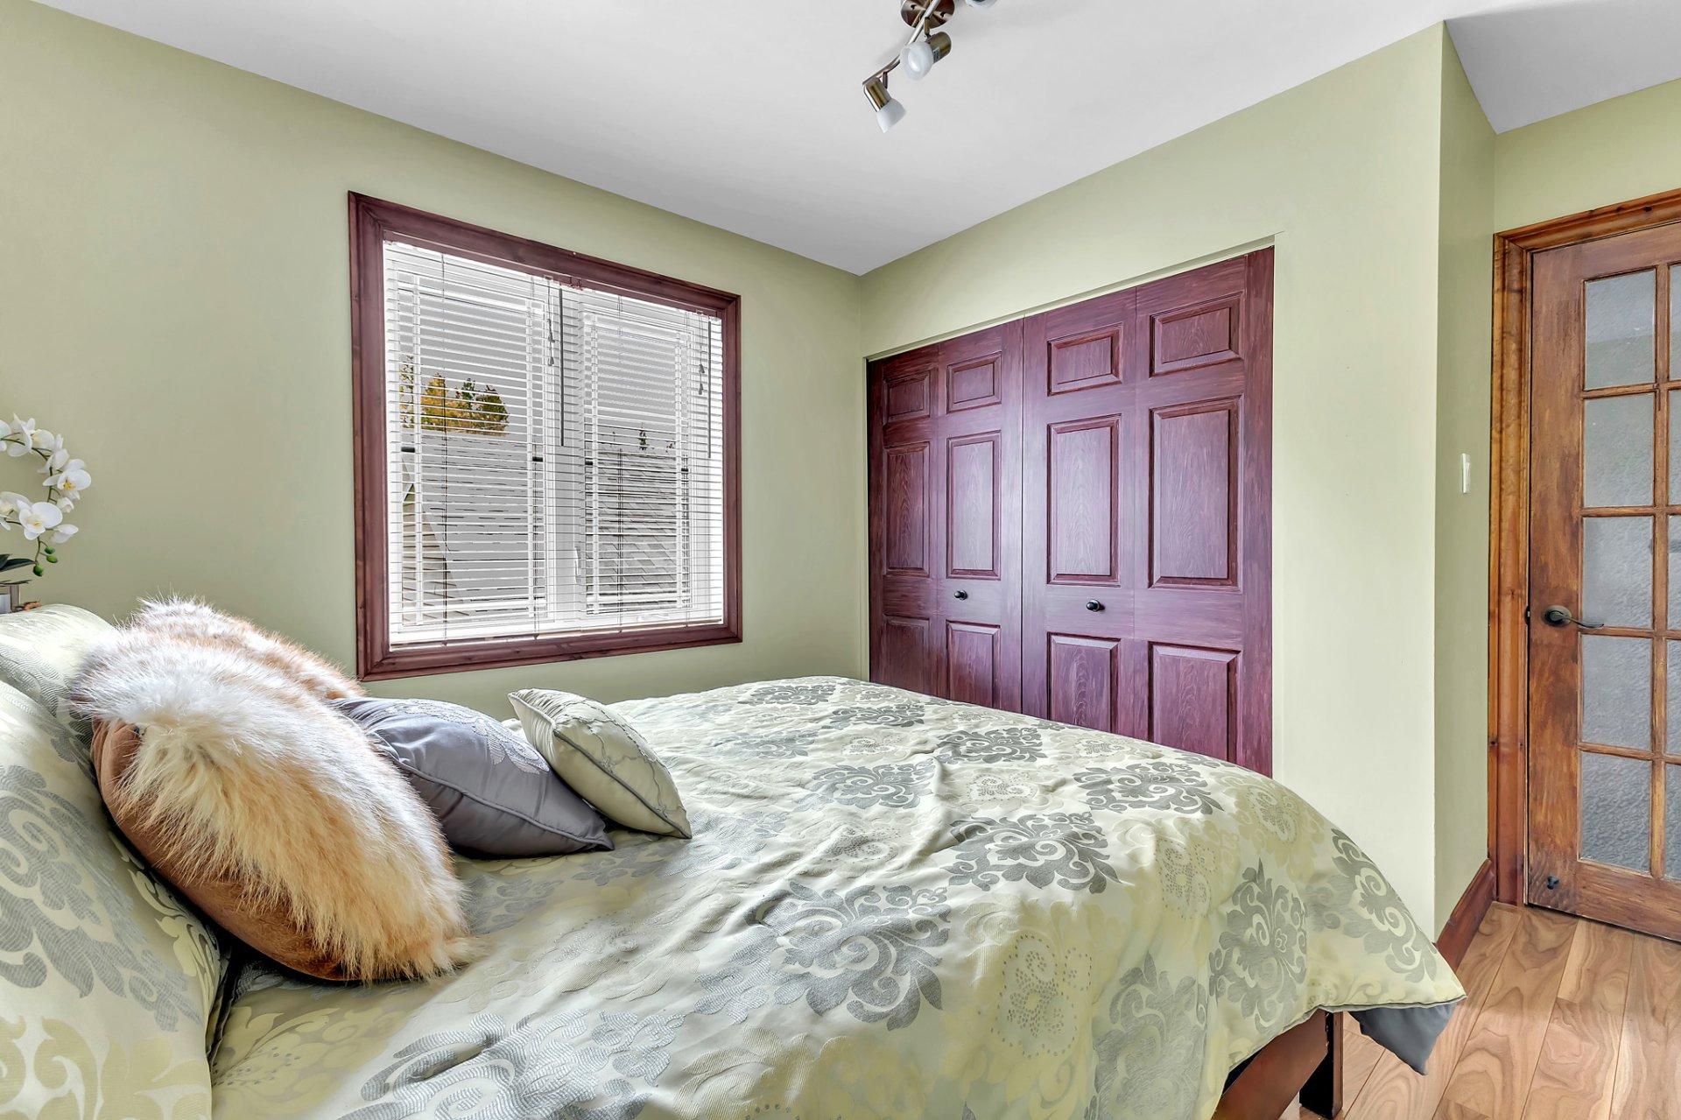
| Bedroom | 2nd level | 12.1 X 10.2 ft / 3.68 X 3.10 m | Laminate floor |
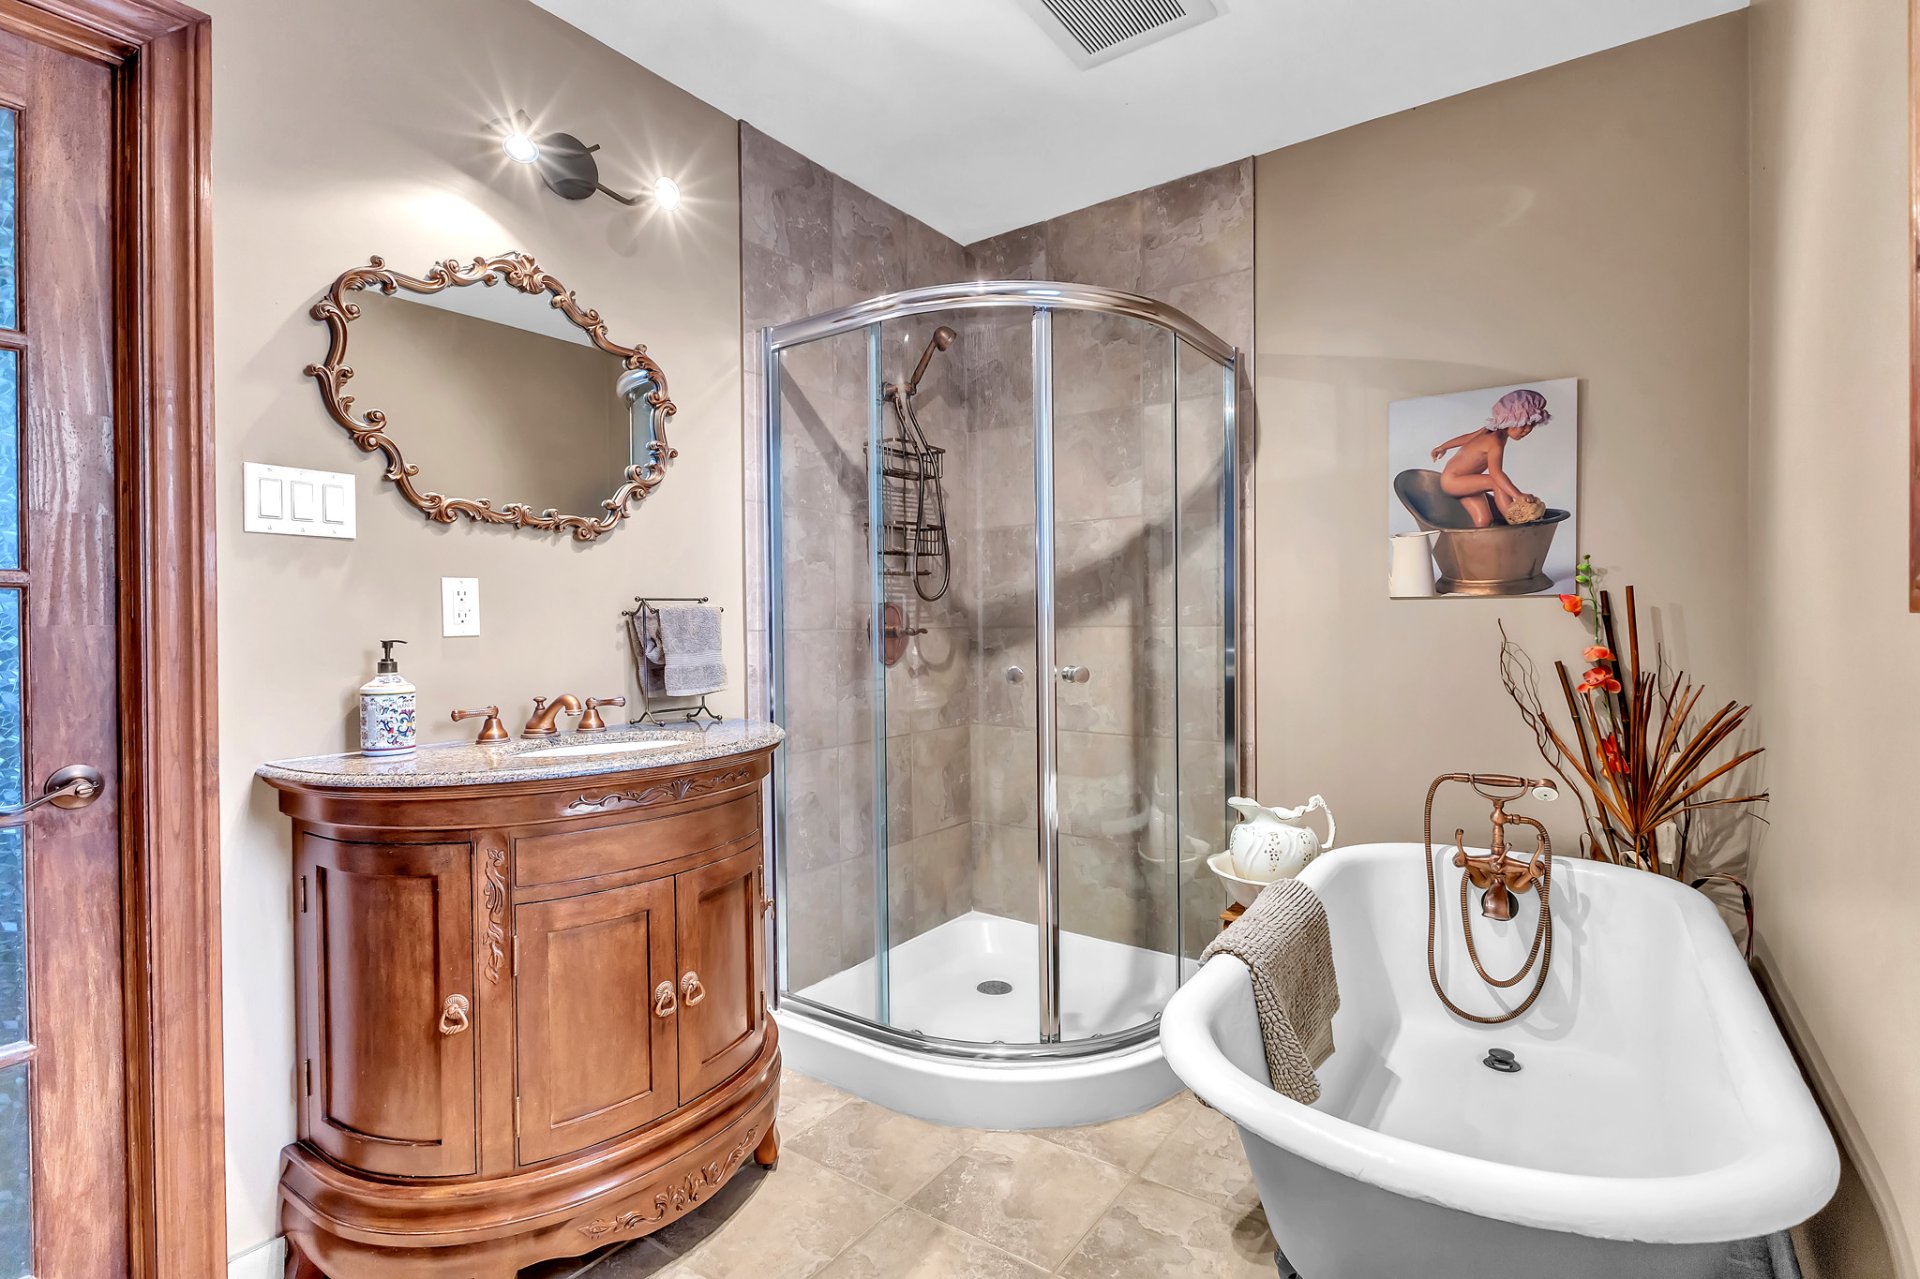
| Bathroom | 2nd level | 10.8 X 6.10 ft / 3.25 X 2.08 m | Ceramic |
Taxes and expenses
| Municipal | $3,251 |
| School | $300 |
Building and interior of the property
| Bedrooms | 2 |
| Bathrooms | 1 |
| Washrooms | 1 |
| Number of rooms | 11 |
| Number of rooms above ground | 2 |
| Living area | 126.3 Square Meters |
| Expected delay of occupancy | 60 |
| Items included in the sale | Buffet, kitchen table + 4 chairs, propane stove, 2 leather sofas, 5 appliances, furnace, water heater, air exchanger, AC, 22 kW generator, 2 beds with mattresses + bedding, 2 nightstands + dresser primary bedroom, microwave, outdoor patio set, outdoor dining table with 6 chairs, gazebo, drawers and storage cabinet located at the back of the garage, curtain rods + curtains, light fixtures, dock, swing with cushions, kitchen island with 3 stools, Adirondack chairs, and storage shed. |
| Items excluded in the sale | Propane tanks (x2), personal belongings |
| Land area | 1773 |
| Dimension of the front of the land | 19.27 |
| Dimension of the depth of the land | 92 |
| Year built | 1973 |
| Municipal assessment (land) | $123,500 |
| Municipal assessment (building) | $392,899 |
| Municipal assessment (total) | $516,399 |
| Assessment year | 2026 |
| Available equipment | Outdoor storage space |
| Available services | Electricity Connected, Propane |
| Basement | Crawl space |
| Bathroom / Washroom | Separate shower |
| Carport | Detached, Other |
| Distinctive features | Access, Detached, Navigable, Waterfront |
| Driveway | Unpaved |
| Equipment available | Air exchange system, Central air conditioning, Electric garage door opener |
| Foundation | Concrete blocks |
| Garage | Detached, Heated |
| Hearth stove | Gas stove |
| Heating energy | Electricity, Propane |
| Heating system | Electric baseboard units, Forced air |
| Laundry | Basement 1, In partial bathroom in basement, Powder room |
| Parking | Carport, Detached, Driveway, Garage, Other, With outside socket |
| Roofing | Asphalt shingles |
| Sewage system | Disposal field, Septic tank |
| Siding | Pressed fibre |
| Topography | Flat |
| View | View of the water |
| Water supply | Surface well, Well |
| Waterfront | Lake |
| Window type | Casement |
| Windows | PVC |
Addendum
| Welcome to 71 Montée Chartrand: From the moment you arrive, you will be captivated by the peaceful surroundings, the serenity, and the breathtaking scenery this beautiful property has to offer. A true haven of tranquility where relaxation and natural beauty come together, enhanced by exceptional views. As you step through the front door, you will immediately be charmed by the impressive windows that fill the home with natural light. This property perfectly combines comfort, brightness, and functional living spaces. In 2010, major renovations were completed by the owner. The entire second floor was fully rebuilt and redesigned by a contractor, including the opening of walls and the roof structure, as well as a completely new layout. Room divisions, flooring, the kitchen, and bathrooms were all thoughtfully redesigned to maximize comfort and functionality. Photos documenting the renovations are available so you can fully appreciate the scope and quality of the work completed. Located on a navigable lake, this property is ideal for outdoor enthusiasts. Enjoy a variety of water activities such as paddle boarding, kayaking, canoeing, or bring your boat, jet ski, and more to make the most of lakeside living. Property Features: * 1,773 m² lot * 126.3 m² of living space * 2 bedrooms * 1 full bathroom with separate bathtub and shower * 1 powder room * Dedicated laundry room * 22 kW generator for added peace of mind and uninterrupted power * Large heated garage * Carport converted into a heated garage * Expansive deck with new glass railings * Several inclusions included with the purchase * Additional excluded items may also be available for purchase The possession date is flexible for the sellers. A truly unique property where comfort, quality renovations, and an exceptional natural setting come together. |