$559,900
725 Rue Nobert
Gatineau (Gatineau)
Gatineau (Gatineau)
Type
Two or more stories
Bedrooms
3
Living area
1193.73 Square Feet
Bathrooms
1
MLS® 12460541


Property description
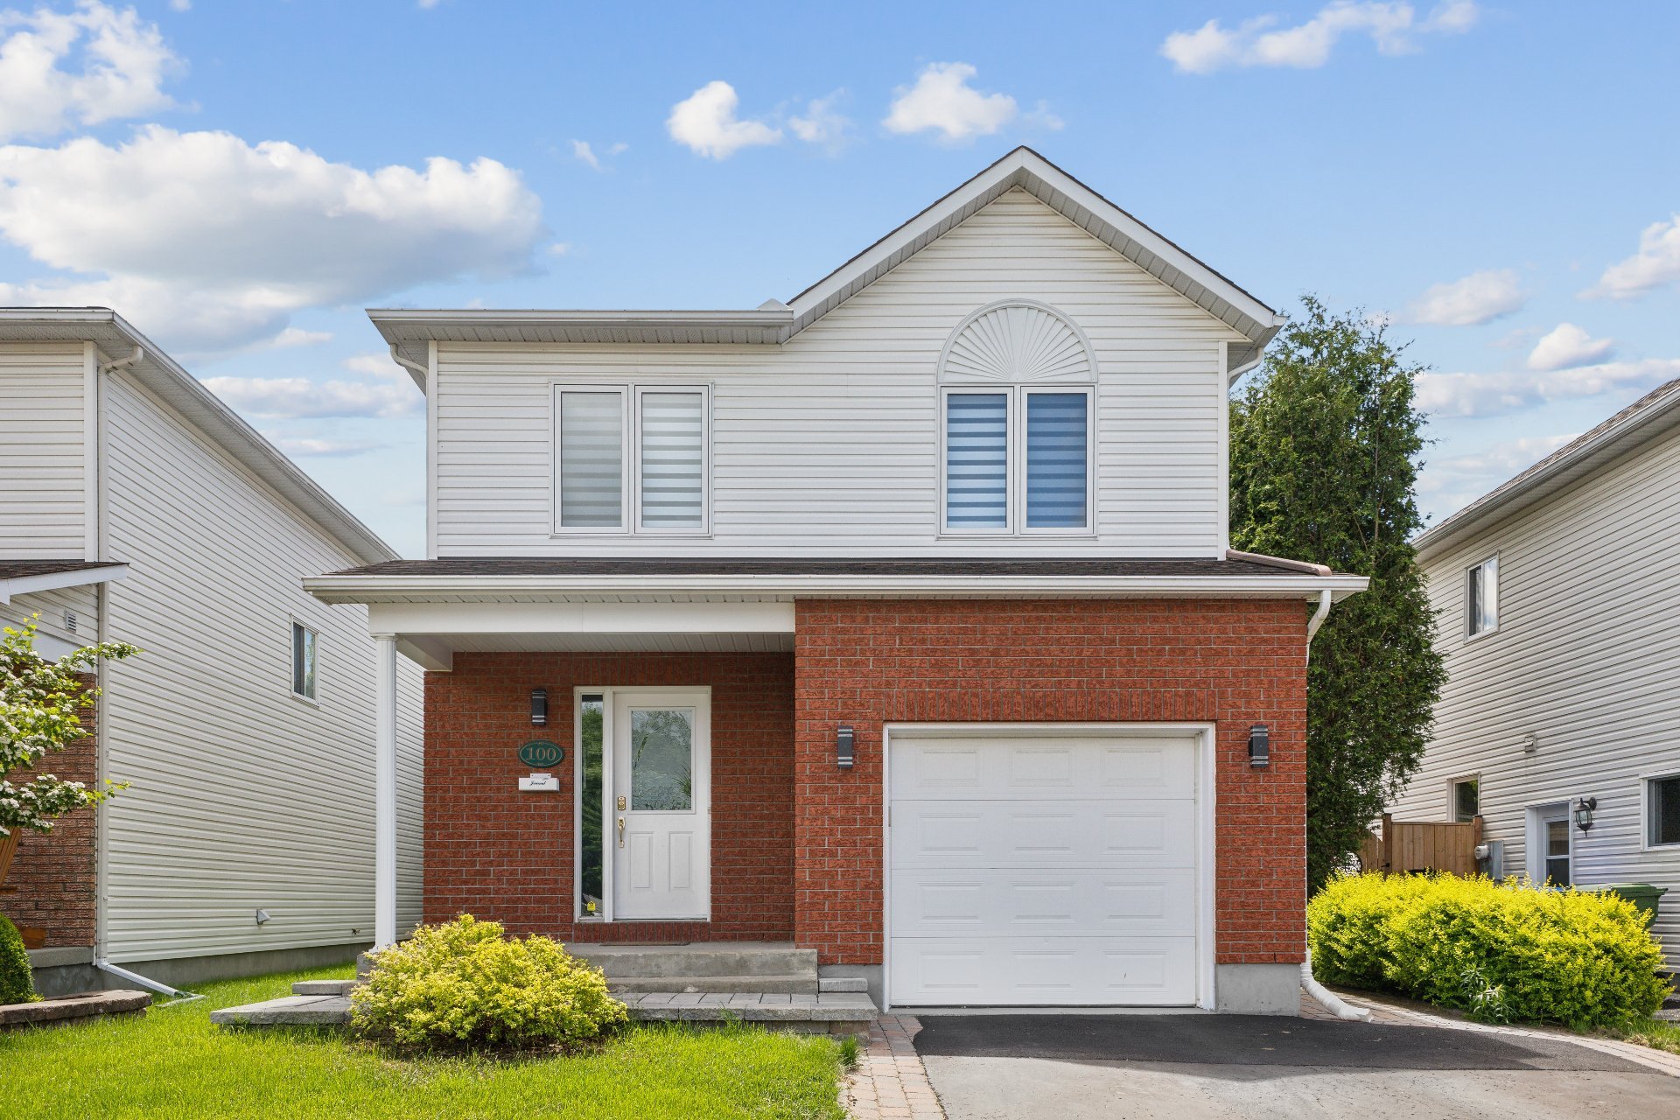
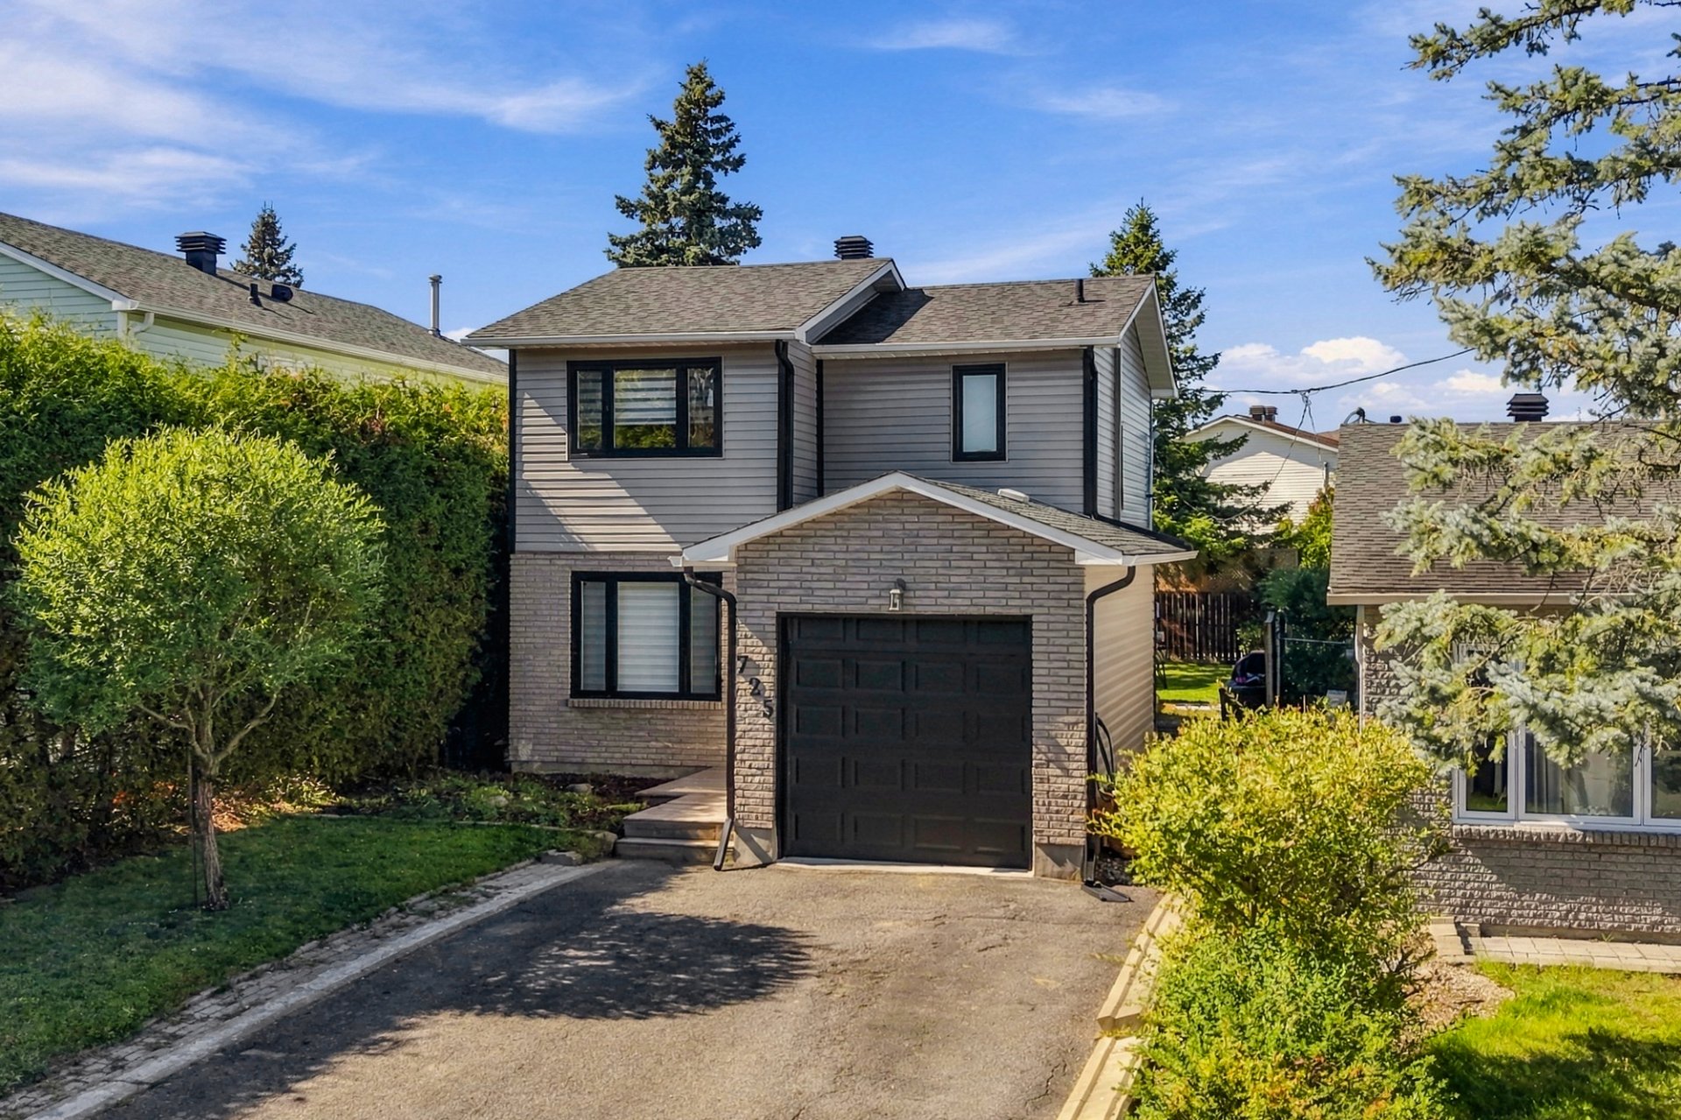
Discover this charming 1,193 sq. ft. detached home, fully renovated, offering 3 bedrooms and 1+1 bathroom. Its open-concept design seamlessly connects the dining area to the beautiful kitchen with white laminate cabinets. The fully finished basement provides additional living space. Outside, enjoy a large fenced yard with a balcony and a shed, perfect for the family. A turnkey property!
Details
Located near
Bicycle path, Daycare centre, Elementary school, Golf, High school, Highway, Hospital, Park, Public transportation
Room dimension
| Room | Floor | Dimensions | Floor covering |
|---|---|---|---|
| Hall | 1st level/Ground floor | 8.11 X 3.6 ft / 2.72 X 1.07 m | Ceramic |
| Powder room | 1st level/Ground floor | 5 X 4.11 ft / 1.52 X 1.50 m | Ceramic |
| Living room | 1st level/Ground floor | 17.3 X 10.8 ft irr / 5.26 X 3.25 m irr | Wood |
| Kitchen | 1st level/Ground floor | 12.10 X 8.11 ft irr / 3.91 X 2.72 m irr | Ceramic |
| Dining room | 1st level/Ground floor | 8.11 X 9.6 ft / 2.72 X 2.90 m | Laminate floor |
| Bedroom | 2nd level | 9 X 8.11 ft / 2.74 X 2.72 m | Laminate floor |
| Bedroom | 2nd level | 9.11 X 10.8 ft / 3.02 X 3.25 m | Laminate floor |
| Primary bedroom | 2nd level | 14.8 X 10.8 ft / 4.47 X 3.25 m | Laminate floor |
| Bathroom | 2nd level | 8.7 X 4.11 ft / 2.62 X 1.50 m | Ceramic |
| Family room | Basement 1 | 26 X 9.10 ft / 7.92 X 3.00 m | Laminate floor |
| Laundry room | Basement 1 | 10.10 X 8.3 ft / 3.30 X 2.51 m | Ceramic |
| Storage | Basement 1 | 9.6 X 8.4 ft / 2.90 X 2.54 m | Laminate floor |
Taxes and expenses
| Municipal | $4,079 |
| School | $403 |
Building and interior of the property
| Bedrooms | 3 |
| Bathrooms | 1 |
| Washrooms | 1 |
| Number of rooms | 12 |
| Number of rooms above ground | 3 |
| Living area | 1193.73 Square Feet |
| Items included in the sale | light fixtures, shelves in dining room, 2 heatpumps, water-tank, blinds, shed. |
| Items excluded in the sale | EV charger. |
| Land area | 3875.04 square foot |
| Dimension of the front of the land | 34.5 feet |
| Dimension of the depth of the land | 112.6 feet |
| Year built | 1987 |
| Municipal assessment (land) | $163,100 |
| Municipal assessment (building) | $372,400 |
| Municipal assessment (total) | $535,500 |
| Assessment year | 2025 |
| Available services | Electricity Connected, Sewer Connected, Water Connected |
| Basement | 6 feet and more, Finished basement |
| Bathroom / Washroom | Ensuite bathroom |
| Cupboard | Laminate |
| Distinctive features | Detached |
| Driveway | Asphalt, Double width or more |
| Equipment available | Wall-mounted heat pump |
| Foundation | Poured concrete |
| Garage | Attached, Single width |
| Heating energy | Electricity |
| Heating system | Electric baseboard units |
| Landscaping | Fenced, Landscaped |
| Parking | Attached, Driveway, Garage |
| Roofing | Asphalt shingles |
| Sewage system | Municipality |
| Siding | Brick, Vinyl |
| Topography | Flat |
| Water supply | Municipality |
| Window type | Casement, French door |
| Windows | PVC |
Addendum
| - Fully renovated home with a modern decor - Spacious kitchen with white laminate cabinets - Open-concept layout providing great natural light and a welcoming atmosphere - Hardwood flooring in the living room - Fully finished basement, perfect for a family room, office, or extra storage - Large fenced yard with a balcony and a shed - Turnkey property, ready to welcome its new owners! |