$615,000
803 Rue de la Littérature
Gatineau (Gatineau)
Gatineau (Gatineau)
Type
Two or more stories
Bedrooms
2
Living area
1496 Square Feet
Bathrooms
2
MLS® 20798141


Property description
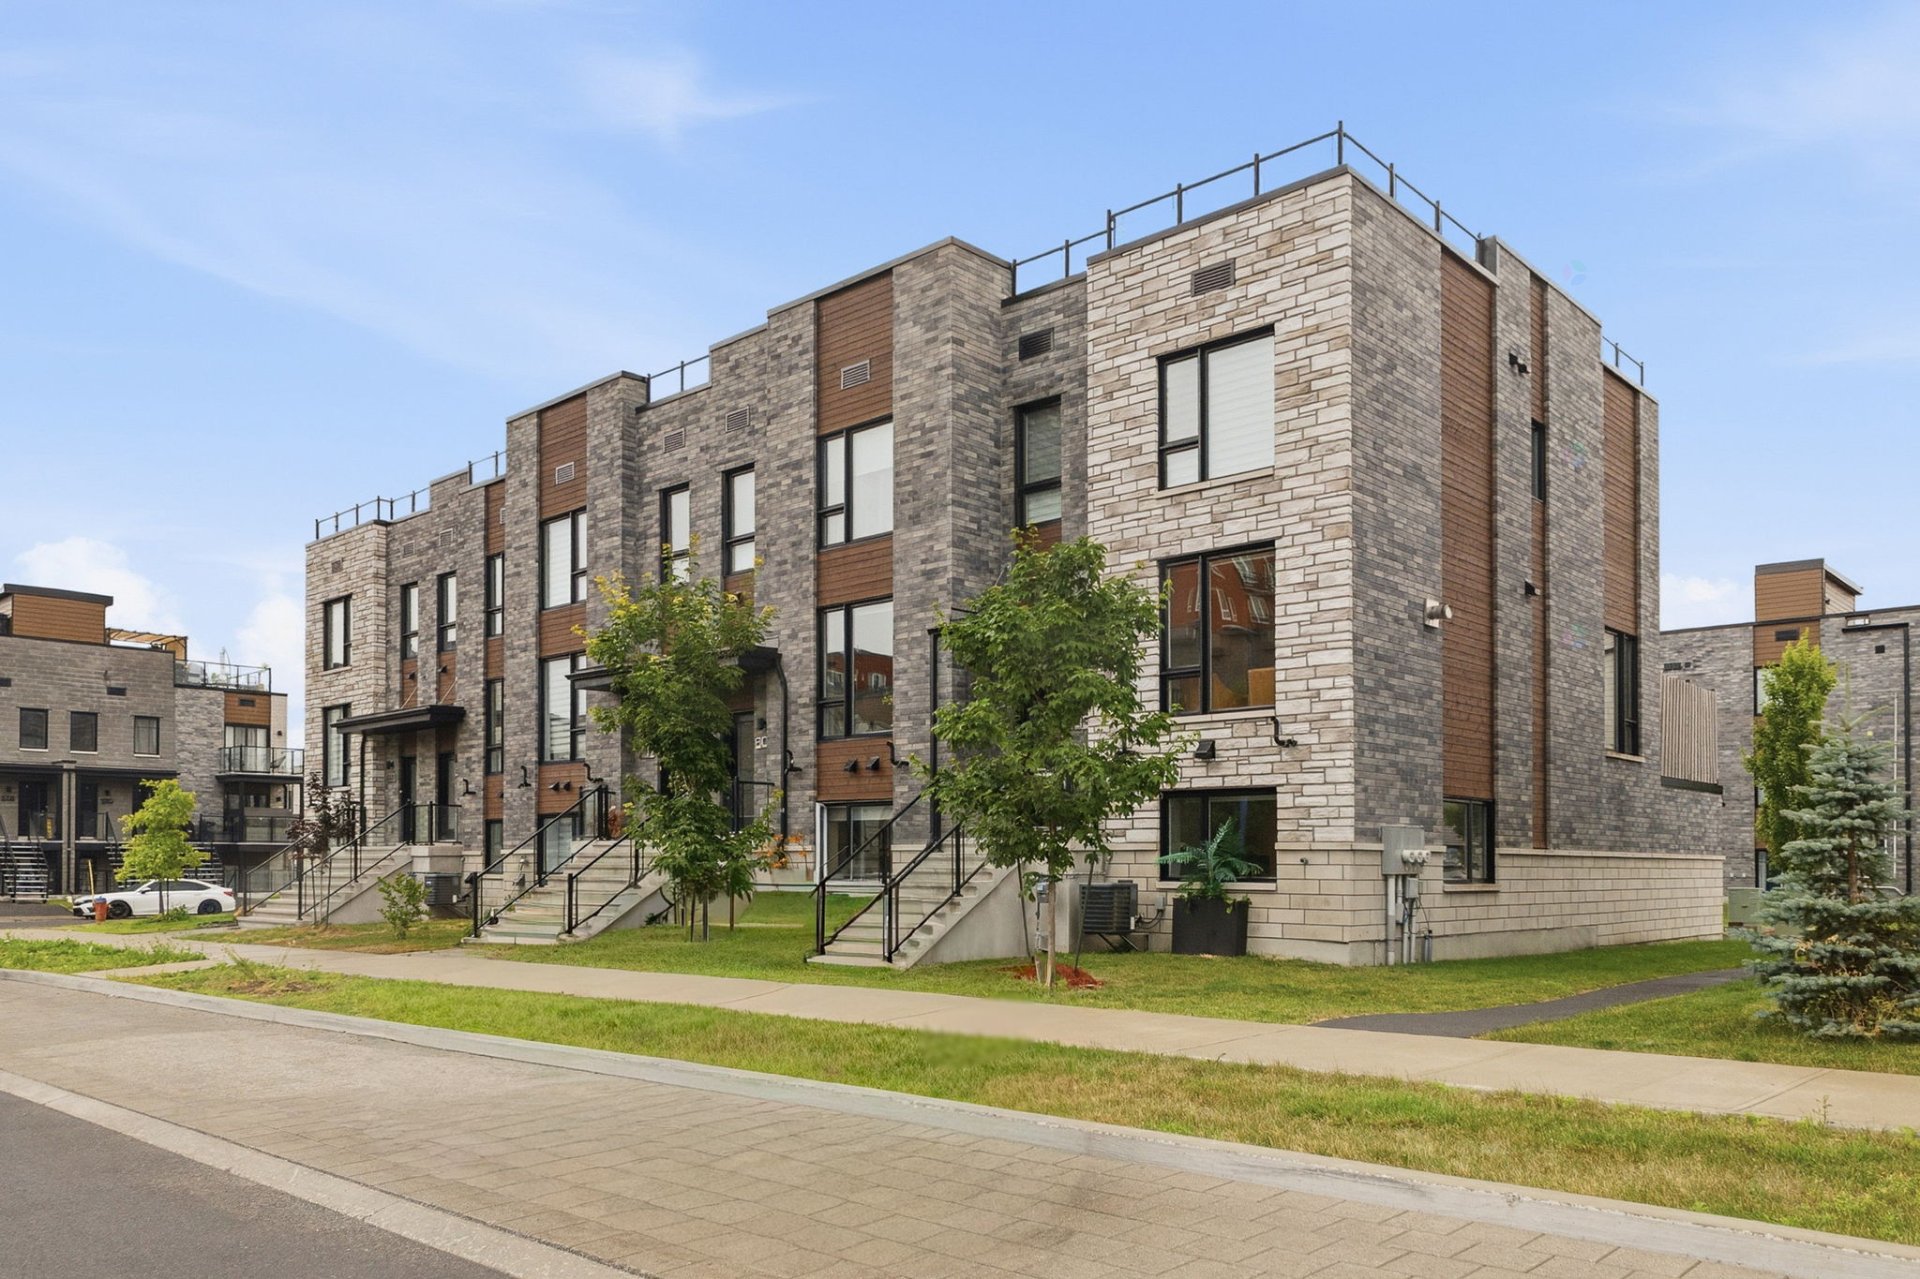
WOW! Elegant corner townhome located in SQUARE URBANIA! Recently built with an open-concept layout, a superb kitchen featuring a large island and quartz countertops, a living room with a natural gas fireplace, 2 bedrooms with the potential for a third in the basement, 2 full bathrooms, and a half-bath. Enjoy a spacious terrace and a large garage. Prime and strategic location, close to the future BY Market, Gatineau Hospital, shops, schools, and all amenities. A move-in-ready home, ideal for an urban lifestyle with minimal maintenance. SEE ADDENDUM!
Details
Located near
Bicycle path, CEGEP, Cross-country skiing, Daycare centre, Elementary school, Golf, High school, Highway, Park, Public transportation
Room dimension
| Room | Floor | Dimensions | Floor covering |
|---|---|---|---|
| Hall | 1st level/Ground floor | 6.7 X 3.2 ft / 2.01 X 0.97 m | |
| Dining room | 1st level/Ground floor | 18 X 9 ft / 5.49 X 2.74 m | |
| Kitchen | 1st level/Ground floor | 9 X 11 ft / 2.74 X 3.35 m | |
| Living room | 1st level/Ground floor | 12.7 X 10.8 ft / 3.84 X 3.25 m | |
| Powder room | 1st level/Ground floor | 6.4 X 3.2 ft / 1.93 X 0.97 m | |
| Primary bedroom | 2nd level | 12.6 X 13 ft / 3.81 X 3.96 m | |
| Walk-in closet | 2nd level | 12.7 X 4.5 ft / 3.84 X 1.35 m | |
| Bathroom | 2nd level | 9.5 X 8.3 ft / 2.87 X 2.51 m | |
| Bedroom | 2nd level | 12.4 X 12.9 ft / 3.76 X 3.89 m | |
| Walk-in closet | 2nd level | 11.6 X 4.5 ft / 3.51 X 1.35 m | |
| Family room | Basement 1 | 16.8 X 10.4 ft / 5.08 X 3.15 m | |
| Bathroom | Basement 1 | 8.1 X 5.3 ft / 2.46 X 1.60 m | |
| Storage | Basement 1 | 15.8 X 6.7 ft / 4.78 X 2.01 m |
Taxes and expenses
| Municipal | $5,168 |
| School | $415 |
Building and interior of the property
| Bedrooms | 2 |
| Bathrooms | 2 |
| Washrooms | 1 |
| Number of rooms | 13 |
| Number of rooms above ground | 2 |
| Living area | 1496 Square Feet |
| Expected delay of occupancy | 45 days |
| Items included in the sale | Dishwasher, refrigerator, stove, washer, dryer, central air conditioning, garage door opener, air exchanger, blinds, SPA |
| Items excluded in the sale | Furnace (rented), water heater (rented), hot tub |
| Land area | 2665 square foot |
| Year built | 2021 |
| Municipal assessment (land) | $124,500 |
| Municipal assessment (building) | $426,900 |
| Municipal assessment (total) | $551,400 |
| Assessment year | 2026 |
| Available services | Fire detector, Natural Gas Connected, Sewer Connected, Water Connected |
| Basement | 6 feet and more, Finished basement, Outdoor entrance |
| Bathroom / Washroom | Separate shower |
| Distinctive features | Attached corner unit, Cul-de-sac |
| Driveway | Asphalt |
| Equipment available | Air exchange system, Central air conditioning, Central vacuum cleaner system installation, Electric garage door opener |
| Garage | Built-in, Heated |
| Hearth stove | Gas fireplace |
| Heating energy | Natural gas |
| Heating system | Forced air |
| Landscaping | Landscaped |
| Laundry | 2nd level, Other, Other second level |
| Parking | Driveway, Garage |
| Rental appliances | Water heater |
| Rented equipment | Heating unit |
| Sewage system | Municipality |
| Topography | Flat |
| Water supply | Municipality |
| Window type | Casement, Sliding |
| Windows | PVC |
Addendum
| + Urbania Project + Corner unit with a larger lot + UNIQUE opportunity and STRATEGIC location right in the heart of downtown Gatineau + 1 minute from the hospital, sports center, highway, grocery stores, Place de la Cité, and the new Guertin Arena + Approximately 1,496 sq. ft. ((1,856 sq. ft. with basement)) + 2 large bedrooms with a huge walk-in closet (potential for a 3rd bedroom in the basement) + 2 bathrooms + 1 powder room + Kitchen with quartz countertops + colored cabinets with floor-to-ceiling PVC doors + Plenty of windows + Natural gas fireplace + Washer and dryer upstairs + 9-foot smooth ceiling on the ground floor + Large 17-foot x 21-foot garage + Central air conditioning and air exchanger + Large 20-foot x 12-foot deck + Unmatched style and quality construction. + A sound investment! + Spa + Oversized 1 1/2-car garage + Option to sell partially furnished |