$398,000
978 Rue Grandmaison
Gatineau (Buckingham)
Gatineau (Buckingham)
Type
Bungalow
Bedrooms
3
Living area
76.3 Square Meters
Bathrooms
2
MLS® 12502863
Property description
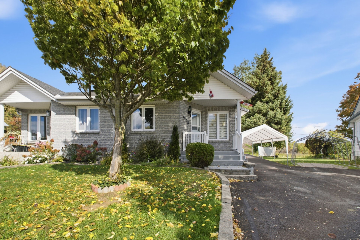
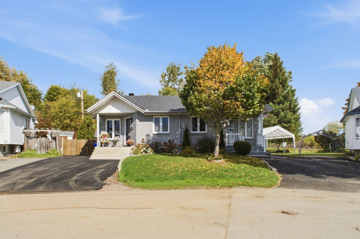
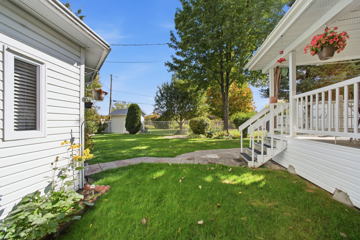
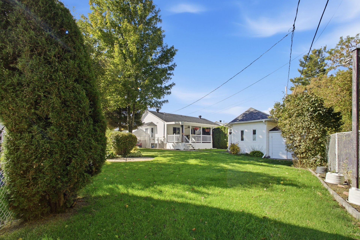
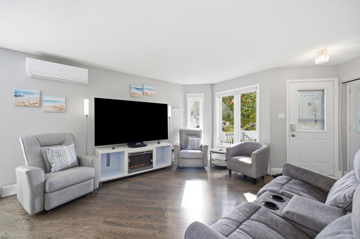
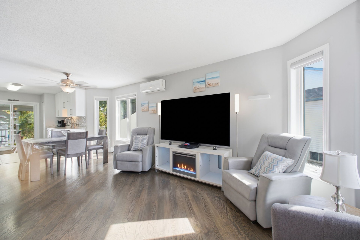
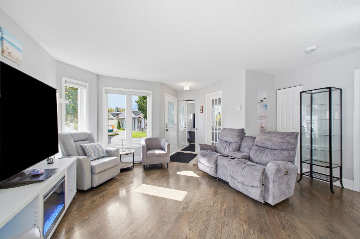
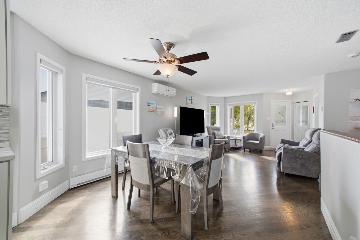
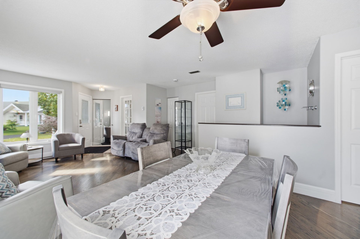
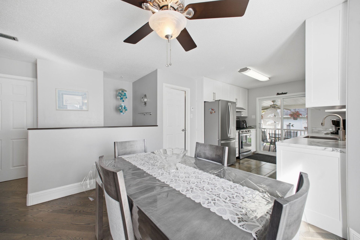
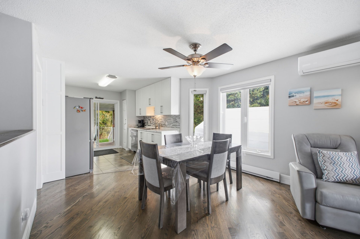
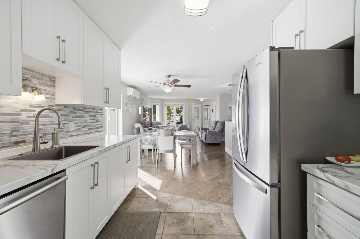
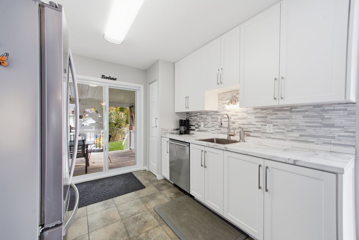
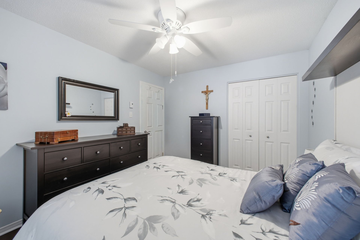
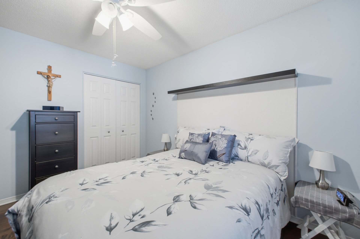
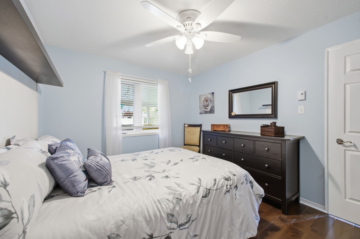
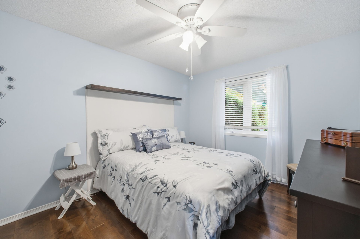
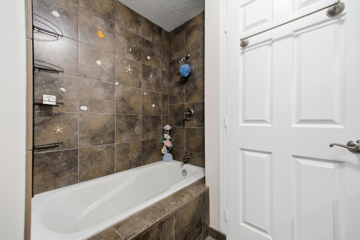
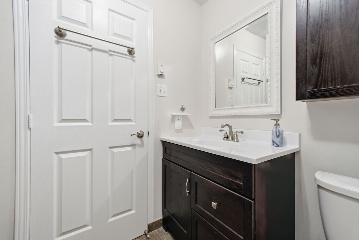
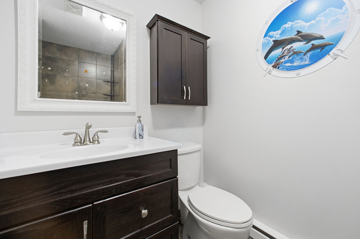
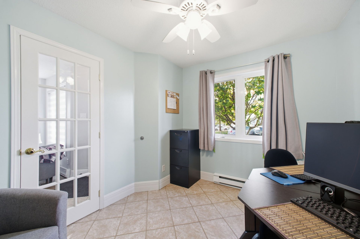
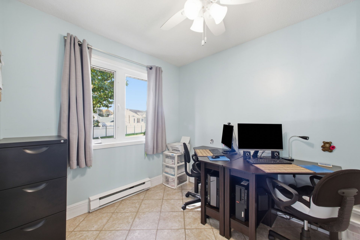
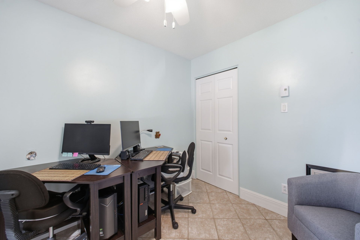
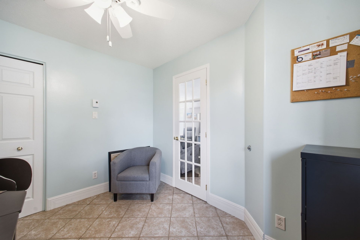
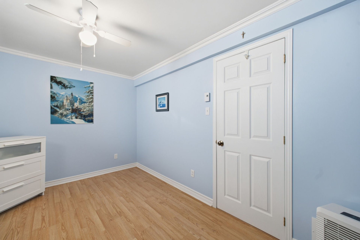
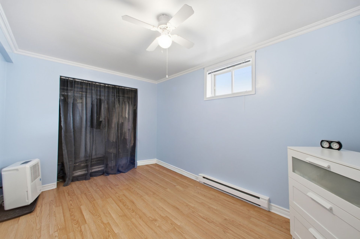
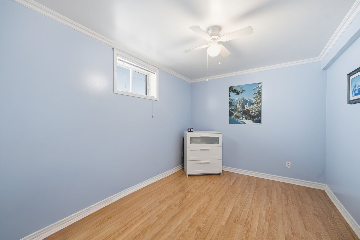
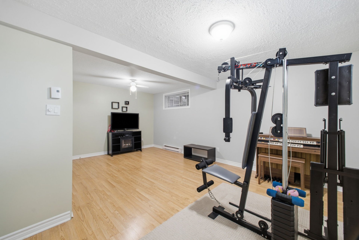
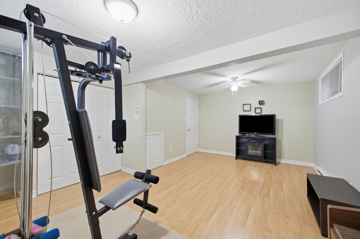
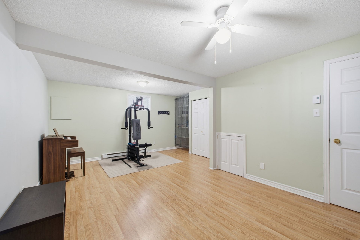
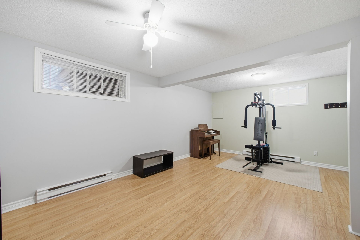
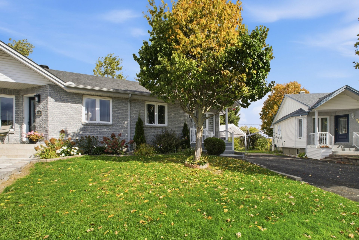
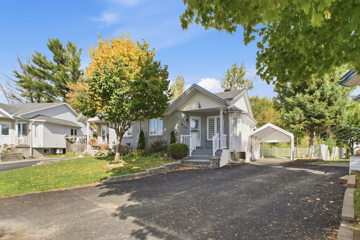
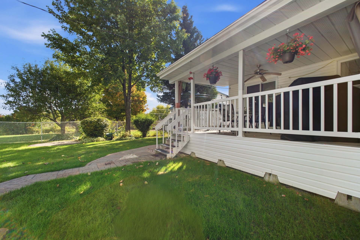
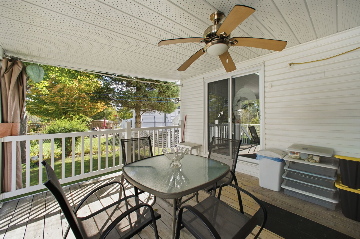
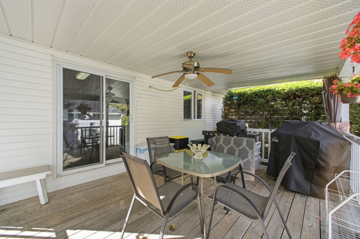
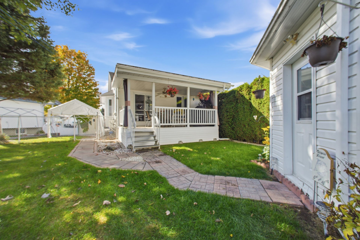
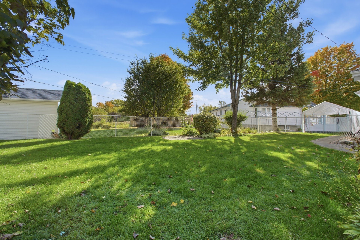
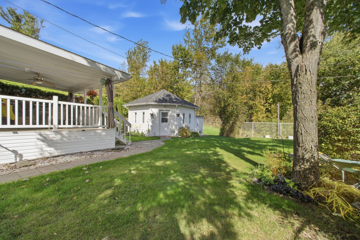
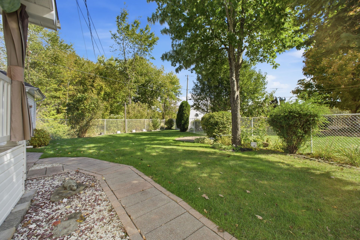
Discover this charming. semi-detached home in Gatineau's Buckingham sector. It features three bedrooms, including two on the main floor, and two bathrooms. A fourth bedroom could be added in the basement to suit your needs. With no carpeting on either level, this property has benefited from numerous updates. Outside, enjoy a wedge-shaped lot of over 5,050 sq. ft., a spacious backyard with no rear neighbours. An ideal setting for entertaining, playing, and enjoying summer days. Come discover a property that could become your next home!
Details
Located near
Elementary school, Highway, Public transportation
Room dimension
| Room | Floor | Dimensions | Floor covering |
|---|---|---|---|
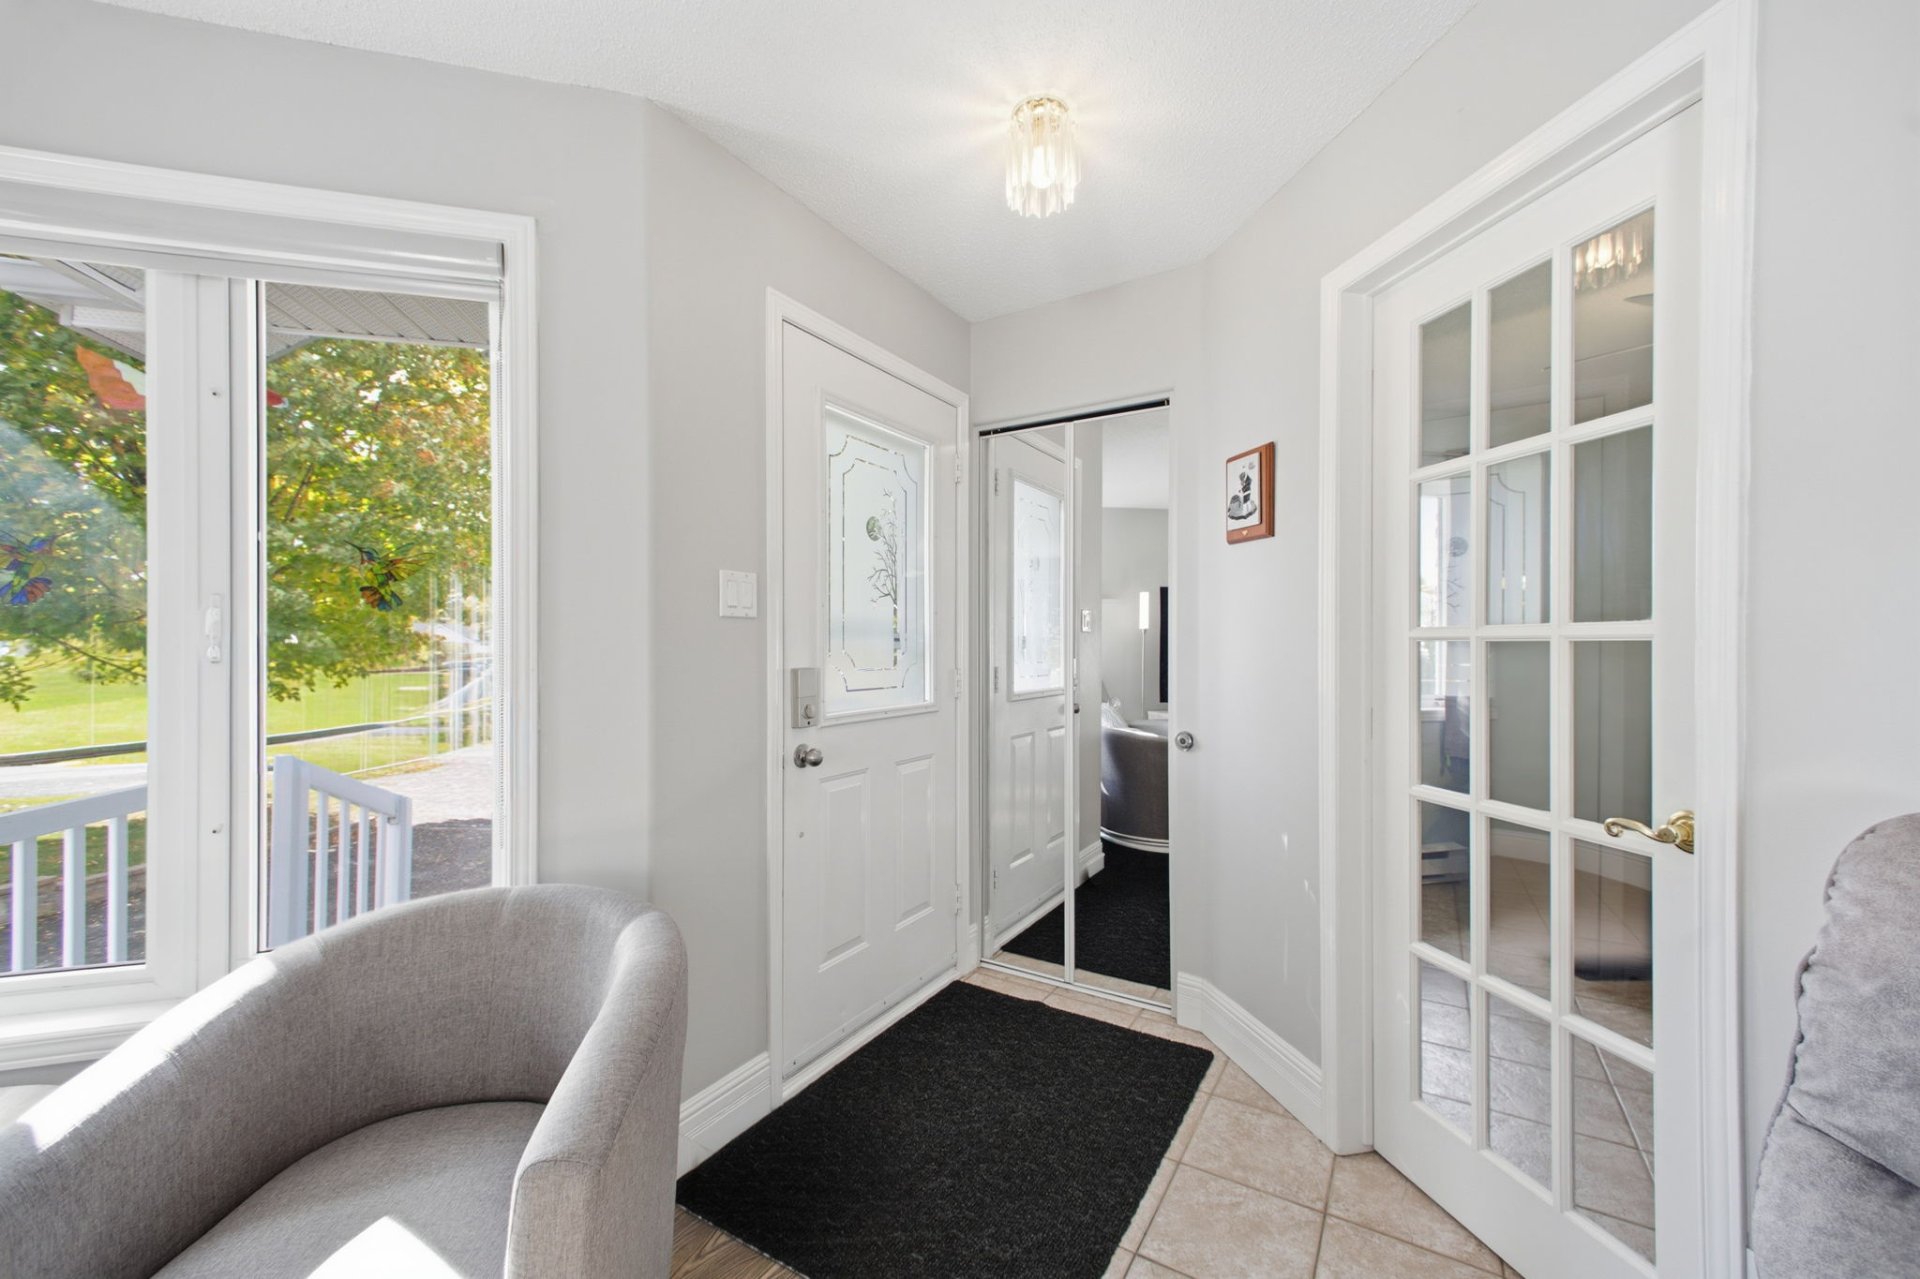
| Hall | 1st level/Ground floor | 4 X 5 ft / 1.22 X 1.52 m | Ceramic |
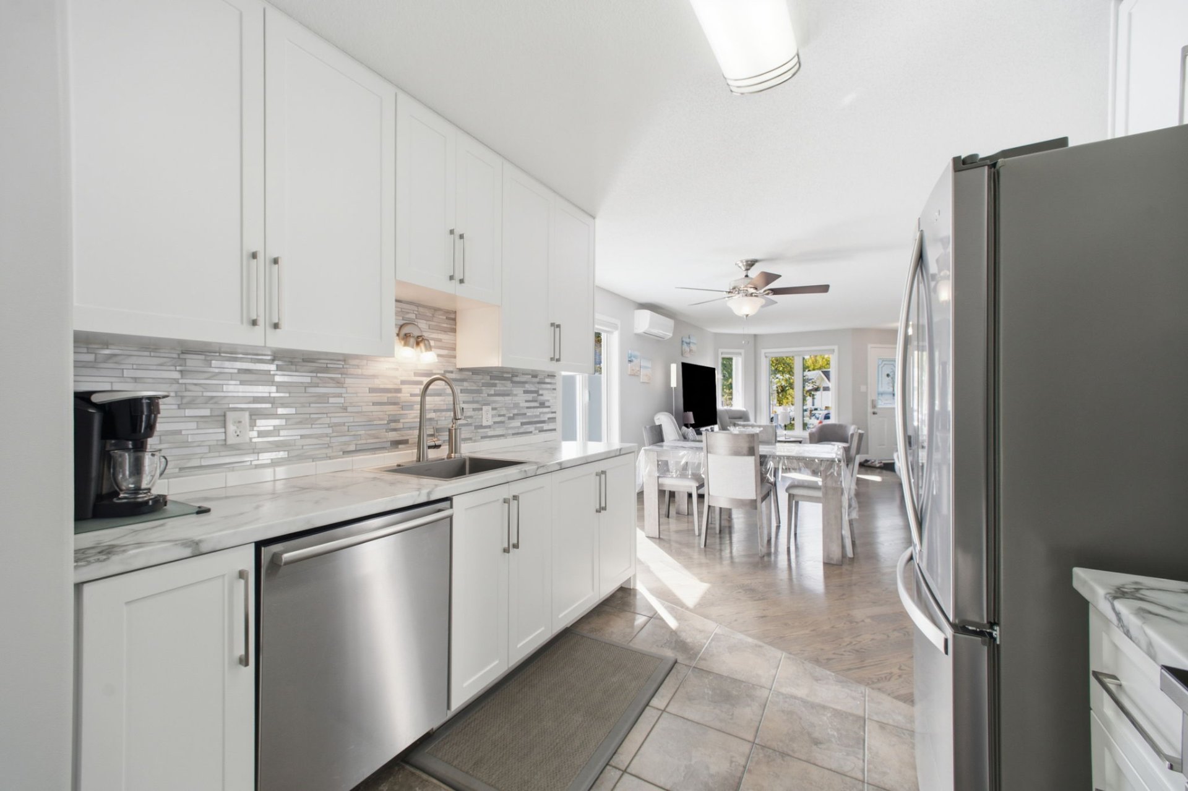
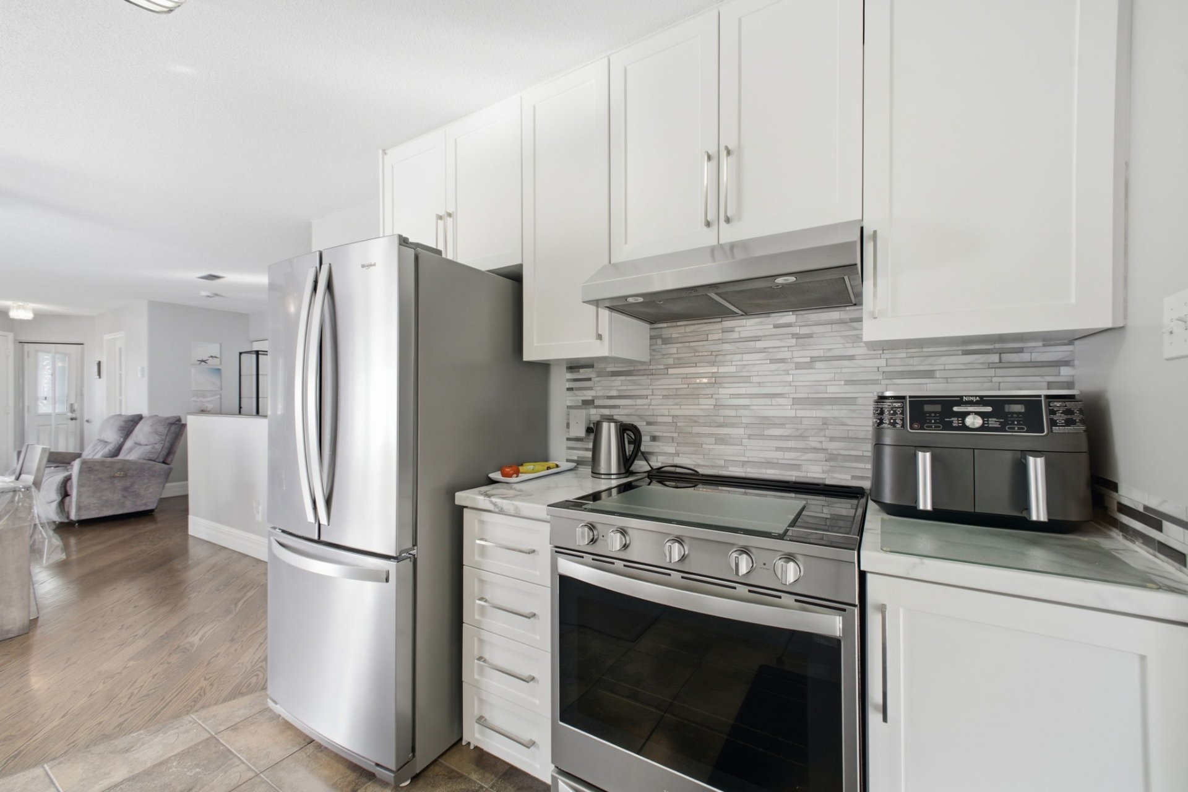
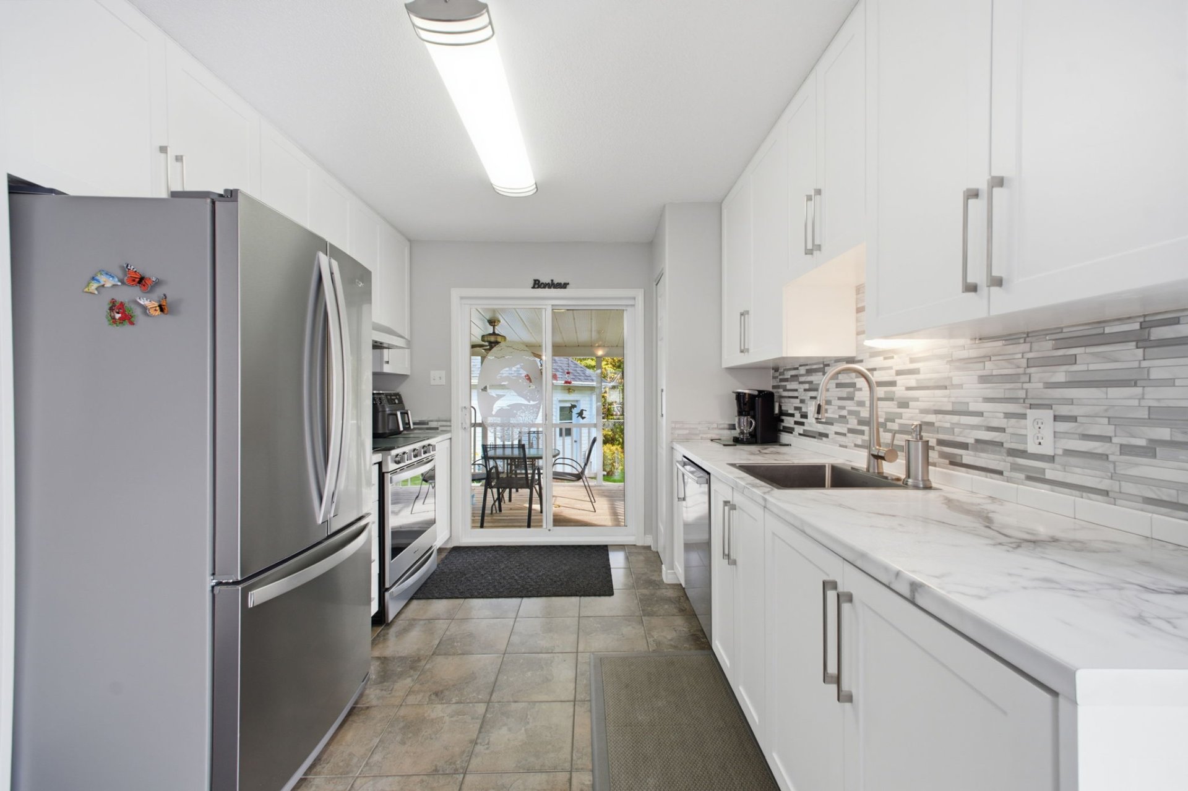
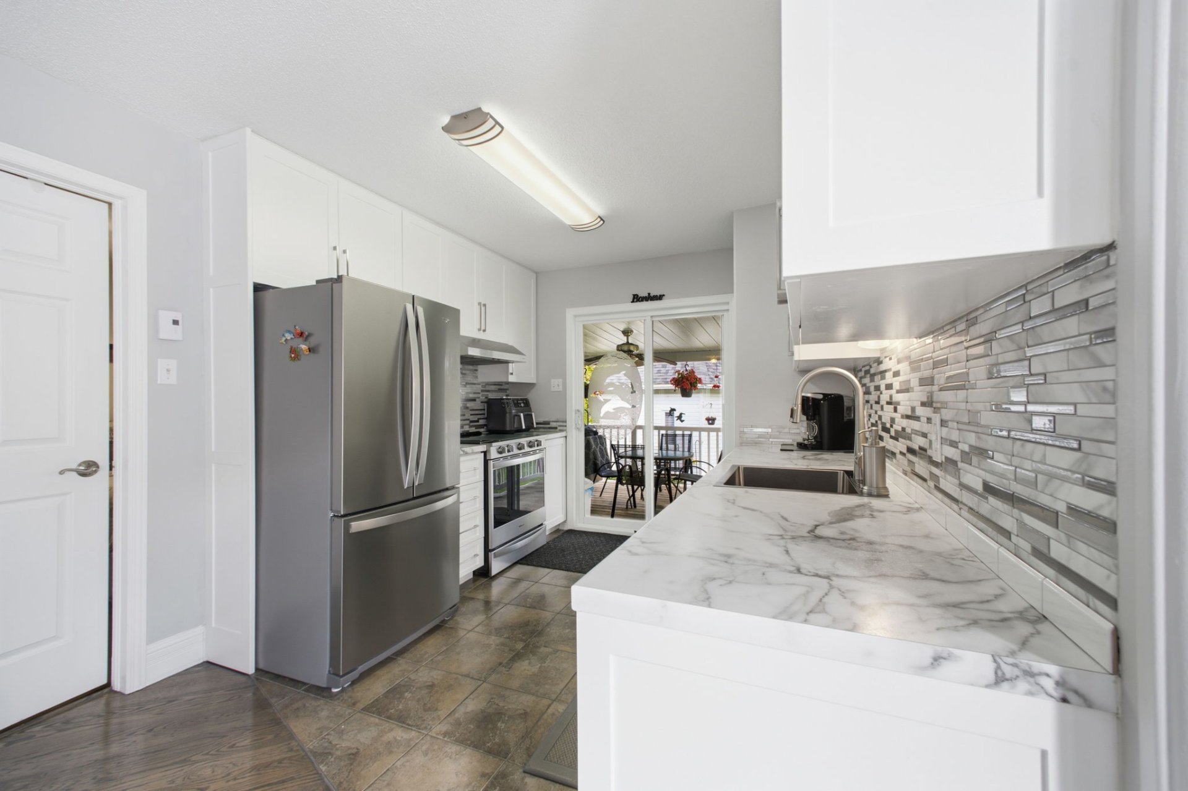
| Kitchen | 1st level/Ground floor | 9.2 X 11 ft / 2.79 X 3.35 m | Ceramic |
| Dining room | 1st level/Ground floor | 11.5 X 10.5 ft / 3.48 X 3.18 m | Wood |
| Living room | 1st level/Ground floor | 15.6 X 12.6 ft / 4.72 X 3.81 m | Wood |
| Primary bedroom | 1st level/Ground floor | 12 X 11 ft / 3.66 X 3.35 m | Laminate floor |
| Bedroom | 1st level/Ground floor | 10.2 X 9 ft / 3.10 X 2.74 m | Laminate floor |
| Bathroom | 1st level/Ground floor | 5.5 X 8.5 ft / 1.65 X 2.57 m | Ceramic |
| Family room | Basement 1 | 19 X 12.8 ft / 5.79 X 3.86 m | Laminate floor |
| Bedroom | Basement 1 | 13.1 X 9 ft / 3.99 X 2.74 m | Laminate floor |
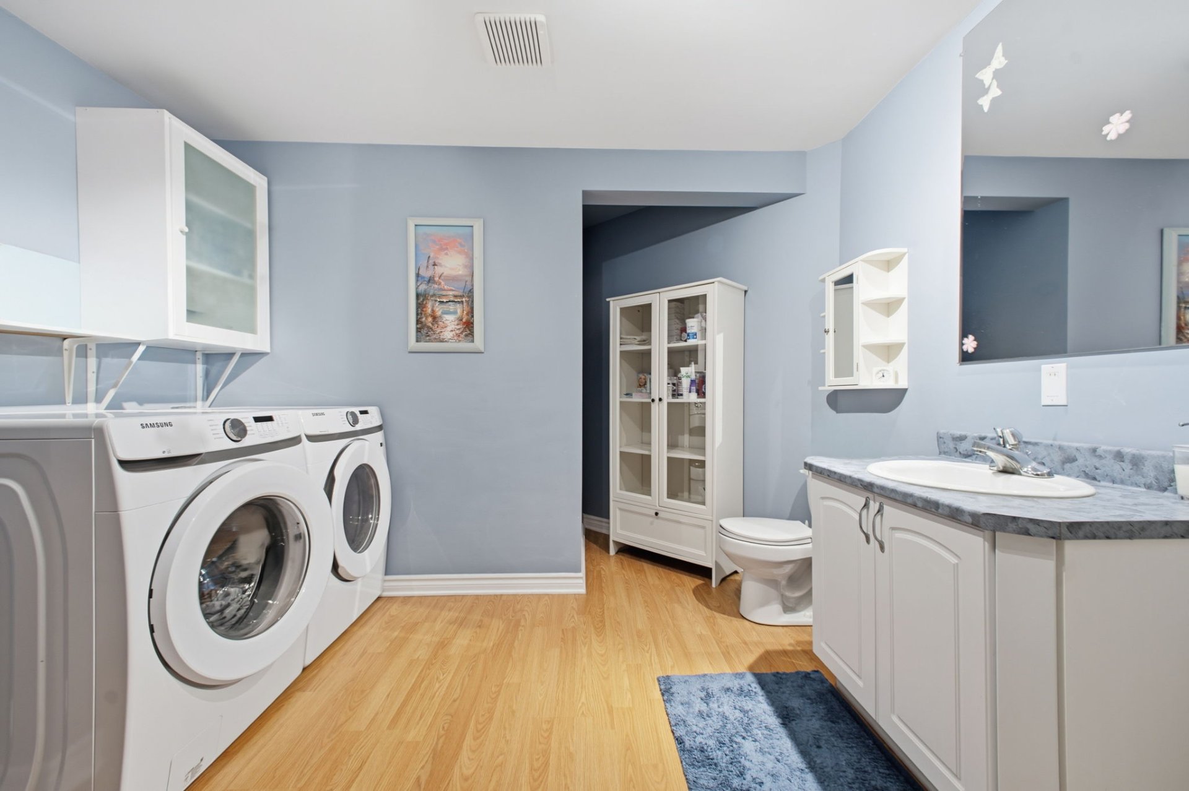
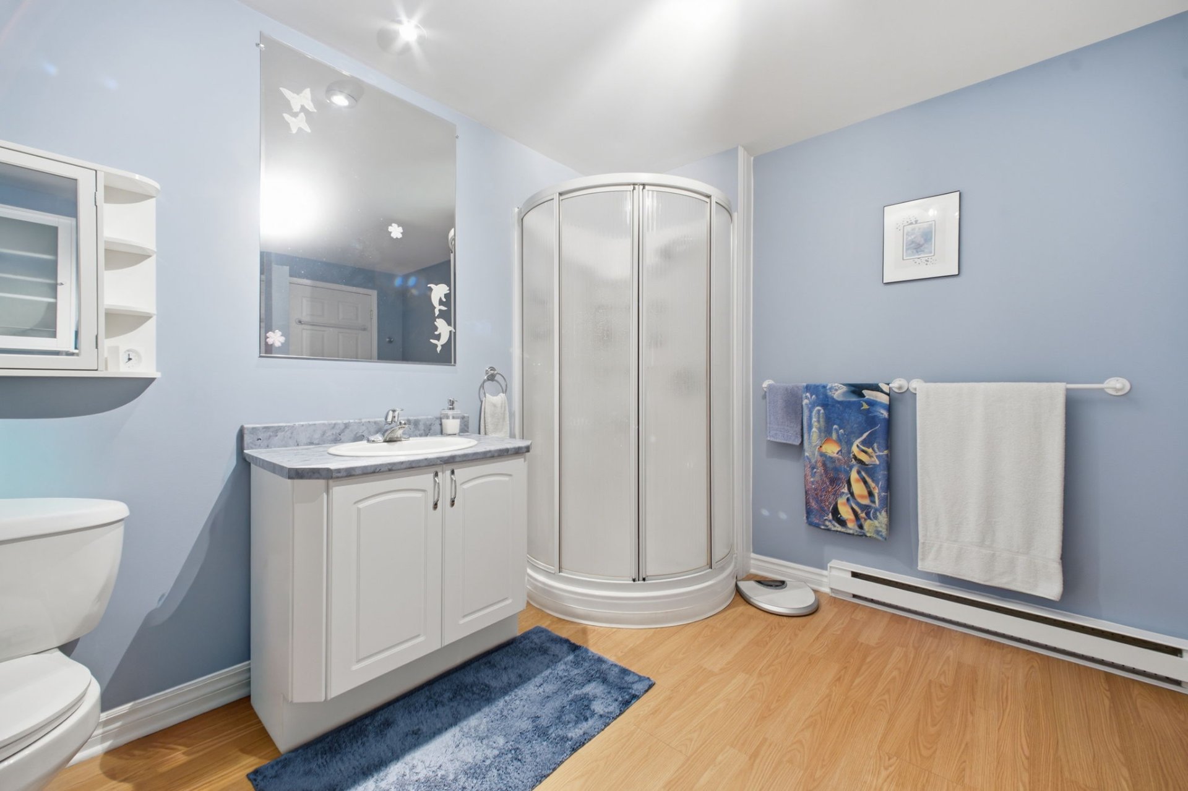
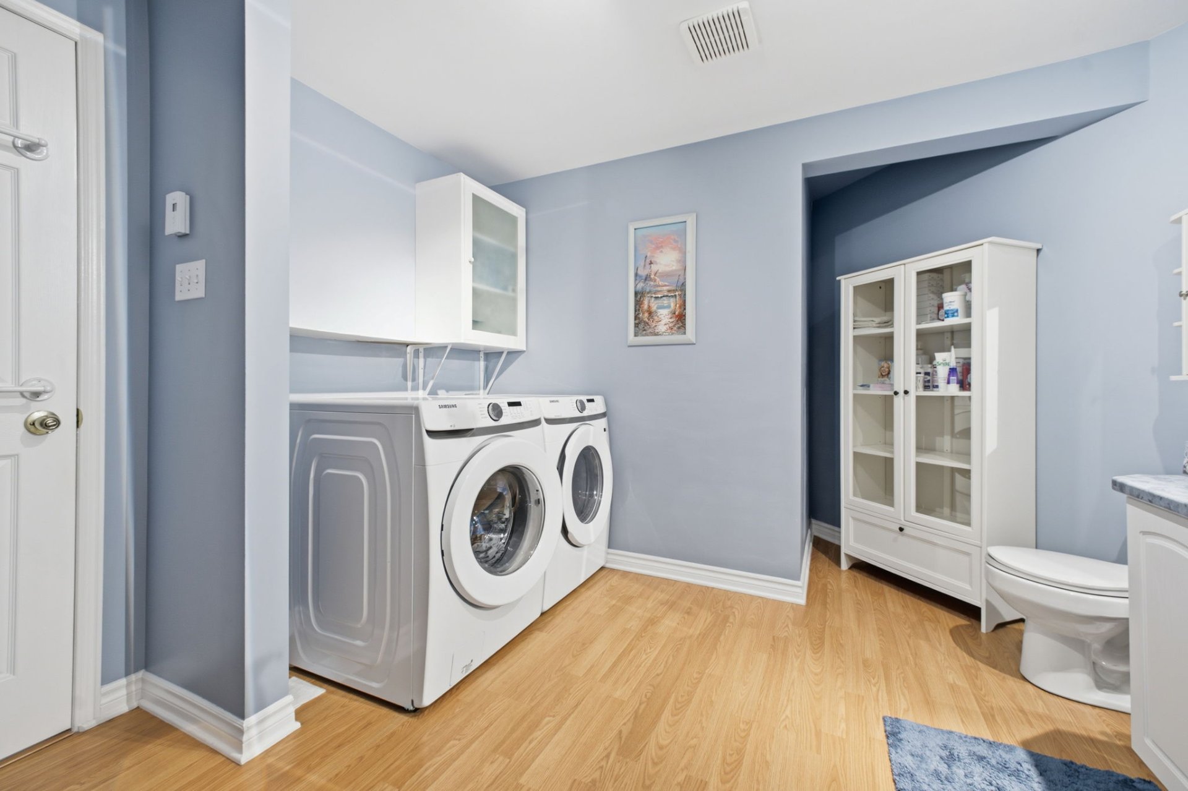
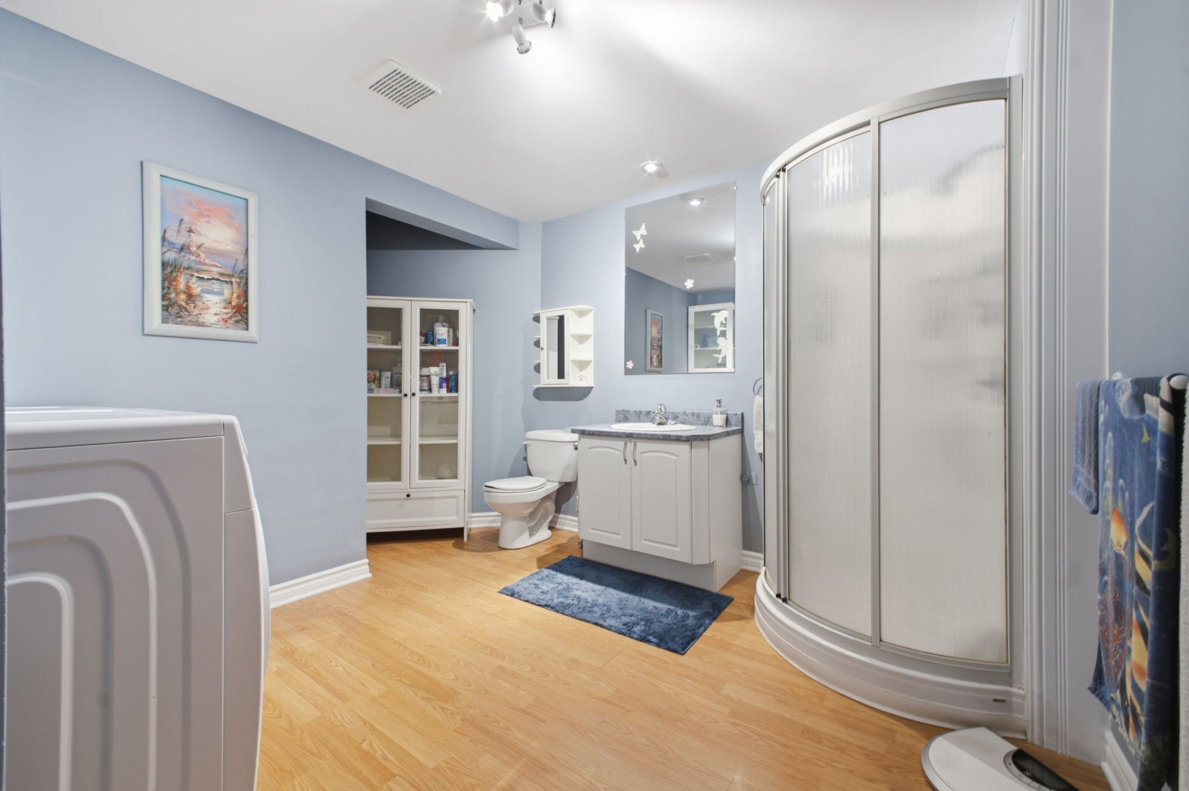
| Bathroom | Basement 1 | 10.7 X 9.9 ft / 3.23 X 2.97 m | Laminate floor |
Taxes and expenses
| Municipal | $2,530 |
| School | $235 |
| Electricity | $2,110 |
Building and interior of the property
| Bedrooms | 3 |
| Bathrooms | 2 |
| Number of rooms | 10 |
| Number of rooms above ground | 2 |
| Number of basement bedrooms | 1 |
| Living area | 76.3 Square Meters |
| Expected delay of occupancy | 30 days |
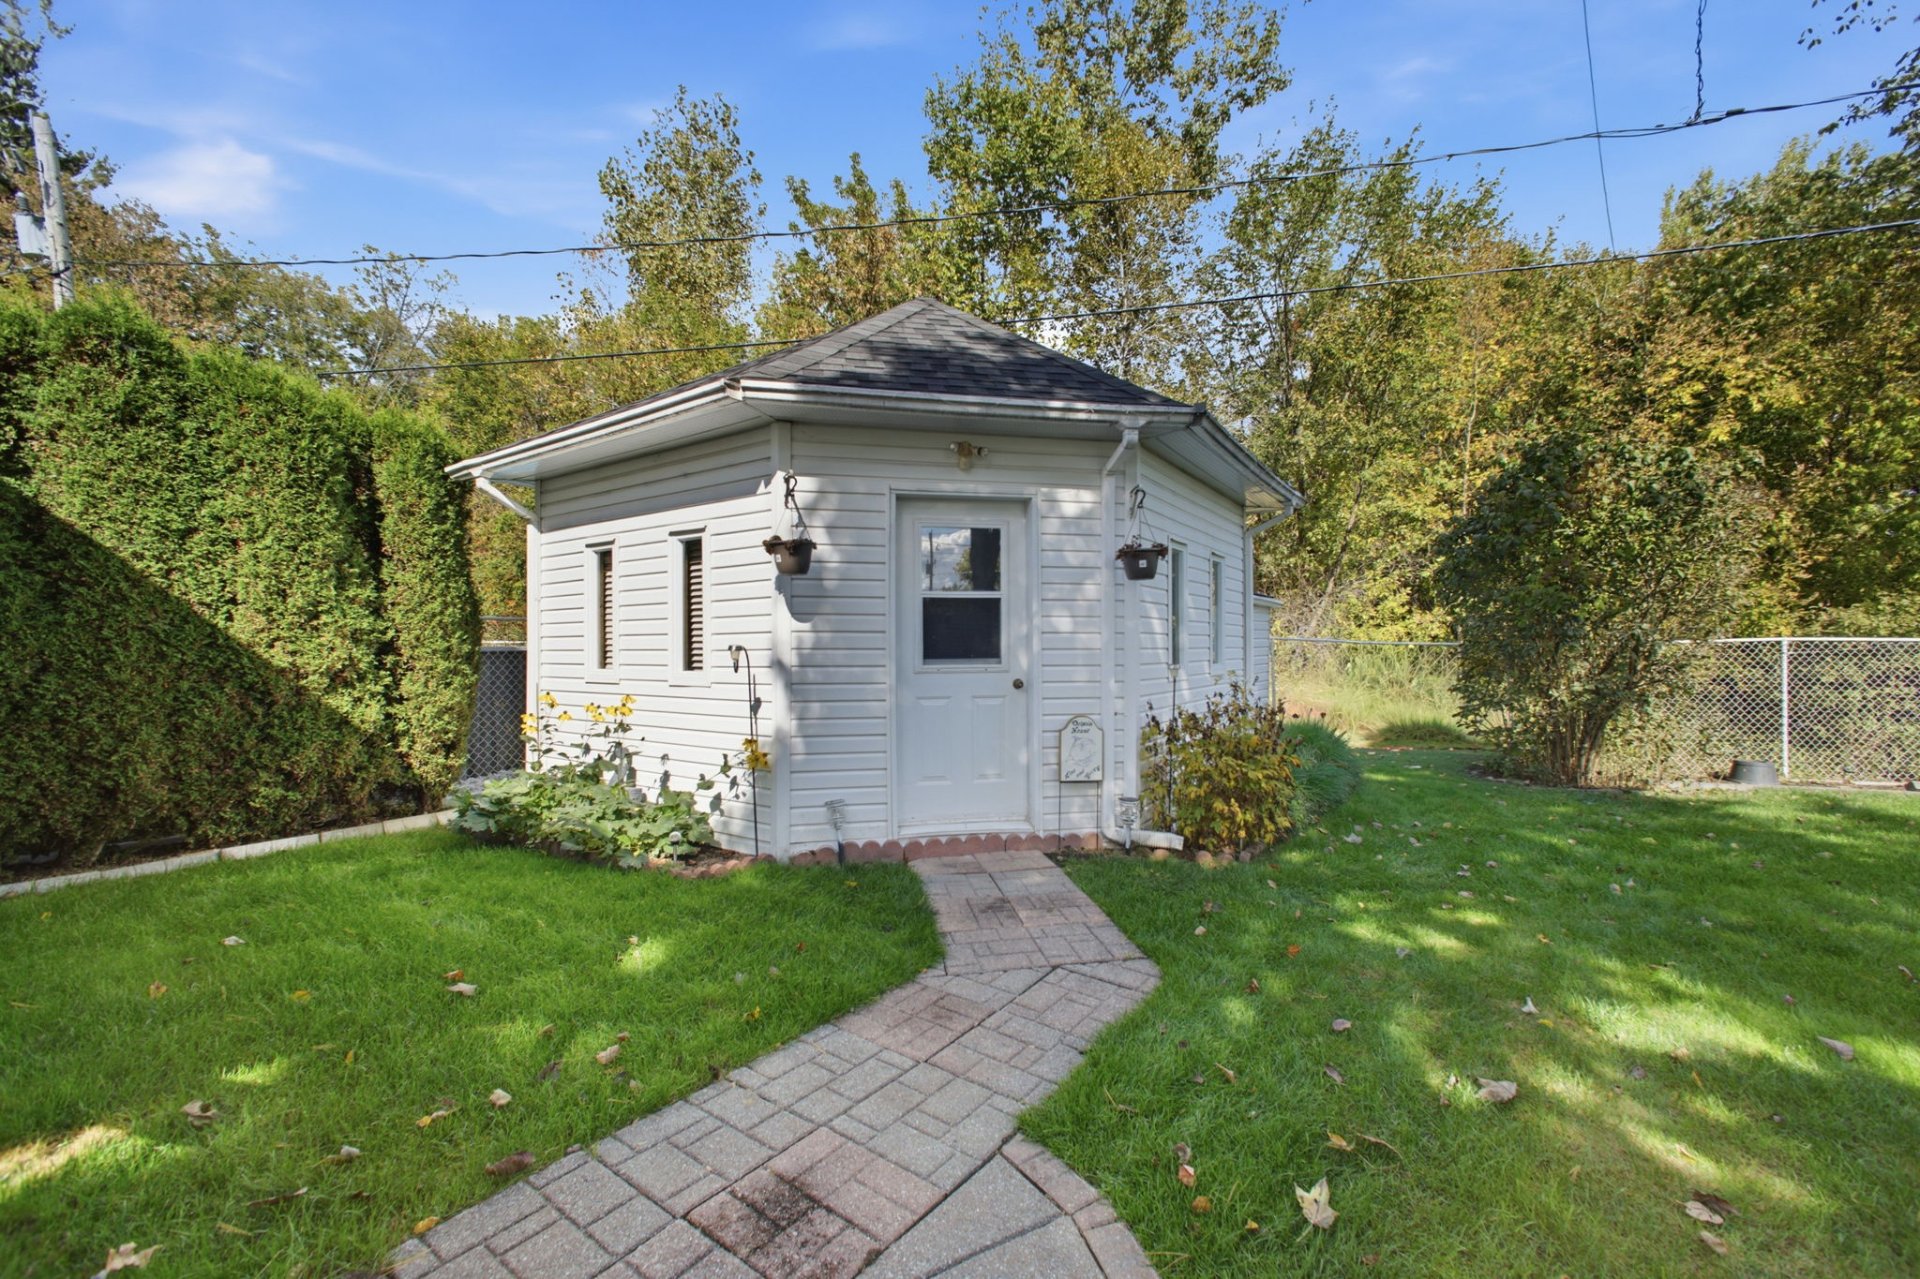
| Items included in the sale | Refrigerator, stove, washer and dryer, dishwasher, curtain rods, blinds and curtains, termopump. Two sheds. |
| Items excluded in the sale | Water heater rented from HydroSolution. |
| Dimension of the front of the building | 6.42 metres |
| Dimension of the depth of building | 10.3 metres |
| Land area | 469.2 square metre |
| Dimension of the front of the land | 7.6 metres |
| Dimension of the depth of the land | 41.84 metres |
| Year built | 1995 |
| Municipal assessment (land) | $96,500 |
| Municipal assessment (building) | $225,600 |
| Municipal assessment (total) | $322,100 |
| Assessment year | 2026 |
| Irregular building | Yes |
| Irregular land | Yes |
| Available services | Electricity Connected, Sewer Connected, Water Connected |
| Basement | 6 feet and more, Finished basement |
| Carport | Detached |
| Cupboard | Melamine |
| Distinctive features | No rear neighbours, Semi-detached |
| Foundation | Poured concrete |
| Heating energy | Electricity |
| Heating system | Electric baseboard units |
| Landscaping | Fenced, Landscaped |
| Laundry | Basement 1, Bathroom, In bathroom in basement |
| Parking | Carport, Detached, Driveway |
| Rental appliances | Water heater |
| Roofing | Asphalt shingles |
| Sewage system | Municipality |
| Siding | Brick, Vinyl |
| Topography | Flat |
| Water supply | Municipality |
| Window type | Casement, French door |
| Windows | PVC |